
$3,299,000
About this home
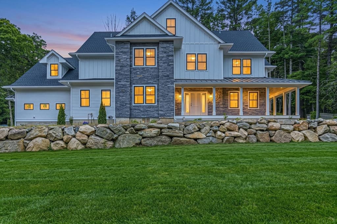
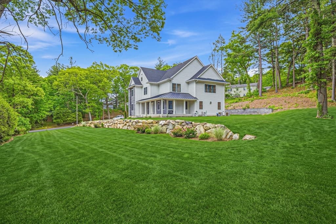
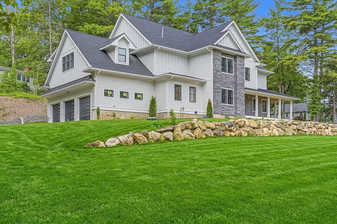
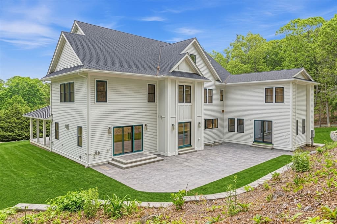
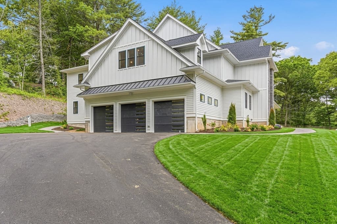
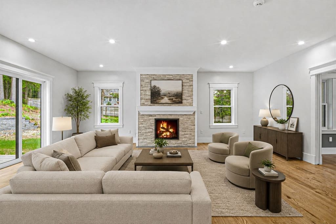
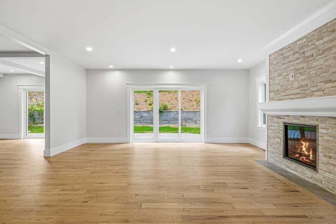
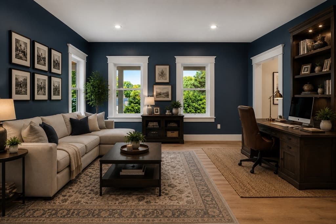
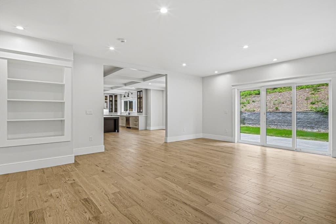
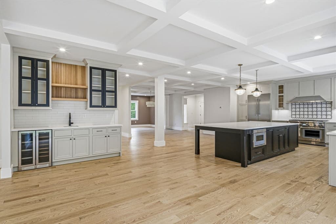
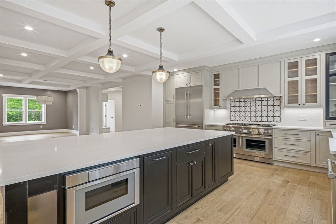
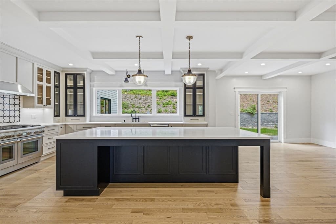
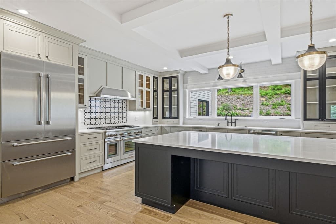
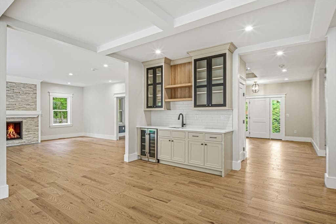
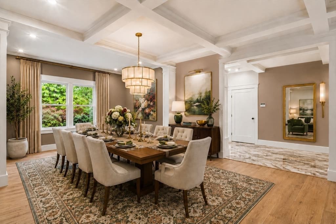
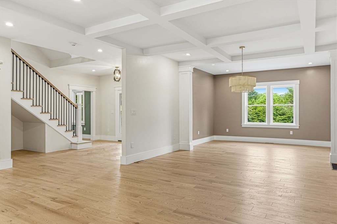
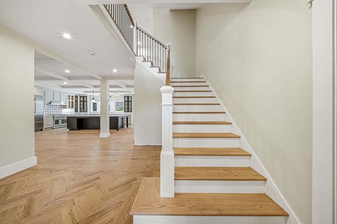
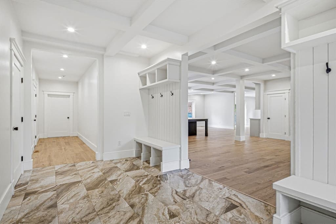
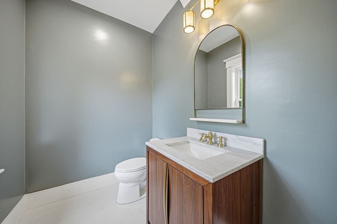
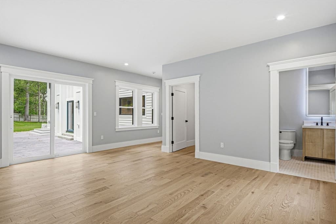
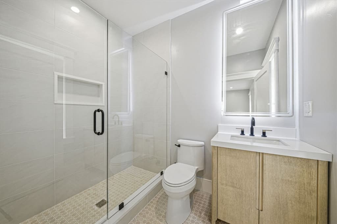
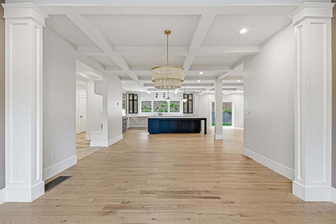
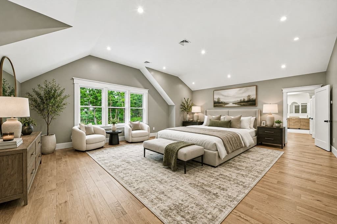
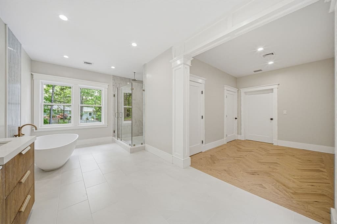
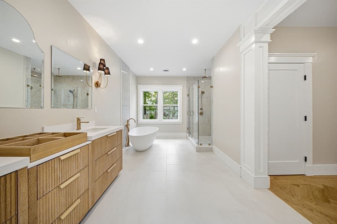
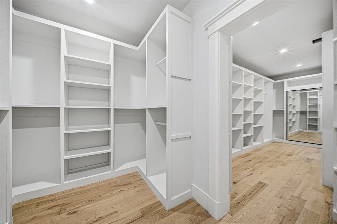
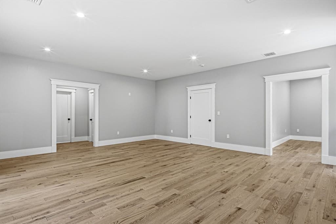
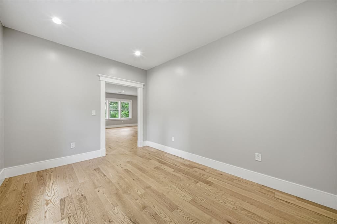
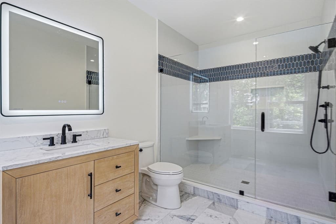
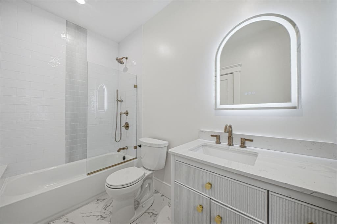
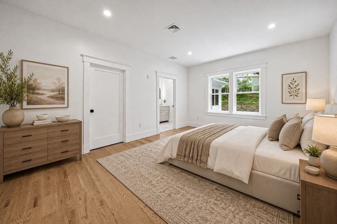
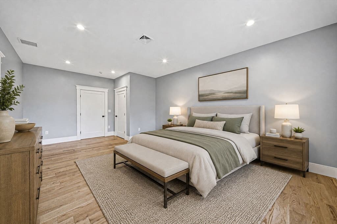
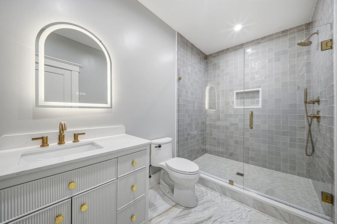
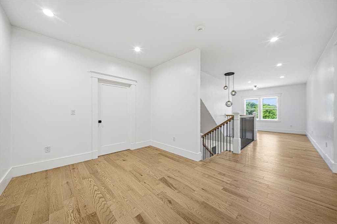
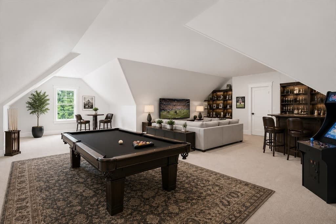
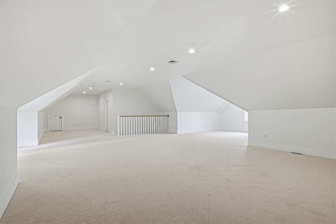
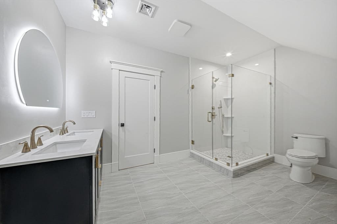
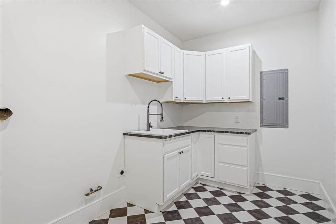
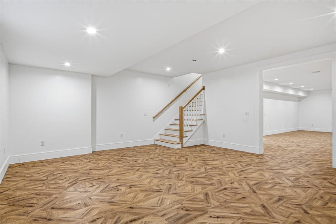
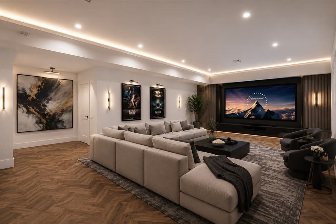
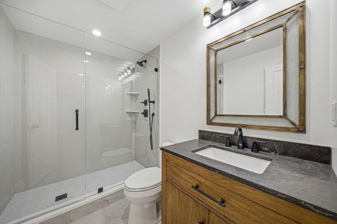
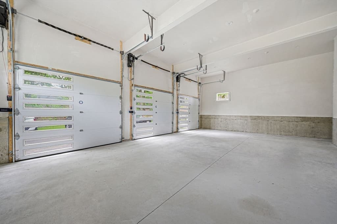
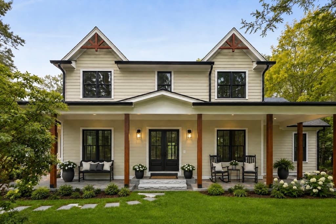
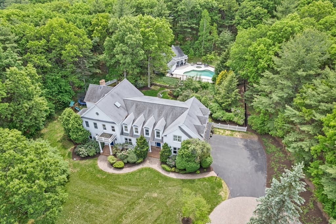
This exceptional NEW PRICE brings your dream of luxury living within reach! Imagine living in one of Dover's most sought after locations, with generous square footage and brand new quality craftsmanship. Versatility is at the heart of this home's design on four finished levels. Perfect for those looking for low maintenance lifestyle and the enormous advantages that modern construction offers. The thoughtfully designed floor plan flows effortlessly to accommodate both grand-scale entertaining to comfortable everyday family living. The sun-drenched first floor showcases a premier chef's kitchen with an expansive island, wet bar, and two dining areas. The adjoining family and living rooms blend warmth and elegance with an inviting fireplace and custom French pocket doors.The ultimate retreat awaits upstairs in the 1,000 sq. ft. main suite, featuring a freestanding stone tub, double rain shower, and a dressing room with dual custom closets. Three stunning spacious additional ensuite bedrooms complete the second floor. Flexibility is key with a PRIVATE ENTRY FIRST FLOOR SUITE - ideal for extended family, guests, office, etc. Take advantage of the endless possibilities to tailor BOTH the already finished 4th floor and lower level to suit your lifestyle now or save for the future. Need a wine cellar, game room, kids playroom, home theater, extra living space, gym, or 2nd office? There's room for ALL of those and more. Don't need that much space right now? The 4th floor and lower level are on completely separate systems and can be shut off until needed. Use as little or as much as you need! This home offers designer curated finishes and meticulous attention to detail throughout! Set on a little over one acre with easy to maintain landscaping. Spacious 3 car attached garage. This is a great investment for a large, newly constructed home in a prime location near Dover's town center and major routes. For the savvy buyer who recognizes outstanding value and opportunity.
Highlights
Property details
- MLS
- MLS Property Information Network
- MLS #
- 73527821
- Property type
- Single Family Residence
- Subdivision
- N/A
- Status
- Active
- Days on market
- 144
- On market date
- June 1, 2026
- Stories
- N/A
- Total bathrooms
- 7.5
- Garage spaces
- 3
- Parking spaces
- 6
- Lot size
- 1.03 acres
Location
Get directions →Nearby schools
Within 10 miles. School directory data from the National Center for Education Statistics (NCES), accessed via the Urban Institute Education Data API. Local Score is calculated by INNOVATE Real Estate; where a state rating is shown, it comes from that state's own official school report card.
- Enrollment
- 489
- Student:teacher ratio
- 11.9:1
- District
- Dover
- Enrollment
- 503
- Student:teacher ratio
- 10.7:1
- District
- Dover-Sherborn
- Enrollment
- 657
- Student:teacher ratio
- 12.6:1
- District
- Dover-Sherborn
Walkability
Blended score for Dover's center, calculated by INNOVATE Real Estate from two sources: the EPA's National Walkability Index (street network, transit, land-use mix) and Google Places amenity data (what's actually reachable on foot from this point). 60% EPA National Walkability Index + 40% nearby-amenity density (Google Places).
Market position
How this listing compares to current activity in Dover, from live MLS data.
Mortgage calculator
Estimate only - actual rate and payment depend on your lender, credit, and loan program.
Adjust tax / insurance estimates
Similar homes you might like
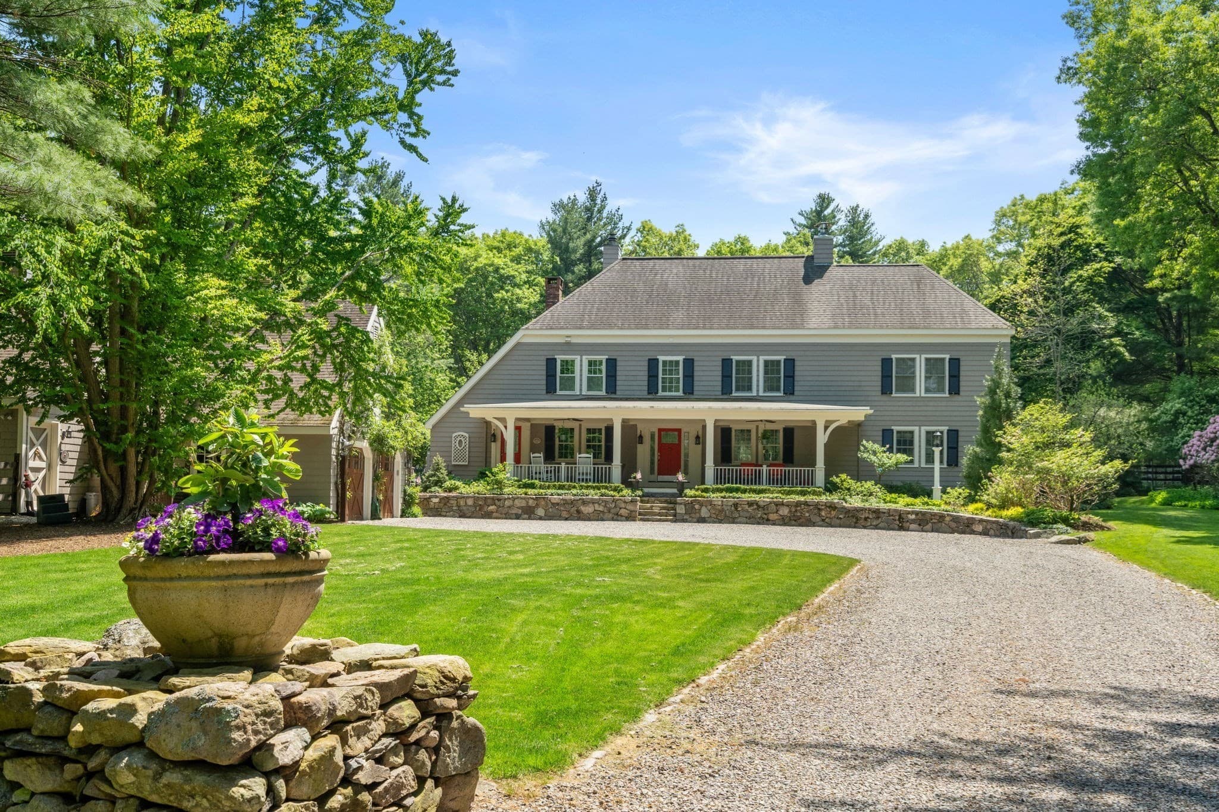
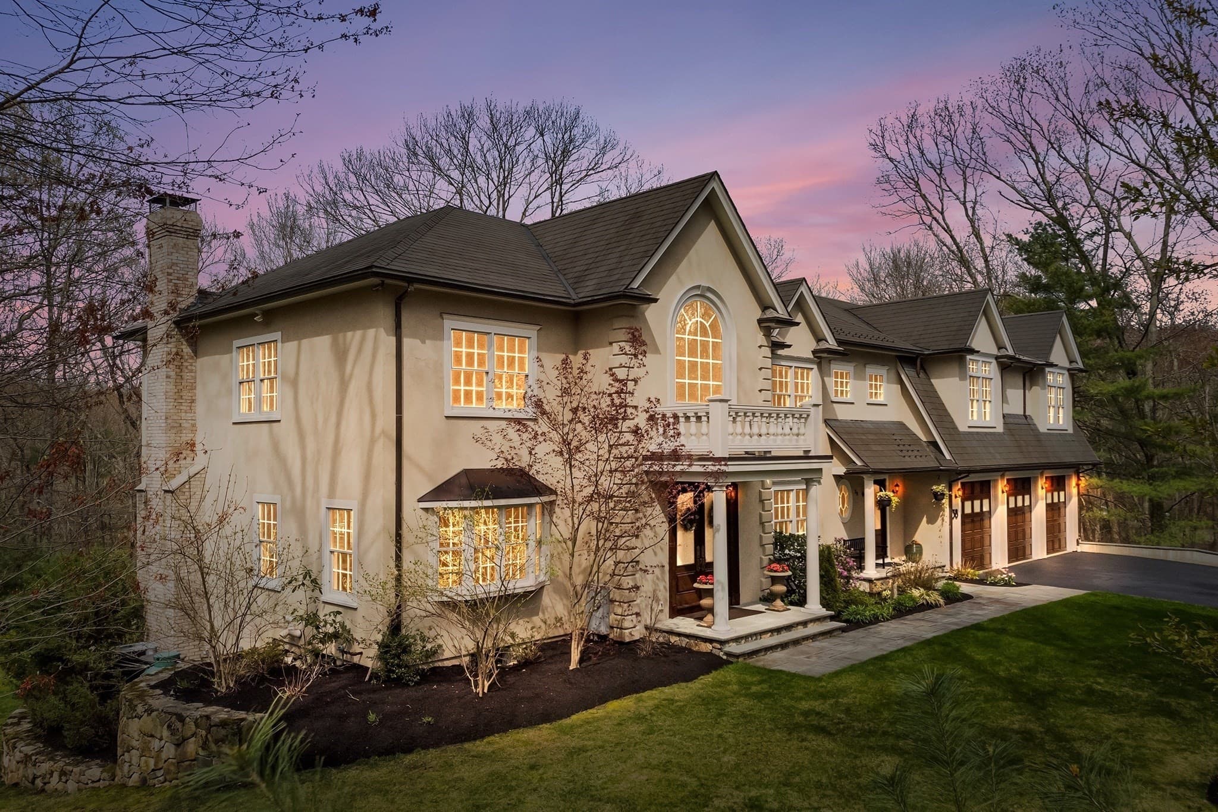
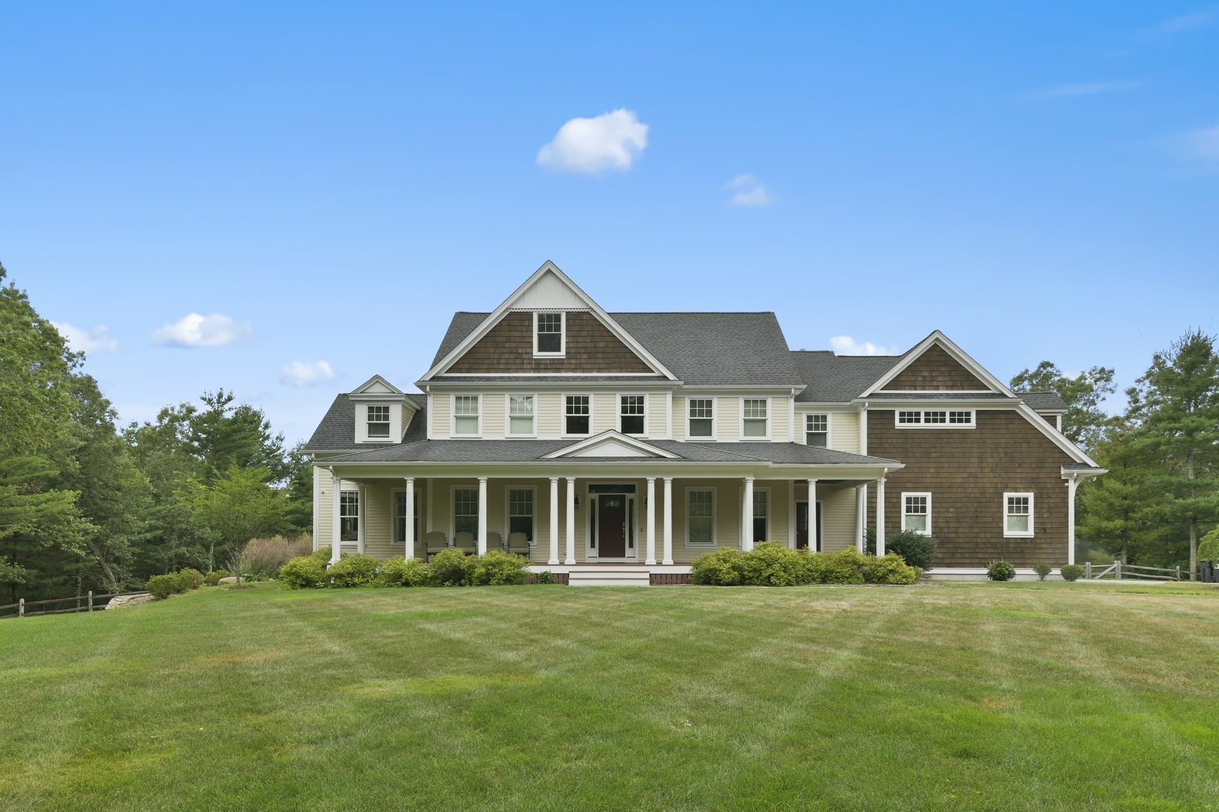
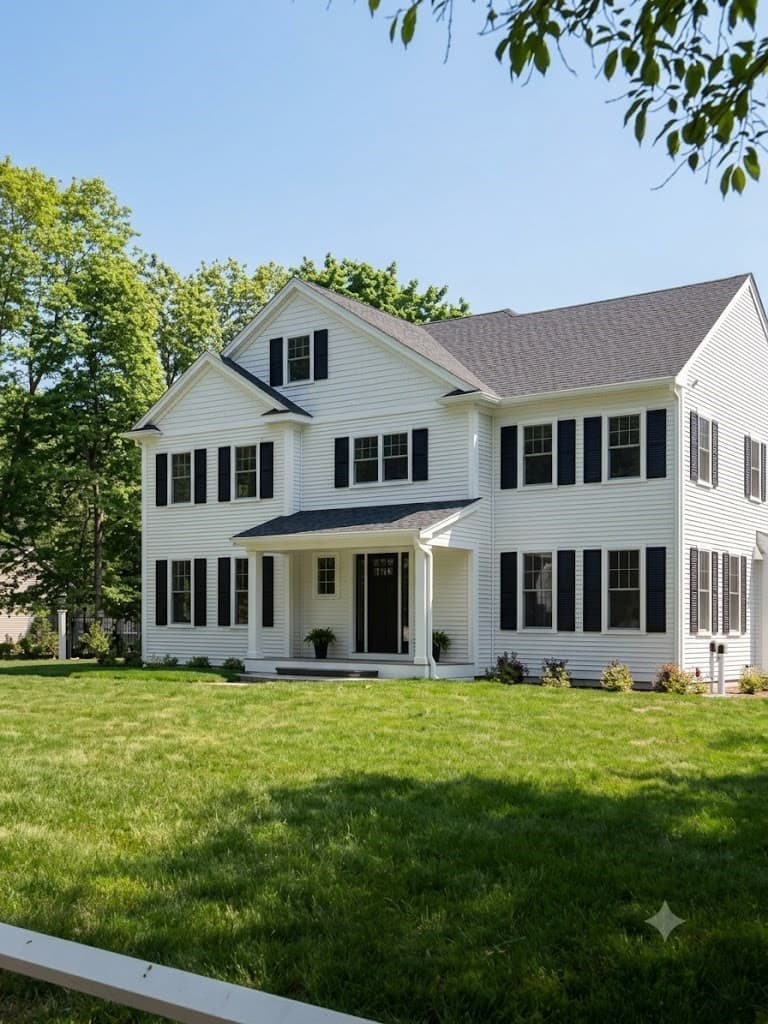
Data source: Listing information provided by MLS Property Information Network via Trestle/CoreLogic. Last updated 7 days ago.
Information herein deemed reliable but not guaranteed; all measurements, school assignments, HOA fees, taxes, and feature lists are approximate and should be independently verified. Equal Housing Opportunity.