


$80,000
Under contractAbout this home
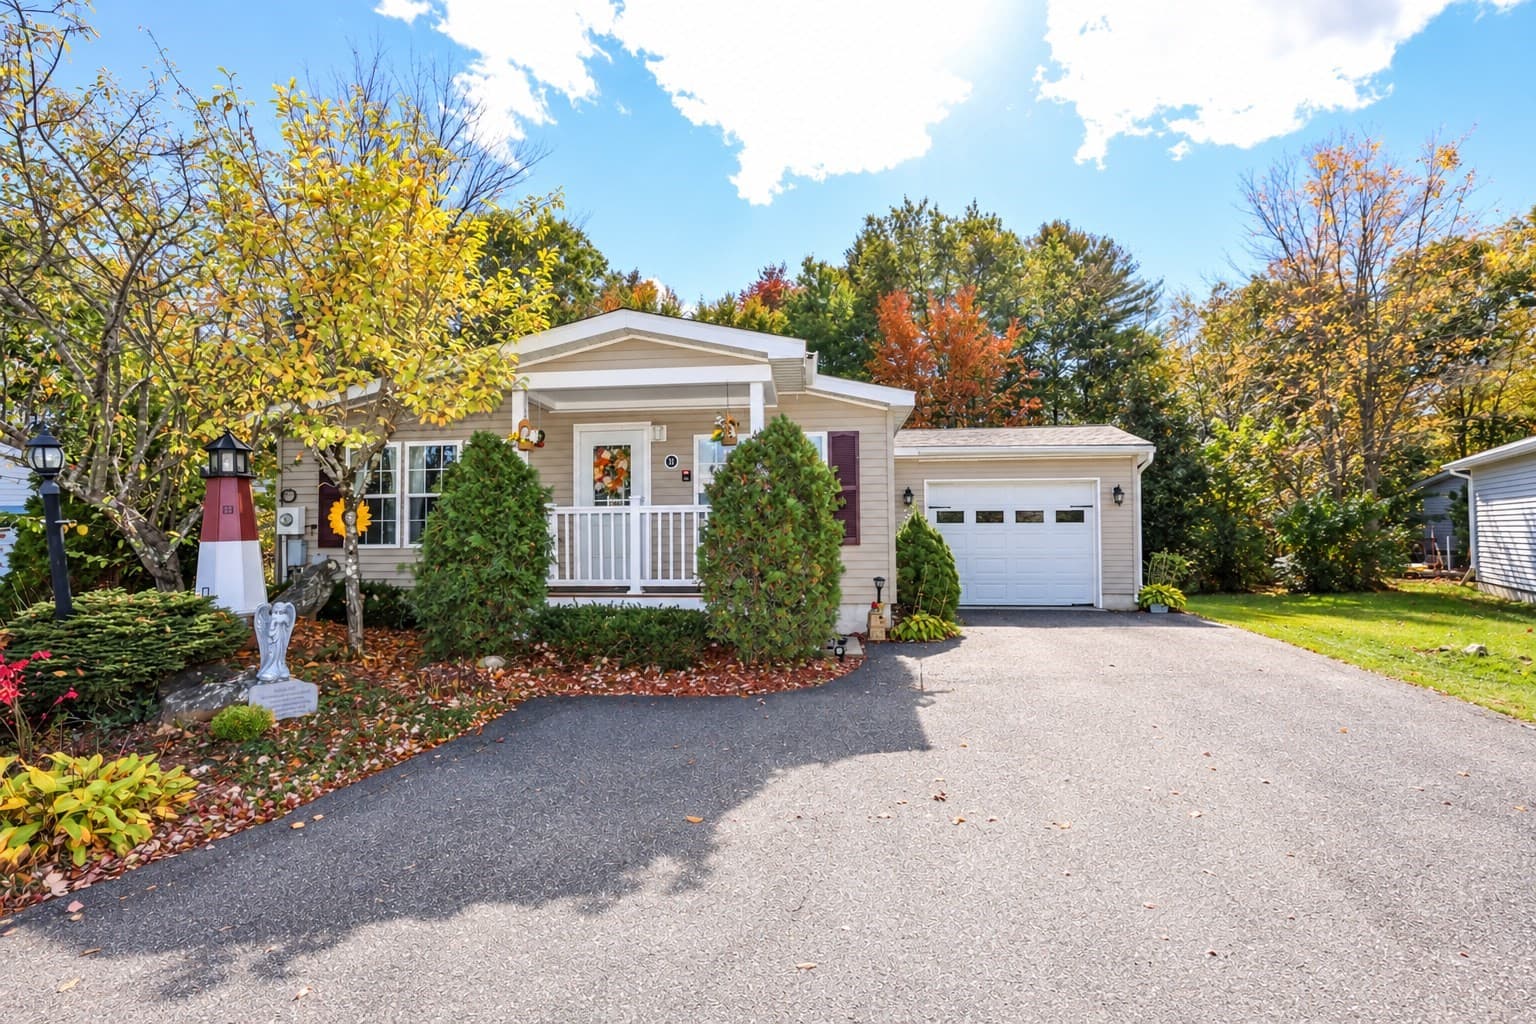
Move right in and enjoy easy, low-maintenance living in this well-maintained 2-bedroom, 2-bathroom single-wide home offering 980 square feet in the sought-after Black Bear Village Co-Op. Featuring a practical layout and thoughtful improvements, this home is ready for its next owner. The eat-in kitchen offers plenty of cabinetry, durable countertops, and opens seamlessly into the main living area, creating a comfortable flow between the kitchen, dining, and living spaces. Just off the kitchen, the 3 season enclosed porch provides a bright, versatile space to enjoy your morning coffee, unwind with a good book, or take in the peaceful surroundings throughout the seasons. The primary bedroom features a half bathroom, while the second bedroom and full bath are conveniently located nearby, providing comfortable accommodations for family or guests. Step outside to a peaceful backyard bordered by woods, creating a quiet setting to relax and enjoy the natural surroundings. Recent improvements include a durable metal roof, and weatherized for enhanced year-round comfort and energy efficiency. Residents of Black Bear Village Co-Op enjoy access to a nearby beach on the Saco River, scenic walking trails, and close proximity to Settlers Green, local dining, and the countless outdoor recreation opportunities that make the Mount Washington Valley such a desirable place to live. Tucked toward the back of the community, 33 Buckingham Drive offers a peaceful setting and an excellent opportunity to enjoy affordable living in Conway.
Property details
- MLS
- Prime MLS
- MLS #
- 5097846
- Property type
- Mobile Home
- Subdivision
- N/A
- Status
- Under contract
- Days on market
- 21
- On market date
- N/A
- Stories
- N/A
- Total bathrooms
- 1.5
- Garage spaces
- N/A
- Parking spaces
- N/A
- Lot size
- N/A
Location
Get directions →Nearby schools
Within 10 miles. School directory data from the National Center for Education Statistics (NCES), accessed via the Urban Institute Education Data API. Local Score is calculated by INNOVATE Real Estate; where a state rating is shown, it comes from that state's own official school report card.
- Enrollment
- 170
- Student:teacher ratio
- 11.3:1
- District
- Northeast Woodland Chartered Public School
- Enrollment
- 229
- Student:teacher ratio
- 9.2:1
- District
- Conway School District
- Enrollment
- 726
- Student:teacher ratio
- 11.7:1
- District
- Conway School District
Walkability
Blended score for Conway's center, calculated by INNOVATE Real Estate from two sources: the EPA's National Walkability Index (street network, transit, land-use mix) and Google Places amenity data (what's actually reachable on foot from this point). 60% EPA National Walkability Index + 40% nearby-amenity density (Google Places).
Market position
How this listing compares to current activity in Conway, from live MLS data.
Mortgage calculator
Estimate only - actual rate and payment depend on your lender, credit, and loan program.
Adjust tax / insurance estimates
Similar homes you might like


Copyright 2026 PrimeMLS. All rights reserved. This information is deemed reliable, but not guaranteed. The data relating to real estate displayed on this Site comes in part from the IDX Program of PrimeMLS. The information being provided is for consumers' personal, non-commercial use and may not be used for any purpose other than to identify prospective properties consumers may be interested in purchasing. Data last updated 07/24/26.