




$274,900
About this home
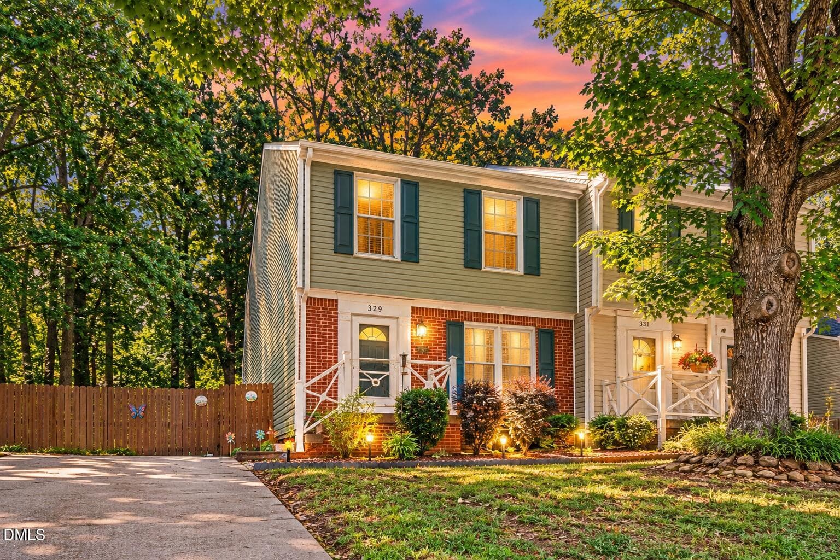
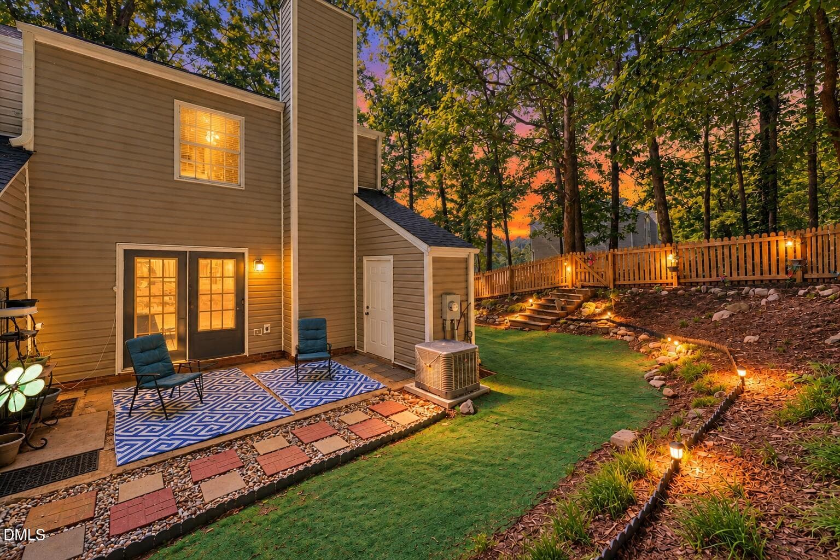
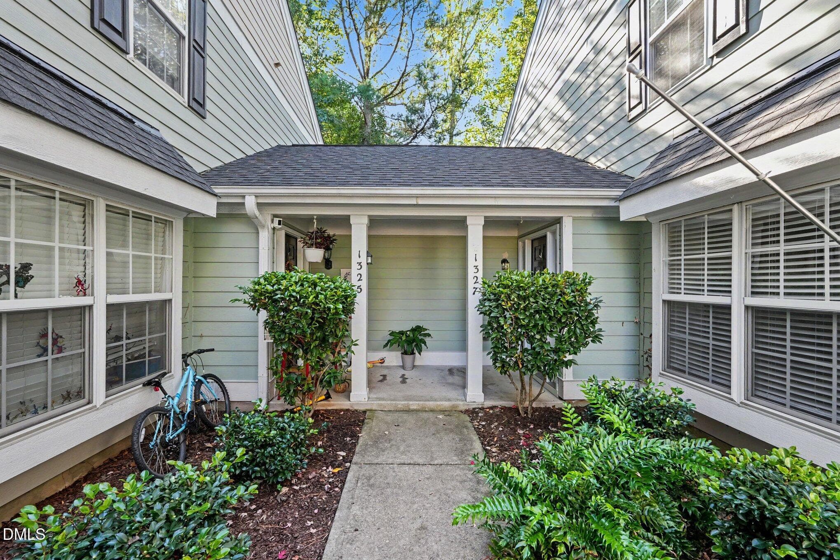
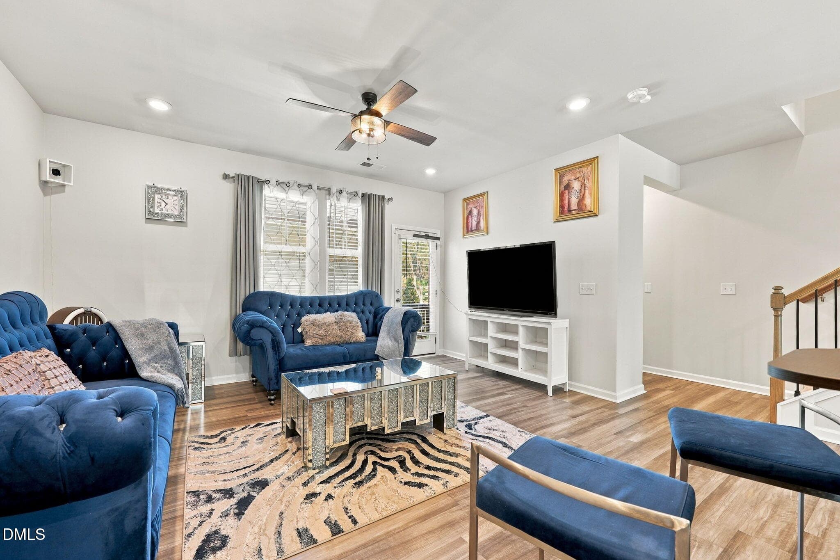
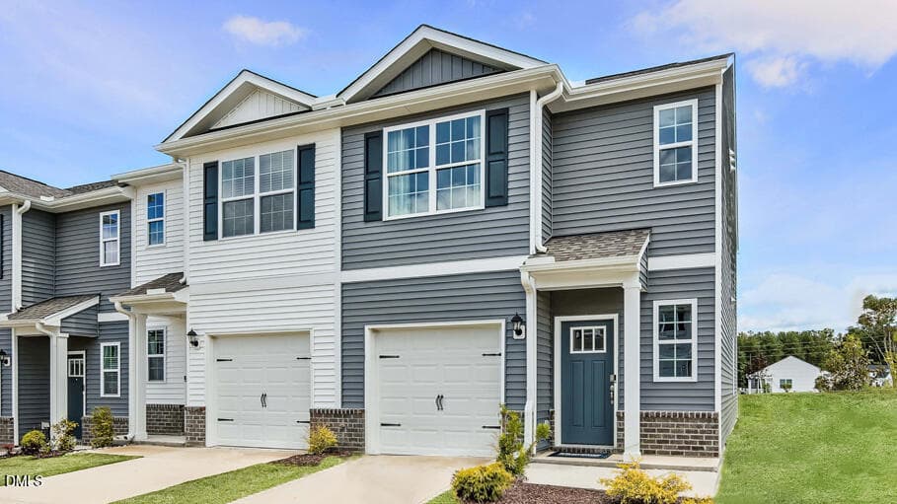
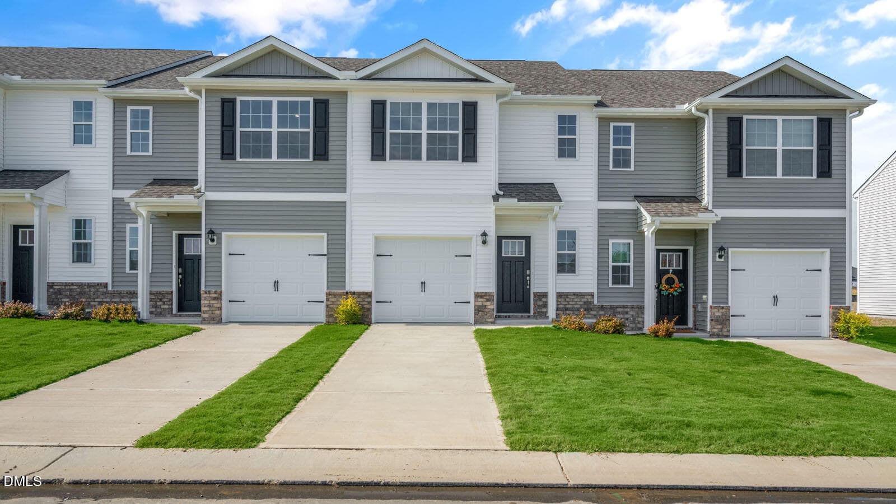
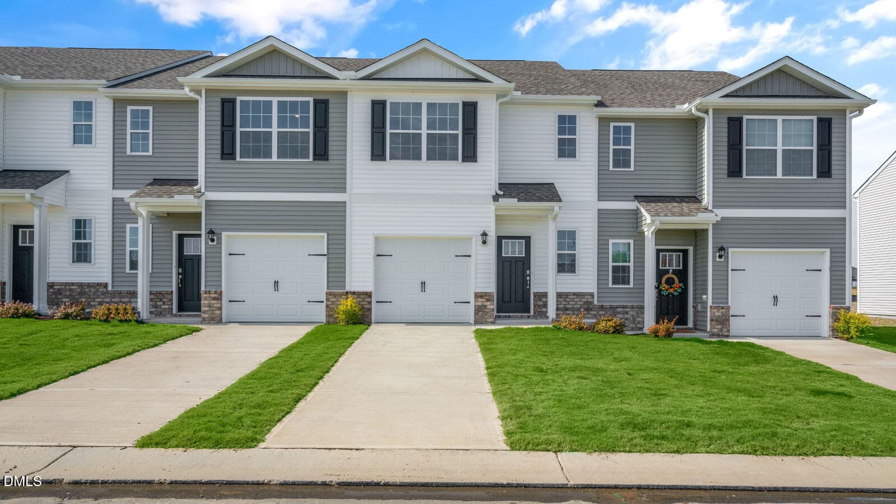
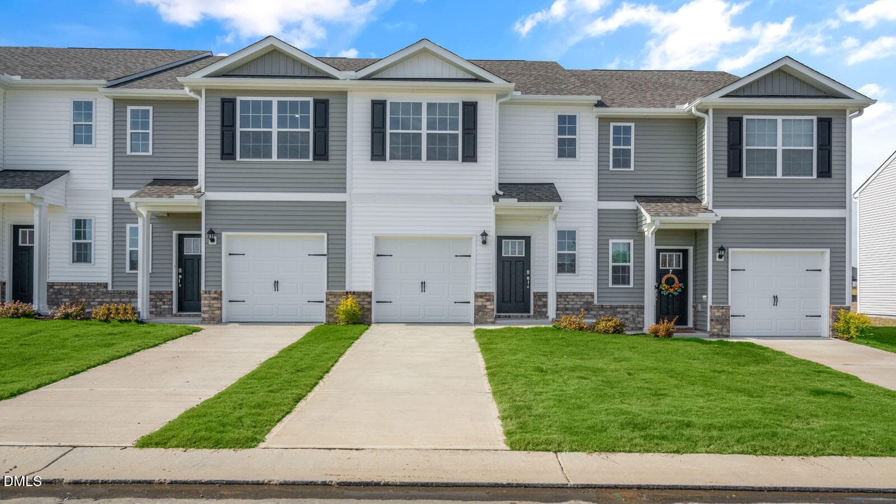
** MOVE-IN READY END-UNIT TOWNHOME ** NEW FULLY RENOVATED KITCHEN 2024 ** LARGE PRIVATE FULLY-FENCED BACKYARD ** NEW HVAC 2023 ** NEW HOT WATER HEATER 2024 ** ROOF COVERED BY HOA ** NEW LOW-MAINTENANCE LVP FLOORING ON MAIN LEVEL ** SMOOTH CEILINGS ** NEW LIGHT FIXTURES ** GRANITE COUNTERTOPS ** STAINLESS STEEL APPLIANCES This appealing end-unit townhouse is in the established Staffordshire neighborhood of Wake Forest that features an inviting foyer with ample closet space, a half bath and new low maintenance LVP flooring throughout the main floor. This home has a fully renovated kitchen with a hidden laundry area, granite countertops, crisp white cabinets, and new appliances. The natural light that filters through the large kitchen windows flows through the pass-through to the dining room and open living room space. The living room has a cozy wood-burning fireplace with an electric insert. The French doors open to a large backyard and patio with an attached shed providing convenient outdoor storage. The beautiful new wood fence provides a private backyard retreat that overlooks the serene, wooded area. A great space to enjoy the outdoors. Back inside and up the open staircase features one of the many new light fixtures throughout the home and leads to the two guest bedrooms and full bathroom, as well as the master bedroom with a large walk-in-closet and master bathroom. The home also has a newer water heater, HVAC system, and roof. The HOA covers exterior building maintenance including roof, landscaping, trash pick-up, and offers a newly renovated pool and pool house, as well as tennis and basketball courts. This quiet neighborhood is within walking distance to E. Carrol Joyner Park, shopping, restaurants and medical centers. Nearby are hospitals, main highways, local parks, walking/biking trails, and easy access to downtown Wake Forest and Raleigh. Great location...This is a must see!
Highlights
Property details
- MLS
- Doorify MLS
- MLS #
- 10186279
- Property type
- Townhouse
- Subdivision
- Staffordshire
- Status
- Active
- Days on market
- 72
- On market date
- August 14, 2026
- Stories
- N/A
- Total bathrooms
- 2.5
- Garage spaces
- N/A
- Parking spaces
- 4
- Lot size
- 0.06 acres
Location
Get directions →Nearby schools
Within 10 miles. School directory data from the National Center for Education Statistics (NCES), accessed via the Urban Institute Education Data API. Local Score is calculated by INNOVATE Real Estate; where a state rating is shown, it comes from that state's own official school report card.
- Enrollment
- 476
- Student:teacher ratio
- 12.2:1
- District
- Wake County Schools
- Enrollment
- 1,122
- Student:teacher ratio
- 17.0:1
- District
- Wake County Schools
- Enrollment
- 342
- Student:teacher ratio
- 14.9:1
- District
- Wake County Schools
Walkability
Blended score for Wake Forest's center, calculated by INNOVATE Real Estate from two sources: the EPA's National Walkability Index (street network, transit, land-use mix) and Google Places amenity data (what's actually reachable on foot from this point). 60% EPA National Walkability Index + 40% nearby-amenity density (Google Places).
Market position
How this listing compares to current activity in Wake Forest, from live MLS data.
Mortgage calculator
Estimate only - actual rate and payment depend on your lender, credit, and loan program.
Adjust tax / insurance estimates
Similar homes you might like
Data source: Listing information provided by Doorify MLS via Trestle/CoreLogic. Last updated 1 days ago.
Information herein deemed reliable but not guaranteed; all measurements, school assignments, HOA fees, taxes, and feature lists are approximate and should be independently verified. Equal Housing Opportunity.