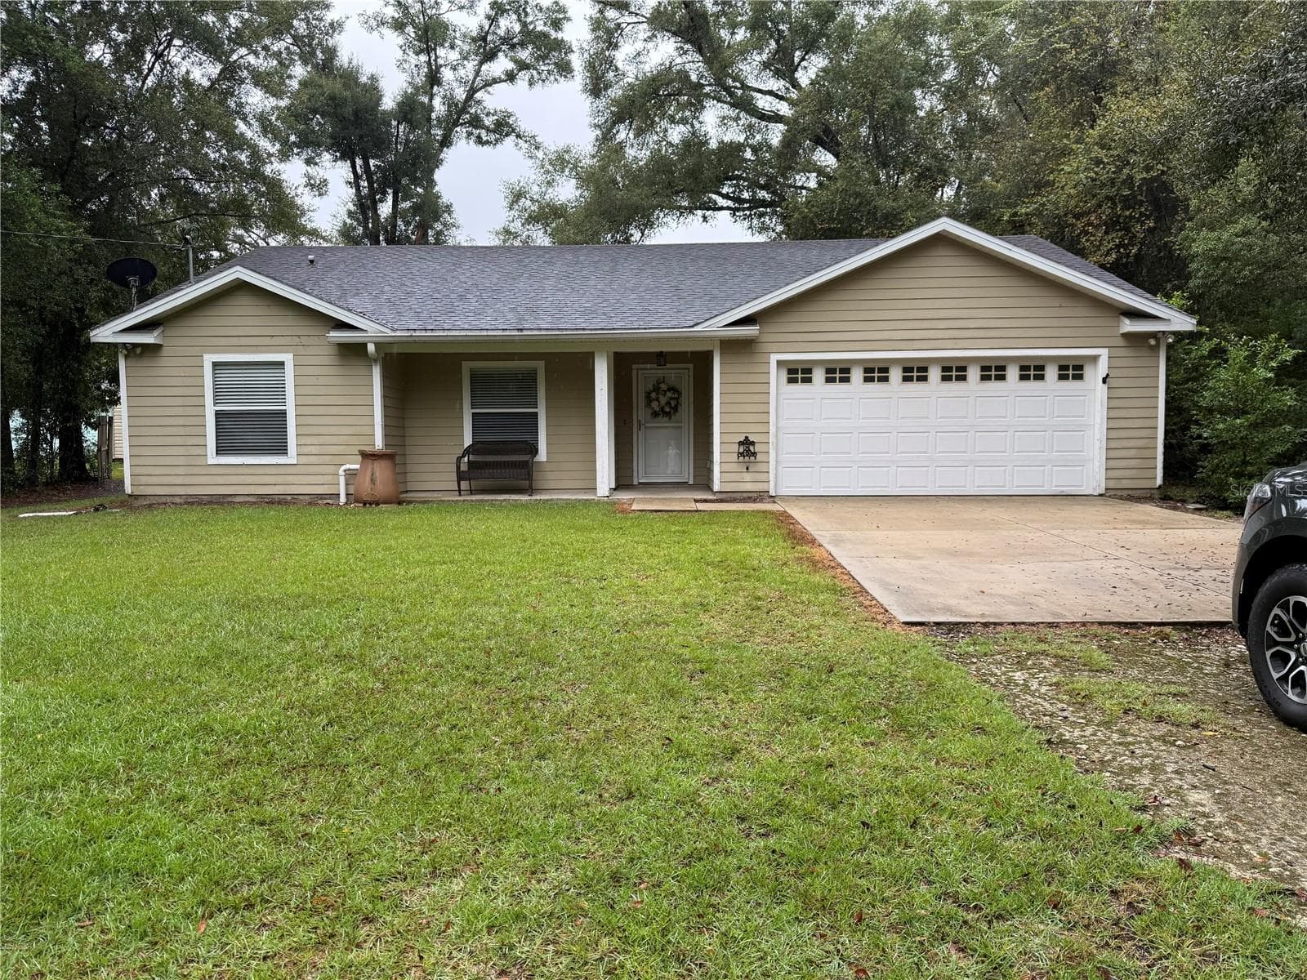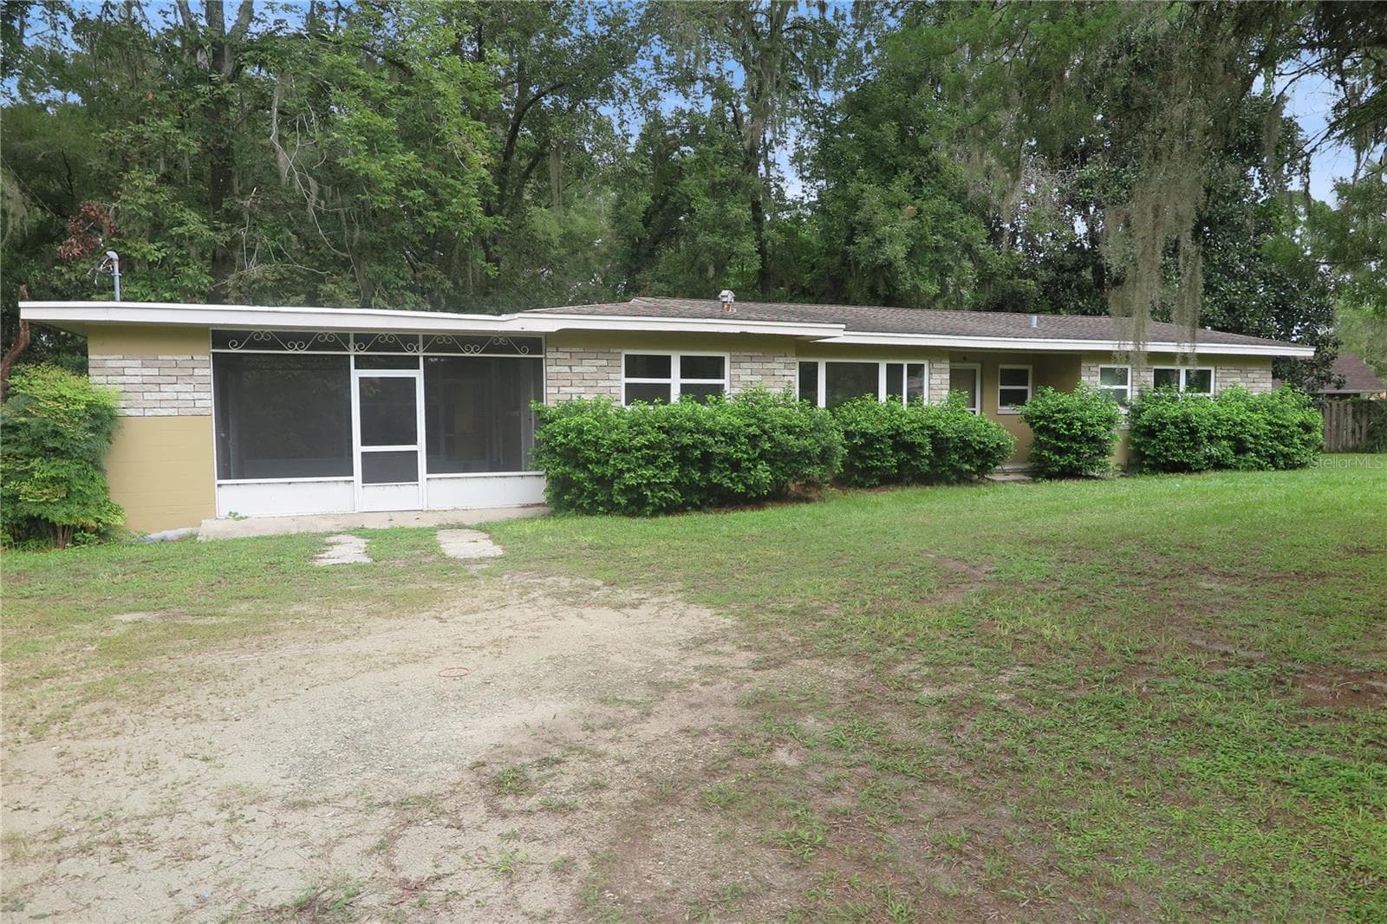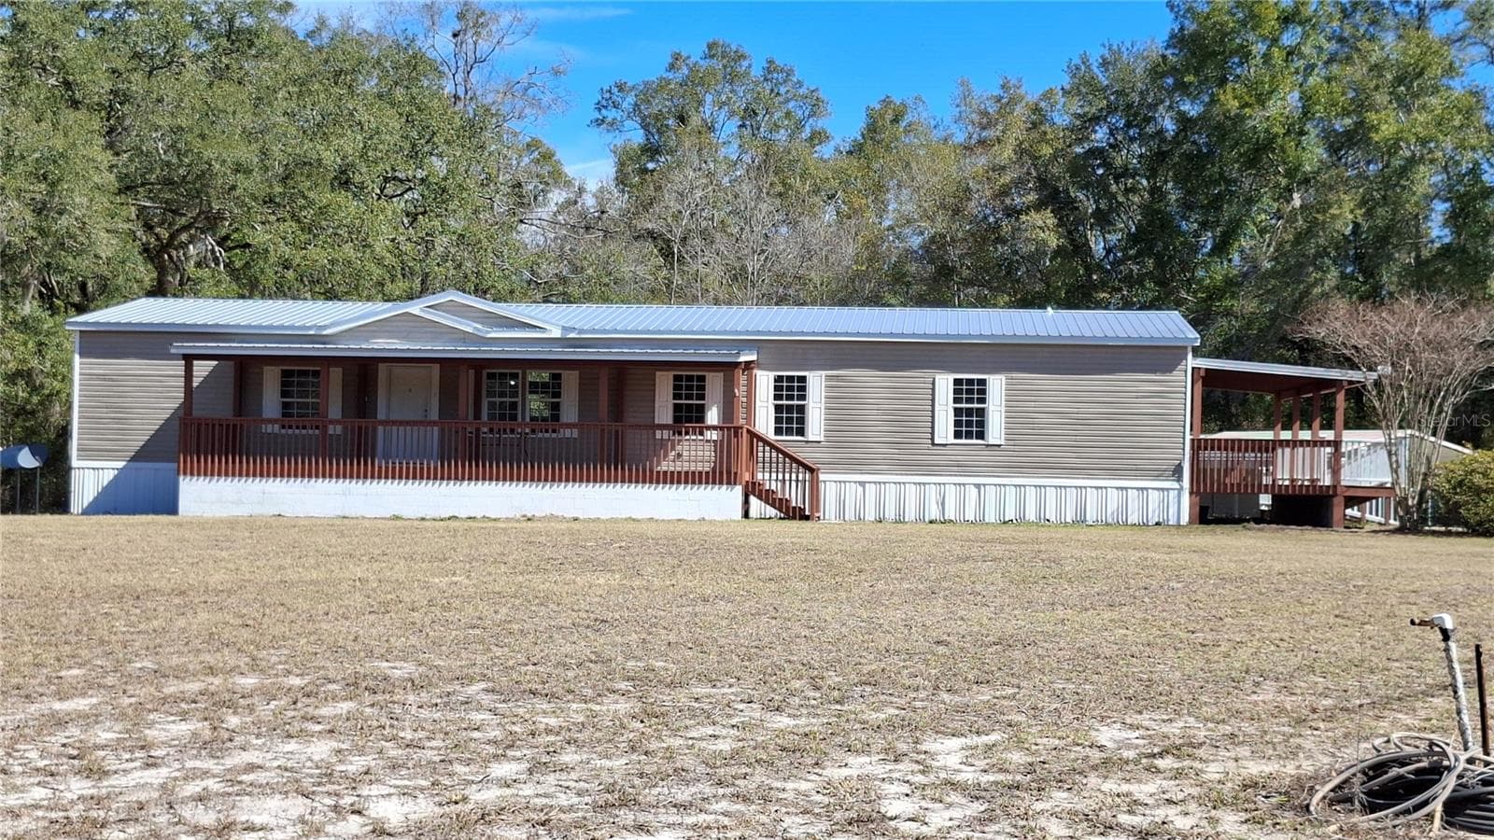
Frontal view - 3289 NE COUNTY ROAD 340, HIGH SPRINGS
primary bedroom looking towards walk in closet - 3289 NE COUNTY ROAD 340, HIGH SPRINGS
beautiful wide view - 3289 NE COUNTY ROAD 340, HIGH SPRINGS
kitchen/breakfast bar looking back toward living roon - 3289 NE COUNTY ROAD 340, HIGH SPRINGS
long view from living room, Kitchen entrance to dining area - 3289 NE COUNTY ROAD 340, HIGH SPRINGS
Public GIS map of parcel - 3289 NE COUNTY ROAD 340, HIGH SPRINGS
rear yard view towards home - 3289 NE COUNTY ROAD 340, HIGH SPRINGS
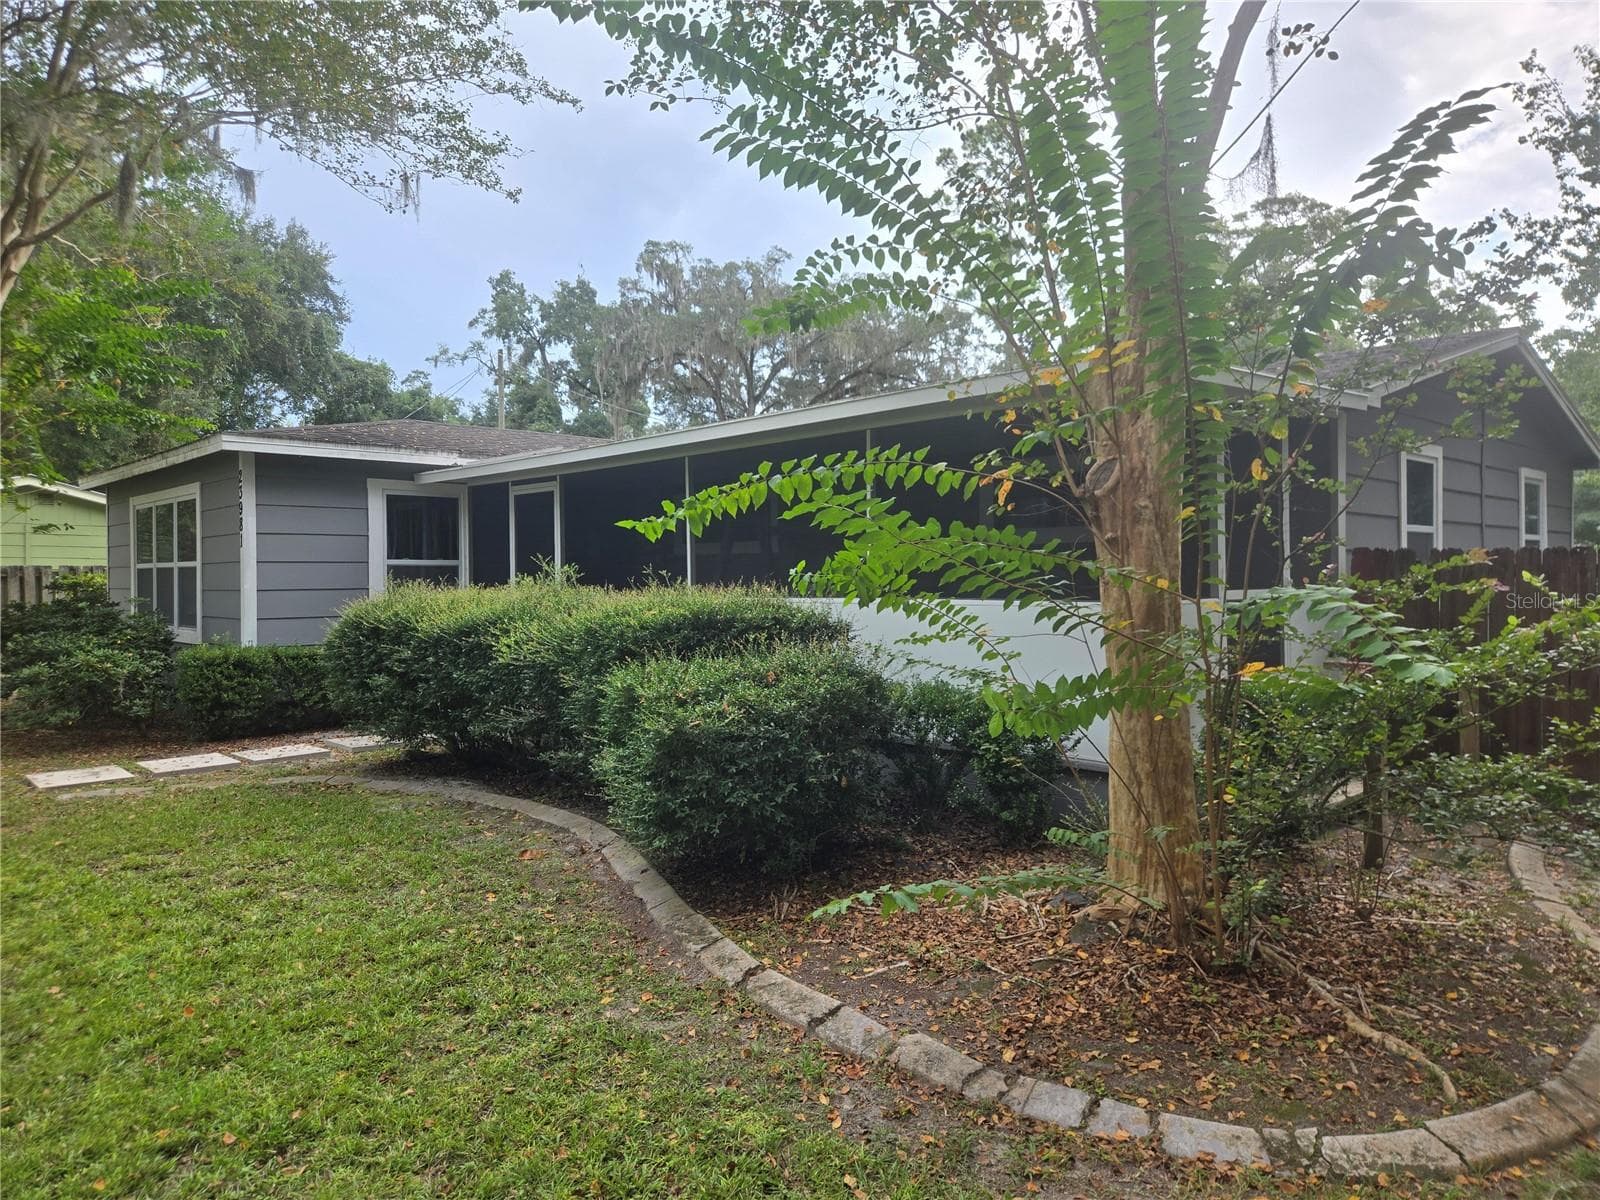
Side view with pump house/utility bldg., double carport and additional utility bldg. behind - 3289 NE COUNTY ROAD 340, HIGH SPRINGS
Side view with accessible ramp - 3289 NE COUNTY ROAD 340, HIGH SPRINGS
spacious front porch - 3289 NE COUNTY ROAD 340, HIGH SPRINGS
Porch/side entrance with Handicap ramp - 3289 NE COUNTY ROAD 340, HIGH SPRINGS
double carport next to walkway into home - 3289 NE COUNTY ROAD 340, HIGH SPRINGS
110 volt power in back yard - 3289 NE COUNTY ROAD 340, HIGH SPRINGS
large fenced yard with grand daddy oaks behind - 3289 NE COUNTY ROAD 340, HIGH SPRINGS
grandaddy oaks - 3289 NE COUNTY ROAD 340, HIGH SPRINGS
different yard view"Spacious" - 3289 NE COUNTY ROAD 340, HIGH SPRINGS
closer view - 3289 NE COUNTY ROAD 340, HIGH SPRINGS
ariel view showing woods & open area - 3289 NE COUNTY ROAD 340, HIGH SPRINGS
new stove and breakfast counter - 3289 NE COUNTY ROAD 340, HIGH SPRINGS
kitchen looking towards living room - 3289 NE COUNTY ROAD 340, HIGH SPRINGS
family room looking towards dining area - 3289 NE COUNTY ROAD 340, HIGH SPRINGS
Primary Bedroom walk/roll in closet in rear - 3289 NE COUNTY ROAD 340, HIGH SPRINGS
Accessible closet - 3289 NE COUNTY ROAD 340, HIGH SPRINGS
Primary bath - 3289 NE COUNTY ROAD 340, HIGH SPRINGS
accessible tub and double vanity primary bathroom - 3289 NE COUNTY ROAD 340, HIGH SPRINGS
Large 2nd. BR is 21' long lending to many possibilities - 3289 NE COUNTY ROAD 340, HIGH SPRINGS
Bedroom #3 - 3289 NE COUNTY ROAD 340, HIGH SPRINGS
dual vanity secondary bathroom - 3289 NE COUNTY ROAD 340, HIGH SPRINGS
Cat door open - 3289 NE COUNTY ROAD 340, HIGH SPRINGS
Cat door closed - 3289 NE COUNTY ROAD 340, HIGH SPRINGS
pumphouse with unused Culligan unit - 3289 NE COUNTY ROAD 340, HIGH SPRINGS
Wide view from CR 340 - 3289 NE COUNTY ROAD 340, HIGH SPRINGS
Livingroom into kitchen - 3289 NE COUNTY ROAD 340, HIGH SPRINGS
34 photos

$299,900

3289 NE COUNTY ROAD 340
HIGH SPRINGS, FL 32643
Listed by Kirby Klys · BHHS FLORIDA REALTY - HIGH SPRINGS
Bedrooms
3
Bathrooms
2
Living area
1,976 sqft
Year built
2010

About this home

Motivated seller! Many Handicap accessible features! This 5 acre parcel has it all. Well maintained this Home has fresh paint, newly installed Luxury vinyl plank throughout, a new stove and a new metal roof installed in 2025. Originally designed as a 4/2. This unit Combined two of the secondary bedrooms into one large bedroom 21' long, lending itself to many possibilities. Additionally, many HANDICAP accessible features are incorporated, including an inclined walkway to the side entrance, a walk in tub in the primary bath plus many other accessible features throughout.. Located just over the Tax friendly Gilcrest County Line, Property fronts on CR340. Come watch the sunsets, check out the wildlife, walk in the forested portion of this beautiful property's Granddaddy Oaks, or just enjoy the view with quiet country living on any one of 3 ample covered decks (10'x27', 12'x16 or 10'x36')! Convenient to both Lake City and Gainesville. This area boasts superior recreational activities as well as access to world class healthcare. Ginnie Springs Outdoors LLC , Ruth Kirby Park, The Santa Fe, Ichetucknee Springs State Park, and Suwannee Rives are all within easy driving distance offering something for everyone. All dimensions are approximate.

Property details

MLS
Stellar MLS
MLS #
MFRGC541866
Property type
Manufactured Home
Subdivision
NONE
Status
Active
Days on market
49
On market date
July 10, 2026
Stories
N/A
Total bathrooms
2
Garage spaces
N/A
Parking spaces
N/A
Lot size
5.33 acres
Loading map…

Nearby schools

Within 10 miles. School directory data from the National Center for Education Statistics (NCES), accessed via the Urban Institute Education Data API. Local Score is calculated by INNOVATE Real Estate; where a state rating is shown, it comes from that state's own official school report card.

Elementary
BELL ELEMENTARY SCHOOL
6.9 mi away · Grades -1-5
Nearest school -- attendance-zone data not available here
2.0
Local Score (student-teacher ratio only (preliminary -- will incorporate state test-score data once available)) -- not an official state rating
Enrollment
654
Student:teacher ratio
18.7:1
District
GILCHRIST
Middle
None found nearby
High
BELL HIGH SCHOOL
7.2 mi away · Grades 6-12
Nearest school -- attendance-zone data not available here
4.0
Local Score (student-teacher ratio only (preliminary -- will incorporate state test-score data once available)) -- not an official state rating
Enrollment
625
Student:teacher ratio
14.9:1
District
GILCHRIST

Walkability

Blended score for HIGH SPRINGS's center, calculated by INNOVATE Real Estate from two sources: the EPA's National Walkability Index (street network, transit, land-use mix) and Google Places amenity data (what's actually reachable on foot from this point). 60% EPA National Walkability Index + 40% nearby-amenity density (Google Places).

15
Very car-dependent
out of 100
EPA National Walkability Index
5.0 / 20 -- Least walkable
Google Places amenity density
0 / 100
Restaurants & cafes0
Grocery stores0
Parks0
Schools0
Transit stops0
Pharmacies0

Market position

How this listing compares to current activity in HIGH SPRINGS, from live MLS data.

On the market 49 days -- 45 fewer days than HIGH SPRINGS's current average of 94 days.
For reference, the median list price across 145 active listings in HIGH SPRINGS right now is $312,450.

Mortgage calculator

Estimate only - actual rate and payment depend on your lender, credit, and loan program.

$
%
%
Adjust tax / insurance estimates
% / yr
$
/mo
Est. monthly payment
$1,956/mo
$59,980 down
$239,920 loan
Principal & interest$1,556
Property tax (est.)$250
Home insurance (est.)$150

Similar homes you might like

Data source: Listing information provided by Stellar MLS (mfrmls) via Trestle/CoreLogic. Last updated August 28, 2026.

Information herein deemed reliable but not guaranteed; all measurements, school assignments, HOA fees, taxes, and feature lists are approximate and should be independently verified. Equal Housing Opportunity.