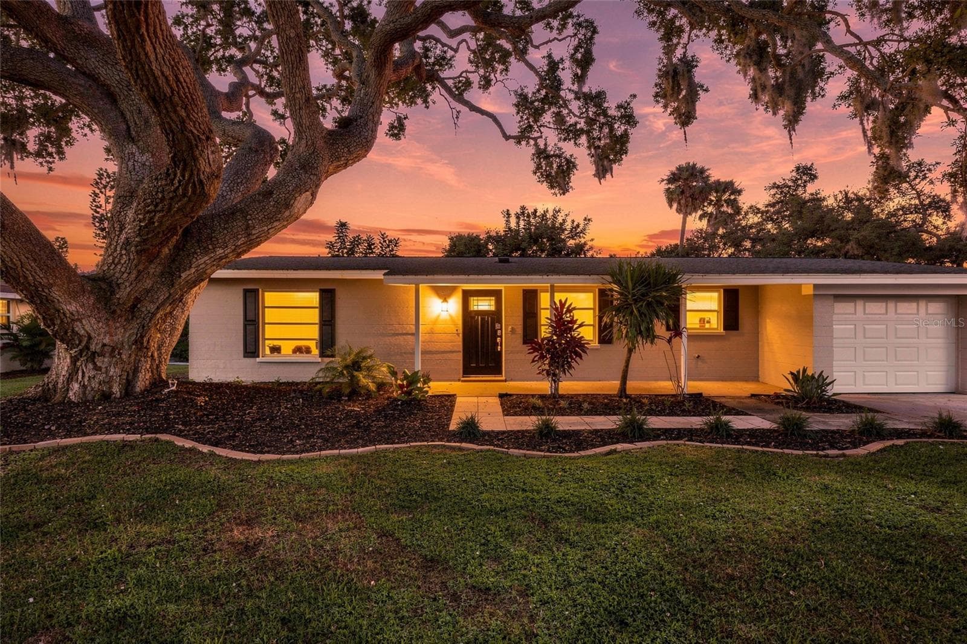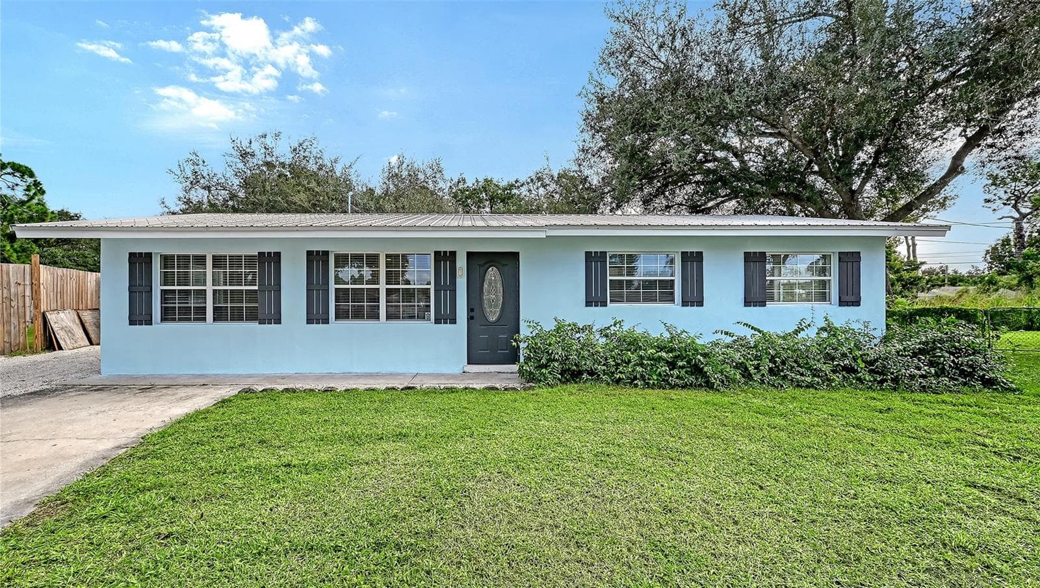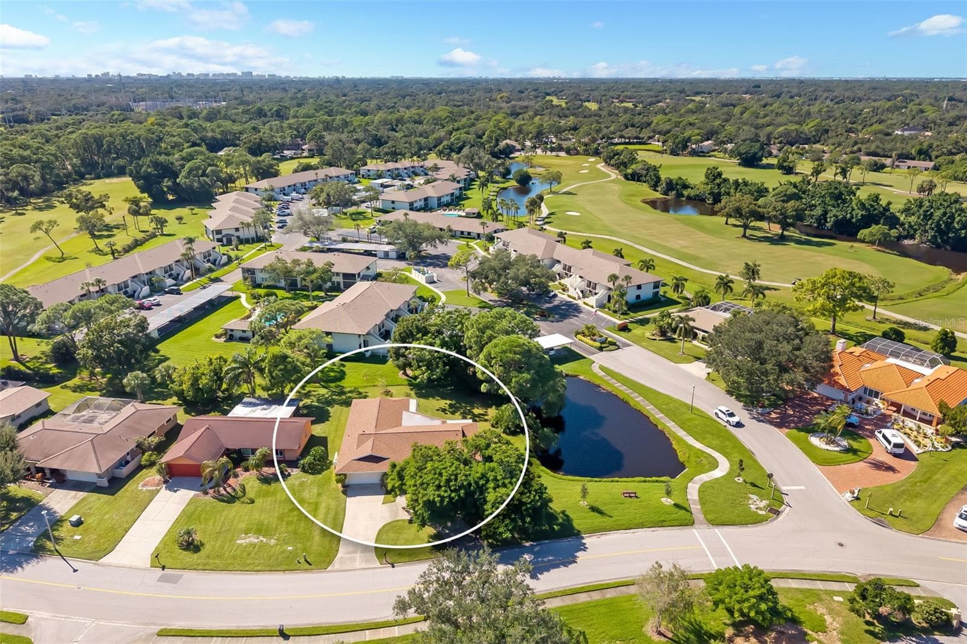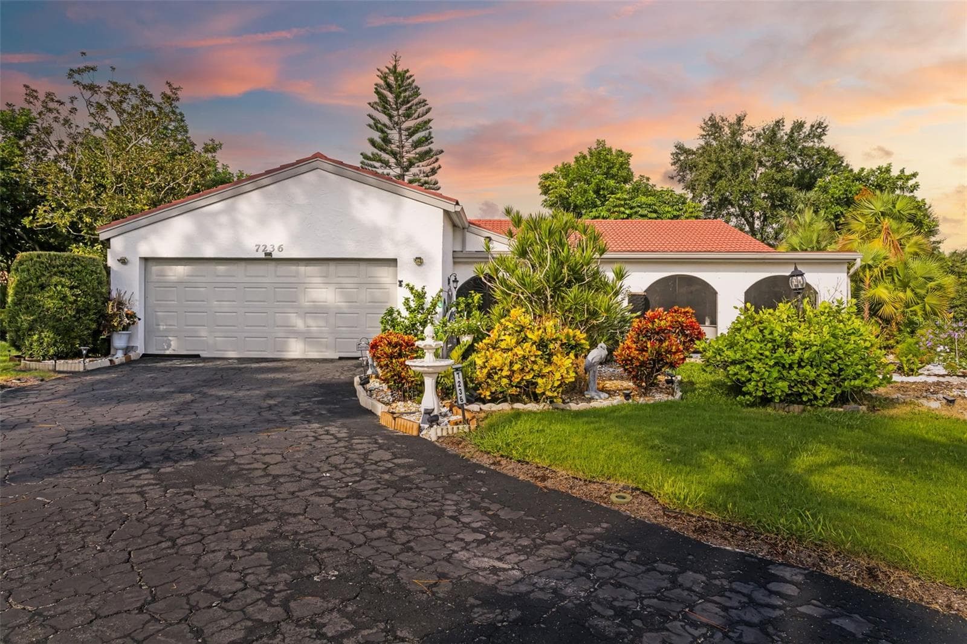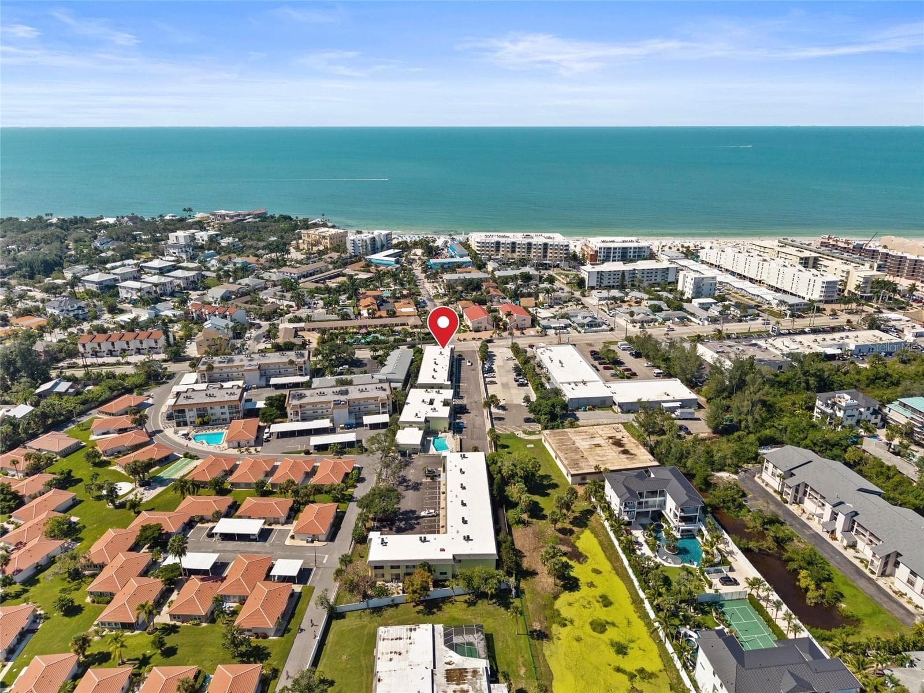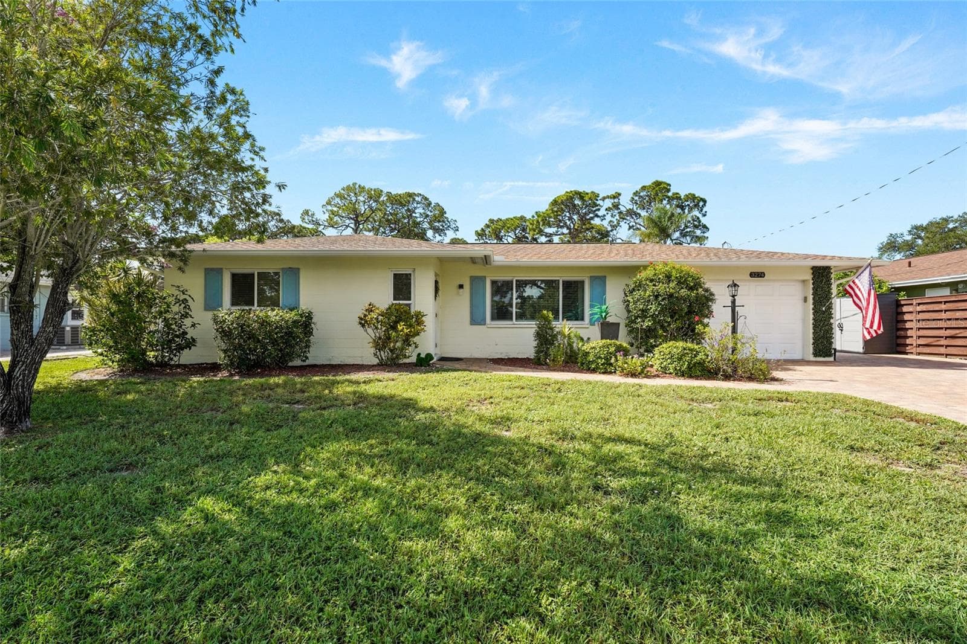
Single Family Residence at 3274 SAVAGE RD, SARASOTA
Single Family Residence at 3274 SAVAGE RD, SARASOTA, photo 2 of 55
Single Family Residence at 3274 SAVAGE RD, SARASOTA, photo 3 of 55
Single Family Residence at 3274 SAVAGE RD, SARASOTA, photo 4 of 55
Single Family Residence at 3274 SAVAGE RD, SARASOTA, photo 5 of 55
Single Family Residence at 3274 SAVAGE RD, SARASOTA, photo 6 of 55
Primary suite - 3274 SAVAGE RD, SARASOTA
Primary ensuite - 3274 SAVAGE RD, SARASOTA
Single Family Residence at 3274 SAVAGE RD, SARASOTA, photo 10 of 55
Single Family Residence at 3274 SAVAGE RD, SARASOTA, photo 11 of 55
Single Family Residence at 3274 SAVAGE RD, SARASOTA, photo 12 of 55
Single Family Residence at 3274 SAVAGE RD, SARASOTA, photo 13 of 55
Single Family Residence at 3274 SAVAGE RD, SARASOTA, photo 14 of 55
Single Family Residence at 3274 SAVAGE RD, SARASOTA, photo 15 of 55
Single Family Residence at 3274 SAVAGE RD, SARASOTA, photo 16 of 55
Single Family Residence at 3274 SAVAGE RD, SARASOTA, photo 17 of 55
Single Family Residence at 3274 SAVAGE RD, SARASOTA, photo 18 of 55
Single Family Residence at 3274 SAVAGE RD, SARASOTA, photo 19 of 55
Single Family Residence at 3274 SAVAGE RD, SARASOTA, photo 20 of 55
Single Family Residence at 3274 SAVAGE RD, SARASOTA, photo 21 of 55
Single Family Residence at 3274 SAVAGE RD, SARASOTA, photo 22 of 55
Single Family Residence at 3274 SAVAGE RD, SARASOTA, photo 23 of 55
Single Family Residence at 3274 SAVAGE RD, SARASOTA, photo 24 of 55
Single Family Residence at 3274 SAVAGE RD, SARASOTA, photo 25 of 55
Single Family Residence at 3274 SAVAGE RD, SARASOTA, photo 26 of 55
Single Family Residence at 3274 SAVAGE RD, SARASOTA, photo 27 of 55
Single Family Residence at 3274 SAVAGE RD, SARASOTA, photo 28 of 55
Single Family Residence at 3274 SAVAGE RD, SARASOTA, photo 29 of 55
Single Family Residence at 3274 SAVAGE RD, SARASOTA, photo 30 of 55
Single Family Residence at 3274 SAVAGE RD, SARASOTA, photo 31 of 55
Single Family Residence at 3274 SAVAGE RD, SARASOTA, photo 32 of 55
Single Family Residence at 3274 SAVAGE RD, SARASOTA, photo 33 of 55
Single Family Residence at 3274 SAVAGE RD, SARASOTA, photo 34 of 55
Single Family Residence at 3274 SAVAGE RD, SARASOTA, photo 35 of 55
Single Family Residence at 3274 SAVAGE RD, SARASOTA, photo 36 of 55
Single Family Residence at 3274 SAVAGE RD, SARASOTA, photo 37 of 55
Single Family Residence at 3274 SAVAGE RD, SARASOTA, photo 38 of 55
Single Family Residence at 3274 SAVAGE RD, SARASOTA, photo 39 of 55
Single Family Residence at 3274 SAVAGE RD, SARASOTA, photo 40 of 55
Single Family Residence at 3274 SAVAGE RD, SARASOTA, photo 41 of 55
Single Family Residence at 3274 SAVAGE RD, SARASOTA, photo 42 of 55
Single Family Residence at 3274 SAVAGE RD, SARASOTA, photo 43 of 55
Single Family Residence at 3274 SAVAGE RD, SARASOTA, photo 44 of 55
Single Family Residence at 3274 SAVAGE RD, SARASOTA, photo 45 of 55
Single Family Residence at 3274 SAVAGE RD, SARASOTA, photo 46 of 55
Single Family Residence at 3274 SAVAGE RD, SARASOTA, photo 47 of 55
Single Family Residence at 3274 SAVAGE RD, SARASOTA, photo 48 of 55
Single Family Residence at 3274 SAVAGE RD, SARASOTA, photo 49 of 55
Single Family Residence at 3274 SAVAGE RD, SARASOTA, photo 50 of 55
Single Family Residence at 3274 SAVAGE RD, SARASOTA, photo 51 of 55
Single Family Residence at 3274 SAVAGE RD, SARASOTA, photo 52 of 55
Single Family Residence at 3274 SAVAGE RD, SARASOTA, photo 53 of 55
Single Family Residence at 3274 SAVAGE RD, SARASOTA, photo 54 of 55
Single Family Residence at 3274 SAVAGE RD, SARASOTA, photo 55 of 55
55 photos

$450,000

3274 SAVAGE RD
SARASOTA, FL 34231
Listed by Laura Rode · KW COASTAL LIVING III
Bedrooms
2
Bathrooms
2
Living area
1,486 sqft
Year built
1971

About this home

Welcome to this beautifully upgraded Gulf Gate home, where thoughtful renovations, major improvements, and an unbeatable Sarasota location come together. The paver driveway and updated exterior create great curb appeal from the moment you arrive, while impact-rated windows and doors, updated plumbing, and numerous interior upgrades add peace of mind. Inside, luxury vinyl flooring runs throughout the home, creating a bright and cohesive feel. The kitchen sits at the heart of the home and features quartzite countertops, soft-close cabinetry, and premium Café Series appliances that bring both style and performance to the space. The spacious primary suite features a custom walk-in closet with built-ins for added storage. A second bedroom includes a built-in Murphy bed and desk system, making it a great option for guests, a home office, or a combination of both. Both bathrooms have been fully remodeled with clean, modern finishes that continue the updated look throughout. Out back, the home offers a private space designed for relaxing and entertaining. The expansive paver patio, screened porch, fully fenced yard, and storage shed create plenty of room to enjoy Florida living while still having privacy and functionality. A new, close to $30,000 Jacuzzi adds another standout feature to the outdoor space and can be controlled directly through an app. Beyond the cosmetic updates, the home also includes a Culligan whole-home water treatment system and other improvements that make it easy to move in and enjoy from day one. Located in the desirable Gulf Gate area, you’re just minutes from Siesta Key Beach, Gulf Gate shops and restaurants, downtown Sarasota, Costco, Trader Joe’s, Legacy Trail access, and countless dining and entertainment options. With extensive upgrades inside and out and a location that keeps you close to everything Sarasota has to offer, this Gulf Gate home is one you’ll want to see in person. Schedule your private showing today!

Property details

MLS
Stellar MLS
MLS #
MFRA4703273
Property type
Single Family Residence
Subdivision
SHADOW LAKES
Status
Active
Days on market
23
On market date
August 27, 2026
Stories
N/A
Total bathrooms
2
Garage spaces
1
Parking spaces
N/A
Lot size
0.22 acres
Loading map…

Nearby schools

Within 10 miles. School directory data from the National Center for Education Statistics (NCES), accessed via the Urban Institute Education Data API. Local Score is calculated by INNOVATE Real Estate; where a state rating is shown, it comes from that state's own official school report card.

Elementary
GULF GATE ELEMENTARY SCHOOL
0.31 mi away · Grades -1-5
Nearest school -- attendance-zone data not available here
4.0
Local Score (student-teacher ratio only (preliminary -- will incorporate state test-score data once available)) -- not an official state rating
Enrollment
700
Student:teacher ratio
14.6:1
District
SARASOTA
Middle
SARASOTA MIDDLE SCHOOL
2.21 mi away · Grades 6-8
Nearest school -- attendance-zone data not available here
3.0
Local Score (student-teacher ratio only (preliminary -- will incorporate state test-score data once available)) -- not an official state rating
Enrollment
1,217
Student:teacher ratio
17.9:1
District
SARASOTA
High
SUNCOAST TECHNICAL COLLEGE
1.65 mi away · Grades 12
Nearest school -- attendance-zone data not available here
5.0
Local Score (student-teacher ratio only (preliminary -- will incorporate state test-score data once available)) -- not an official state rating
Enrollment
0
Student:teacher ratio
0.0:1
District
SARASOTA

Walkability

Blended score for SARASOTA's center, calculated by INNOVATE Real Estate from two sources: the EPA's National Walkability Index (street network, transit, land-use mix) and Google Places amenity data (what's actually reachable on foot from this point). 60% EPA National Walkability Index + 40% nearby-amenity density (Google Places).

79
Walkable
out of 100
EPA National Walkability Index
14.2 / 20 -- Above average walkable
Google Places amenity density
90 / 100
Restaurants & cafes20
Grocery stores12
Parks1
Schools5
Transit stops20
Pharmacies6

Market position

How this listing compares to current activity in SARASOTA, from live MLS data.

On the market 23 days -- 146 fewer days than SARASOTA's current average of 169 days.
For reference, the median list price across 4,689 active listings in SARASOTA right now is $364,521.

Mortgage calculator

Estimate only - actual rate and payment depend on your lender, credit, and loan program.

$
%
%
Adjust tax / insurance estimates
% / yr
$
/mo
Est. monthly payment
$2,860/mo
$90,000 down
$360,000 loan
Principal & interest$2,335
Property tax (est.)$375
Home insurance (est.)$150

Similar homes you might like

Data source: Listing information provided by Stellar MLS (mfrmls) via Trestle/CoreLogic. Last updated September 19, 2026.

Information herein deemed reliable but not guaranteed; all measurements, school assignments, HOA fees, taxes, and feature lists are approximate and should be independently verified. Equal Housing Opportunity.