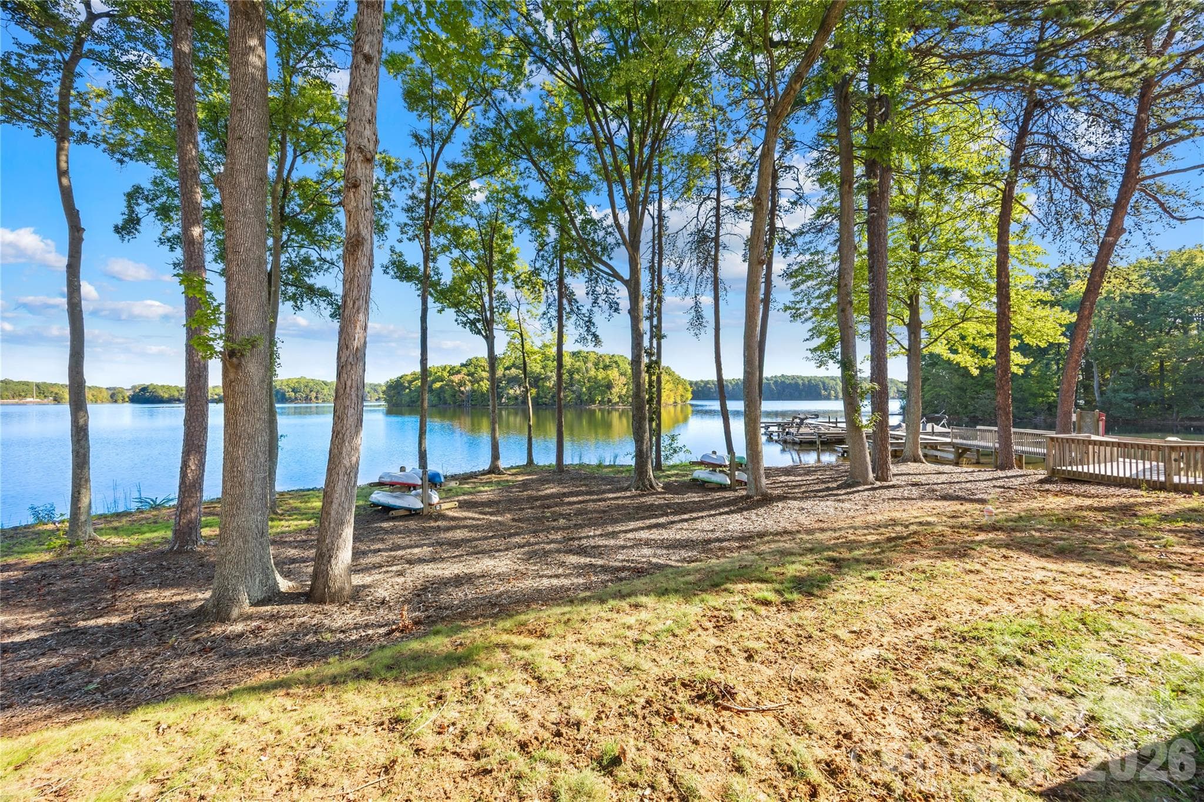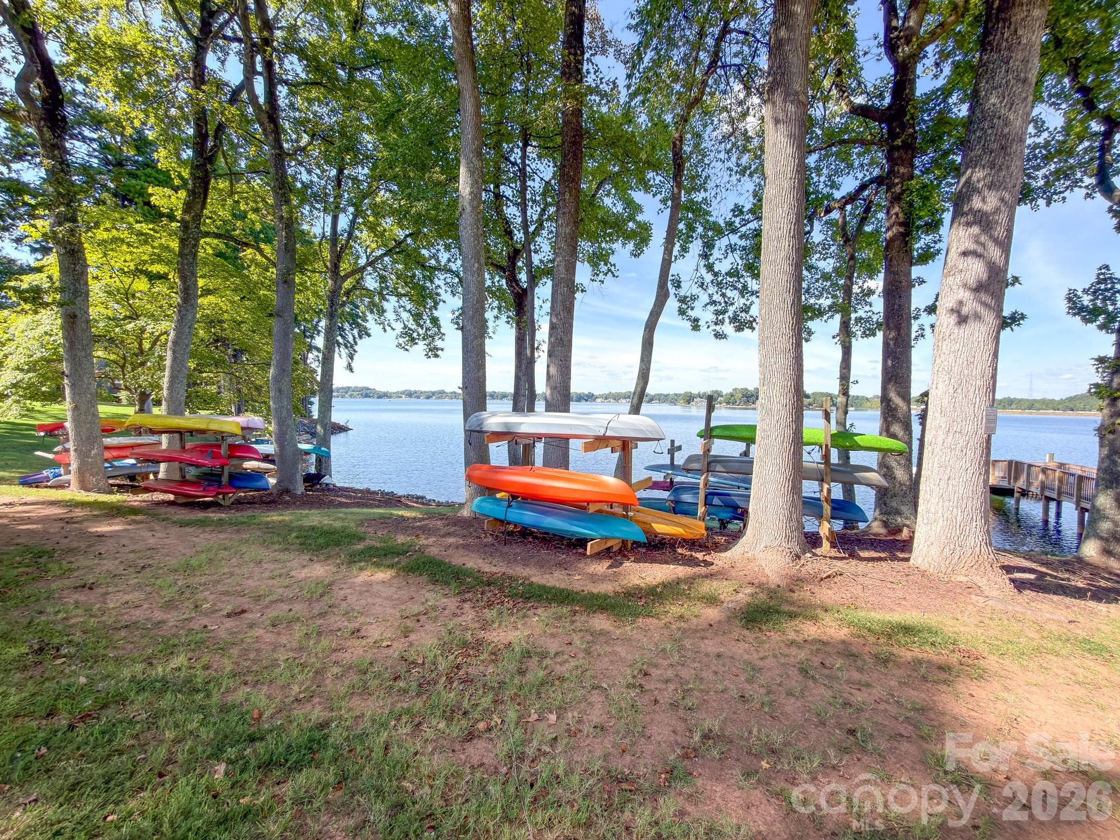
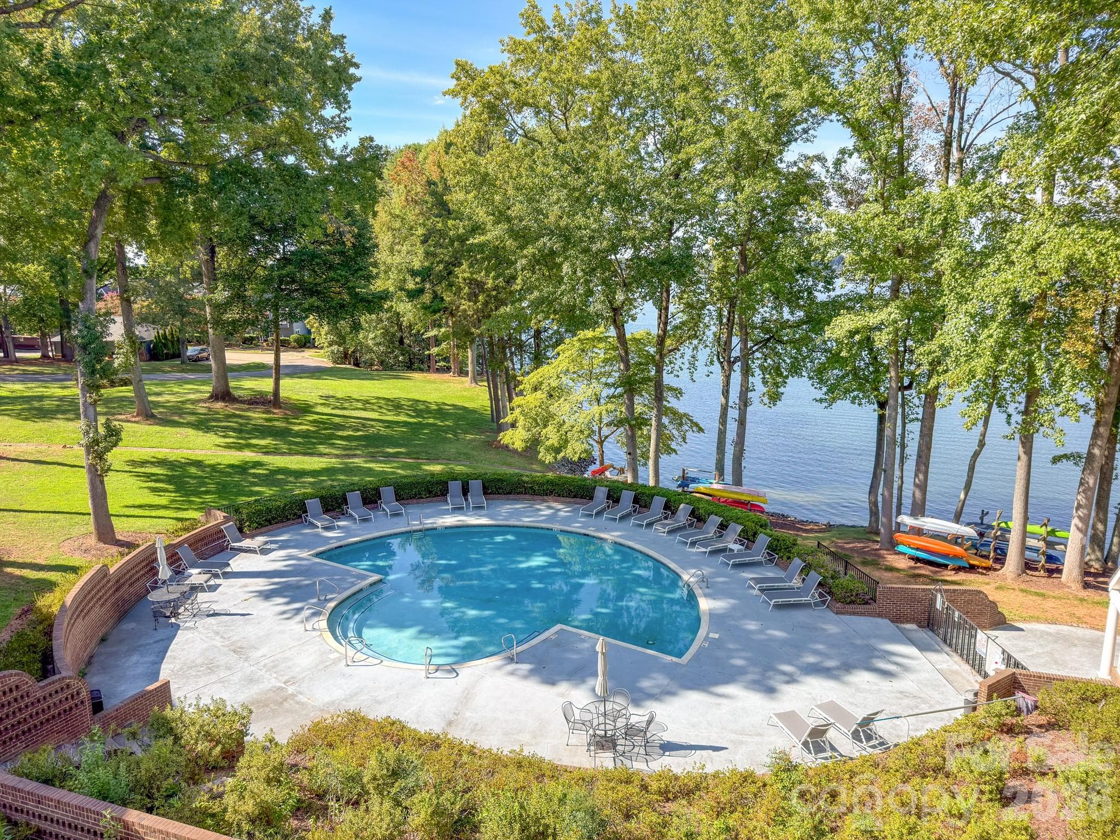
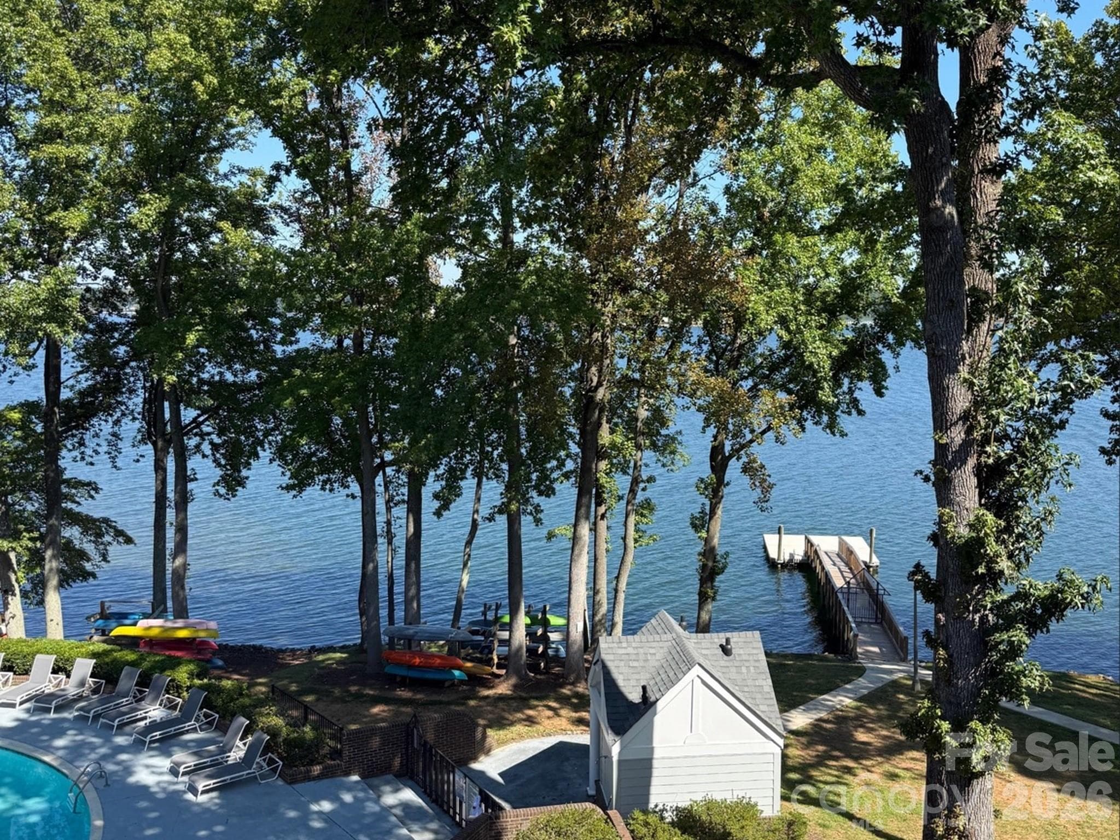

paddleboard and kayak racks to hold your toys for lakeside - 327 Northwest Drive, Davidson
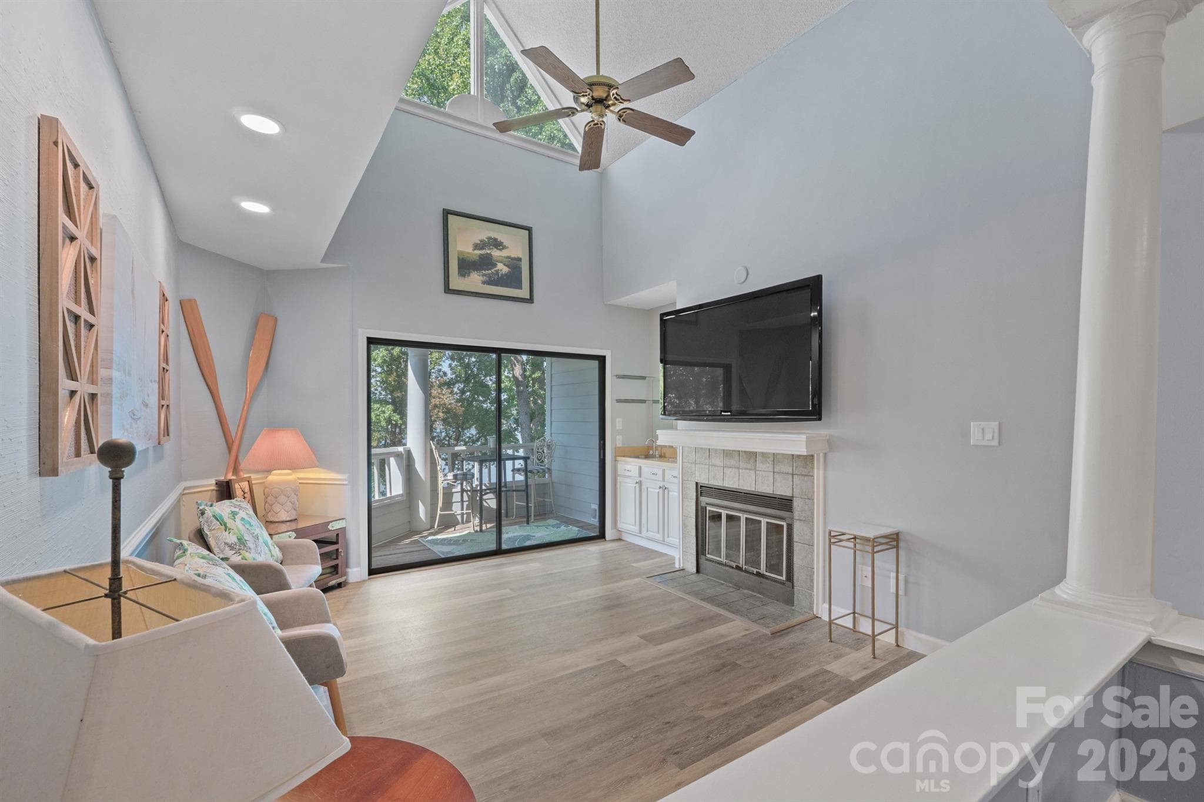
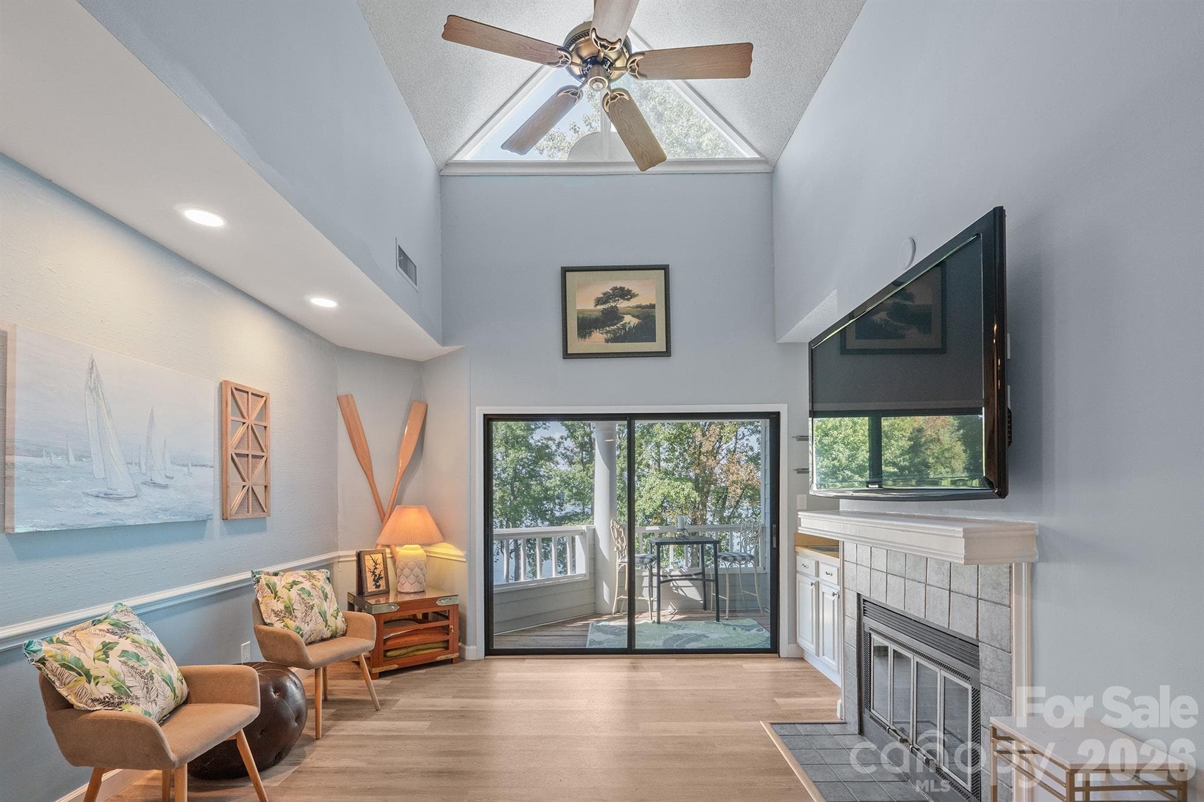
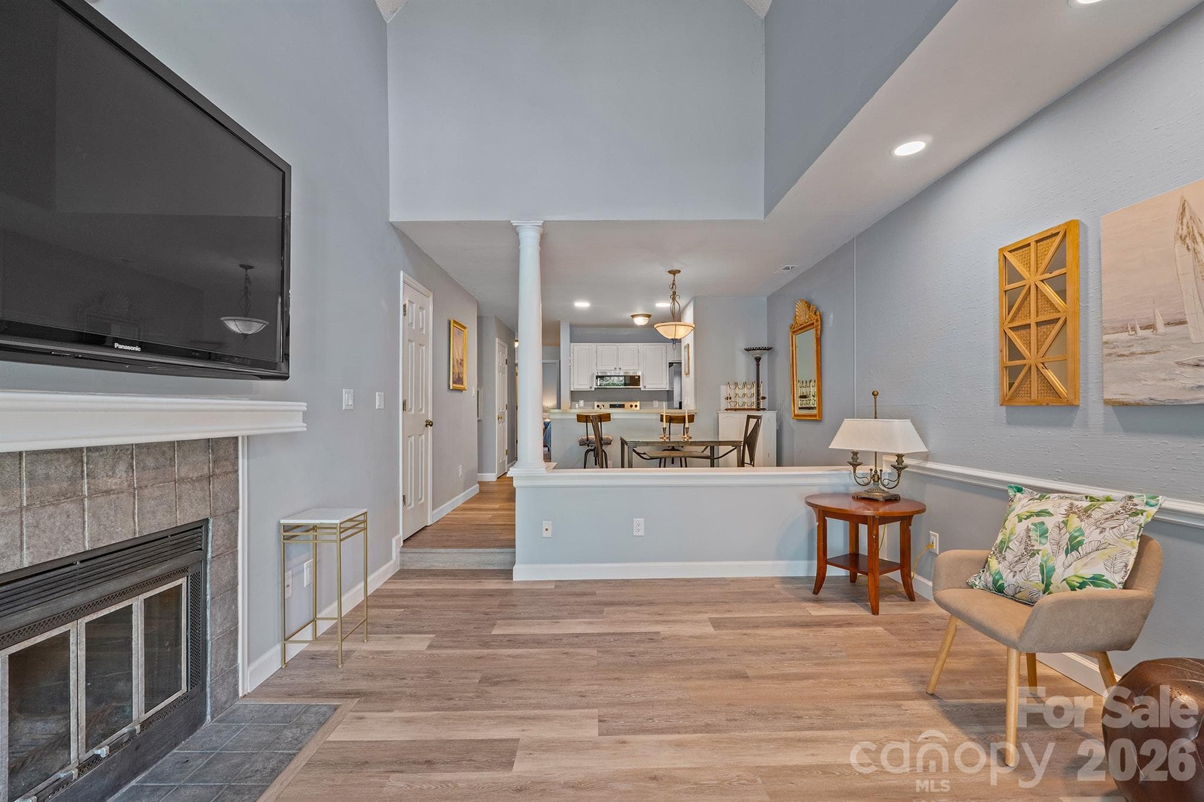
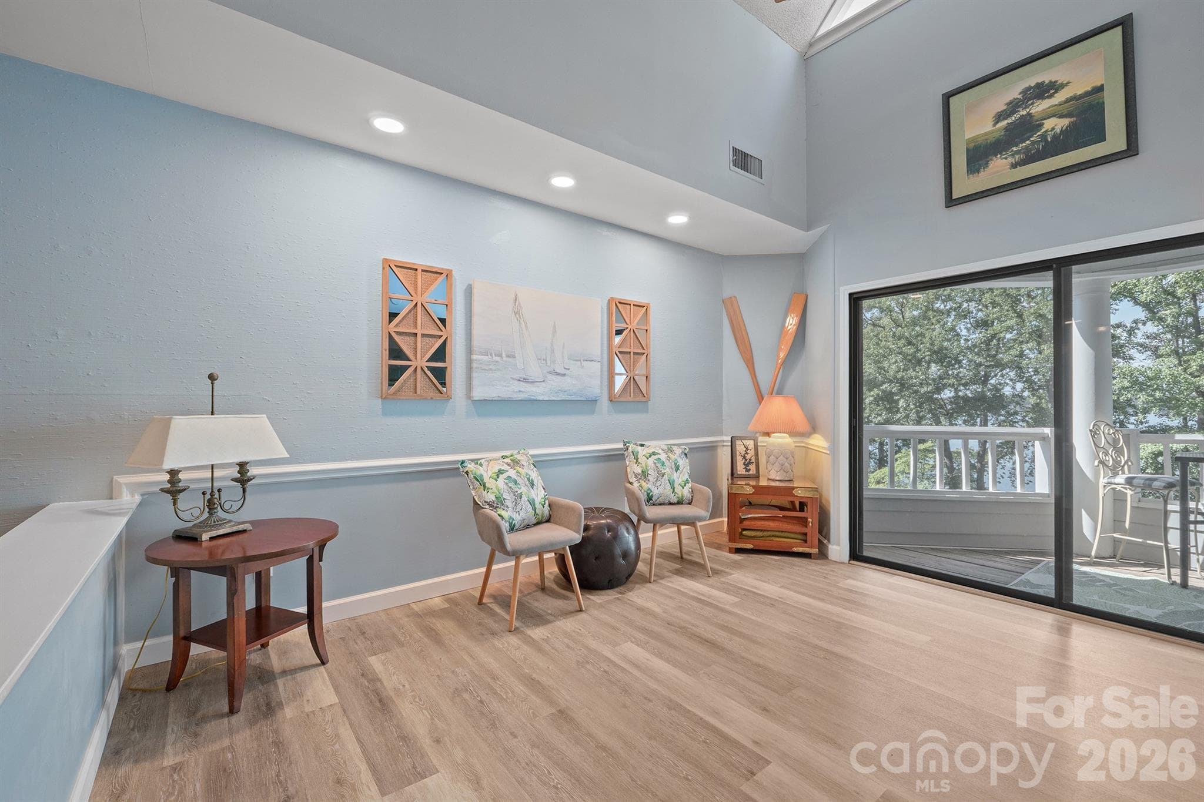
Great room with vaulted ceiling overlooking Lake Norman - 327 Northwest Drive, Davidson
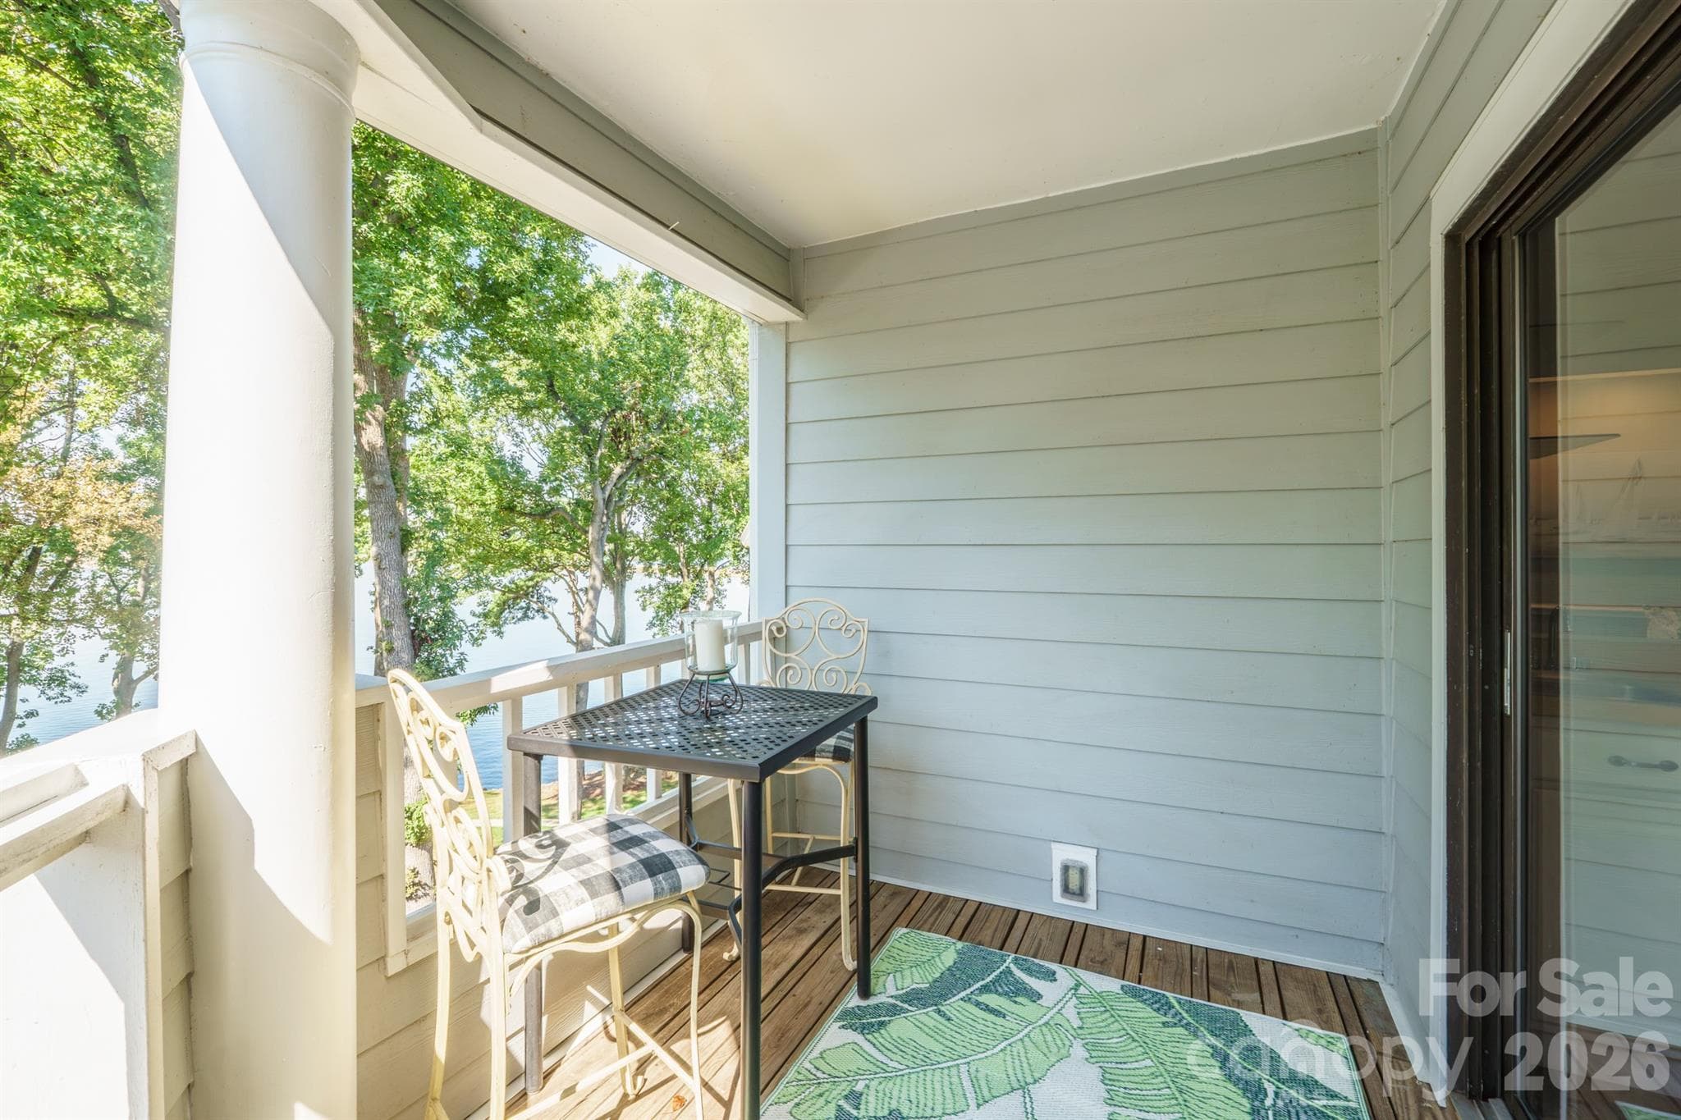
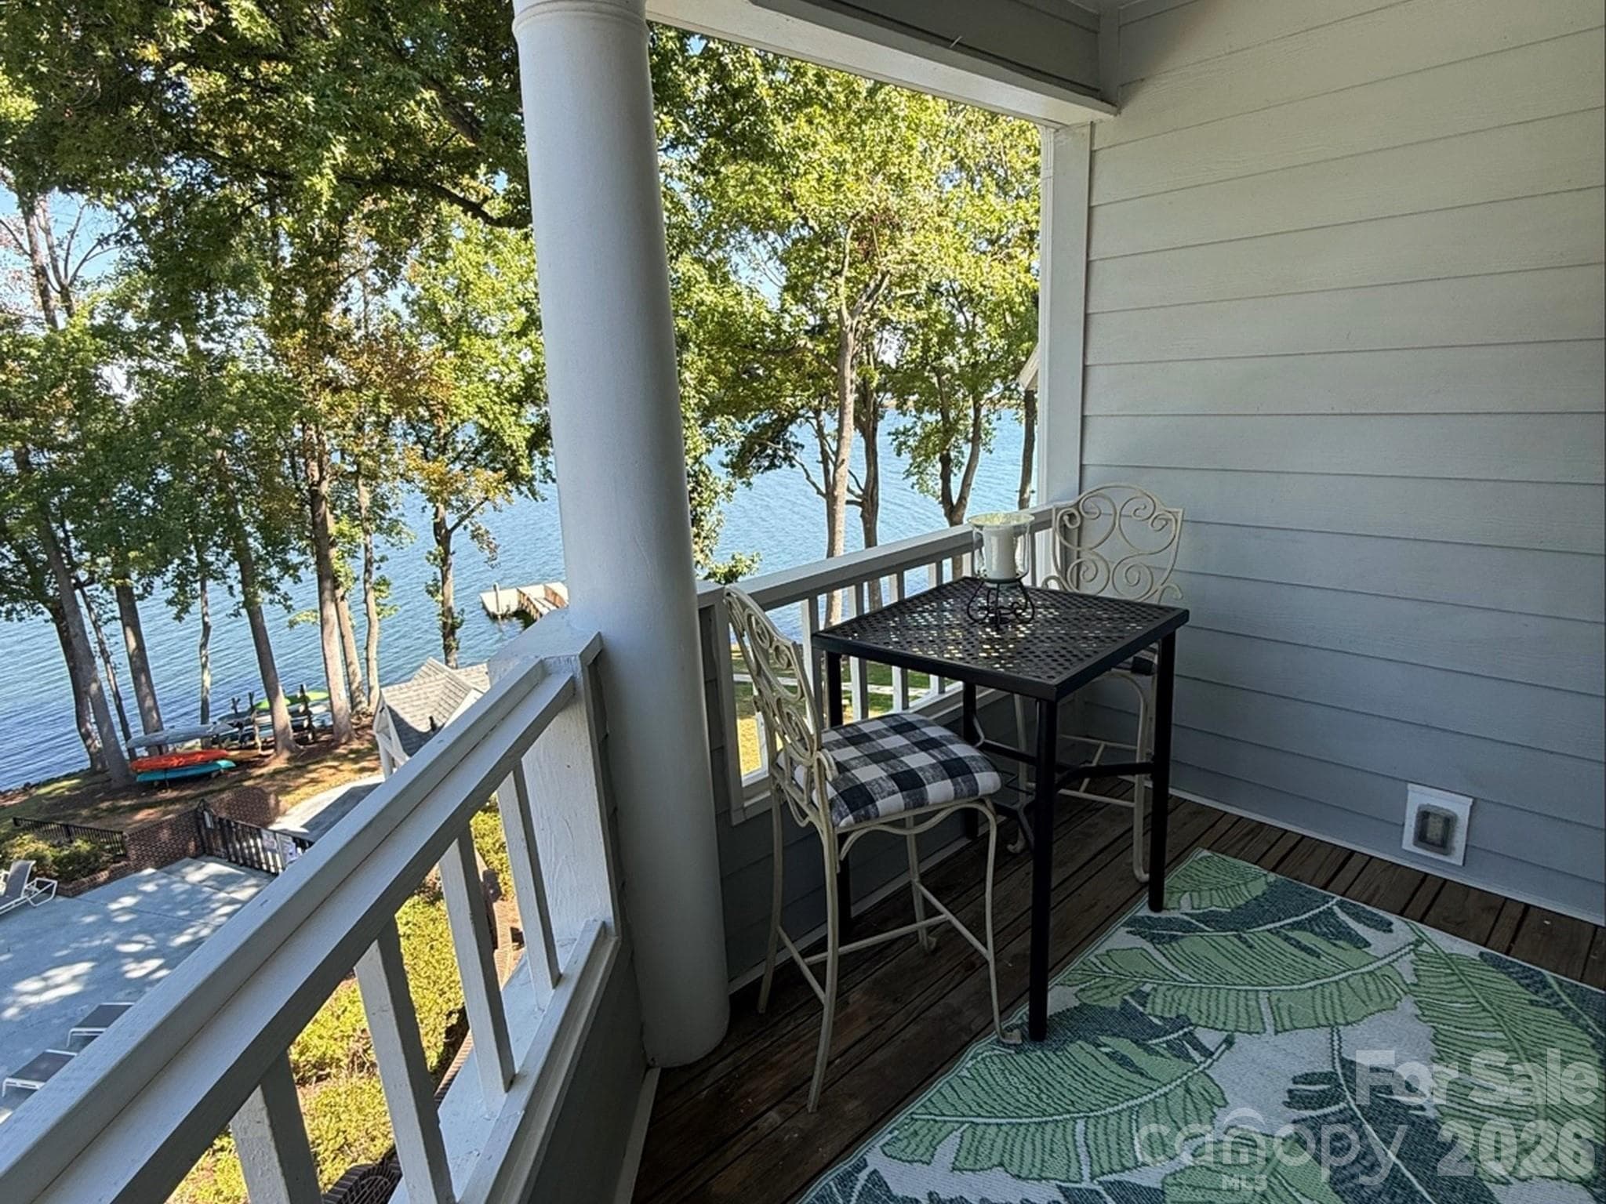
Private balcony with waterfront view - 327 Northwest Drive, Davidson
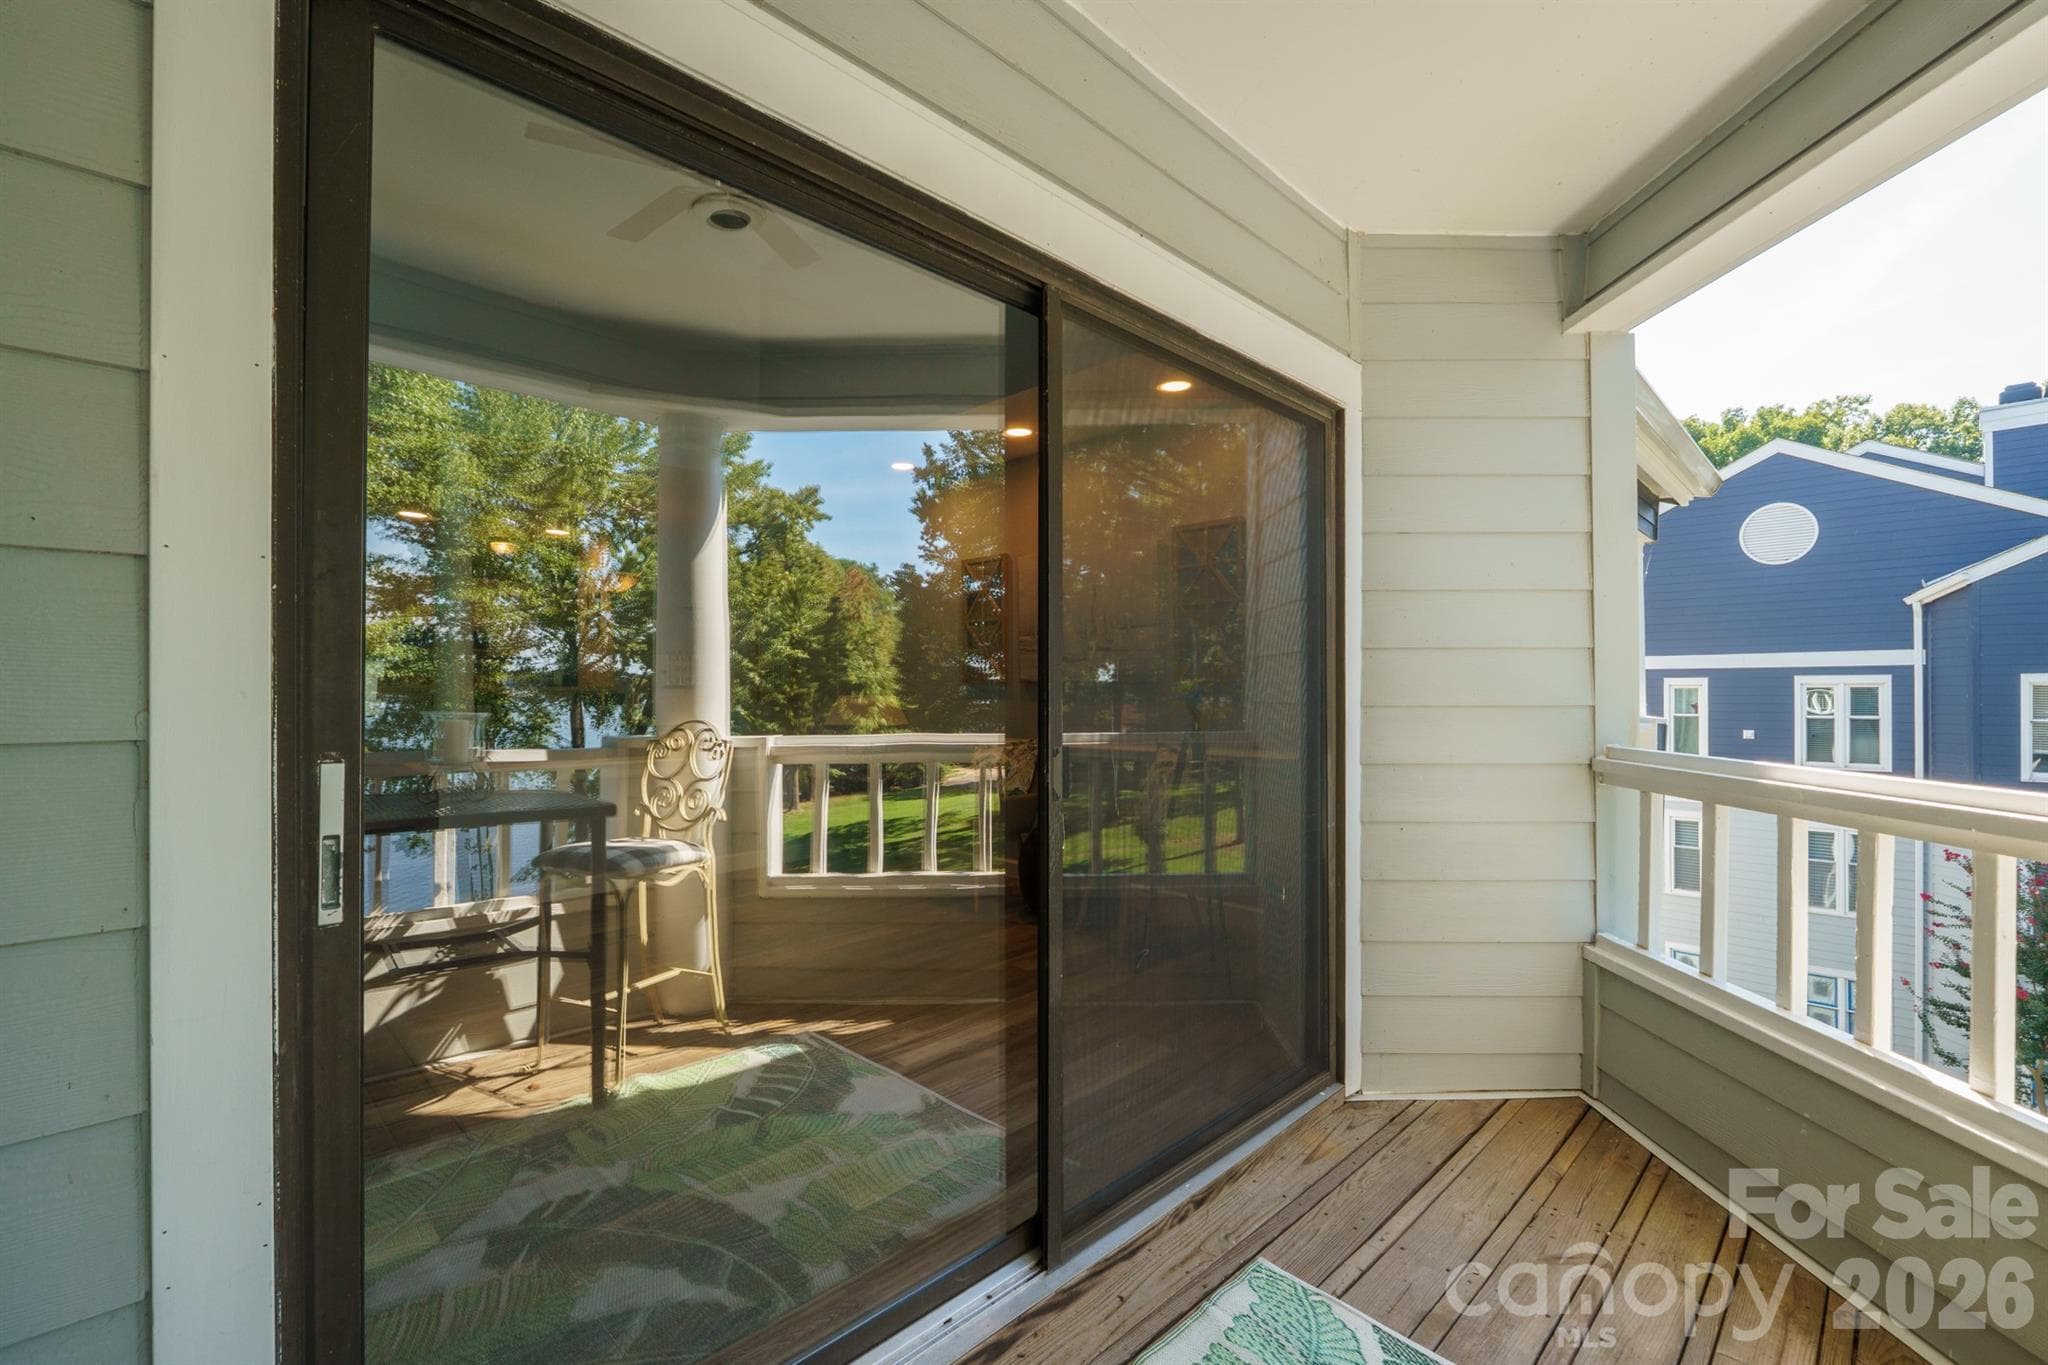
Private balcony toward sliding doors - 327 Northwest Drive, Davidson
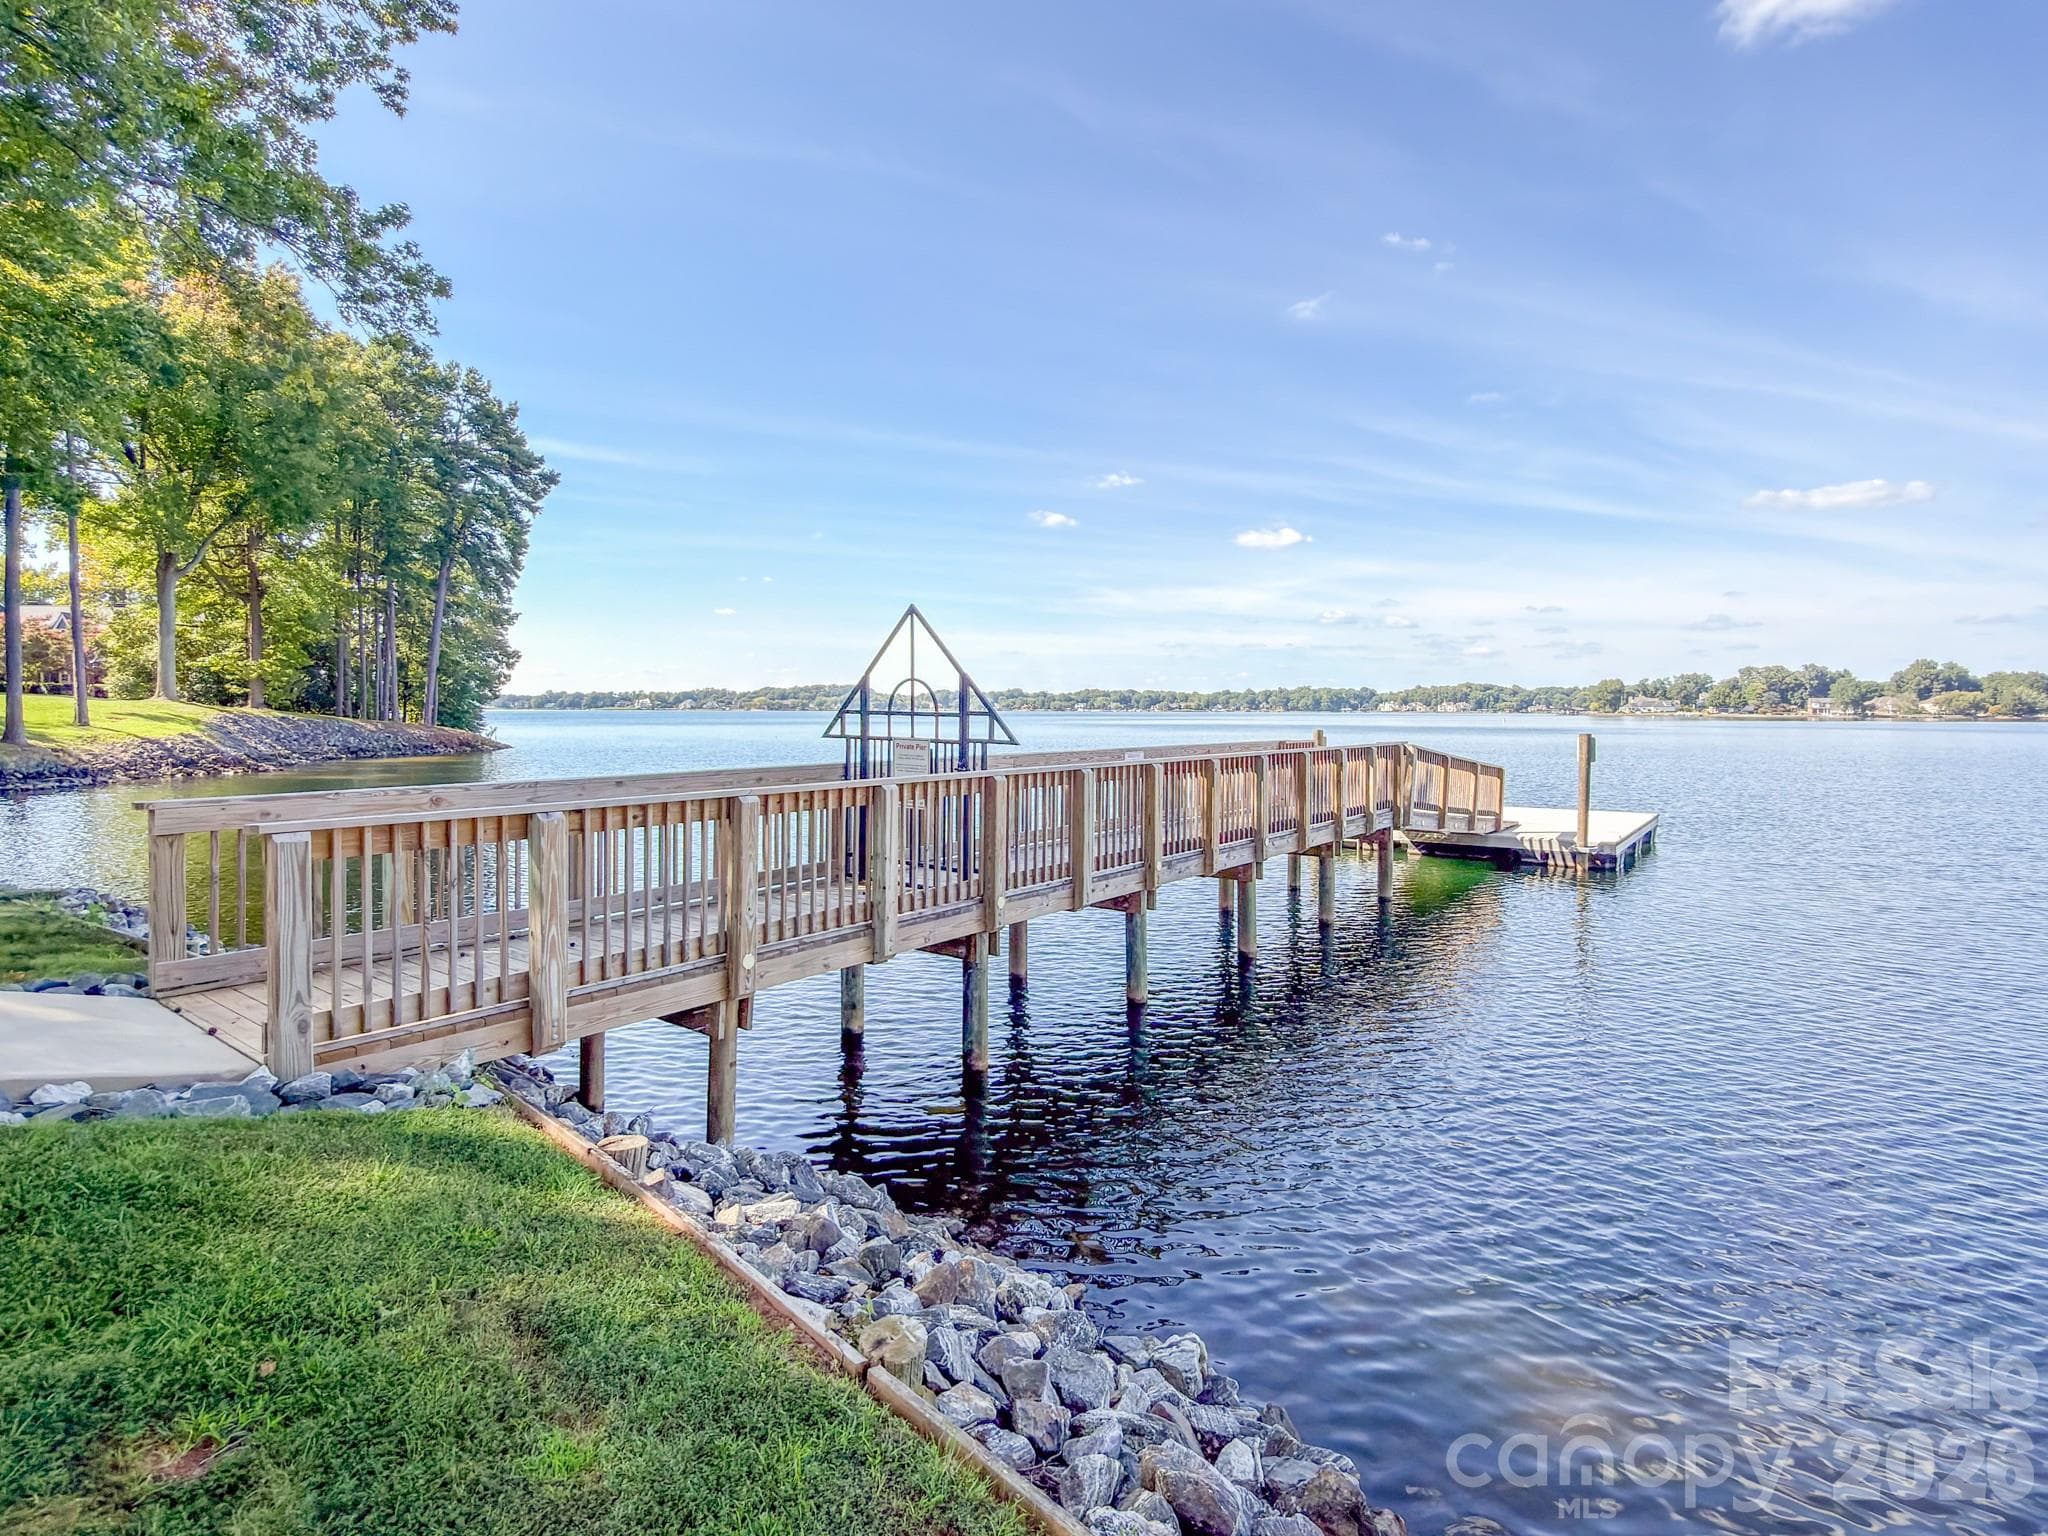
Community Day dock easy boat access for pick up and drop off - 327 Northwest Drive, Davidson
community pool and this is view from your balcony - 327 Northwest Drive, Davidson
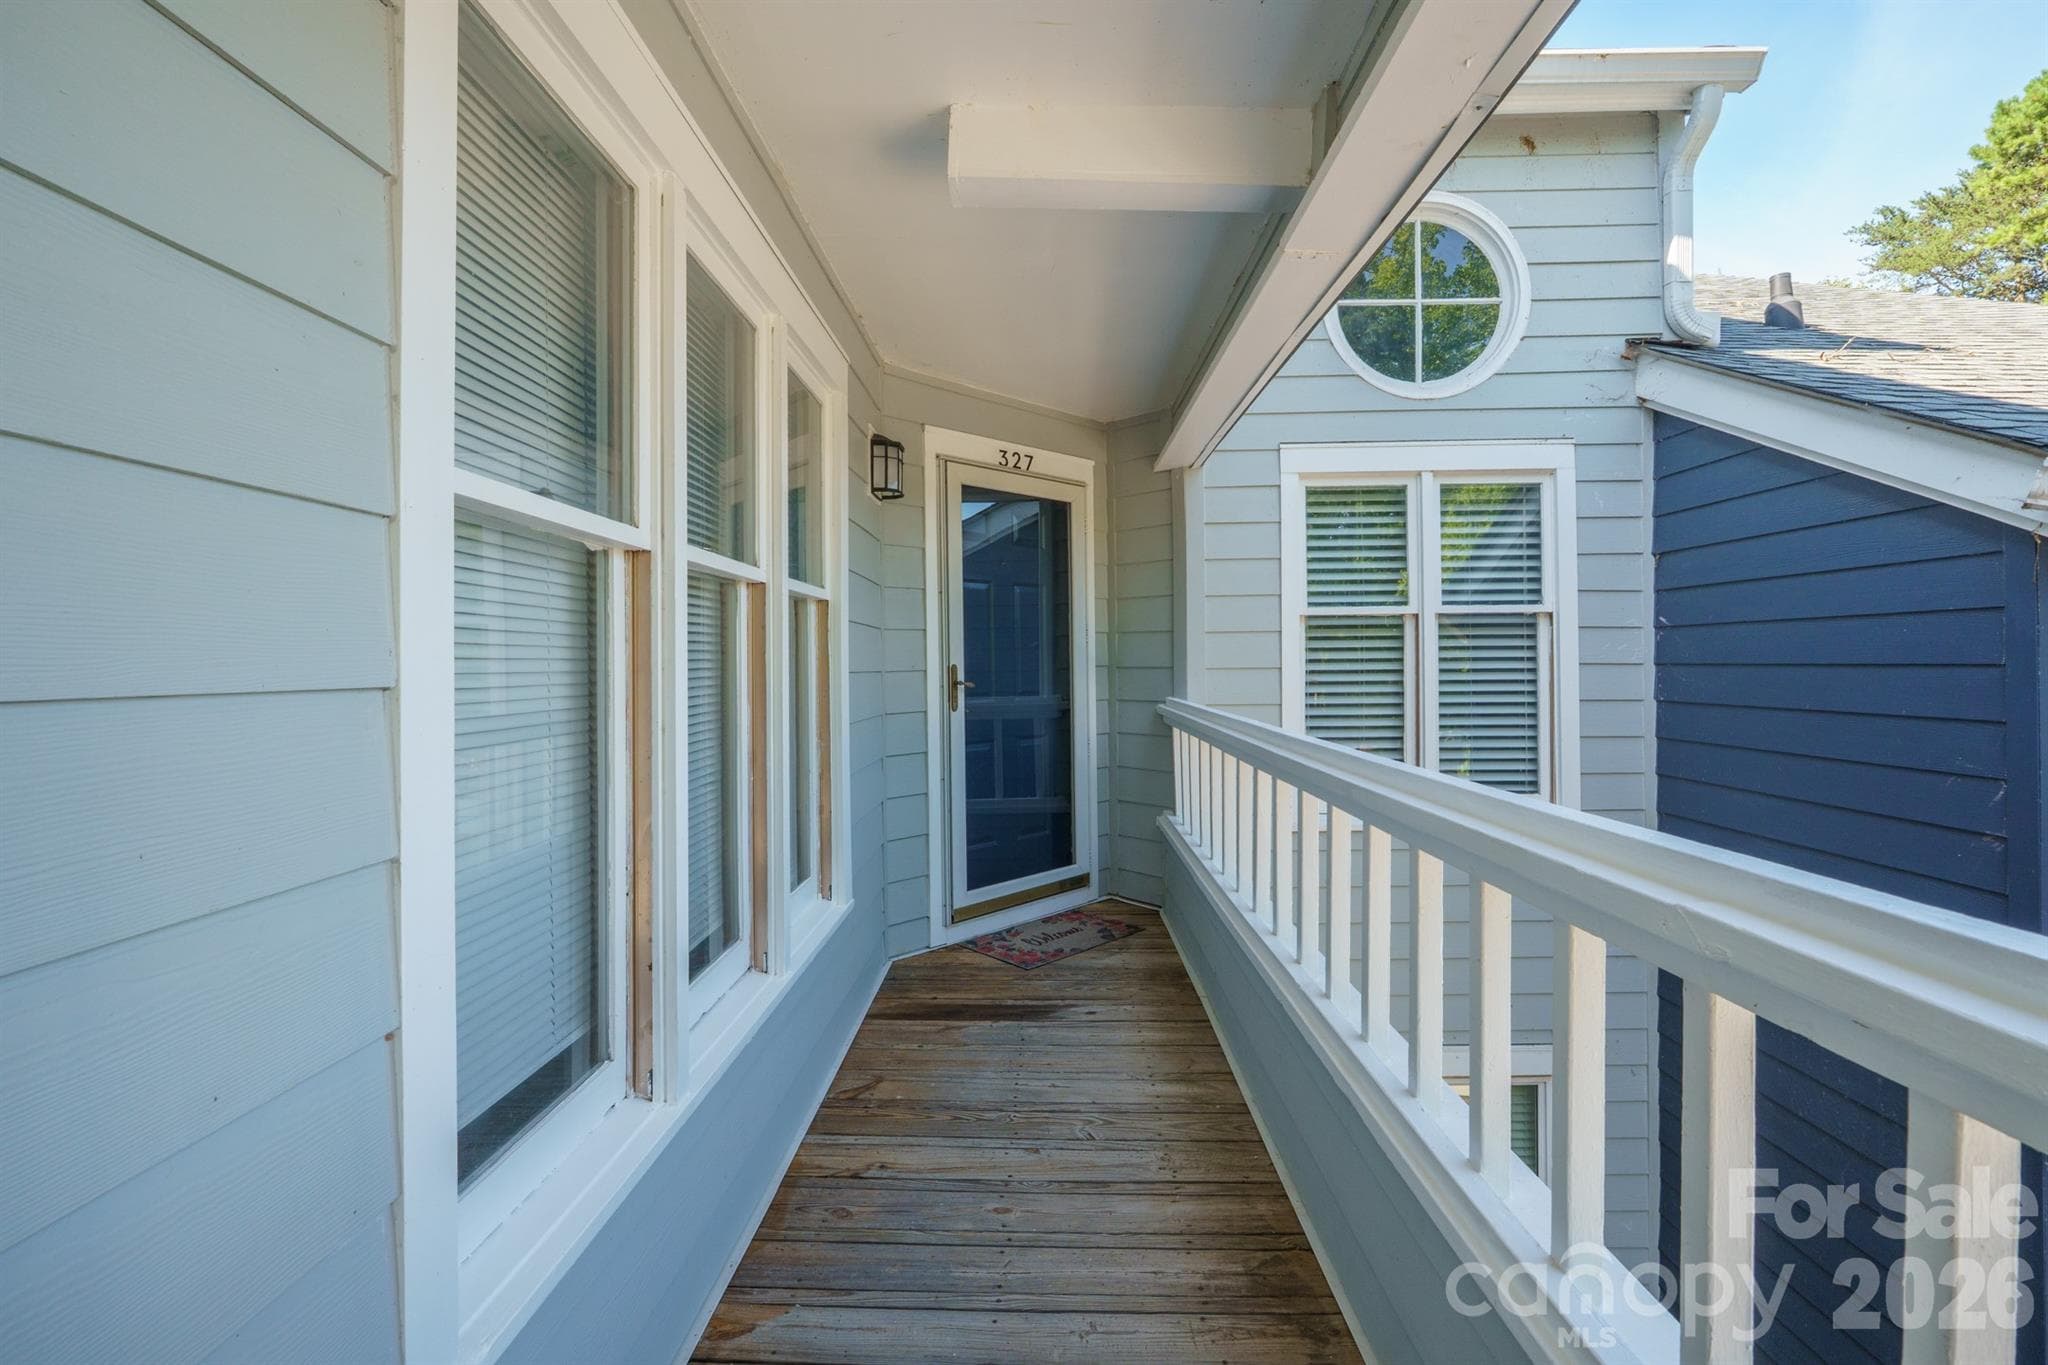
Front entrance with glass storm door - 327 Northwest Drive, Davidson
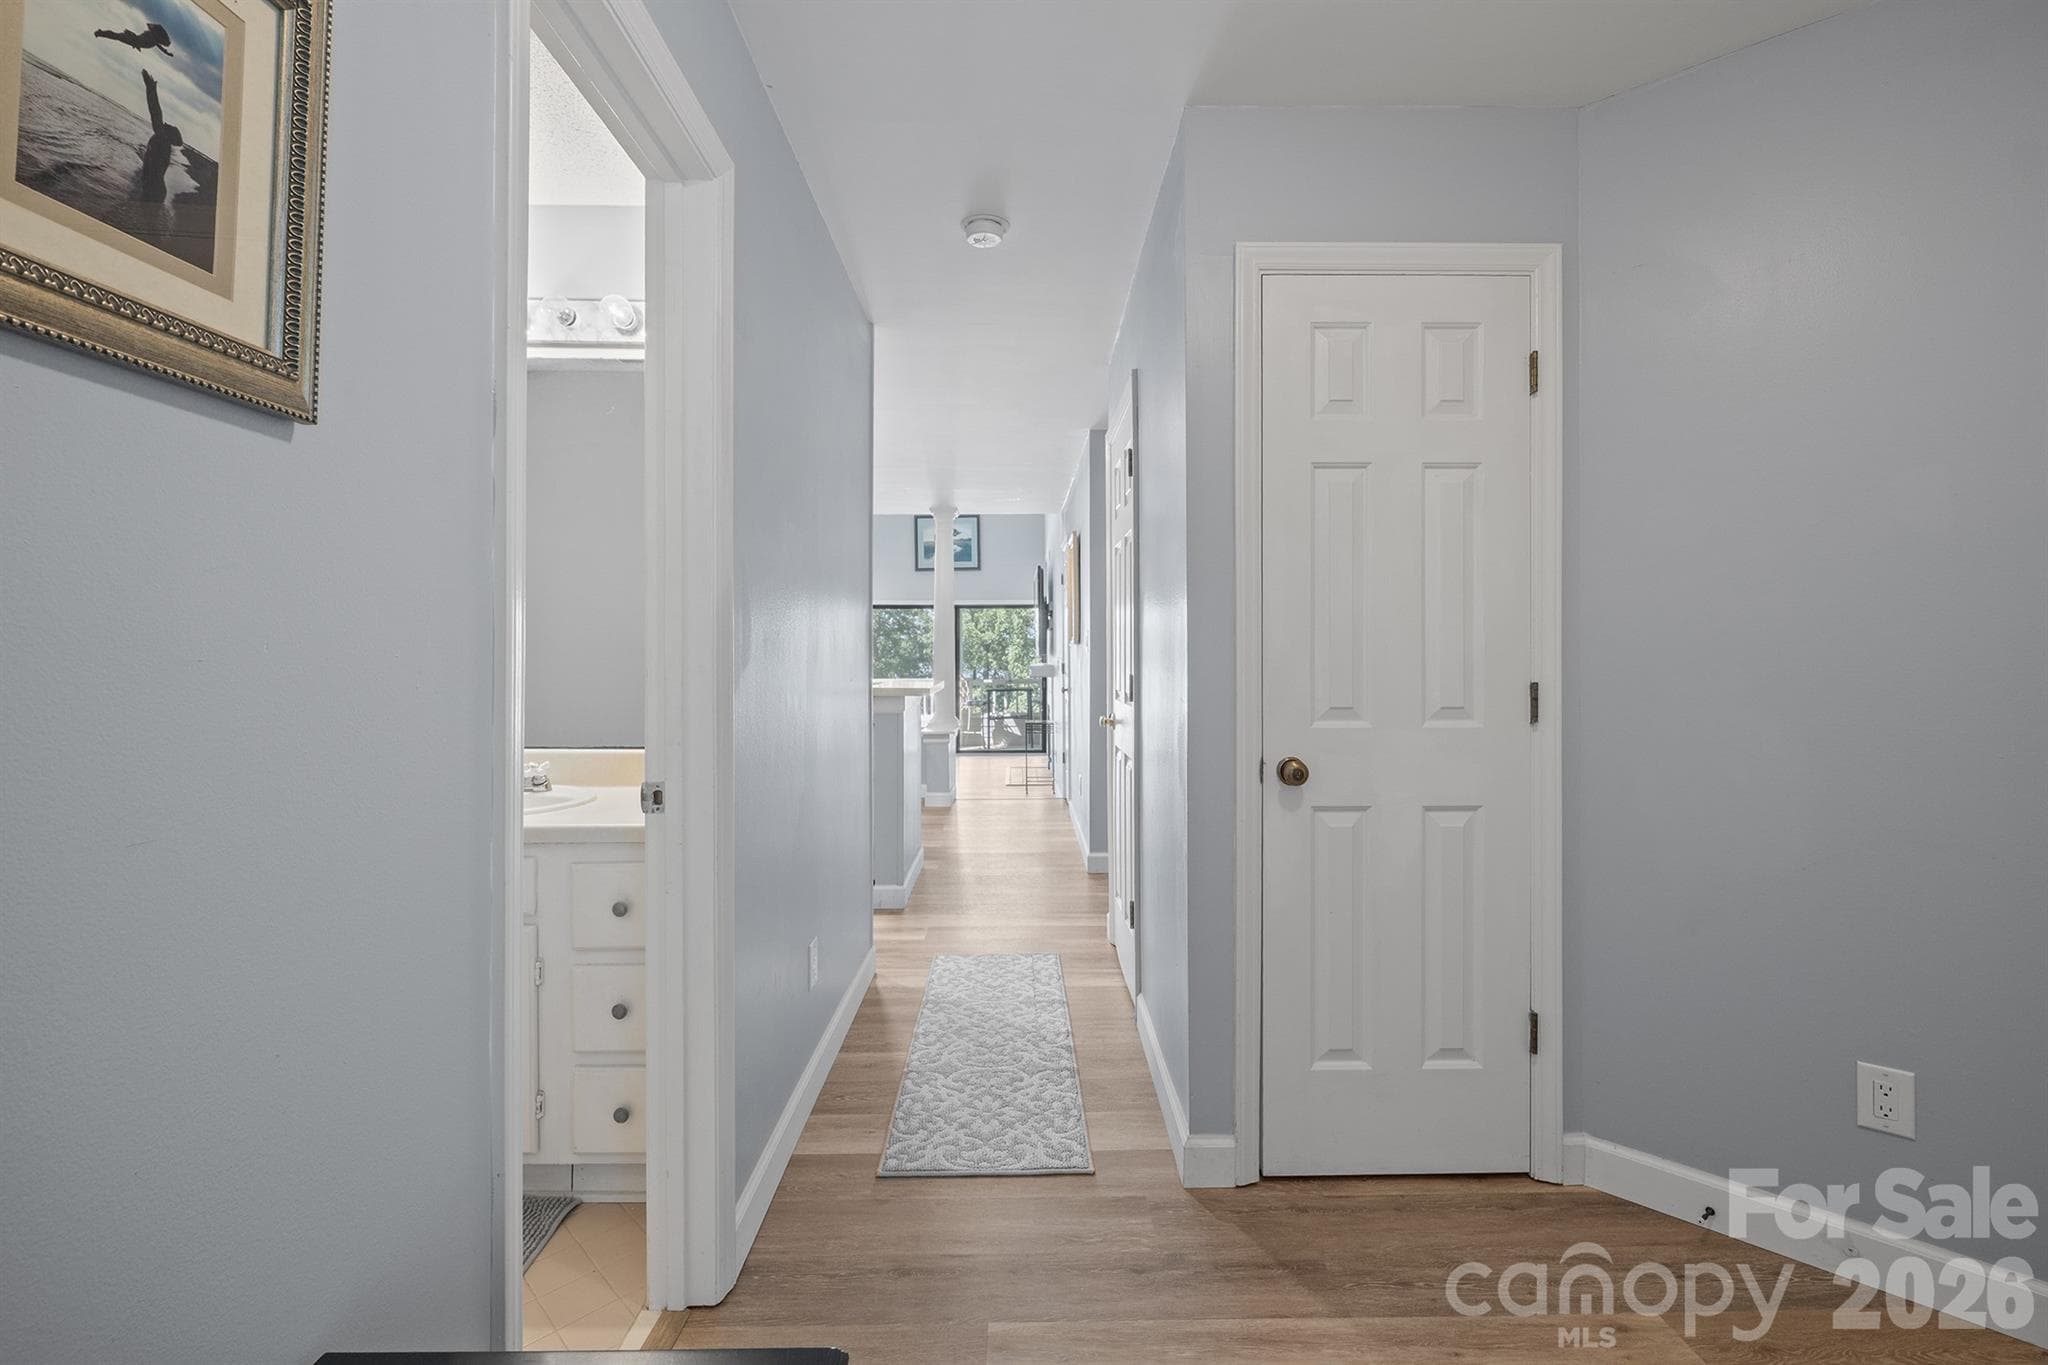
Entryway with coat closet - 327 Northwest Drive, Davidson
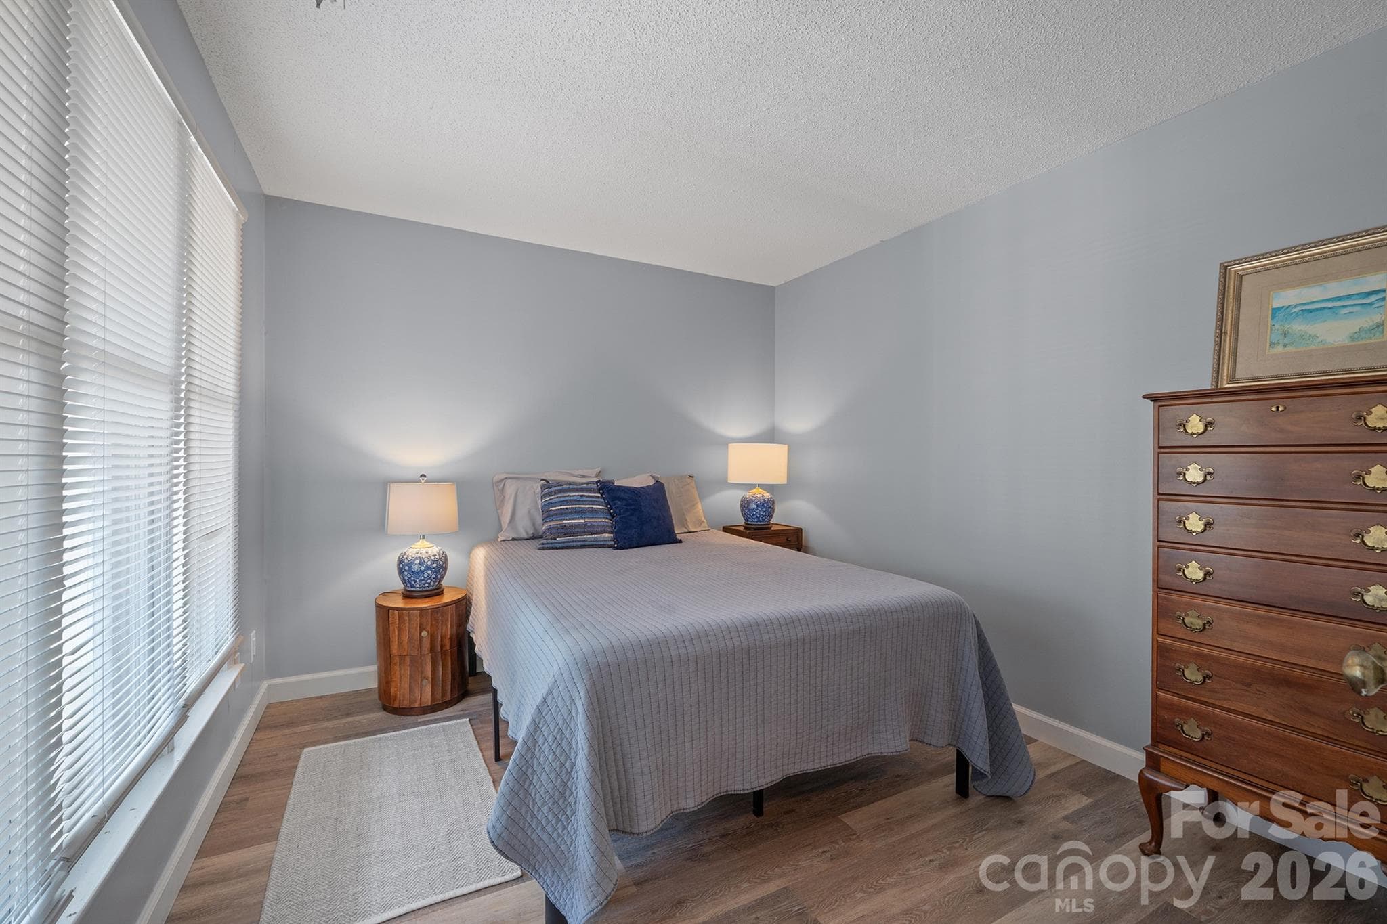
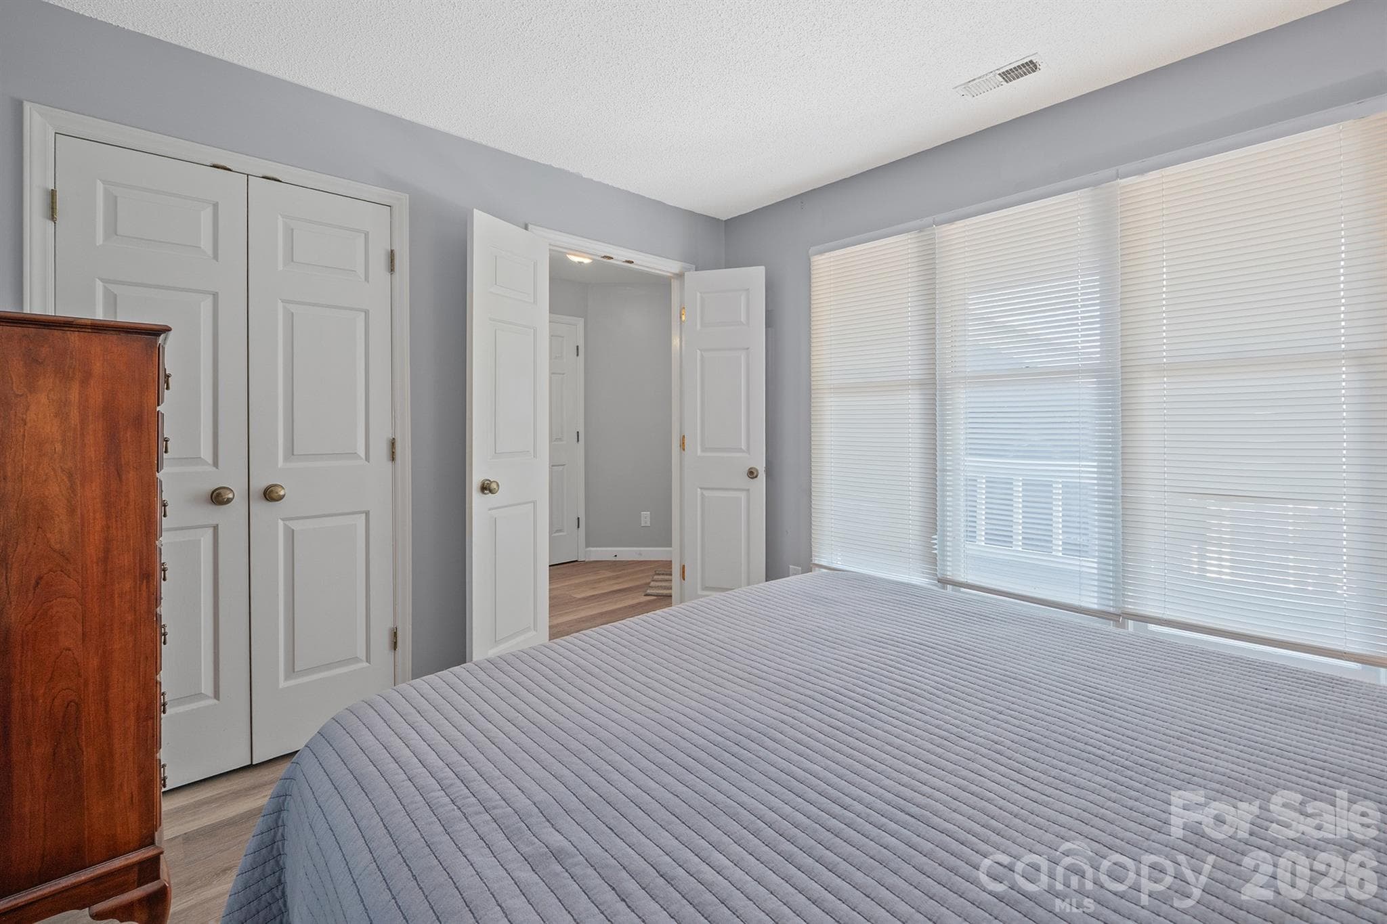
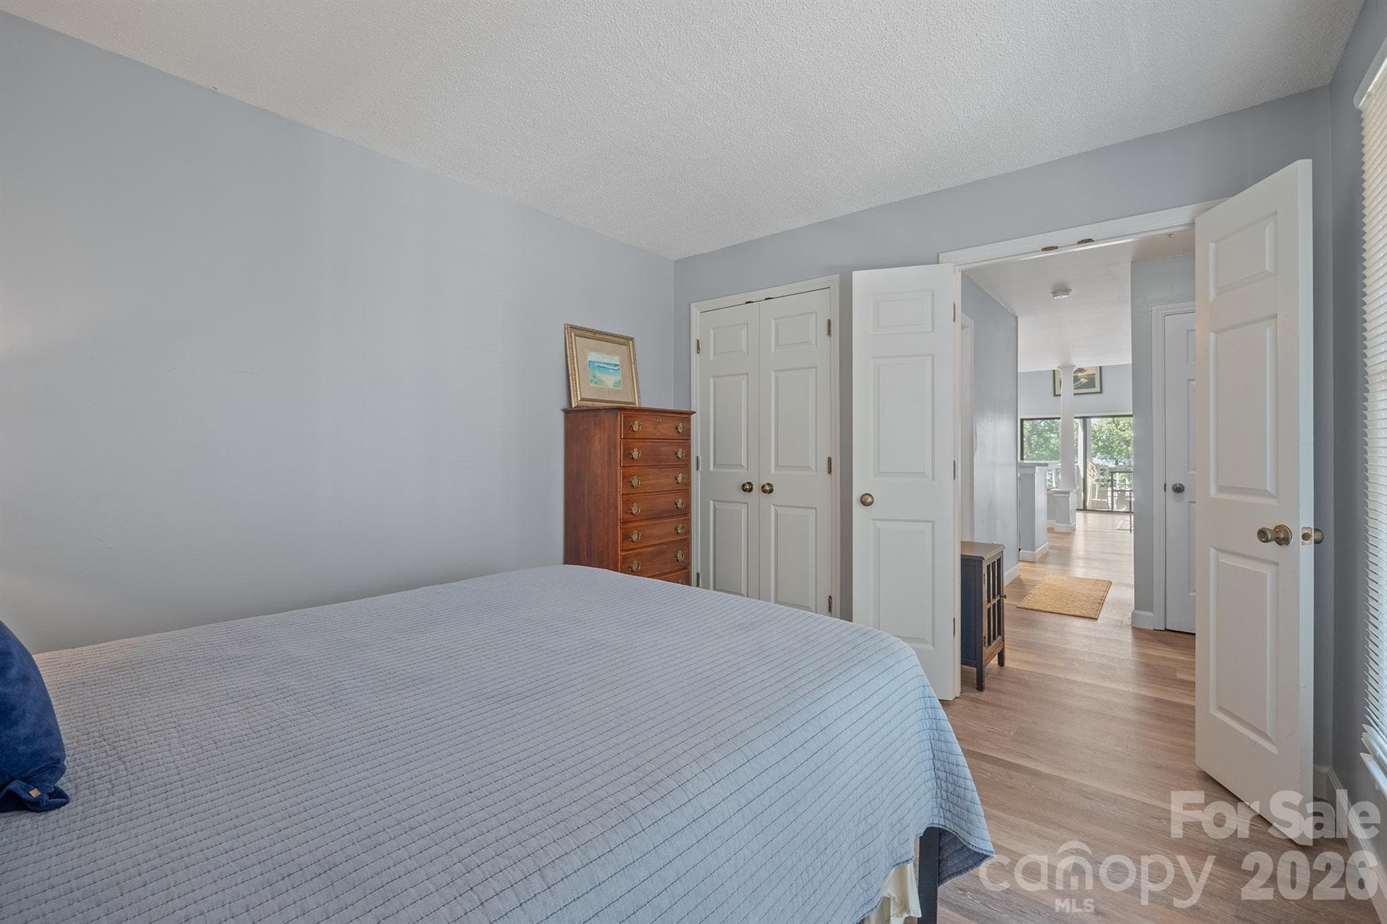
1st Bedroom separated from Primary Bedroom - 327 Northwest Drive, Davidson
Lots of natural light with 3 windows in 1st bedroom - 327 Northwest Drive, Davidson
French doors to access entryway, this could be an ideal home office as well - 327 Northwest Drive, Davidson
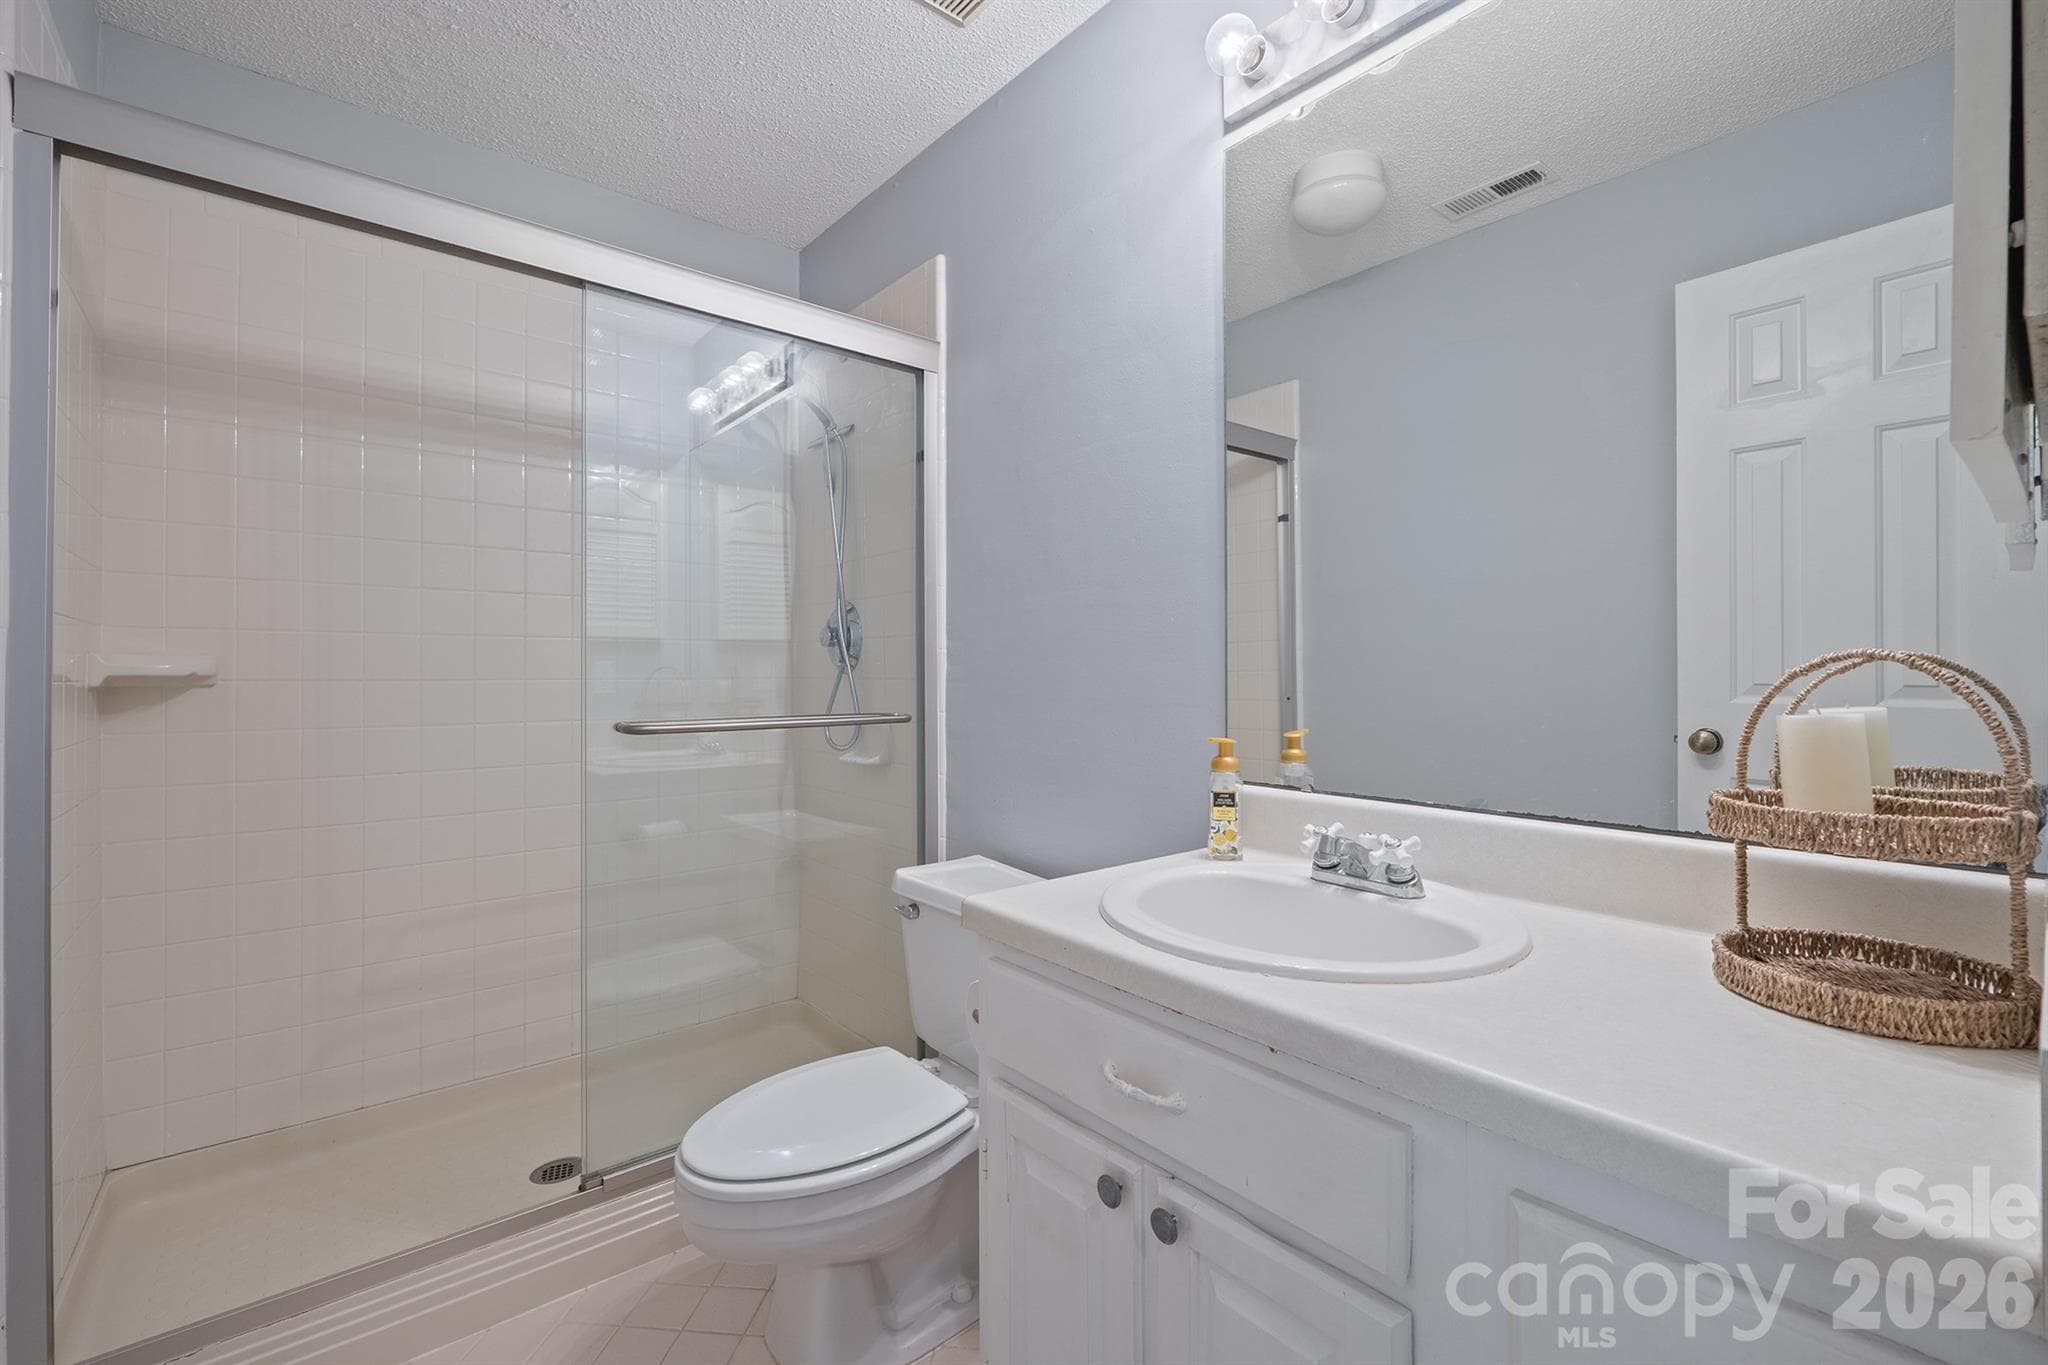
2nd full bath, updated glass shower door accessed via the hall - 327 Northwest Drive, Davidson
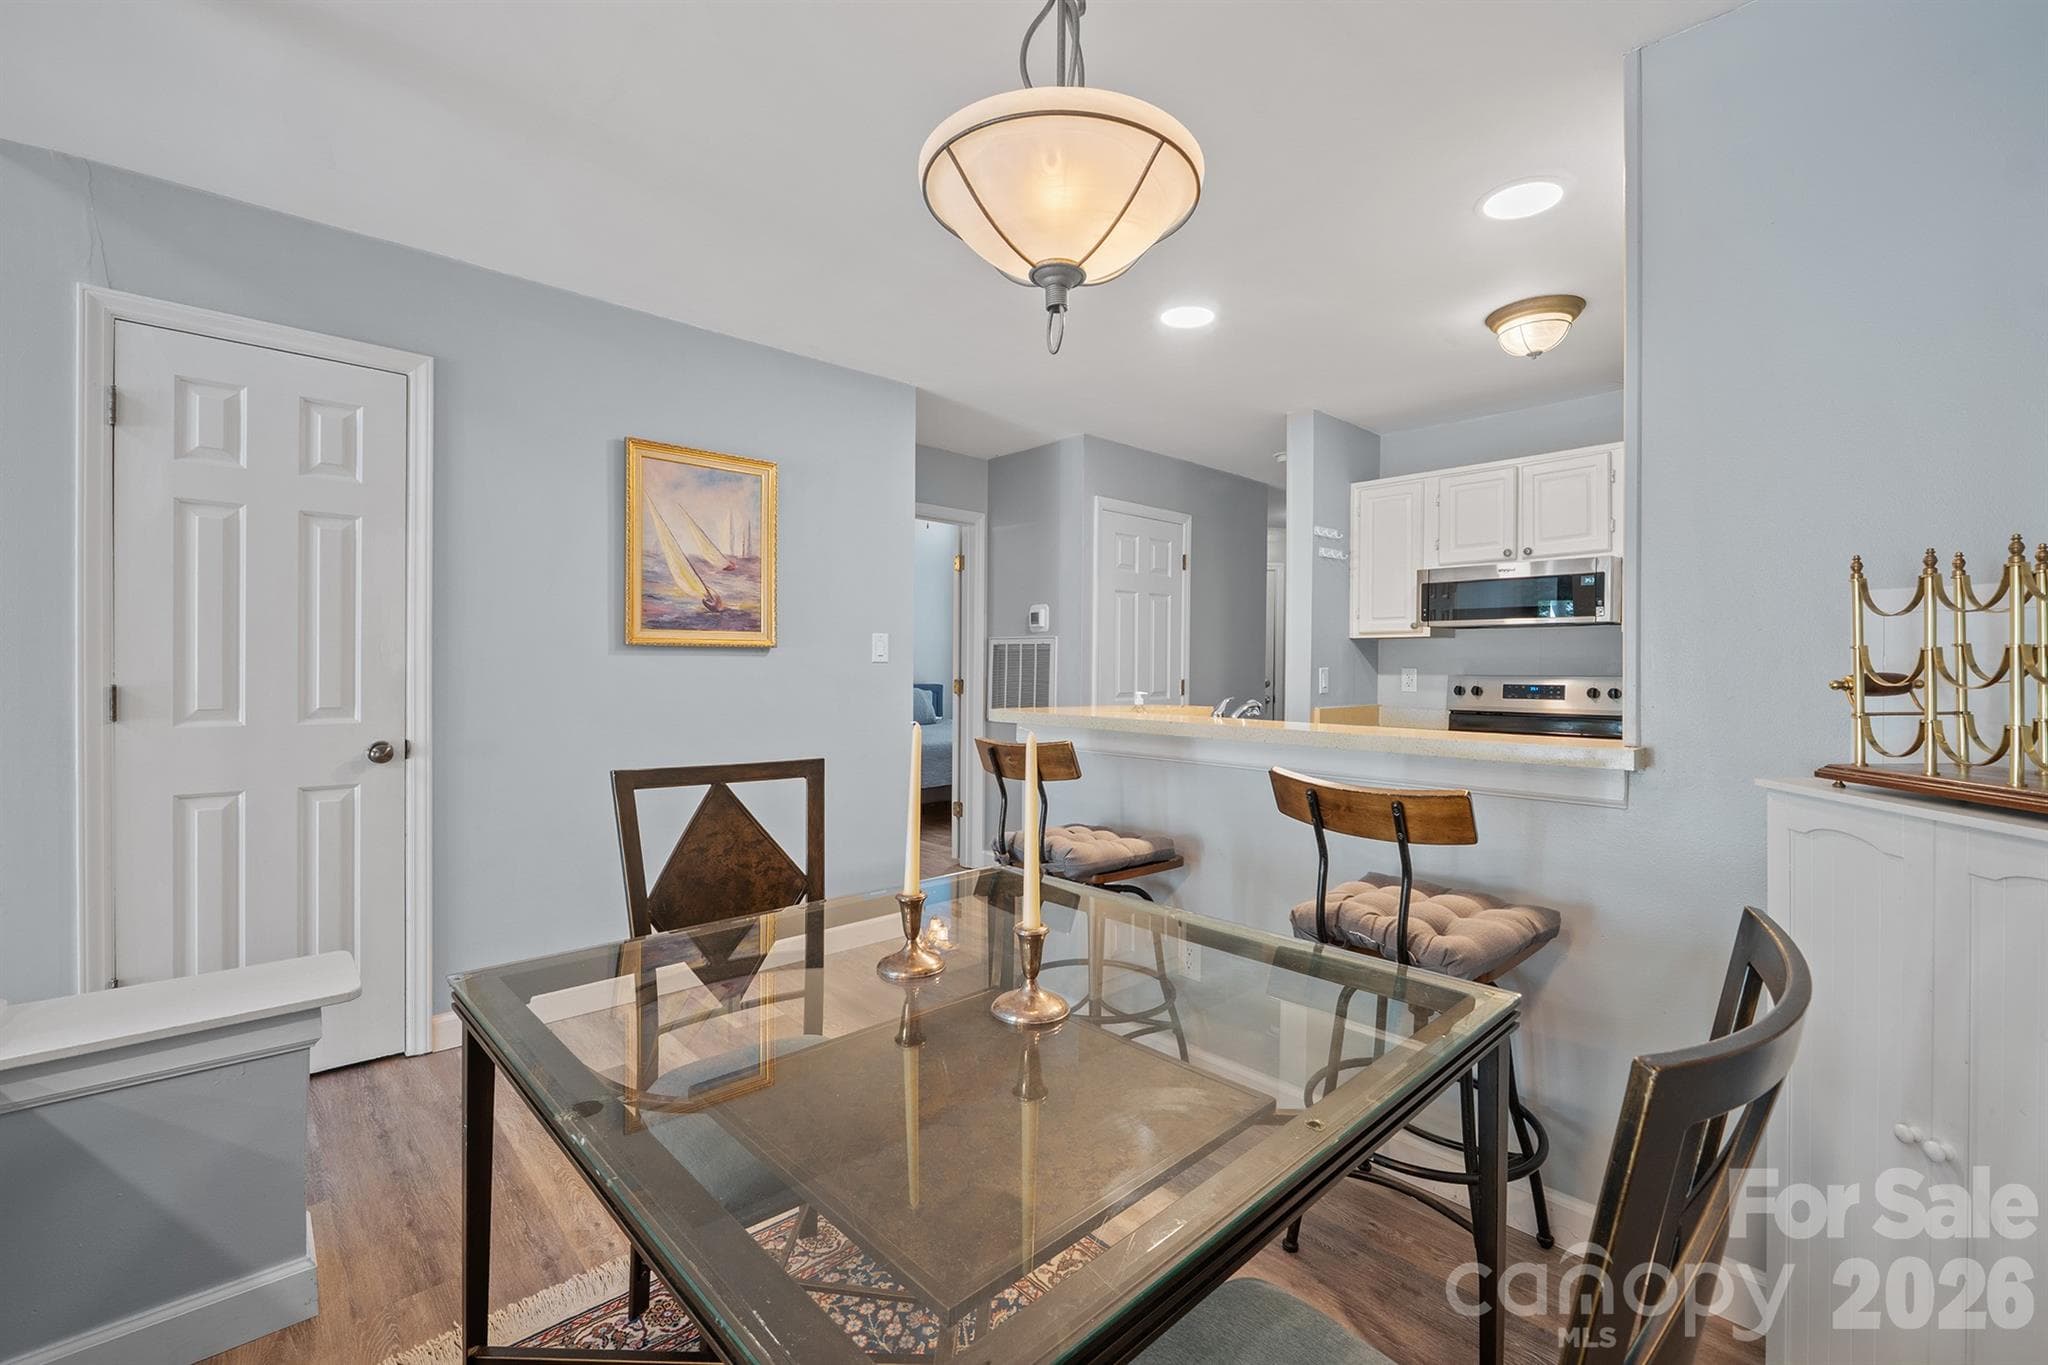
Dining area - 327 Northwest Drive, Davidson
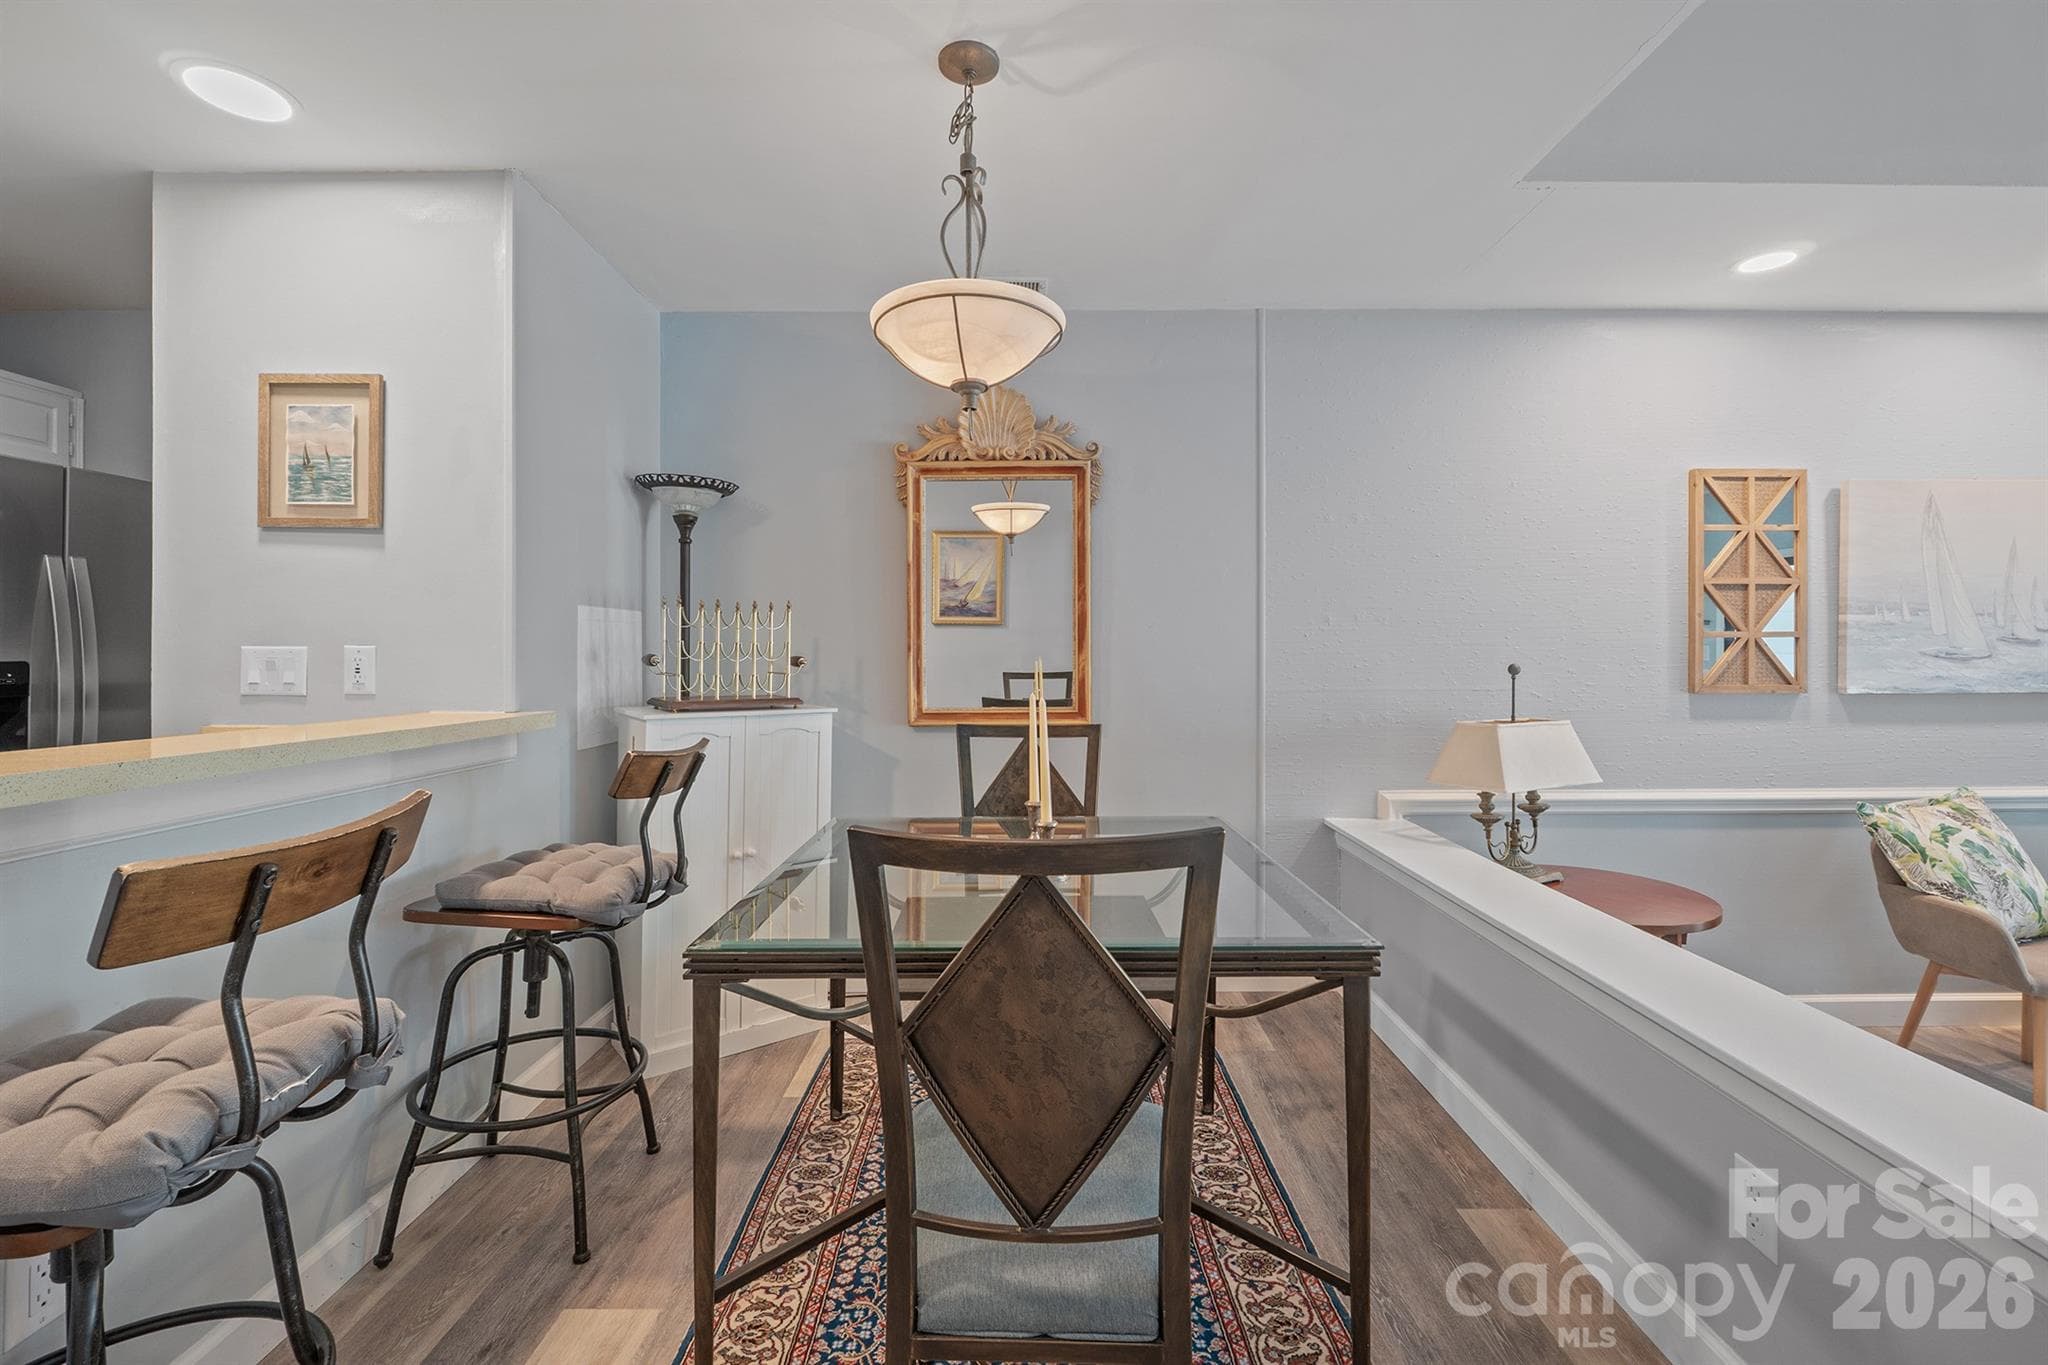
dining area next to kitchen bar - 327 Northwest Drive, Davidson
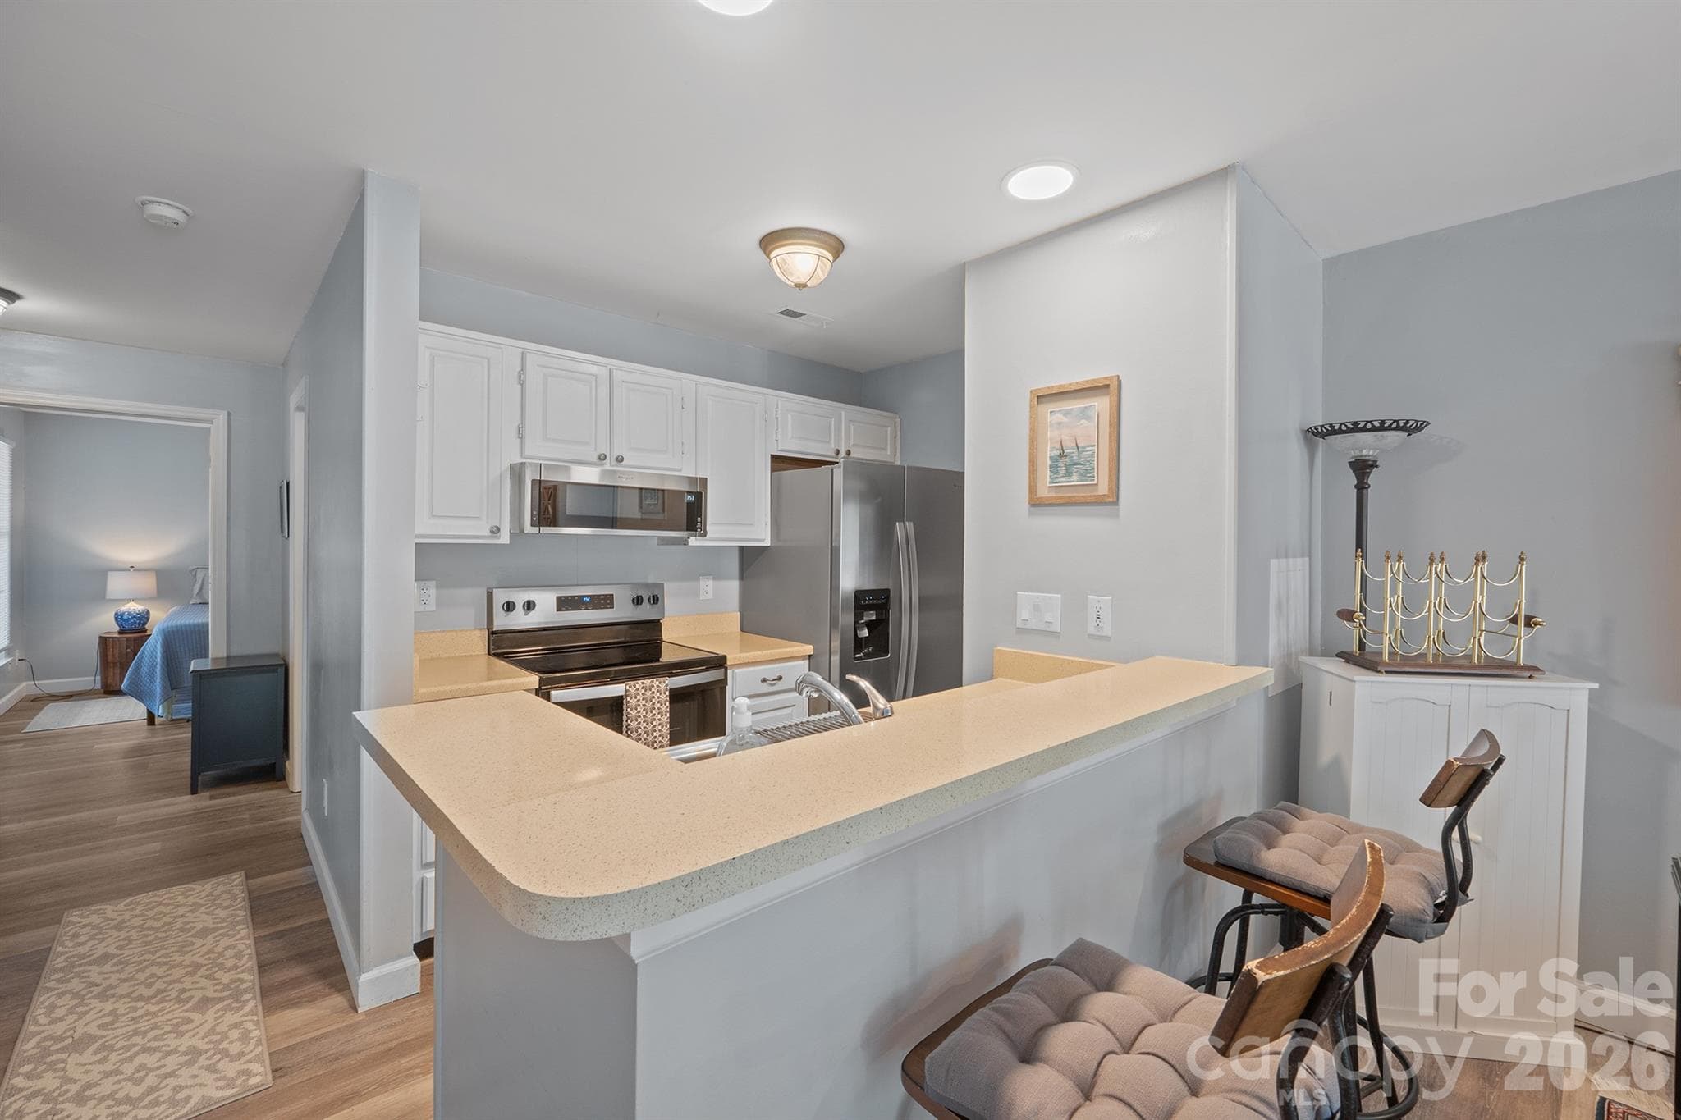
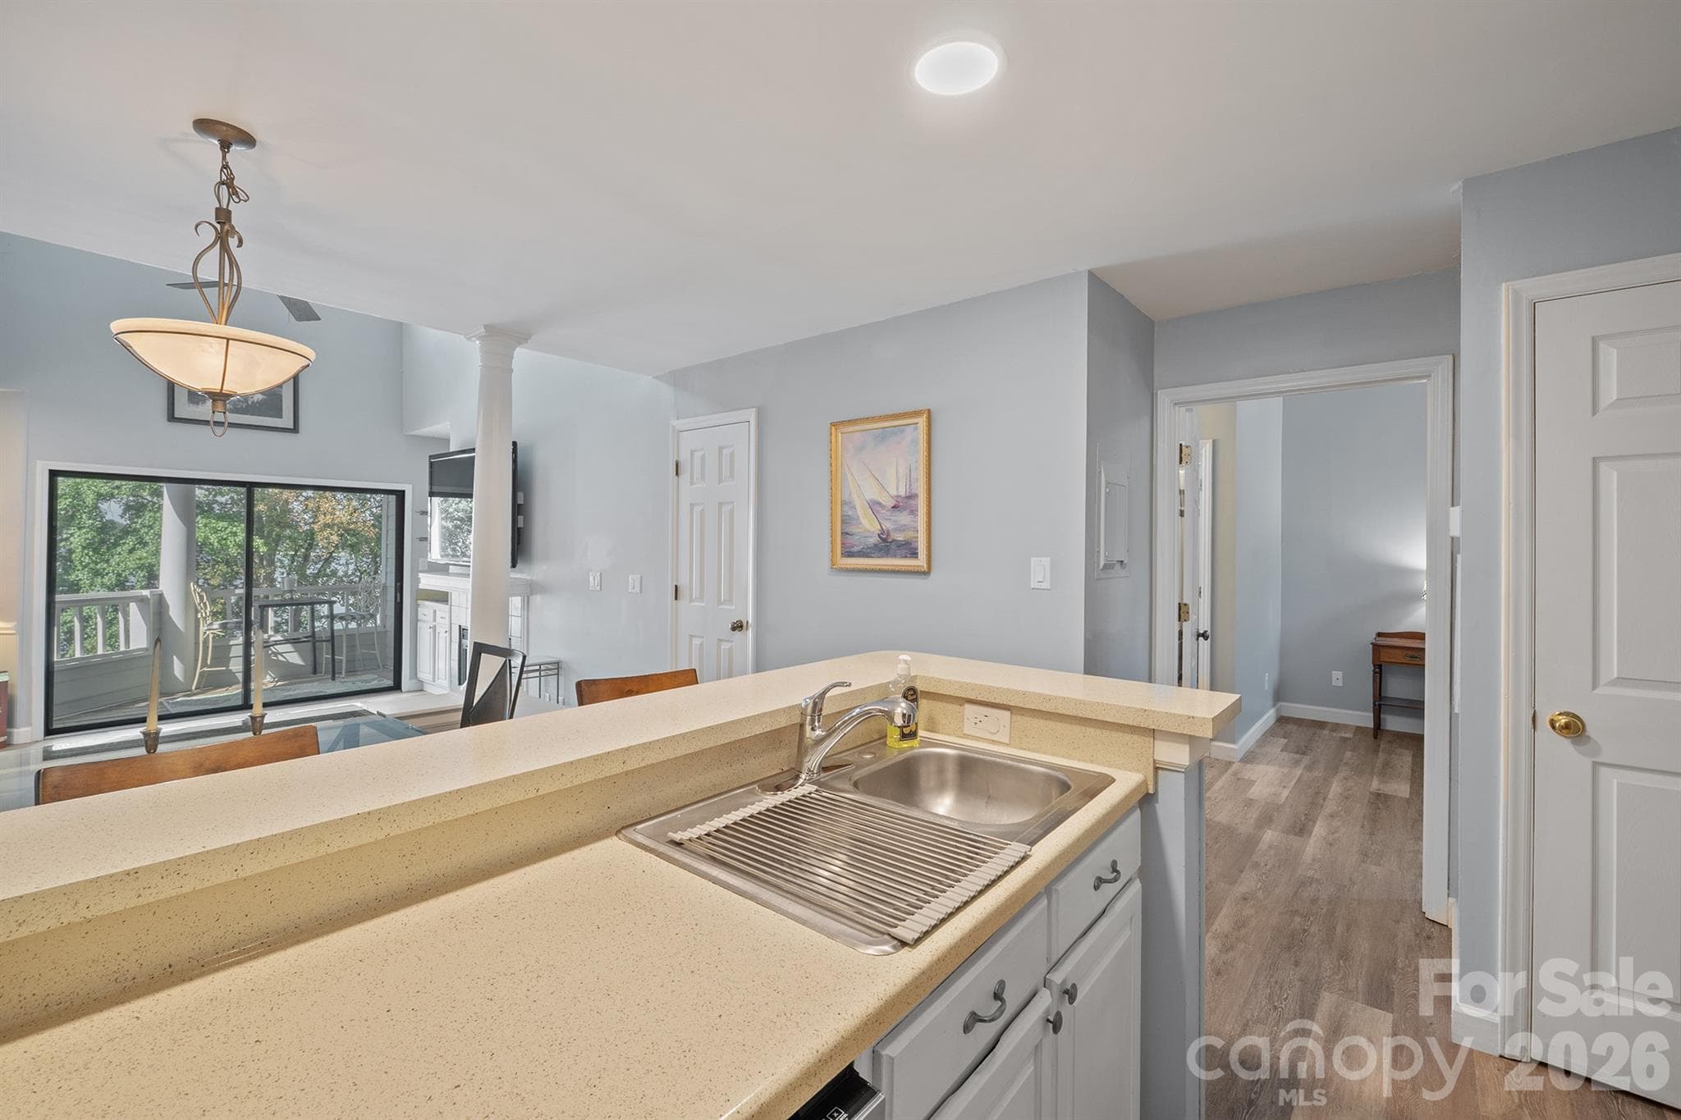
Overview of galley kitchen with stainless appliances - 327 Northwest Drive, Davidson
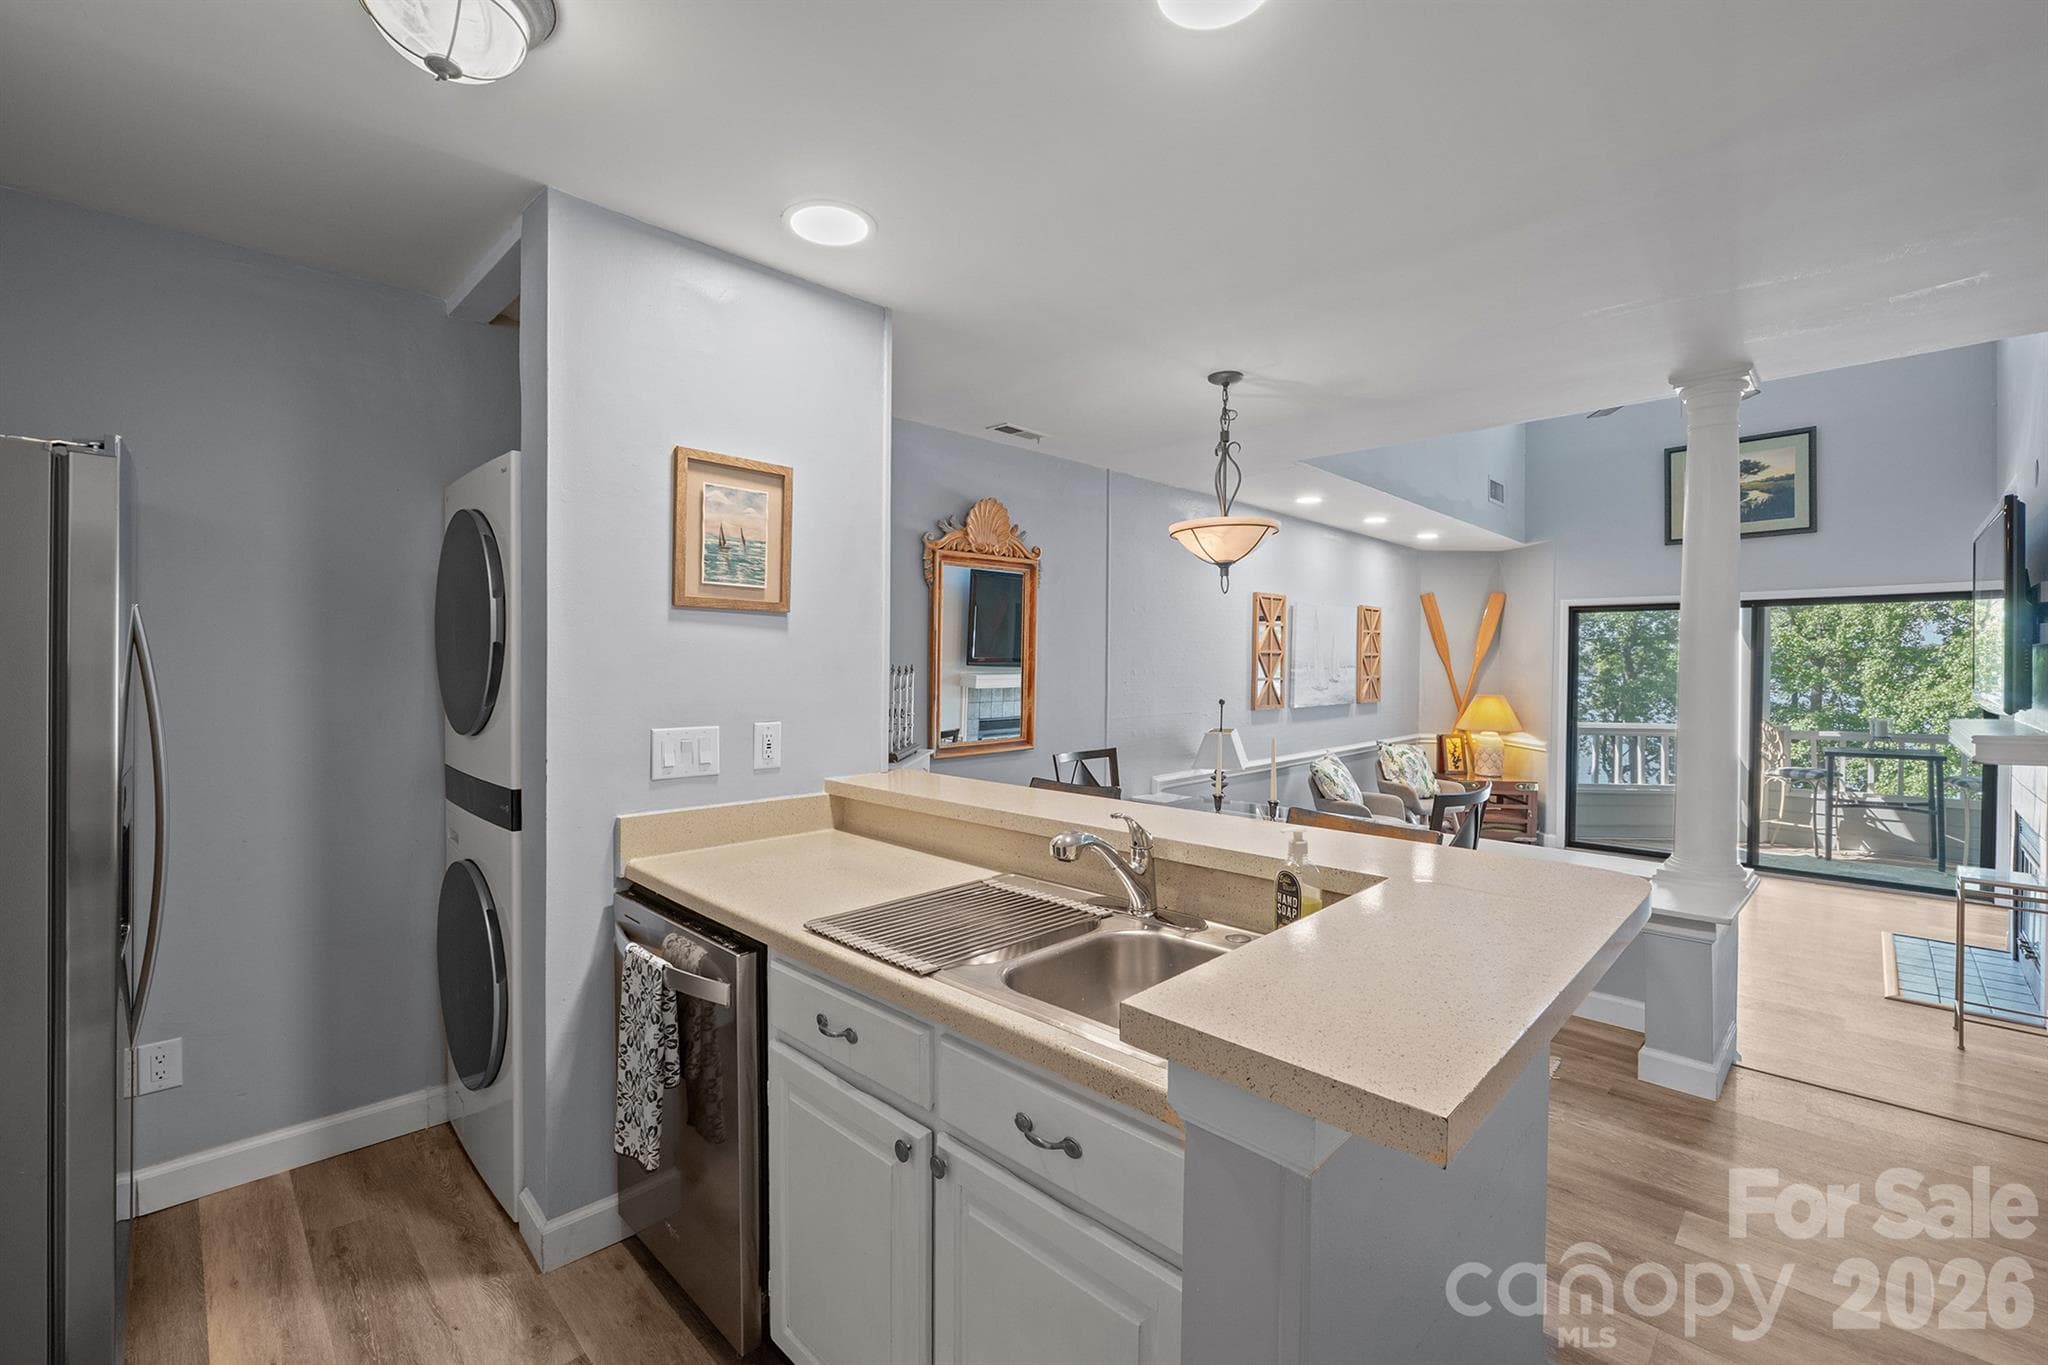
Stackable washer and dryer that will remain - 327 Northwest Drive, Davidson
Counter top with bar - 327 Northwest Drive, Davidson
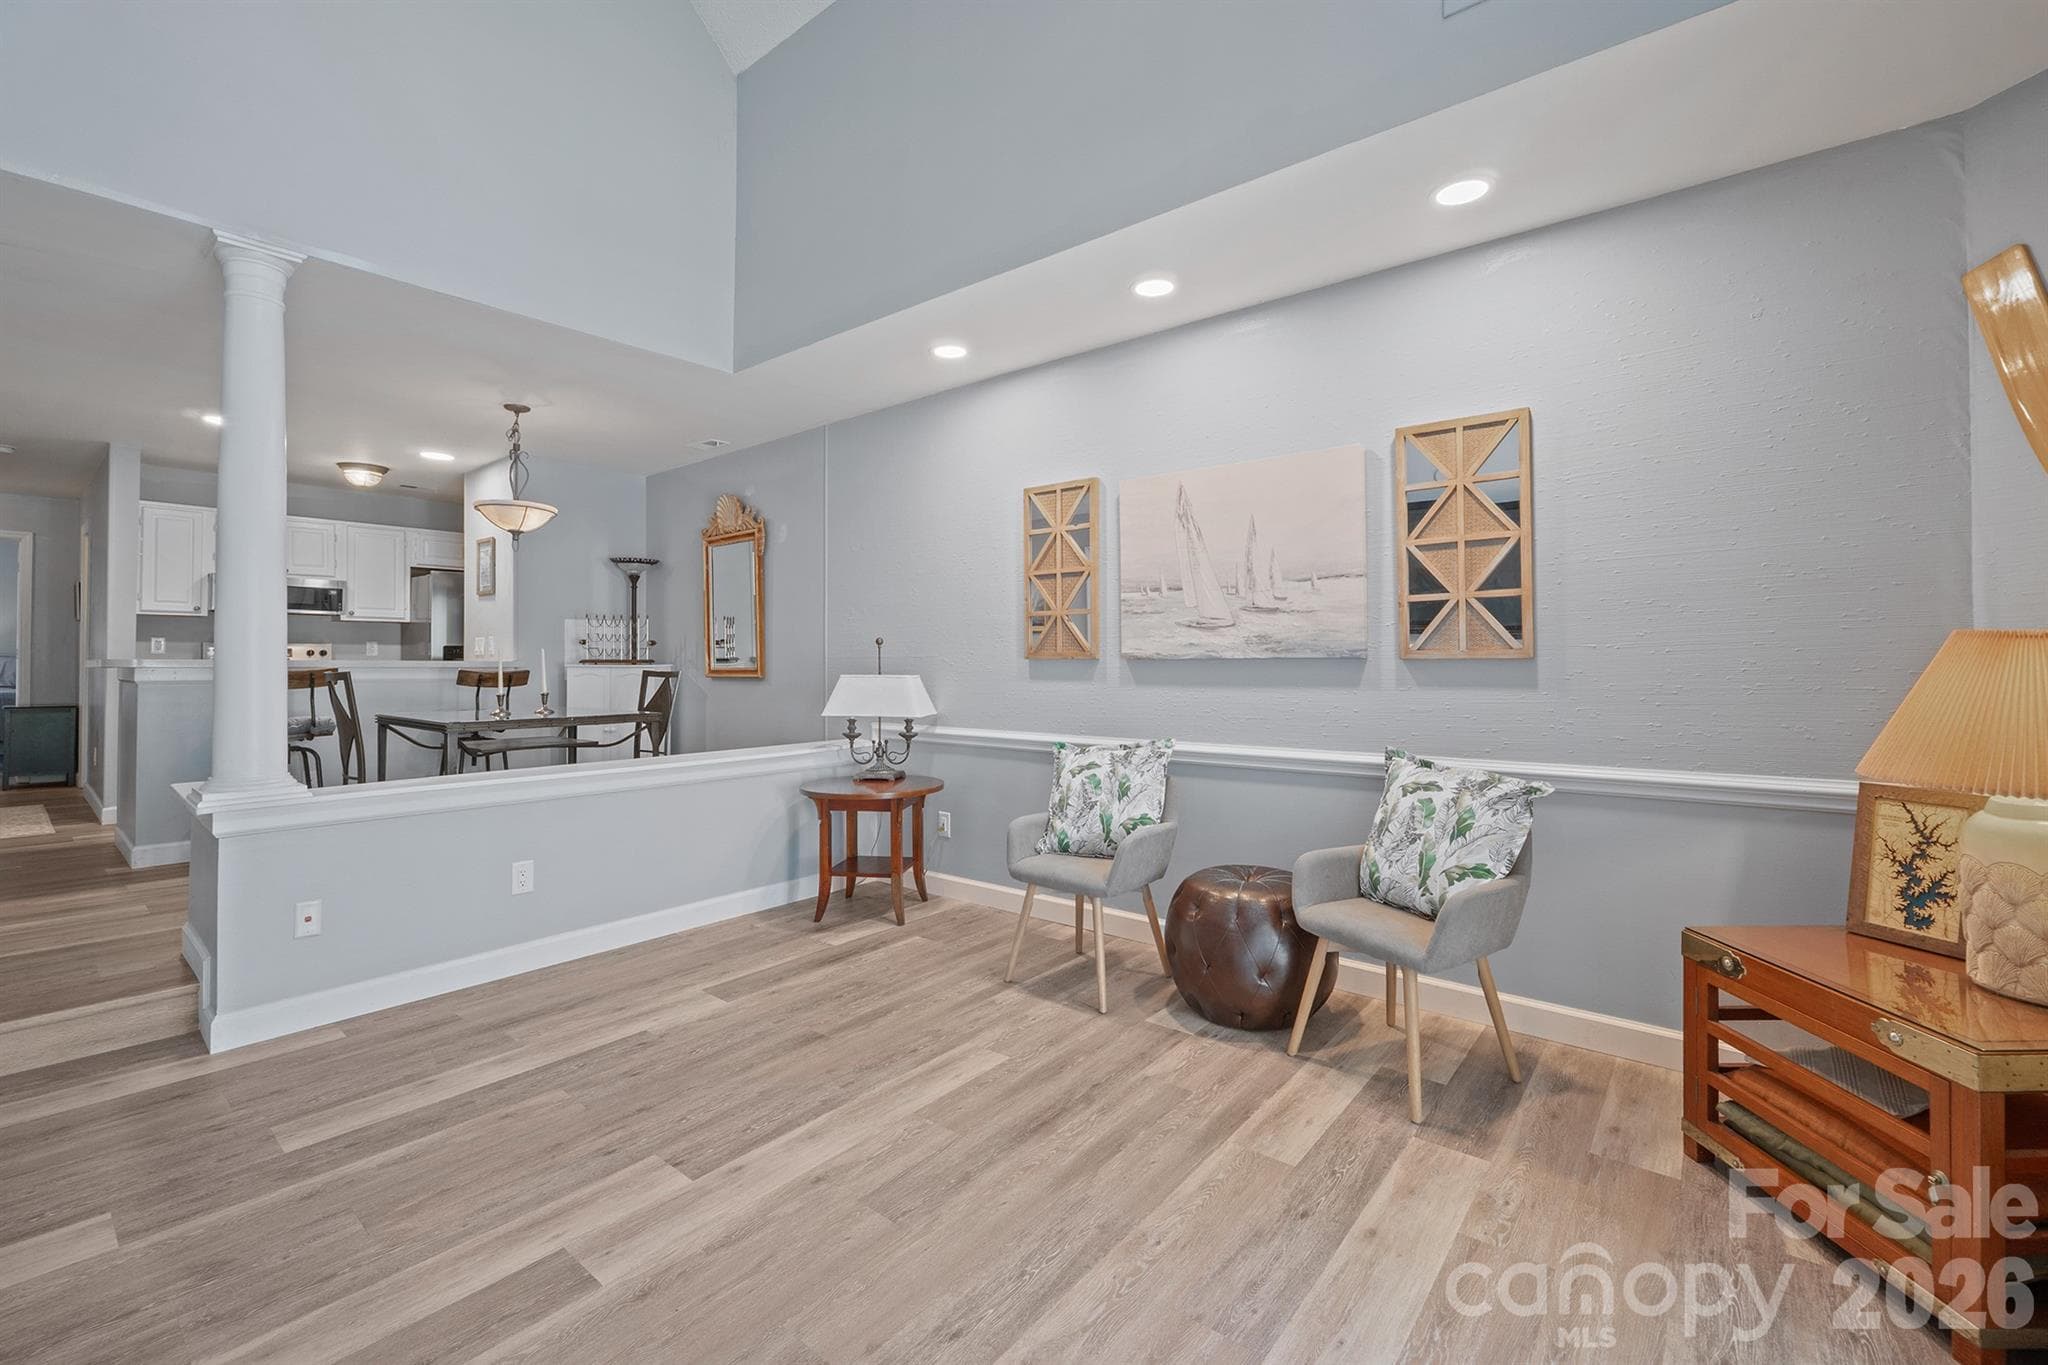
Great room view from dining area and kitchen - 327 Northwest Drive, Davidson
Seller added extra lighting in the soffit on the left for more brightness - 327 Northwest Drive, Davidson
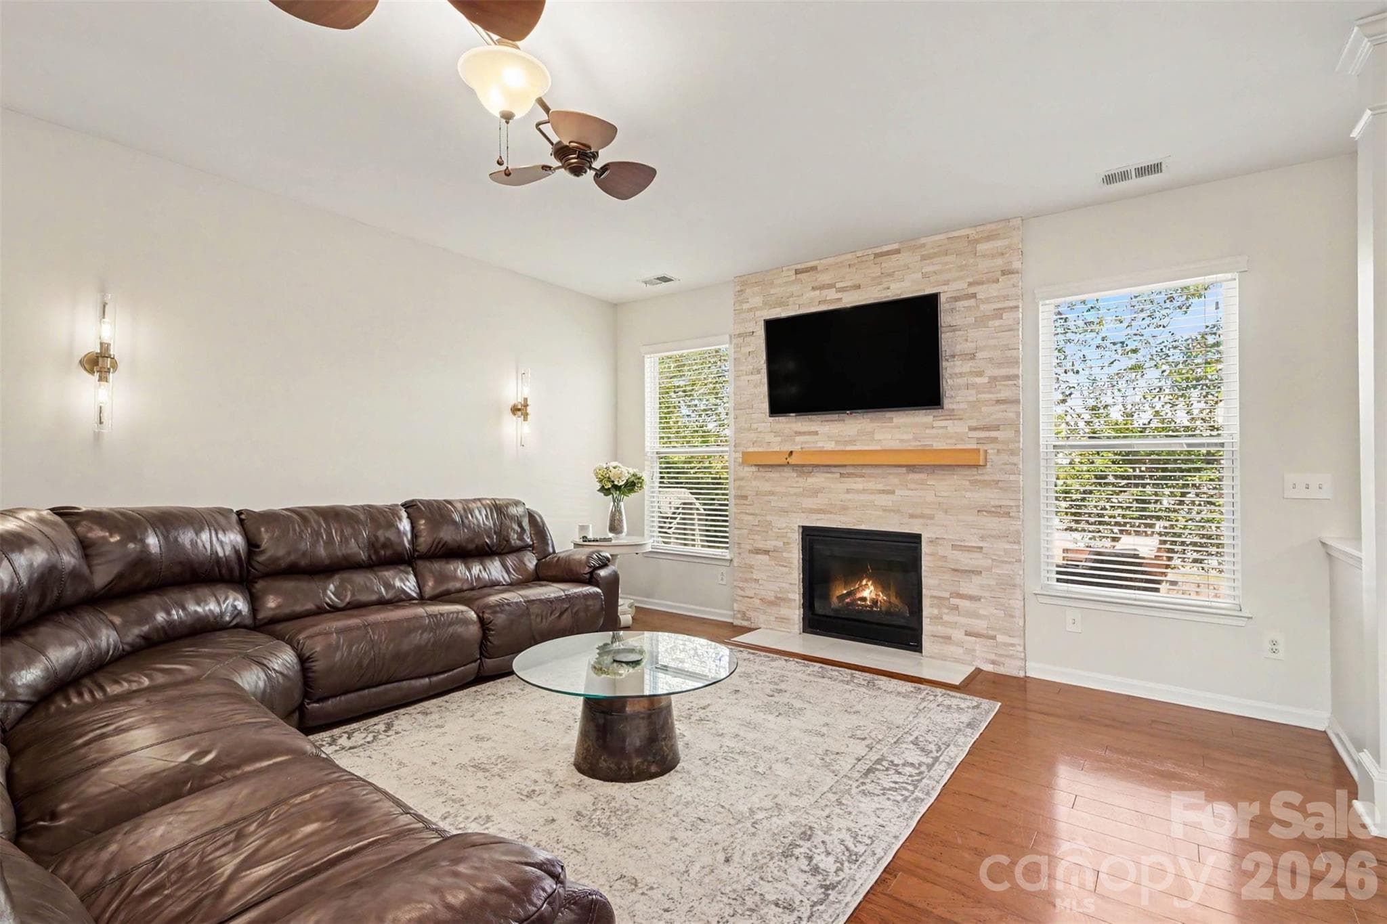
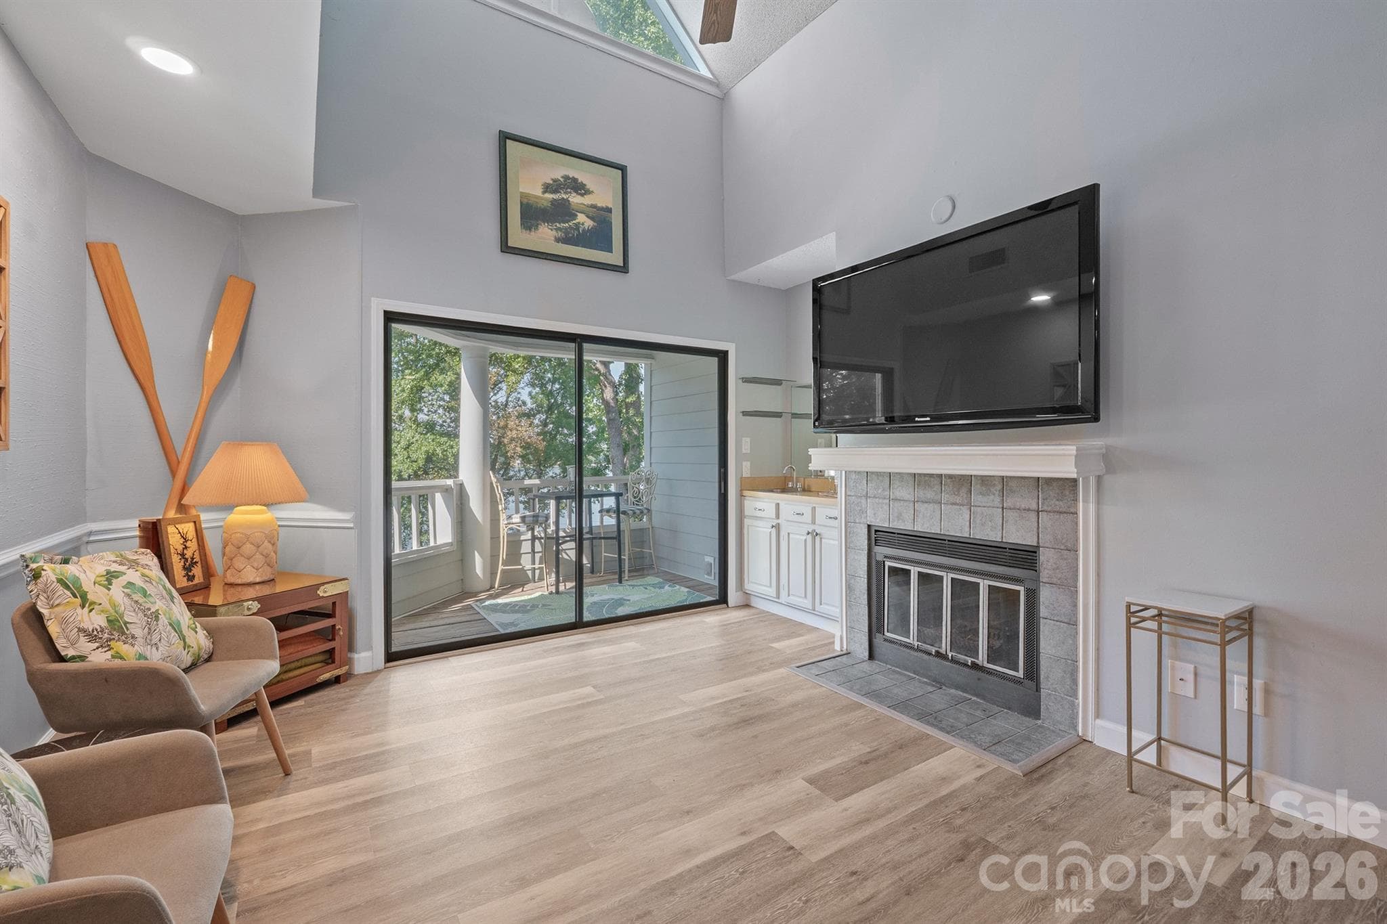
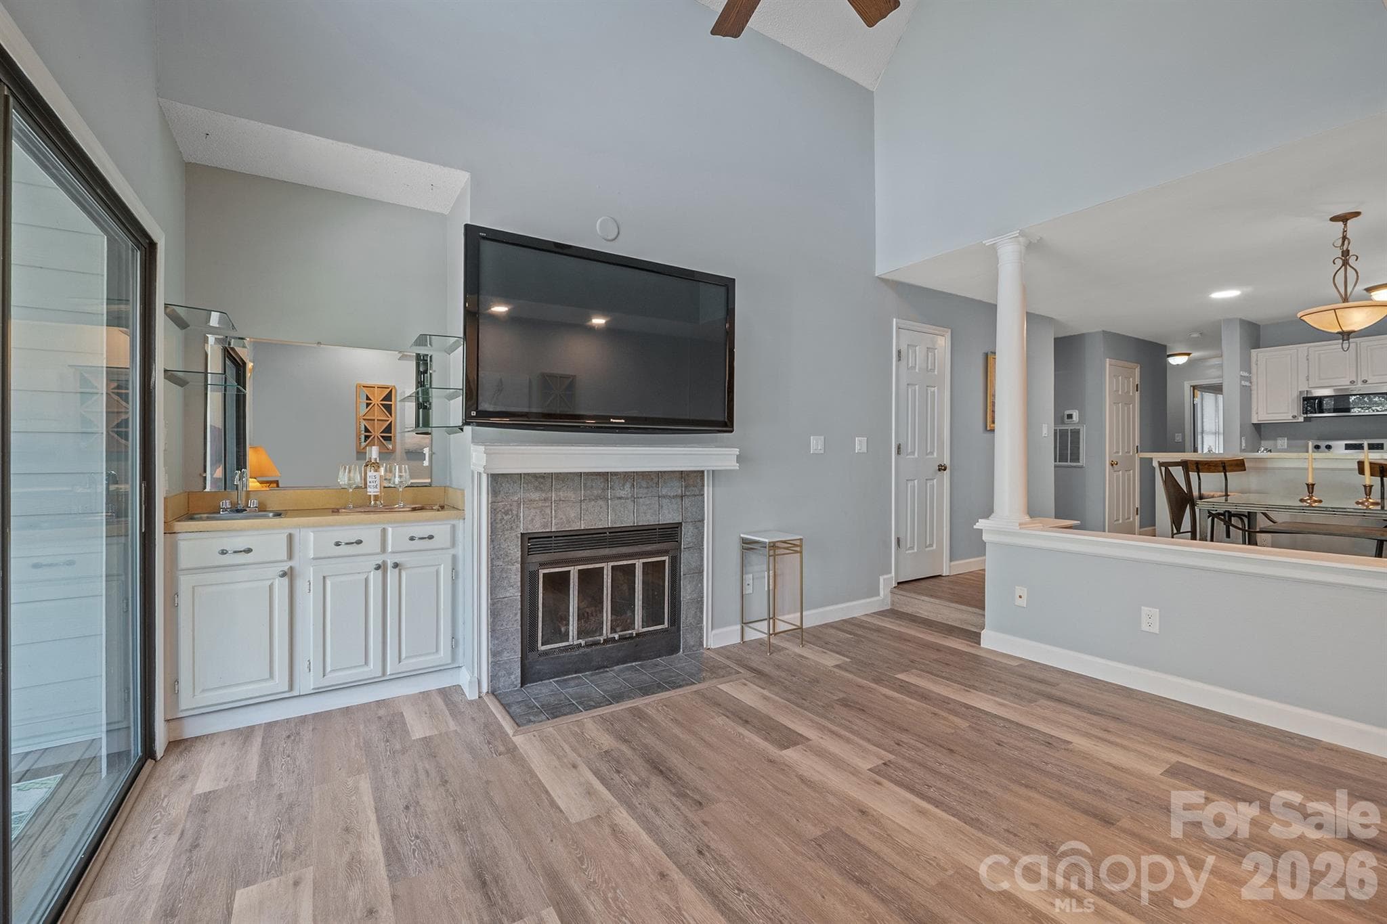
Wet bar shown here with shelving and your fireplace - 327 Northwest Drive, Davidson
New floors are easy to view here Luxury vinyl Plank - 327 Northwest Drive, Davidson
Ready for your own design with furniture - 327 Northwest Drive, Davidson
Half wall makes a nice separation for Dining area - 327 Northwest Drive, Davidson
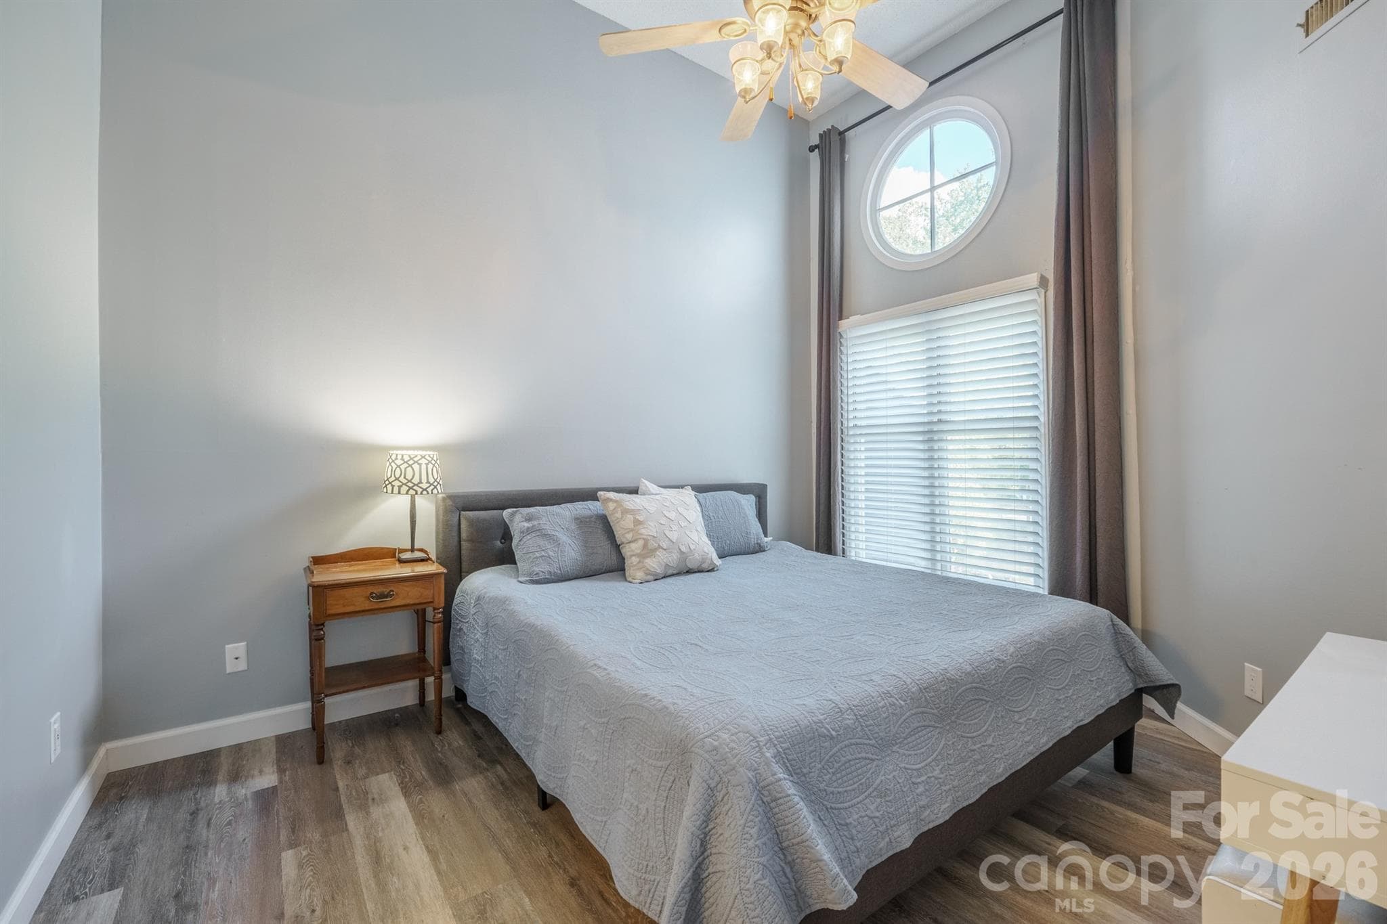
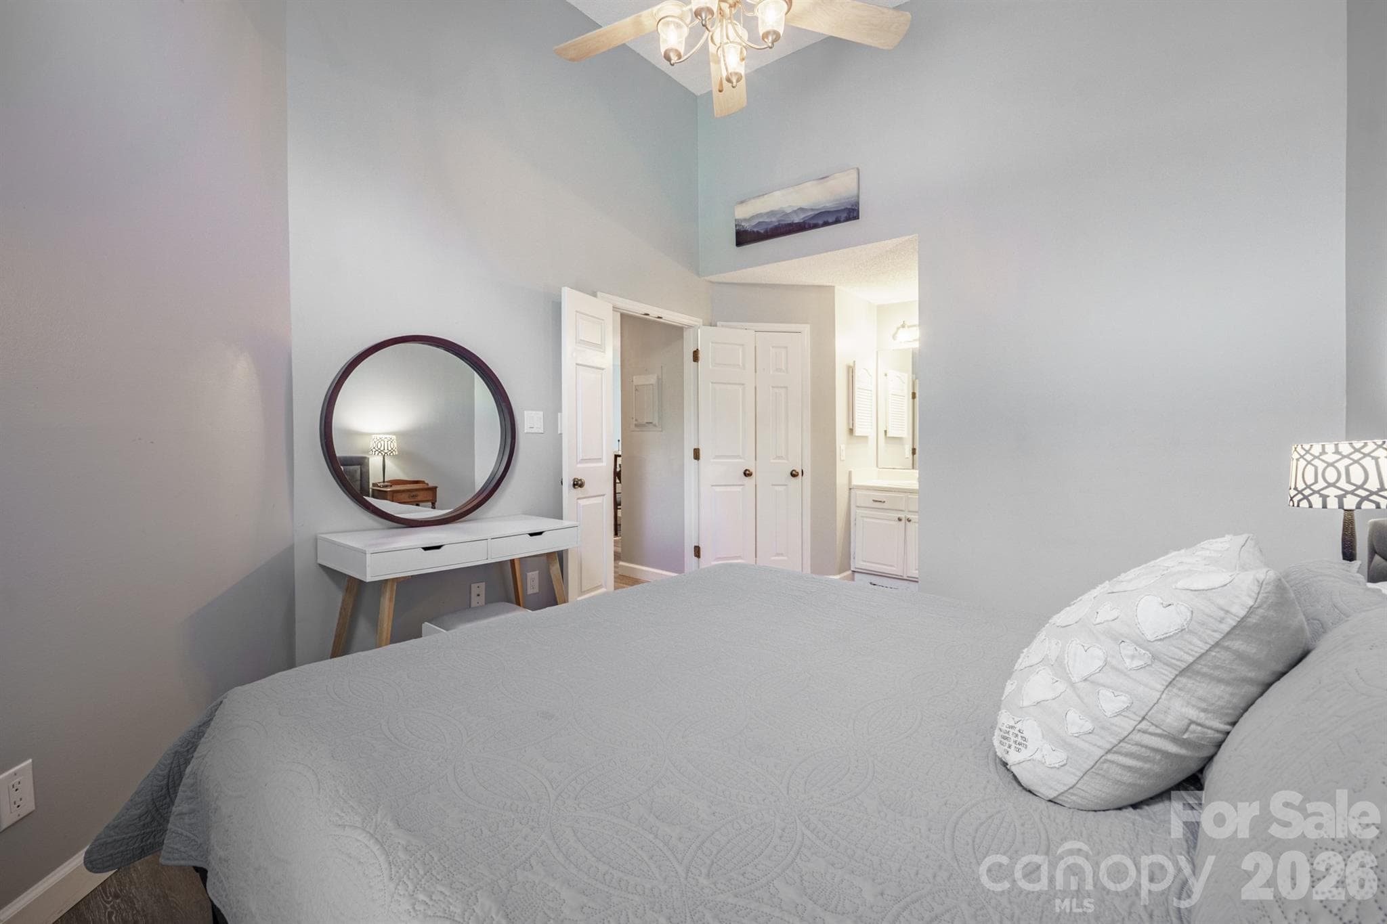
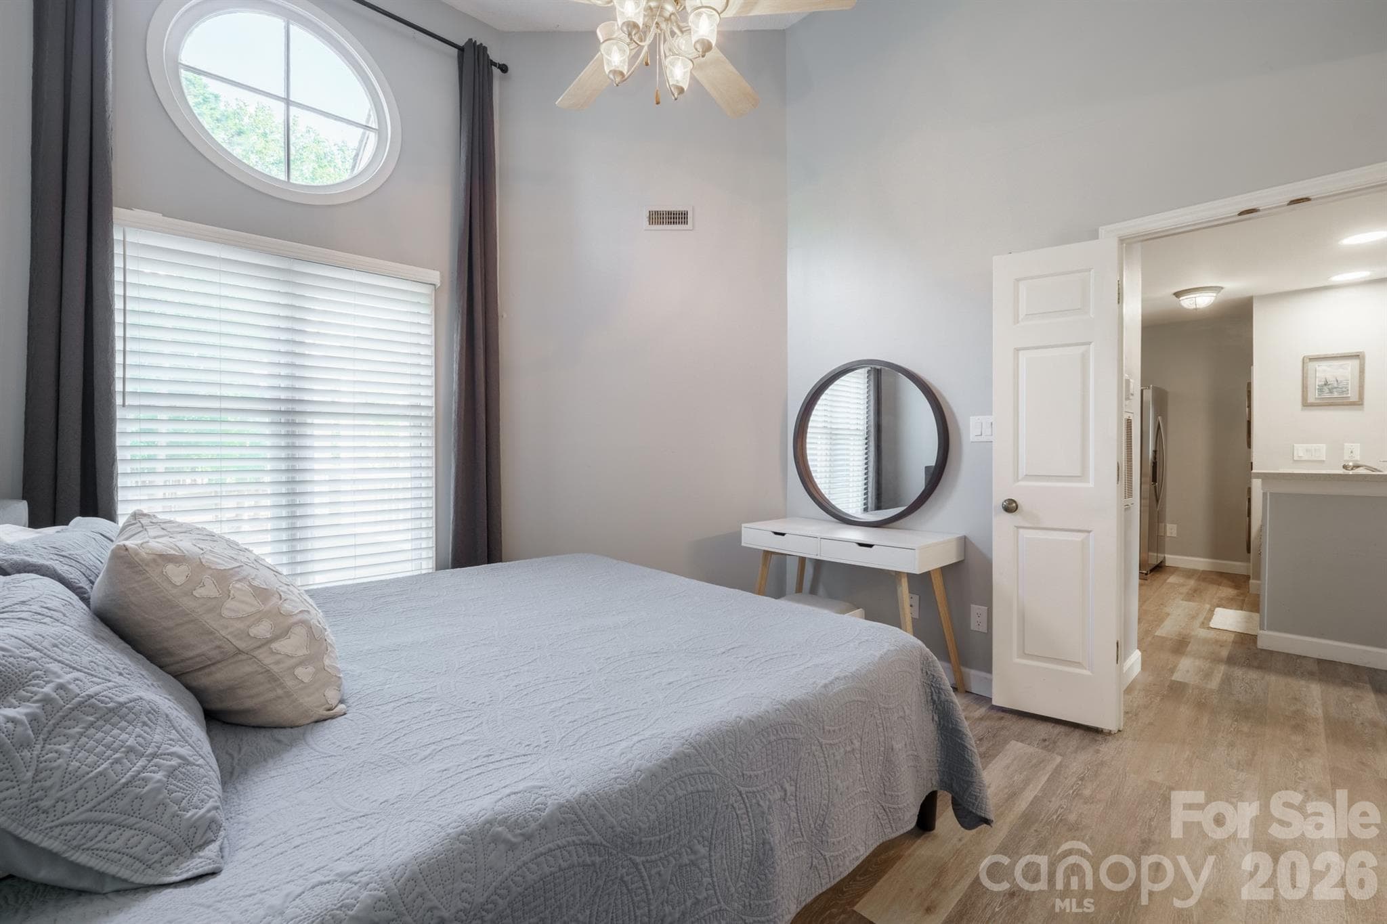
Primary BR has high ceilings and a fan and interesting porthole look window - 327 Northwest Drive, Davidson
Primary toward the french doors and walk in closet - 327 Northwest Drive, Davidson
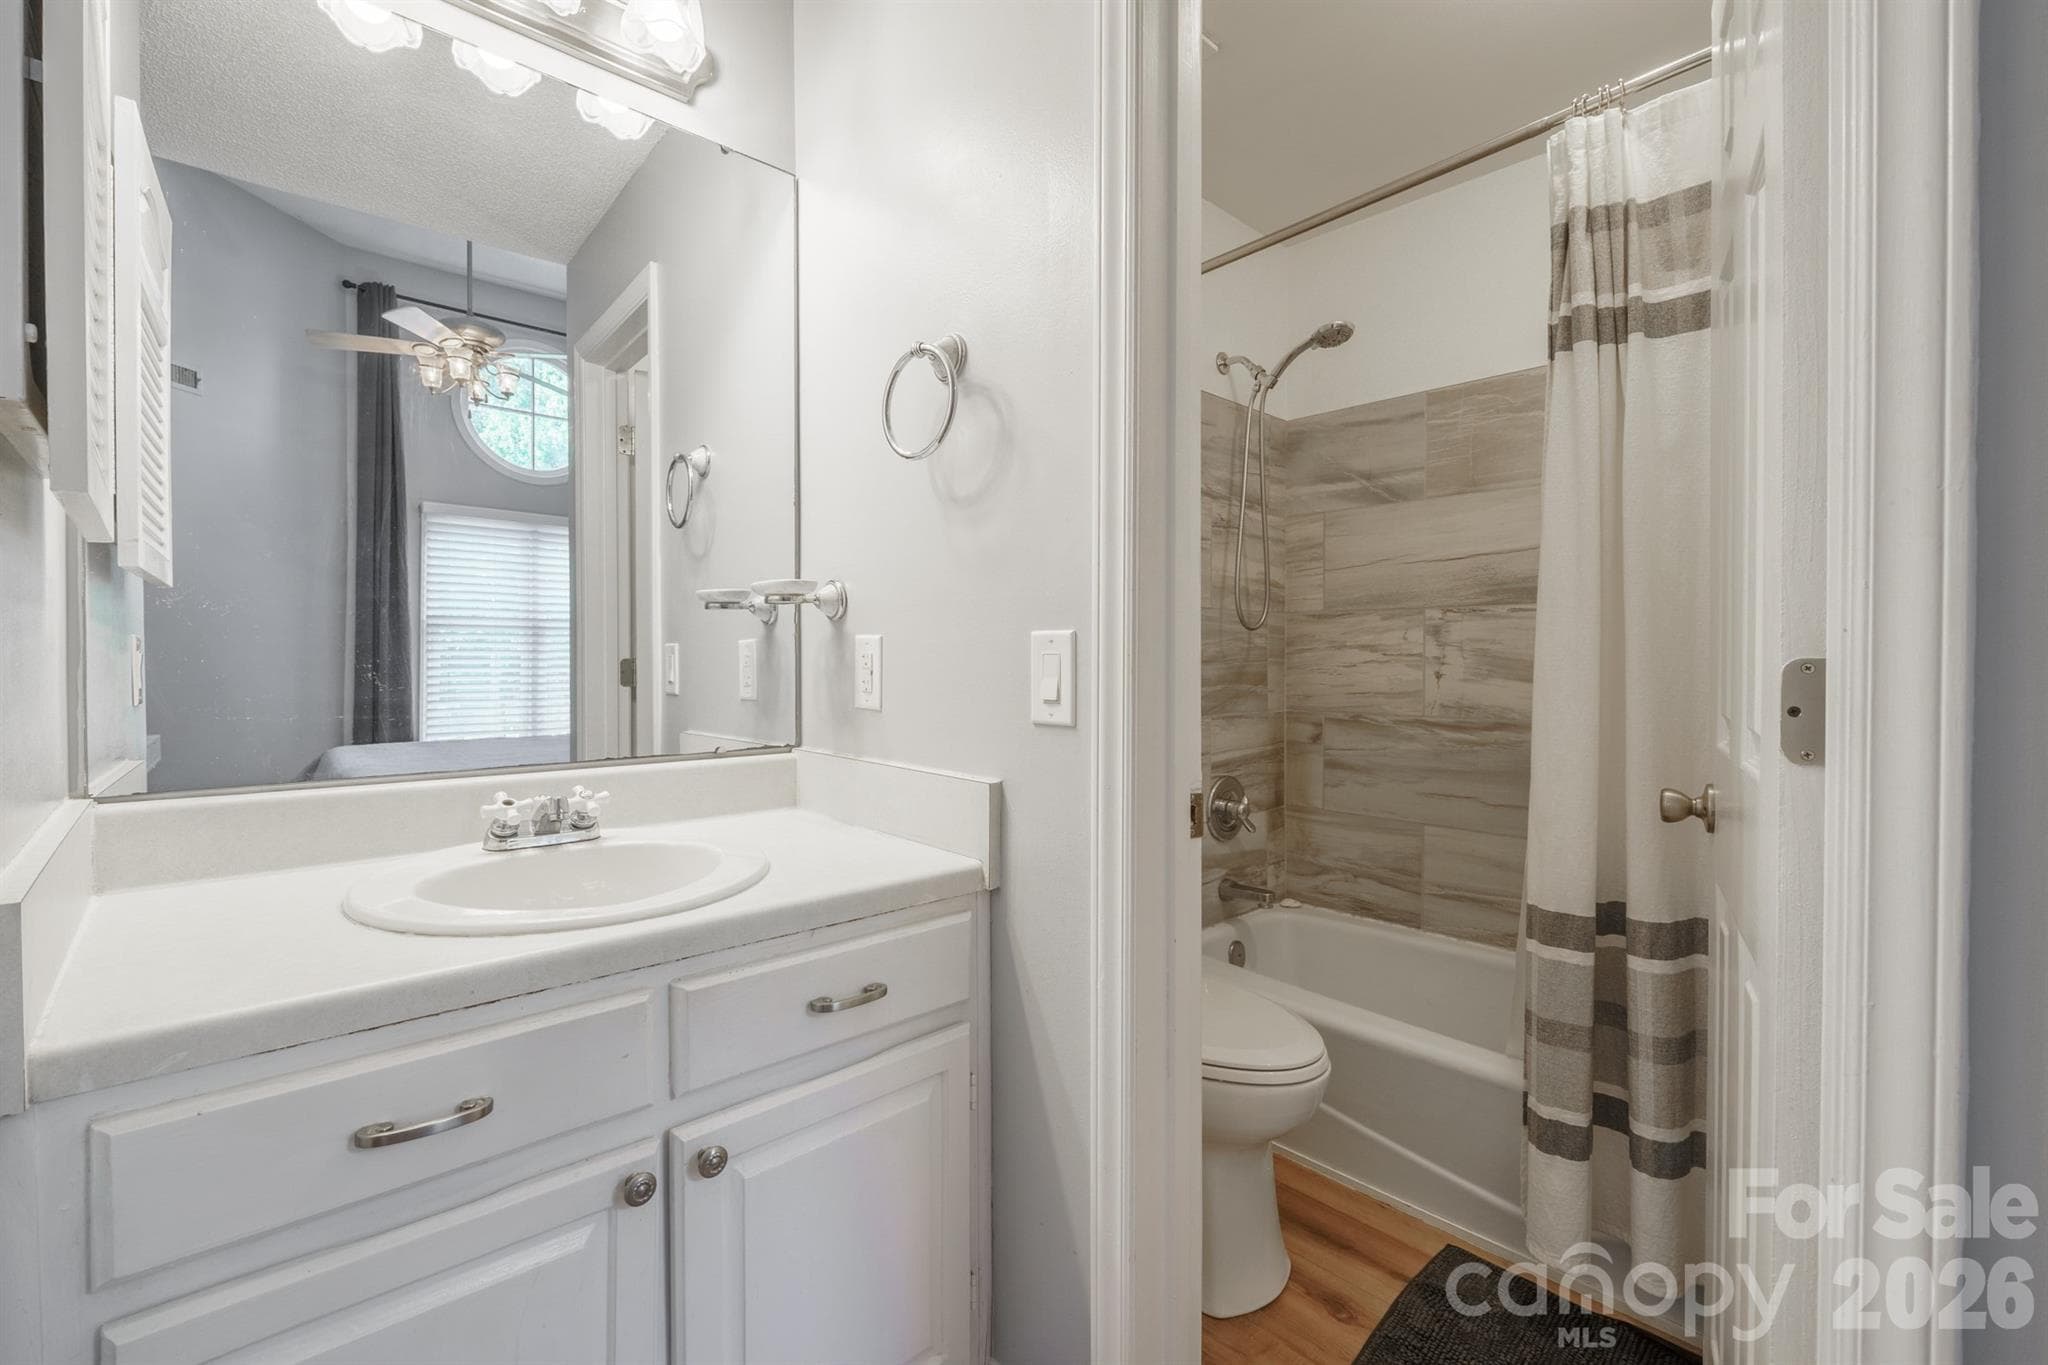
Primary bath with vanity and updated tiled shower tub combo - 327 Northwest Drive, Davidson
Primary BR view toward kitchen - 327 Northwest Drive, Davidson
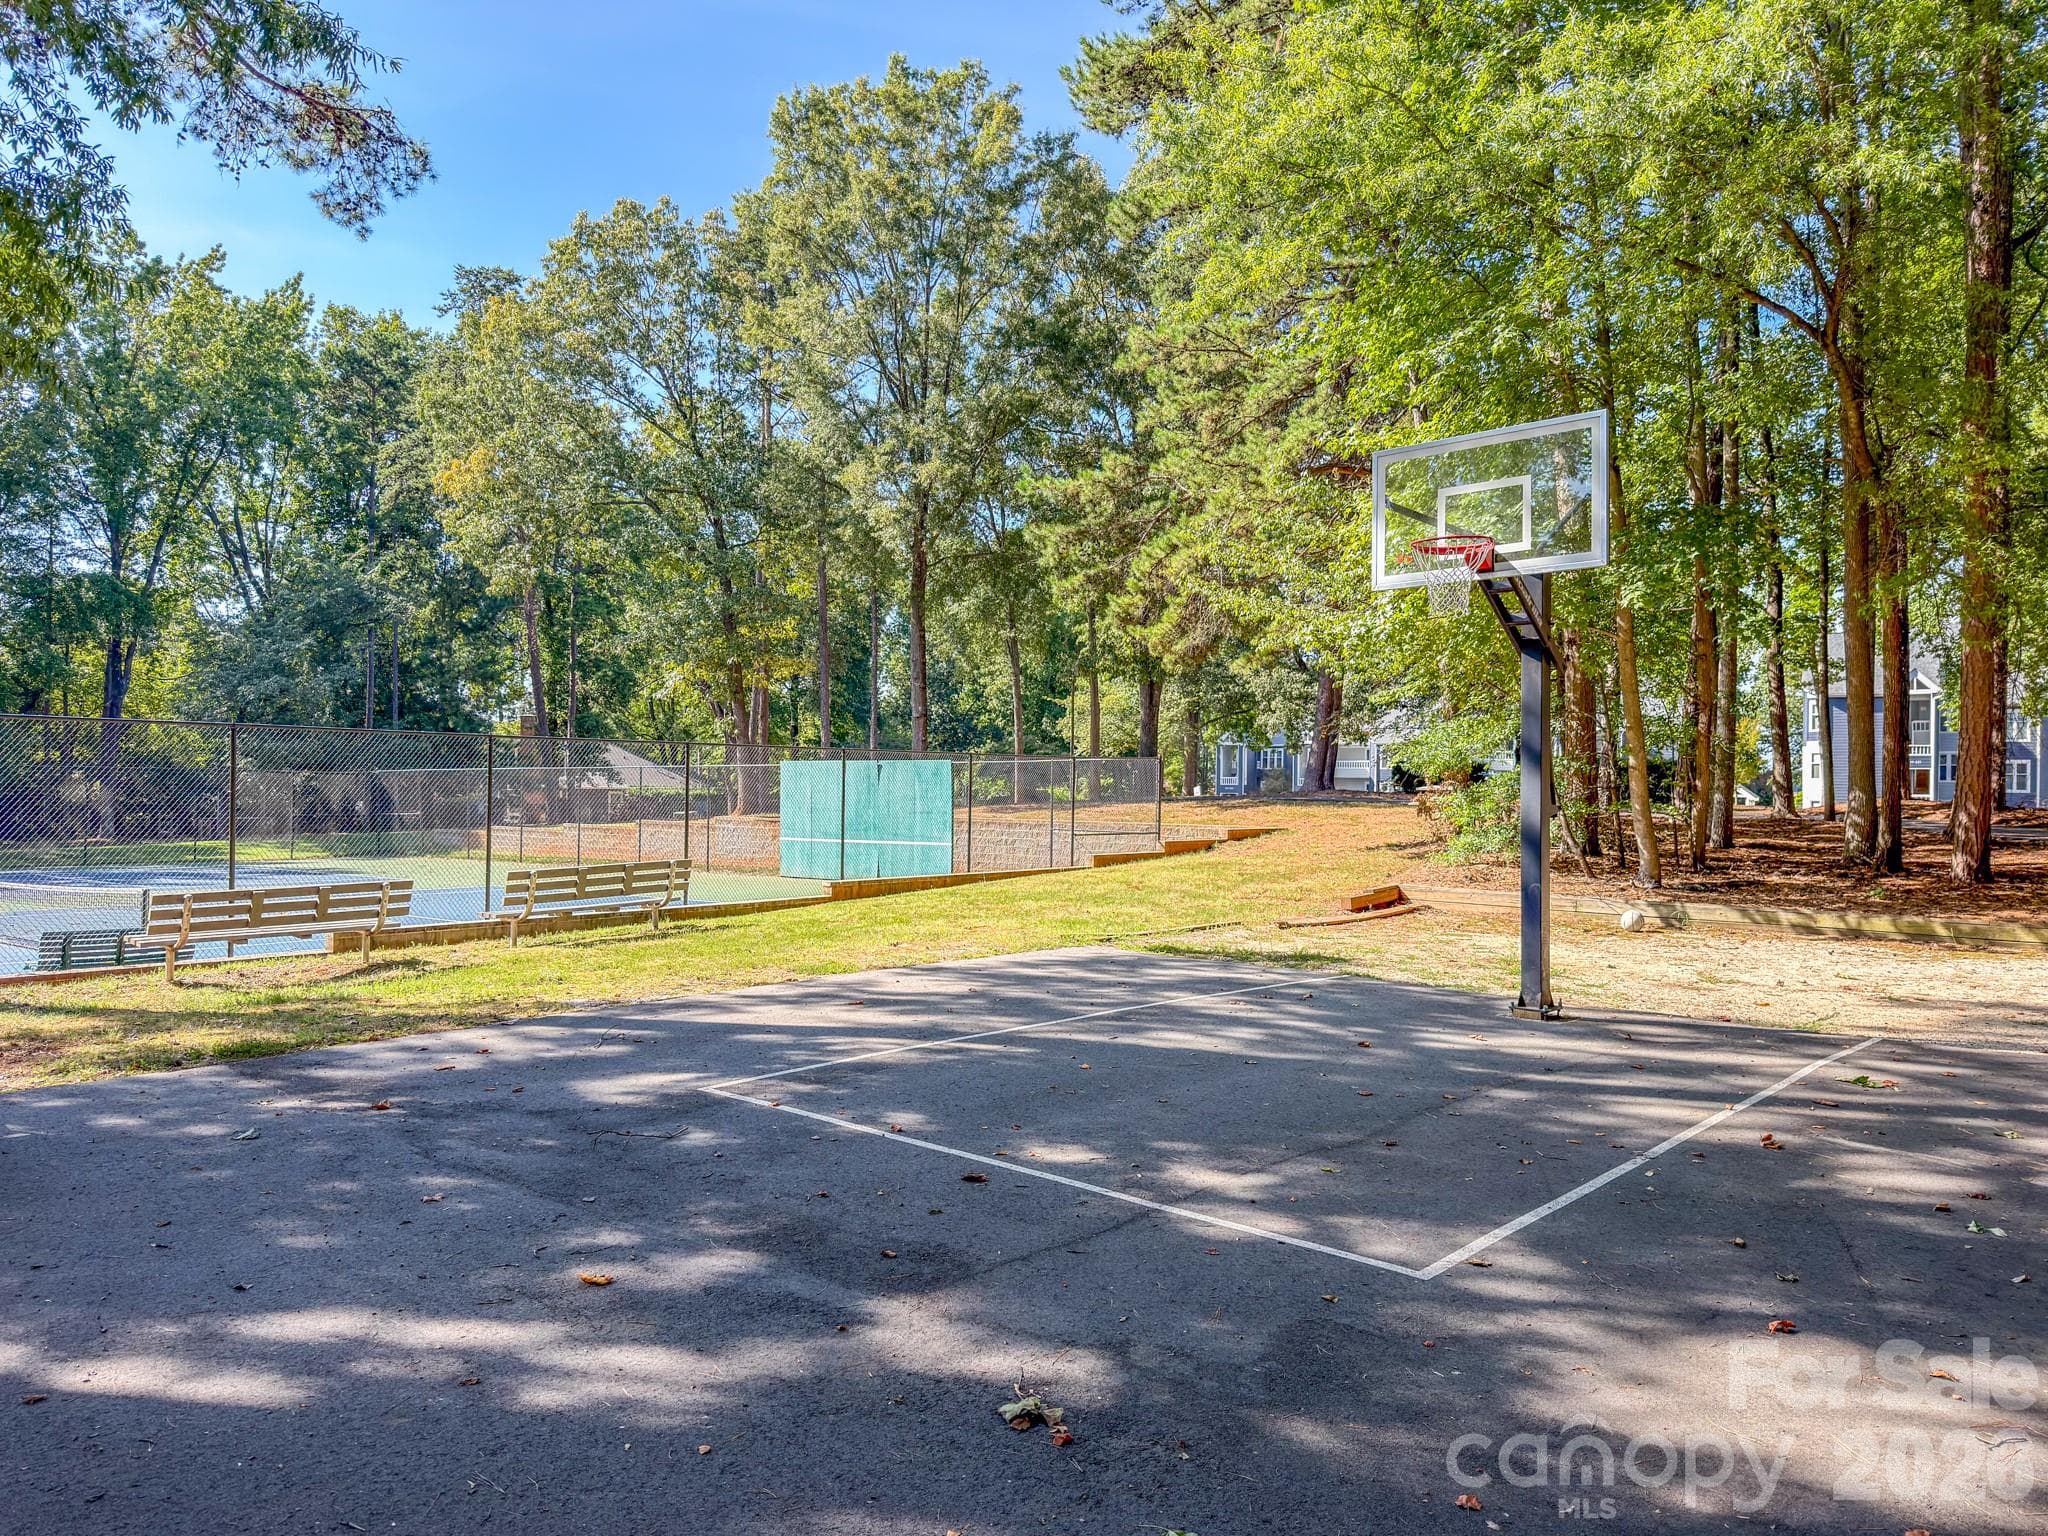
Basketball court on property - 327 Northwest Drive, Davidson
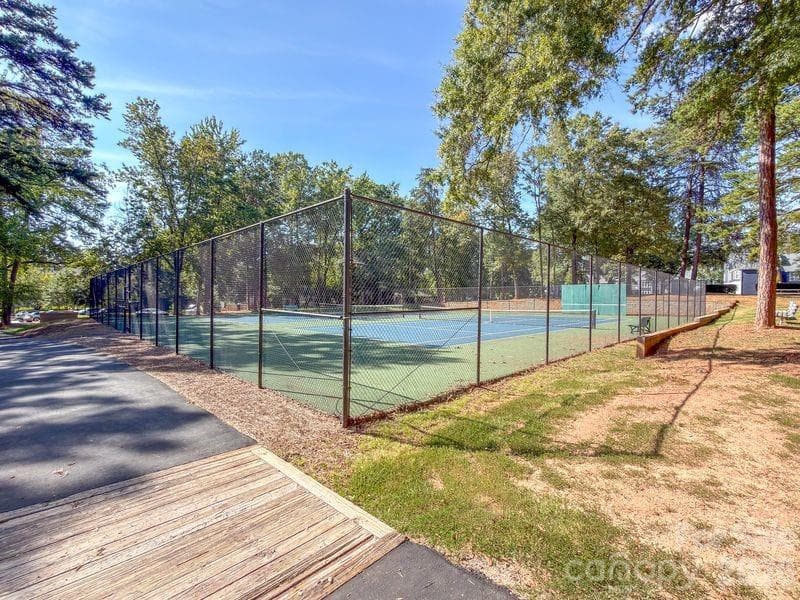
Tennis - 327 Northwest Drive, Davidson
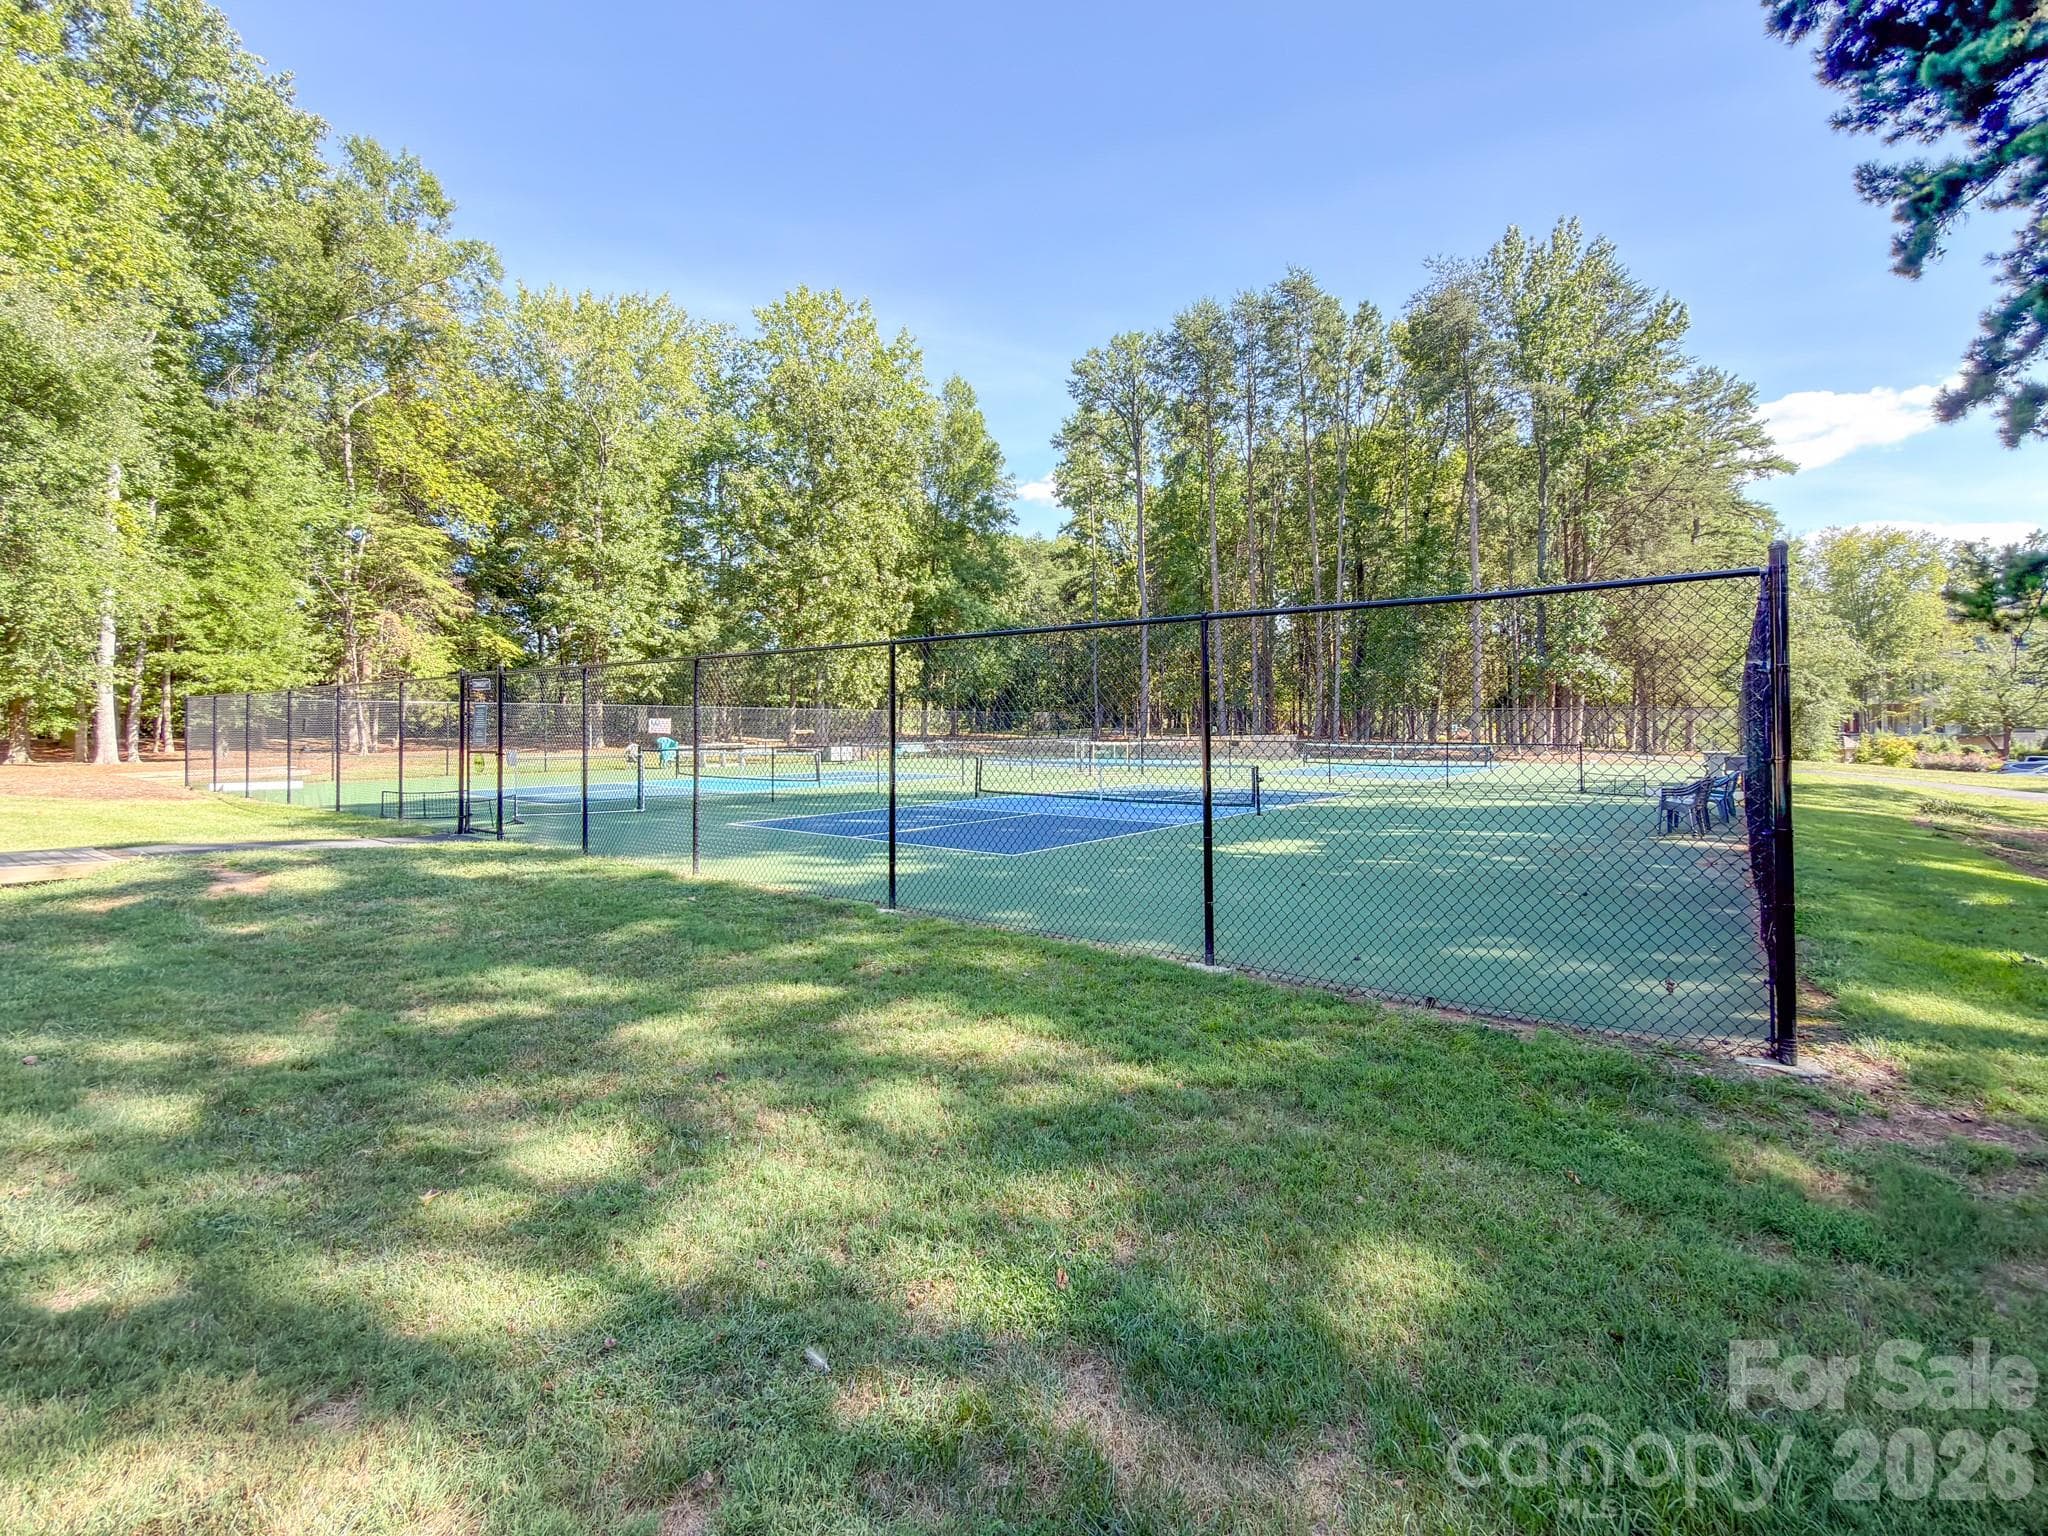
Pickleball courts - 327 Northwest Drive, Davidson
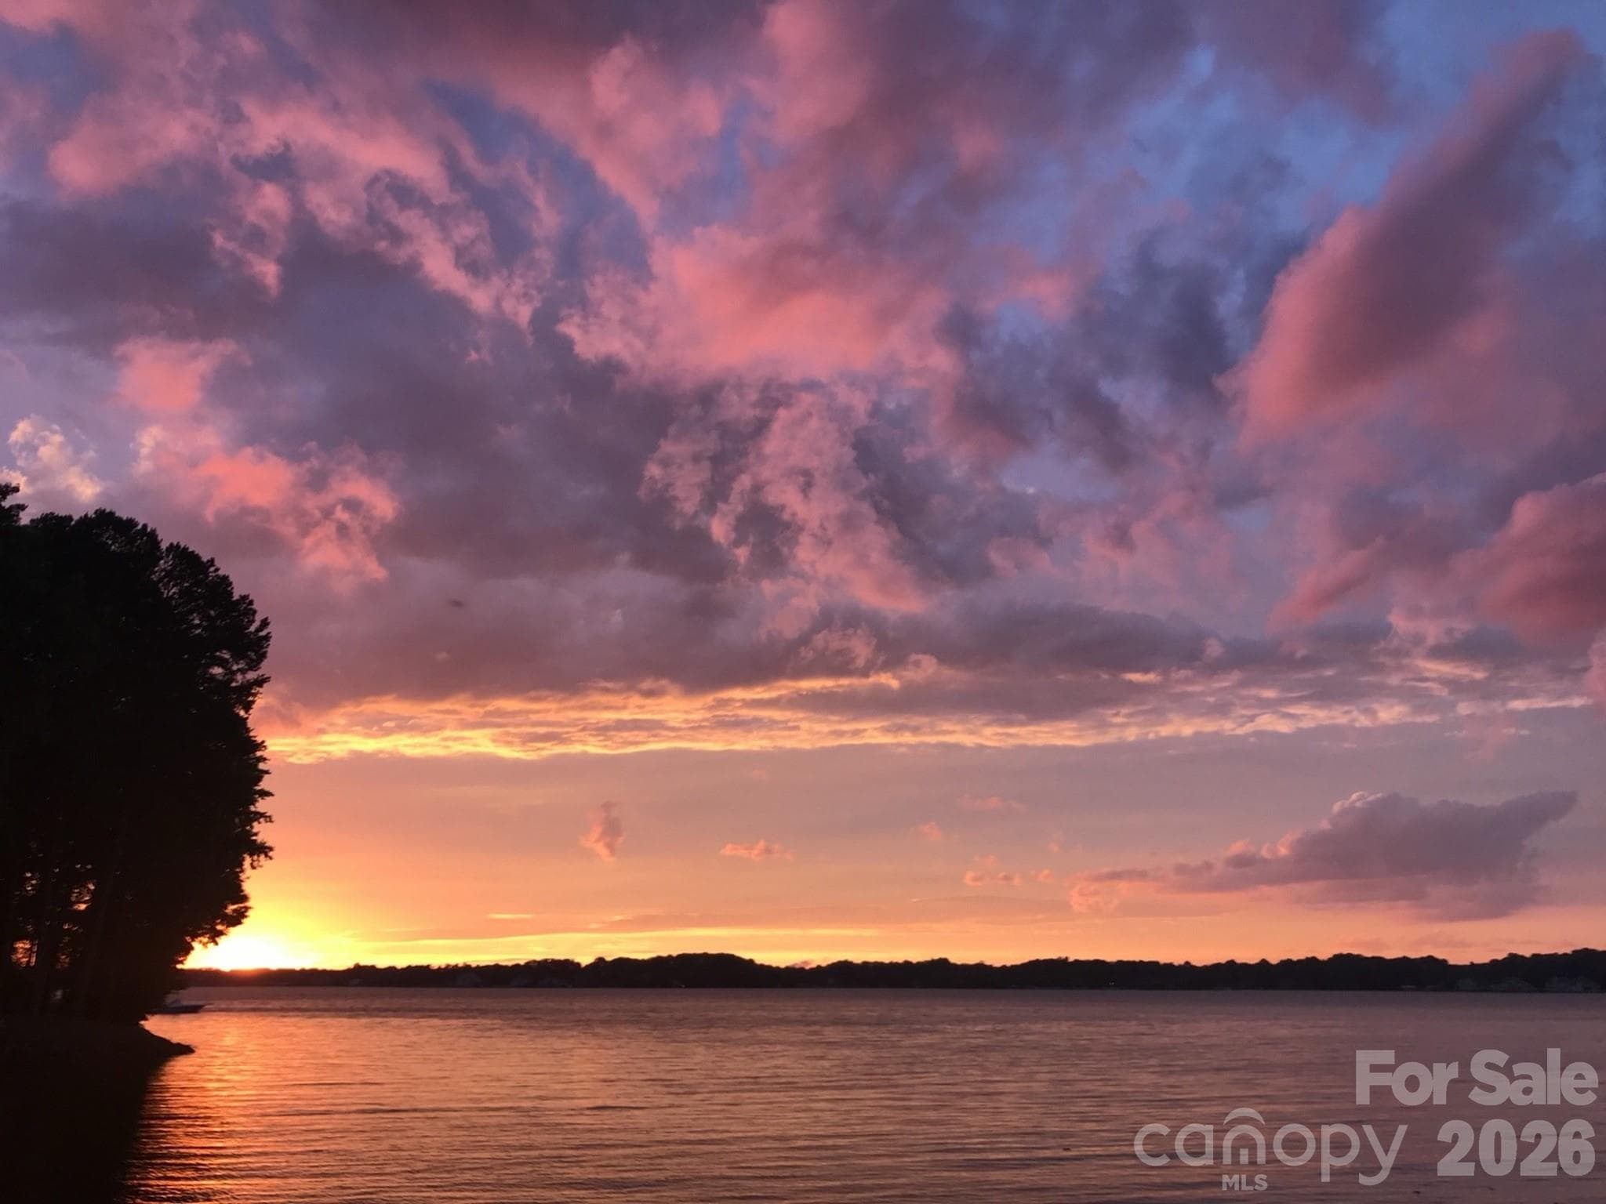
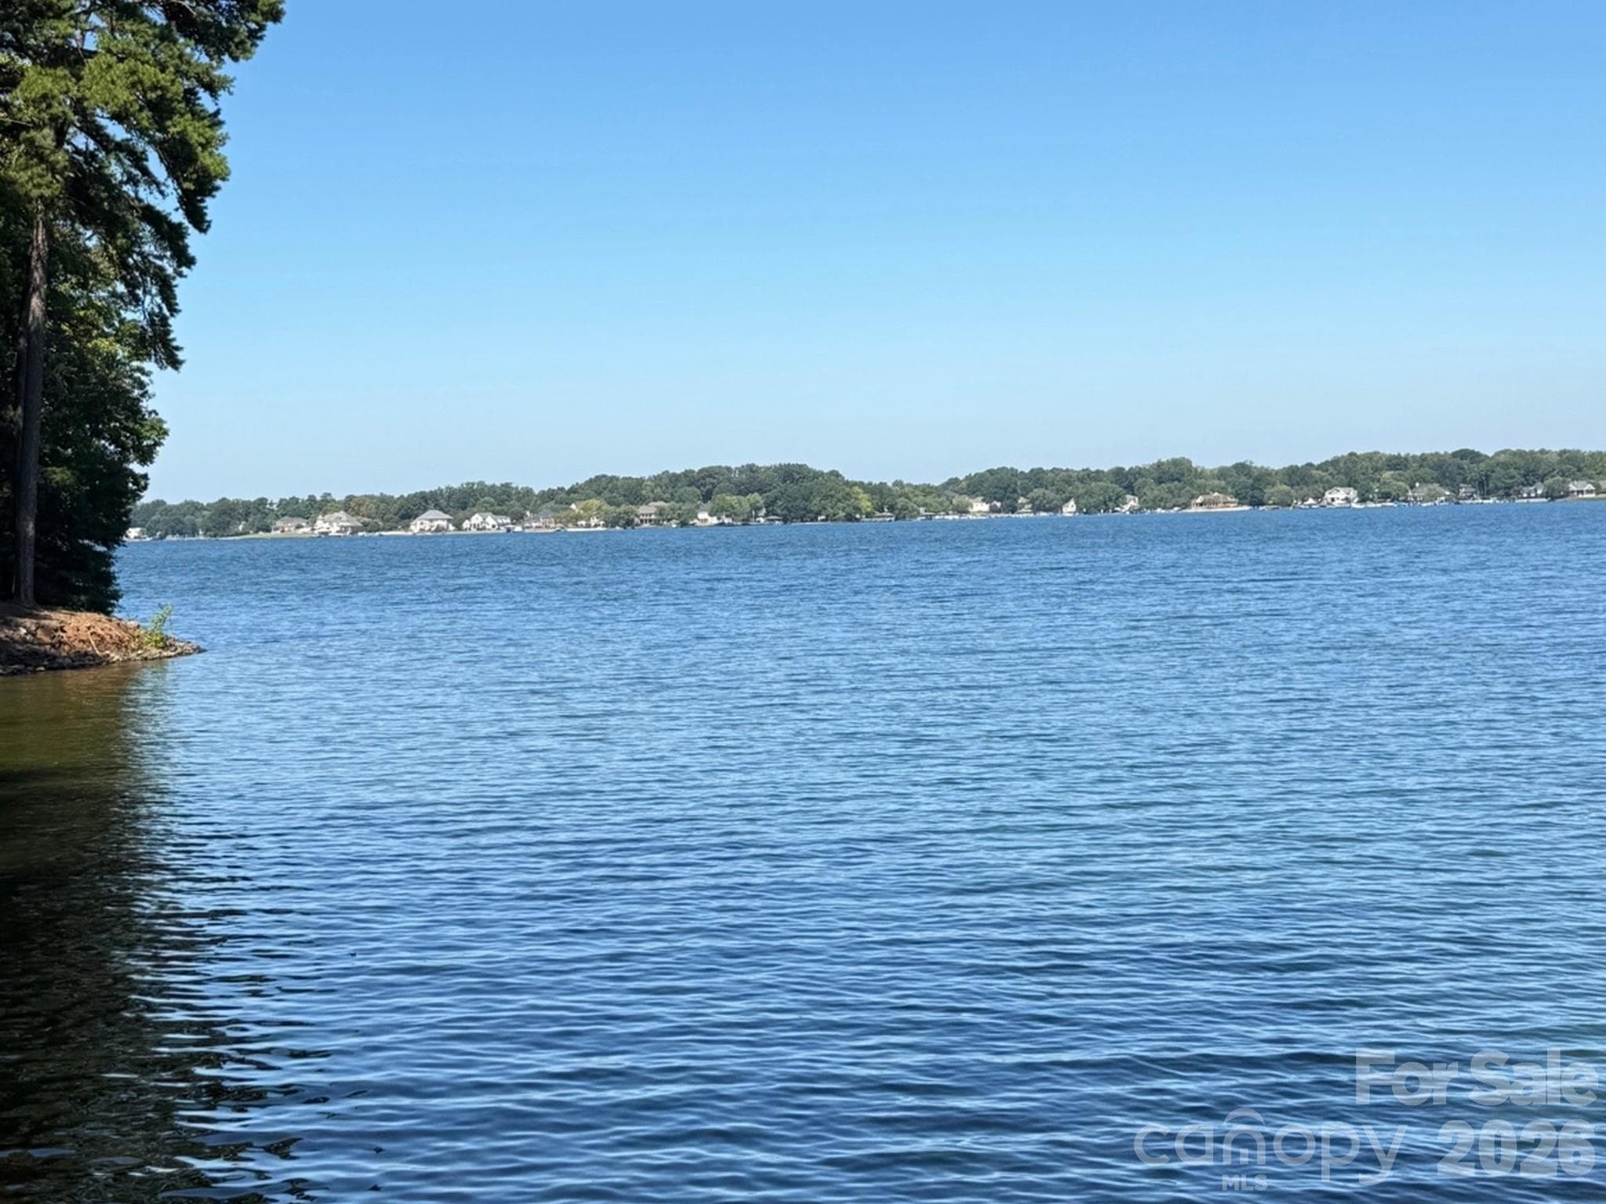
Sunset view from your Lake edge - 327 Northwest Drive, Davidson
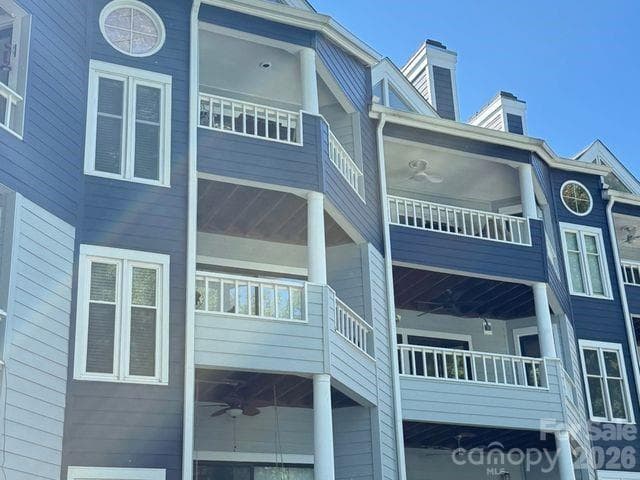
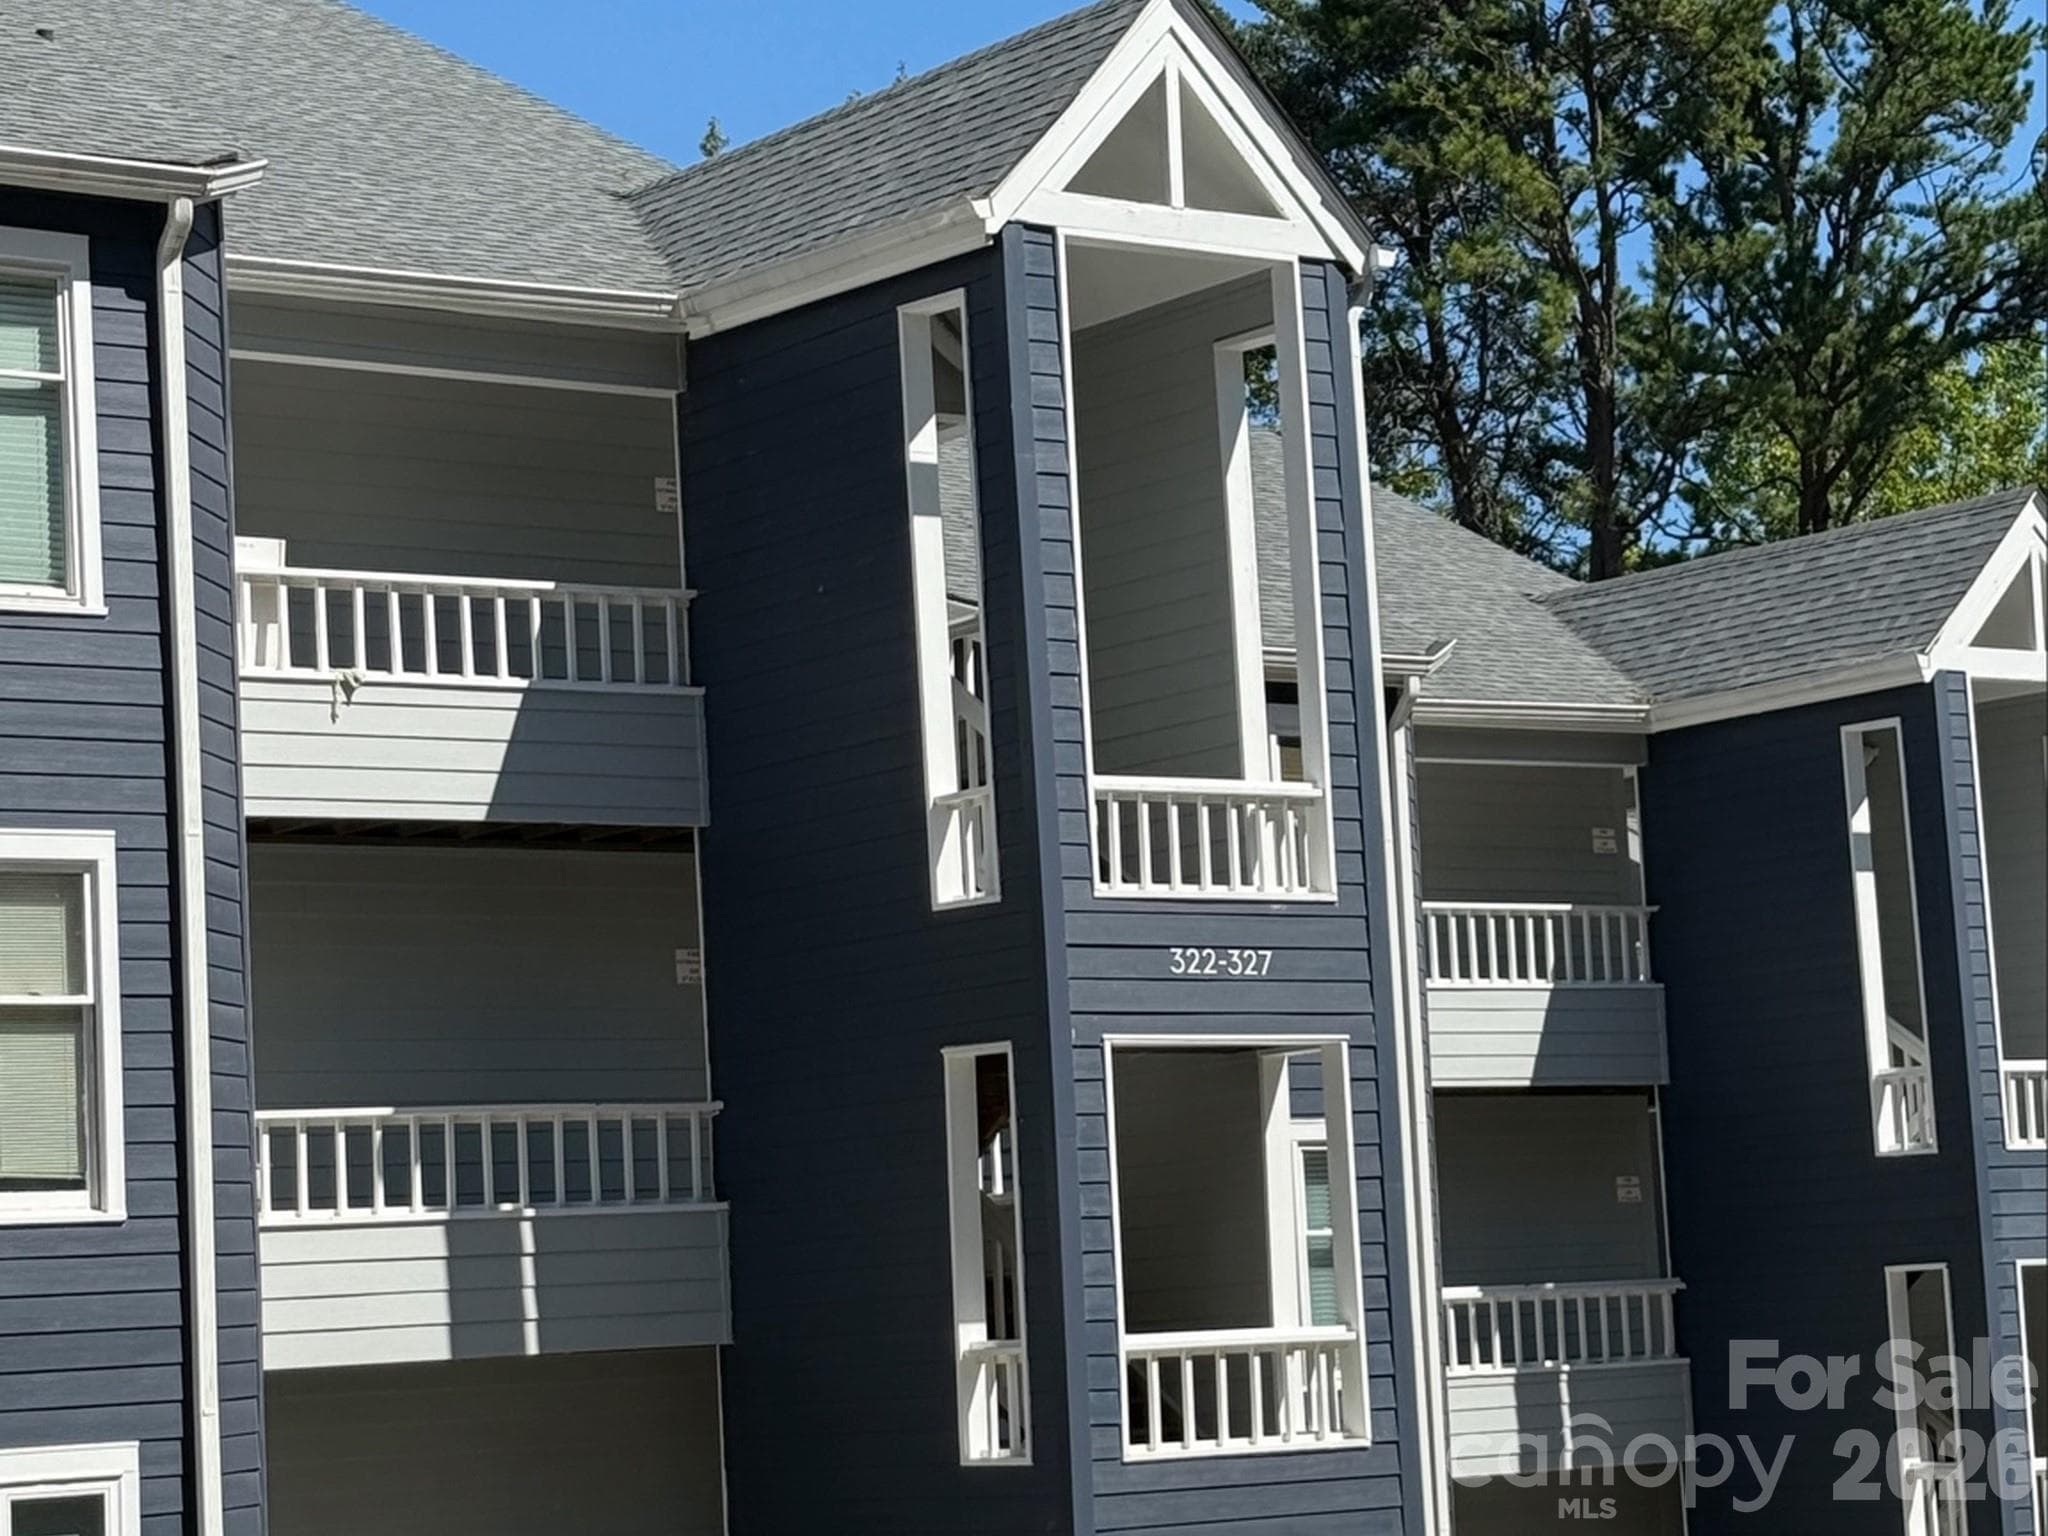
Exterior of rear of building - 327 Northwest Drive, Davidson
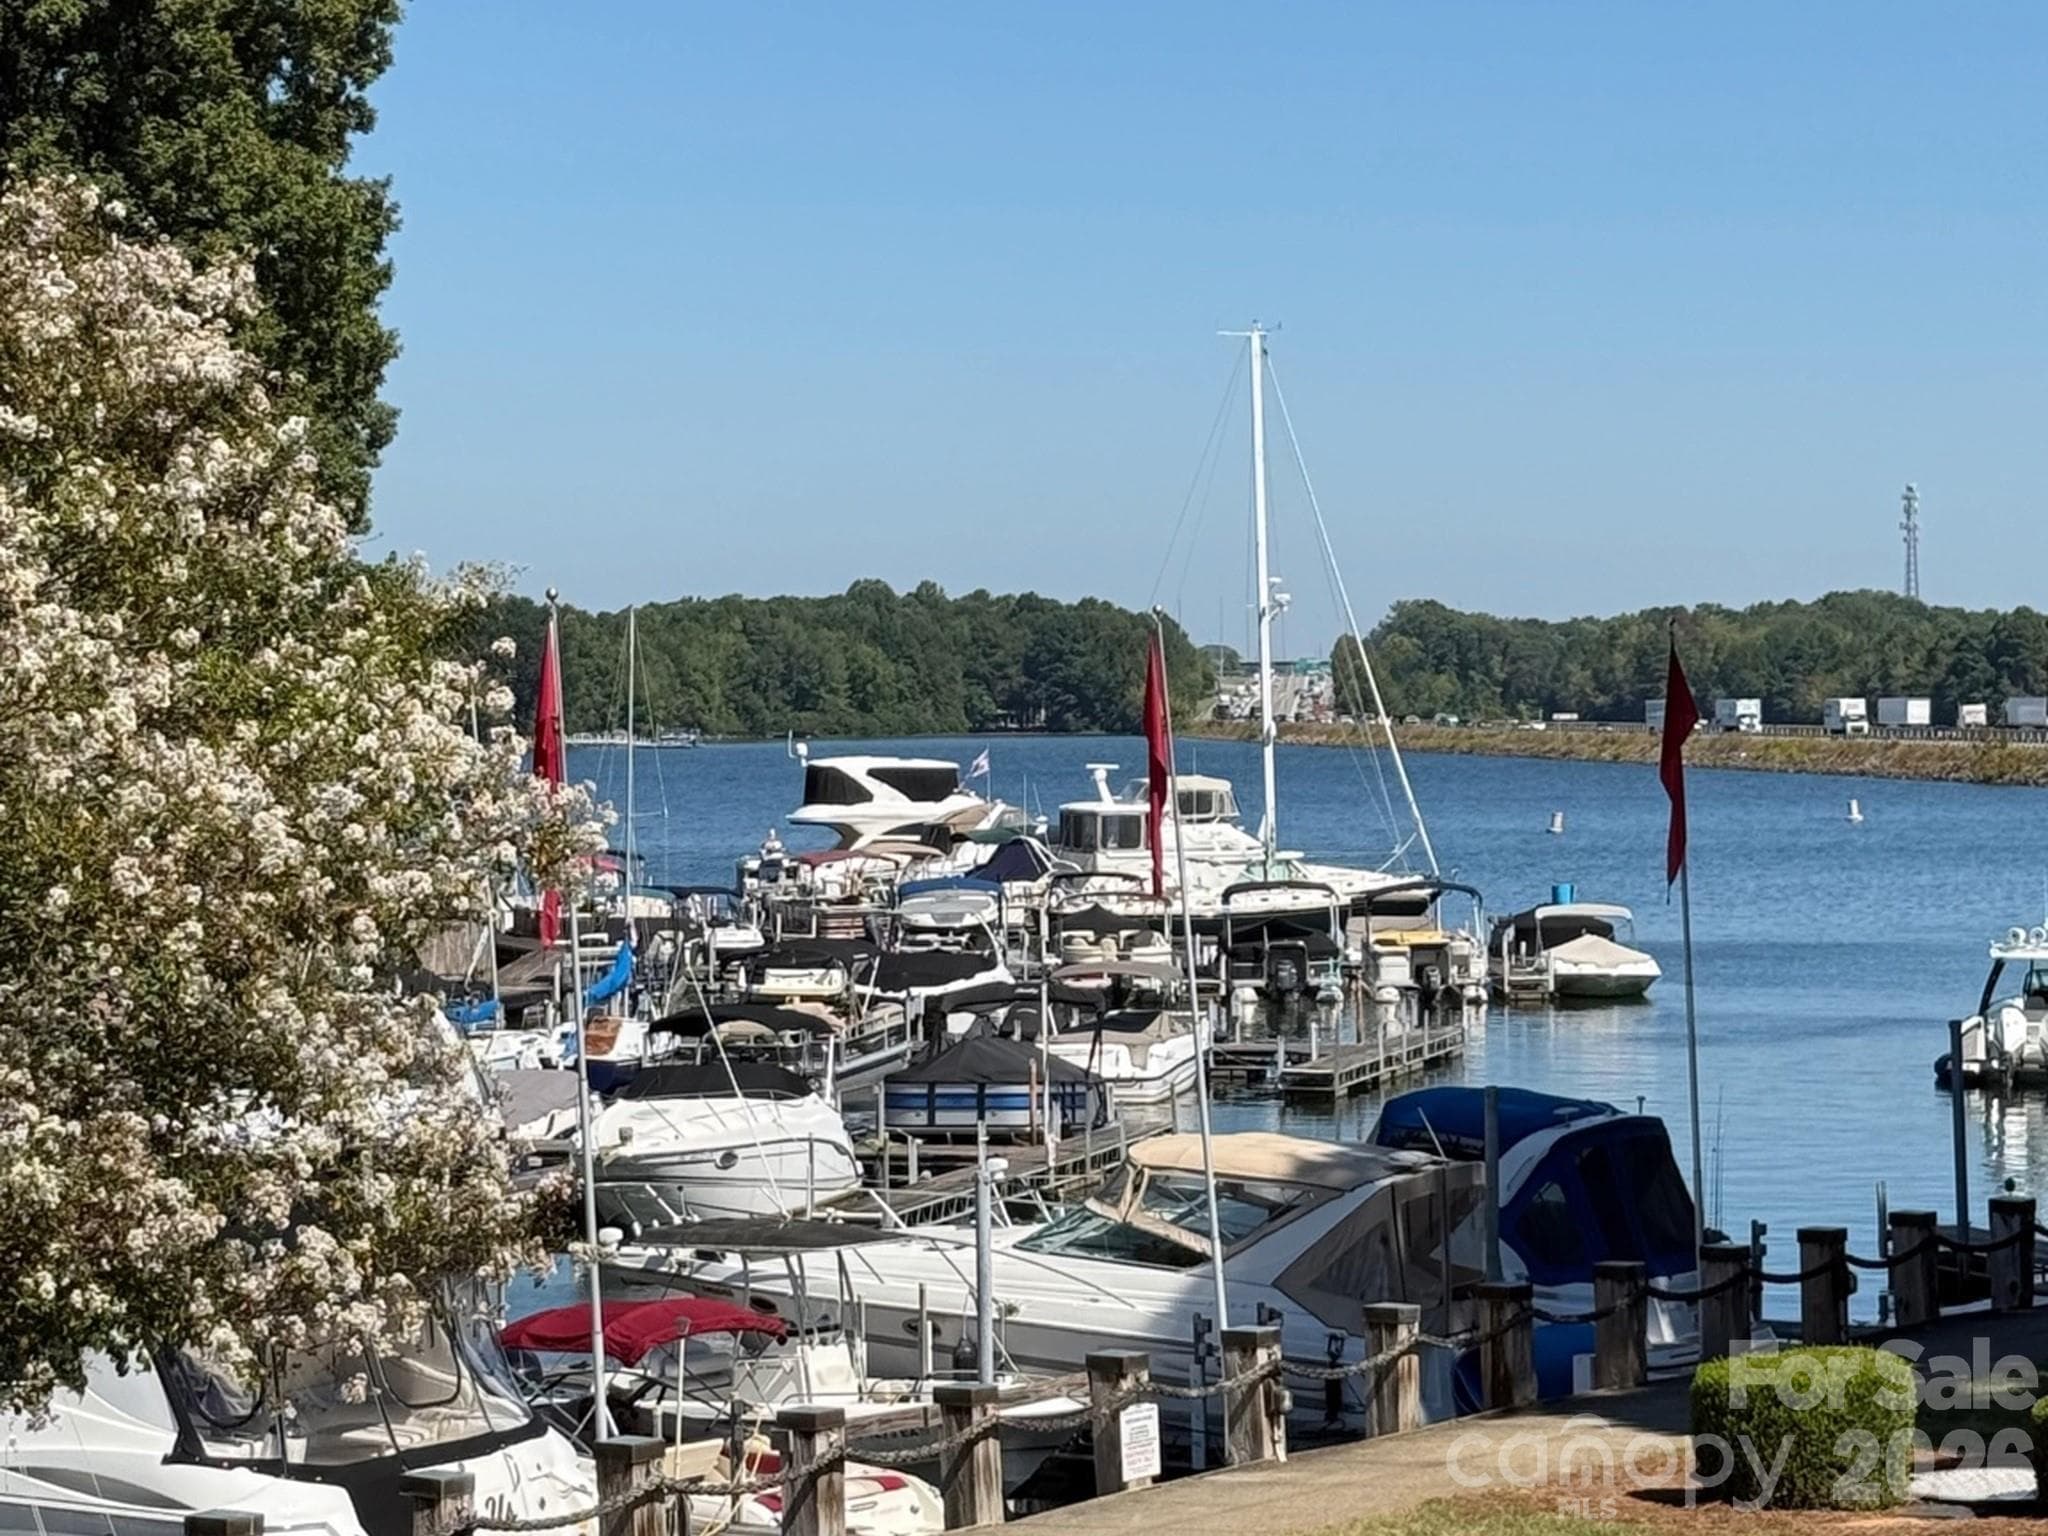
Freedom Boat club is an option to join different boat each time you go out! - 327 Northwest Drive, Davidson
Lake edge view mid day - 327 Northwest Drive, Davidson
View from your balcony - 327 Northwest Drive, Davidson
Balcony has room for a table and several chairs - 327 Northwest Drive, Davidson
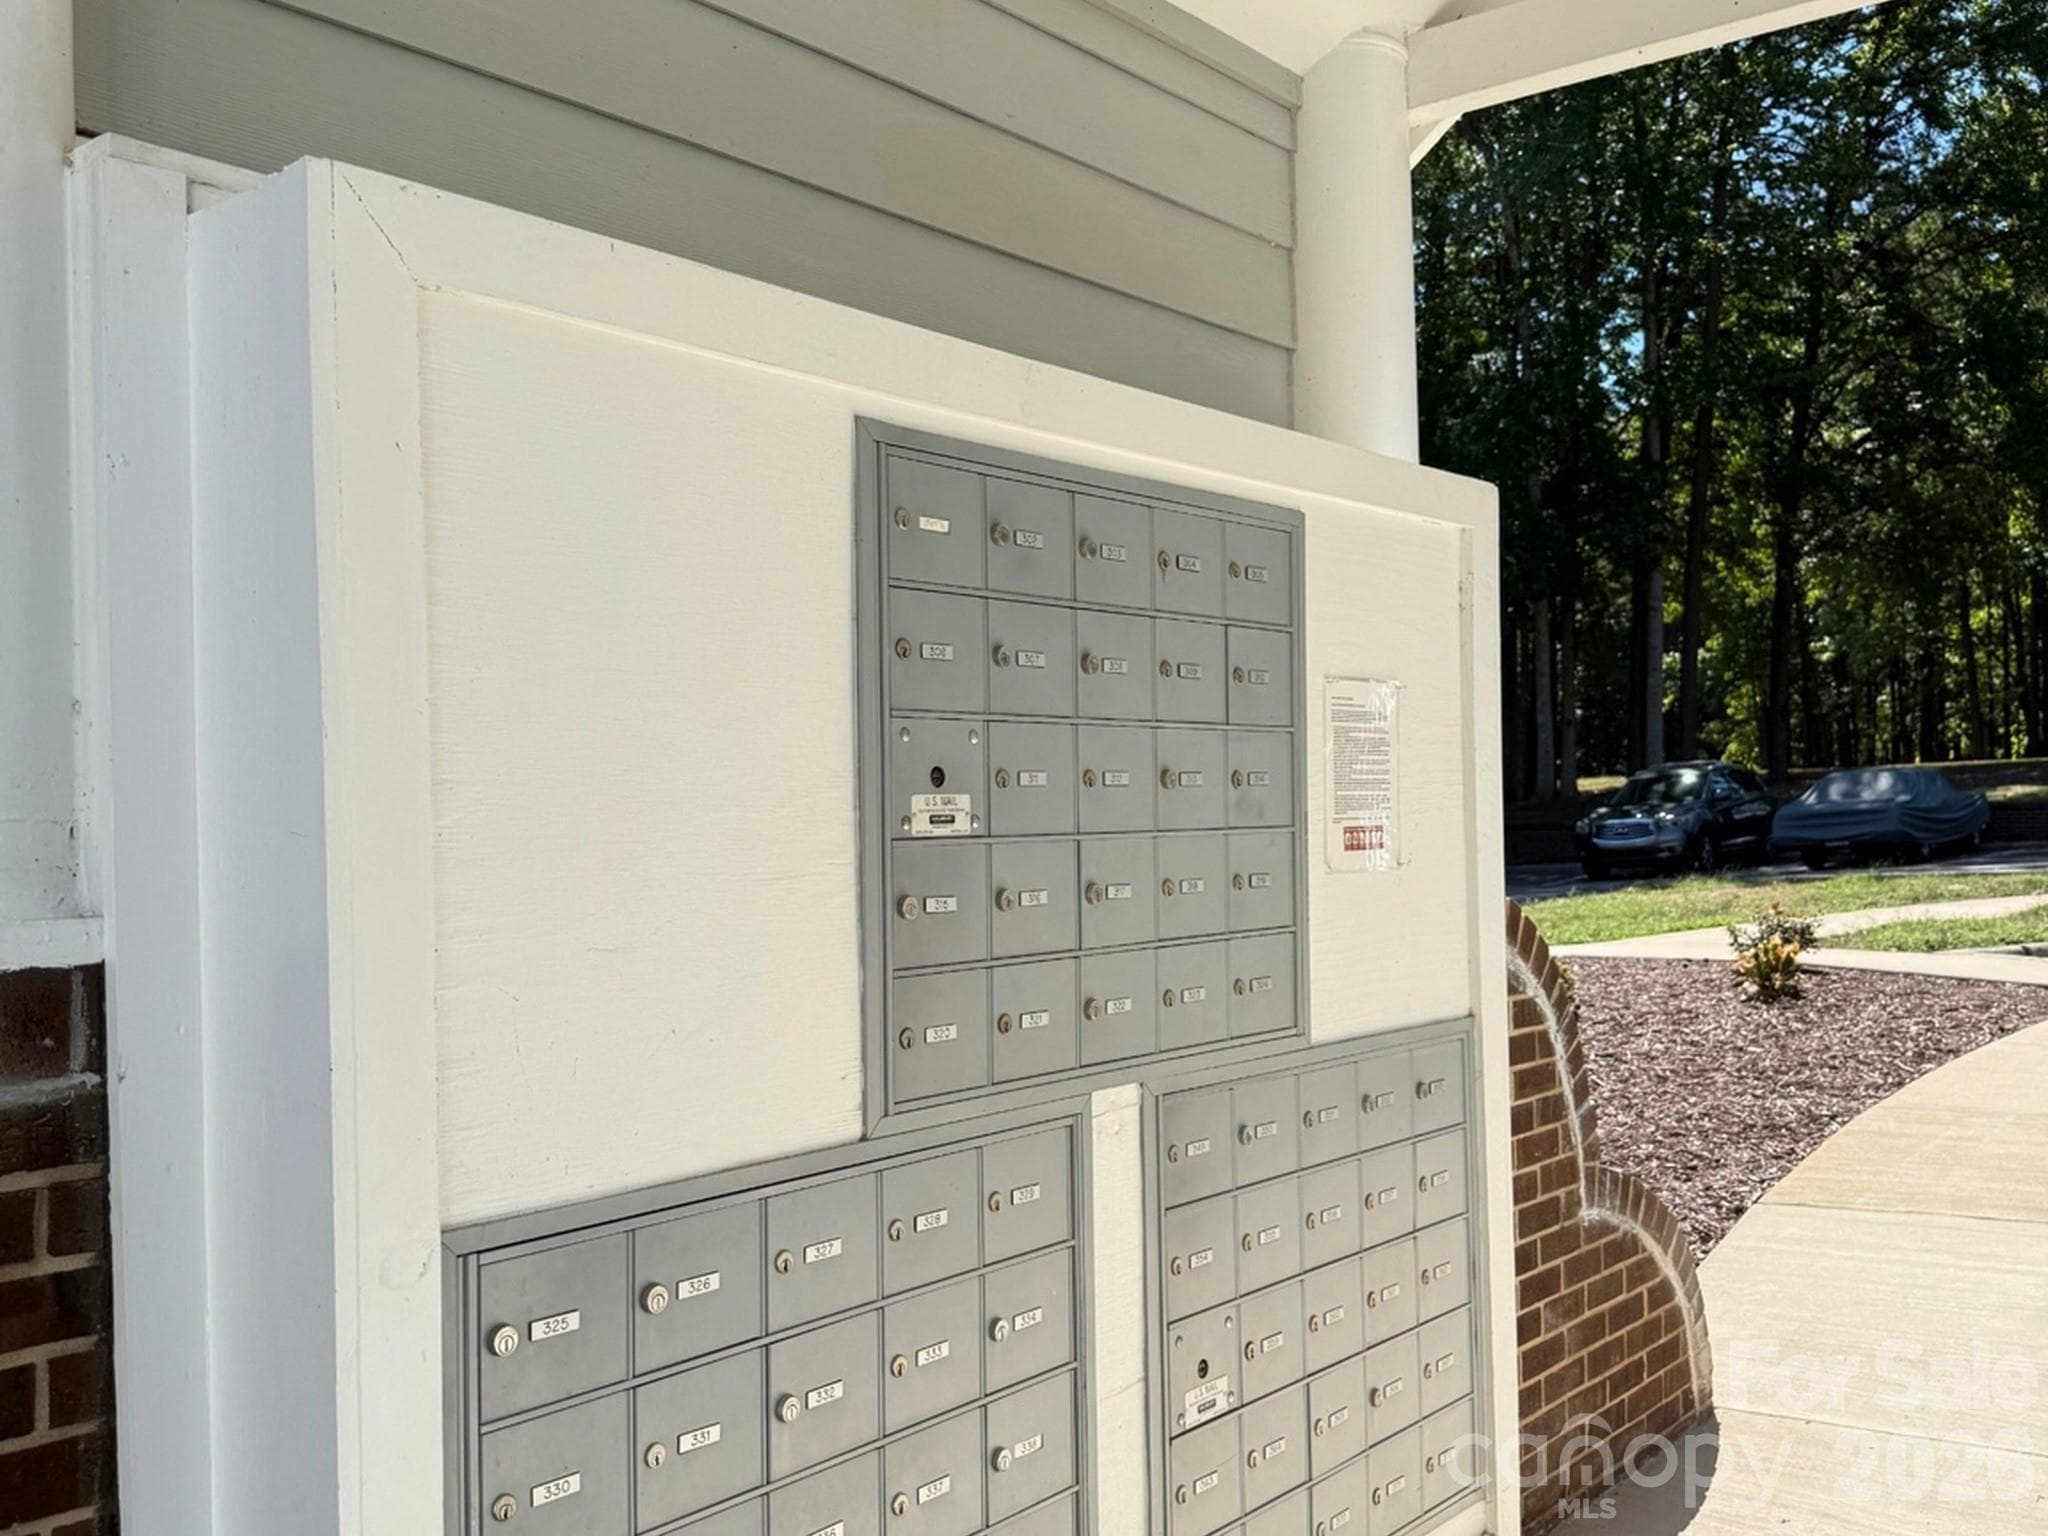
mailbox tree right beside your building - 327 Northwest Drive, Davidson
Newly sided with Hardi plank and a new roof 2023 - 327 Northwest Drive, Davidson
Walk to this restaurant and bar and boat slips - 327 Northwest Drive, Davidson
39 photos

$425,000

327 Northwest Drive
Davidson, NC 28036
Listed by Robin Kielar · Keller Williams Unified
Bedrooms
2
Bathrooms
2
Living area
850 sqft
Year built
1984

About this home

Fantastic views from your Balcony of this top floor unit with vaulted ceilings in Great room and Primary BR make this unit feel larger than you expect. Added overhead lighting in the Great room give additional brightness to this lakefront unit. This community had the entire building resided and roofed just 3 years ago giving a very cape cod nautical fresh feel. Special assessments are not your concern and were all paid! Overlook the lake, the pool, the community dock and those taking out their paddleboards or kayaks on a weekend day! Enjoy a fit lifestyle with pickleball, tennis and basketball courts or just lounge around the pool on a summers day! Easy walk to North Harbor Club restaurant and Lake Cottage wine shop without moving your vehicle. Inside you will note the fresh paint in a light color, glass door on the second bath and how the Bedrooms are set up for privacy each in their own section. Primary BR has a remodeled tiled shower tub combination and tile flooring. Entire unit has new Luxury vinyl plank flooring in a nice beachy grey tone perfect for a waterfront home. Kitchen is open to the dining and living areas so you can easily entertain. Convenient to your balcony is a wet bar and beside that resides your wood burning Fireplace for late fall and winter nights. Boat slips are managed by Safe Harbor if you ever decide to add a boat to your lifestyle those slips can be rented but are just steps away from the unit! BEST of ALL NEW Windows just installed! Just move in and enjoy. Great weekender if not your full time residence! NEW Lower price !

Highlights

Fireplace

Property details

MLS
Canopy MLS
MLS #
CAR4423032
Property type
Condominium
Subdivision
Davidson Landing
Status
Active
Days on market
40
On market date
September 10, 2026
Stories
N/A
Total bathrooms
2
Garage spaces
N/A
Parking spaces
N/A
Lot size
N/A
Loading map…

Nearby schools

Within 10 miles. School directory data from the National Center for Education Statistics (NCES), accessed via the Urban Institute Education Data API. Local Score is calculated by INNOVATE Real Estate; where a state rating is shown, it comes from that state's own official school report card.

Elementary
Davidson K-8 School
1.68 mi away · Grades 0-8
Zoned school (attendance boundary, 2015-16 data)
3.0
Local Score (student-teacher ratio only (preliminary -- will incorporate state test-score data once available)) -- not an official state rating
Enrollment
1,103
Student:teacher ratio
16.7:1
District
Charlotte-Mecklenburg Schools
Middle
Bailey Middle
3.26 mi away · Grades 6-8
Zoned school (attendance boundary, 2015-16 data)
3.7
Local Score (state rating (2025) blended 70/30 with student-teacher ratio) -- not an official state rating
State rating: B (2025)
Enrollment
1,370
Student:teacher ratio
17.3:1
District
Charlotte-Mecklenburg Schools
High
Cato Middle College High School
18.43 mi away · Grades 11-13
Zoned school (attendance boundary, 2015-16 data)
3.8
Local Score (state rating (2025) blended 70/30 with student-teacher ratio) -- not an official state rating
State rating: A (2025)
Enrollment
166
Student:teacher ratio
41.5:1
District
Charlotte-Mecklenburg Schools

Walkability

Blended score for Davidson's center, calculated by INNOVATE Real Estate from two sources: the EPA's National Walkability Index (street network, transit, land-use mix) and Google Places amenity data (what's actually reachable on foot from this point). 60% EPA National Walkability Index + 40% nearby-amenity density (Google Places).

32
Car-dependent
out of 100
EPA National Walkability Index
9.5 / 20 -- Below average walkable
Google Places amenity density
8 / 100
Restaurants & cafes1
Grocery stores0
Parks1
Schools0
Transit stops0
Pharmacies0

Market position

How this listing compares to current activity in Davidson, from live MLS data.

On the market 40 days -- 88 fewer days than Davidson's current average of 128 days.
For reference, the median list price across 190 active listings in Davidson right now is $619,353.

Mortgage calculator

Estimate only - actual rate and payment depend on your lender, credit, and loan program.

$
%
%
Adjust tax / insurance estimates
% / yr
$
/mo
Est. monthly payment
$2,709/mo
$85,000 down
$340,000 loan
Principal & interest$2,205
Property tax (est.)$354
Home insurance (est.)$150

Similar homes you might like

Data source: Listing information provided by Canopy MLS (carolina) via Trestle/CoreLogic. Last updated 3 days ago.

Information herein deemed reliable but not guaranteed; all measurements, school assignments, HOA fees, taxes, and feature lists are approximate and should be independently verified. Equal Housing Opportunity.