


$574,900
About this home
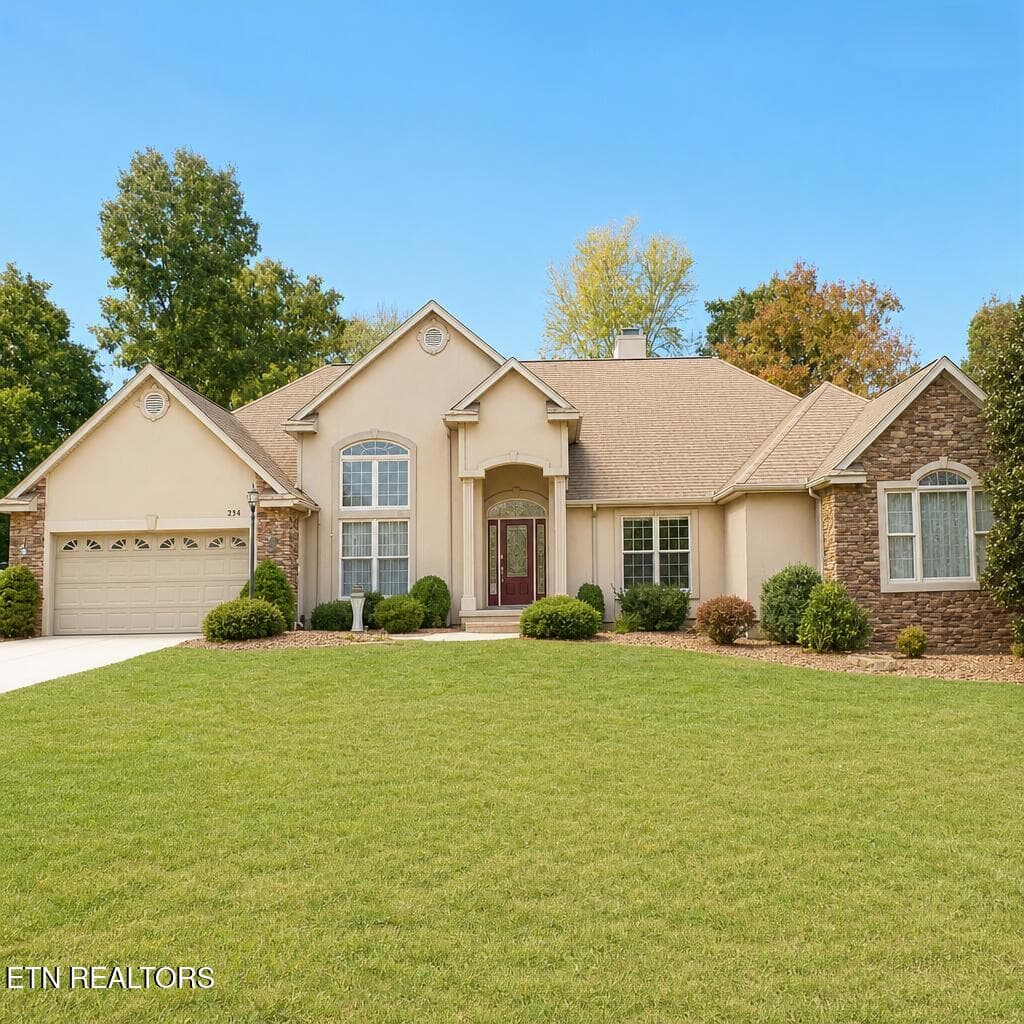
Imagine coming home to a place where comfort and easy living come together beautifully. This well-maintained, custom-built home in Fairfield Glade offers the perfect setting for enjoying your next chapter of life. Featuring 3 bedrooms, 2 baths, a desirable split-bedroom floor plan, and a spacious open-concept design, this home feels welcoming from the moment you walk in. The kitchen is complete with granite countertops along with the Whirlpool SS appliances and the spacious pantry adds to the functionality. The sunroom is sure to become a favorite retreat, offering a peaceful view overlooking a Fairfield Glade Community Club common area--a wonderful place to enjoy your morning coffee, unwind with a good book, or simply take in the serene surroundings. Step outside onto the resealed and painted deck (2025) and enjoy even more opportunities to relax and savor the beautiful Tennessee lifestyle. Don't miss seeing the workshop in the crawl, perfect for your woodworking or any other hobbies, not to mention all the great storage options in the stand up crawl space. Thoughtful updates provide comfort, convenience, and peace of mind, including a tankless water heater (2024), reverse osmosis system, water softener, and 22kW Generac whole-house generator (2023) The home also features a natural gas furnace and whole-house air conditioning with an Ecobee Smart Thermostat (2022), along with 10-year battery smoke detectors (2023). This is more than a well-cared-for home--it is a place to slow down, feel comfortable, and enjoy all that Fairfield Glade living has to offer!
Highlights
Property details
- MLS
- East Tennessee REALTORS® MLS
- MLS #
- 1348648
- Property type
- Single Family Residence
- Subdivision
- Dorchester
- Status
- Active
- Days on market
- 43
- On market date
- July 17, 2026
- Stories
- N/A
- Total bathrooms
- 2
- Garage spaces
- N/A
- Parking spaces
- N/A
- Lot size
- 0.24 acres
Location
Get directions →Nearby schools
Within 10 miles. School directory data from the National Center for Education Statistics (NCES), accessed via the Urban Institute Education Data API. Local Score is calculated by INNOVATE Real Estate; where a state rating is shown, it comes from that state's own official school report card.
- Enrollment
- 472
- Student:teacher ratio
- 17.5:1
- District
- Cumberland County
- Enrollment
- 1,004
- Student:teacher ratio
- 17.3:1
- District
- Cumberland County
Walkability
Blended score for Crossville's center, calculated by INNOVATE Real Estate from two sources: the EPA's National Walkability Index (street network, transit, land-use mix) and Google Places amenity data (what's actually reachable on foot from this point). 60% EPA National Walkability Index + 40% nearby-amenity density (Google Places).
Market position
How this listing compares to current activity in Crossville, from live MLS data.
Mortgage calculator
Estimate only - actual rate and payment depend on your lender, credit, and loan program.
Adjust tax / insurance estimates
Similar homes you might like


Data source: Listing information provided by East Tennessee REALTORS® MLS via Trestle/CoreLogic. Last updated August 28, 2026.
Information herein deemed reliable but not guaranteed; all measurements, school assignments, HOA fees, taxes, and feature lists are approximate and should be independently verified. Equal Housing Opportunity.