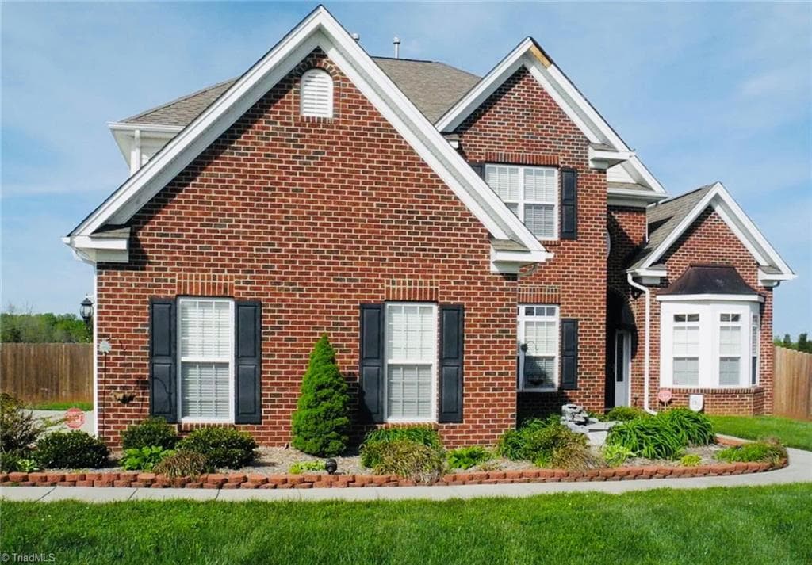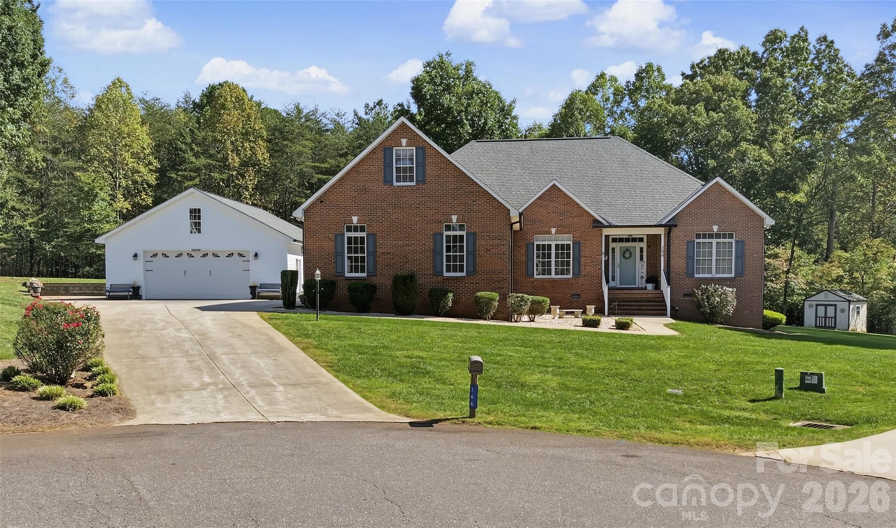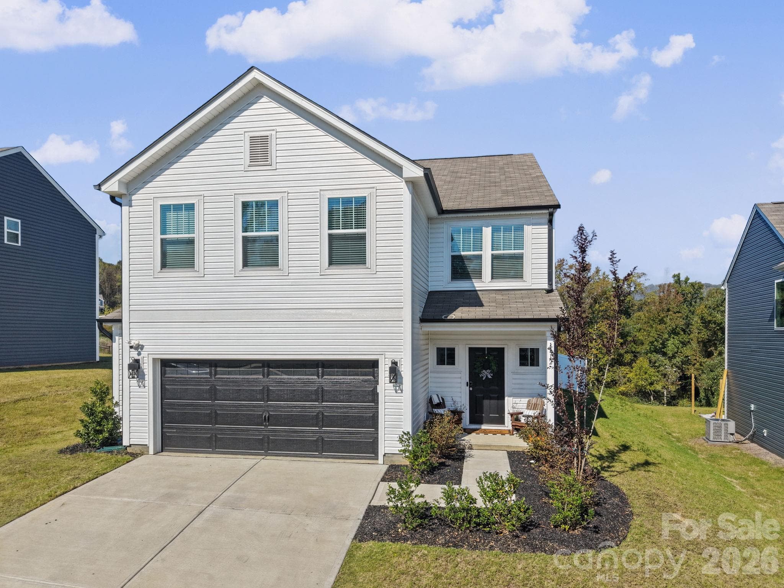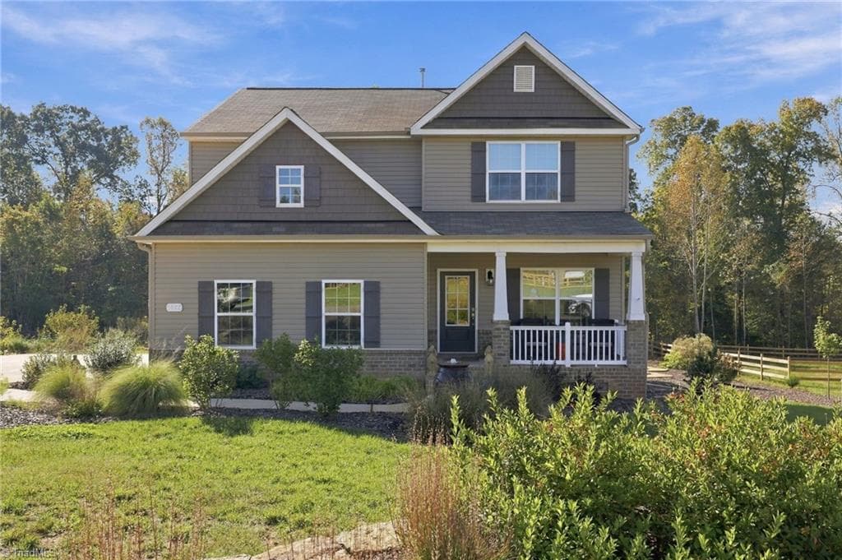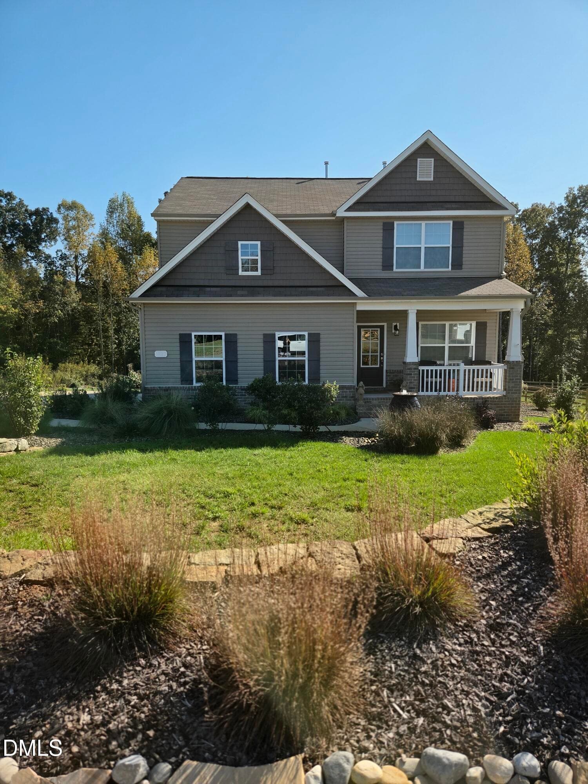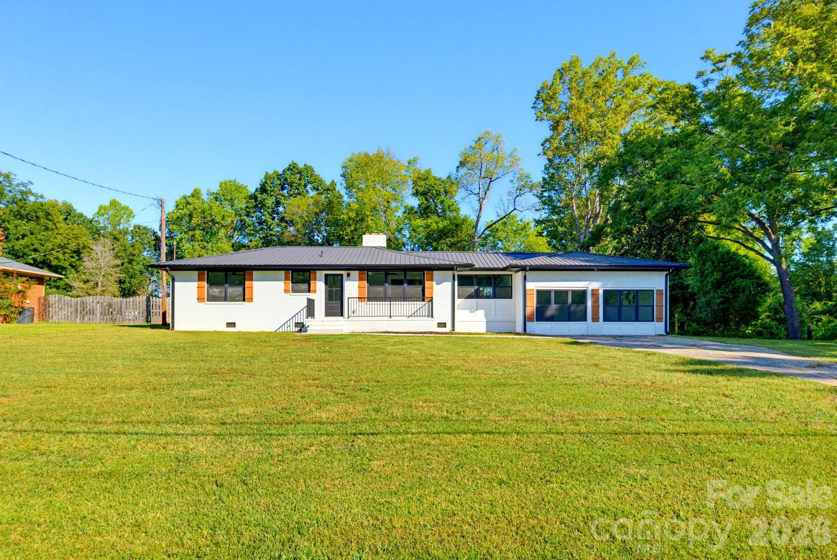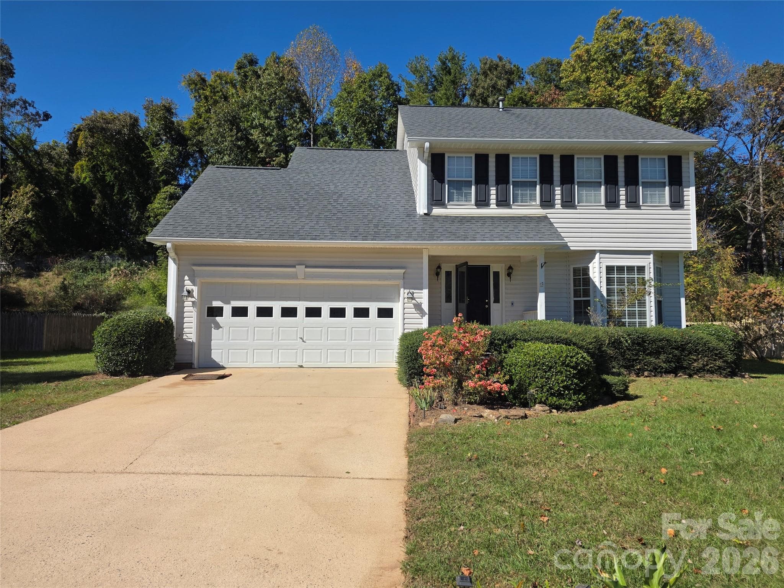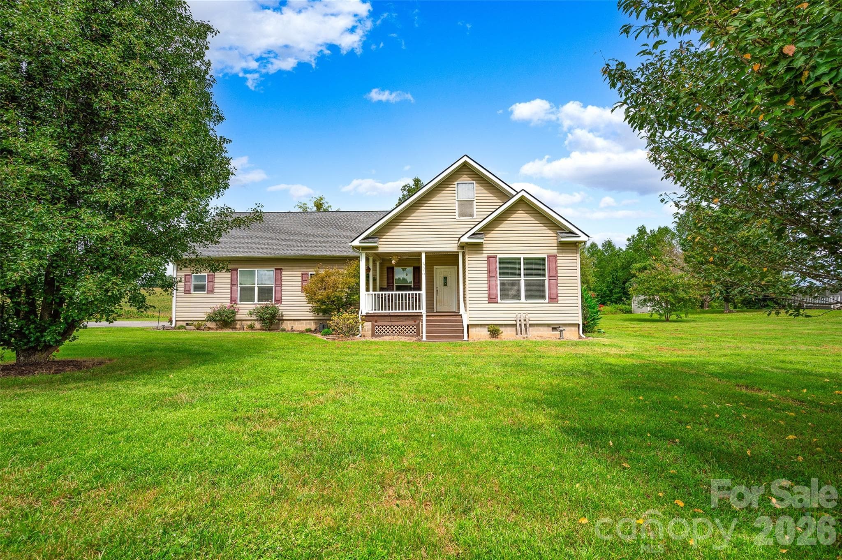
Single Family Residence at 326 Dowell Road, Olin
Single Family Residence at 326 Dowell Road, Olin, photo 2 of 31
Single Family Residence at 326 Dowell Road, Olin, photo 3 of 31
Single Family Residence at 326 Dowell Road, Olin, photo 4 of 31
Single Family Residence at 326 Dowell Road, Olin, photo 5 of 31
Single Family Residence at 326 Dowell Road, Olin, photo 6 of 31
Single Family Residence at 326 Dowell Road, Olin, photo 7 of 31
Single Family Residence at 326 Dowell Road, Olin, photo 8 of 31
Single Family Residence at 326 Dowell Road, Olin, photo 9 of 31
Single Family Residence at 326 Dowell Road, Olin, photo 10 of 31
Single Family Residence at 326 Dowell Road, Olin, photo 11 of 31
Single Family Residence at 326 Dowell Road, Olin, photo 12 of 31
Single Family Residence at 326 Dowell Road, Olin, photo 13 of 31
Single Family Residence at 326 Dowell Road, Olin, photo 14 of 31
Single Family Residence at 326 Dowell Road, Olin, photo 15 of 31
Single Family Residence at 326 Dowell Road, Olin, photo 16 of 31
Single Family Residence at 326 Dowell Road, Olin, photo 17 of 31
Single Family Residence at 326 Dowell Road, Olin, photo 18 of 31
Single Family Residence at 326 Dowell Road, Olin, photo 19 of 31
Single Family Residence at 326 Dowell Road, Olin, photo 20 of 31
Single Family Residence at 326 Dowell Road, Olin, photo 21 of 31
Single Family Residence at 326 Dowell Road, Olin, photo 22 of 31
Single Family Residence at 326 Dowell Road, Olin, photo 23 of 31
Single Family Residence at 326 Dowell Road, Olin, photo 24 of 31
Single Family Residence at 326 Dowell Road, Olin, photo 25 of 31
Single Family Residence at 326 Dowell Road, Olin, photo 26 of 31
Single Family Residence at 326 Dowell Road, Olin, photo 27 of 31
Single Family Residence at 326 Dowell Road, Olin, photo 28 of 31
Single Family Residence at 326 Dowell Road, Olin, photo 29 of 31
Single Family Residence at 326 Dowell Road, Olin, photo 30 of 31
Single Family Residence at 326 Dowell Road, Olin, photo 31 of 31
31 photos

$435,000

326 Dowell Road
Olin, NC 28660
Listed by Jeanna Gatton · Keller Williams Unified
Bedrooms
3
Bathrooms
2.5
Living area
2,029 sqft
Year built
2008

About this home

Peaceful Country Living on 5+ Acres Welcome to your own private retreat! This beautiful 3-bedroom, 2-full-bath, 1-half-bath home offers an inviting open floor plan and over 5 acres of land in a quiet country setting. Surrounded by mature trees and bordered by woods at the back of the property, this home provides plenty of opportunities to enjoy nature, privacy, and outdoor living. Inside, you'll find charming details throughout, including arched doorways and crown molding that add character.The spacious kitchen and living areas flow seamlessly together, creating a comfortable layout for everyday living and entertaining. The convenient walk-in mudroom provides excellent storage and organization for busy households. The primary suite features a private bath with 2 sinks, offering both functionality and comfort. Looking for additional living space? The walk-up attic is already roughed in and ready to be finished, giving you the opportunity to create bonus space. Recent updates including a 2023 roof and 2024 HVAC system. Outside, enjoy the beauty of more than five acres, mature trees, and wooded surroundings and an above ground pool. Whether you're looking to relax, explore, garden, or simply escape the noise of the city, this property offers the peaceful country lifestyle you've been looking for.

Highlights

Private poolFireplace

Property details

MLS
Canopy MLS
MLS #
CAR4422426
Property type
Single Family Residence
Subdivision
None
Status
Active
Days on market
16
On market date
October 1, 2026
Stories
N/A
Total bathrooms
2.5
Garage spaces
N/A
Parking spaces
N/A
Lot size
N/A
Loading map…

Nearby schools

Within 10 miles. School directory data from the National Center for Education Statistics (NCES), accessed via the Urban Institute Education Data API. Local Score is calculated by INNOVATE Real Estate; where a state rating is shown, it comes from that state's own official school report card.

Elementary
Union Grove Elementary
2.55 mi away · Grades -1-5
Zoned school (attendance boundary, 2015-16 data)
3.3
Local Score (state rating (2025) blended 70/30 with student-teacher ratio) -- not an official state rating
State rating: C (2025)
Enrollment
224
Student:teacher ratio
13.2:1
District
Iredell-Statesville Schools
Middle
North Iredell Middle
3.38 mi away · Grades 6-8
Zoned school (attendance boundary, 2015-16 data)
2.3
Local Score (state rating (2025) blended 70/30 with student-teacher ratio) -- not an official state rating
State rating: D (2025)
Enrollment
566
Student:teacher ratio
17.7:1
District
Iredell-Statesville Schools
High
Career Academy and Technical School
20.45 mi away · Grades 6-12
Zoned school (attendance boundary, 2015-16 data)
3.6
Local Score (state rating (2025) blended 70/30 with student-teacher ratio) -- not an official state rating
State rating: C (2025)
Enrollment
149
Student:teacher ratio
9.3:1
District
Iredell-Statesville Schools

Walkability

Blended score for Olin's center, calculated by INNOVATE Real Estate from two sources: the EPA's National Walkability Index (street network, transit, land-use mix) and Google Places amenity data (what's actually reachable on foot from this point). 60% EPA National Walkability Index + 40% nearby-amenity density (Google Places).

9
Very car-dependent
out of 100
EPA National Walkability Index
2.8 / 20 -- Least walkable
Google Places amenity density
0 / 100
Restaurants & cafes0
Grocery stores0
Parks0
Schools0
Transit stops0
Pharmacies0

Mortgage calculator

Estimate only - actual rate and payment depend on your lender, credit, and loan program.

$
%
%
Adjust tax / insurance estimates
% / yr
$
/mo
Est. monthly payment
$2,770/mo
$87,000 down
$348,000 loan
Principal & interest$2,257
Property tax (est.)$363
Home insurance (est.)$150

Similar homes you might like

Data source: Listing information provided by Canopy MLS (carolina) via Trestle/CoreLogic. Last updated 6 days ago.

Information herein deemed reliable but not guaranteed; all measurements, school assignments, HOA fees, taxes, and feature lists are approximate and should be independently verified. Equal Housing Opportunity.