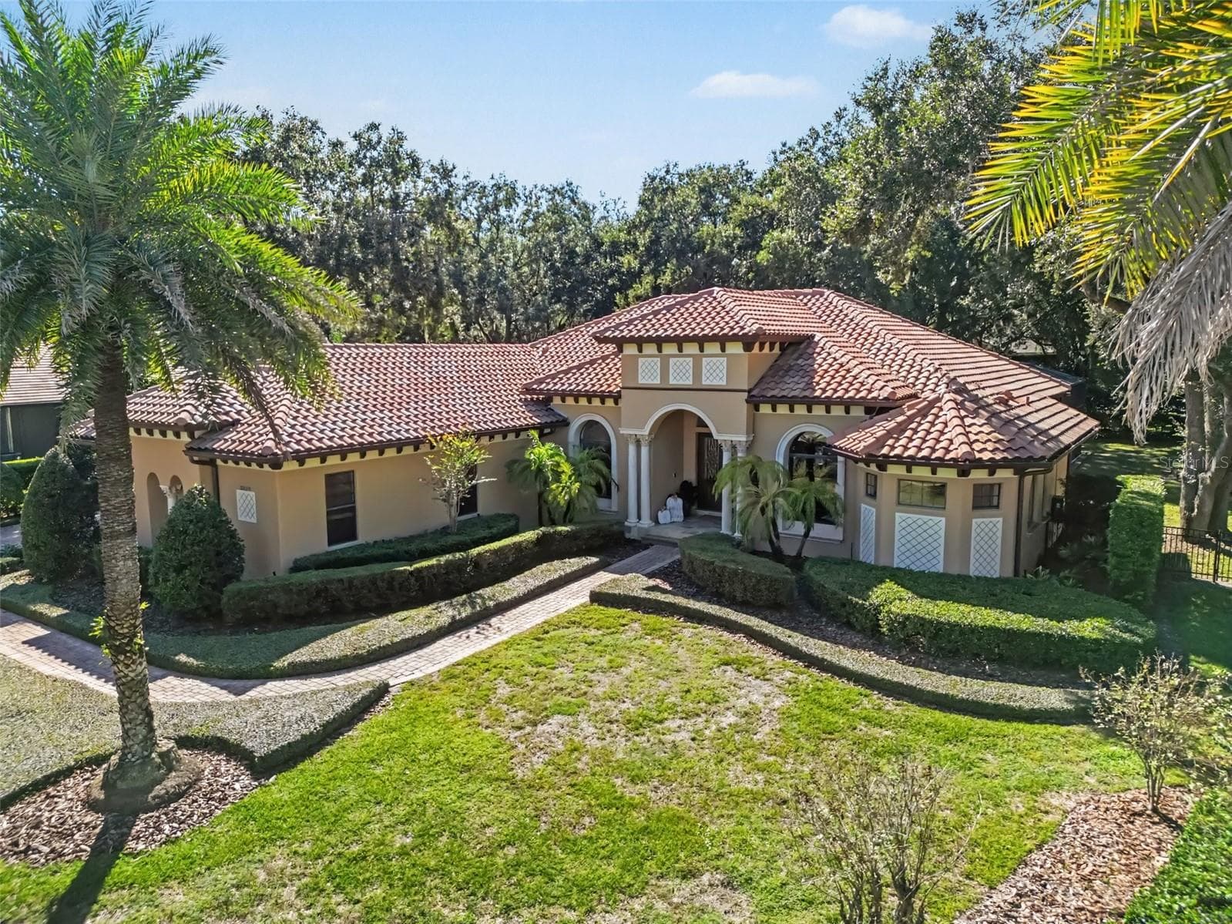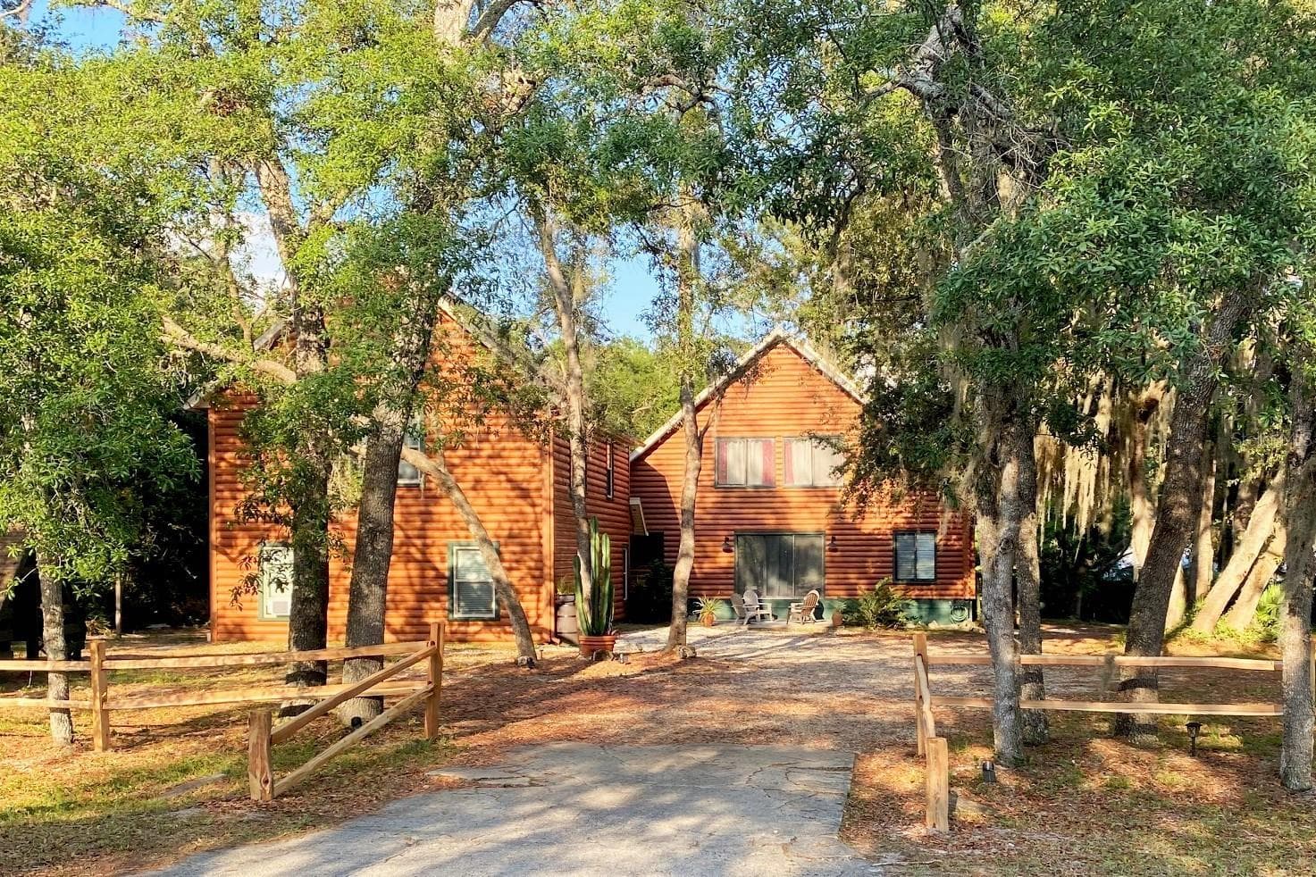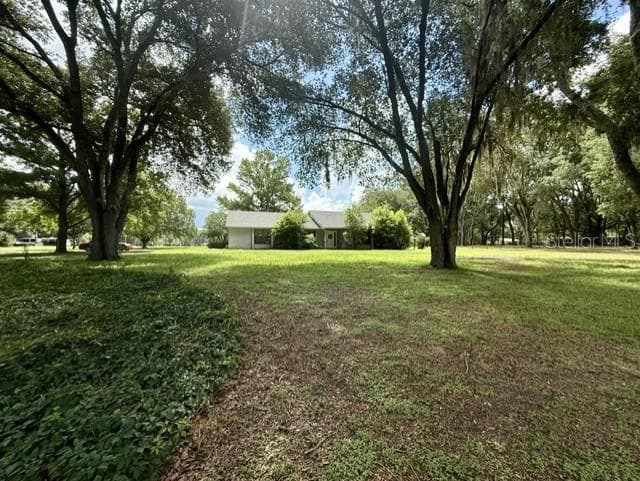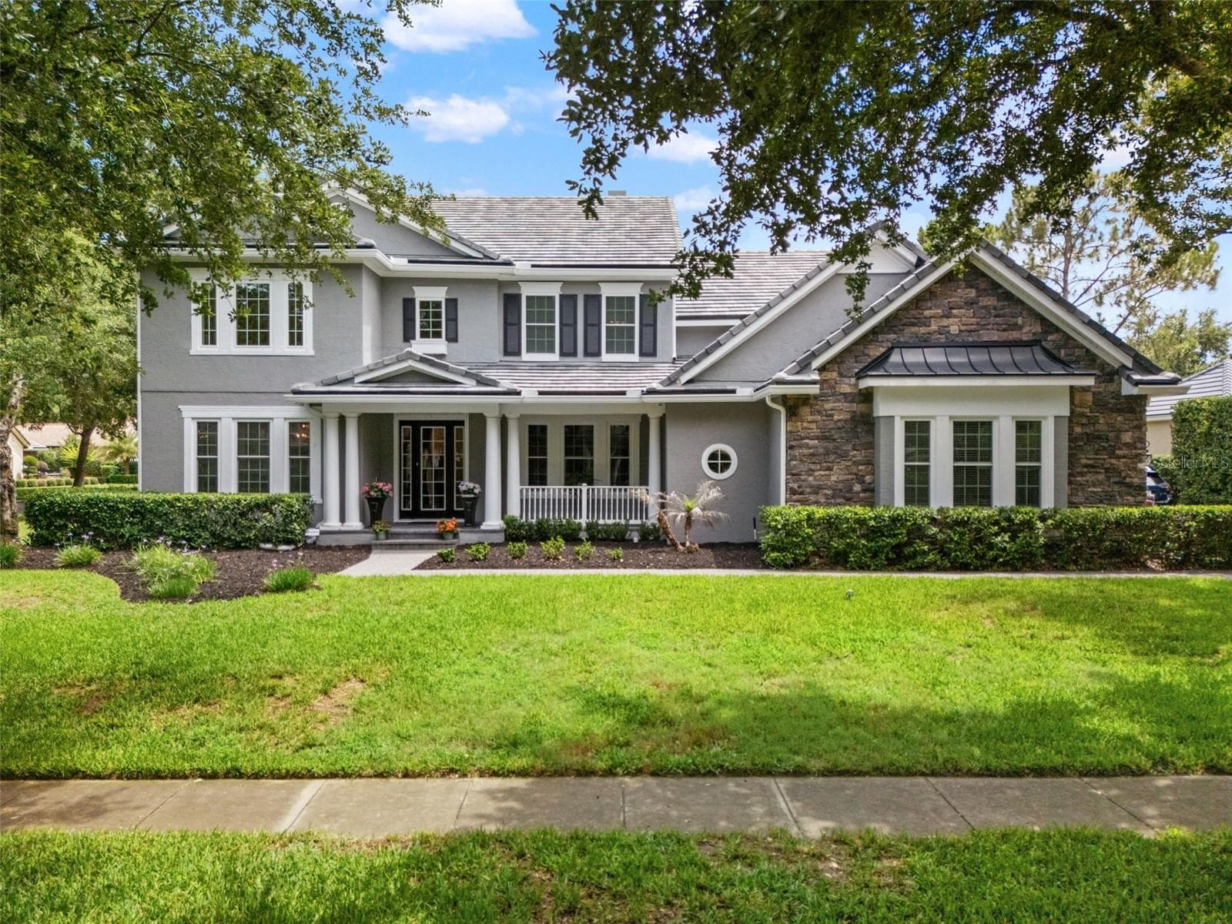
Single Family Residence at 32516 HAWKS LAKE LN, SORRENTO
Single Family Residence at 32516 HAWKS LAKE LN, SORRENTO, photo 2 of 61
Single Family Residence at 32516 HAWKS LAKE LN, SORRENTO, photo 3 of 61
Tropical pool oasis - 32516 HAWKS LAKE LN, SORRENTO
Single Family Residence at 32516 HAWKS LAKE LN, SORRENTO, photo 5 of 61
Outside sitting area with outdoor kitchen - 32516 HAWKS LAKE LN, SORRENTO
Single Family Residence at 32516 HAWKS LAKE LN, SORRENTO, photo 7 of 61
Peaceful garden to the side of the pool - 32516 HAWKS LAKE LN, SORRENTO
Meandering brick path around side of house - 32516 HAWKS LAKE LN, SORRENTO
Entryway - 32516 HAWKS LAKE LN, SORRENTO
Single Family Residence at 32516 HAWKS LAKE LN, SORRENTO, photo 11 of 61
Stained glass entryway light fixture - 32516 HAWKS LAKE LN, SORRENTO
Single Family Residence at 32516 HAWKS LAKE LN, SORRENTO, photo 13 of 61
Single Family Residence at 32516 HAWKS LAKE LN, SORRENTO, photo 14 of 61
Built in shelves in living room nook - 32516 HAWKS LAKE LN, SORRENTO
Dining room - 32516 HAWKS LAKE LN, SORRENTO
Schonbek crystal chandelier in dining room - 32516 HAWKS LAKE LN, SORRENTO
Office with beautiful floor to ceiling built-ins and matching crown molding - 32516 HAWKS LAKE LN, SORRENTO
Single Family Residence at 32516 HAWKS LAKE LN, SORRENTO, photo 19 of 61
Powder bath - 32516 HAWKS LAKE LN, SORRENTO
Primary bedroom - 32516 HAWKS LAKE LN, SORRENTO
Primary with doors out to pool - 32516 HAWKS LAKE LN, SORRENTO
One of two large custom walk-in closets - 32516 HAWKS LAKE LN, SORRENTO
Primary bath - 32516 HAWKS LAKE LN, SORRENTO
Multiple shower heads in primary shower - 32516 HAWKS LAKE LN, SORRENTO
Spa bath - 32516 HAWKS LAKE LN, SORRENTO
Kitchen, eating area, great room - 32516 HAWKS LAKE LN, SORRENTO
Single Family Residence at 32516 HAWKS LAKE LN, SORRENTO, photo 28 of 61
Single Family Residence at 32516 HAWKS LAKE LN, SORRENTO, photo 29 of 61
Single Family Residence at 32516 HAWKS LAKE LN, SORRENTO, photo 30 of 61
Single Family Residence at 32516 HAWKS LAKE LN, SORRENTO, photo 31 of 61
Single Family Residence at 32516 HAWKS LAKE LN, SORRENTO, photo 32 of 61
Kitchen light fixtures - 32516 HAWKS LAKE LN, SORRENTO
One of two expansive pantries - 32516 HAWKS LAKE LN, SORRENTO
Kitchen eating space - 32516 HAWKS LAKE LN, SORRENTO
Great room with pocket sliding doors out to pool - 32516 HAWKS LAKE LN, SORRENTO
Single Family Residence at 32516 HAWKS LAKE LN, SORRENTO, photo 37 of 61
Custom shelving in great room - 32516 HAWKS LAKE LN, SORRENTO
Extra large room  can be converted to fifth bedroom, quilt room or theater room. - 32516 HAWKS LAKE LN, SORRENTO
Doors out to pool - 32516 HAWKS LAKE LN, SORRENTO
Bedroom 2 - 32516 HAWKS LAKE LN, SORRENTO
Bedroom 3 - 32516 HAWKS LAKE LN, SORRENTO
Jack and Jill bath - 32516 HAWKS LAKE LN, SORRENTO
Single Family Residence at 32516 HAWKS LAKE LN, SORRENTO, photo 44 of 61
Pool bath/3rd full bath - 32516 HAWKS LAKE LN, SORRENTO
Laundry room - 32516 HAWKS LAKE LN, SORRENTO
Bedroom 4 - 32516 HAWKS LAKE LN, SORRENTO
Single Family Residence at 32516 HAWKS LAKE LN, SORRENTO, photo 48 of 61
Hawks Lake and 18th hole - 32516 HAWKS LAKE LN, SORRENTO
Single Family Residence at 32516 HAWKS LAKE LN, SORRENTO, photo 50 of 61
Covered bridge entering community through front gate off of 46A - 32516 HAWKS LAKE LN, SORRENTO
Single Family Residence at 32516 HAWKS LAKE LN, SORRENTO, photo 52 of 61
Single Family Residence at 32516 HAWKS LAKE LN, SORRENTO, photo 53 of 61
Single Family Residence at 32516 HAWKS LAKE LN, SORRENTO, photo 54 of 61
Single Family Residence at 32516 HAWKS LAKE LN, SORRENTO, photo 55 of 61
Single Family Residence at 32516 HAWKS LAKE LN, SORRENTO, photo 56 of 61
Single Family Residence at 32516 HAWKS LAKE LN, SORRENTO, photo 57 of 61
Covered patio behind restaurant - 32516 HAWKS LAKE LN, SORRENTO
Single Family Residence at 32516 HAWKS LAKE LN, SORRENTO, photo 59 of 61
Clay tennis courts - 32516 HAWKS LAKE LN, SORRENTO
Single Family Residence at 32516 HAWKS LAKE LN, SORRENTO, photo 61 of 61
61 photos

$1,350,000

32516 HAWKS LAKE LN
SORRENTO, FL 32776
Listed by Kimberly Griffin · KELLER WILLIAMS REALTY AT THE PARKS
Bedrooms
5
Bathrooms
3.5
Living area
4,289 sqft
Year built
2006

About this home

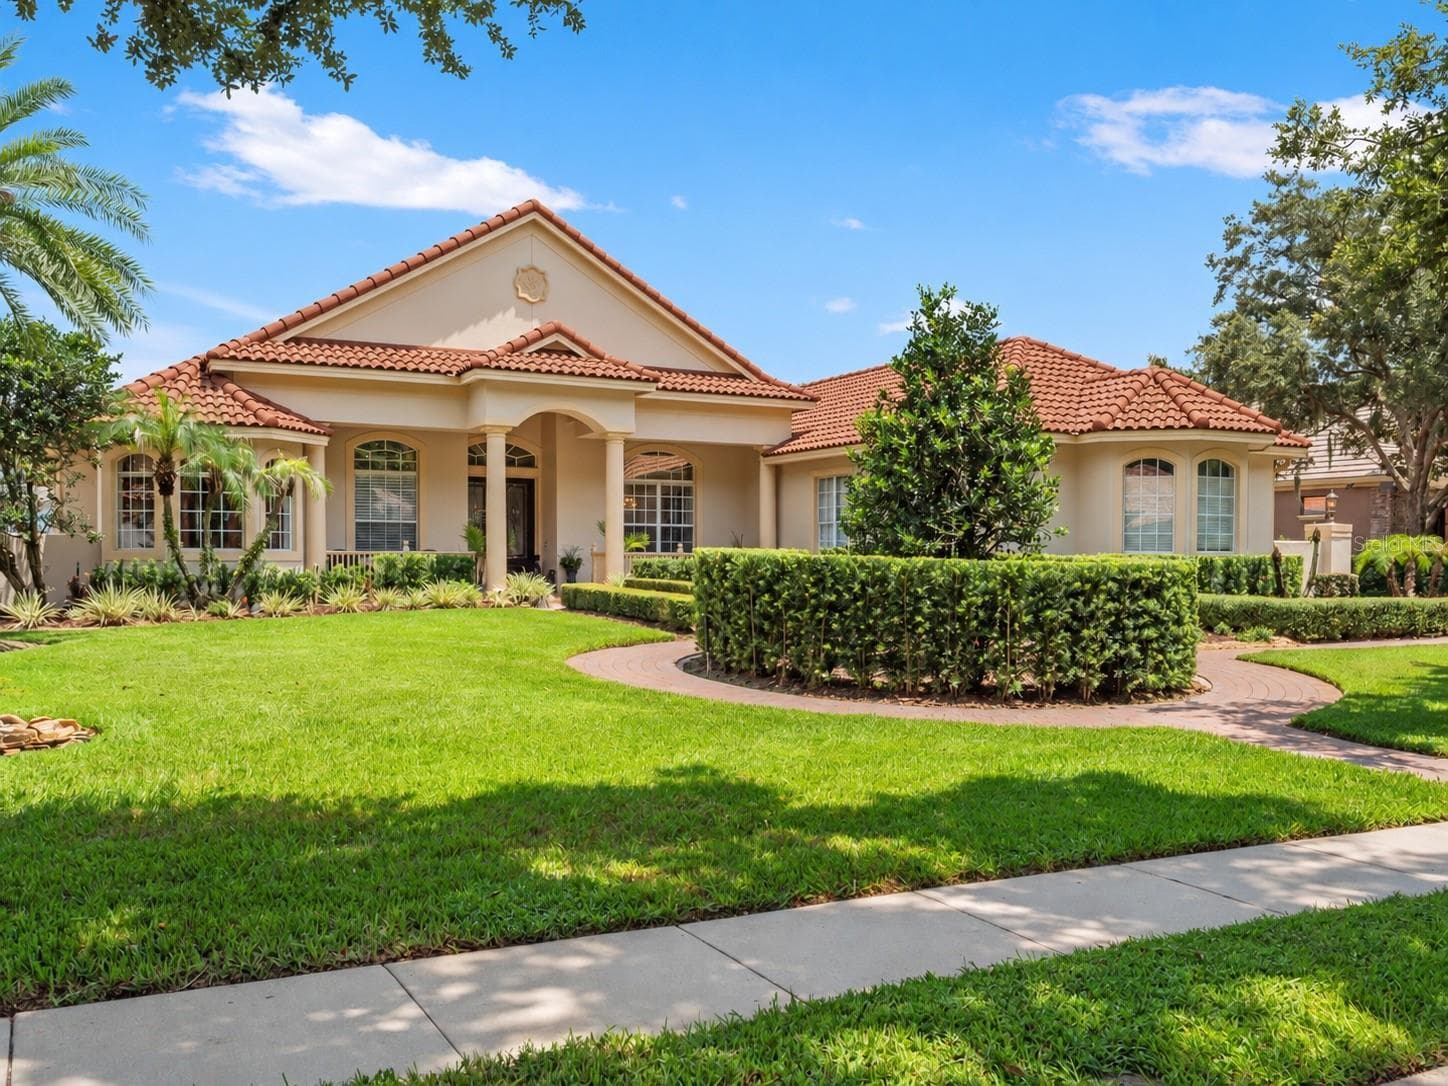
LUXURY GOLF & WATERFRONT LIVING IN PRESTIGIOUS RED TAIL! Welcome to an extraordinary custom-built Marklen Homes estate. Set on a private half-acre-plus golf and waterfront homesite overlooking the 18th fairway of the renowned Dave Harmon-designed RedTail Golf Course, this exceptional residence showcases timeless elegance, superior craftsmanship, and resort-style living. Located on one of the coveted lake view lots, this meticulously maintained ranch residence offers an exceptional opportunity to own one of Red Tail’s finest homes. Recent updates include both Trane 4-ton HVAC systems replaced in 2019, new window panes throughout the home in 2026, the interior professionally repainted in 2019, and the exterior freshly repainted in 2026, ensuring this exceptional home is as move-in ready as it is beautiful. Offering more than 4,200 square feet, this thoughtfully designed one-story residence features 4 spacious bedrooms, 3.5 baths, a private office, and a versatile bonus room that can easily serve as a game room, quilt room, media room, or fifth bedroom. A desirable triple-split floor plan provides privacy for family and guests alike. From the moment you enter through the impressive double doors with stain glass windows, you’ll be captivated by soaring 15-foot coffered ceilings, sun-filled living spaces, gorgeous 5-inch wide-plank Brazilian cherry wood flooring, custom millwork, elegant wainscoting, and beautiful built-in cabinetry throughout the kitchen, office, great room, and living room. Don't miss the gorgeous stained glass foyer chandelier or the Schonbek crystal dining room chandelier, an impressive luxurious light fixture. Designed for both everyday living and unforgettable entertaining, the gourmet chef’s kitchen features 42-inch custom glazed wood cabinetry, granite countertops, GE Monogram appliances, double ovens, a warming drawer, an oversized island with prep sink, abundant cabinetry with pull-out shelving, two walk-in pantries, a solar tube for abundant natural light, water purification at the sink, and a whole-home water softener. The luxurious primary suite is a peaceful retreat with breathtaking golf and water views, dual custom walk-in closets, and a spa-inspired ensuite bath. Step outside to your own private resort where the spectacular pool with cascading waterfall, expansive screened tropical lanai, custom stone decking, outdoor kitchen, and built-in sound system create the ultimate setting for entertaining or relaxing while enjoying panoramic views of the golf course, lake, and beautifully landscaped gardens. A meandering garden path surrounds the home, creating a peaceful outdoor oasis unlike any other. Additional luxury features include Hunter Douglas blinds and honeycomb shades (many motorized), central vacuum, whole-home sound system with 10 speakers, and an extended three-car garage. Beyond the home, enjoy the unparalleled lifestyle of Red Tail Golf Club. Residents enjoy championship golf, clubhouse, fitness center, tennis courts, community pool, full-service restaurant, and more than 480 acres of breathtaking natural beauty. Conveniently located near the SR-429, top-rated schools, shopping, dining, and Orlando’s attractions, Red Tail offers the perfect blend of luxury, privacy, and accessibility. This is more than a home—it’s a rare opportunity to experience one of Red Tail’s most exceptional golf course estates. Schedule your private showing today and discover the lifestyle you’ve been dreaming of.

Highlights

WaterfrontPrivate pool

Property details

MLS
Stellar MLS
MLS #
MFRO6426244
Property type
Single Family Residence
Subdivision
HEATHROW COUNTRY ESTATE
Status
Active
Days on market
57
On market date
July 28, 2026
Stories
N/A
Total bathrooms
3.5
Garage spaces
3
Parking spaces
N/A
Lot size
0.56 acres
Loading map…

Nearby schools

Within 10 miles. School directory data from the National Center for Education Statistics (NCES), accessed via the Urban Institute Education Data API. Local Score is calculated by INNOVATE Real Estate; where a state rating is shown, it comes from that state's own official school report card.

Elementary
SORRENTO ELEMENTARY
1.46 mi away · Grades -1-5
Nearest school -- attendance-zone data not available here
4.0
Local Score (student-teacher ratio only (preliminary -- will incorporate state test-score data once available)) -- not an official state rating
Enrollment
807
Student:teacher ratio
14.9:1
District
LAKE
Middle
MT. DORA MIDDLE SCHOOL
6.4 mi away · Grades 6-8
Nearest school -- attendance-zone data not available here
2.0
Local Score (student-teacher ratio only (preliminary -- will incorporate state test-score data once available)) -- not an official state rating
Enrollment
833
Student:teacher ratio
19.4:1
District
LAKE
High
MT. DORA HIGH SCHOOL
6.74 mi away · Grades 9-12
Nearest school -- attendance-zone data not available here
2.0
Local Score (student-teacher ratio only (preliminary -- will incorporate state test-score data once available)) -- not an official state rating
Enrollment
1,204
Student:teacher ratio
21.5:1
District
LAKE

Walkability

Blended score for SORRENTO's center, calculated by INNOVATE Real Estate from two sources: the EPA's National Walkability Index (street network, transit, land-use mix) and Google Places amenity data (what's actually reachable on foot from this point). 60% EPA National Walkability Index + 40% nearby-amenity density (Google Places).

18
Very car-dependent
out of 100
EPA National Walkability Index
6.0 / 20 -- Below average walkable
Google Places amenity density
0 / 100
Restaurants & cafes0
Grocery stores0
Parks0
Schools0
Transit stops0
Pharmacies0

Market position

How this listing compares to current activity in SORRENTO, from live MLS data.

On the market 57 days -- 68 fewer days than SORRENTO's current average of 125 days.
For reference, the median list price across 114 active listings in SORRENTO right now is $517,255.

Mortgage calculator

Estimate only - actual rate and payment depend on your lender, credit, and loan program.

$
%
%
Adjust tax / insurance estimates
% / yr
$
/mo
Est. monthly payment
$8,280/mo
$270,000 down
$1,080,000 loan
Principal & interest$7,005
Property tax (est.)$1,125
Home insurance (est.)$150

Similar homes you might like

Data source: Listing information provided by Stellar MLS (mfrmls) via Trestle/CoreLogic. Last updated September 23, 2026.

Information herein deemed reliable but not guaranteed; all measurements, school assignments, HOA fees, taxes, and feature lists are approximate and should be independently verified. Equal Housing Opportunity.