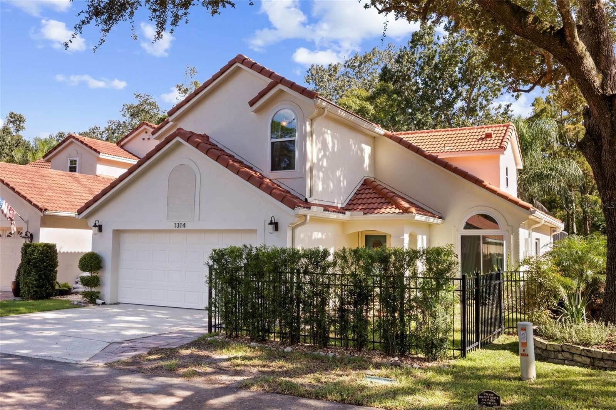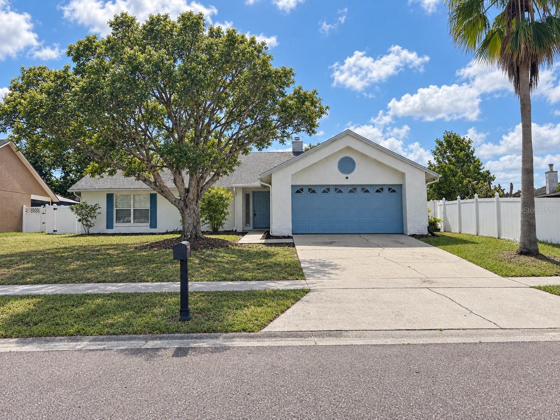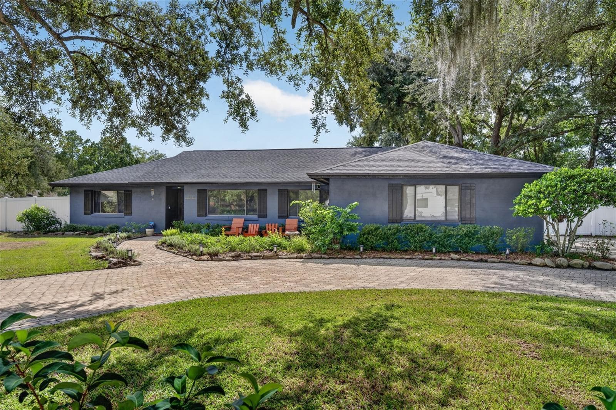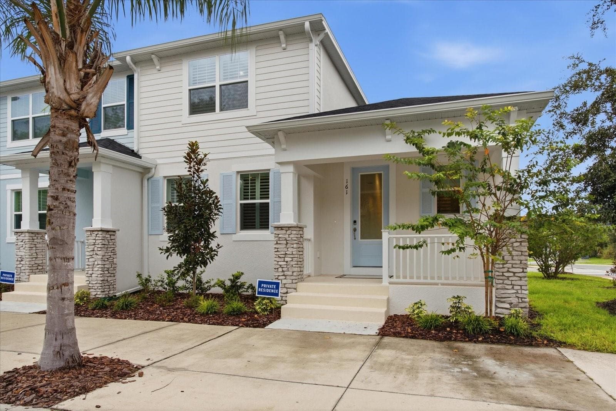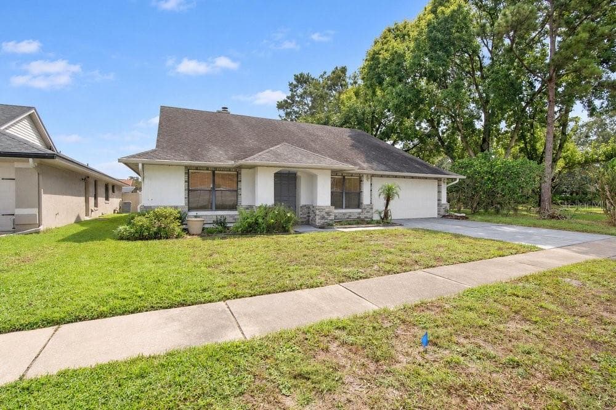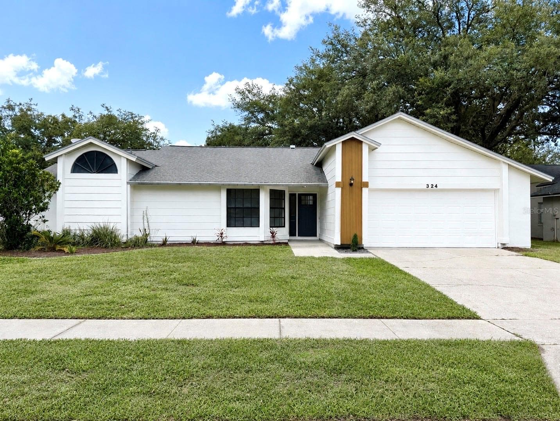
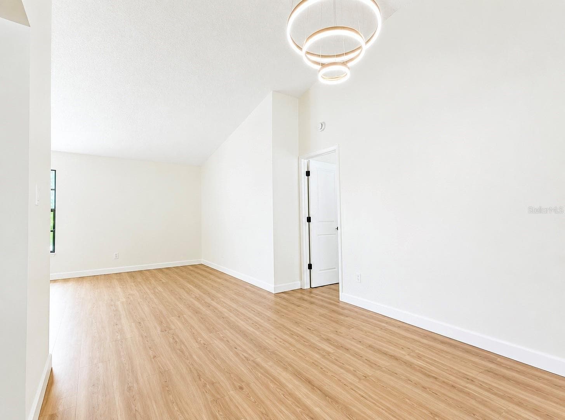
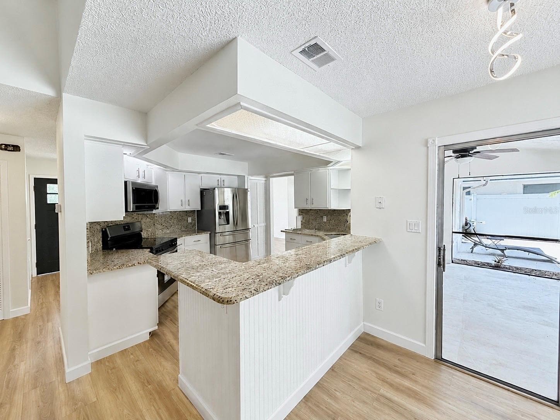
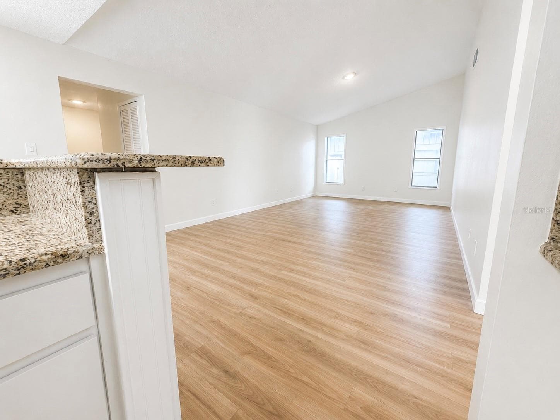
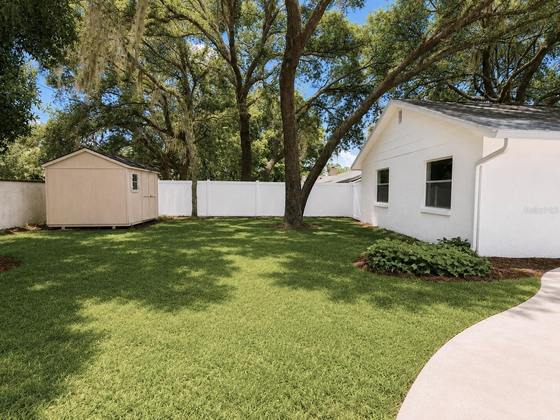
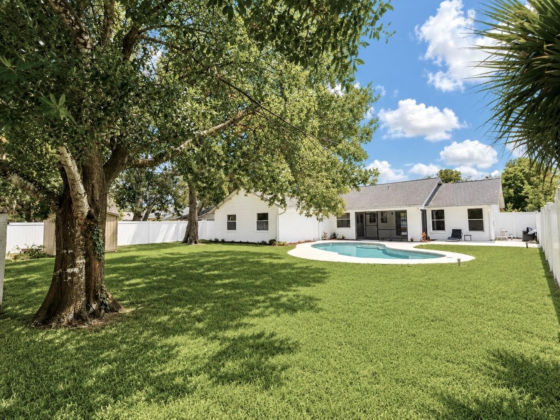
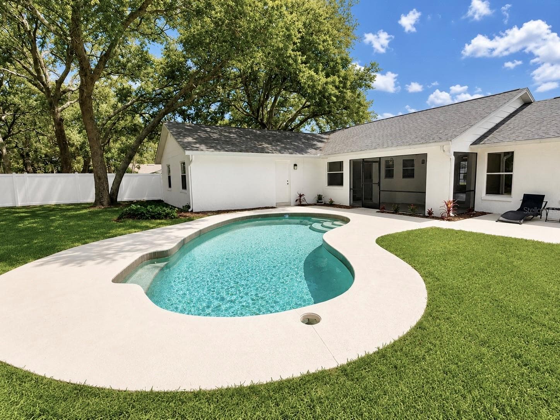
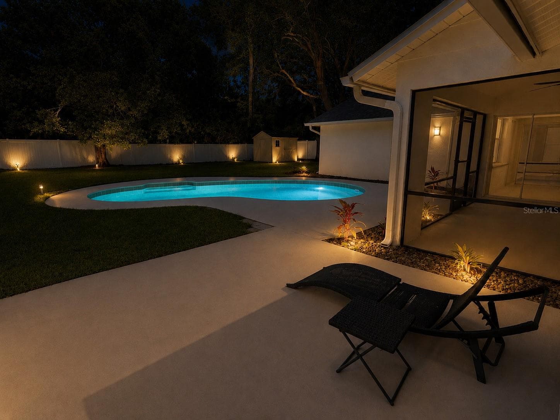
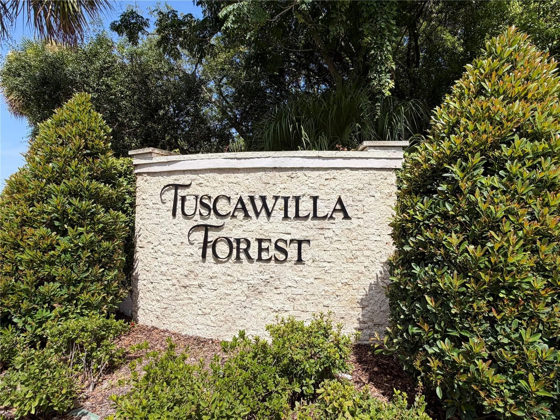
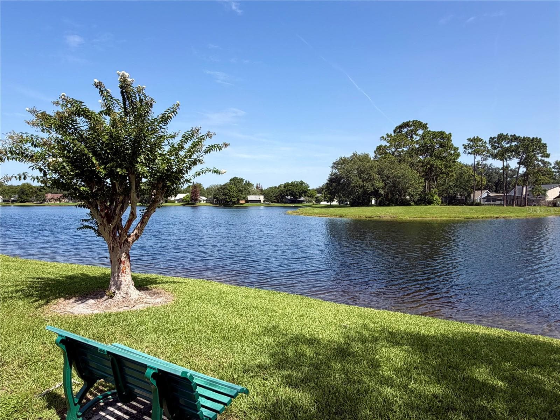
Single Family Residence at 324 RINGWOOD CIR, WINTER SPRINGS
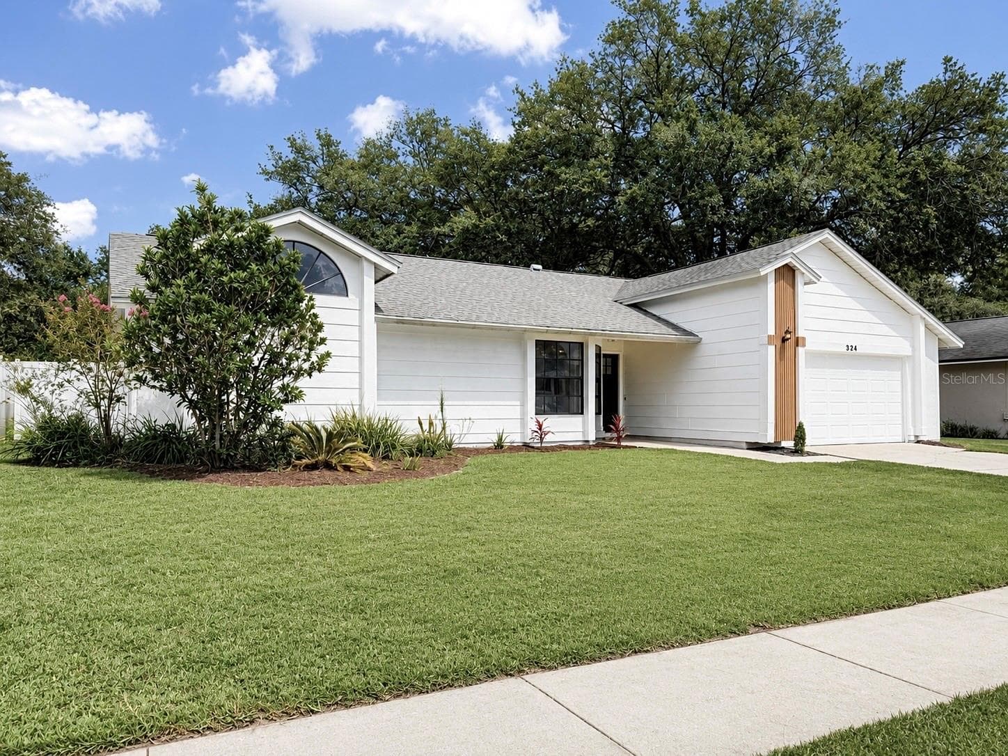
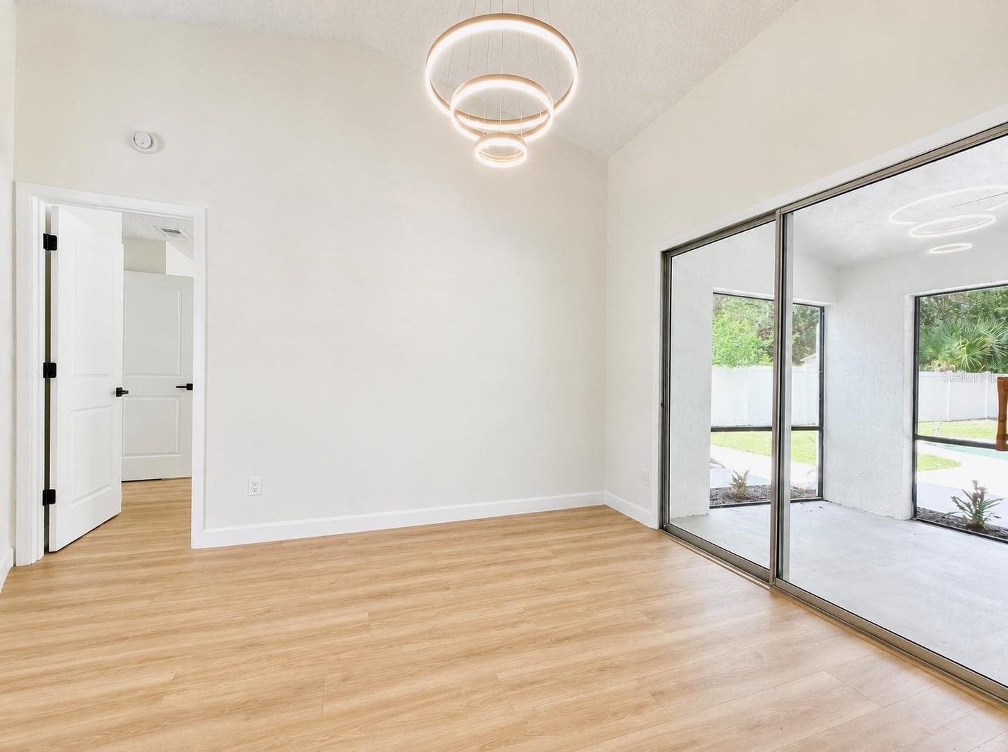
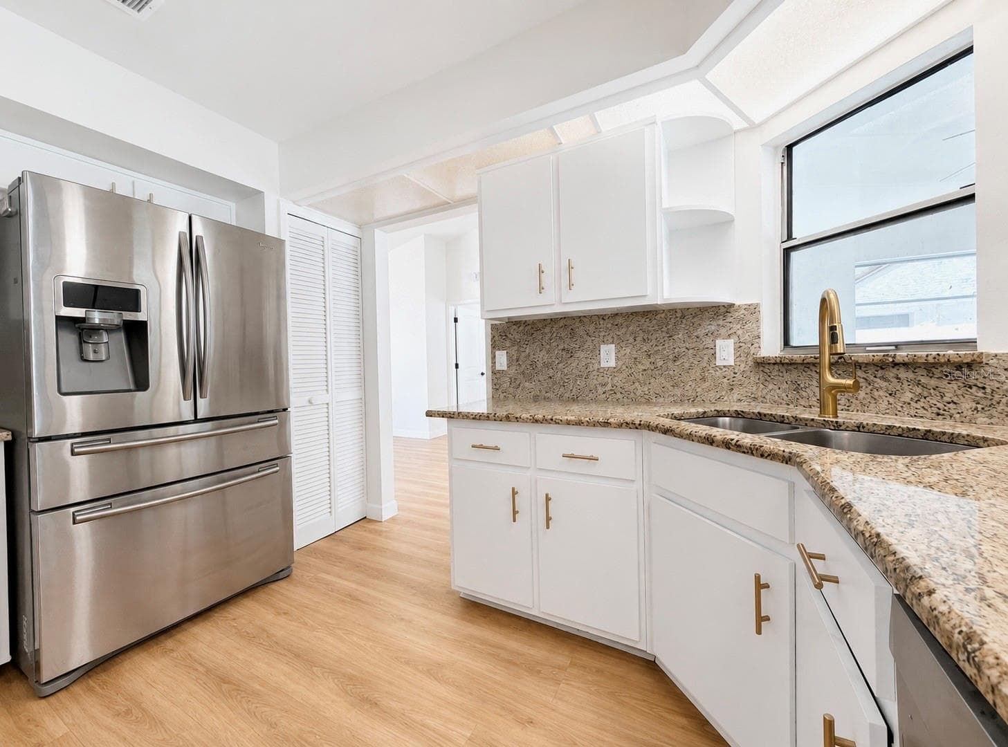
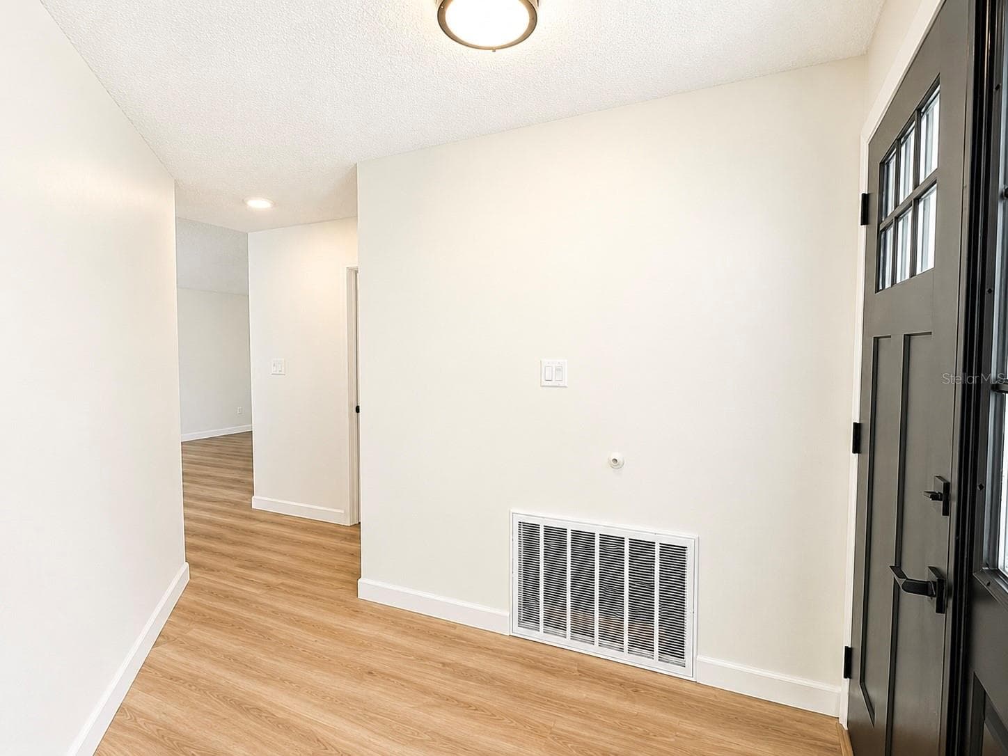
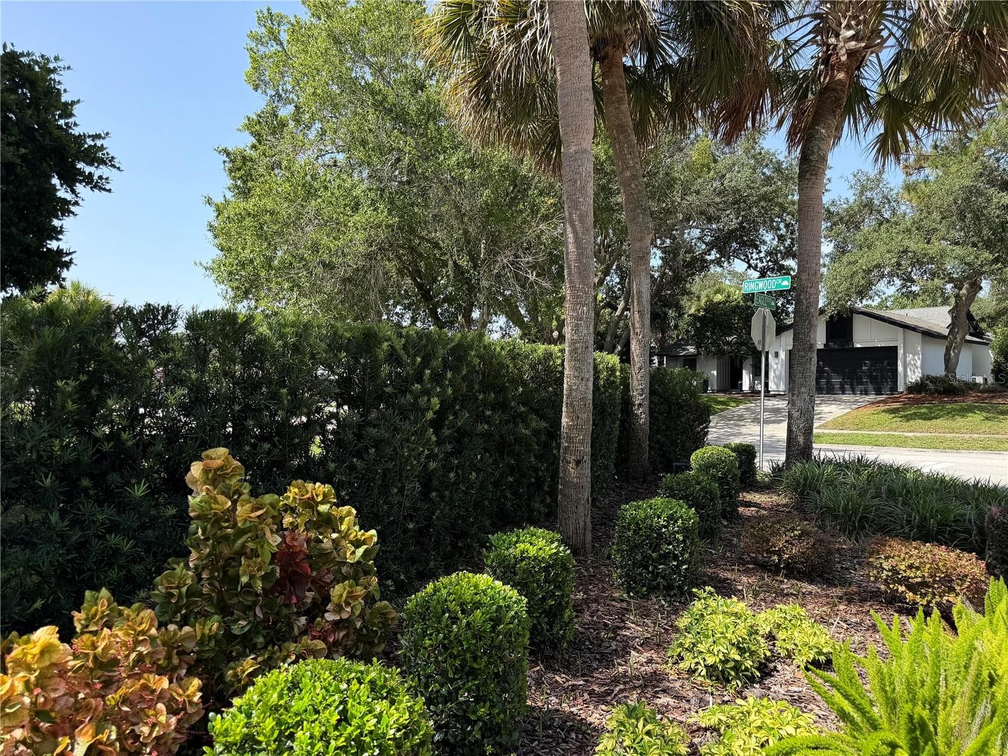
Single Family Residence at 324 RINGWOOD CIR, WINTER SPRINGS, photo 2 of 45
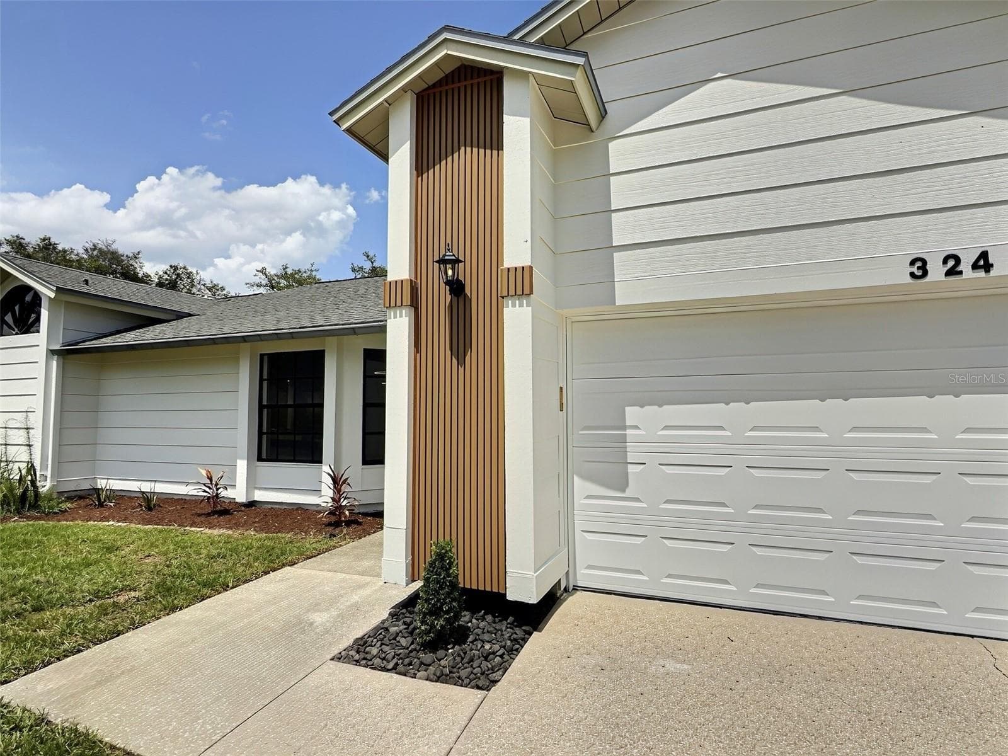
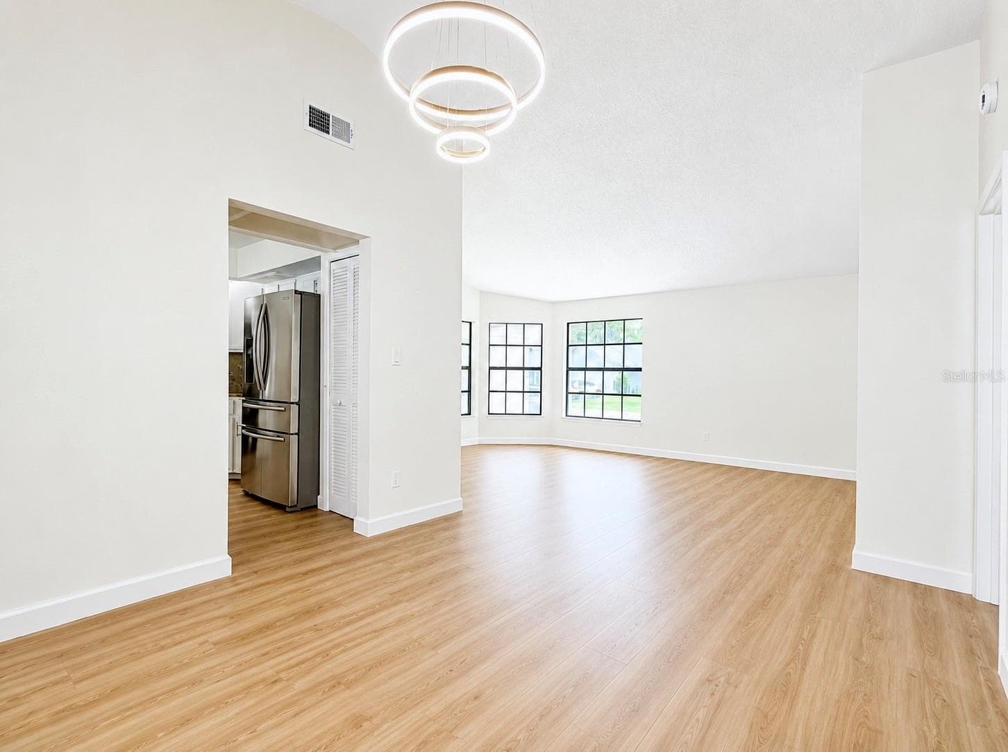
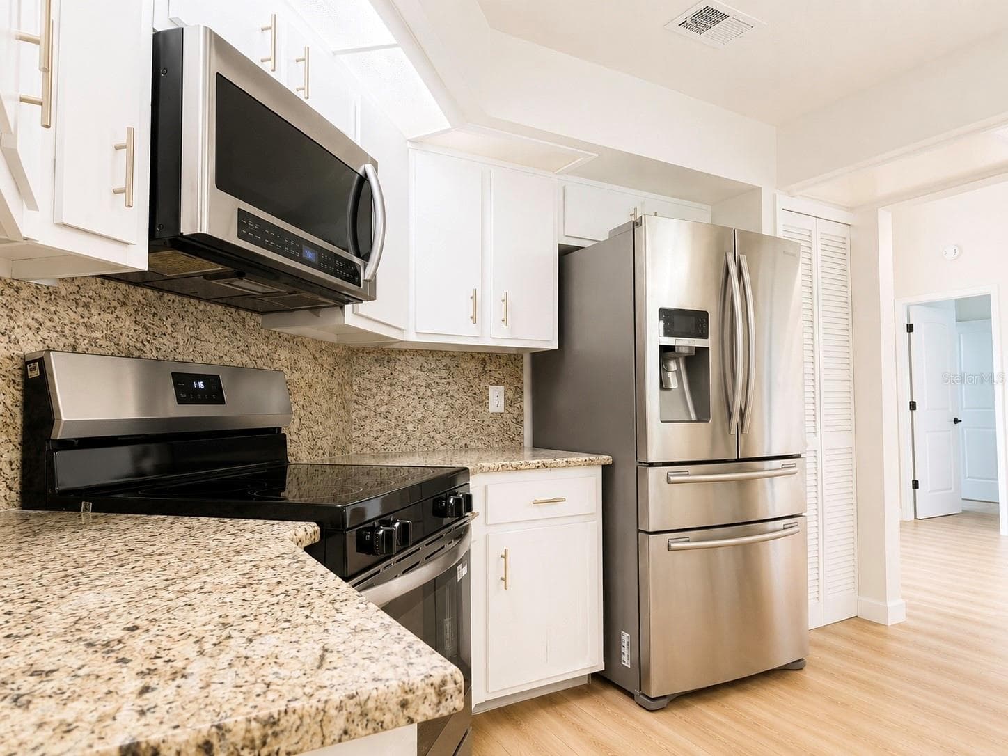
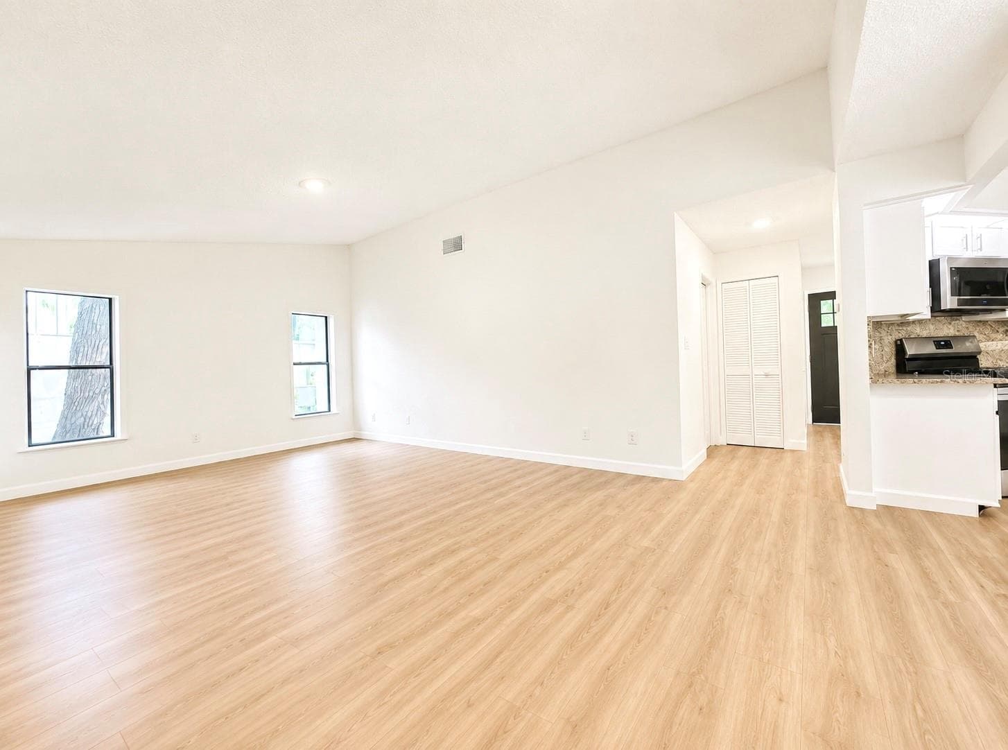
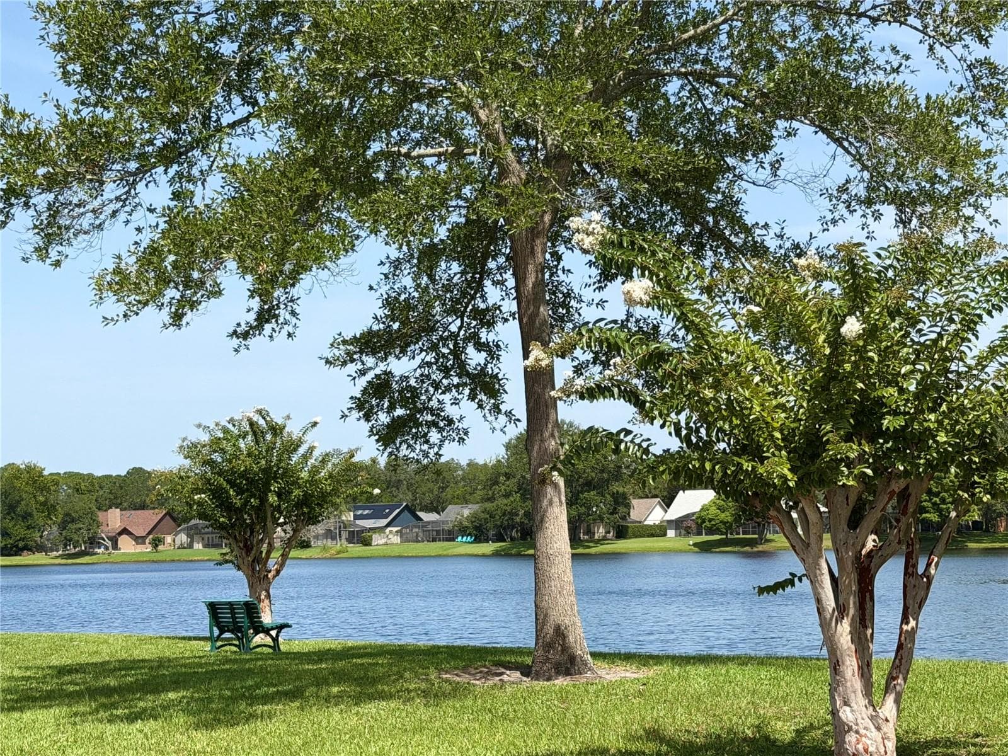
Single Family Residence at 324 RINGWOOD CIR, WINTER SPRINGS, photo 3 of 45
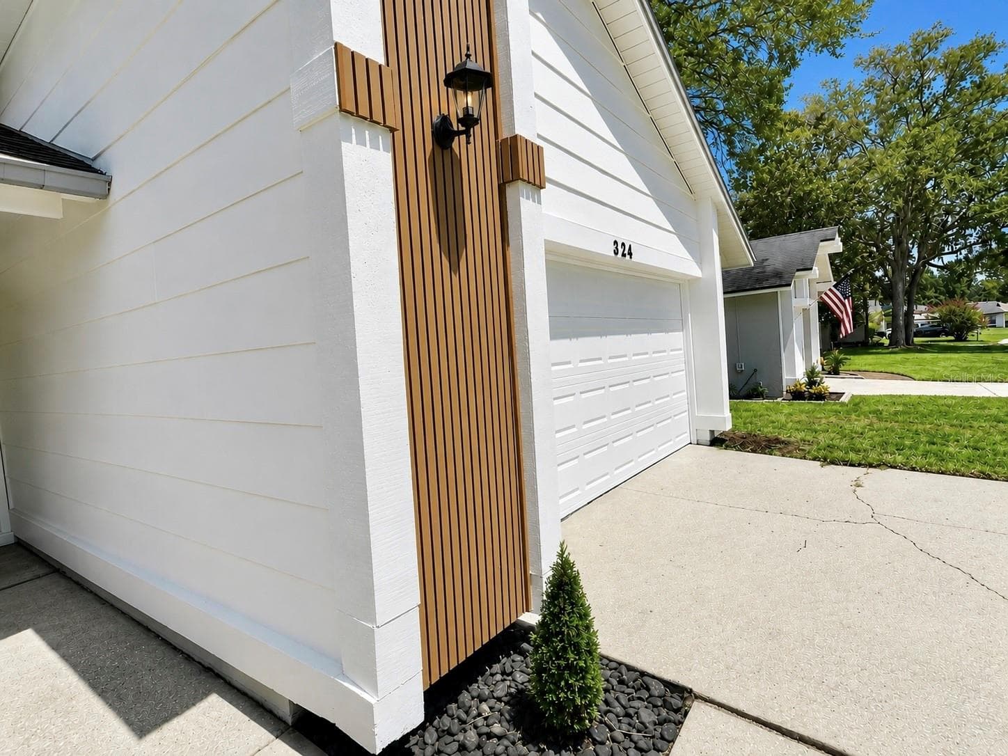
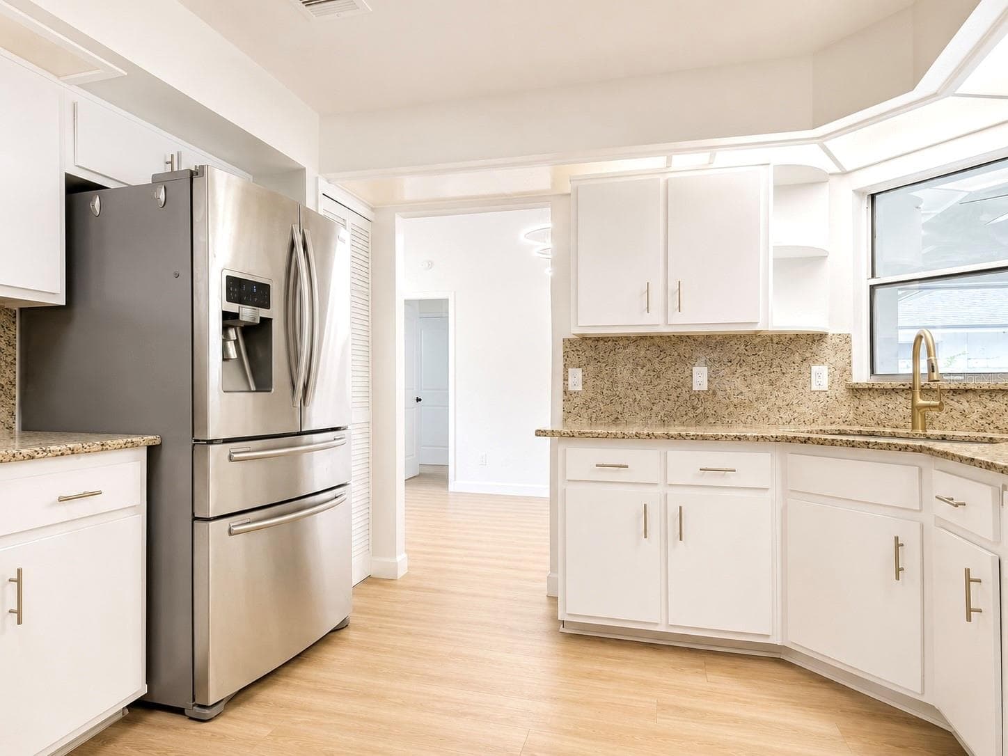
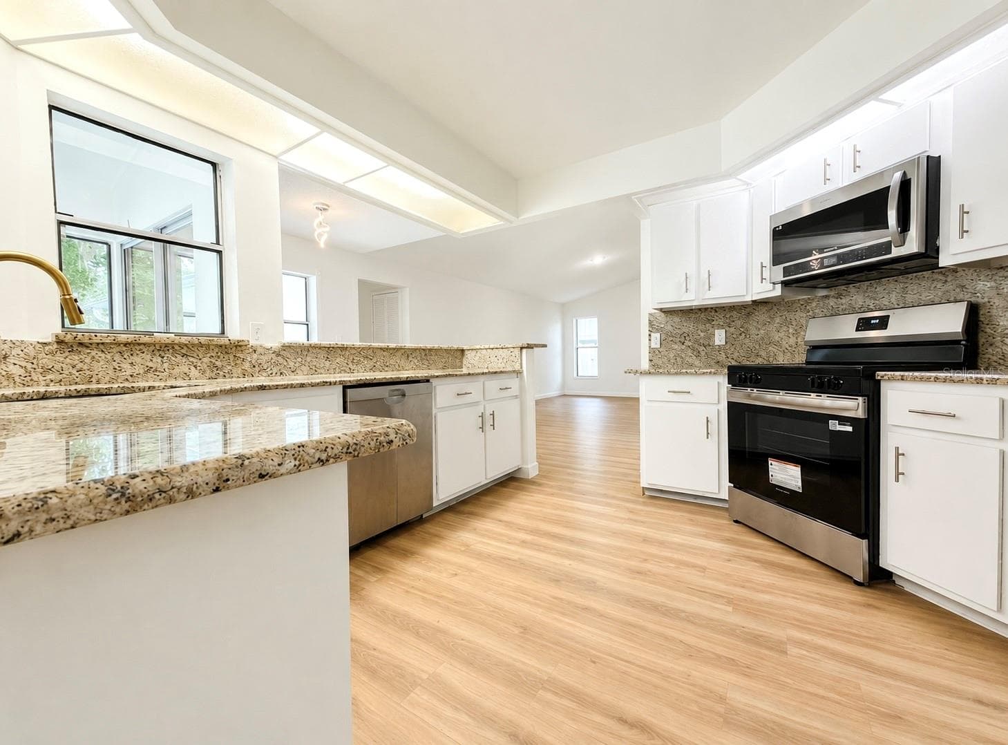
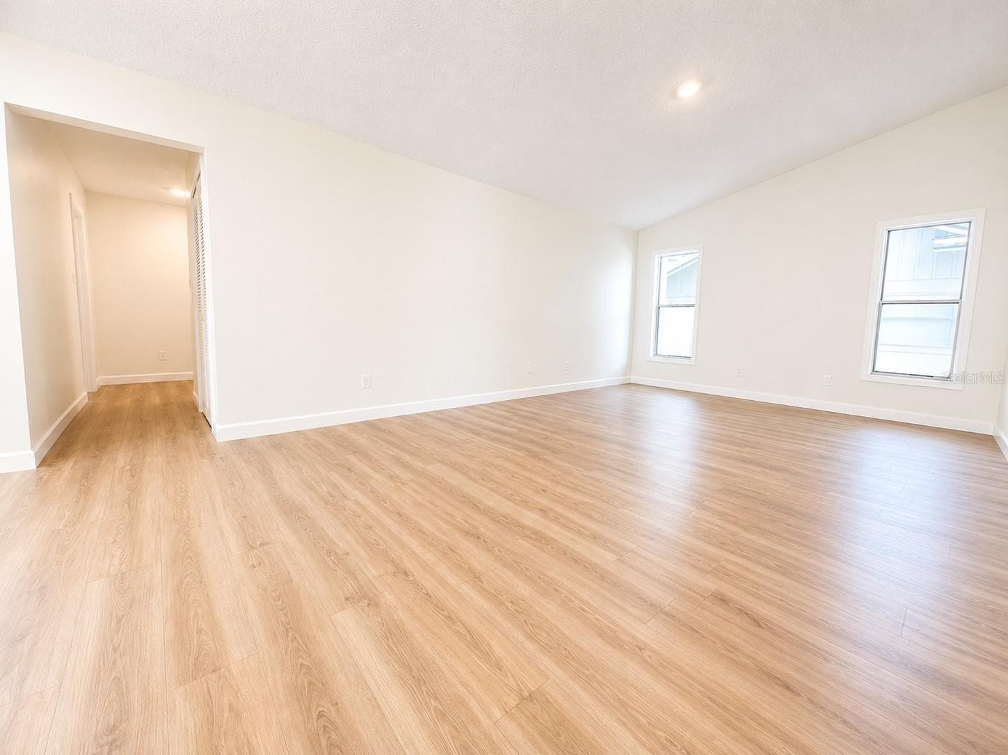
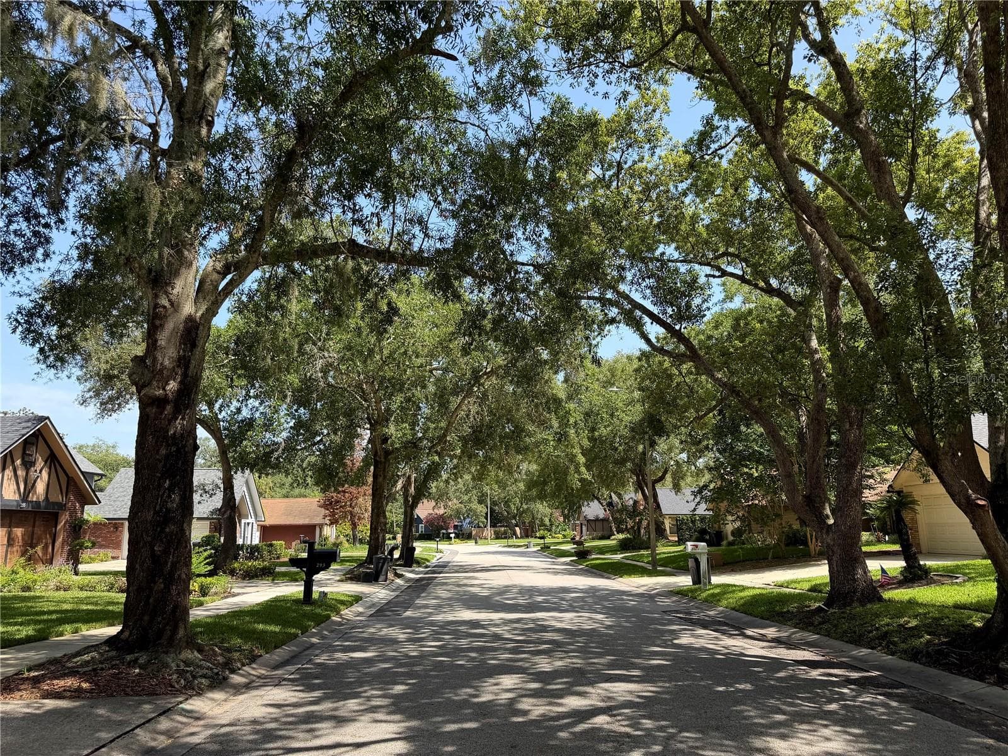
Single Family Residence at 324 RINGWOOD CIR, WINTER SPRINGS, photo 4 of 45
Single Family Residence at 324 RINGWOOD CIR, WINTER SPRINGS, photo 5 of 45
Single Family Residence at 324 RINGWOOD CIR, WINTER SPRINGS, photo 6 of 45
Single Family Residence at 324 RINGWOOD CIR, WINTER SPRINGS, photo 7 of 45
Single Family Residence at 324 RINGWOOD CIR, WINTER SPRINGS, photo 8 of 45
Single Family Residence at 324 RINGWOOD CIR, WINTER SPRINGS, photo 9 of 45
Single Family Residence at 324 RINGWOOD CIR, WINTER SPRINGS, photo 10 of 45
Single Family Residence at 324 RINGWOOD CIR, WINTER SPRINGS, photo 11 of 45
Single Family Residence at 324 RINGWOOD CIR, WINTER SPRINGS, photo 12 of 45
Single Family Residence at 324 RINGWOOD CIR, WINTER SPRINGS, photo 13 of 45
Single Family Residence at 324 RINGWOOD CIR, WINTER SPRINGS, photo 14 of 45
Single Family Residence at 324 RINGWOOD CIR, WINTER SPRINGS, photo 15 of 45
Single Family Residence at 324 RINGWOOD CIR, WINTER SPRINGS, photo 16 of 45
Single Family Residence at 324 RINGWOOD CIR, WINTER SPRINGS, photo 17 of 45
Single Family Residence at 324 RINGWOOD CIR, WINTER SPRINGS, photo 18 of 45
Single Family Residence at 324 RINGWOOD CIR, WINTER SPRINGS, photo 19 of 45
Single Family Residence at 324 RINGWOOD CIR, WINTER SPRINGS, photo 20 of 45
Single Family Residence at 324 RINGWOOD CIR, WINTER SPRINGS, photo 21 of 45
Single Family Residence at 324 RINGWOOD CIR, WINTER SPRINGS, photo 22 of 45
Single Family Residence at 324 RINGWOOD CIR, WINTER SPRINGS, photo 23 of 45
Single Family Residence at 324 RINGWOOD CIR, WINTER SPRINGS, photo 24 of 45
Single Family Residence at 324 RINGWOOD CIR, WINTER SPRINGS, photo 25 of 45
Single Family Residence at 324 RINGWOOD CIR, WINTER SPRINGS, photo 26 of 45
Single Family Residence at 324 RINGWOOD CIR, WINTER SPRINGS, photo 27 of 45
Single Family Residence at 324 RINGWOOD CIR, WINTER SPRINGS, photo 28 of 45
Single Family Residence at 324 RINGWOOD CIR, WINTER SPRINGS, photo 29 of 45
Single Family Residence at 324 RINGWOOD CIR, WINTER SPRINGS, photo 30 of 45
Single Family Residence at 324 RINGWOOD CIR, WINTER SPRINGS, photo 31 of 45
Single Family Residence at 324 RINGWOOD CIR, WINTER SPRINGS, photo 32 of 45
Single Family Residence at 324 RINGWOOD CIR, WINTER SPRINGS, photo 33 of 45
Single Family Residence at 324 RINGWOOD CIR, WINTER SPRINGS, photo 34 of 45
Single Family Residence at 324 RINGWOOD CIR, WINTER SPRINGS, photo 35 of 45
Single Family Residence at 324 RINGWOOD CIR, WINTER SPRINGS, photo 36 of 45
Single Family Residence at 324 RINGWOOD CIR, WINTER SPRINGS, photo 37 of 45
Single Family Residence at 324 RINGWOOD CIR, WINTER SPRINGS, photo 38 of 45
Single Family Residence at 324 RINGWOOD CIR, WINTER SPRINGS, photo 39 of 45
Single Family Residence at 324 RINGWOOD CIR, WINTER SPRINGS, photo 40 of 45
Single Family Residence at 324 RINGWOOD CIR, WINTER SPRINGS, photo 41 of 45
Single Family Residence at 324 RINGWOOD CIR, WINTER SPRINGS, photo 42 of 45
Single Family Residence at 324 RINGWOOD CIR, WINTER SPRINGS, photo 43 of 45
Single Family Residence at 324 RINGWOOD CIR, WINTER SPRINGS, photo 44 of 45
Single Family Residence at 324 RINGWOOD CIR, WINTER SPRINGS, photo 45 of 45
45 photos

$520,000

324 RINGWOOD CIR
WINTER SPRINGS, FL 32708
Listed by Tyler Allen
Bedrooms
4
Bathrooms
2
Living area
1,941 sqft
Year built
1983

About this home

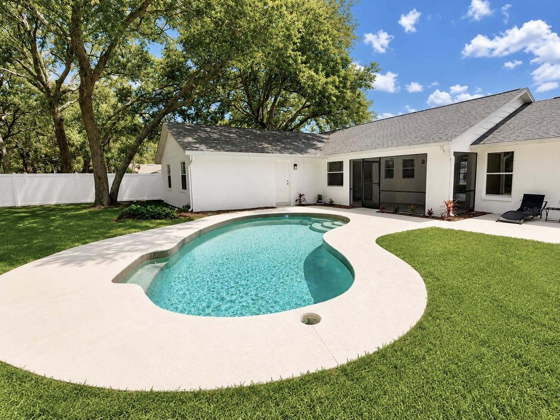
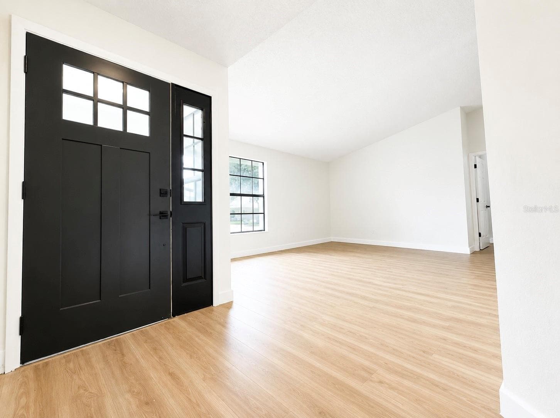
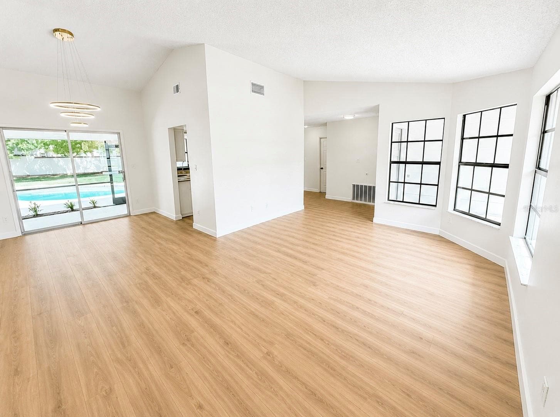
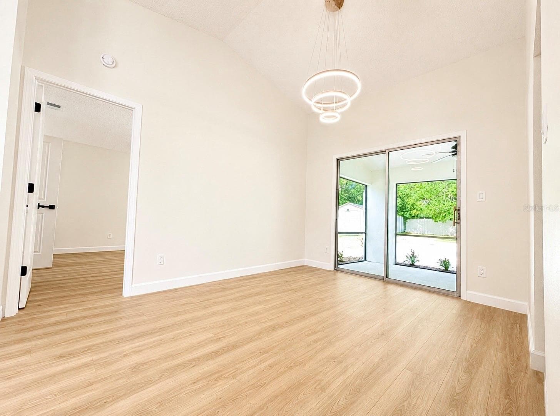
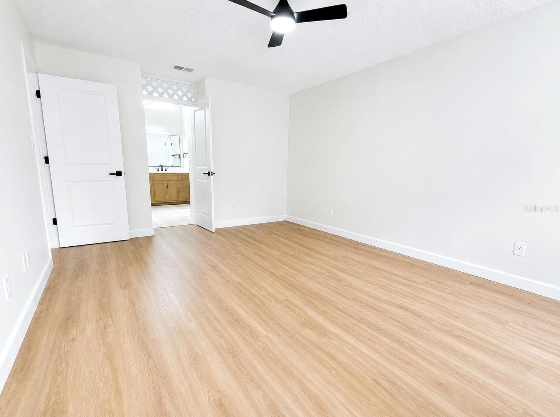
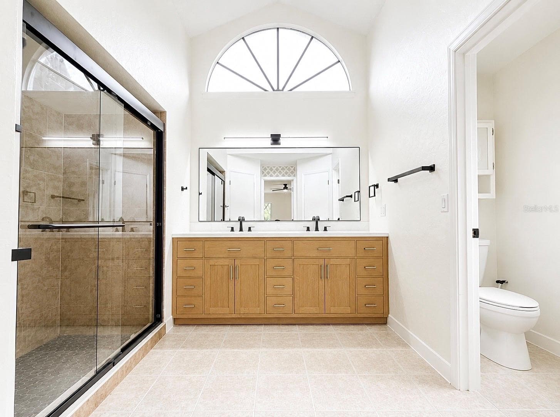
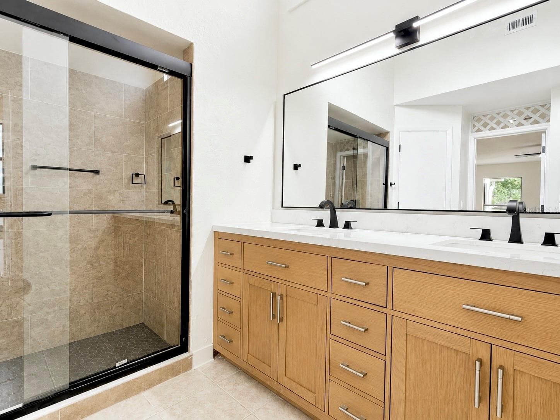
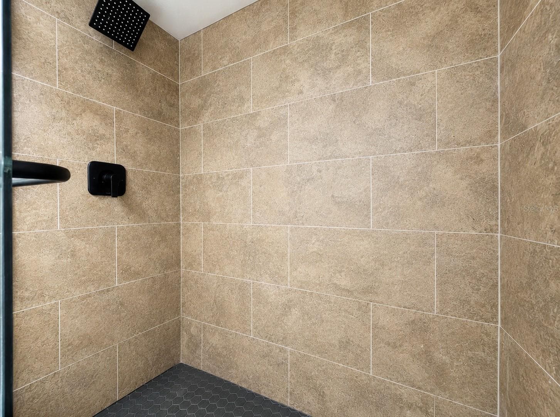
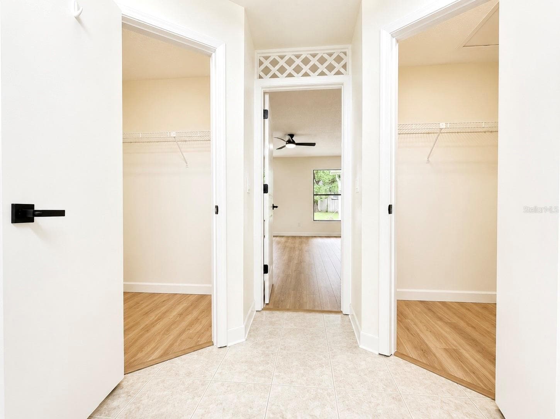
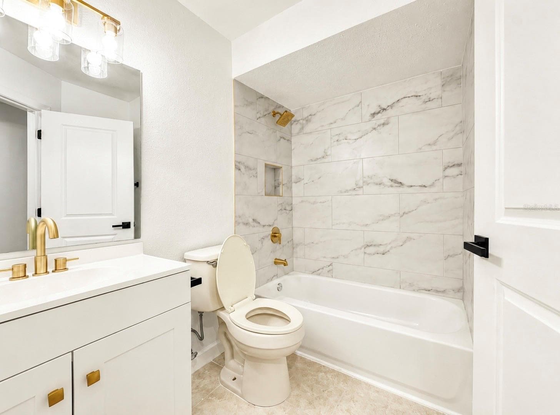
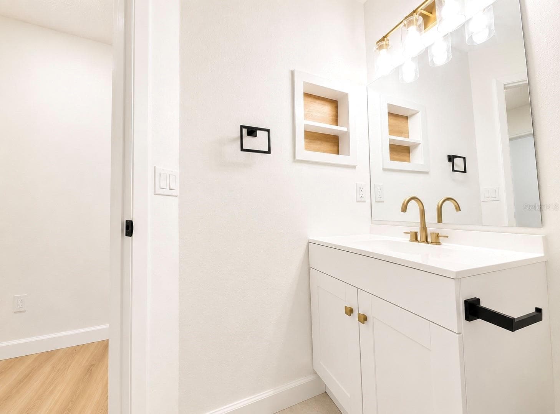
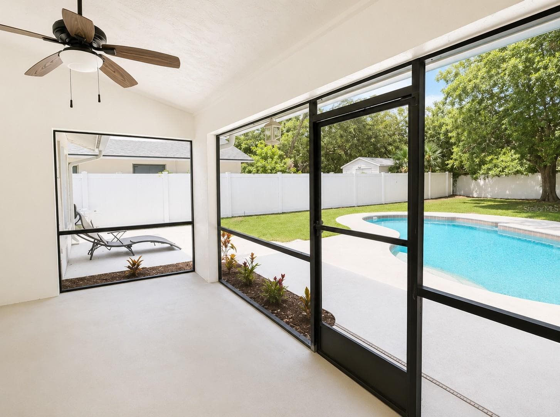
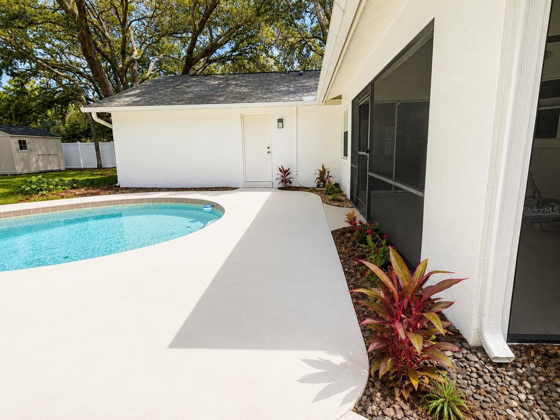
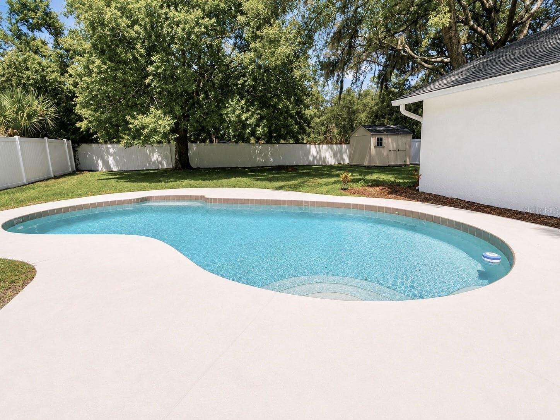
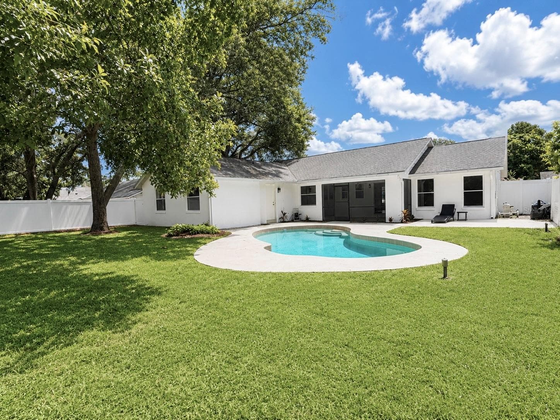
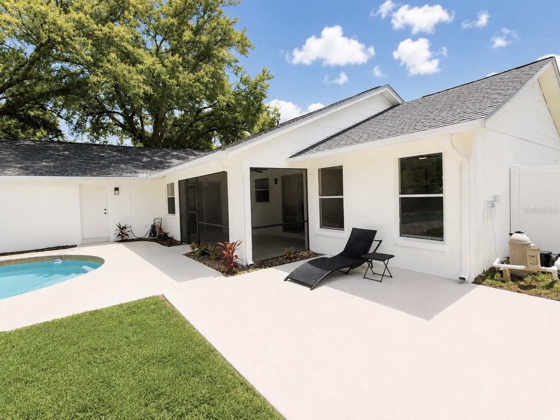
Don’t miss your chance to own this luxury 4-bedroom, 2-bath pool home retreat in the highly sought-after Tuscawilla Forest, featuring a BRAND NEW ROOF upon signed contract. Beautifully designed for everyday living and comfortable formality, this home offers an open layout with multiple living spaces. Walk in to a formal conversation area followed by a chef's kitchen with all granite countertops, and backsplashes. A spacious primary bedroom with an en suite spa like bathroom featuring large his and hers walk-in closets, a custom carrara quartz double vanity, and tied together with modern organic finishes. Have peace of mind with updated plumbing throughout. Step outside to your private fully fenced backyard oasis, featuring a sparkling pool and expansive outdoor area perfect for relaxing evenings, weekend gatherings, and enjoying the Florida nature. Ideally located near shopping, dining, parks, top-rated schools, and major roadways, this home provides the perfect combination of convenience, comfort, and modern luxury.

Highlights

Private pool

Property details

MLS
Stellar MLS
MLS #
MFRO6425839
Property type
Single Family Residence
Subdivision
DEER RUN UNIT 21A
Status
Active
Days on market
32
On market date
July 16, 2026
Stories
N/A
Total bathrooms
2
Garage spaces
2
Parking spaces
N/A
Lot size
0.26 acres
Loading map…

Nearby schools

Within 10 miles. School directory data from the National Center for Education Statistics (NCES), accessed via the Urban Institute Education Data API. Local Score is calculated by INNOVATE Real Estate; where a state rating is shown, it comes from that state's own official school report card.

Elementary
RED BUG ELEMENTARY SCHOOL
0.72 mi away · Grades -1-5
Nearest school -- attendance-zone data not available here
3.0
Local Score (student-teacher ratio only (preliminary -- will incorporate state test-score data once available)) -- not an official state rating
Enrollment
771
Student:teacher ratio
16.8:1
District
SEMINOLE
Middle
TUSKAWILLA MIDDLE SCHOOL
1.66 mi away · Grades 6-8
Nearest school -- attendance-zone data not available here
1.0
Local Score (student-teacher ratio only (preliminary -- will incorporate state test-score data once available)) -- not an official state rating
Enrollment
1,103
Student:teacher ratio
25.1:1
District
SEMINOLE
High
LAKE HOWELL HIGH SCHOOL
1.32 mi away · Grades 9-12
Nearest school -- attendance-zone data not available here
1.0
Local Score (student-teacher ratio only (preliminary -- will incorporate state test-score data once available)) -- not an official state rating
Enrollment
2,244
Student:teacher ratio
24.7:1
District
SEMINOLE

Walkability

Blended score for WINTER SPRINGS's center, calculated by INNOVATE Real Estate from two sources: the EPA's National Walkability Index (street network, transit, land-use mix) and Google Places amenity data (what's actually reachable on foot from this point). 60% EPA National Walkability Index + 40% nearby-amenity density (Google Places).

61
Walkable
out of 100
EPA National Walkability Index
9.5 / 20 -- Below average walkable
Google Places amenity density
80 / 100
Restaurants & cafes20
Grocery stores5
Parks1
Schools7
Transit stops0
Pharmacies10

Market position

How this listing compares to current activity in WINTER SPRINGS, from live MLS data.

On the market 32 days -- 22 fewer days than WINTER SPRINGS's current average of 54 days.
For reference, the median list price across 210 active listings in WINTER SPRINGS right now is $344,950.

Mortgage calculator

Estimate only - actual rate and payment depend on your lender, credit, and loan program.

$
%
%
Adjust tax / insurance estimates
% / yr
$
/mo
Est. monthly payment
$3,282/mo
$104,000 down
$416,000 loan
Principal & interest$2,698
Property tax (est.)$433
Home insurance (est.)$150

Similar homes you might like

Data source: Listing information provided by Stellar MLS (mfrmls) via Trestle/CoreLogic. Last updated August 17, 2026.

Information herein deemed reliable but not guaranteed; all measurements, school assignments, HOA fees, taxes, and feature lists are approximate and should be independently verified. Equal Housing Opportunity.