
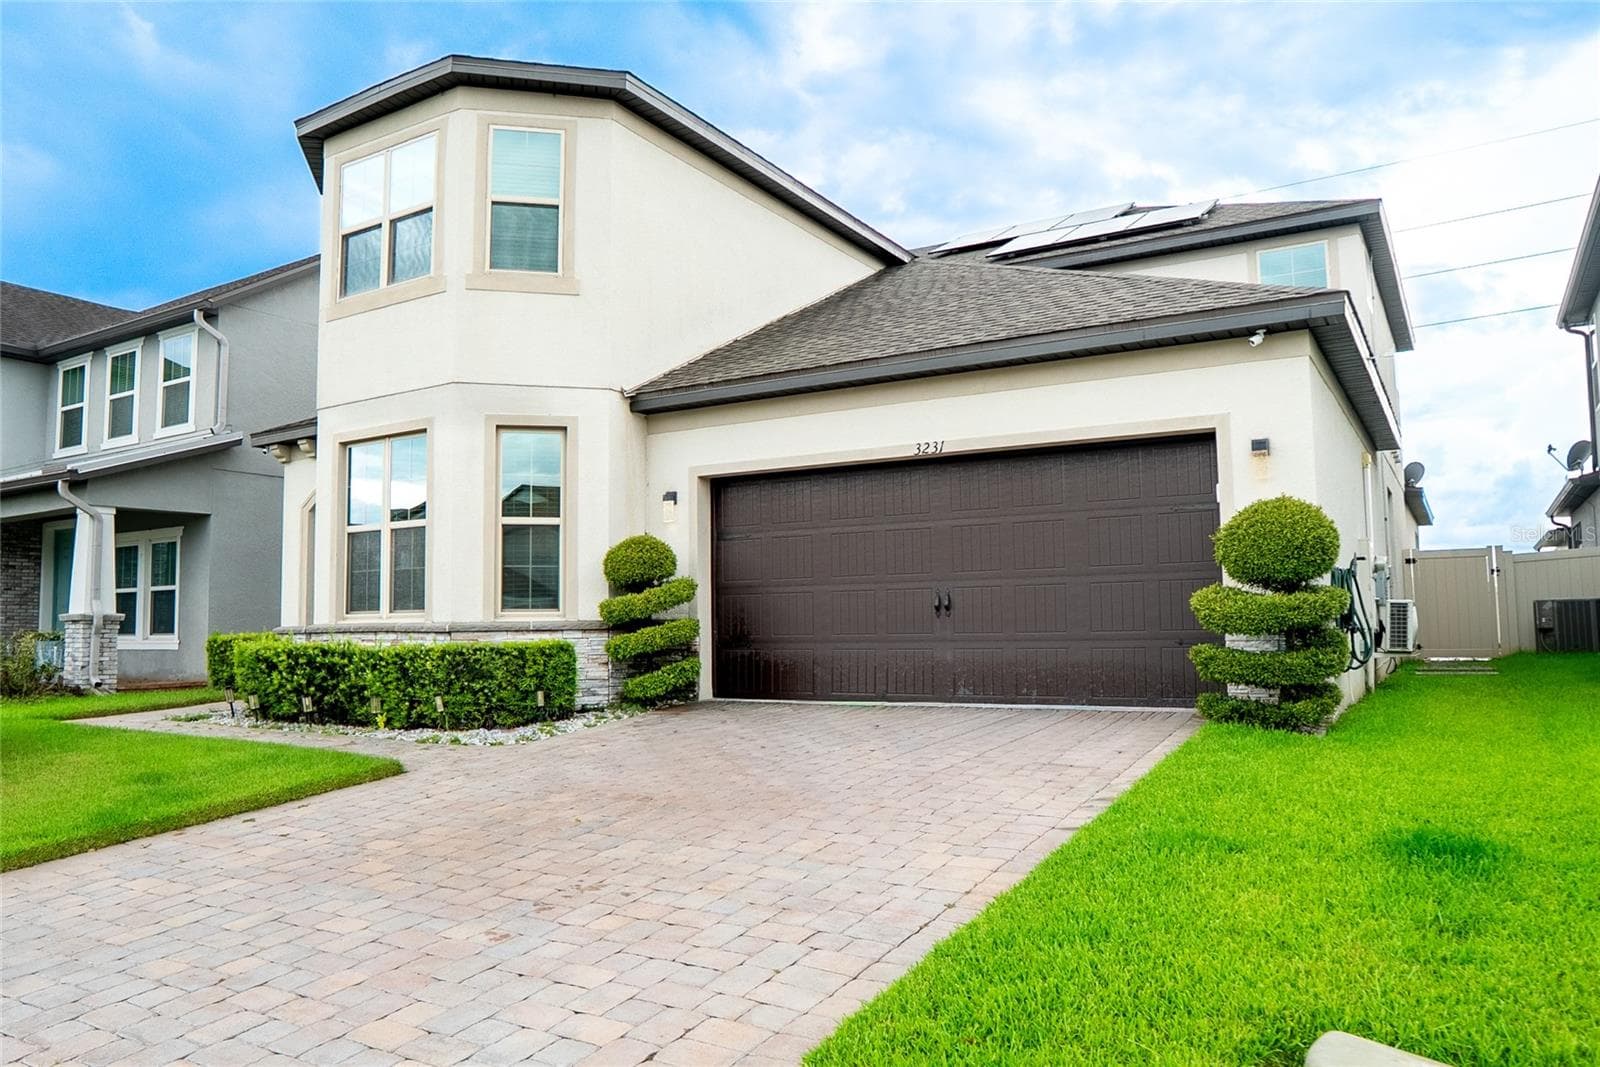


$599,000
About this home
Discover this five-bedroom home for sale in Orlando, Florida 32824, located in the Lake Preserve community near Lake Nona. Featuring a first-floor primary suite, three and one-half bathrooms, and 3,232 square feet of heated living area, 3231 Palatka Street offers a spacious floor plan designed for flexible living arrangements. The private first-floor primary bedroom is complemented by four additional bedrooms upstairs, a separate office, and a dedicated media/bonus room. With 4,413 total square feet, this Orlando home also features a two-car garage, covered rear porch, and fenced yard. Lake Preserve offers community amenities that include a swimming pool, walking trails, playground, and scenic lake surroundings. The property is conveniently located near Lake Nona Medical City, Orlando International Airport, shopping, dining, and major transportation routes throughout Central Florida such as Florida’s Turnpike and the 417. The property offers access to major employment centers as well. A leased solar panel system will be assumed by the buyer at closing. Schedule your private showing of 3231 Palatka Street and experience the space, versatility, and location this Lake Preserve home offers. NO FLOOD INSURANCE REQUIRED, SEE ATTACHMENT
Property details
- MLS
- Stellar MLS
- MLS #
- MFRO6417980
- Property type
- Single Family Residence
- Subdivision
- LAKE PRESERVE-PH 2
- Status
- Active
- Days on market
- 110
- On market date
- June 17, 2026
- Stories
- N/A
- Total bathrooms
- 3.5
- Garage spaces
- 2
- Parking spaces
- N/A
- Lot size
- 0.14 acres
Location
Get directions →Nearby schools
Within 10 miles. School directory data from the National Center for Education Statistics (NCES), accessed via the Urban Institute Education Data API. Local Score is calculated by INNOVATE Real Estate; where a state rating is shown, it comes from that state's own official school report card.
- Enrollment
- 977
- Student:teacher ratio
- 17.4:1
- District
- ORANGE
- Enrollment
- 929
- Student:teacher ratio
- 19.8:1
- District
- ORANGE
- Enrollment
- 2,557
- Student:teacher ratio
- 22.6:1
- District
- OSCEOLA
Walkability
Blended score for ORLANDO's center, calculated by INNOVATE Real Estate from two sources: the EPA's National Walkability Index (street network, transit, land-use mix) and Google Places amenity data (what's actually reachable on foot from this point). 60% EPA National Walkability Index + 40% nearby-amenity density (Google Places).
Market position
How this listing compares to current activity in ORLANDO, from live MLS data.
Mortgage calculator
Estimate only - actual rate and payment depend on your lender, credit, and loan program.
Adjust tax / insurance estimates
Similar homes you might like






Data source: Listing information provided by Stellar MLS (mfrmls) via Trestle/CoreLogic. Last updated 19 days ago.
Information herein deemed reliable but not guaranteed; all measurements, school assignments, HOA fees, taxes, and feature lists are approximate and should be independently verified. Equal Housing Opportunity.