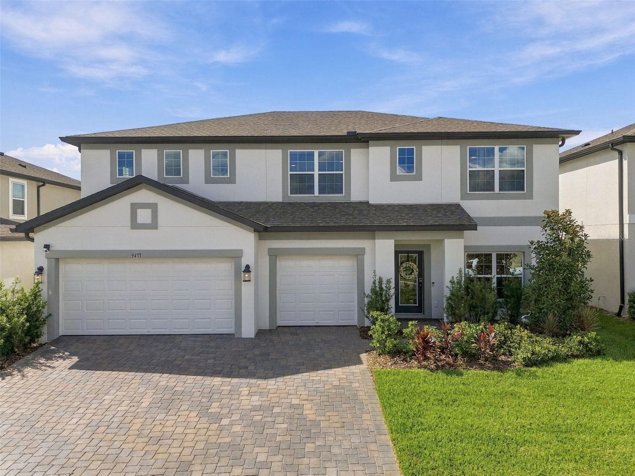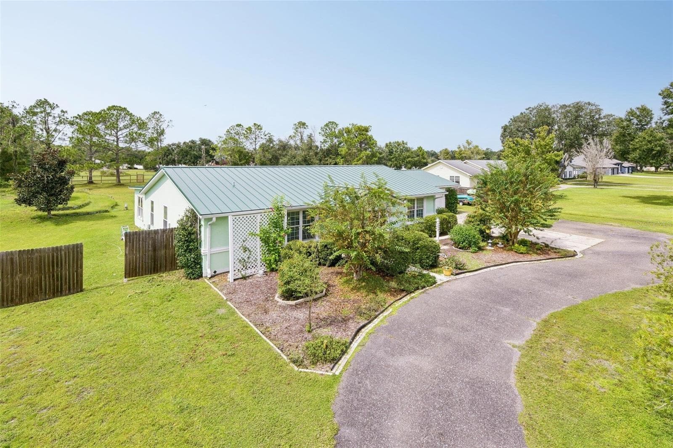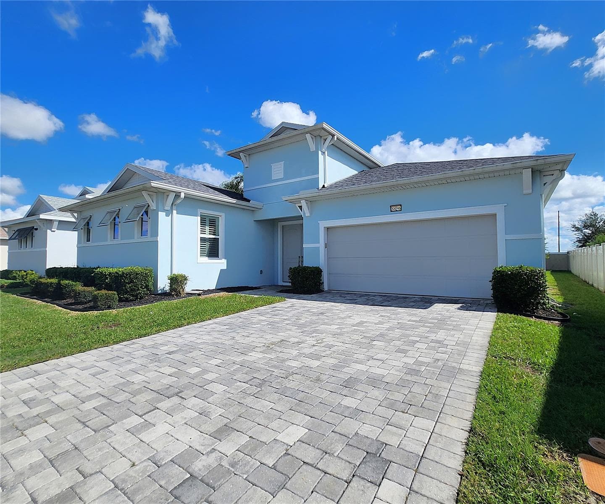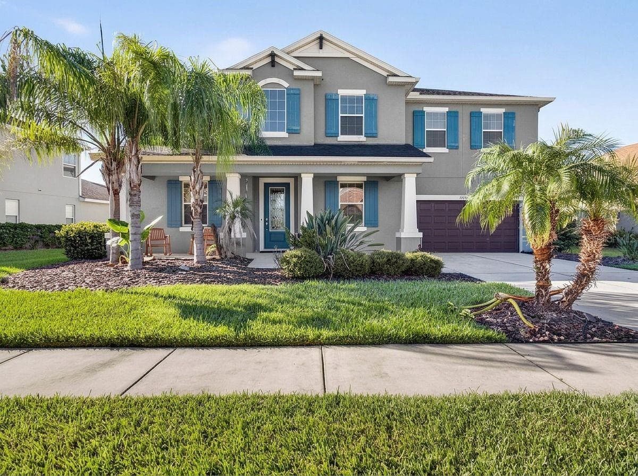
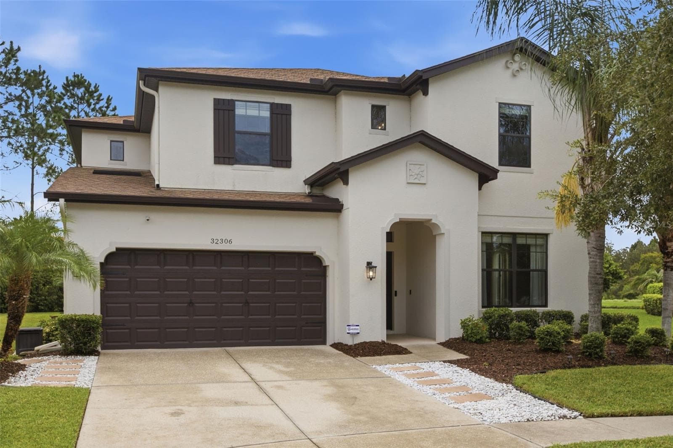
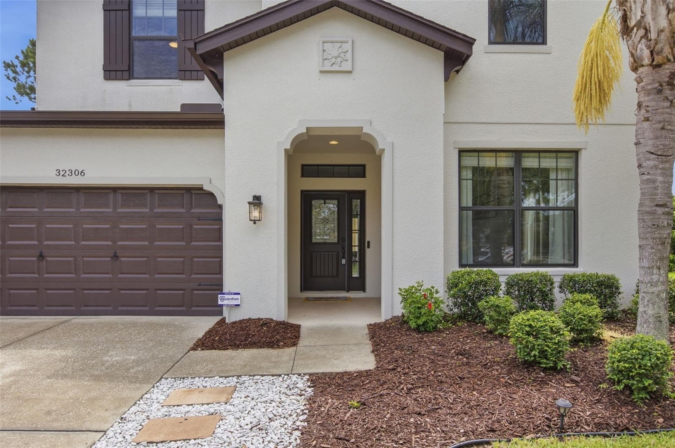
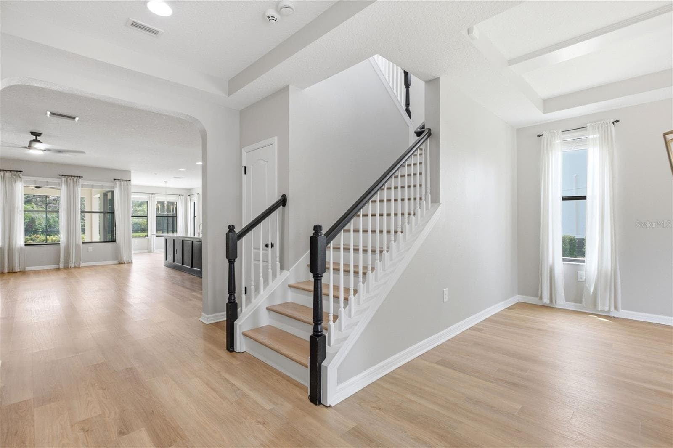
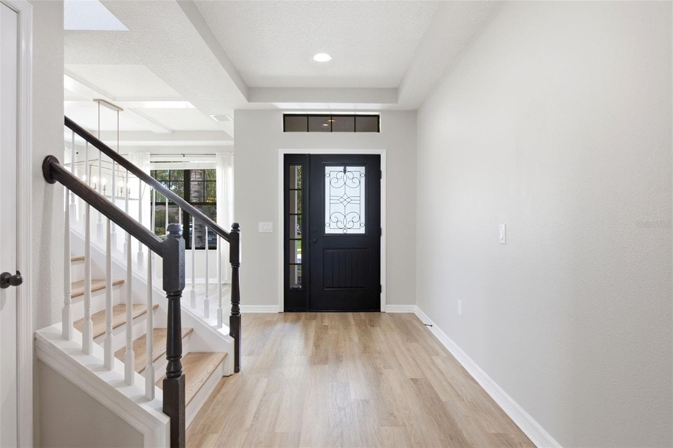
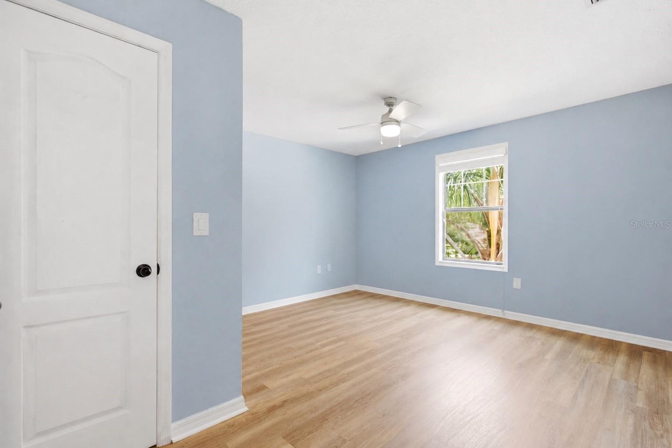
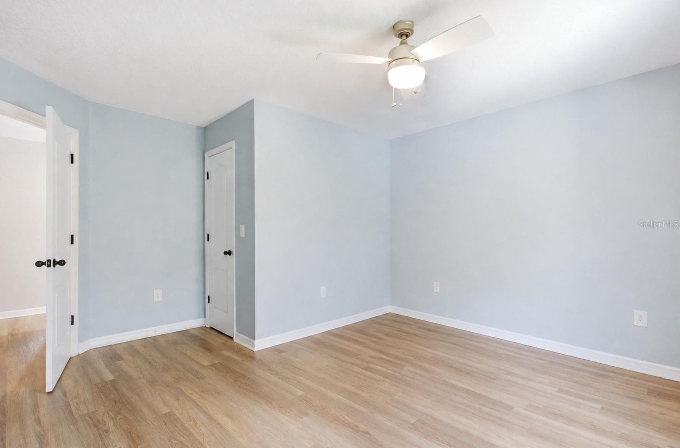
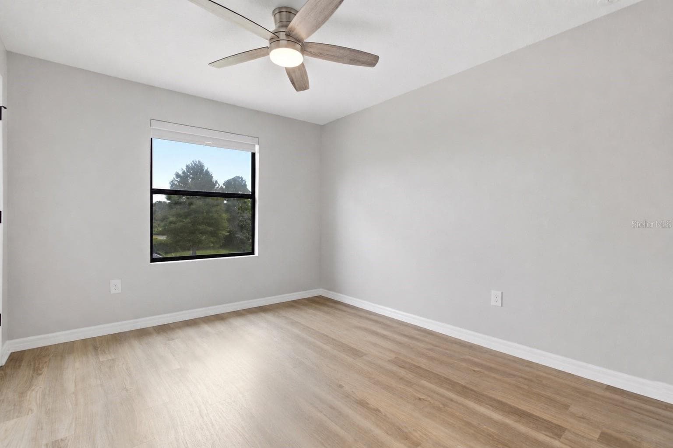
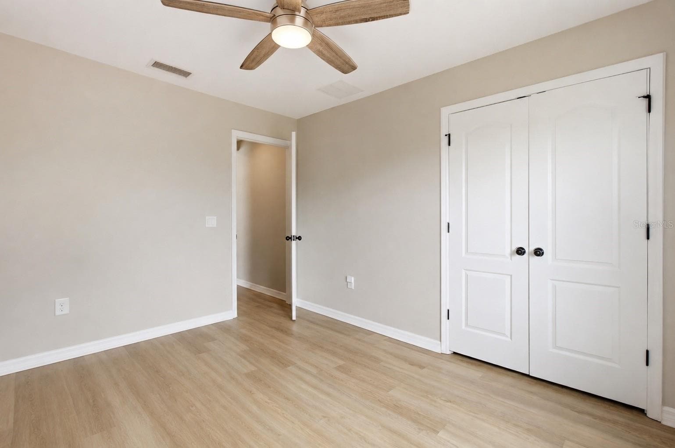
Single Family Residence at 32306 GARDEN ALCOVE LOOP, WESLEY CHAPEL
Single Family Residence at 32306 GARDEN ALCOVE LOOP, WESLEY CHAPEL, photo 2 of 56
Single Family Residence at 32306 GARDEN ALCOVE LOOP, WESLEY CHAPEL, photo 3 of 56
Single Family Residence at 32306 GARDEN ALCOVE LOOP, WESLEY CHAPEL, photo 4 of 56
Single Family Residence at 32306 GARDEN ALCOVE LOOP, WESLEY CHAPEL, photo 5 of 56
Single Family Residence at 32306 GARDEN ALCOVE LOOP, WESLEY CHAPEL, photo 6 of 56
Single Family Residence at 32306 GARDEN ALCOVE LOOP, WESLEY CHAPEL, photo 7 of 56
Single Family Residence at 32306 GARDEN ALCOVE LOOP, WESLEY CHAPEL, photo 8 of 56
Single Family Residence at 32306 GARDEN ALCOVE LOOP, WESLEY CHAPEL, photo 9 of 56
Single Family Residence at 32306 GARDEN ALCOVE LOOP, WESLEY CHAPEL, photo 10 of 56
Single Family Residence at 32306 GARDEN ALCOVE LOOP, WESLEY CHAPEL, photo 11 of 56
Single Family Residence at 32306 GARDEN ALCOVE LOOP, WESLEY CHAPEL, photo 12 of 56
Single Family Residence at 32306 GARDEN ALCOVE LOOP, WESLEY CHAPEL, photo 13 of 56
Single Family Residence at 32306 GARDEN ALCOVE LOOP, WESLEY CHAPEL, photo 14 of 56
Single Family Residence at 32306 GARDEN ALCOVE LOOP, WESLEY CHAPEL, photo 15 of 56
Single Family Residence at 32306 GARDEN ALCOVE LOOP, WESLEY CHAPEL, photo 16 of 56
Single Family Residence at 32306 GARDEN ALCOVE LOOP, WESLEY CHAPEL, photo 17 of 56
Single Family Residence at 32306 GARDEN ALCOVE LOOP, WESLEY CHAPEL, photo 18 of 56
Single Family Residence at 32306 GARDEN ALCOVE LOOP, WESLEY CHAPEL, photo 19 of 56
Single Family Residence at 32306 GARDEN ALCOVE LOOP, WESLEY CHAPEL, photo 20 of 56
Single Family Residence at 32306 GARDEN ALCOVE LOOP, WESLEY CHAPEL, photo 21 of 56
Single Family Residence at 32306 GARDEN ALCOVE LOOP, WESLEY CHAPEL, photo 22 of 56
Single Family Residence at 32306 GARDEN ALCOVE LOOP, WESLEY CHAPEL, photo 23 of 56
Single Family Residence at 32306 GARDEN ALCOVE LOOP, WESLEY CHAPEL, photo 24 of 56
Single Family Residence at 32306 GARDEN ALCOVE LOOP, WESLEY CHAPEL, photo 25 of 56
Single Family Residence at 32306 GARDEN ALCOVE LOOP, WESLEY CHAPEL, photo 26 of 56
Single Family Residence at 32306 GARDEN ALCOVE LOOP, WESLEY CHAPEL, photo 27 of 56
Single Family Residence at 32306 GARDEN ALCOVE LOOP, WESLEY CHAPEL, photo 28 of 56
Single Family Residence at 32306 GARDEN ALCOVE LOOP, WESLEY CHAPEL, photo 29 of 56
Single Family Residence at 32306 GARDEN ALCOVE LOOP, WESLEY CHAPEL, photo 30 of 56
Single Family Residence at 32306 GARDEN ALCOVE LOOP, WESLEY CHAPEL, photo 31 of 56
Single Family Residence at 32306 GARDEN ALCOVE LOOP, WESLEY CHAPEL, photo 32 of 56
Single Family Residence at 32306 GARDEN ALCOVE LOOP, WESLEY CHAPEL, photo 33 of 56
Single Family Residence at 32306 GARDEN ALCOVE LOOP, WESLEY CHAPEL, photo 34 of 56
Single Family Residence at 32306 GARDEN ALCOVE LOOP, WESLEY CHAPEL, photo 35 of 56
Single Family Residence at 32306 GARDEN ALCOVE LOOP, WESLEY CHAPEL, photo 36 of 56
Single Family Residence at 32306 GARDEN ALCOVE LOOP, WESLEY CHAPEL, photo 37 of 56
Single Family Residence at 32306 GARDEN ALCOVE LOOP, WESLEY CHAPEL, photo 38 of 56
Single Family Residence at 32306 GARDEN ALCOVE LOOP, WESLEY CHAPEL, photo 39 of 56
Single Family Residence at 32306 GARDEN ALCOVE LOOP, WESLEY CHAPEL, photo 40 of 56
Single Family Residence at 32306 GARDEN ALCOVE LOOP, WESLEY CHAPEL, photo 41 of 56
Single Family Residence at 32306 GARDEN ALCOVE LOOP, WESLEY CHAPEL, photo 42 of 56
Single Family Residence at 32306 GARDEN ALCOVE LOOP, WESLEY CHAPEL, photo 43 of 56
Single Family Residence at 32306 GARDEN ALCOVE LOOP, WESLEY CHAPEL, photo 44 of 56
Single Family Residence at 32306 GARDEN ALCOVE LOOP, WESLEY CHAPEL, photo 45 of 56
Single Family Residence at 32306 GARDEN ALCOVE LOOP, WESLEY CHAPEL, photo 46 of 56
Single Family Residence at 32306 GARDEN ALCOVE LOOP, WESLEY CHAPEL, photo 47 of 56
Single Family Residence at 32306 GARDEN ALCOVE LOOP, WESLEY CHAPEL, photo 48 of 56
Single Family Residence at 32306 GARDEN ALCOVE LOOP, WESLEY CHAPEL, photo 49 of 56
Single Family Residence at 32306 GARDEN ALCOVE LOOP, WESLEY CHAPEL, photo 50 of 56
Single Family Residence at 32306 GARDEN ALCOVE LOOP, WESLEY CHAPEL, photo 51 of 56
Single Family Residence at 32306 GARDEN ALCOVE LOOP, WESLEY CHAPEL, photo 52 of 56
Single Family Residence at 32306 GARDEN ALCOVE LOOP, WESLEY CHAPEL, photo 53 of 56
Single Family Residence at 32306 GARDEN ALCOVE LOOP, WESLEY CHAPEL, photo 54 of 56
Single Family Residence at 32306 GARDEN ALCOVE LOOP, WESLEY CHAPEL, photo 55 of 56
Single Family Residence at 32306 GARDEN ALCOVE LOOP, WESLEY CHAPEL, photo 56 of 56
56 photos

$749,900

32306 GARDEN ALCOVE LOOP
WESLEY CHAPEL, FL 33545
Listed by TOP FLORIDA HOMES
Bedrooms
5
Bathrooms
3
Living area
3,571 sqft
Year built
2014

About this home

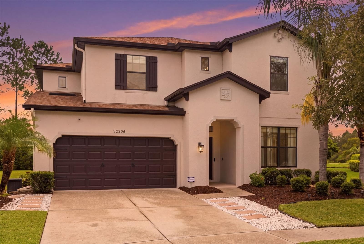
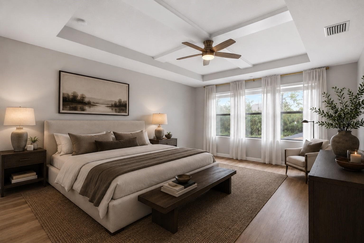
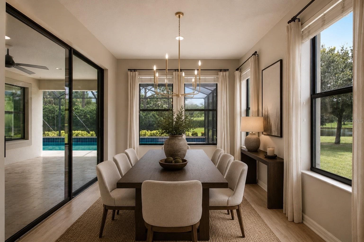
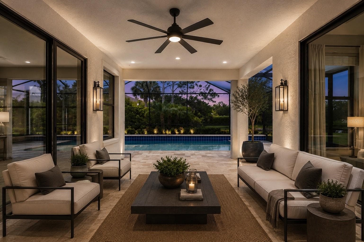
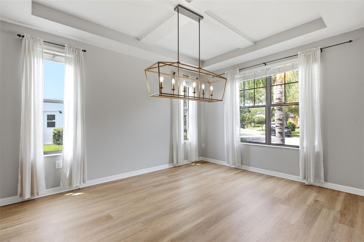
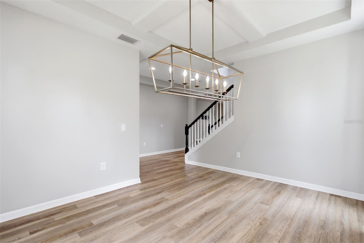
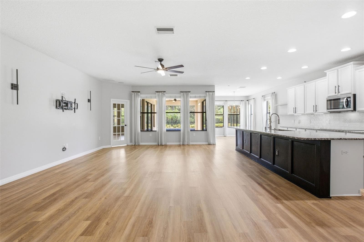
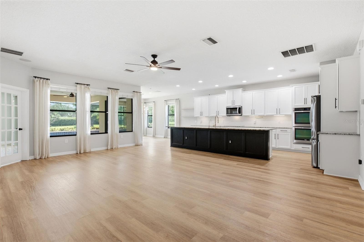
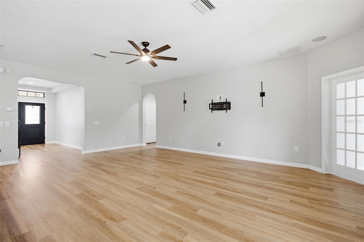
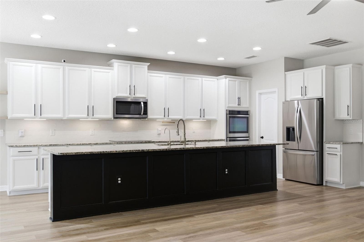
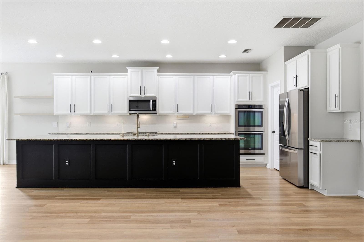
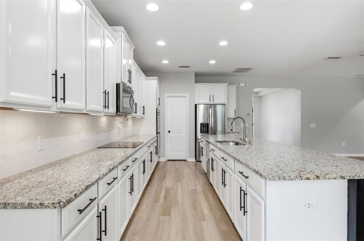
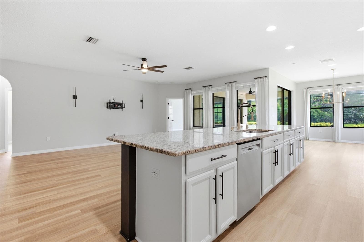
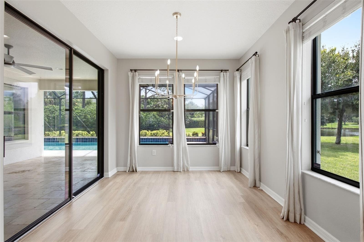
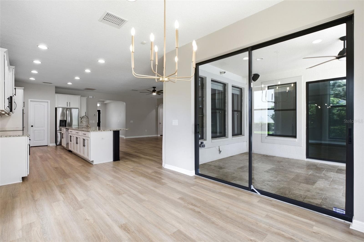
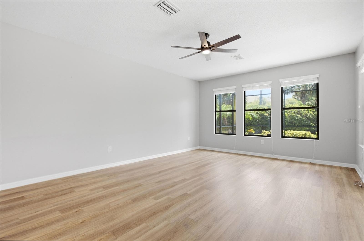
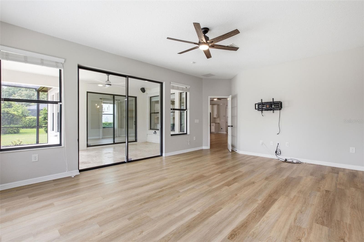
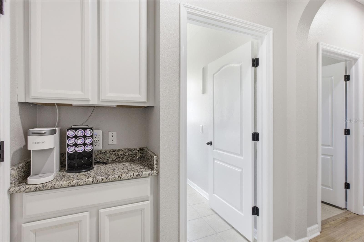
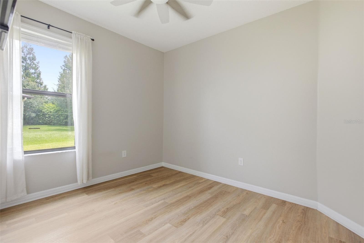
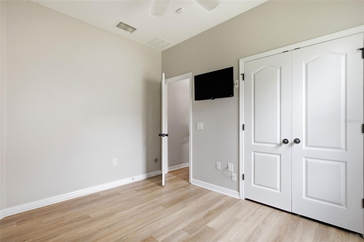
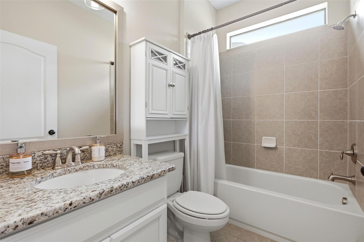
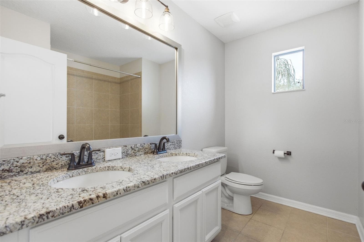
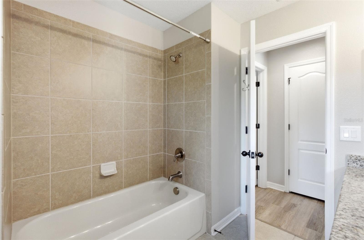
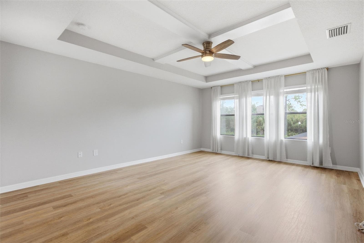
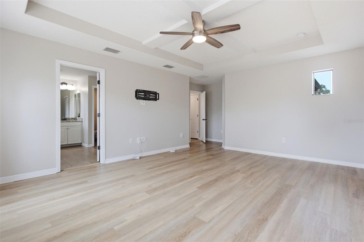
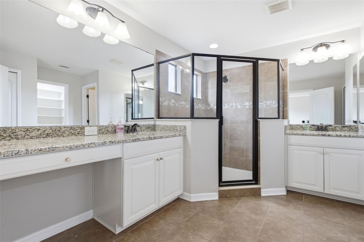
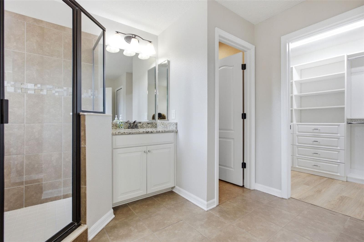
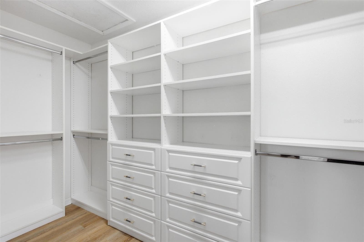
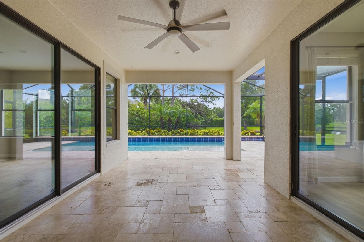
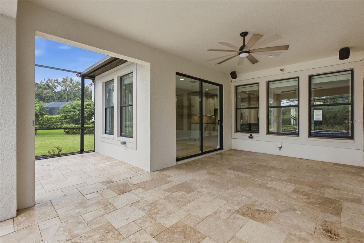
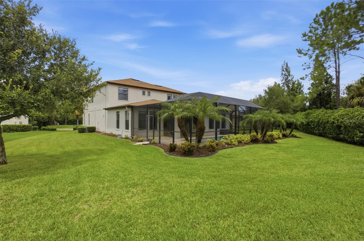
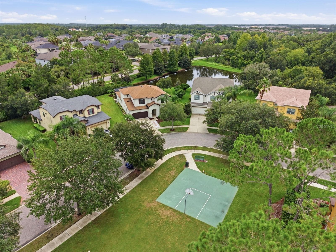
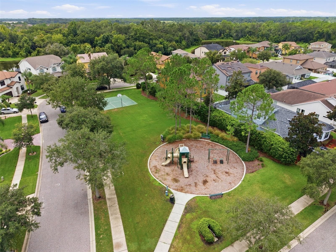
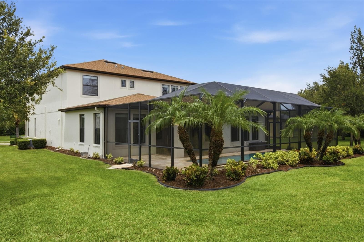
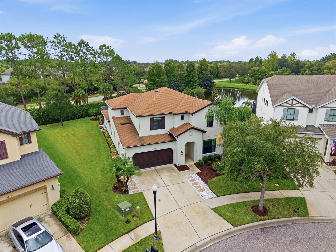
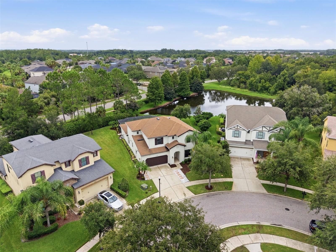
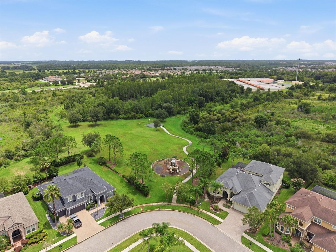
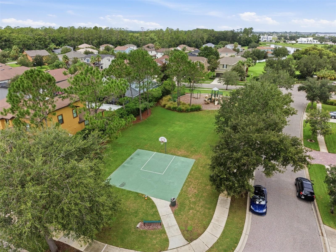
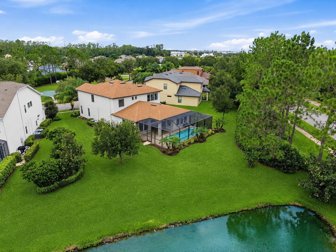
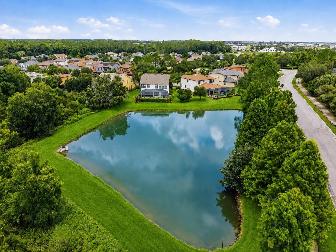
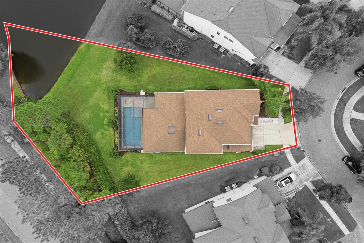
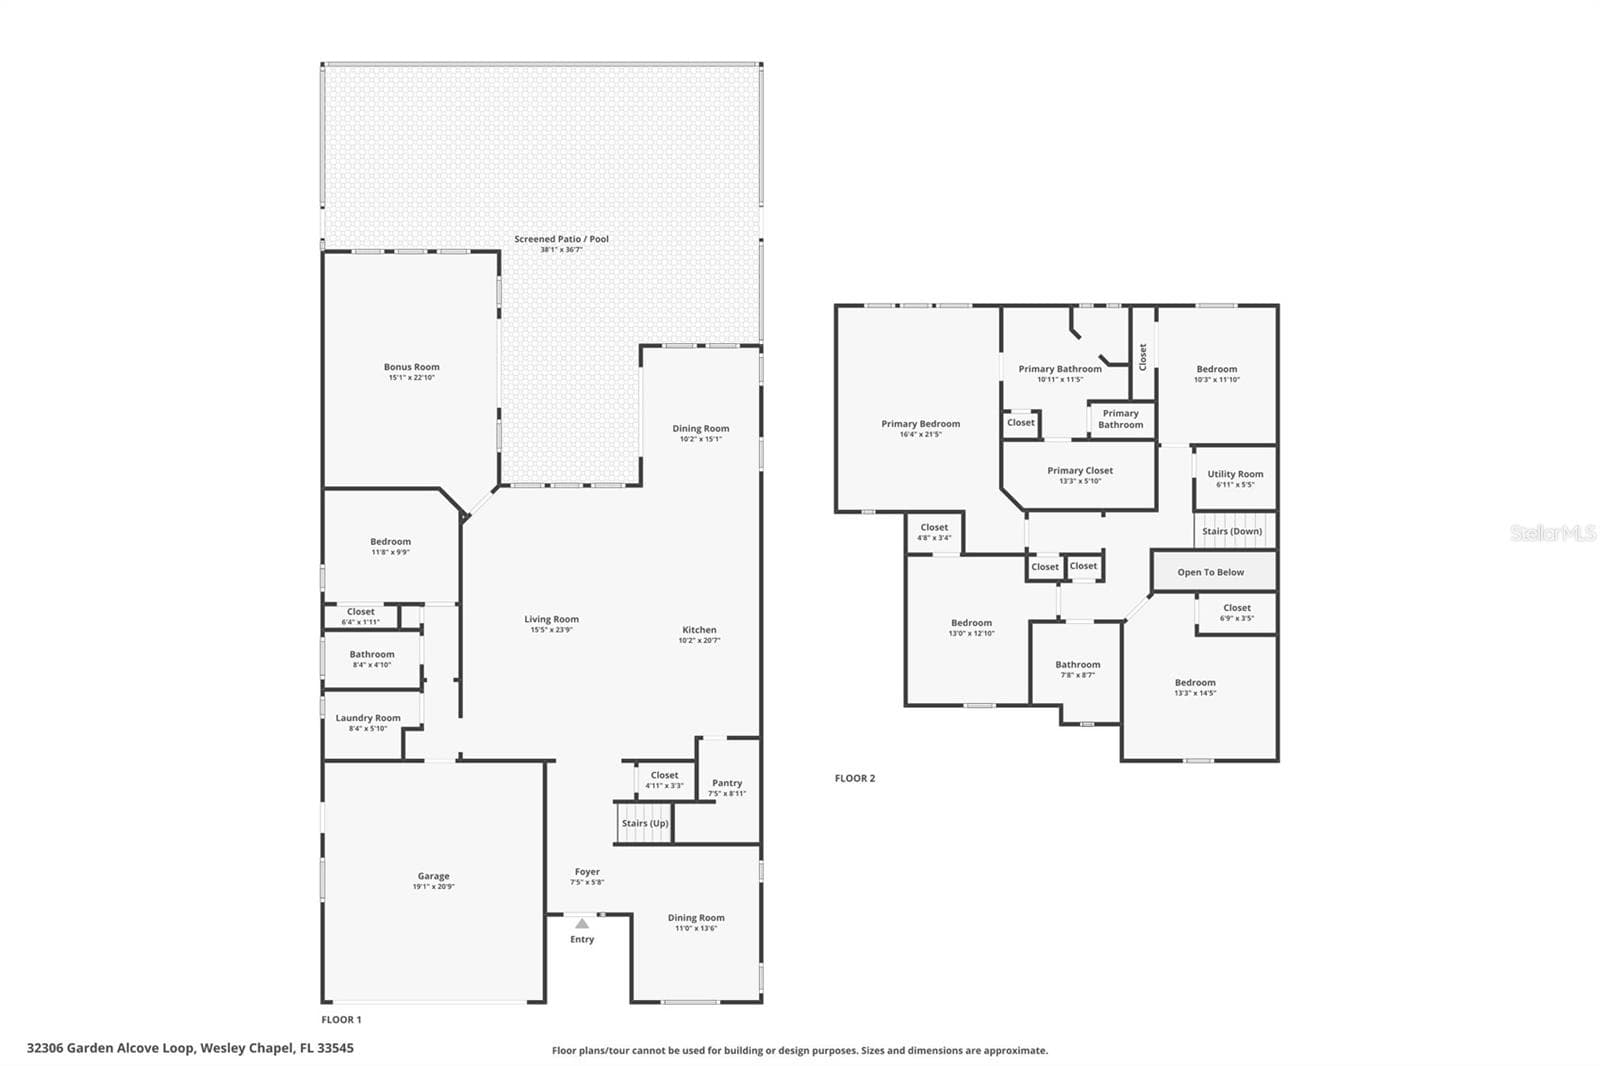
Virtually Staged. Rarely does a home offer this much space, privacy, location and resort-style living in one unforgettable setting. Welcome to 32306 Garden Alcove Loop, a beautifully updated 5-bedroom, 3-bathroom pool home offering 3,571 square feet in the gated Glenbrook section of WaterGrass. Positioned on a premium pie-shaped corner lot, this home enjoys generous outdoor space, peaceful pond and conservation views, and added privacy between neighbors. Inside, natural light fills the open living areas, highlighting luxury vinyl flooring, beautiful wood staircase treads, updated lighting, and a fresh, modern design. At the heart of the home, the impressive kitchen opens seamlessly into an exceptionally spacious living room, creating one expansive and connected gathering area. The generous living room provides plenty of space for multiple seating arrangements and flows naturally toward the outdoor living area, making it ideal for both everyday relaxation and entertaining. The kitchen is designed for gathering, featuring an oversized island, refinished cabinetry, a stylish backsplash, stainless steel appliances, abundant counter space, and a large pantry. Beside the kitchen is a dedicated eat-in dining area for casual meals, while a separate formal dining room provides an elegant setting for special occasions. This additional room also offers excellent flexibility and could easily be converted into a private home office, playroom, library, or additional flex space. A first-floor bedroom and full bathroom provide excellent flexibility for guests, multi-generational living, or a private home office. The oversized bonus room can easily become a media room, game room, fitness space, or additional lounge. Upstairs, the spacious primary suite offers a peaceful retreat with a large bathroom, dual vanities, walk-in shower, and custom-organized walk-in closet. Three additional bedrooms and another full bathroom complete the second floor. The outdoor space is the true showstopper. Step onto the expansive covered and screened lanai, relax beside the saltwater pool, and enjoy beautiful water and conservation views. Whether you are having morning coffee, hosting friends, or swimming under the Florida sun, this backyard feels like your own private resort. Extensive improvements include nearly $70,000 in updates, refreshed exterior paint, enhanced landscaping, and a widened driveway with attractive paver accents. A neighborhood park and basketball court are conveniently located directly across the street. WaterGrass residents enjoy community pools, a clubhouse, fitness center, splash areas, tennis, pickleball and basketball courts, parks, trails, and a dog park. Publix, Starbucks, I-75, Tampa Premium Outlets, The Shops at Wiregrass, KRATE, hospitals, restaurants, and schools are all nearby. This is the home where space, comfort, and the Florida lifestyle come together. Schedule your private showing and experience it for yourself.

Highlights

Private pool

Property details

MLS
Stellar MLS
MLS #
MFRTB8530292
Property type
Single Family Residence
Subdivision
WATERGRASS
Status
Active
Days on market
66
On market date
August 16, 2026
Stories
N/A
Total bathrooms
3
Garage spaces
2
Parking spaces
N/A
Lot size
0.21 acres
Loading map…

Nearby schools

Within 10 miles. School directory data from the National Center for Education Statistics (NCES), accessed via the Urban Institute Education Data API. Local Score is calculated by INNOVATE Real Estate; where a state rating is shown, it comes from that state's own official school report card.

Elementary
WATERGRASS ELEMENTARY SCHOOL
0.47 mi away · Grades -1-5
Nearest school -- attendance-zone data not available here
3.0
Local Score (student-teacher ratio only (preliminary -- will incorporate state test-score data once available)) -- not an official state rating
Enrollment
717
Student:teacher ratio
16.7:1
District
PASCO
Middle
THOMAS E. WEIGHTMAN MIDDLE SCHOOL
1.58 mi away · Grades 6-8
Nearest school -- attendance-zone data not available here
2.0
Local Score (student-teacher ratio only (preliminary -- will incorporate state test-score data once available)) -- not an official state rating
Enrollment
1,230
Student:teacher ratio
20.8:1
District
PASCO
High
WESLEY CHAPEL HIGH SCHOOL
1.89 mi away · Grades 9-12
Nearest school -- attendance-zone data not available here
2.0
Local Score (student-teacher ratio only (preliminary -- will incorporate state test-score data once available)) -- not an official state rating
Enrollment
1,717
Student:teacher ratio
21.7:1
District
PASCO

Walkability

Blended score for WESLEY CHAPEL's center, calculated by INNOVATE Real Estate from two sources: the EPA's National Walkability Index (street network, transit, land-use mix) and Google Places amenity data (what's actually reachable on foot from this point). 60% EPA National Walkability Index + 40% nearby-amenity density (Google Places).

18
Very car-dependent
out of 100
EPA National Walkability Index
3.2 / 20 -- Least walkable
Google Places amenity density
20 / 100
Restaurants & cafes0
Grocery stores0
Parks1
Schools4
Transit stops0
Pharmacies0

Market position

How this listing compares to current activity in WESLEY CHAPEL, from live MLS data.

On the market 66 days -- 13 fewer days than WESLEY CHAPEL's current average of 79 days.
For reference, the median list price across 1,188 active listings in WESLEY CHAPEL right now is $364,700.

Mortgage calculator

Estimate only - actual rate and payment depend on your lender, credit, and loan program.

$
%
%
Adjust tax / insurance estimates
% / yr
$
/mo
Est. monthly payment
$4,666/mo
$149,980 down
$599,920 loan
Principal & interest$3,891
Property tax (est.)$625
Home insurance (est.)$150

Similar homes you might like

Data source: Listing information provided by Stellar MLS (mfrmls) via Trestle/CoreLogic. Last updated 2 days ago.

Information herein deemed reliable but not guaranteed; all measurements, school assignments, HOA fees, taxes, and feature lists are approximate and should be independently verified. Equal Housing Opportunity.