
$545,420
About this home
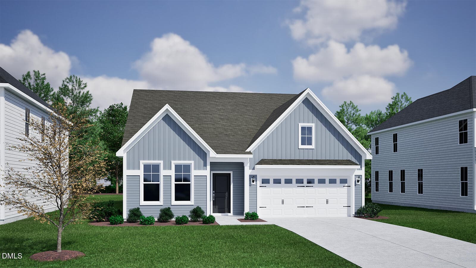
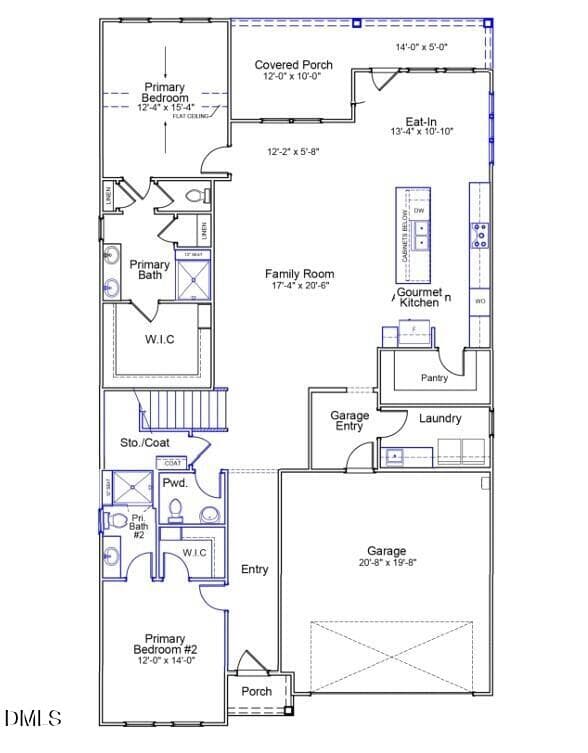
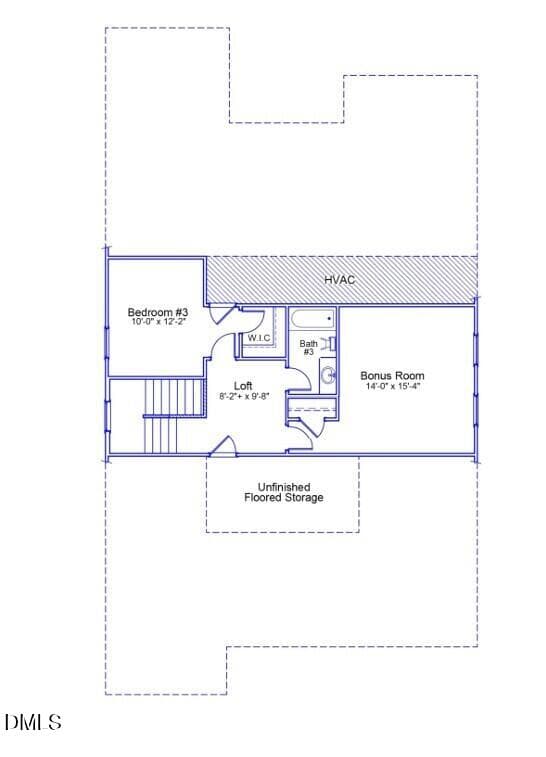
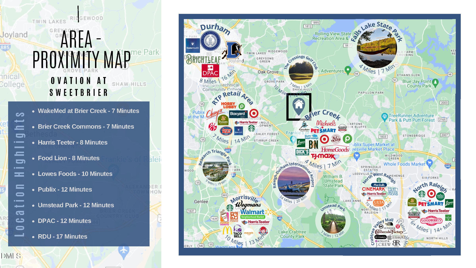
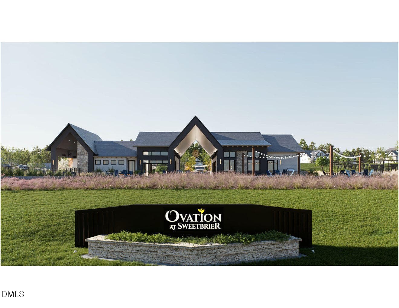
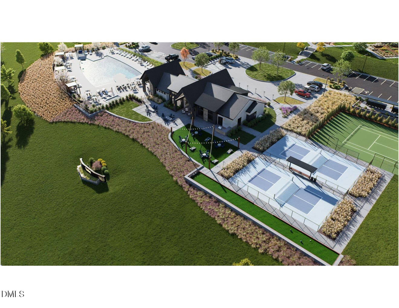
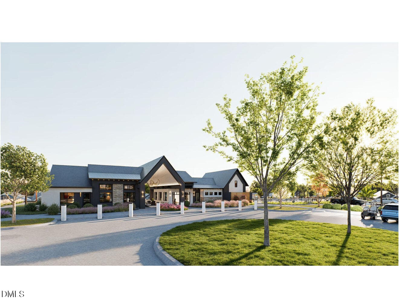
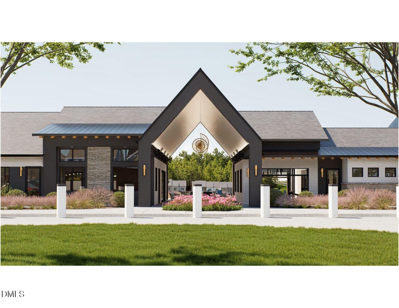
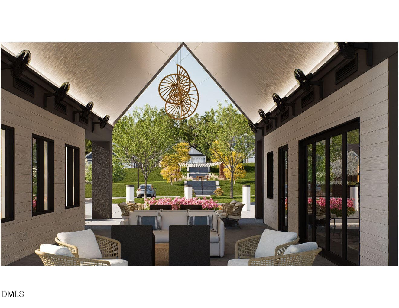
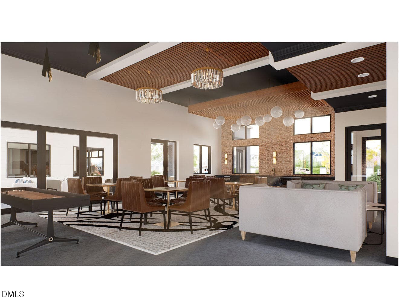
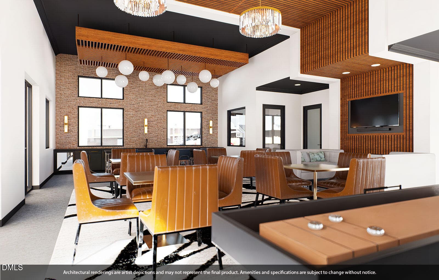
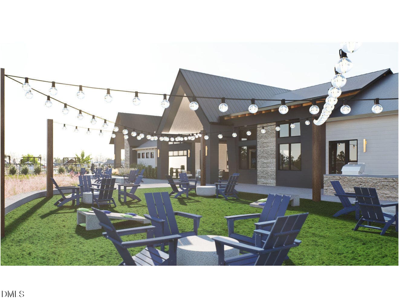
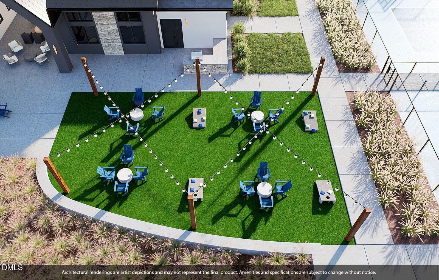
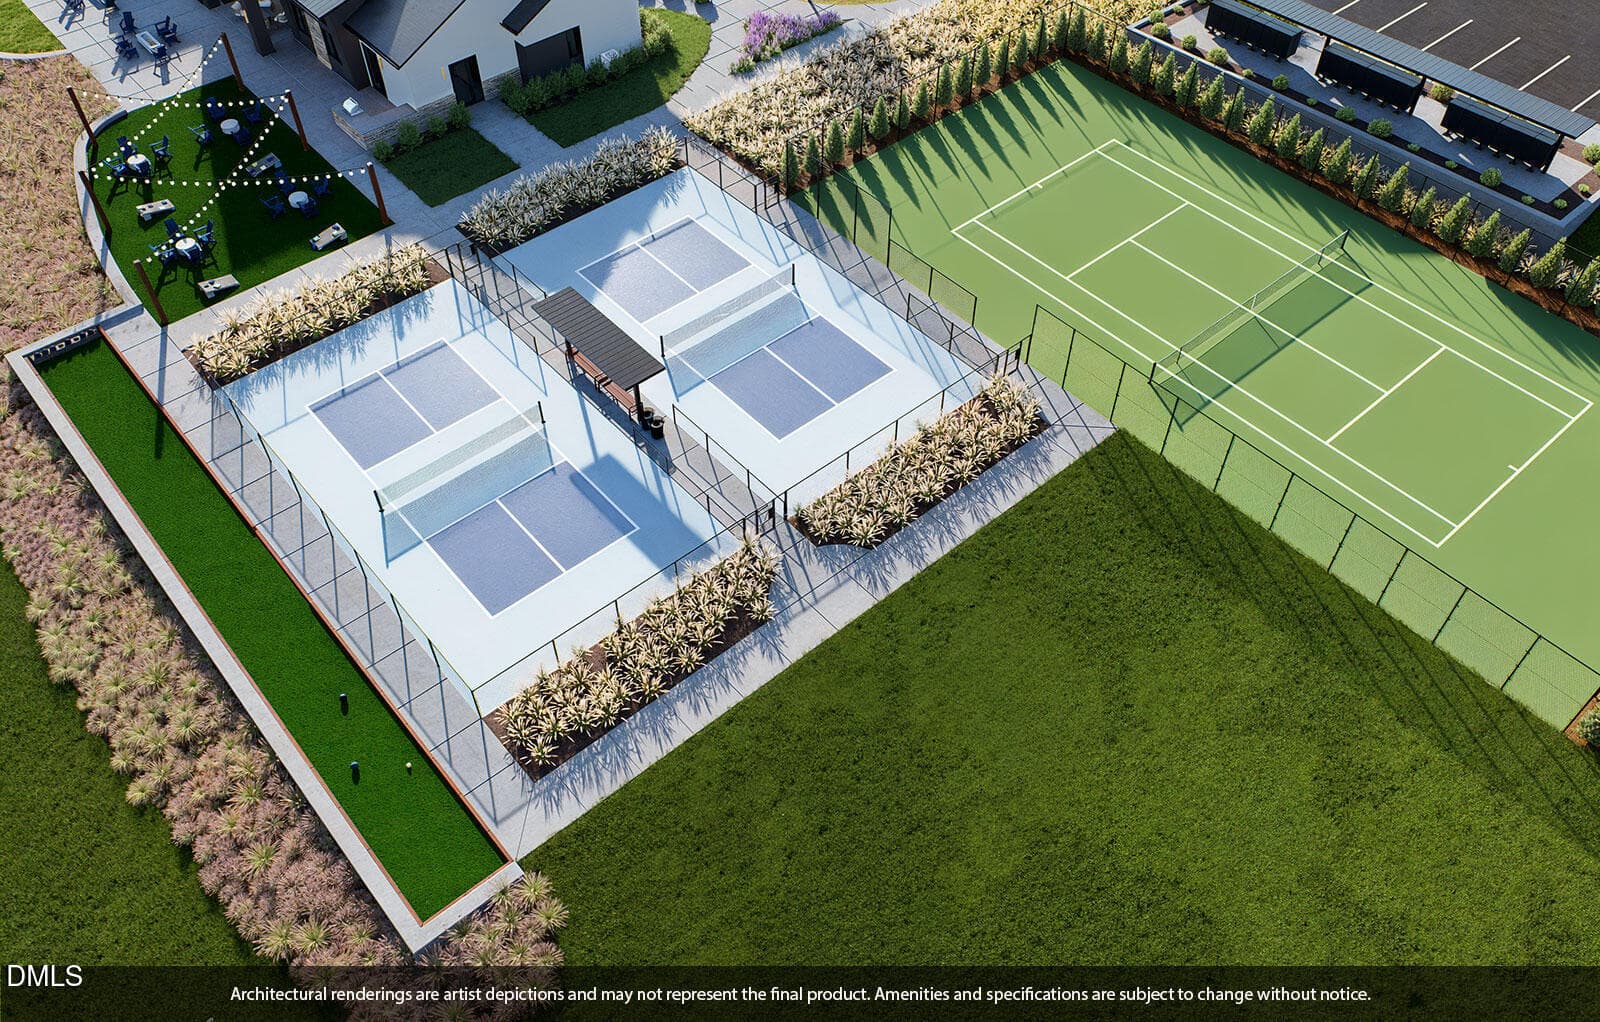
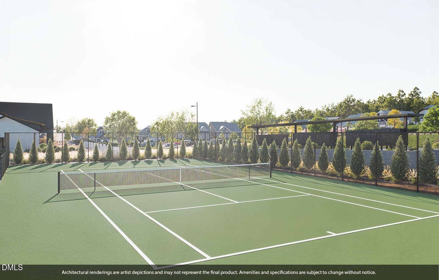
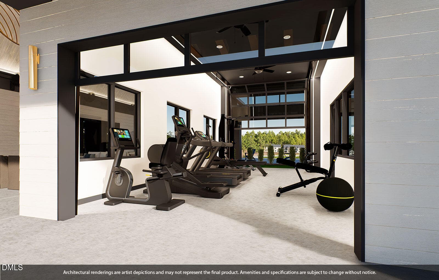
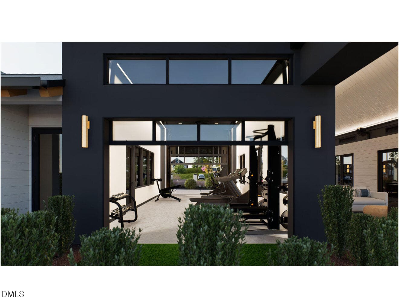
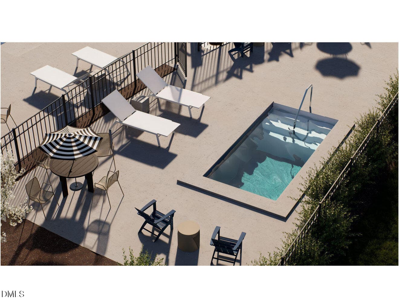
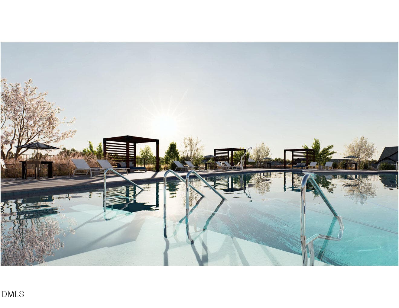
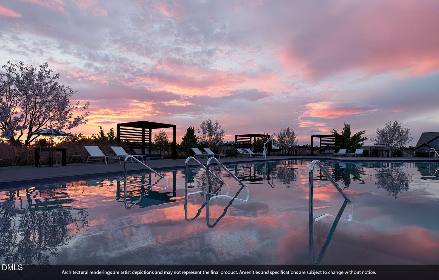
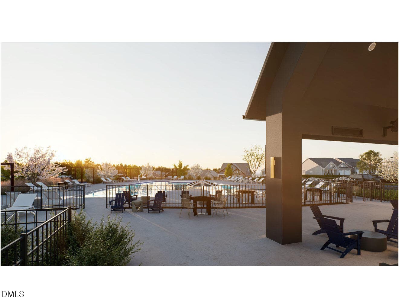
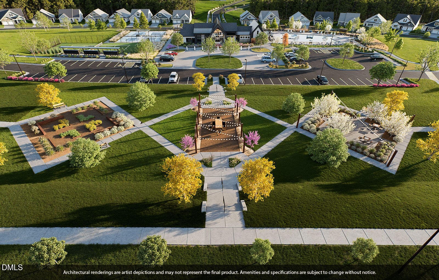
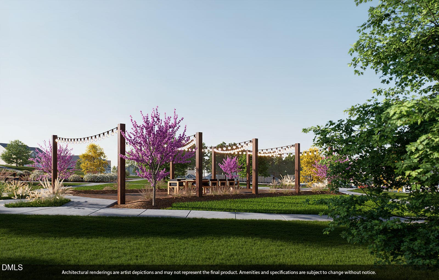
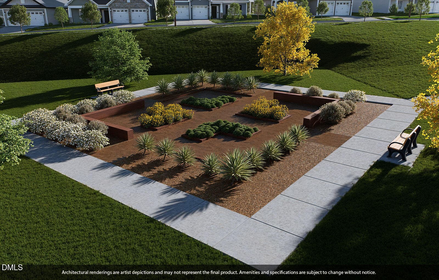
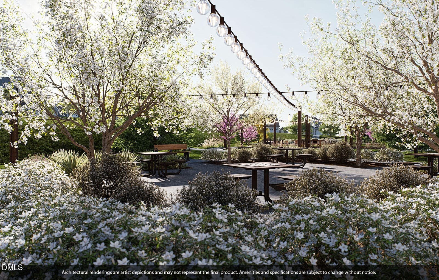
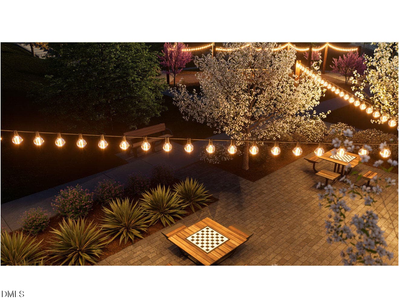
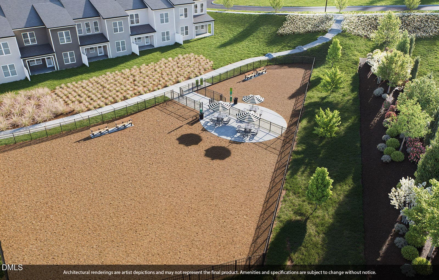
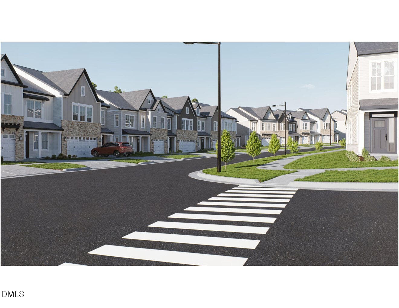
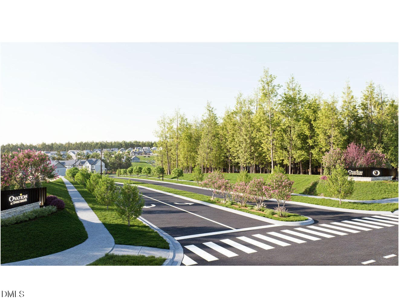
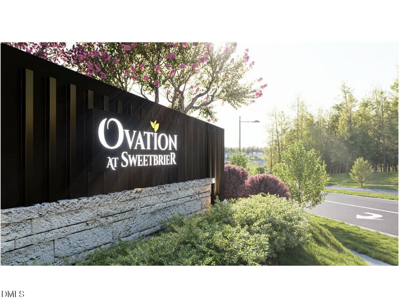
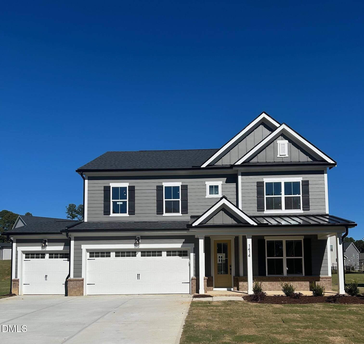
Welcome home to modern comfort and effortless style in this beautifully designed Hunter at Ovation at Sweetbrier. This two-story Hunter spans 1989sqft on the main level with TWO PRIMARY BEDROOMS, a beautiful hardwood staircase and metal spindles leading upstairs to the 3rd bedroom, full bath and bonus room with closet for a 4th bedroom if needed. Everything has a place with walk-in attic storage and a large walk-in closet underneath the stairs. The gourmet kitchen features staggered cabinets, wall ovens/microwave, cooktop with hood above that can be vented if you prefer gas and two deep drawers to store your pots & pans. Oversized island with cabinets underneath adds additional storage, and the walk-in-pantry is the size of a small bedroom. **You still may be able to visit the Design Center and add your personal touch to the interior selections for a limited time-see your New Home Advisor for details** If you like to entertain, the Hunter offers a sprawling great room that overlooks the kitchen and dining area leading out to the rear covered porch where you can enjoy the outdoors year-round, an inviting extension of your living space--ideal for morning coffee, evening dinners, or simply relaxing in the fresh air. The two primary suites are located on opposite ends on the main level providing private retreats with en-suite bath beautifully appointed tiled walk-in shower with bench seat, comfort-height vanity with quartz countertops, comfort-height toilets, and generous walk-in closets. At Ovation at Sweetbrier, lawn maintenance is included, giving you more time to enjoy resort-style amenities such as the clubhouse, fitness center, pool, spa, pickleball and tennis courts, dog park, community gardens, and scenic walking trails. Perfectly situated just minutes from Brier Creek Parkway, RDU Airport, and a variety of dining, shopping, and entertainment, this home offers both the comfort you want and the convenience you need.
Highlights
Property details
- MLS
- Doorify MLS
- MLS #
- 10194879
- Property type
- Single Family Residence
- Subdivision
- Ovation at Sweetbrier
- Status
- Active
- Days on market
- 23
- On market date
- September 25, 2026
- Stories
- N/A
- Total bathrooms
- 3.5
- Garage spaces
- 2
- Parking spaces
- 4
- Lot size
- 0.17 acres
Location
Get directions →Nearby schools
Within 10 miles. School directory data from the National Center for Education Statistics (NCES), accessed via the Urban Institute Education Data API. Local Score is calculated by INNOVATE Real Estate; where a state rating is shown, it comes from that state's own official school report card.
- Enrollment
- 645
- Student:teacher ratio
- 11.1:1
- District
- Durham Public Schools
- Enrollment
- 820
- Student:teacher ratio
- 13.2:1
- District
- Durham Public Schools
- Enrollment
- 352
- Student:teacher ratio
- 14.1:1
- District
- Durham Public Schools
Walkability
Blended score for Durham's center, calculated by INNOVATE Real Estate from two sources: the EPA's National Walkability Index (street network, transit, land-use mix) and Google Places amenity data (what's actually reachable on foot from this point). EPA National Walkability Index only -- nearby-amenity data not cached yet for this area.
Market position
How this listing compares to current activity in Durham, from live MLS data.
Mortgage calculator
Estimate only - actual rate and payment depend on your lender, credit, and loan program.
Adjust tax / insurance estimates
Similar homes you might like


Data source: Listing information provided by Doorify MLS via Trestle/CoreLogic. Last updated 30 days ago.
Information herein deemed reliable but not guaranteed; all measurements, school assignments, HOA fees, taxes, and feature lists are approximate and should be independently verified. Equal Housing Opportunity.