
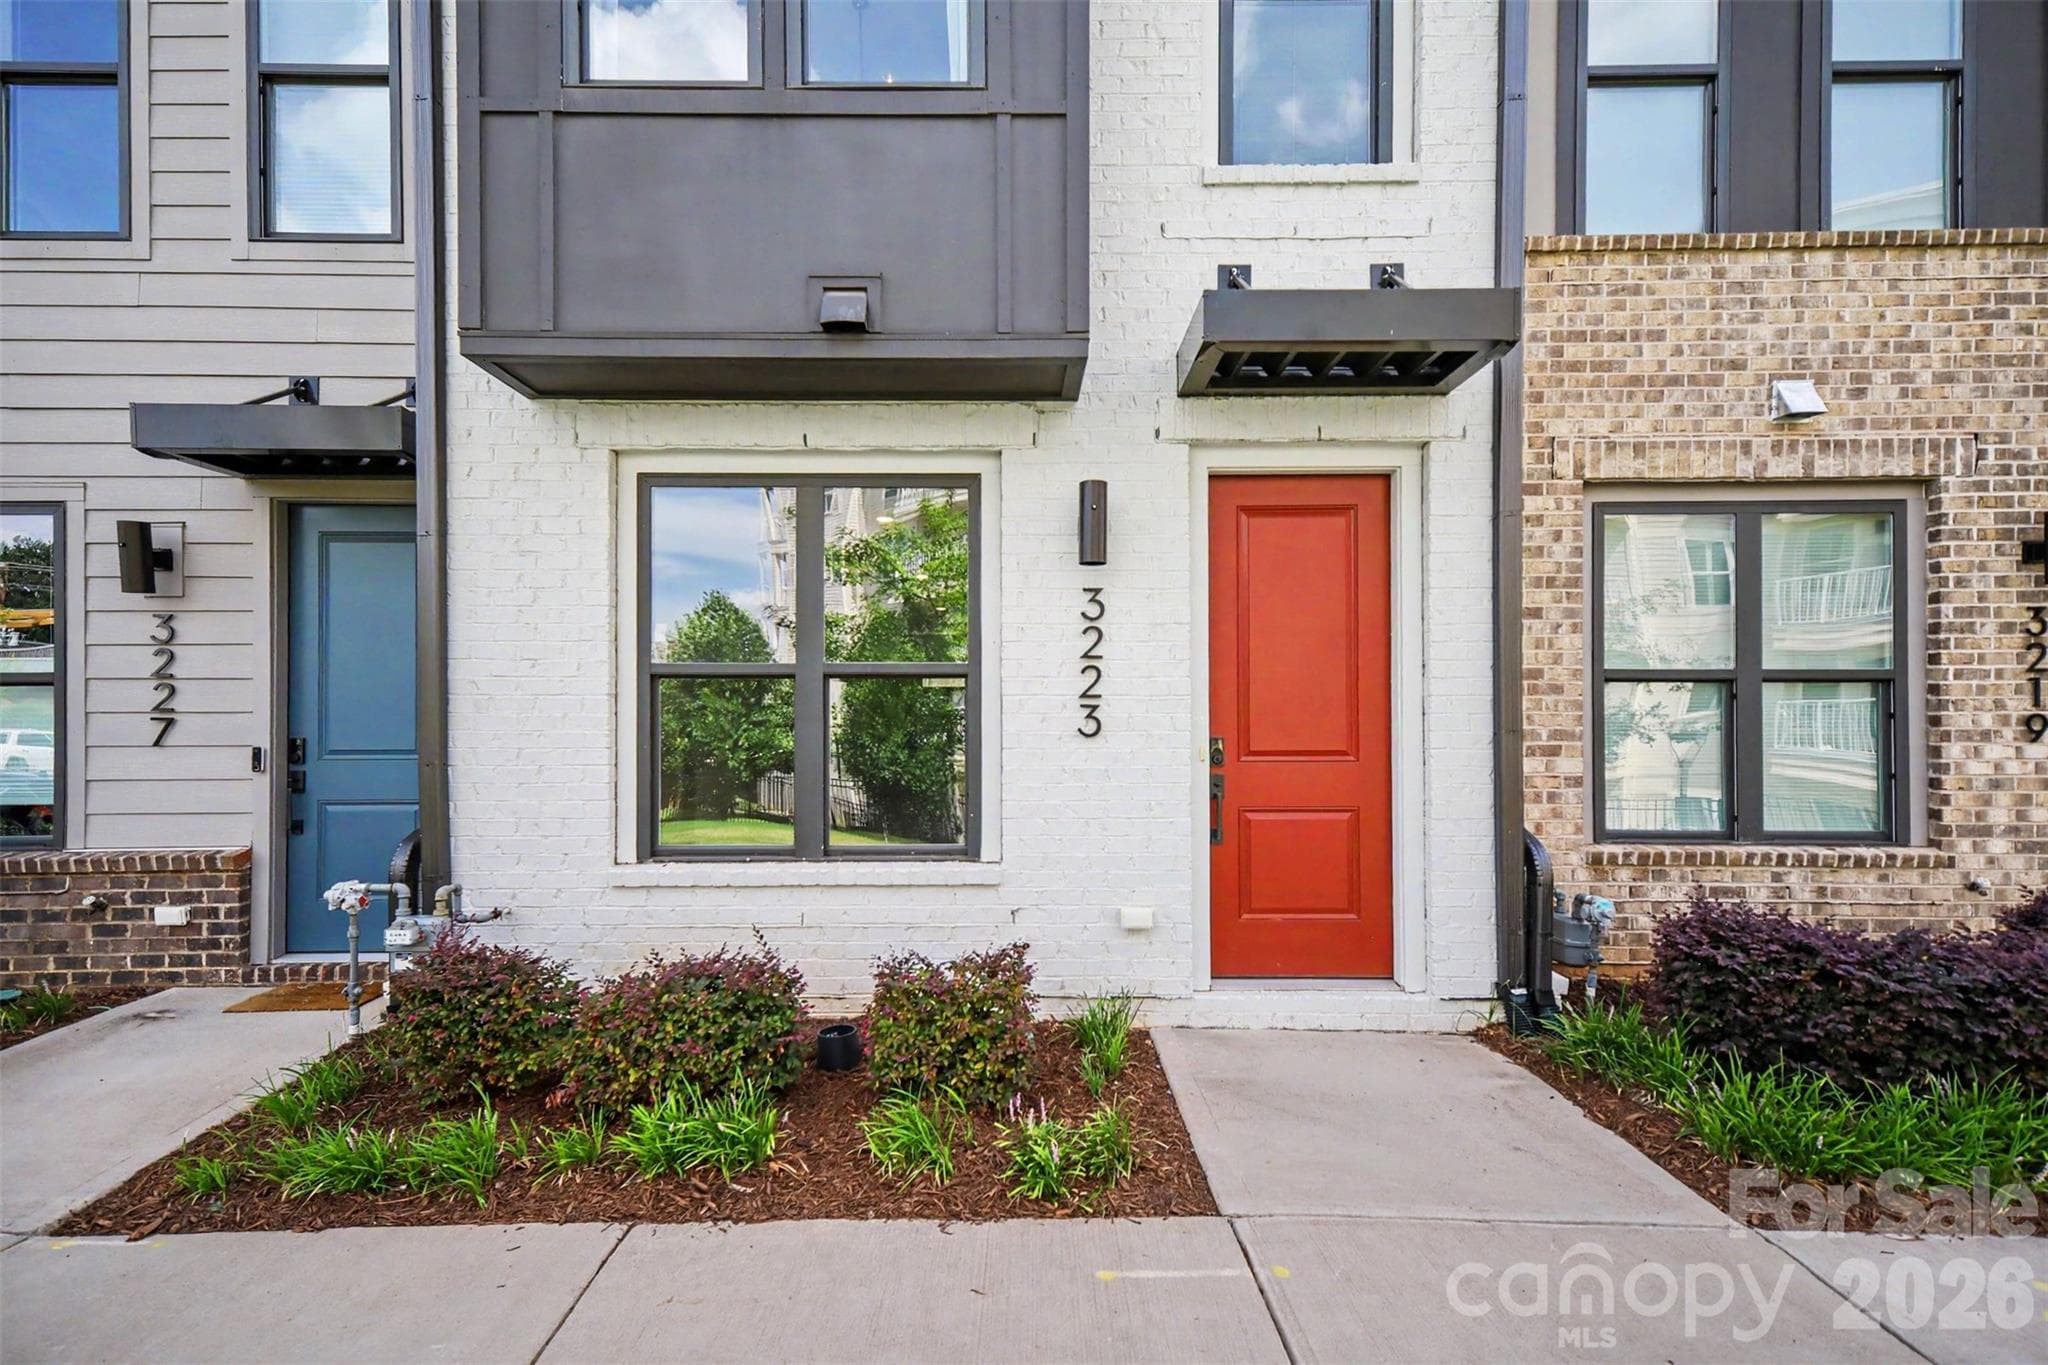
Townhouse at 3223 Beans Boulevard, Charlotte
Townhouse at 3223 Beans Boulevard, Charlotte, photo 2 of 33
Townhouse at 3223 Beans Boulevard, Charlotte, photo 3 of 33
Townhouse at 3223 Beans Boulevard, Charlotte, photo 4 of 33
Townhouse at 3223 Beans Boulevard, Charlotte, photo 5 of 33
Townhouse at 3223 Beans Boulevard, Charlotte, photo 6 of 33
Townhouse at 3223 Beans Boulevard, Charlotte, photo 7 of 33
Townhouse at 3223 Beans Boulevard, Charlotte, photo 8 of 33
Townhouse at 3223 Beans Boulevard, Charlotte, photo 9 of 33
Townhouse at 3223 Beans Boulevard, Charlotte, photo 10 of 33
Townhouse at 3223 Beans Boulevard, Charlotte, photo 11 of 33
Townhouse at 3223 Beans Boulevard, Charlotte, photo 12 of 33
Townhouse at 3223 Beans Boulevard, Charlotte, photo 13 of 33
Townhouse at 3223 Beans Boulevard, Charlotte, photo 14 of 33
Townhouse at 3223 Beans Boulevard, Charlotte, photo 15 of 33
Townhouse at 3223 Beans Boulevard, Charlotte, photo 16 of 33
Townhouse at 3223 Beans Boulevard, Charlotte, photo 17 of 33
Townhouse at 3223 Beans Boulevard, Charlotte, photo 18 of 33
Townhouse at 3223 Beans Boulevard, Charlotte, photo 19 of 33
Townhouse at 3223 Beans Boulevard, Charlotte, photo 20 of 33
Townhouse at 3223 Beans Boulevard, Charlotte, photo 21 of 33
Townhouse at 3223 Beans Boulevard, Charlotte, photo 22 of 33
Townhouse at 3223 Beans Boulevard, Charlotte, photo 23 of 33
Townhouse at 3223 Beans Boulevard, Charlotte, photo 24 of 33
Townhouse at 3223 Beans Boulevard, Charlotte, photo 25 of 33
Townhouse at 3223 Beans Boulevard, Charlotte, photo 26 of 33
Townhouse at 3223 Beans Boulevard, Charlotte, photo 27 of 33
Townhouse at 3223 Beans Boulevard, Charlotte, photo 28 of 33
Townhouse at 3223 Beans Boulevard, Charlotte, photo 29 of 33
Townhouse at 3223 Beans Boulevard, Charlotte, photo 30 of 33
Townhouse at 3223 Beans Boulevard, Charlotte, photo 31 of 33
Townhouse at 3223 Beans Boulevard, Charlotte, photo 32 of 33
Townhouse at 3223 Beans Boulevard, Charlotte, photo 33 of 33
33 photos

$664,900

3223 Beans Boulevard
Charlotte, NC 28203
Listed by Shaan Dadlani · Yancey Realty, LLC
Bedrooms
3
Bathrooms
3.5
Living area
1,868 sqft
Year built
2023

About this home

This 2023-built luxury townhome lives like new construction and sits in one of Charlotte's most sought-after pockets: South End. Step outside and you're minutes from the neighborhood's best restaurants, breweries, gyms, shops, and nightlife — plus easy access to the Light Rail for a quick trip Uptown. Inside, the layout is made for both everyday living and entertaining. The ground floor welcomes you with a tandem two-car garage and a foyer that leads up to the heart of the home. On the main level, an open-concept design blends the gathering room, dining area, and gourmet kitchen — with a private outdoor deck extending your living space outside. Upstairs, two spacious bedrooms each enjoy their own en-suite bath, and the top floor offers a bonus bedroom, full bath, and a beautiful home office — ideal for remote work or guests. Add in rooftop views and a location that puts South End's energy right at your doorstep, and you've got a home that checks every box. Don't miss this one — schedule your showing today!

Property details

MLS
Canopy MLS
MLS #
CAR4407007
Property type
Townhouse
Subdivision
Tremont Station
Status
Active
Days on market
48
On market date
July 23, 2026
Stories
N/A
Total bathrooms
3.5
Garage spaces
2
Parking spaces
N/A
Lot size
N/A
Loading map…

Nearby schools

Within 10 miles. School directory data from the National Center for Education Statistics (NCES), accessed via the Urban Institute Education Data API. Local Score is calculated by INNOVATE Real Estate; where a state rating is shown, it comes from that state's own official school report card.

Elementary
Dilworth Elem Sedgefield Campus
1.38 mi away · Grades -1-2
Zoned school (attendance boundary, 2015-16 data)
4.0
Local Score (student-teacher ratio only (preliminary -- will incorporate state test-score data once available)) -- not an official state rating
Enrollment
346
Student:teacher ratio
14.4:1
District
Charlotte-Mecklenburg Schools
Middle
Sedgefield Middle
1.14 mi away · Grades 6-8
Zoned school (attendance boundary, 2015-16 data)
3.3
Local Score (state rating (2025) blended 70/30 with student-teacher ratio) -- not an official state rating
State rating: C (2025)
Enrollment
508
Student:teacher ratio
13.4:1
District
Charlotte-Mecklenburg Schools
High
Cato Middle College High School
8.62 mi away · Grades 11-13
Zoned school (attendance boundary, 2015-16 data)
3.8
Local Score (state rating (2025) blended 70/30 with student-teacher ratio) -- not an official state rating
State rating: A (2025)
Enrollment
166
Student:teacher ratio
41.5:1
District
Charlotte-Mecklenburg Schools

Walkability

Blended score for Charlotte's center, calculated by INNOVATE Real Estate from two sources: the EPA's National Walkability Index (street network, transit, land-use mix) and Google Places amenity data (what's actually reachable on foot from this point). 60% EPA National Walkability Index + 40% nearby-amenity density (Google Places).

89
Highly walkable
out of 100
EPA National Walkability Index
16.3 / 20 -- Most walkable
Google Places amenity density
100 / 100
Restaurants & cafes20
Grocery stores4
Parks15
Schools7
Transit stops20
Pharmacies6

Market position

How this listing compares to current activity in Charlotte, from live MLS data.

On the market 48 days -- 20 fewer days than Charlotte's current average of 68 days.
For reference, the median list price across 5,664 active listings in Charlotte right now is $359,900.

Mortgage calculator

Estimate only - actual rate and payment depend on your lender, credit, and loan program.

$
%
%
Adjust tax / insurance estimates
% / yr
$
/mo
Est. monthly payment
$4,154/mo
$132,980 down
$531,920 loan
Principal & interest$3,450
Property tax (est.)$554
Home insurance (est.)$150

Similar homes you might like

Data source: Listing information provided by Canopy MLS (carolina) via Trestle/CoreLogic. Last updated September 9, 2026.

Information herein deemed reliable but not guaranteed; all measurements, school assignments, HOA fees, taxes, and feature lists are approximate and should be independently verified. Equal Housing Opportunity.






