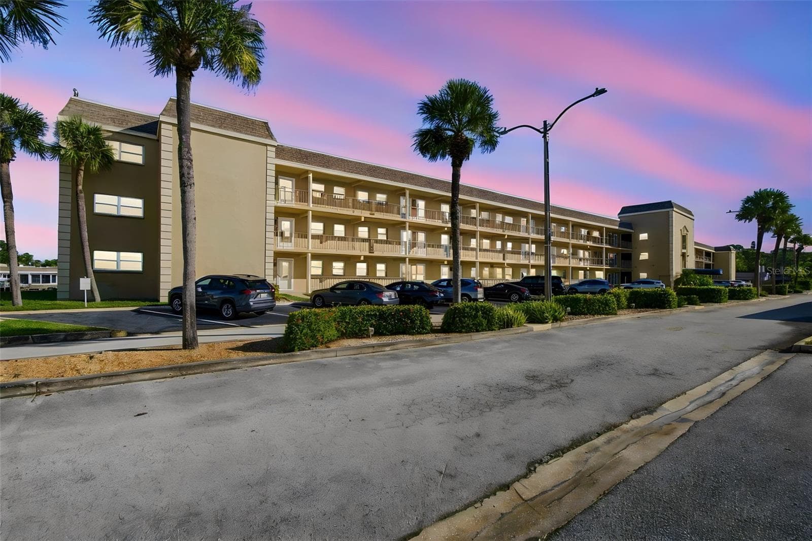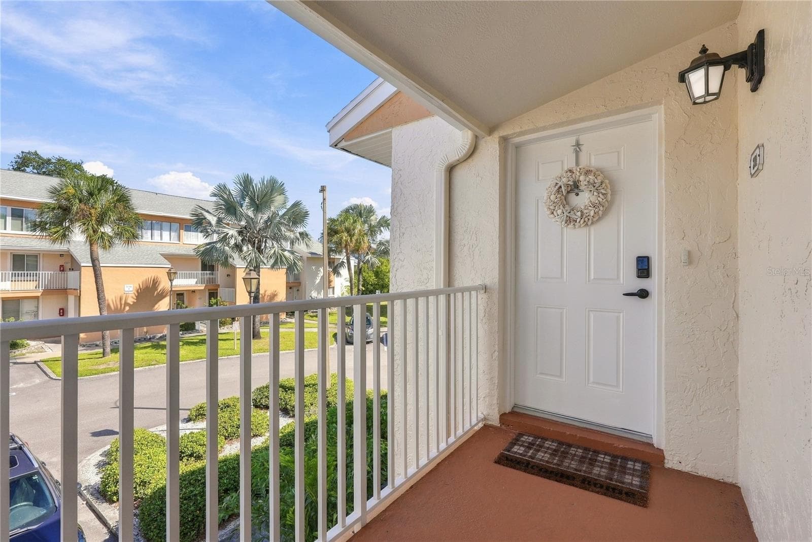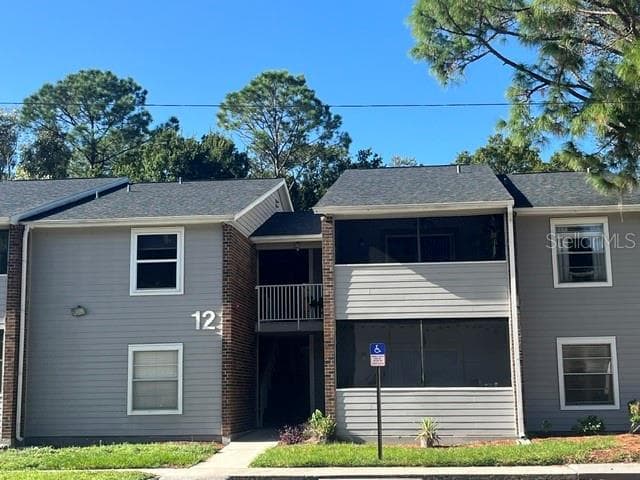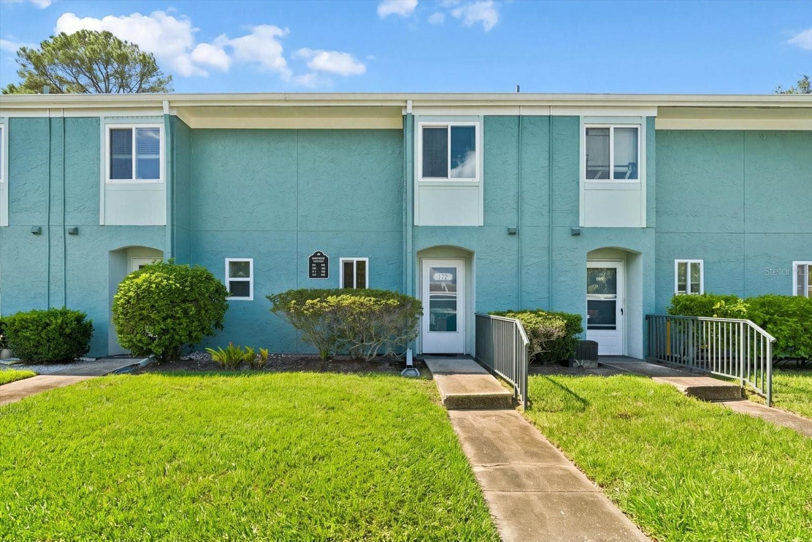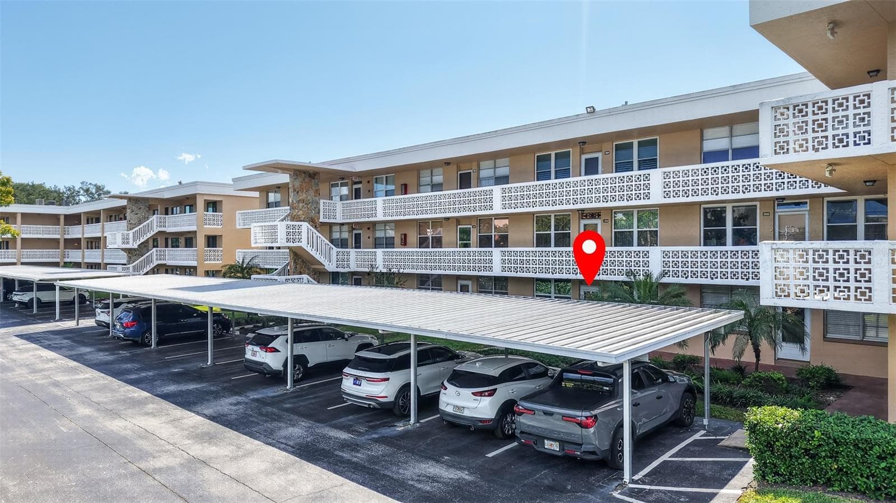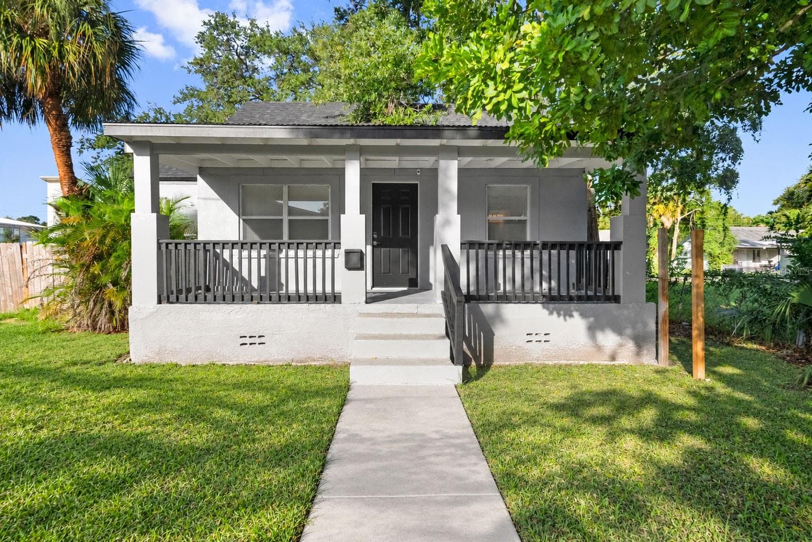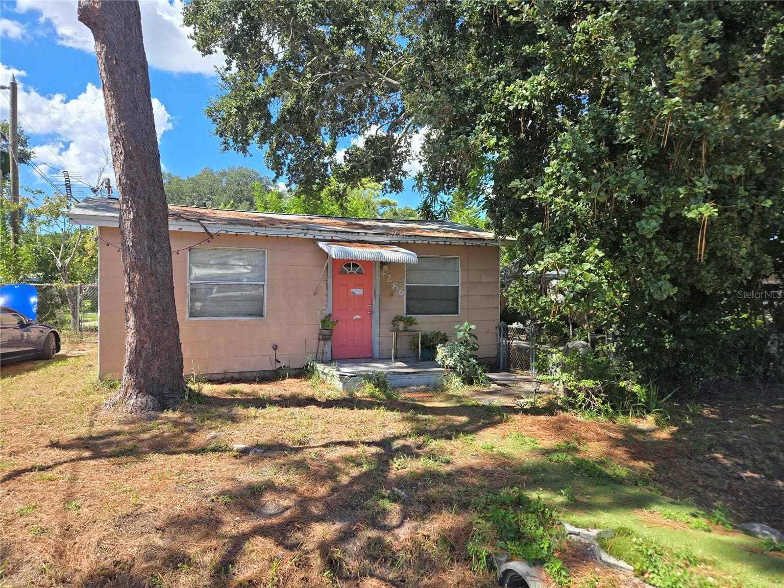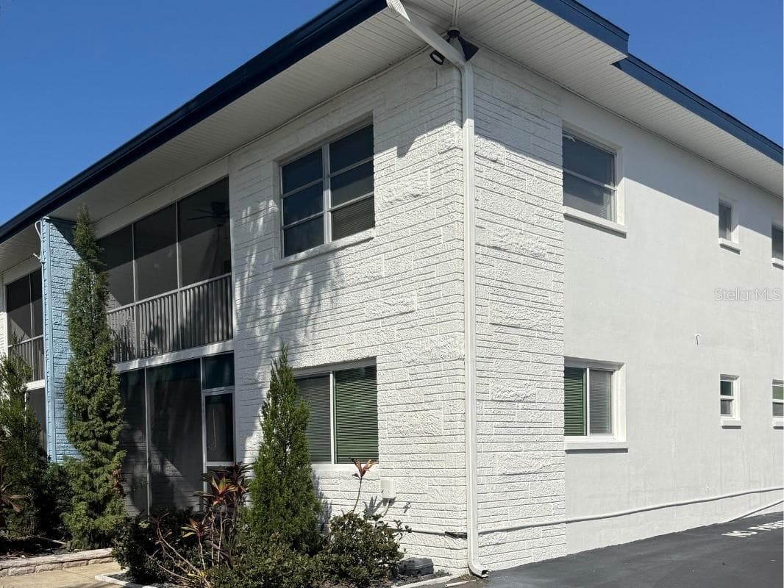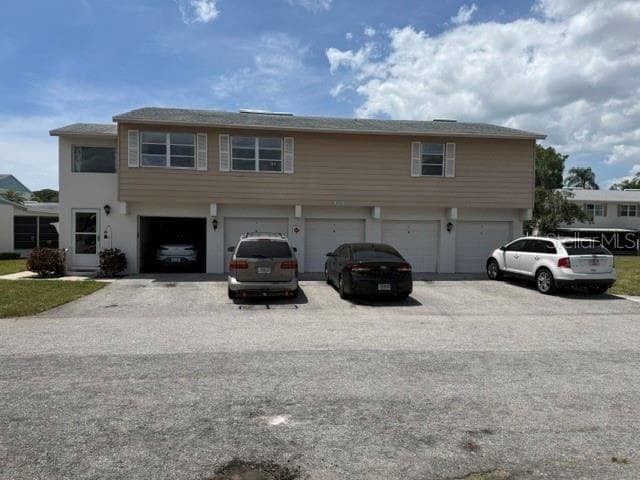
Front - 3223 38TH WAY S #F, ST PETERSBURG
Front Door & Garage - 3223 38TH WAY S #F, ST PETERSBURG
Front entrance Stairs - 3223 38TH WAY S #F, ST PETERSBURG
Front Entrance stairs & Corridor - 3223 38TH WAY S #F, ST PETERSBURG
Stairs & Front Entrance from Top Down - 3223 38TH WAY S #F, ST PETERSBURG
Kitchen - 3223 38TH WAY S #F, ST PETERSBURG
Dining Room - 3223 38TH WAY S #F, ST PETERSBURG
Living Room - 3223 38TH WAY S #F, ST PETERSBURG
Primary Bedroom - 3223 38TH WAY S #F, ST PETERSBURG
Primary Bedroom Closet & Bath - 3223 38TH WAY S #F, ST PETERSBURG
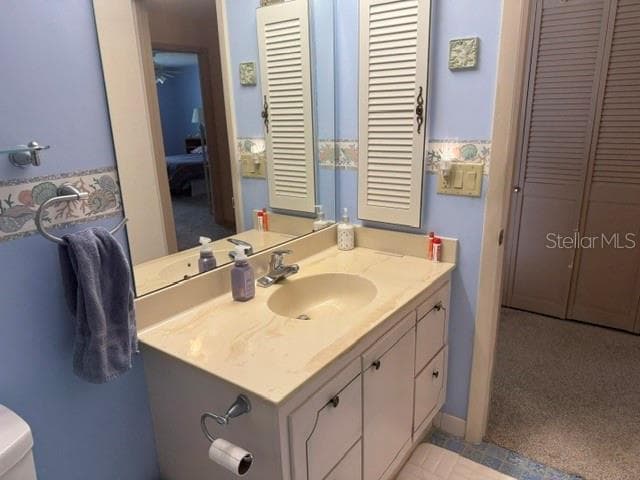
Primary Bath - 3223 38TH WAY S #F, ST PETERSBURG
HVAC - 3223 38TH WAY S #F, ST PETERSBURG
Second Bedroom - 3223 38TH WAY S #F, ST PETERSBURG
Second Bedroom Closet - 3223 38TH WAY S #F, ST PETERSBURG
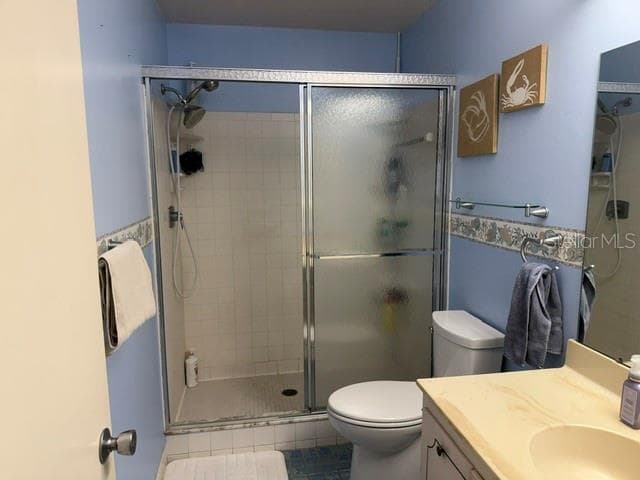
Second Bathroom - 3223 38TH WAY S #F, ST PETERSBURG
Washer & Dryer - 3223 38TH WAY S #F, ST PETERSBURG
Garage Closet - 3223 38TH WAY S #F, ST PETERSBURG
Condominium at 3223 38TH WAY S #F, ST PETERSBURG, photo 53 of 59
Condominium at 3223 38TH WAY S #F, ST PETERSBURG, photo 54 of 59
Side of Home - 3223 38TH WAY S #F, ST PETERSBURG
Side Rear of Home - 3223 38TH WAY S #F, ST PETERSBURG
Left side of attached home - 3223 38TH WAY S #F, ST PETERSBURG
Front street access of home - 3223 38TH WAY S #F, ST PETERSBURG
Mailboxes - 3223 38TH WAY S #F, ST PETERSBURG
59 photos

$170,000

3223 38TH WAY S #F
ST PETERSBURG, FL 33711
Listed by Jane Federoff
Bedrooms
2
Bathrooms
2
Living area
1,375 sqft
Year built
1974

About this home

FANTASTIC OPPORTUNITY! A previous transaction did not close due to circumstances unrelated to the property, making this an excellent opportunity for a new buyer. This sale is being handled as a short sale in connection with a reverse mortgage. The lender’s required payoff has been established, which may help facilitate a more efficient approval and closing process. Buyer is encouraged to act promptly. Welcome to your serene oasis in the highly sought-after, gated community of West Shore Village! This spacious and beautifully maintained 2-bedroom, 2-bathroom townhome offers 1,375 square feet of comfortable living space, perfectly blending privacy with resort-style amenities. Nestled on over 30 acres of lush, park-like grounds, this home provides a tranquil retreat right in the heart of South Pinellas County. Step inside to discover a bright and inviting layout, ideal for both relaxing and entertaining. The property features a convenient 1-car garage underneath the living space of this generously sized floor plan. Living in West Shore Village means enjoying an unparalleled lifestyle. Residents have exclusive access to a magnificent resort-class pool, well-maintained tennis and pickleball courts, and four shuffleboard courts. The expansive community clubhouse is perfect for gatherings and features a full kitchen, pool table, and library. Nature lovers will be captivated by the community's direct access to the Clam Bayou Nature Preserve. Spend your weekends exploring the walking trails, observing local wildlife from the observation decks, or enjoying a barbecue at the shaded picnic park overlooking the bayou. Conveniently located just minutes from the I-275 expressway, the Skyway Bridge, and the Pinellas Bayway, you are never far from world-class beaches, vibrant downtown St. Petersburg, and Tampa International Airport. Don't miss this opportunity to own a piece of paradise in a community that truly has it all. Schedule your private showing today and experience the exceptional lifestyle at West Shore Village!

Property details

MLS
Stellar MLS
MLS #
MFRTB8500725
Property type
Condominium
Subdivision
WEST SHORE VILLAGE
Status
Active
Days on market
106
On market date
April 29, 2026
Stories
N/A
Total bathrooms
2
Garage spaces
1
Parking spaces
N/A
Lot size
N/A
Loading map…

Nearby schools

Within 10 miles. School directory data from the National Center for Education Statistics (NCES), accessed via the Urban Institute Education Data API. Local Score is calculated by INNOVATE Real Estate; where a state rating is shown, it comes from that state's own official school report card.

Elementary
GULFPORT MONTESSORI ELEMENTARY SCHOOL
1.27 mi away · Grades -1-5
Nearest school -- attendance-zone data not available here
4.0
Local Score (student-teacher ratio only (preliminary -- will incorporate state test-score data once available)) -- not an official state rating
Enrollment
512
Student:teacher ratio
14.6:1
District
PINELLAS
Middle
THURGOOD MARSHALL FUNDAMENTAL
0.73 mi away · Grades 6-8
Nearest school -- attendance-zone data not available here
2.0
Local Score (student-teacher ratio only (preliminary -- will incorporate state test-score data once available)) -- not an official state rating
Enrollment
906
Student:teacher ratio
20.1:1
District
PINELLAS
High
CHARLES BRITT ACADEMY
0.87 mi away · Grades 6-12
Nearest school -- attendance-zone data not available here
Not yet rated
Local Score not yet available for this school
Enrollment
26
District
PINELLAS

Walkability

Blended score for ST PETERSBURG's center, calculated by INNOVATE Real Estate from two sources: the EPA's National Walkability Index (street network, transit, land-use mix) and Google Places amenity data (what's actually reachable on foot from this point). 60% EPA National Walkability Index + 40% nearby-amenity density (Google Places).

75
Walkable
out of 100
EPA National Walkability Index
11.7 / 20 -- Above average walkable
Google Places amenity density
100 / 100
Restaurants & cafes20
Grocery stores10
Parks14
Schools11
Transit stops20
Pharmacies6

Market position

How this listing compares to current activity in ST PETERSBURG, from live MLS data.

On the market 106 days -- 8 more days than ST PETERSBURG's current average of 98 days.
For reference, the median list price across 4,022 active listings in ST PETERSBURG right now is $335,000.

Mortgage calculator

Estimate only - actual rate and payment depend on your lender, credit, and loan program.

$
%
%
Adjust tax / insurance estimates
% / yr
$
/mo
Est. monthly payment
$1,174/mo
$34,000 down
$136,000 loan
Principal & interest$882
Property tax (est.)$142
Home insurance (est.)$150

Similar homes you might like

Data source: Listing information provided by Stellar MLS (mfrmls) via Trestle/CoreLogic. Last updated September 17, 2026.

Information herein deemed reliable but not guaranteed; all measurements, school assignments, HOA fees, taxes, and feature lists are approximate and should be independently verified. Equal Housing Opportunity.