


$445,000
About this home
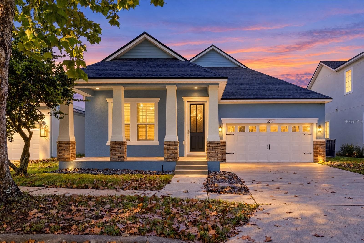
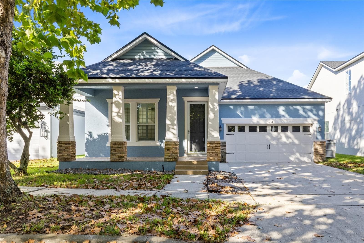
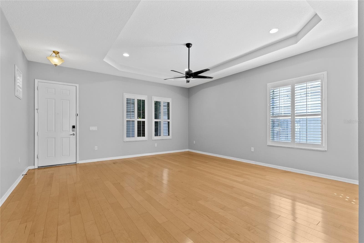
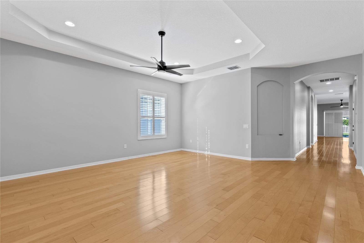
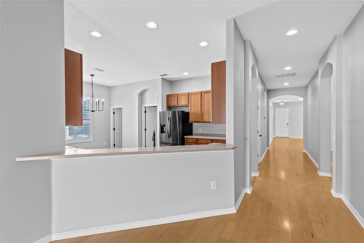
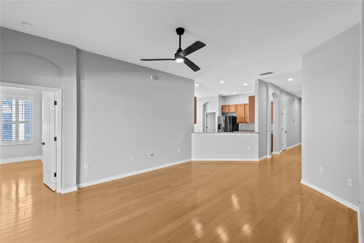
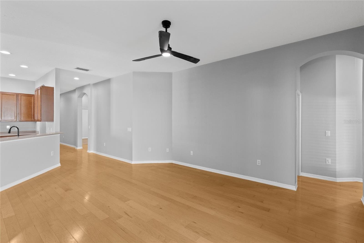
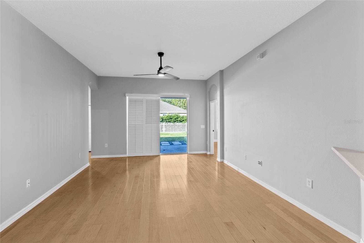
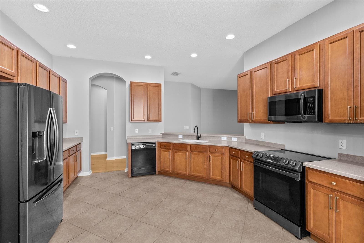
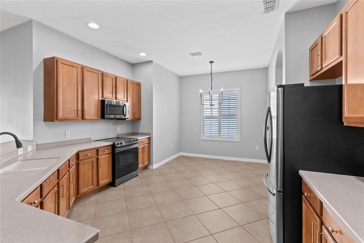
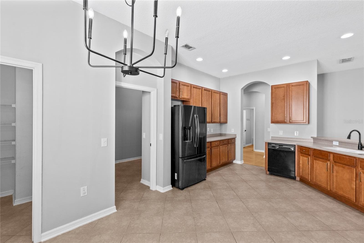
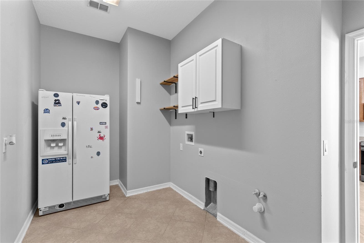
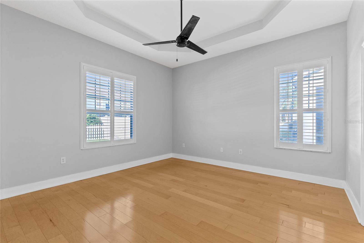
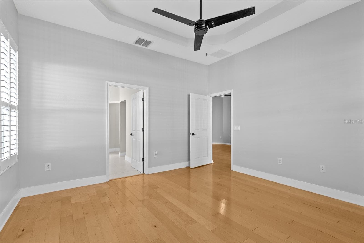
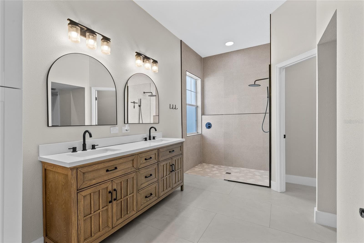
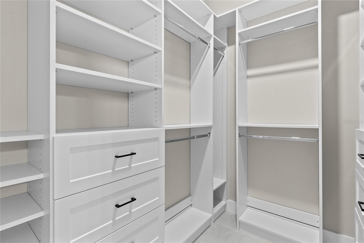
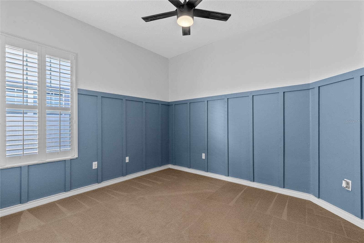
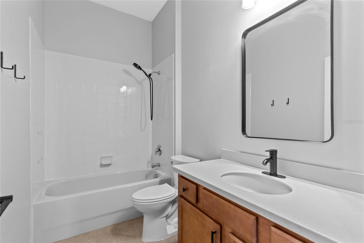
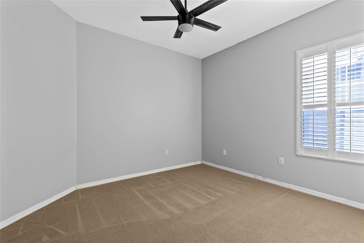
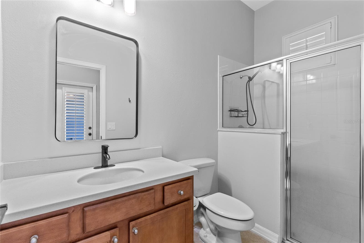
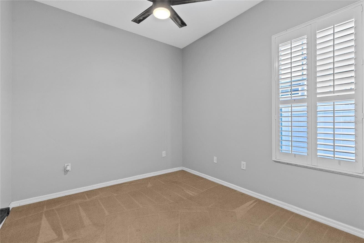
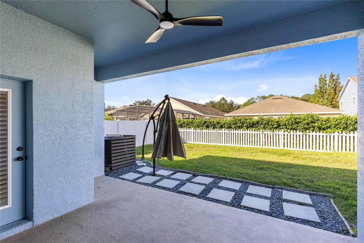
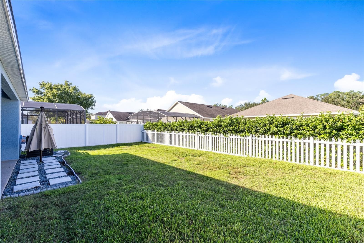
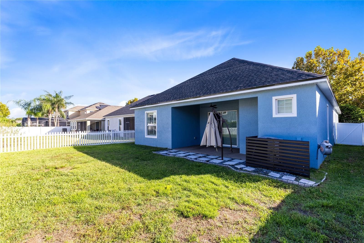
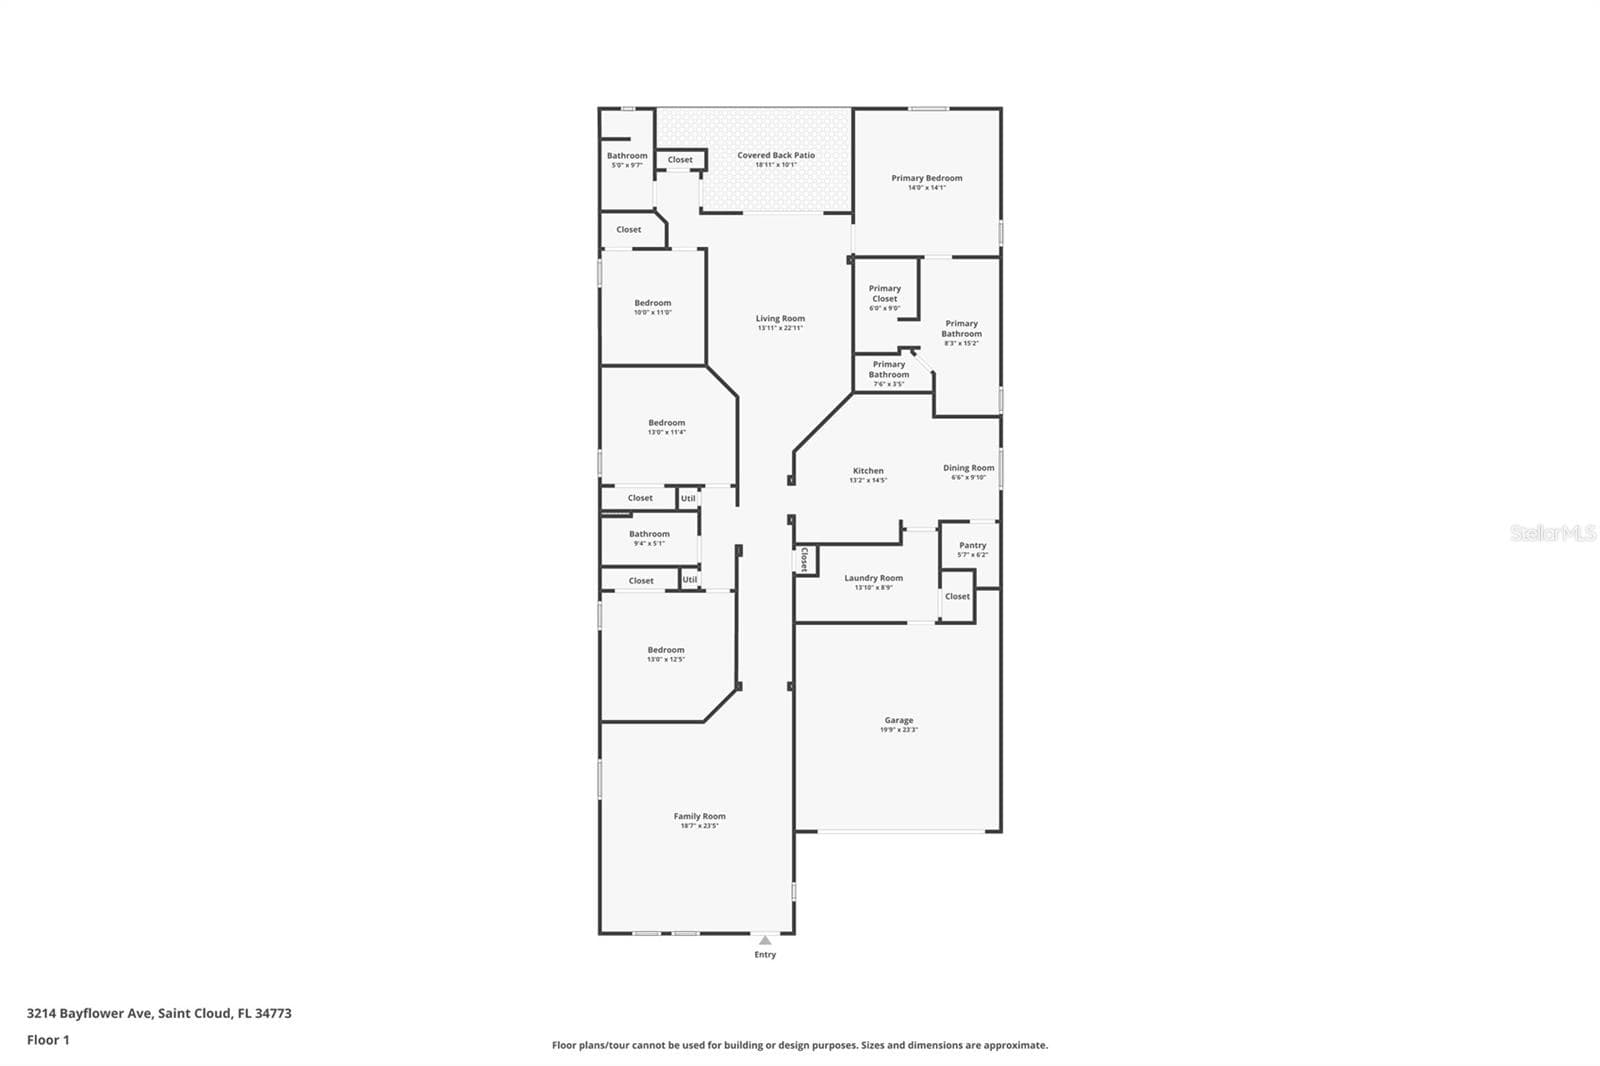
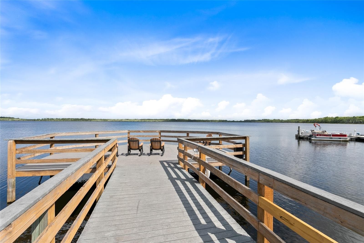
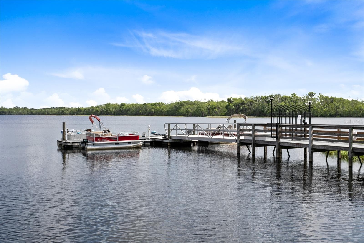
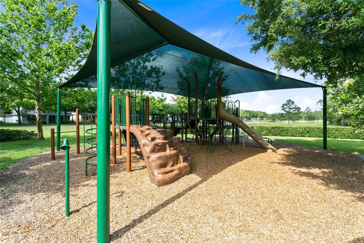
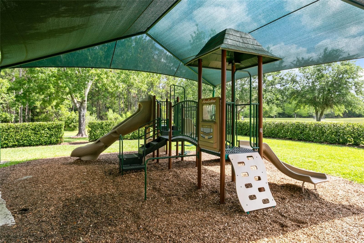
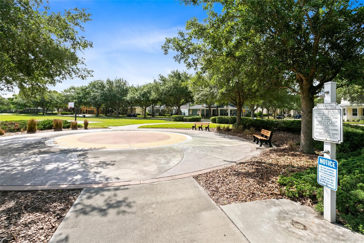
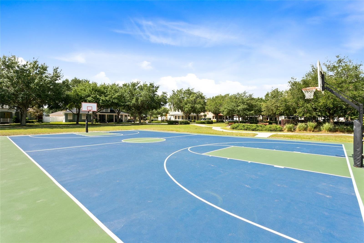
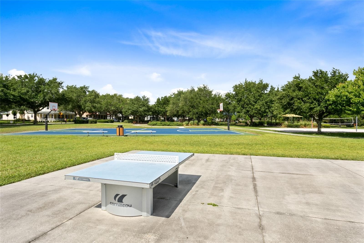
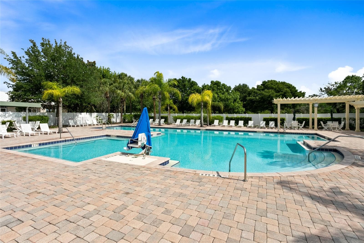
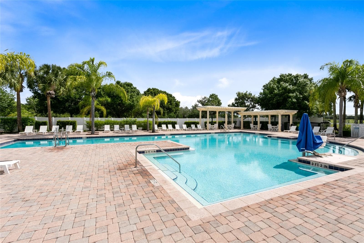
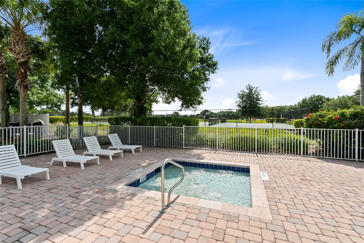
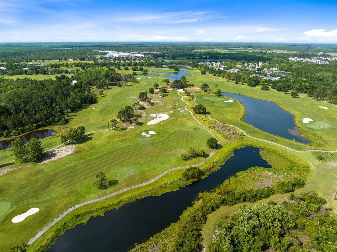
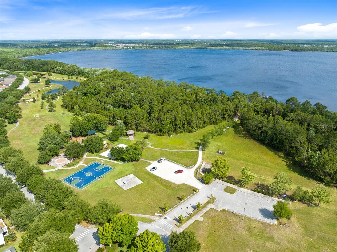
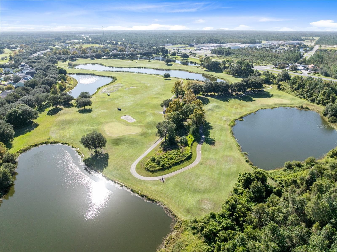
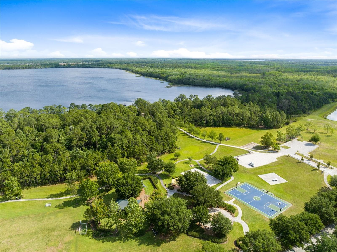
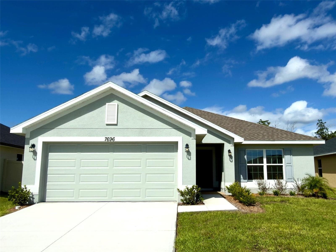
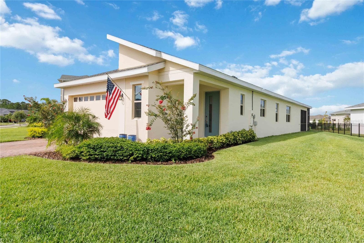
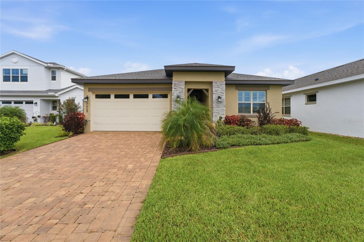
Welcome home to Harmony! This beautifully maintained single-story 4-bedroom, 3-bathroom home offers easy, comfortable living in one of St. Cloud’s most sought-after master-planned communities. A charming front porch greets you at the door, and inside you’ll find wood flooring, custom interior shutters, and a separate flex room that works well as a home office, study, or guest space. The kitchen features a breakfast bar overlooking the living area, plus an eating space for casual meals. The primary ensuite is a true retreat, with a custom built-in closet, a walk-in shower, dual vanities, and a separate water closet. The inside laundry room adds everyday convenience, and a new roof gives you peace of mind. Out back, the fully fenced yard is ideal for pets, play, and entertaining. A front-loading garage completes the home. Harmony residents enjoy resort-style pools, a fitness center, tennis and racquetball courts, playgrounds, a dog park, and miles of trails. Fish from the pier or boat on Buck Lake, play a round of golf, and walk to Harmony Square for dining and shopping. Harmony’s schools are right in the neighborhood, and the Turnpike and Lake Nona Medical City are minutes away. *Click on VIRTUAL TOUR LINK 2 for a 3-D walkthrough of this home*
Property details
- MLS
- Stellar MLS
- MLS #
- MFRS5160044
- Property type
- Single Family Residence
- Subdivision
- HARMONY NBHD G H F
- Status
- Active
- Days on market
- N/A
- On market date
- October 23, 2026
- Stories
- N/A
- Total bathrooms
- 3
- Garage spaces
- N/A
- Parking spaces
- N/A
- Lot size
- 0.15 acres
Location
Get directions →Nearby schools
Within 10 miles. School directory data from the National Center for Education Statistics (NCES), accessed via the Urban Institute Education Data API. Local Score is calculated by INNOVATE Real Estate; where a state rating is shown, it comes from that state's own official school report card.
- Enrollment
- 910
- Student:teacher ratio
- 17.5:1
- District
- OSCEOLA
- Enrollment
- 944
- Student:teacher ratio
- 19.7:1
- District
- OSCEOLA
- Enrollment
- 2,594
- Student:teacher ratio
- 24.2:1
- District
- OSCEOLA
Walkability
Blended score for HARMONY's center, calculated by INNOVATE Real Estate from two sources: the EPA's National Walkability Index (street network, transit, land-use mix) and Google Places amenity data (what's actually reachable on foot from this point). 60% EPA National Walkability Index + 40% nearby-amenity density (Google Places).
Market position
How this listing compares to current activity in HARMONY, from live MLS data.
Mortgage calculator
Estimate only - actual rate and payment depend on your lender, credit, and loan program.
Adjust tax / insurance estimates
Similar homes you might like

Data source: Listing information provided by Stellar MLS (mfrmls) via Trestle/CoreLogic. Last updated 19 hr ago.
Information herein deemed reliable but not guaranteed; all measurements, school assignments, HOA fees, taxes, and feature lists are approximate and should be independently verified. Equal Housing Opportunity.