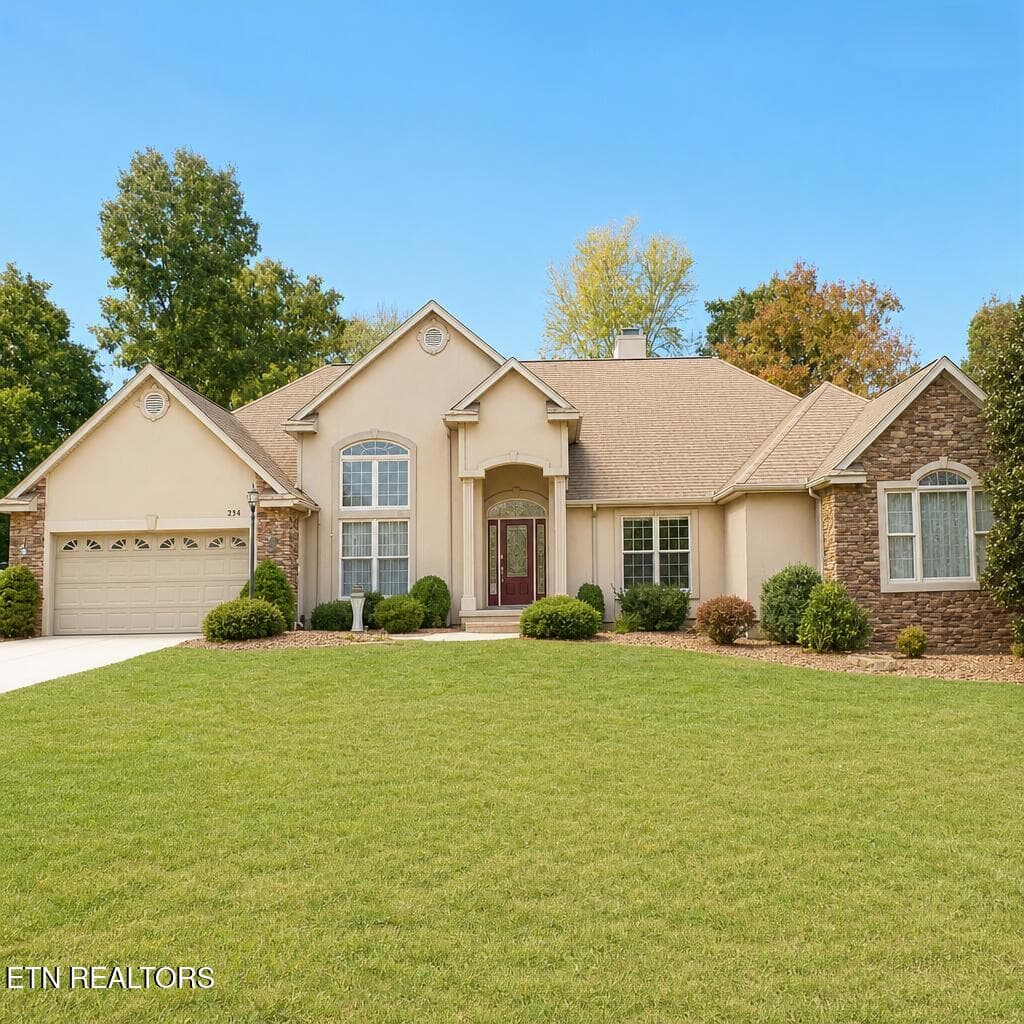
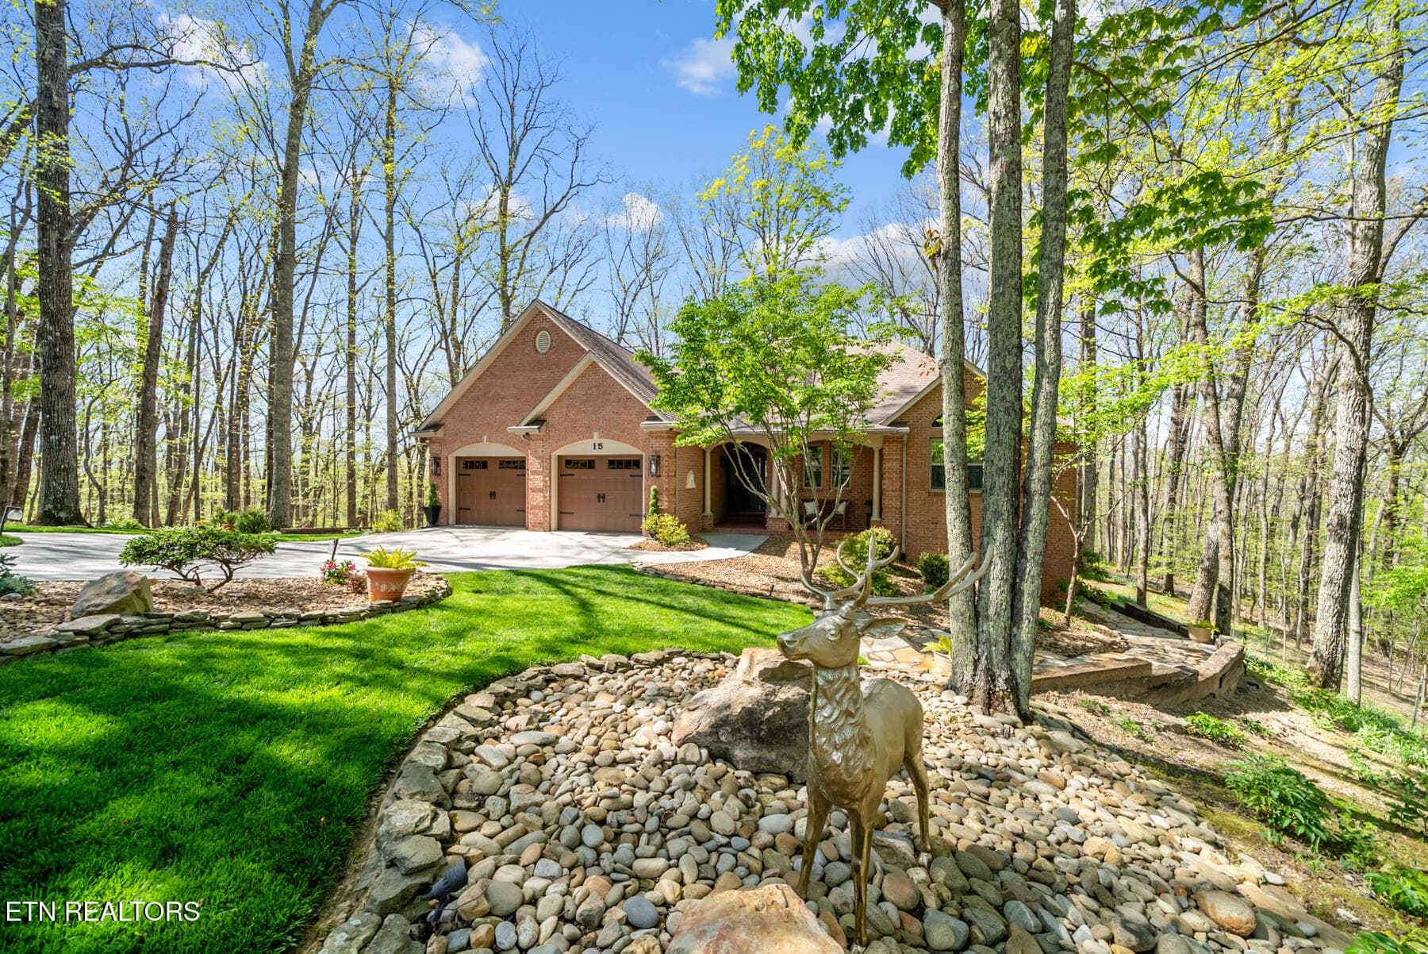
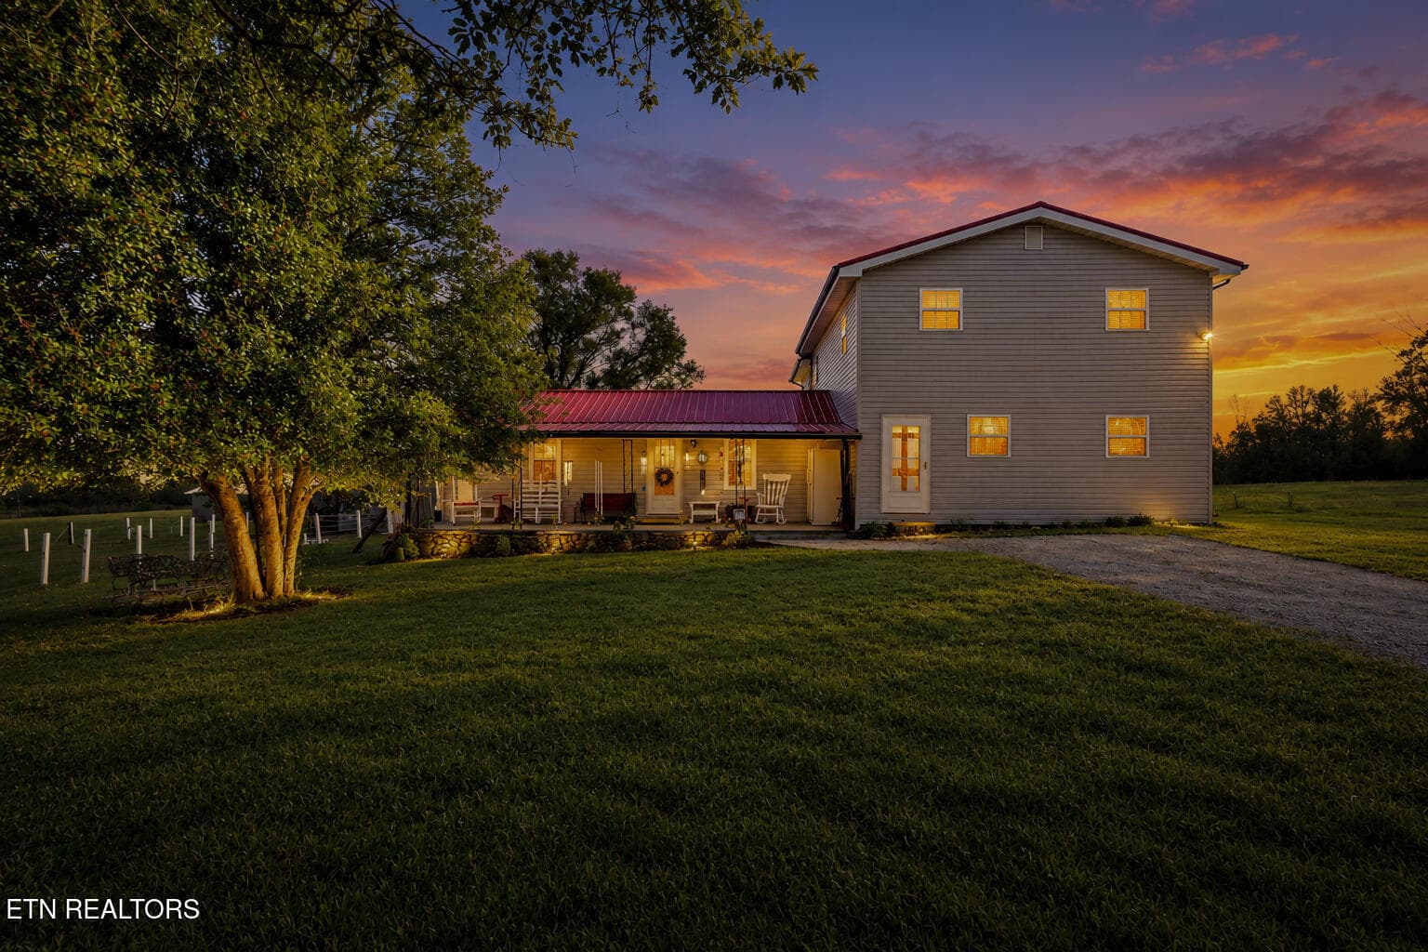
"Welcome Home" - 321 Beachwood Drive, Crossville, TN 38558
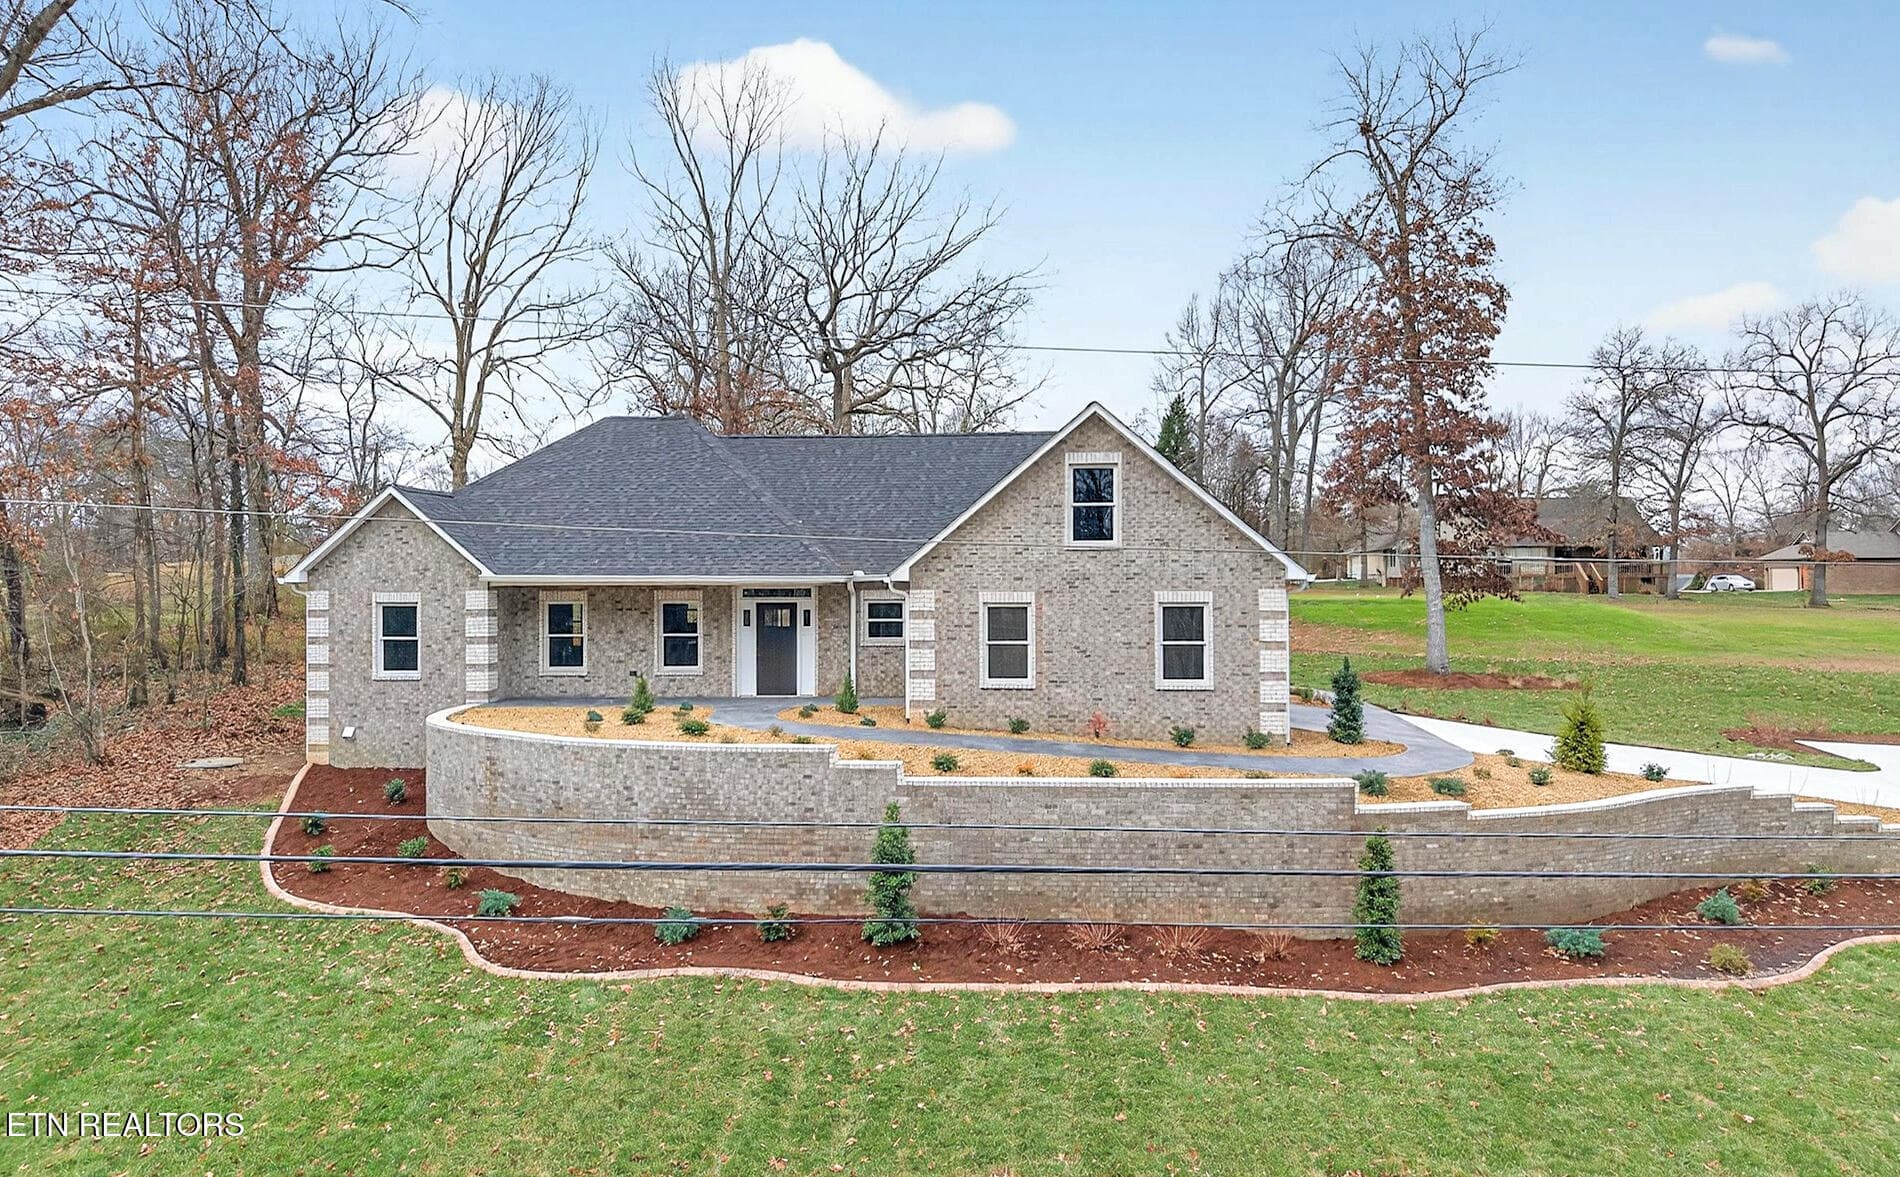
Front Exterior View - 321 Beachwood Drive, Crossville, TN 38558
Come On Up the Walkway - 321 Beachwood Drive, Crossville, TN 38558
View From Front Porch - 321 Beachwood Drive, Crossville, TN 38558
Foyer - Come On In - 321 Beachwood Drive, Crossville, TN 38558
From Foyer - Side View of Kitchen - 321 Beachwood Drive, Crossville, TN 38558
View of Living Area From Foyer - 321 Beachwood Drive, Crossville, TN 38558
Sunroom Off of Living/Kitchen Area - 321 Beachwood Drive, Crossville, TN 38558
Sunroom - 321 Beachwood Drive, Crossville, TN 38558
Screened in Porch Off of Sunroom - 321 Beachwood Drive, Crossville, TN 38558
Screened in PorchSunroom off of - 321 Beachwood Drive, Crossville, TN 38558
Grilling Deck off of Screened in Porch - 321 Beachwood Drive, Crossville, TN 38558
Back Through the Screened in Porch - 321 Beachwood Drive, Crossville, TN 38558
Back into Home - 321 Beachwood Drive, Crossville, TN 38558
Kitchen Area - 321 Beachwood Drive, Crossville, TN 38558
Quartz-Composite Granite Sink - 321 Beachwood Drive, Crossville, TN 38558
Natural Gas Stove - 321 Beachwood Drive, Crossville, TN 38558
Laundry Area Off of Kitchen - 321 Beachwood Drive, Crossville, TN 38558
A Sincere 2 Car Garage - Oversized - 321 Beachwood Drive, Crossville, TN 38558
Back Into Laundry Area - 321 Beachwood Drive, Crossville, TN 38558
Back Into Kitchen/Living Area - 321 Beachwood Drive, Crossville, TN 38558
Sweet Side View - 321 Beachwood Drive, Crossville, TN 38558
Kitchen Island - 321 Beachwood Drive, Crossville, TN 38558
Master Suite - 321 Beachwood Drive, Crossville, TN 38558
Door to Master Bath - 321 Beachwood Drive, Crossville, TN 38558
His/Her Sinks - 321 Beachwood Drive, Crossville, TN 38558
Walk In Closets - 321 Beachwood Drive, Crossville, TN 38558
"Command Center" - Roman Shower - 321 Beachwood Drive, Crossville, TN 38558
Walk In Roman Shower - 321 Beachwood Drive, Crossville, TN 38558
Sample of ALL Custom Closetry - 321 Beachwood Drive, Crossville, TN 38558
Back Through Kitchen/Living Area - 321 Beachwood Drive, Crossville, TN 38558
Through the Living Area - 321 Beachwood Drive, Crossville, TN 38558
Custom Built-In Cabinetry - 321 Beachwood Drive, Crossville, TN 38558
Bedroom 2 - 321 Beachwood Drive, Crossville, TN 38558
Guest Bath - 321 Beachwood Drive, Crossville, TN 38558
Bedroom 3 - 321 Beachwood Drive, Crossville, TN 38558
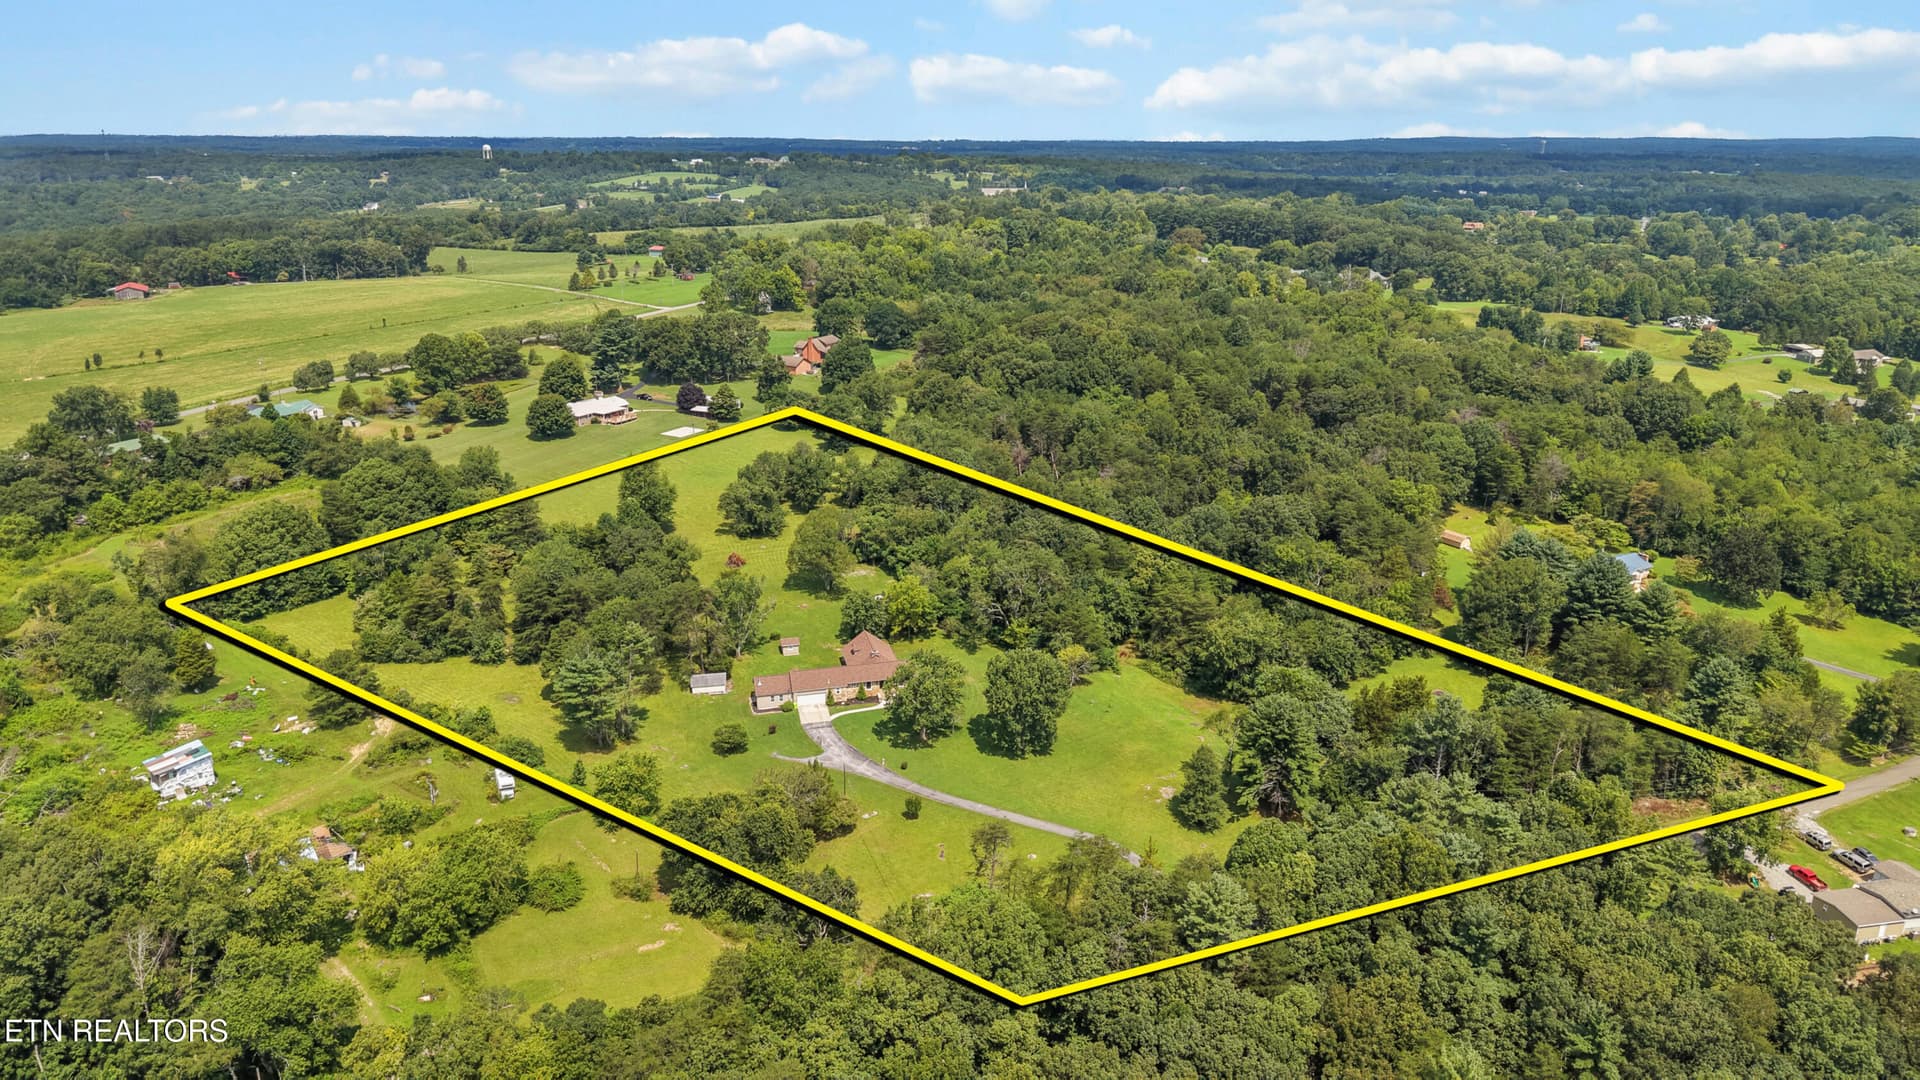
Drone View of Home Location - 321 Beachwood Drive, Crossville, TN 38558
Quiet Love - 321 Beachwood Drive, Crossville, TN 38558
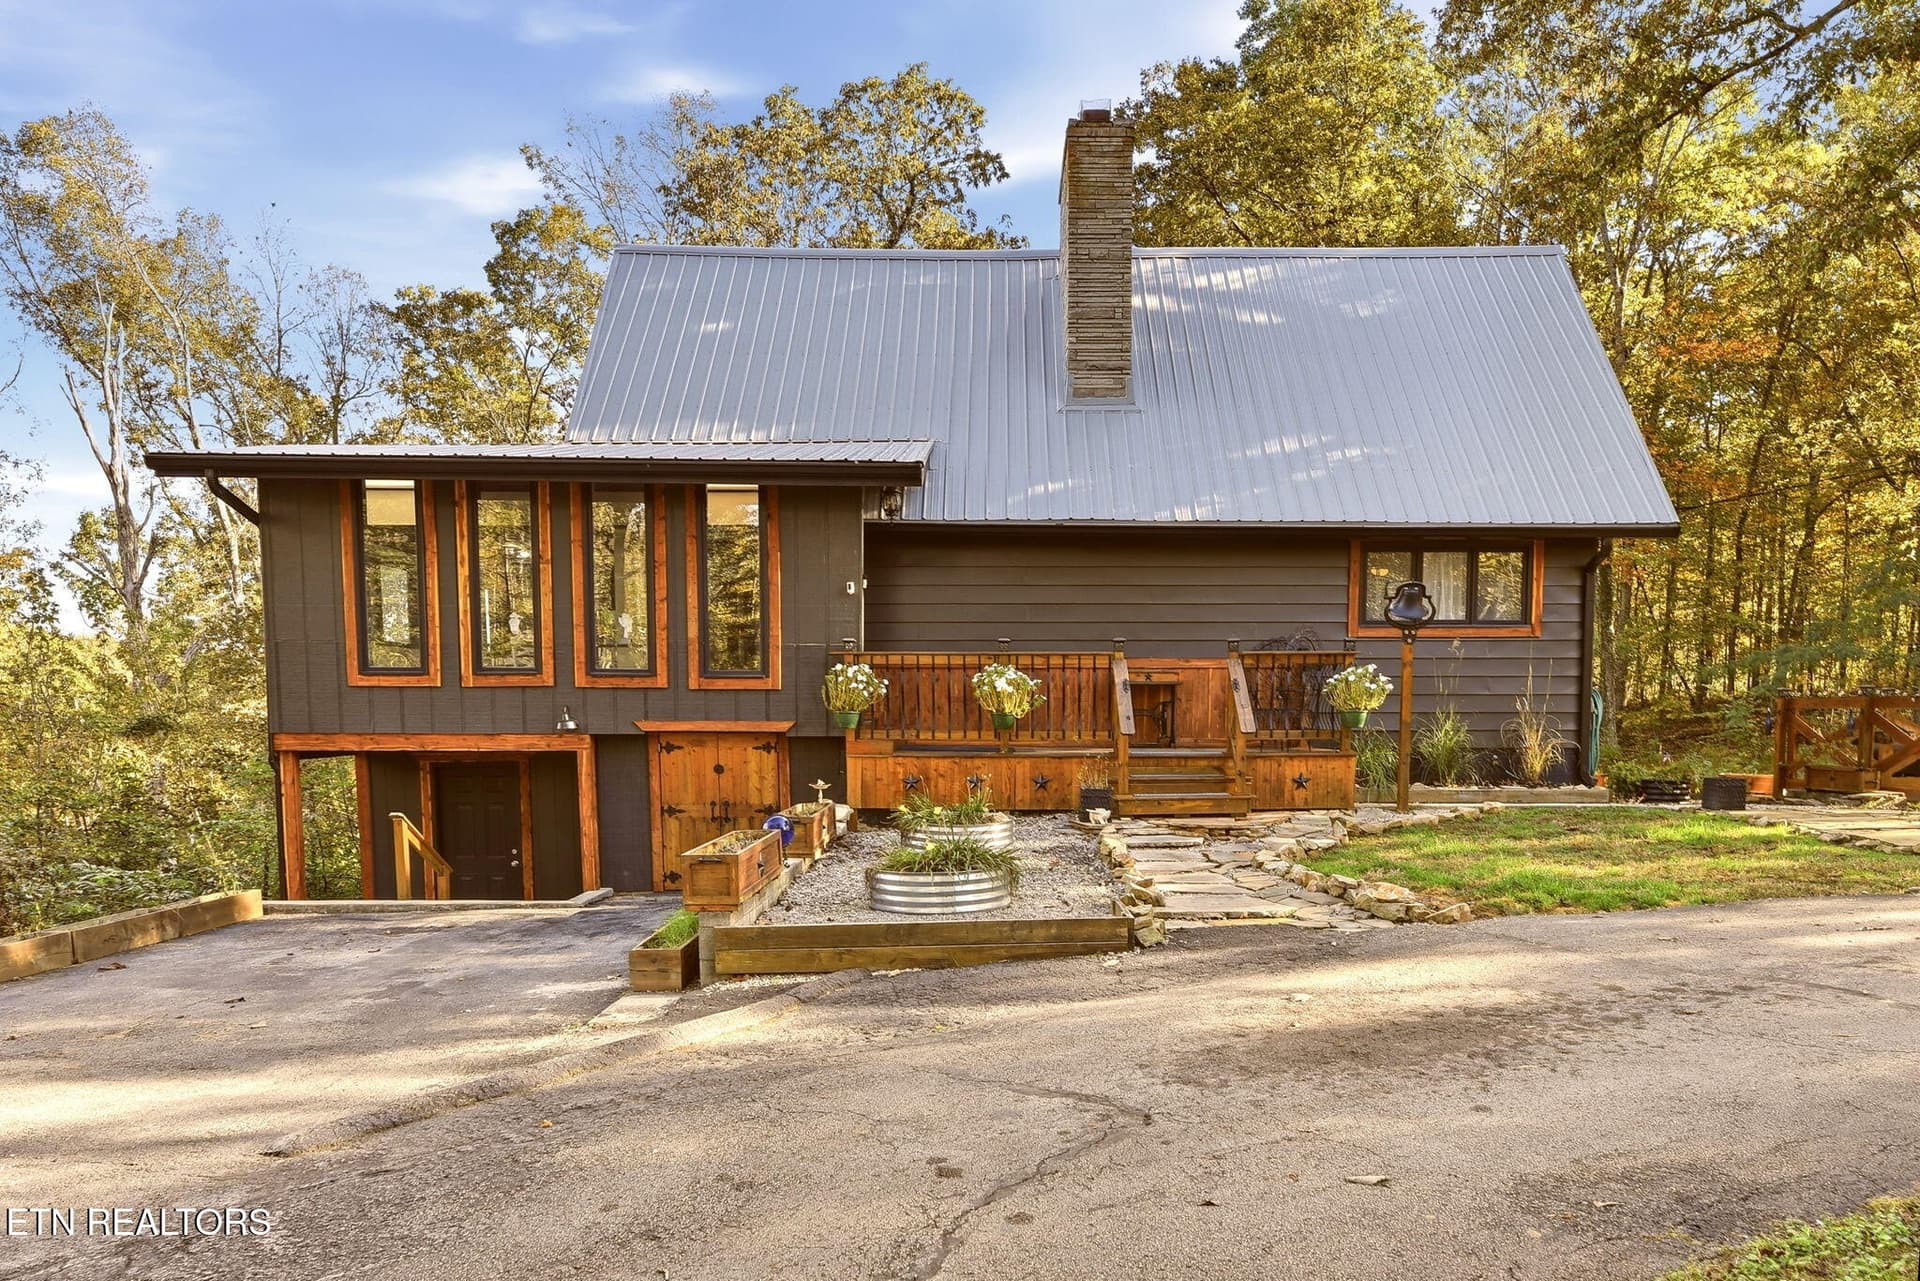
Exterior Front - 321 Beachwood Drive, Crossville, TN 38558
Entrance to Basement-Crawlspace - 321 Beachwood Drive, Crossville, TN 38558
Room #1 - 321 Beachwood Drive, Crossville, TN 38558
Second Room Downstairs - 321 Beachwood Drive, Crossville, TN 38558
50-web-or-mls-321 Beachwood Dr_248_TNPC - 321 Beachwood Drive, Crossville, TN 38558
Crawlspace - 321 Beachwood Drive, Crossville, TN 38558
Back View - 321 Beachwood Drive, Crossville, TN 38558
Coming Around the Side to the Front - 321 Beachwood Drive, Crossville, TN 38558
"Come On Home" - 321 Beachwood Drive, Crossville, TN 38558
321 Beachwood Floorplan - 321 Beachwood Drive, Crossville, TN 38558
56 photos

$639,900

321 Beachwood Drive, Crossville, TN 38558
Crossville, TN 38558
Listed by Annette Renaud · Crye-Leike Brown Realty
Bedrooms
3
Bathrooms
2
Living area
N/A
Year built
2026

About this home

''Welcome Home'' This exquisite Ronnie Wyatt craftsman-built home seamlessly blends traditional charm with modern amenities, offering a perfect sanctuary in the heart of the unique Fairfield Glade Community. (https://www.fairfieldglade.net) As you enter this 2042 sq ft home, you are greeted by a generous foyer that sets the tone for the residence. This home features 2x6 construction, custom door and window framing that enhances the homes elegant aesthetics. The extra 746 sq ft of space in the lower level has been framed and plumbed for your dream. The heart of the home boasts a spacious sunroom adorned with tongue and groove vaulted ceiling and windows on all sides ushering in the green landscape. The The screened in porch and grilling deck are constructed with composite decking, perfect for cookouts and celebrations. The living area features a brick fireplace flanked by custom shelving, providing storage and style. The shiplap accents add a touch of rustic charm, while the hardwood flooring throughout complements the home's modern ambiance. The kitchen is a culinary dream, equipped with custom cabinetry, quartz countertops, an island, and a natural gas stove. The design is practical flowing with a creative touch offering ample storage, a pantry and plenty of workspace for the home chef. In the Master Suite you will find elegant tile work and a tiled Roman style walk-in shower, custom shelving in closets, his/her sinks, and a trey ceiling over head in the bedroom area. The home is covered in batten board siding; a generous oversized 2 car garage providing a ton of space for your vehicles. Walk around to the side of the home to enter additional space for your imagination. There are two rooms with one plumbed for a bath area if you so choose. This craftsman home is not just a residence; it's a carefully curated space designed for both comfort and style. All of this is located within Fairfield Glade offering hiking trails, 5 golf courses, 3 pools, 11 lakes, 2 marinas, pickleball, tennis, and SO much more. A unique country active lifestyle. ''Come On Home'' Buyers to verify information before making an informed offer.

Highlights

FireplaceNew construction

Property details

MLS
East Tennessee REALTORS® MLS
MLS #
1353435
Property type
Single Family Residence
Subdivision
Dorchester
Status
Active
Days on market
51
On market date
August 28, 2026
Stories
N/A
Total bathrooms
2
Garage spaces
2
Parking spaces
N/A
Lot size
0.25 acres
Loading map…

Nearby schools

Within 10 miles. School directory data from the National Center for Education Statistics (NCES), accessed via the Urban Institute Education Data API. Local Score is calculated by INNOVATE Real Estate; where a state rating is shown, it comes from that state's own official school report card.

Elementary
Crab Orchard Elementary
4.38 mi away · Grades -1-8
Nearest school -- attendance-zone data not available here
3.0
Local Score (student-teacher ratio only (preliminary -- will incorporate state test-score data once available)) -- not an official state rating
Enrollment
472
Student:teacher ratio
17.5:1
District
Cumberland County
Middle
None found nearby
High
Stone Memorial High School
7.21 mi away · Grades 9-12
Nearest school -- attendance-zone data not available here
3.0
Local Score (student-teacher ratio only (preliminary -- will incorporate state test-score data once available)) -- not an official state rating
Enrollment
1,004
Student:teacher ratio
17.3:1
District
Cumberland County

Walkability

Blended score for Crossville's center, calculated by INNOVATE Real Estate from two sources: the EPA's National Walkability Index (street network, transit, land-use mix) and Google Places amenity data (what's actually reachable on foot from this point). 60% EPA National Walkability Index + 40% nearby-amenity density (Google Places).

12
Very car-dependent
out of 100
EPA National Walkability Index
3.8 / 20 -- Least walkable
Google Places amenity density
0 / 100
Restaurants & cafes0
Grocery stores0
Parks0
Schools0
Transit stops0
Pharmacies0

Market position

How this listing compares to current activity in Crossville, from live MLS data.

On the market 51 days -- 164 fewer days than Crossville's current average of 215 days.
For reference, the median list price across 1,068 active listings in Crossville right now is $217,250.

Mortgage calculator

Estimate only - actual rate and payment depend on your lender, credit, and loan program.

$
%
%
Adjust tax / insurance estimates
% / yr
$
/mo
Est. monthly payment
$4,004/mo
$127,980 down
$511,920 loan
Principal & interest$3,320
Property tax (est.)$533
Home insurance (est.)$150

Similar homes you might like

Data source: Listing information provided by East Tennessee REALTORS® MLS via Trestle/CoreLogic. Last updated 11 days ago.

Information herein deemed reliable but not guaranteed; all measurements, school assignments, HOA fees, taxes, and feature lists are approximate and should be independently verified. Equal Housing Opportunity.