
$215,000
About this home
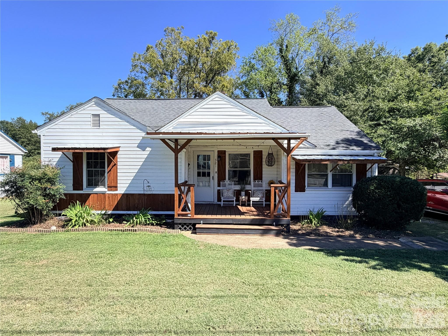
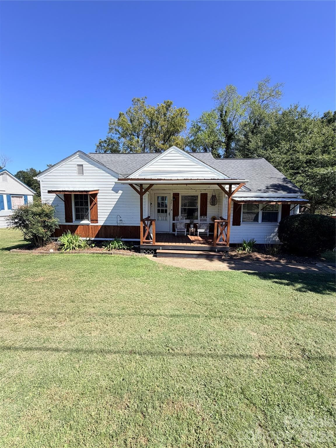
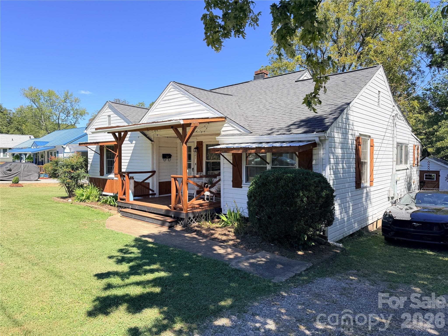
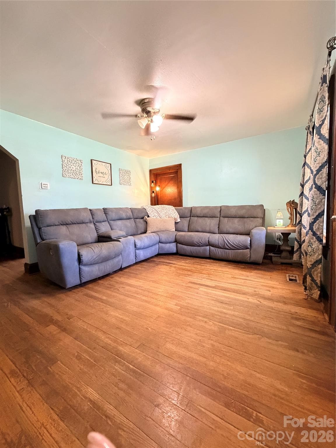
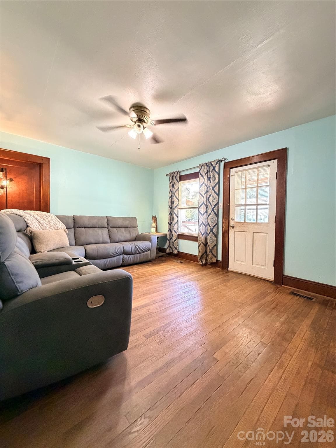
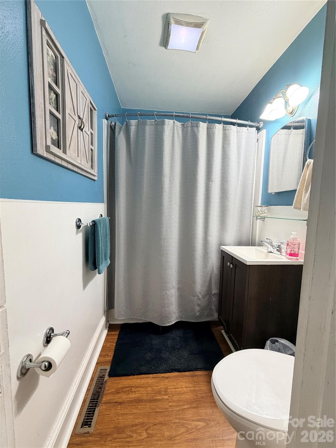
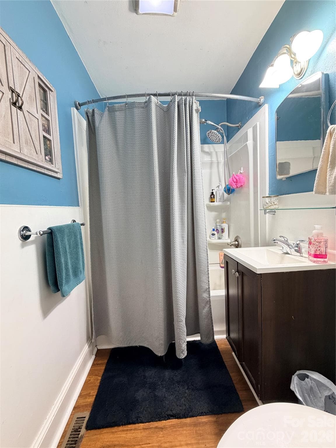
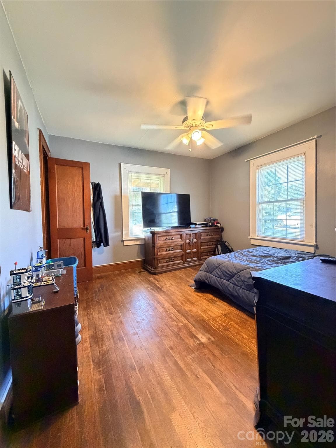
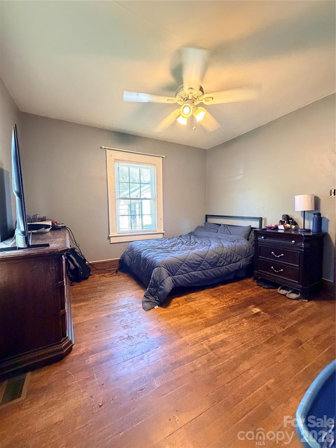
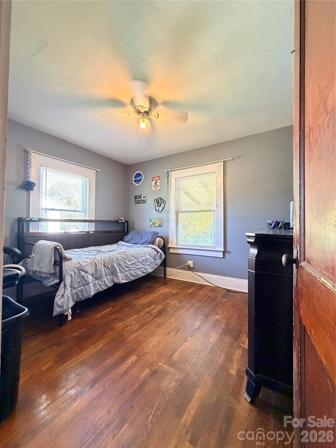
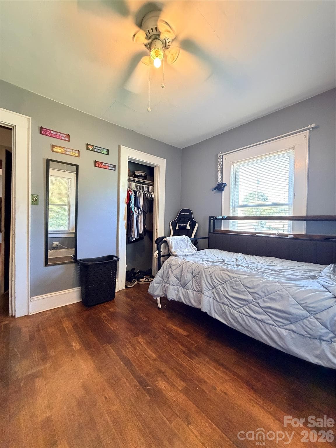
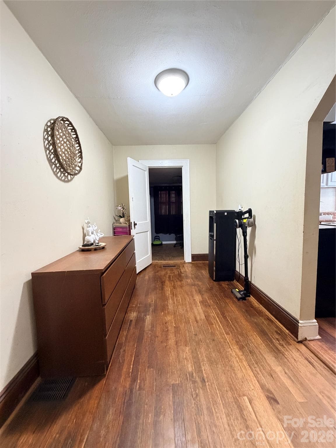
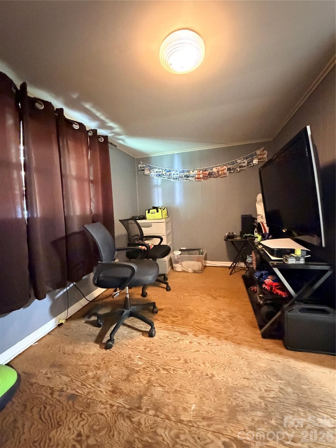
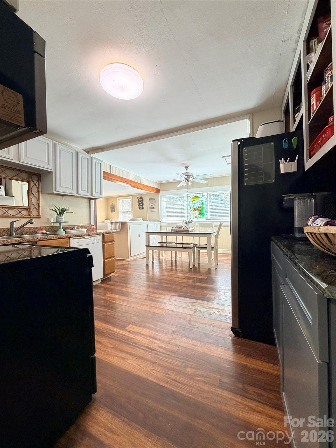
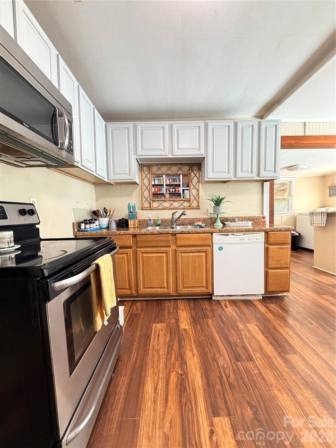
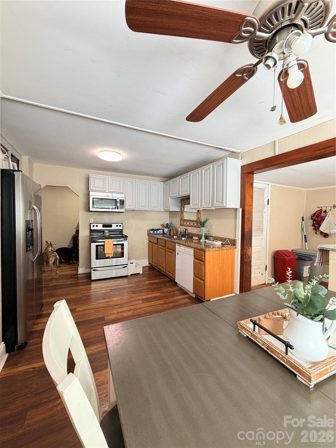
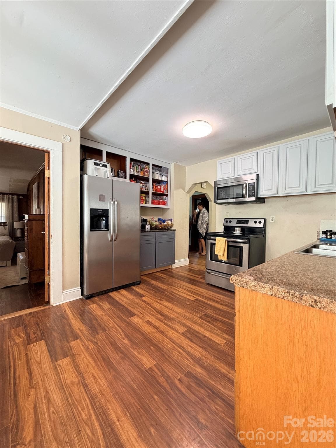
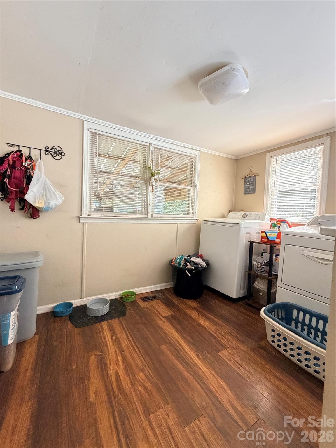
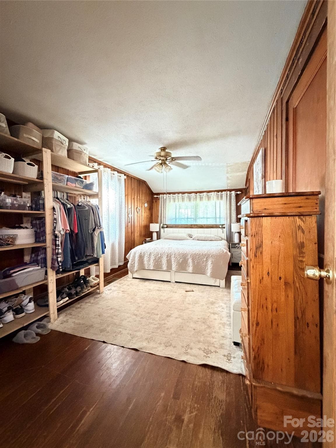
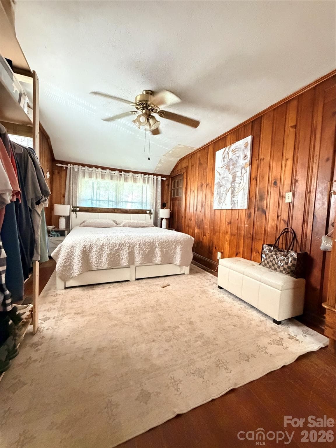
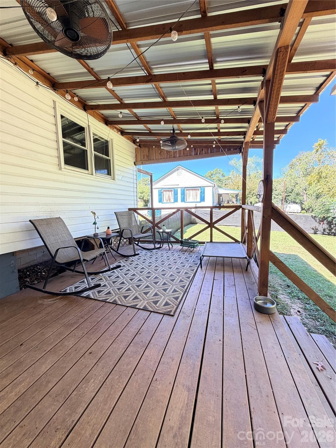
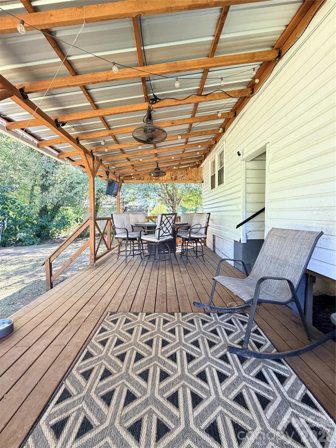
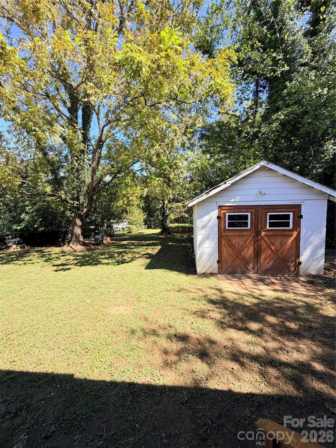
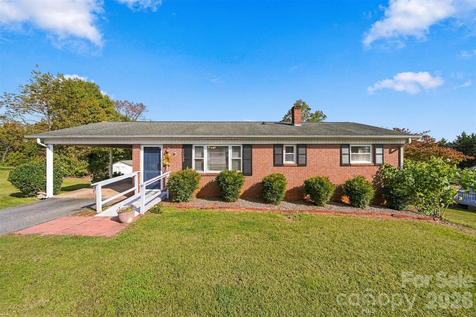
Built in 1949 and set on almost half an acre in Longview, this 3 bedroom, 1 bath home gives you room to spread out. The lot runs about 219 feet deep, so the backyard keeps going a lot longer than you'd guess from the street. Tall shade trees frame the back, and there's a big stretch of open grass for a garden, a fire pit, or just some elbow room. Out front, a covered porch with stained wood rails is ready for a couple of chairs and your morning coffee. Wood shutters with small metal awnings over the side windows finish off the look. Inside, hardwood floors run through the living room, the hallway, and all three bedrooms. The living room has an arched doorway, a ceiling fan, and enough space for a big sectional. Each bedroom has its own ceiling fan. The largest bedroom is wrapped in knotty pine walls, and that wood gives it real old house character. The other two bedrooms each have two windows that let in lots of daylight. The full bath has a vanity with storage, white wainscot on the lower walls, and a vent fan. You won't run short on cabinets in this kitchen. White uppers sit over wood lowers, and a second run of gray cabinets lines the fridge wall. There's a double sink, stone look counters, and wood look plank floors. The kitchen opens right into the dining area, where a row of windows with a stained glass panel in the middle fills the room with light. Beadboard walls and a ceiling fan finish that space, and the laundry area sits just off to the side. The range, microwave, dishwasher, and refrigerator all stay. The back porch might be the best spot on the property. It's covered with a metal roof, strung with lights, and has two hanging fans to move the air on sticky summer nights. There's plenty of room for a high top table, chairs, and a rocker. Past the porch sits a white block outbuilding with wood carriage doors, a handy place for the mower, tools, or weekend projects. There is an above ground pool that can stay if the buyer so chooses. The whole HVAC system, an electric heat pump with central air, was replaced in 2024, so that big expense is already taken care of. The home is on city water/sewer and there's no homeowners association (HOA) to answer to. County records place the lot in flood zone X, which is a lower risk area. The home is tenant occupied, so please see agent remarks for showing details. Two porches, hardwoods, a newer HVAC system, and nearly half an acre of yard. Come see it in person.
Highlights
Property details
- MLS
- Canopy MLS
- MLS #
- CAR4426738
- Property type
- Single Family Residence
- Subdivision
- none
- Status
- Active
- Days on market
- 22
- On market date
- September 27, 2026
- Stories
- N/A
- Total bathrooms
- 1
- Garage spaces
- 1
- Parking spaces
- N/A
- Lot size
- N/A
Location
Get directions →Nearby schools
Within 10 miles. School directory data from the National Center for Education Statistics (NCES), accessed via the Urban Institute Education Data API. Local Score is calculated by INNOVATE Real Estate; where a state rating is shown, it comes from that state's own official school report card.
- Enrollment
- 317
- Student:teacher ratio
- 15.9:1
- District
- Hickory City Schools
- Enrollment
- 426
- Student:teacher ratio
- 16.4:1
- District
- Hickory City Schools
- Enrollment
- 188
- Student:teacher ratio
- 9.9:1
- District
- Hickory City Schools
Walkability
Blended score for Hickory's center, calculated by INNOVATE Real Estate from two sources: the EPA's National Walkability Index (street network, transit, land-use mix) and Google Places amenity data (what's actually reachable on foot from this point). 60% EPA National Walkability Index + 40% nearby-amenity density (Google Places).
Market position
How this listing compares to current activity in Hickory, from live MLS data.
Mortgage calculator
Estimate only - actual rate and payment depend on your lender, credit, and loan program.
Adjust tax / insurance estimates
Similar homes you might like
Data source: Listing information provided by Canopy MLS (carolina) via Trestle/CoreLogic. Last updated 3 days ago.
Information herein deemed reliable but not guaranteed; all measurements, school assignments, HOA fees, taxes, and feature lists are approximate and should be independently verified. Equal Housing Opportunity.