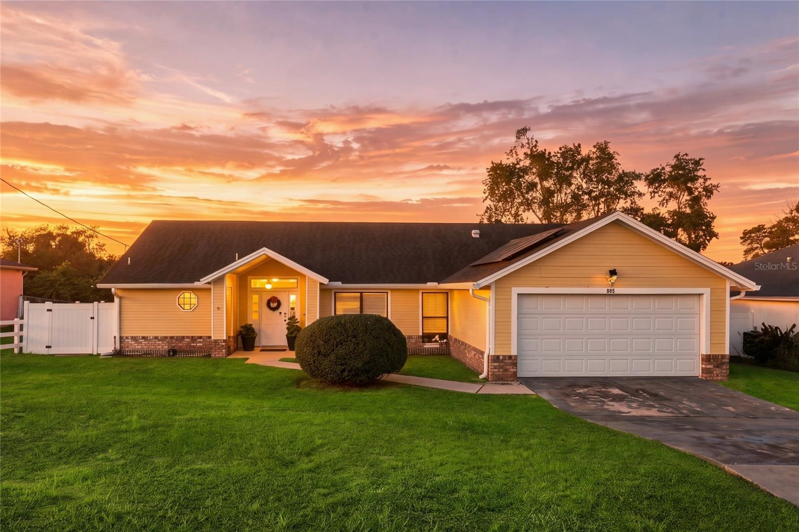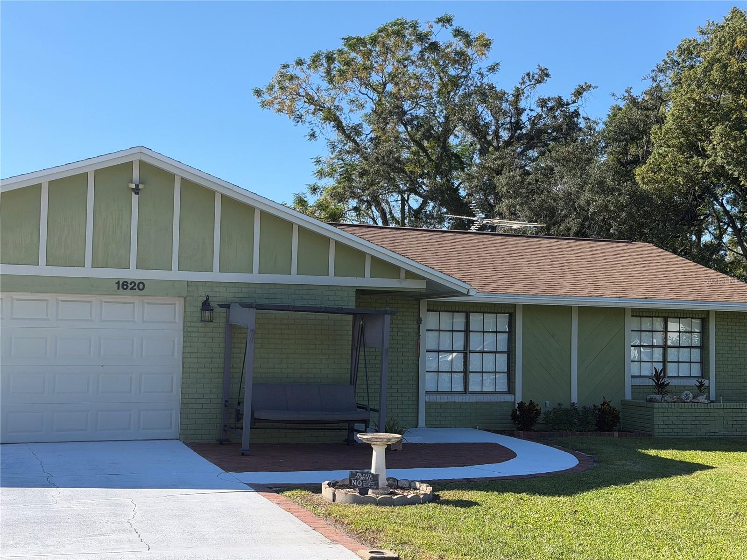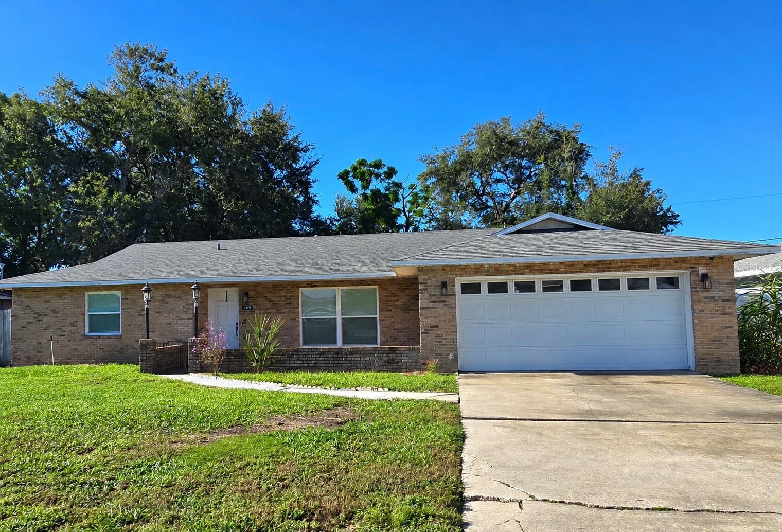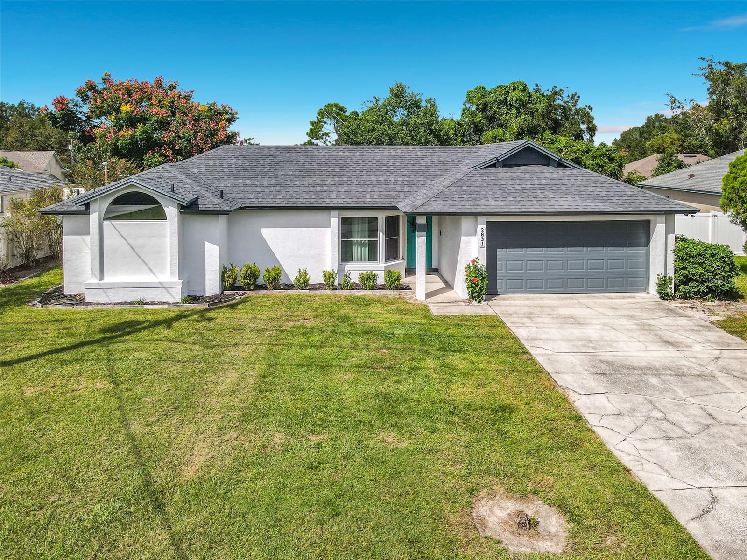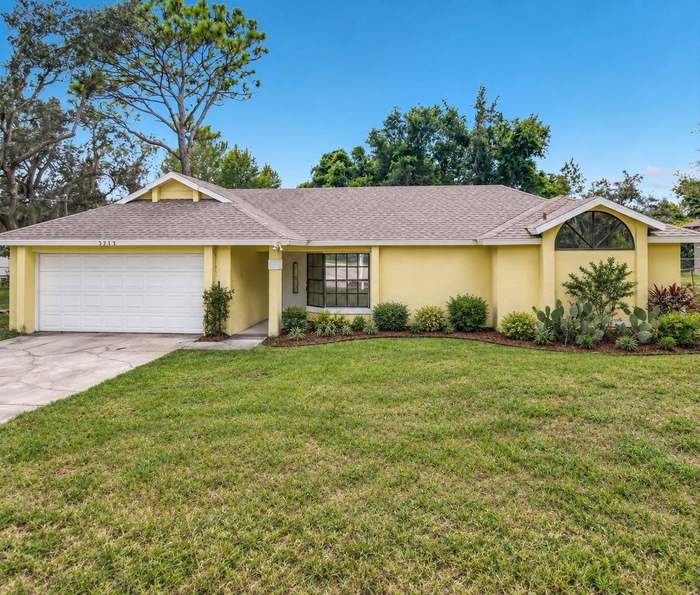
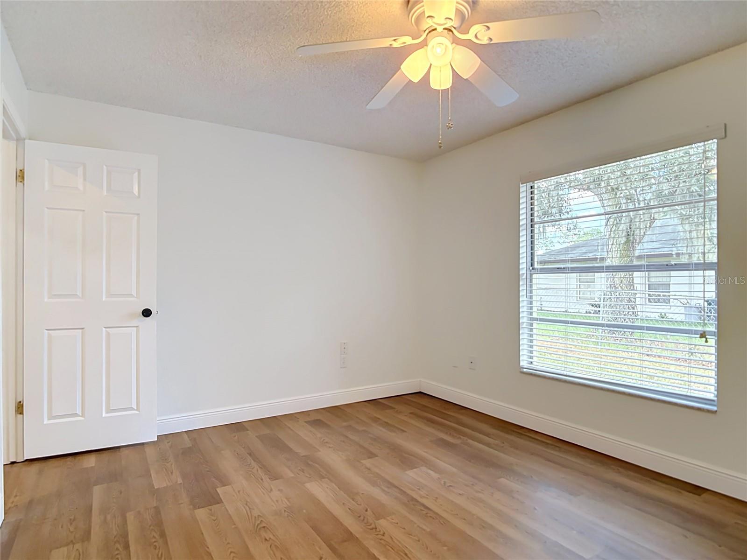
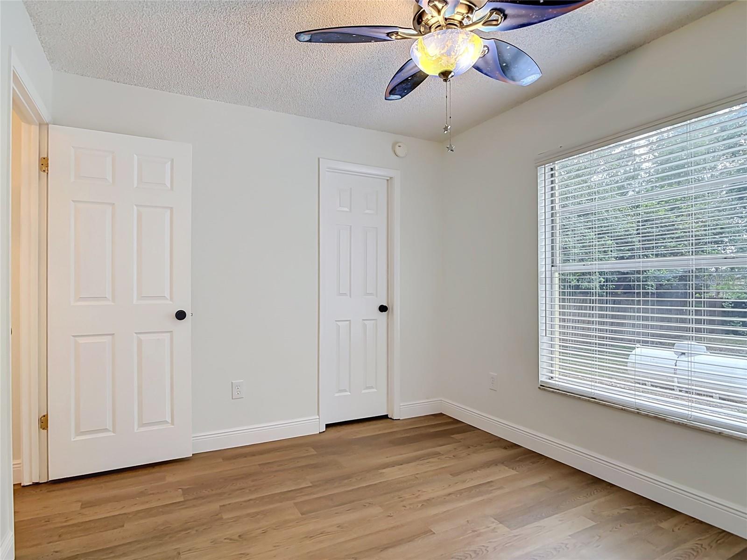
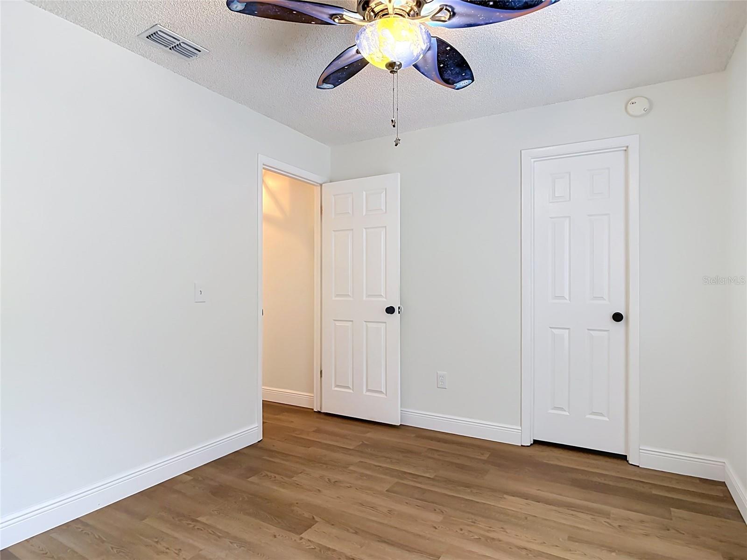
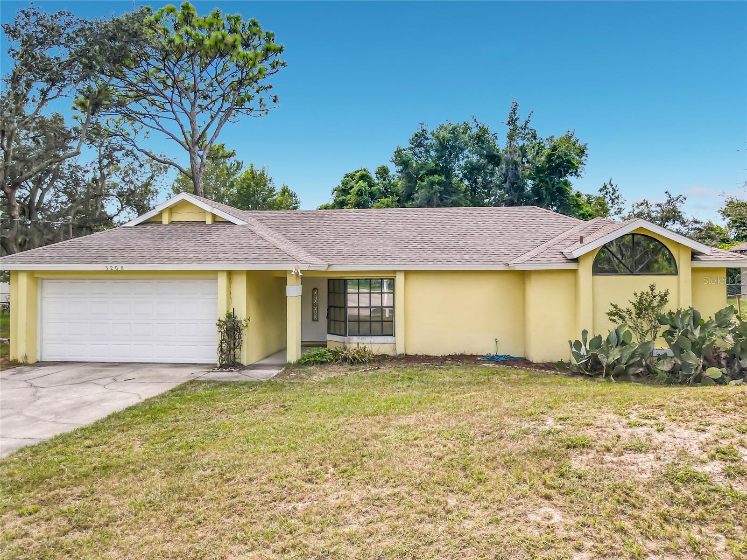
Single Family Residence at 3208 LAKE HELEN OSTEEN RD, DELTONA
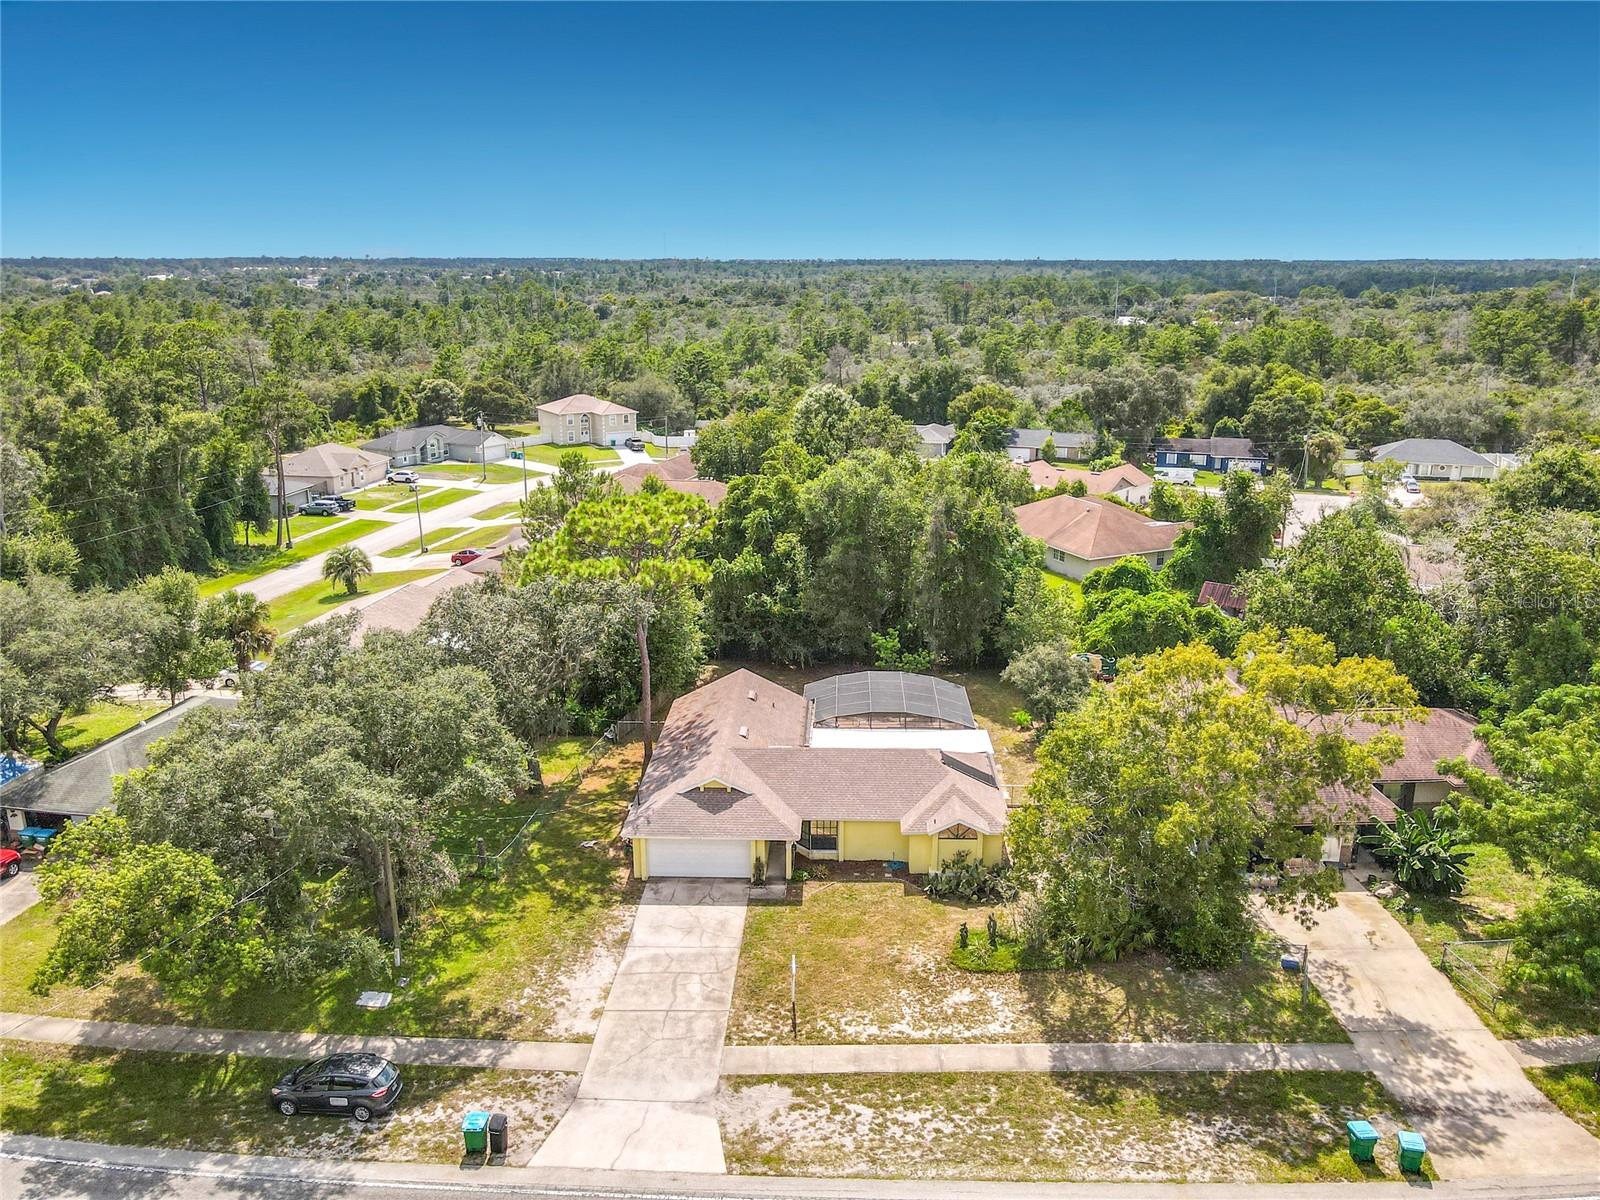
Single Family Residence at 3208 LAKE HELEN OSTEEN RD, DELTONA, photo 2 of 49
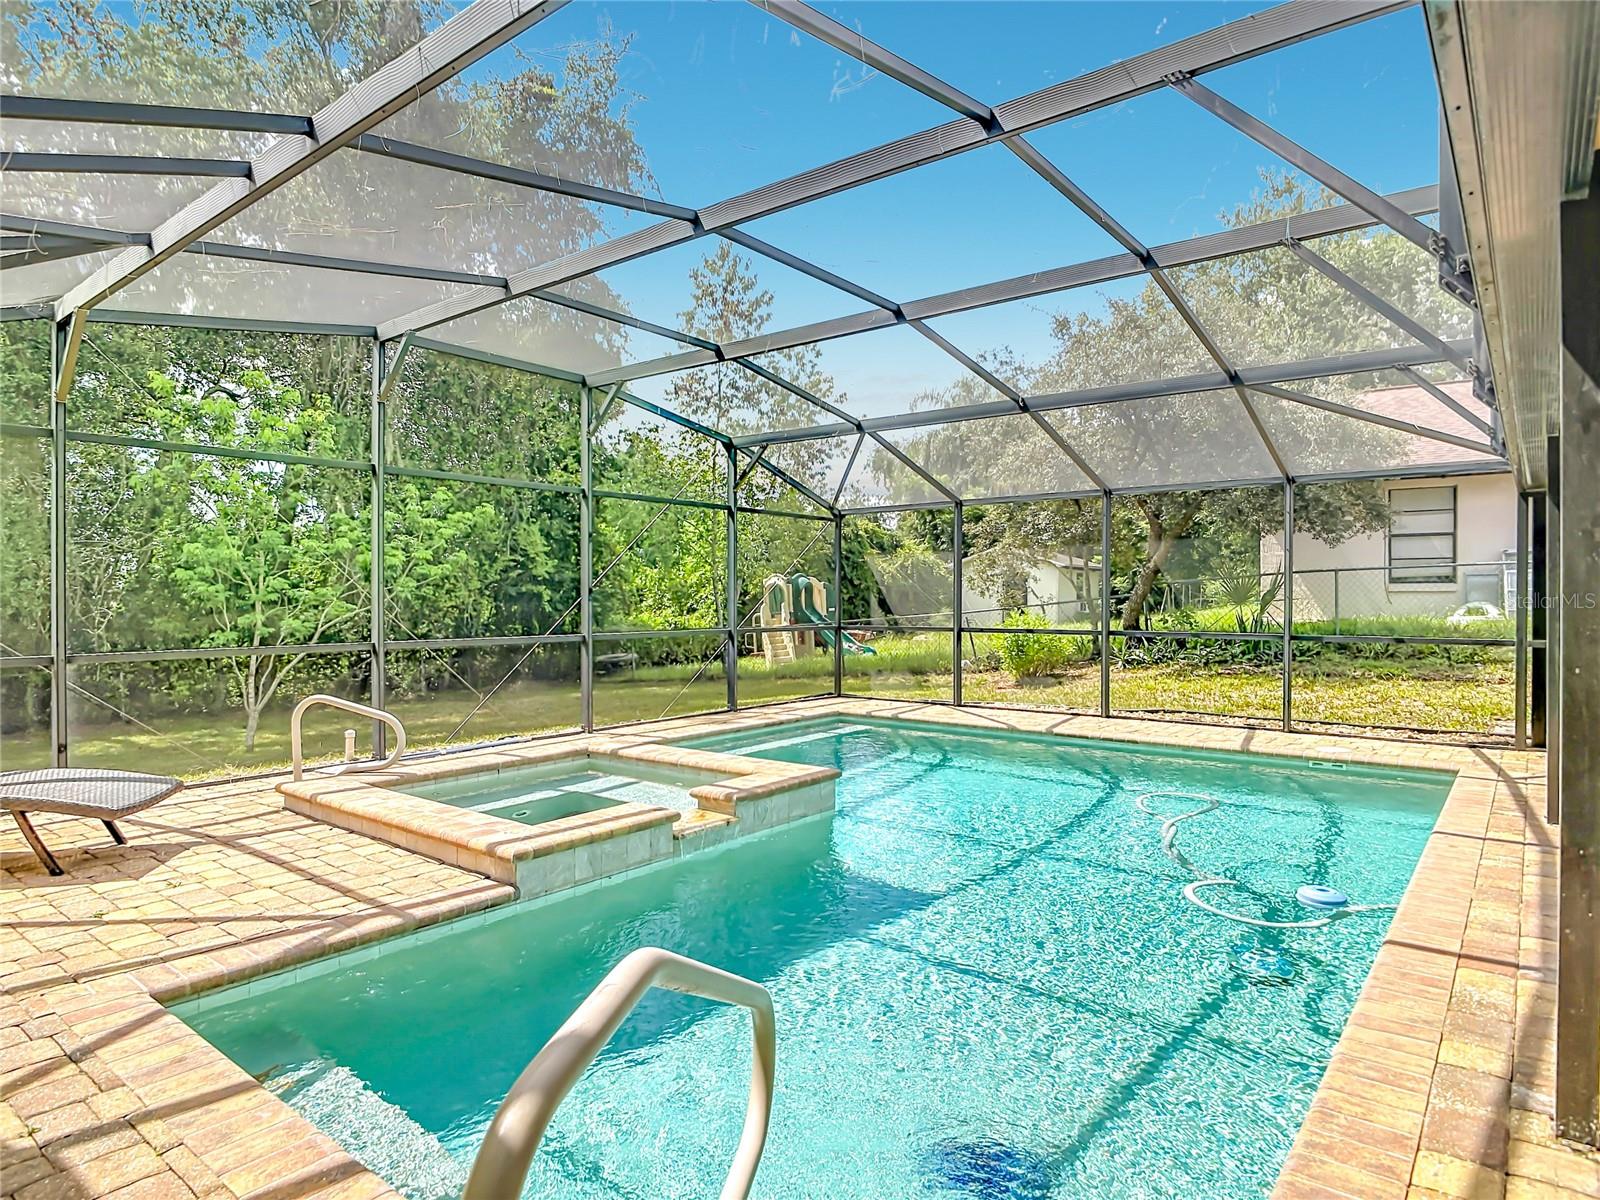
Single Family Residence at 3208 LAKE HELEN OSTEEN RD, DELTONA, photo 3 of 49
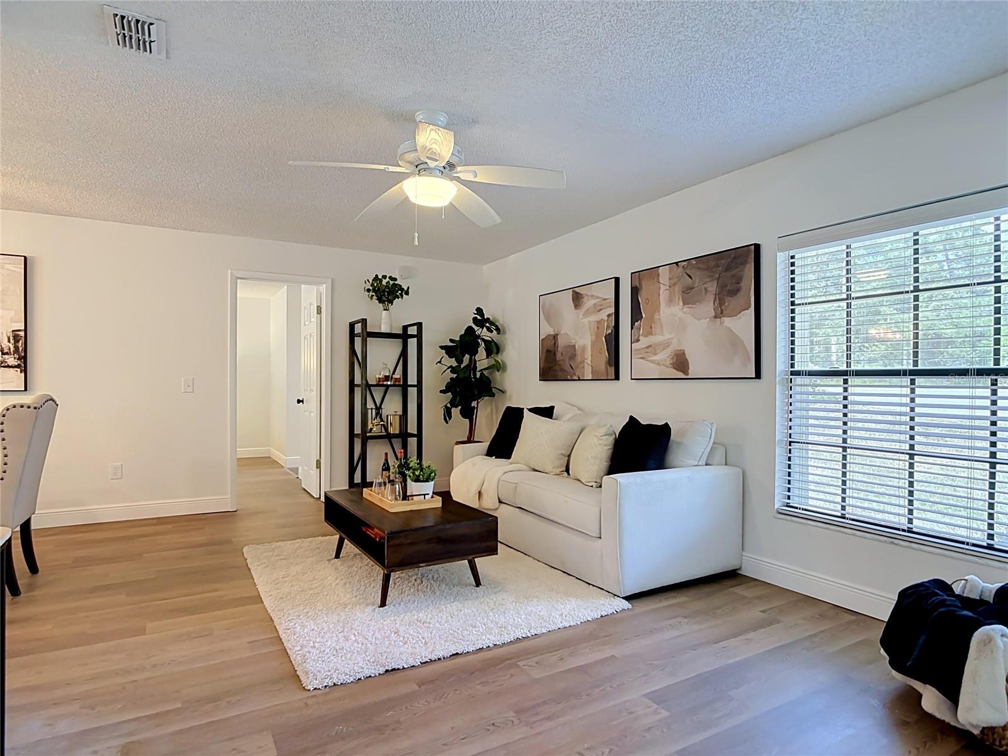
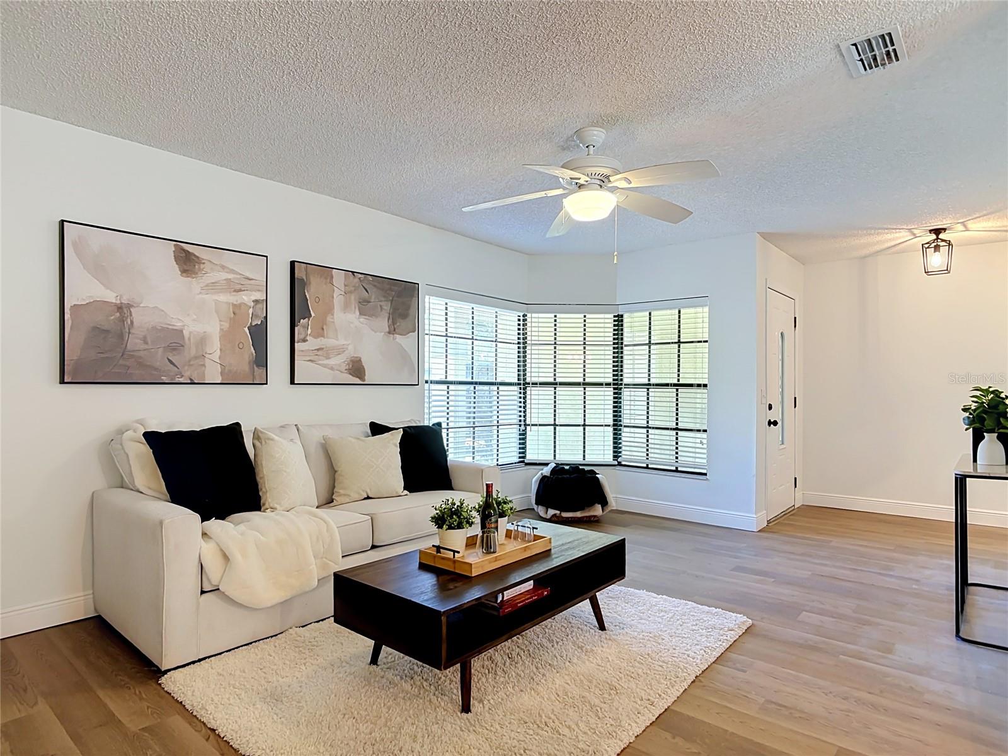
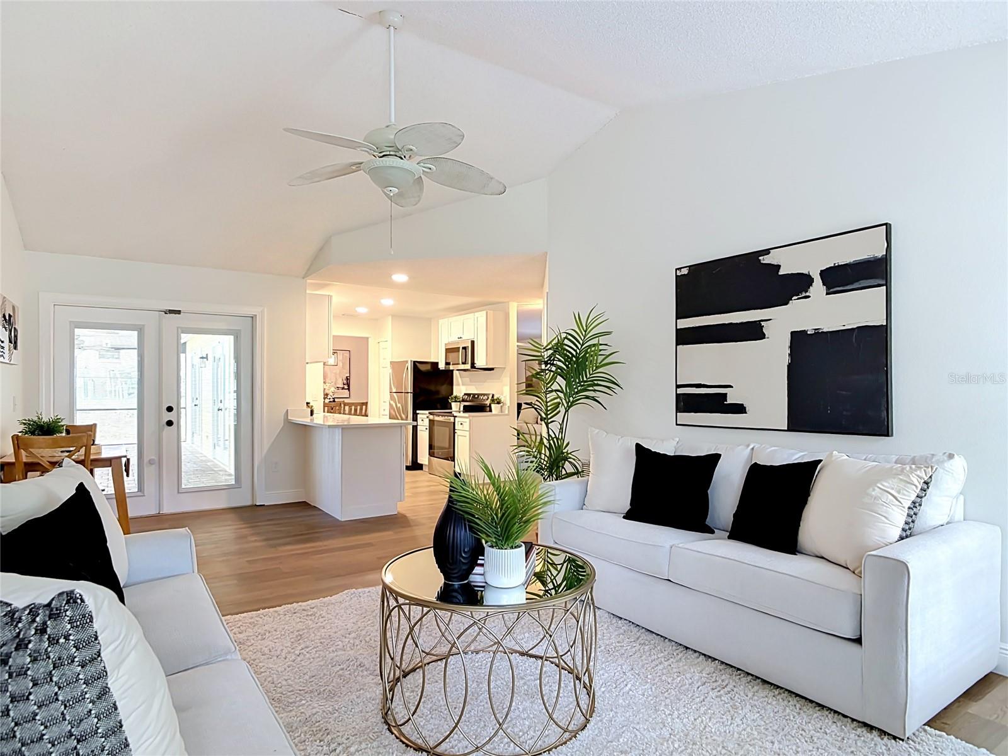
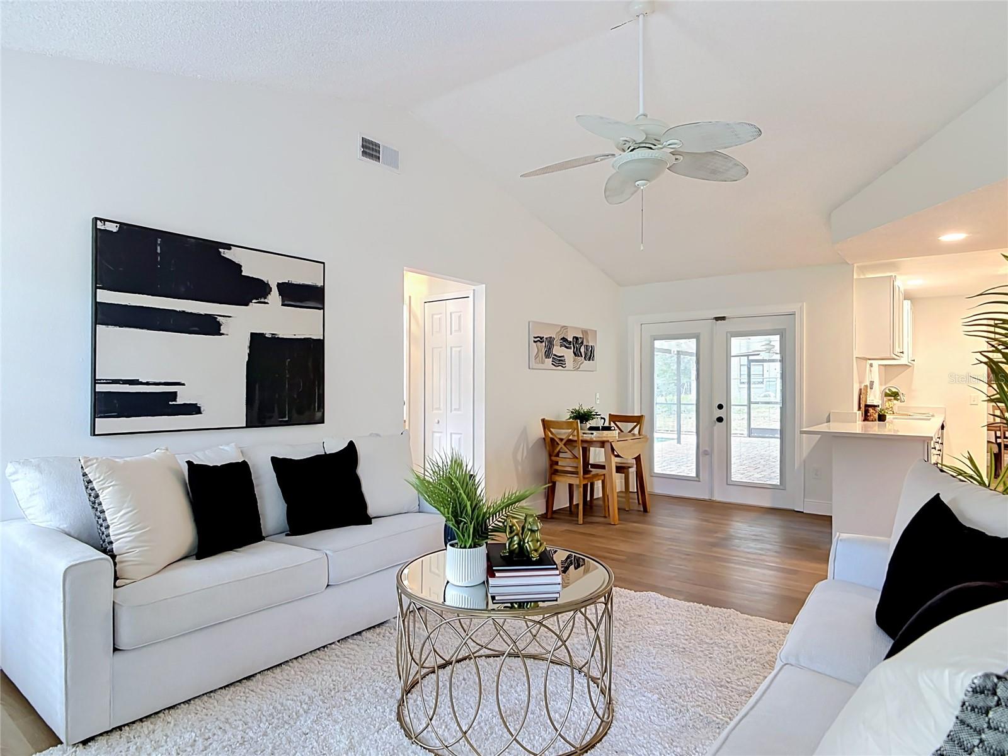
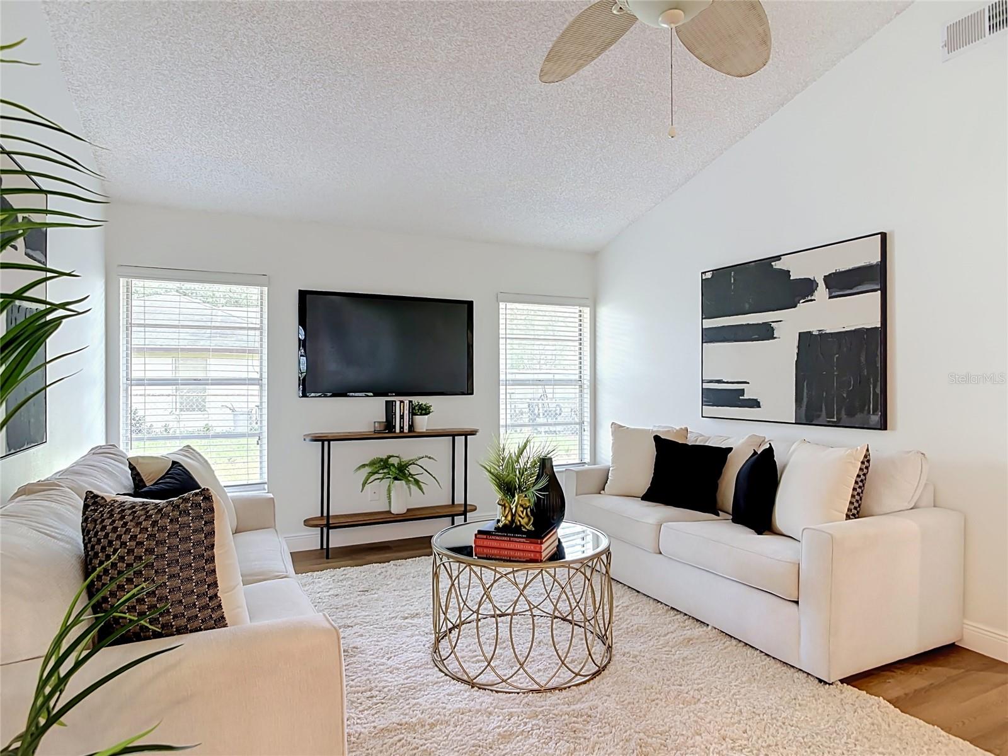
Living Room - 3208 LAKE HELEN OSTEEN RD, DELTONA
Single Family Residence at 3208 LAKE HELEN OSTEEN RD, DELTONA, photo 5 of 49
Single Family Residence at 3208 LAKE HELEN OSTEEN RD, DELTONA, photo 6 of 49
Single Family Residence at 3208 LAKE HELEN OSTEEN RD, DELTONA, photo 7 of 49
Single Family Residence at 3208 LAKE HELEN OSTEEN RD, DELTONA, photo 8 of 49
Single Family Residence at 3208 LAKE HELEN OSTEEN RD, DELTONA, photo 9 of 49
Single Family Residence at 3208 LAKE HELEN OSTEEN RD, DELTONA, photo 10 of 49
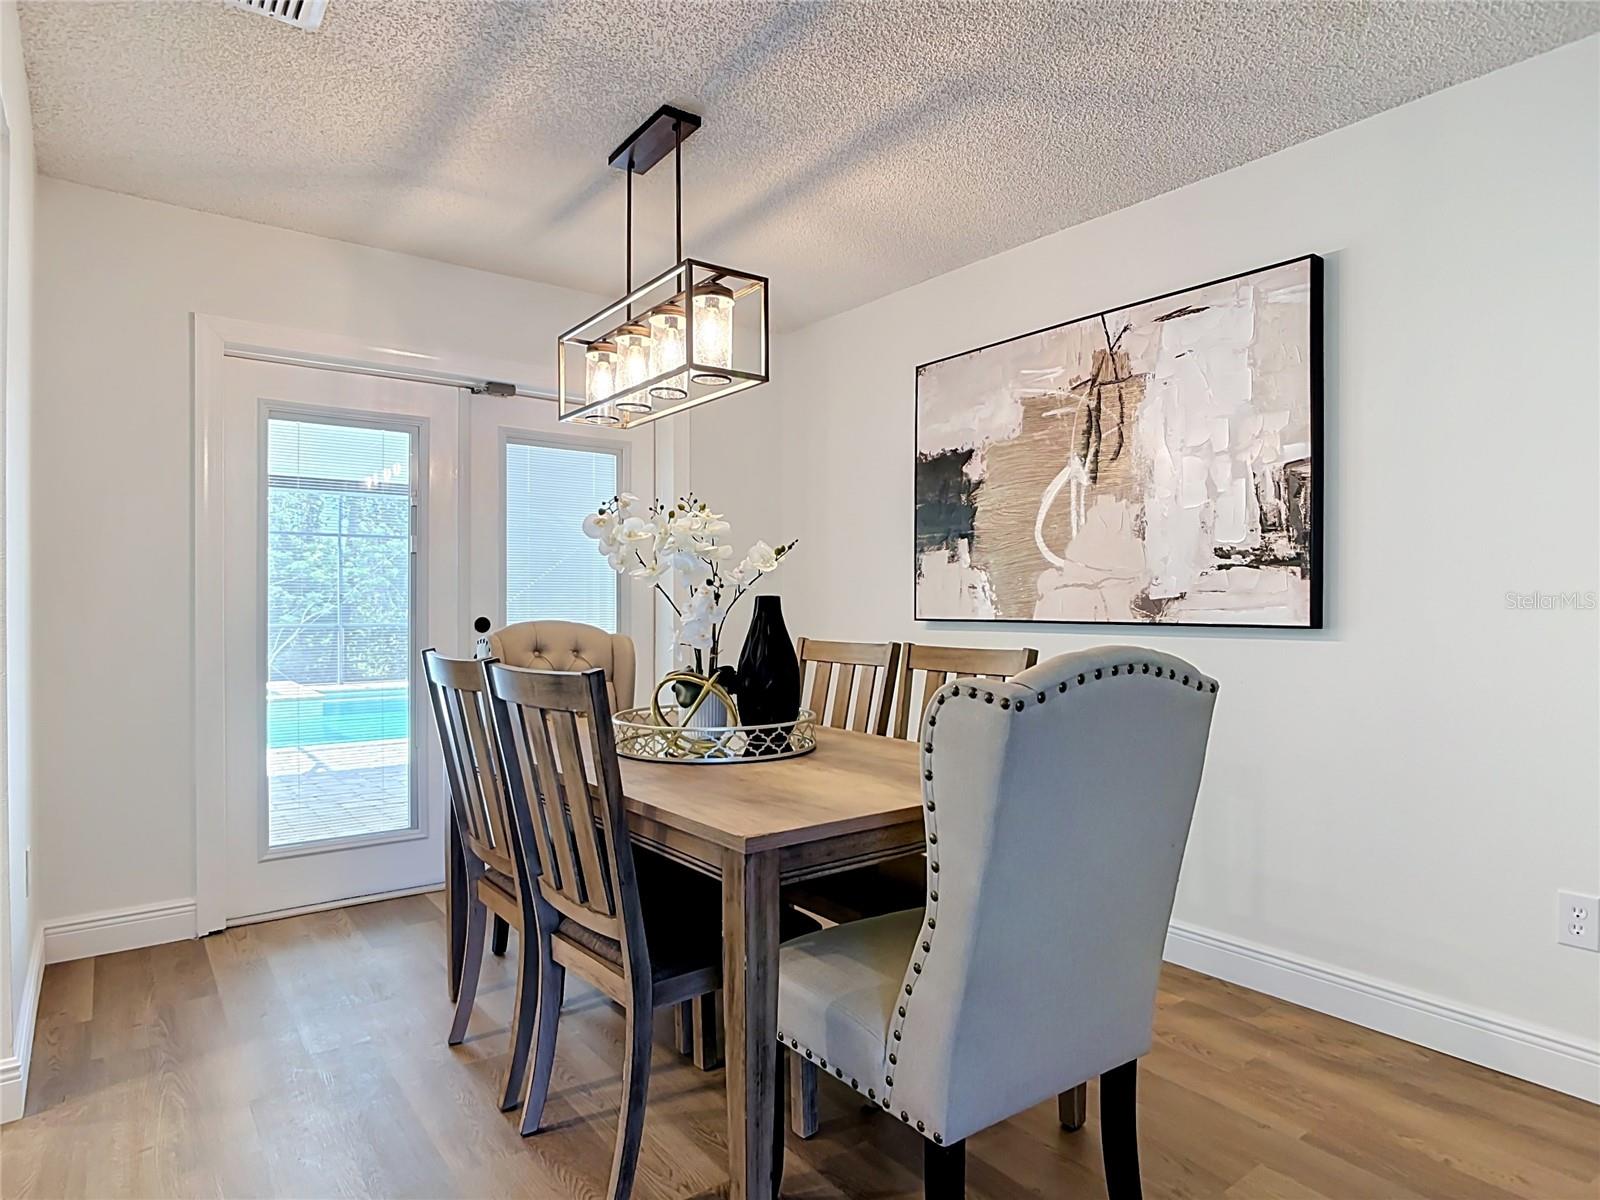
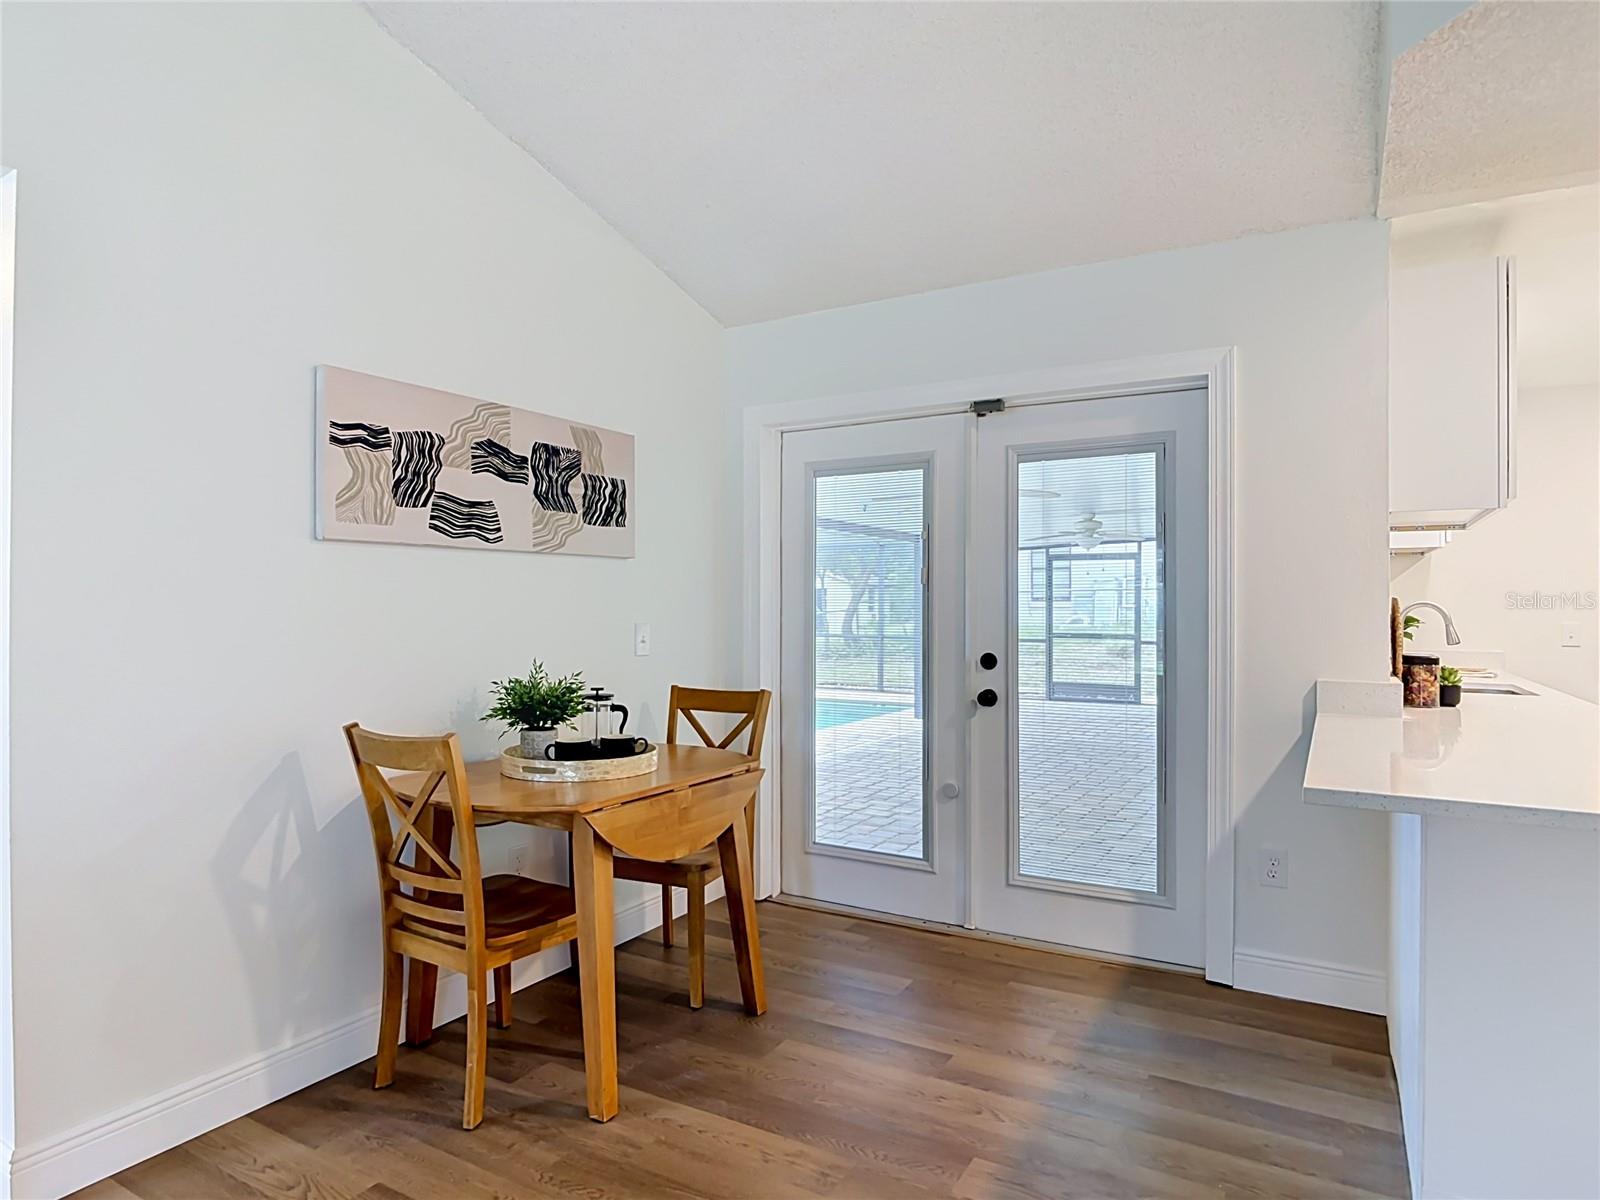
Dining Room - 3208 LAKE HELEN OSTEEN RD, DELTONA
Single Family Residence at 3208 LAKE HELEN OSTEEN RD, DELTONA, photo 12 of 49
Single Family Residence at 3208 LAKE HELEN OSTEEN RD, DELTONA, photo 13 of 49
Single Family Residence at 3208 LAKE HELEN OSTEEN RD, DELTONA, photo 14 of 49
Single Family Residence at 3208 LAKE HELEN OSTEEN RD, DELTONA, photo 15 of 49
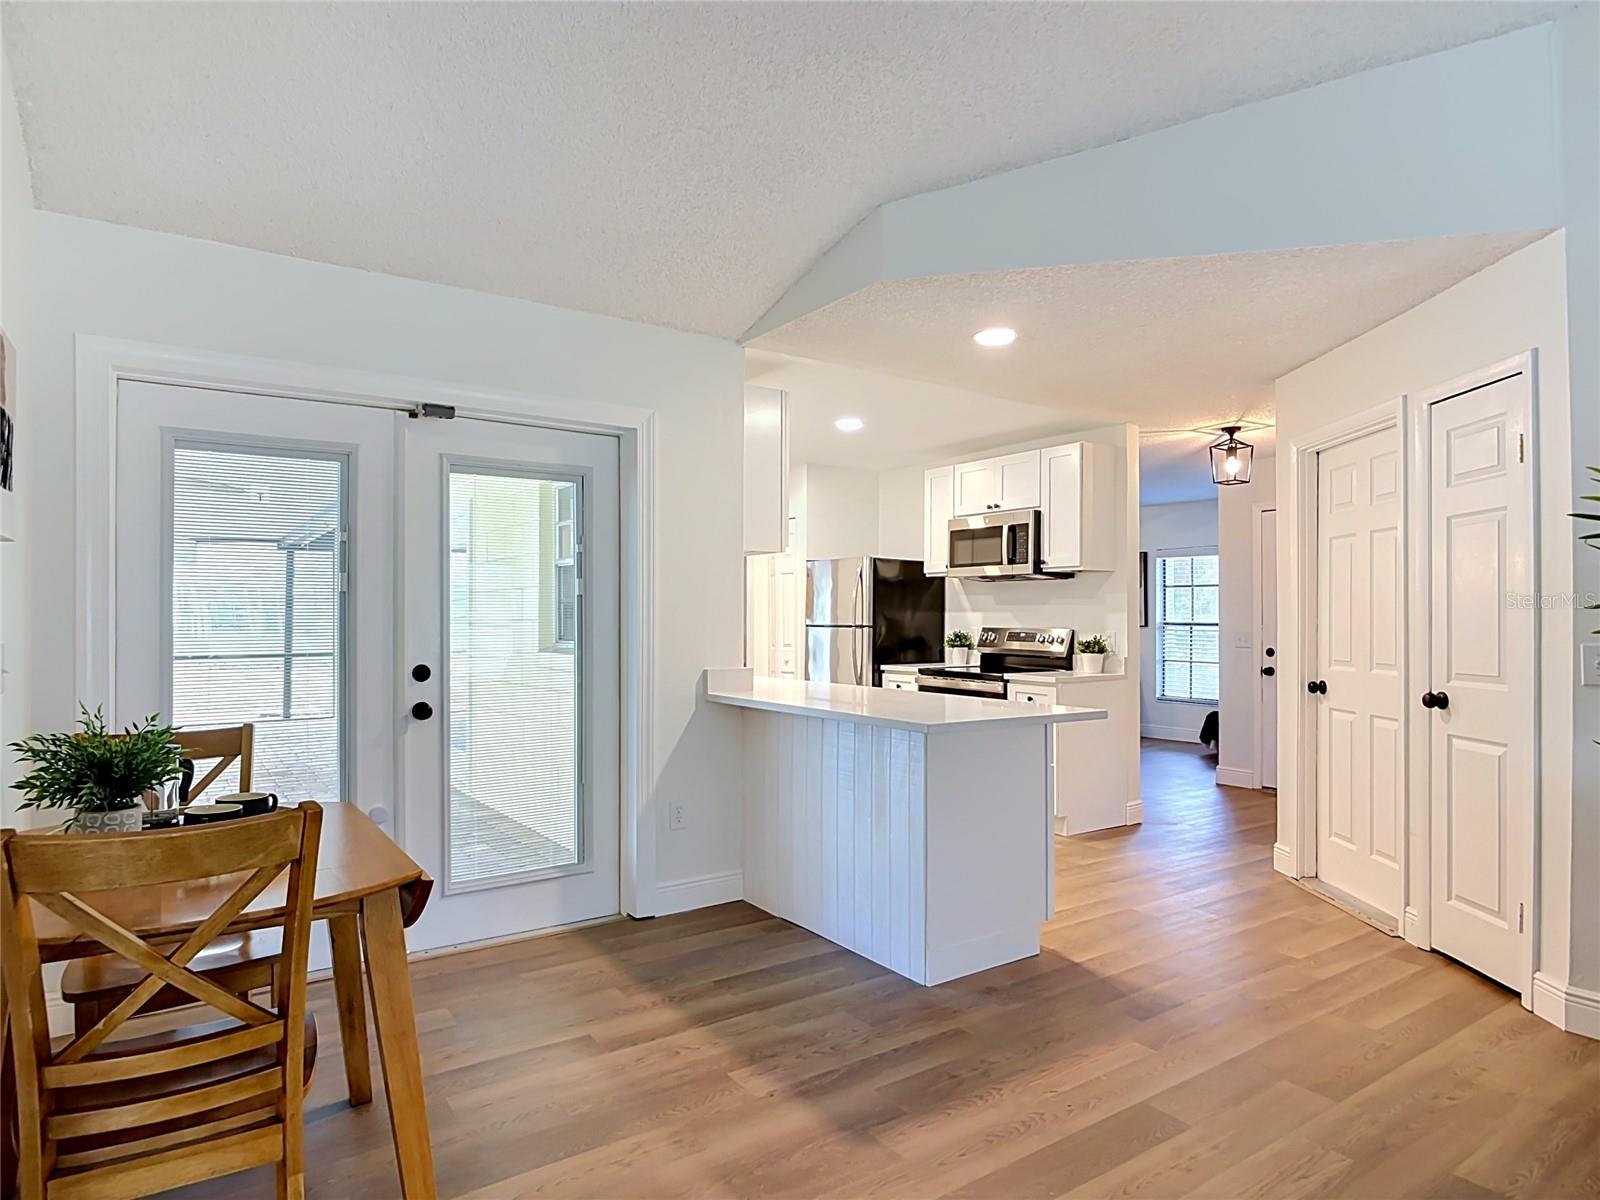
Eat-In Kitchen - 3208 LAKE HELEN OSTEEN RD, DELTONA
Single Family Residence at 3208 LAKE HELEN OSTEEN RD, DELTONA, photo 17 of 49
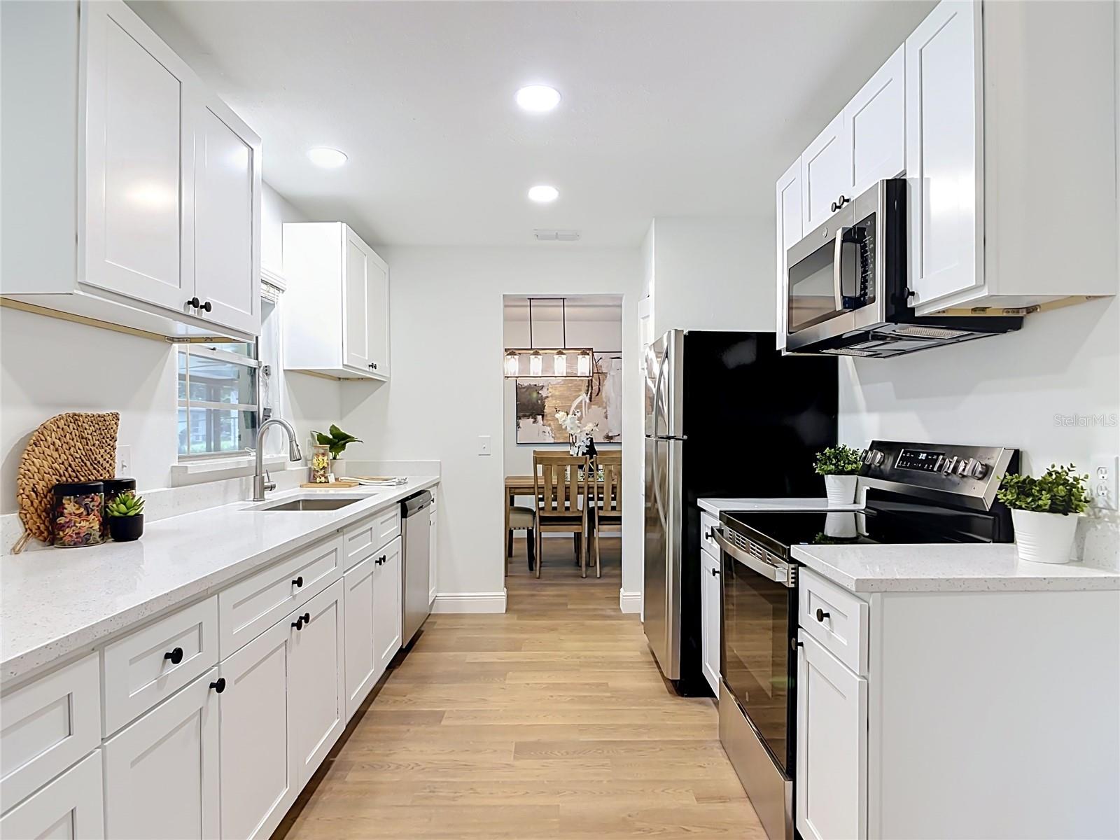
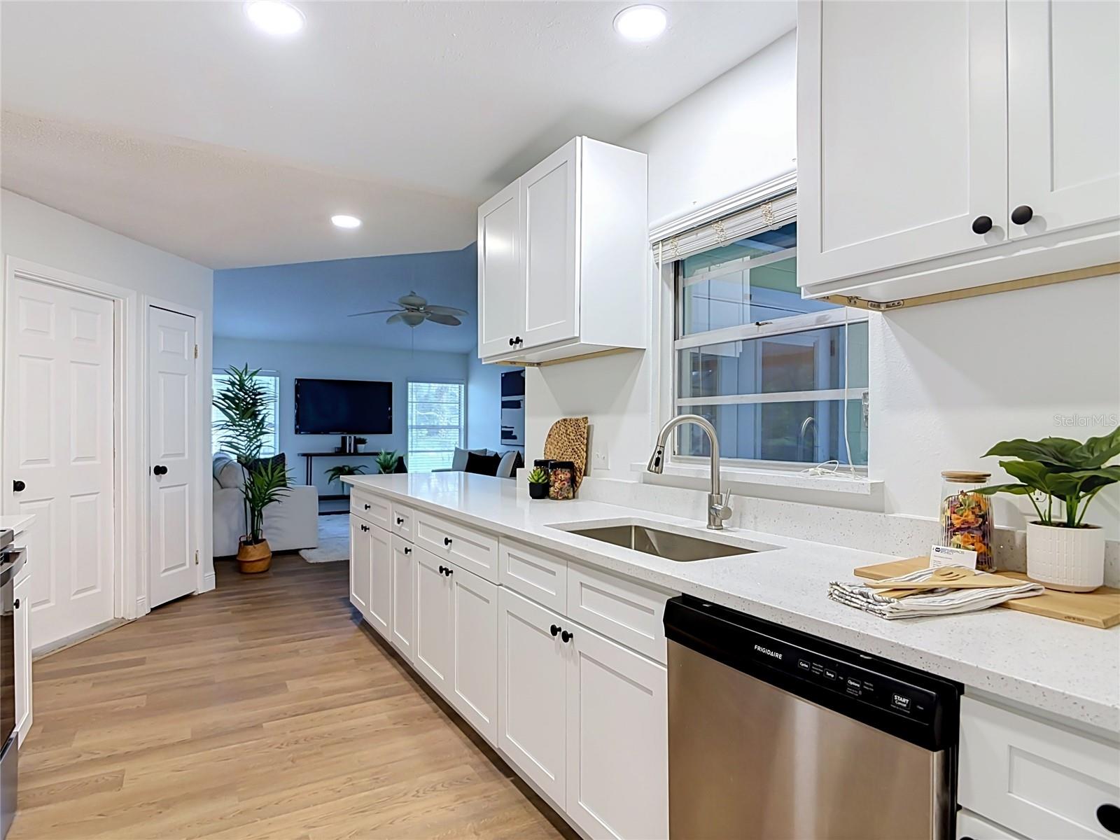
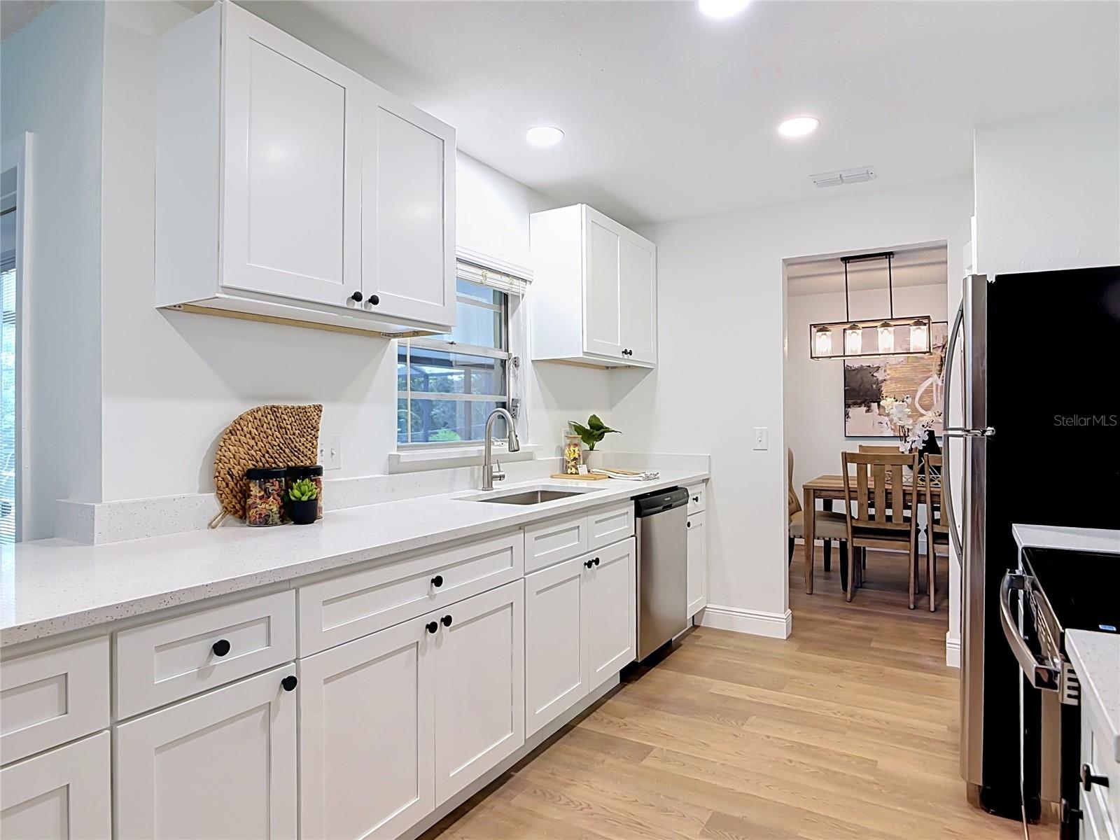
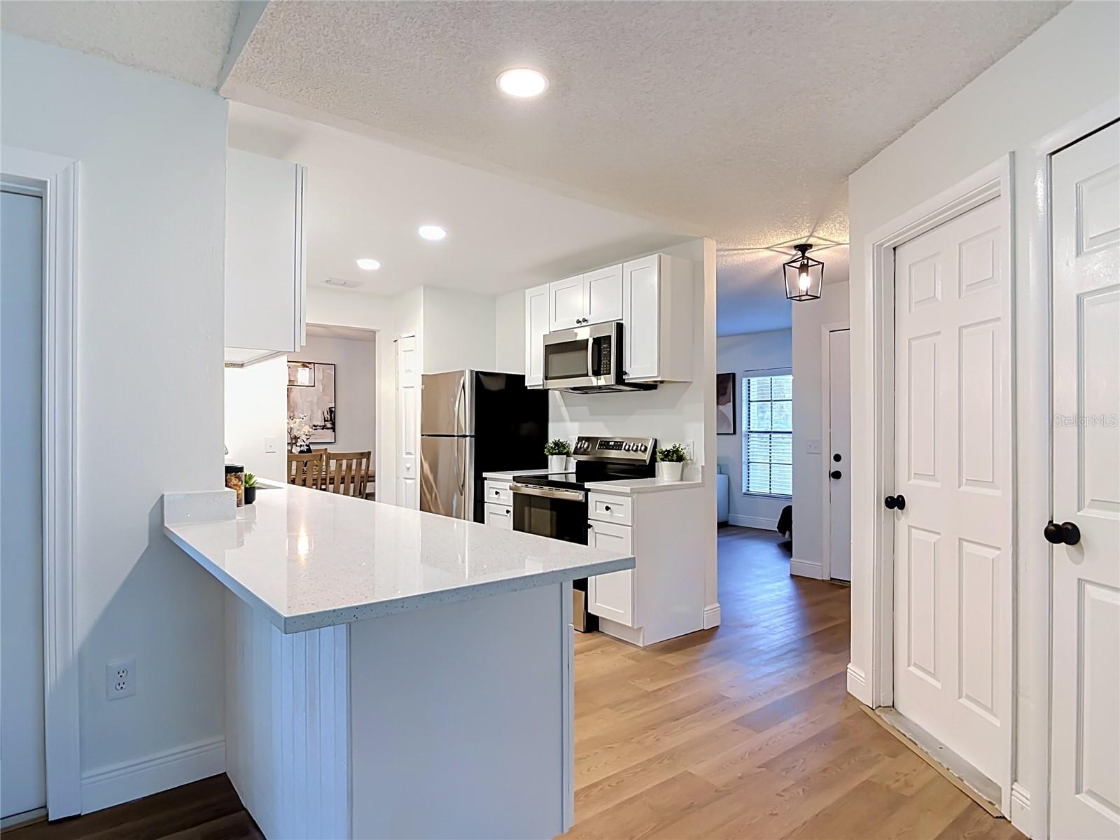
Newly upgraded Kitchen - 3208 LAKE HELEN OSTEEN RD, DELTONA
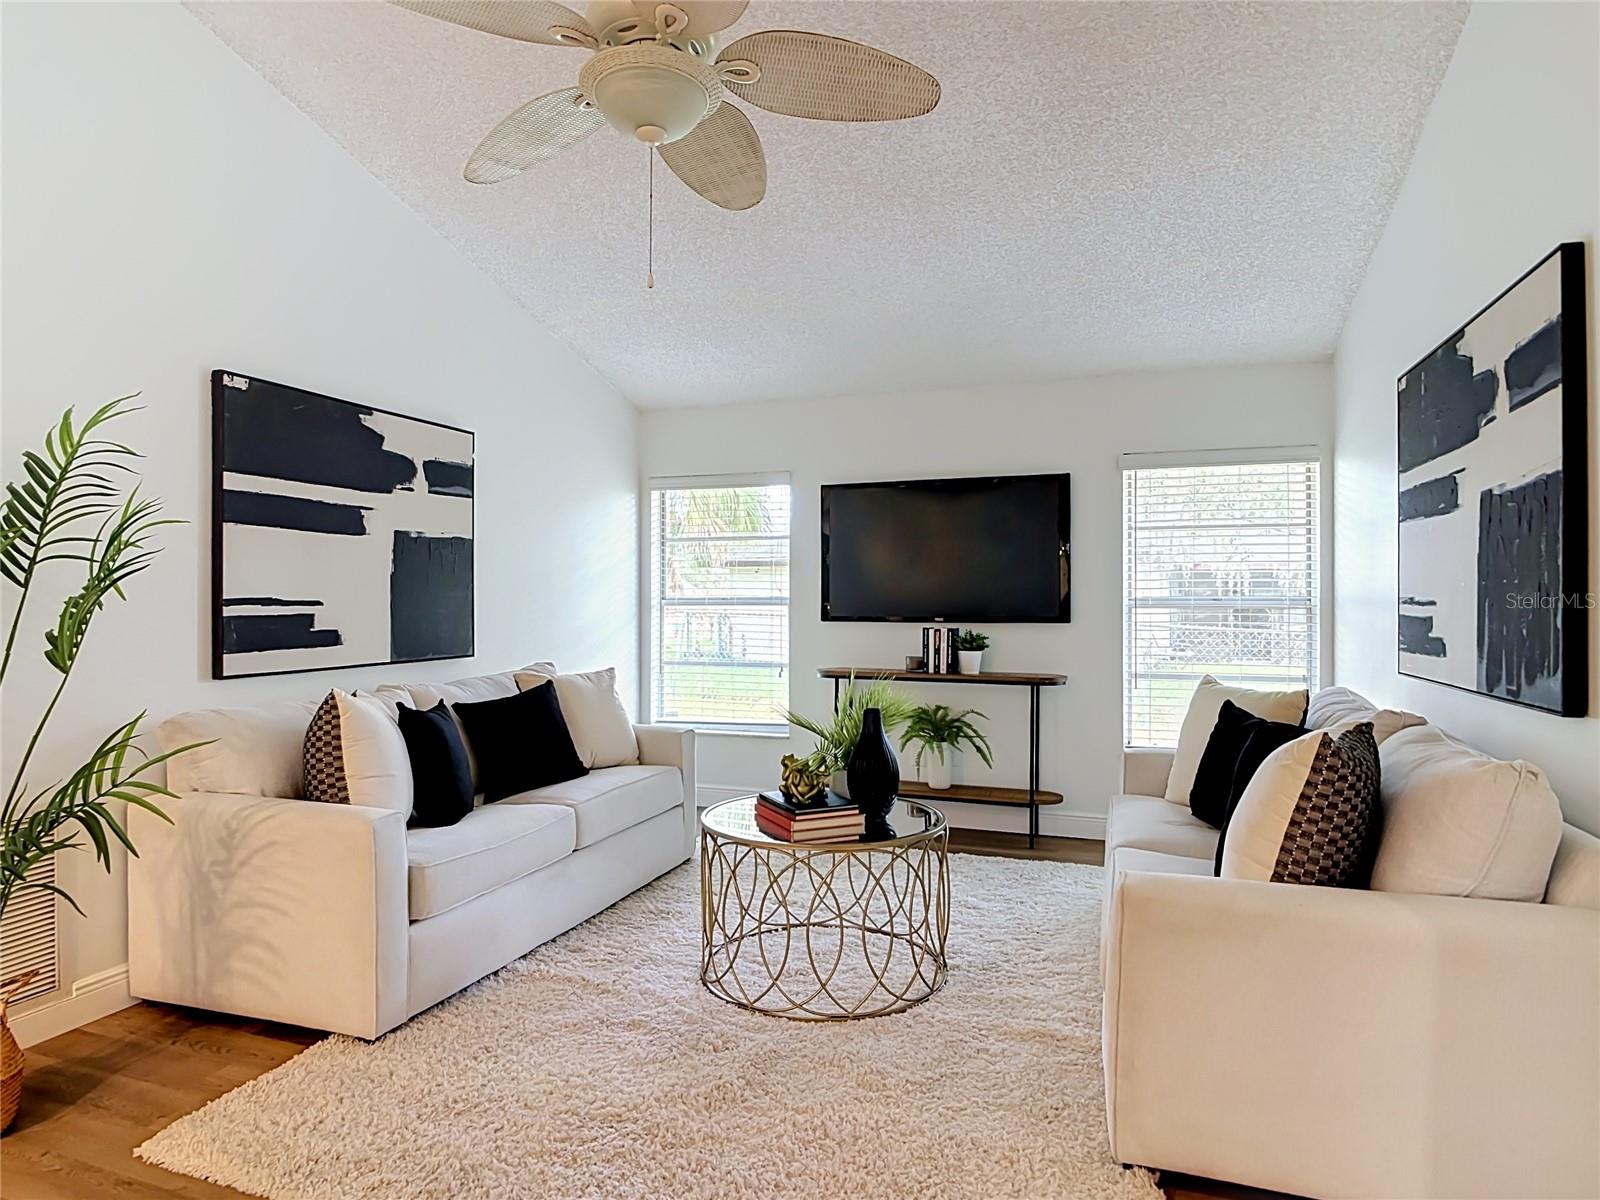
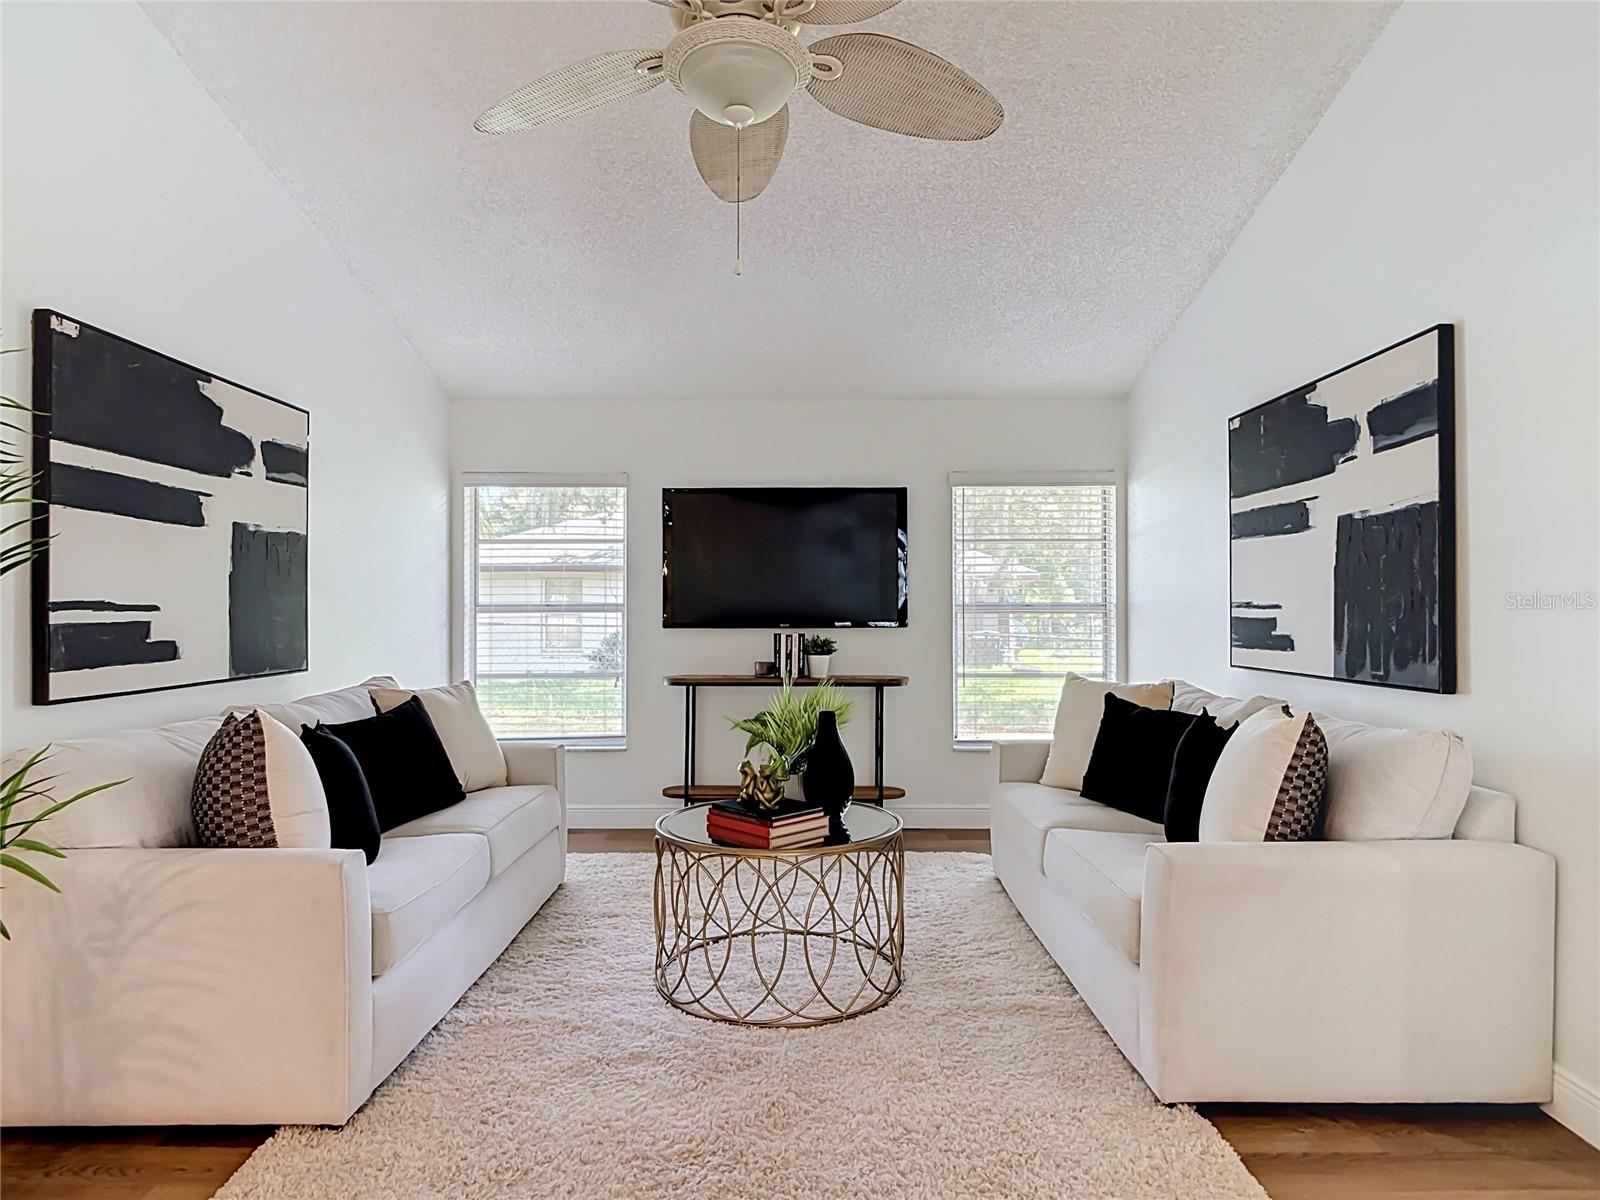
Family Room - 3208 LAKE HELEN OSTEEN RD, DELTONA
Single Family Residence at 3208 LAKE HELEN OSTEEN RD, DELTONA, photo 20 of 49
Single Family Residence at 3208 LAKE HELEN OSTEEN RD, DELTONA, photo 21 of 49
Single Family Residence at 3208 LAKE HELEN OSTEEN RD, DELTONA, photo 22 of 49
Single Family Residence at 3208 LAKE HELEN OSTEEN RD, DELTONA, photo 23 of 49
Single Family Residence at 3208 LAKE HELEN OSTEEN RD, DELTONA, photo 24 of 49
Single Family Residence at 3208 LAKE HELEN OSTEEN RD, DELTONA, photo 25 of 49
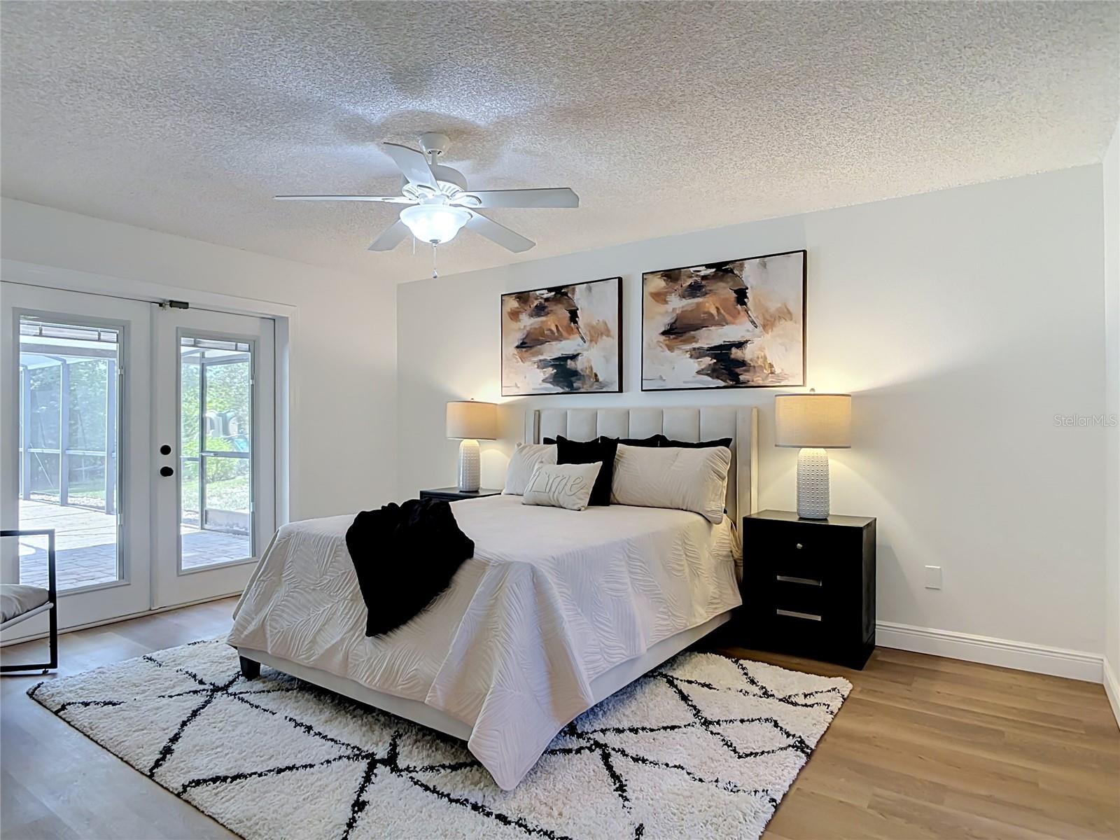
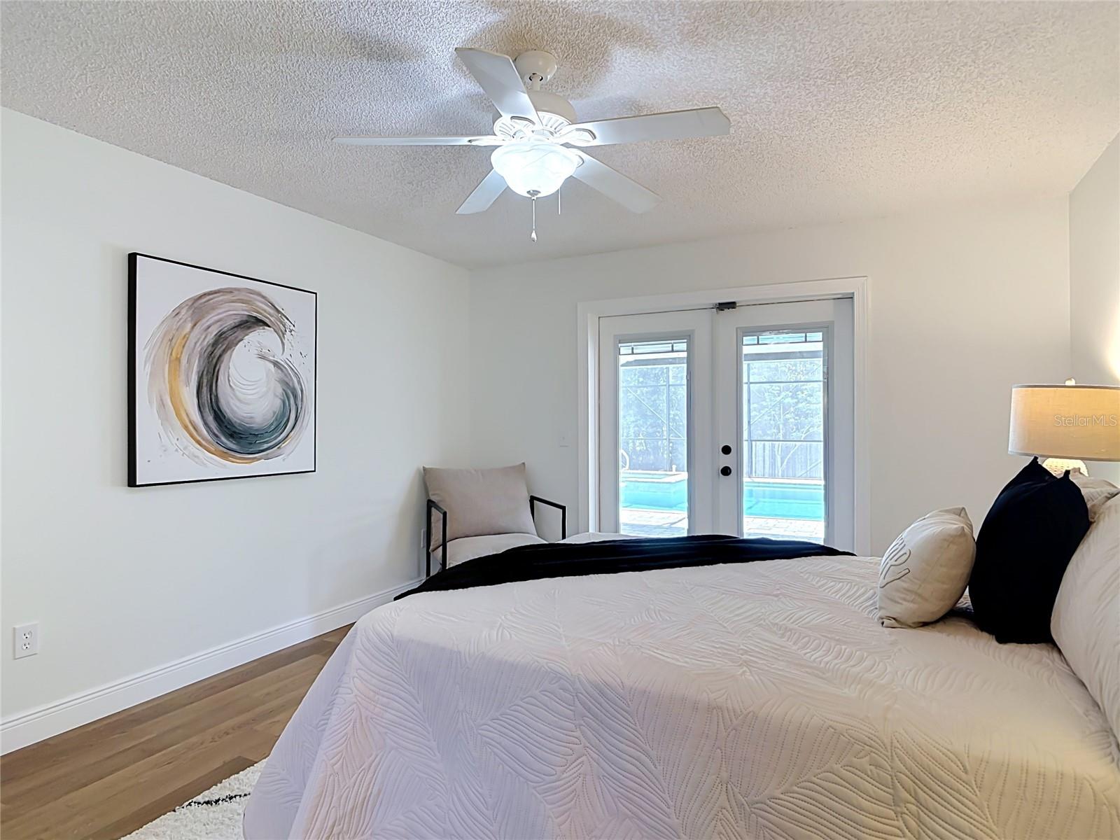
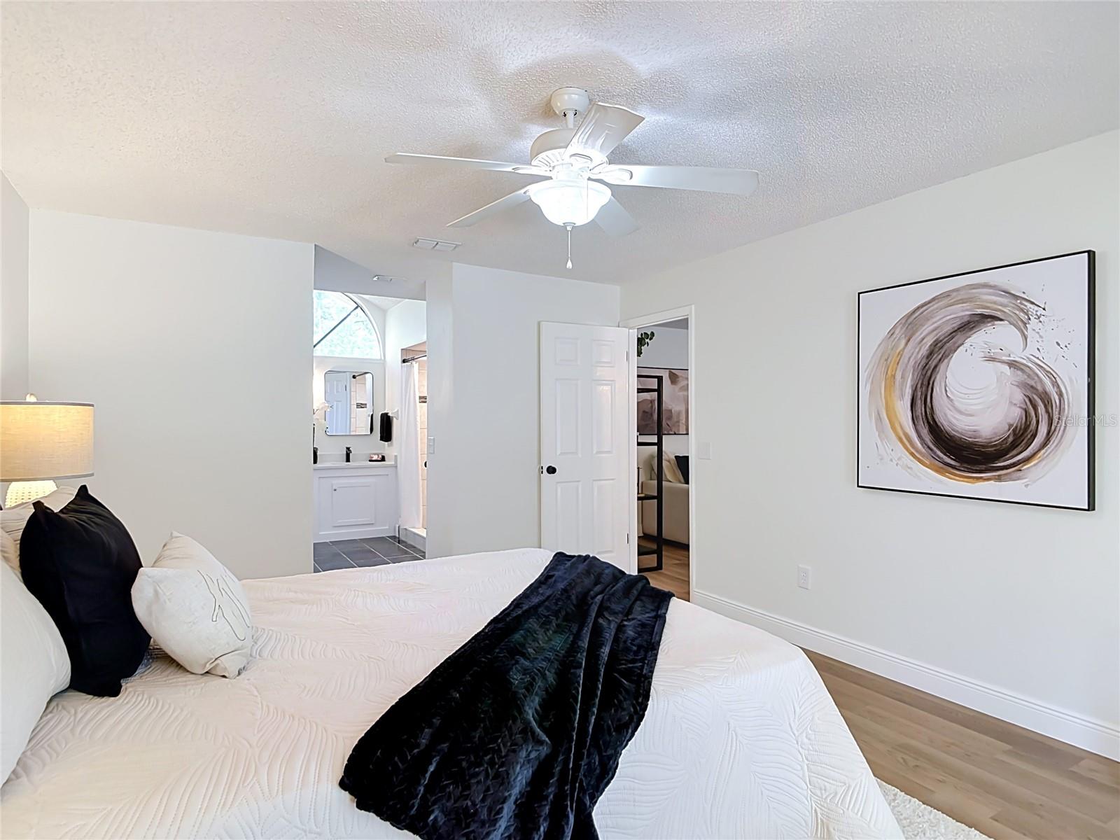
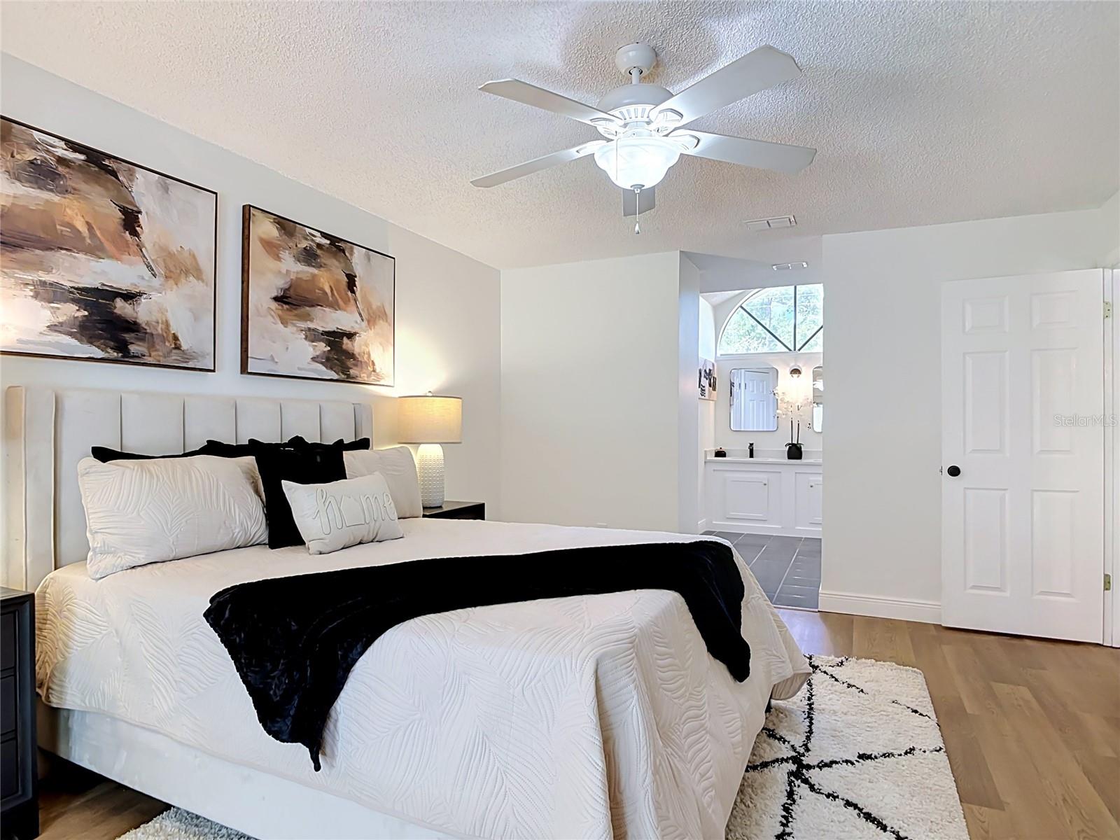
Master Bedroom - 3208 LAKE HELEN OSTEEN RD, DELTONA
Single Family Residence at 3208 LAKE HELEN OSTEEN RD, DELTONA, photo 27 of 49
Single Family Residence at 3208 LAKE HELEN OSTEEN RD, DELTONA, photo 28 of 49
Single Family Residence at 3208 LAKE HELEN OSTEEN RD, DELTONA, photo 29 of 49
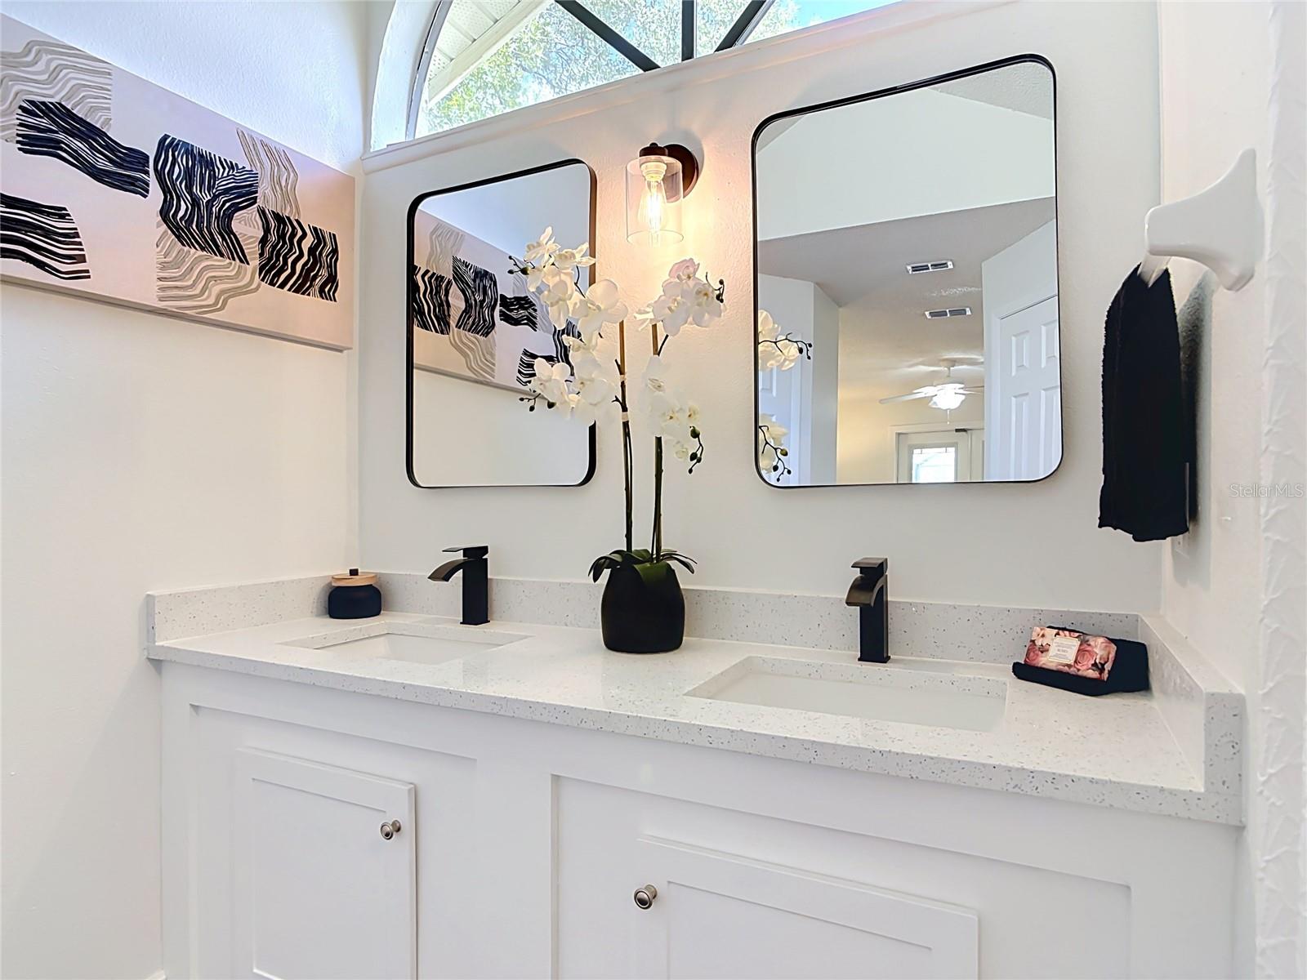
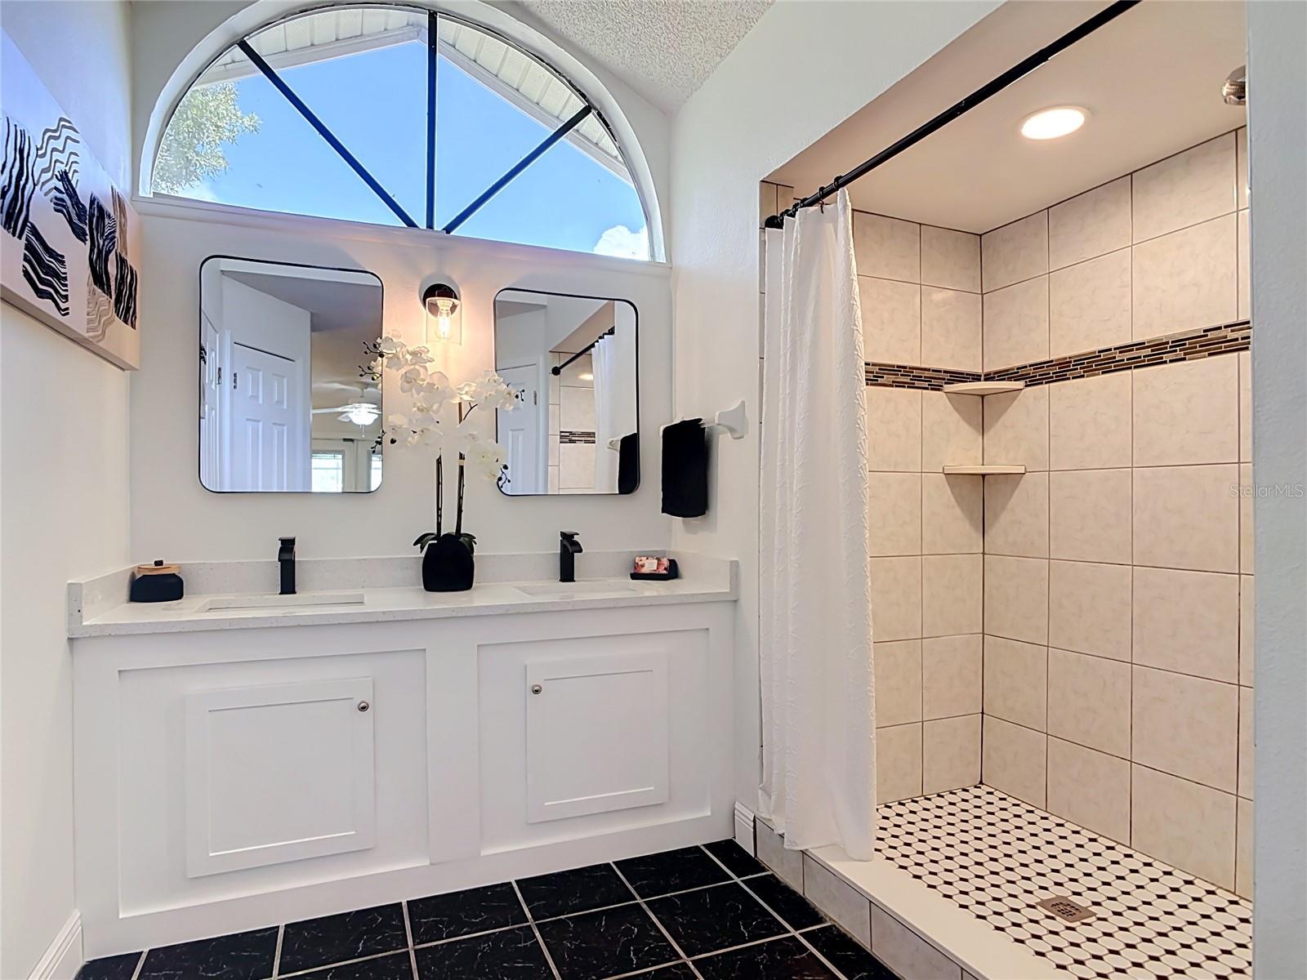
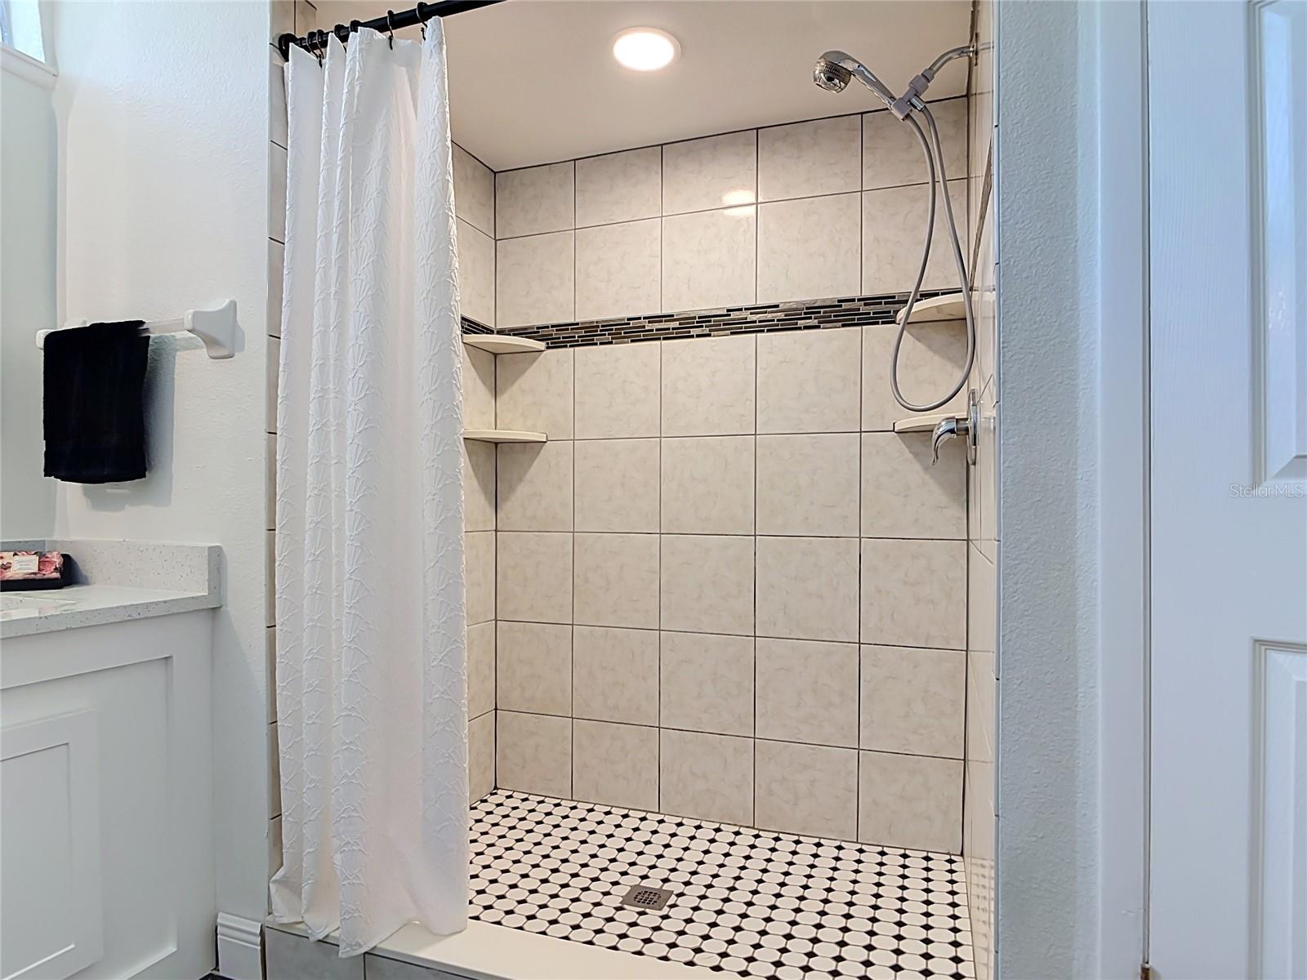
Renovated Master Bathroom - 3208 LAKE HELEN OSTEEN RD, DELTONA
Single Family Residence at 3208 LAKE HELEN OSTEEN RD, DELTONA, photo 31 of 49
Single Family Residence at 3208 LAKE HELEN OSTEEN RD, DELTONA, photo 32 of 49
Single Family Residence at 3208 LAKE HELEN OSTEEN RD, DELTONA, photo 33 of 49
Single Family Residence at 3208 LAKE HELEN OSTEEN RD, DELTONA, photo 34 of 49
Single Family Residence at 3208 LAKE HELEN OSTEEN RD, DELTONA, photo 35 of 49
Single Family Residence at 3208 LAKE HELEN OSTEEN RD, DELTONA, photo 36 of 49
Single Family Residence at 3208 LAKE HELEN OSTEEN RD, DELTONA, photo 37 of 49
Single Family Residence at 3208 LAKE HELEN OSTEEN RD, DELTONA, photo 38 of 49
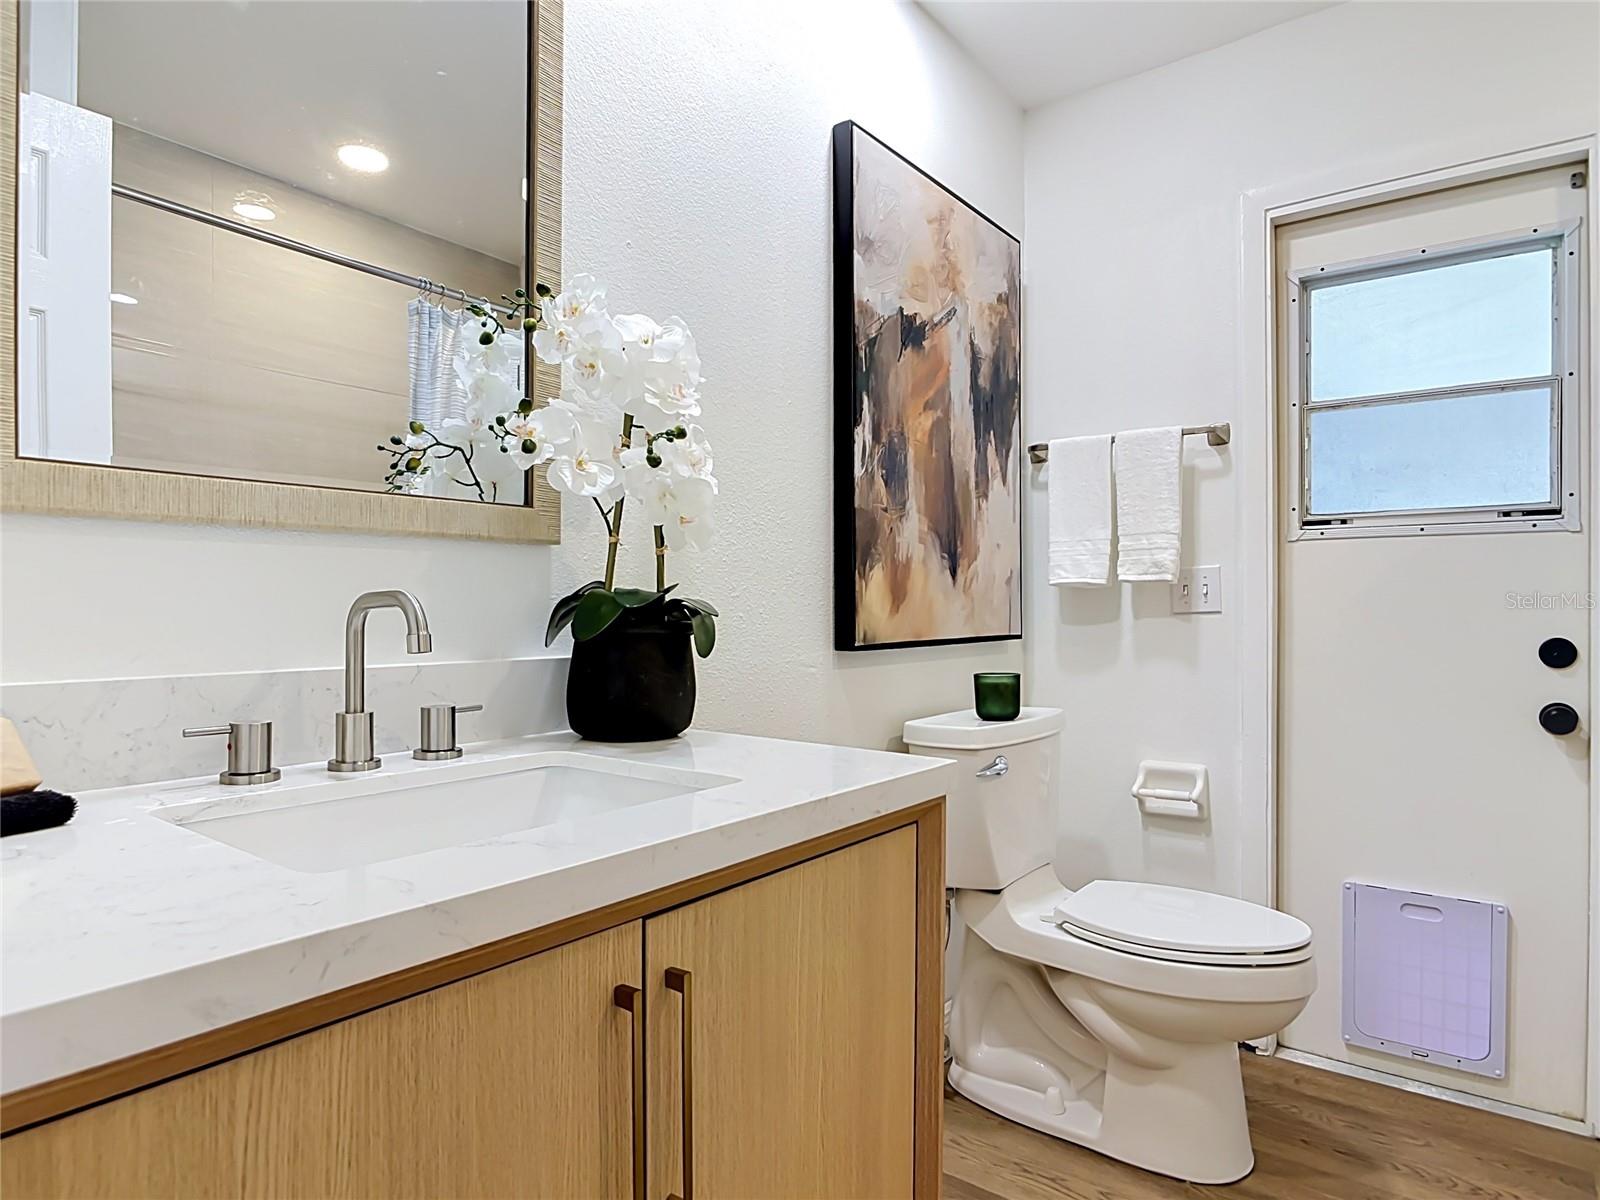
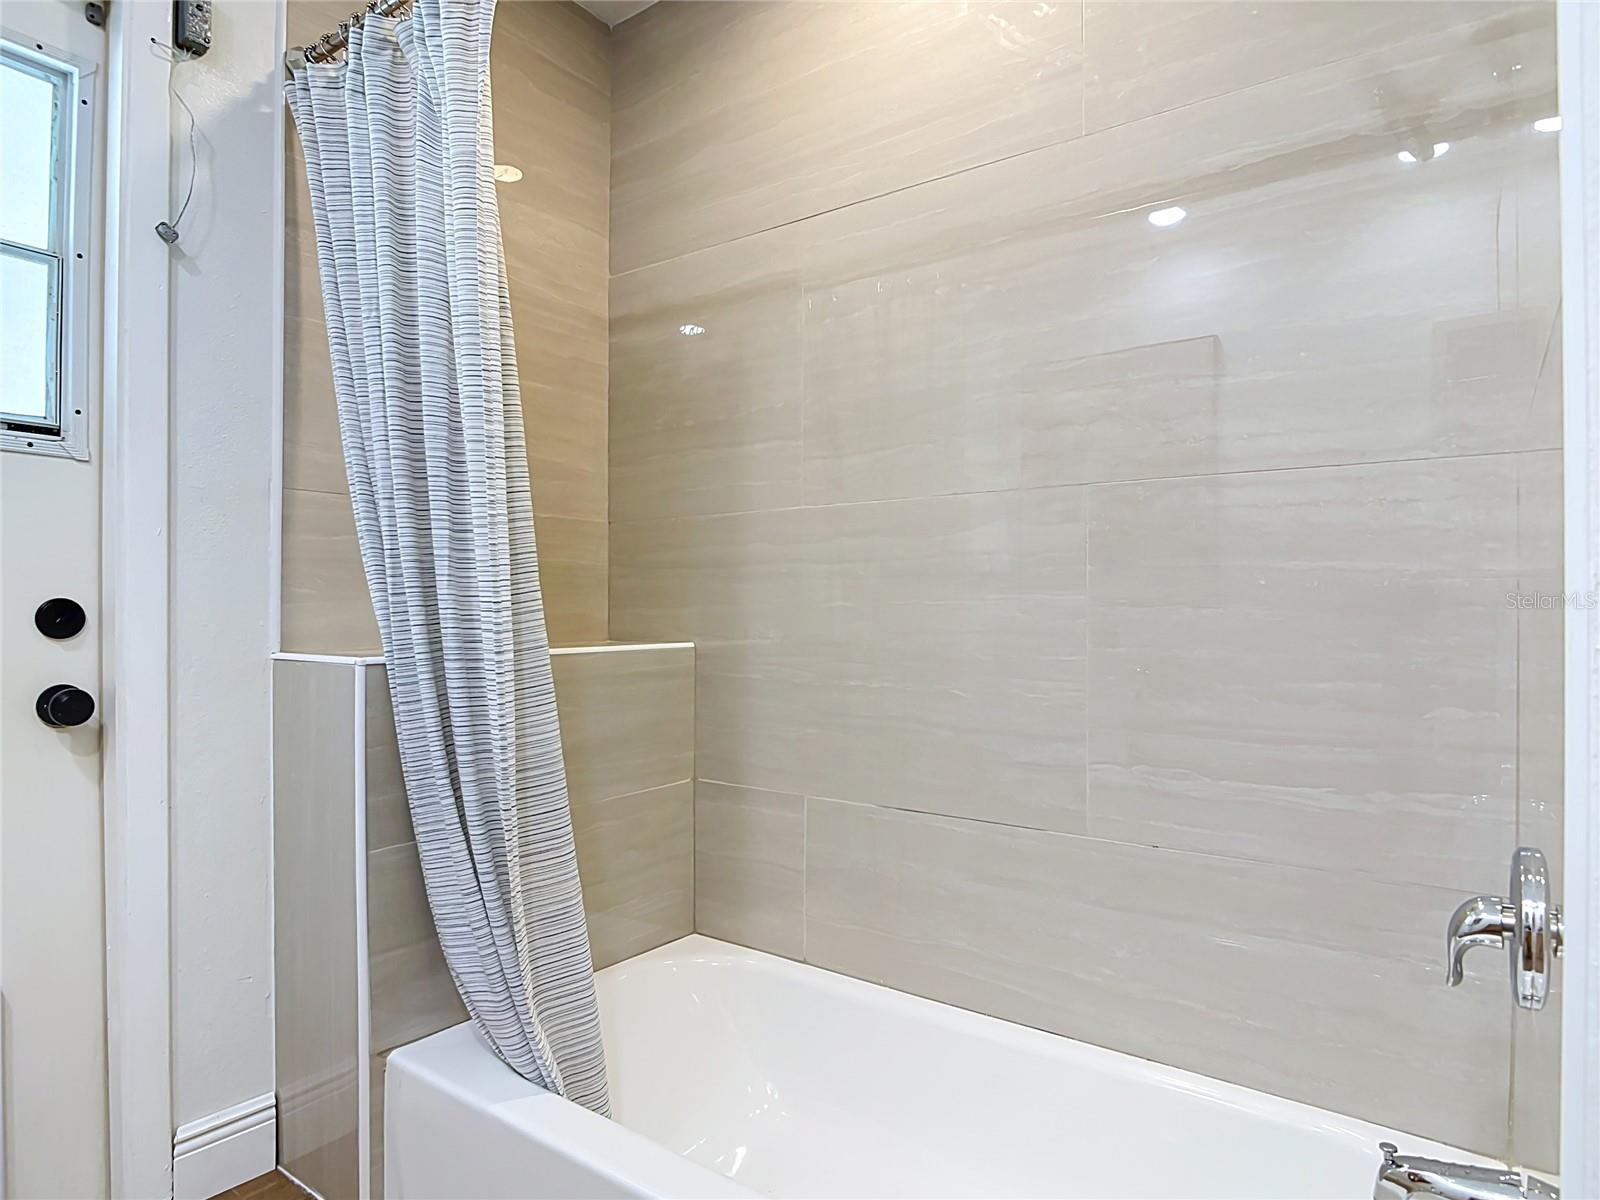
Updated Secondary Bathroom - 3208 LAKE HELEN OSTEEN RD, DELTONA
Single Family Residence at 3208 LAKE HELEN OSTEEN RD, DELTONA, photo 40 of 49
Single Family Residence at 3208 LAKE HELEN OSTEEN RD, DELTONA, photo 41 of 49
Single Family Residence at 3208 LAKE HELEN OSTEEN RD, DELTONA, photo 42 of 49
Single Family Residence at 3208 LAKE HELEN OSTEEN RD, DELTONA, photo 43 of 49
Single Family Residence at 3208 LAKE HELEN OSTEEN RD, DELTONA, photo 44 of 49
Single Family Residence at 3208 LAKE HELEN OSTEEN RD, DELTONA, photo 45 of 49
Single Family Residence at 3208 LAKE HELEN OSTEEN RD, DELTONA, photo 46 of 49
Single Family Residence at 3208 LAKE HELEN OSTEEN RD, DELTONA, photo 47 of 49
Single Family Residence at 3208 LAKE HELEN OSTEEN RD, DELTONA, photo 48 of 49
Single Family Residence at 3208 LAKE HELEN OSTEEN RD, DELTONA, photo 49 of 49
49 photos

$349,990

3208 LAKE HELEN OSTEEN RD
DELTONA, FL 32738
Listed by Amy Phillips · CALL IT CLOSED INTL REALTY
Bedrooms
3
Bathrooms
2
Living area
1,612 sqft
Year built
1987

About this home

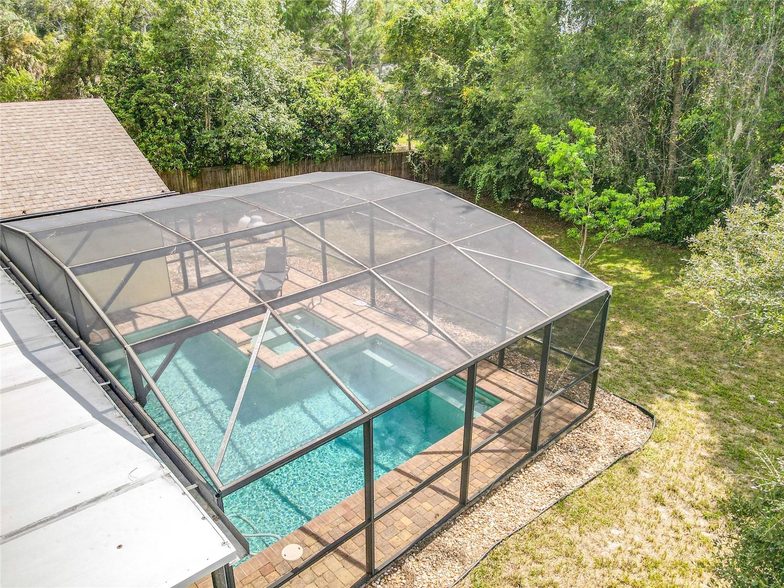
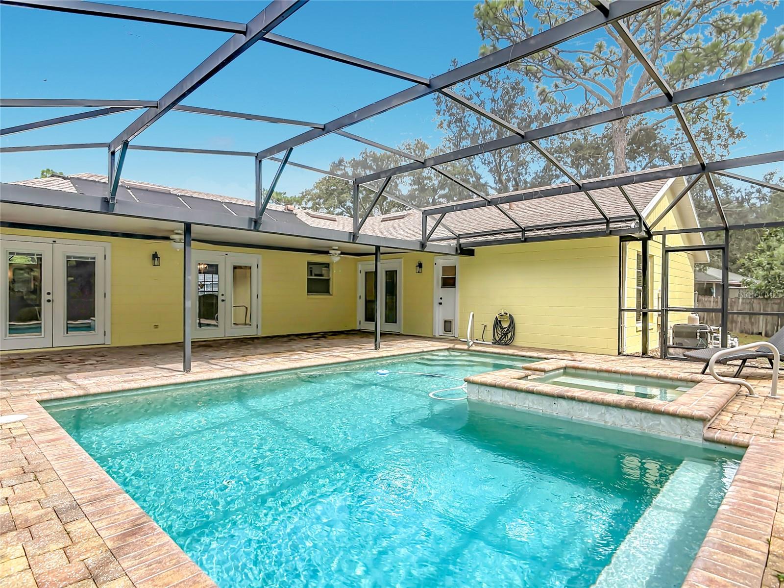
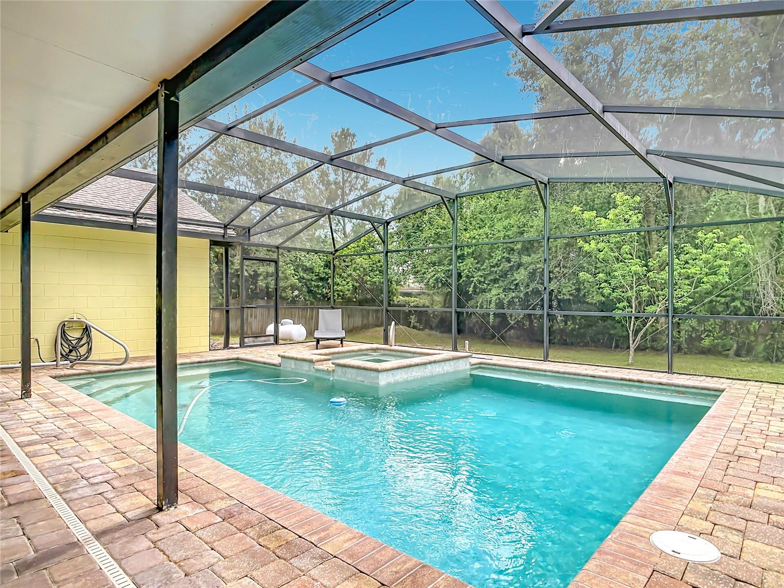
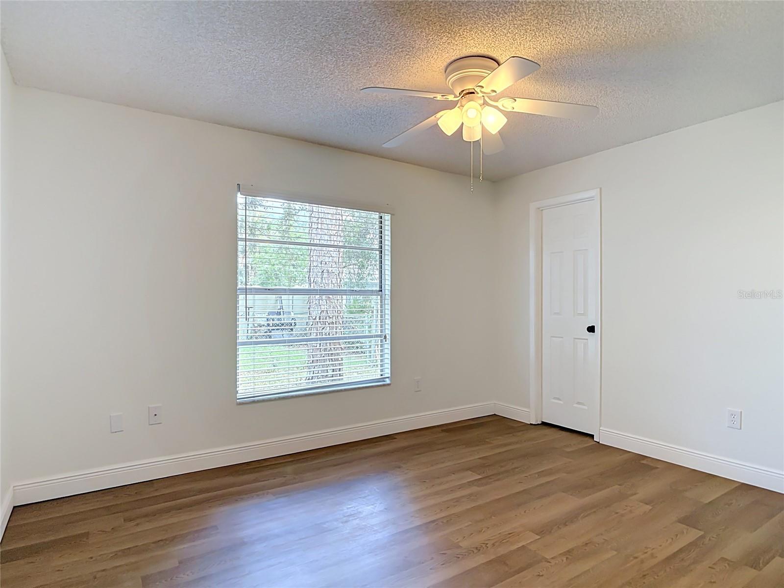
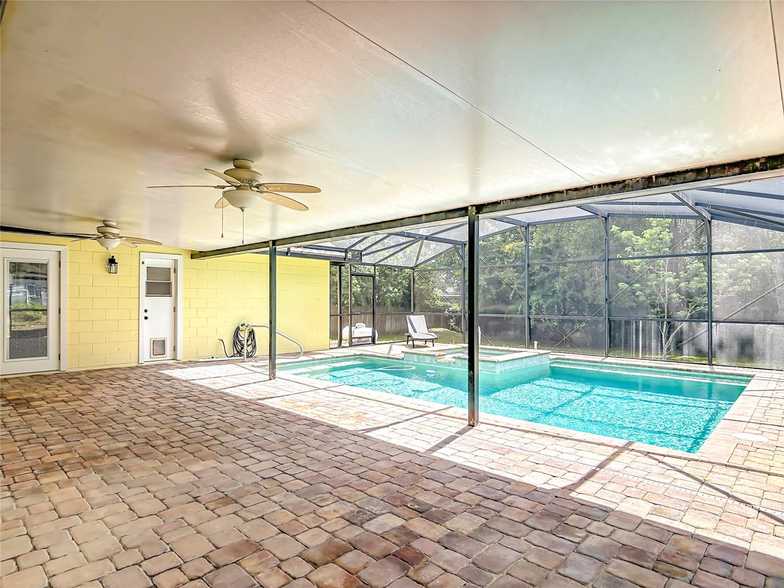
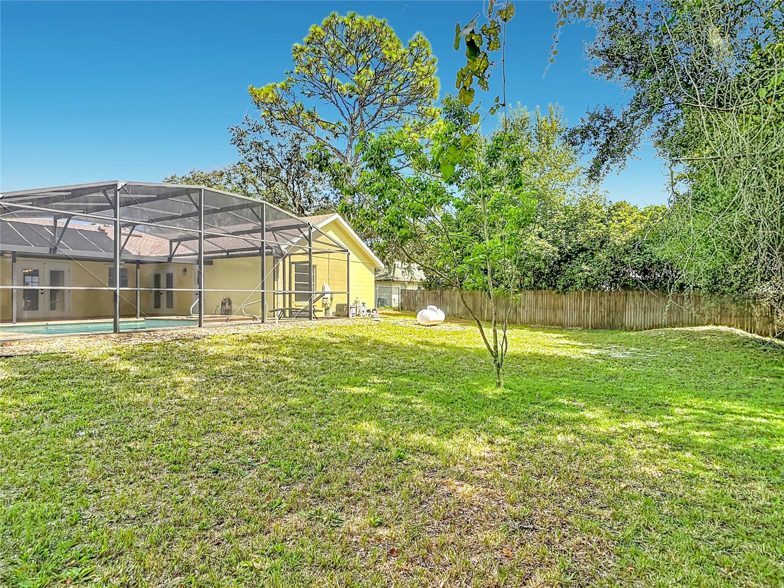
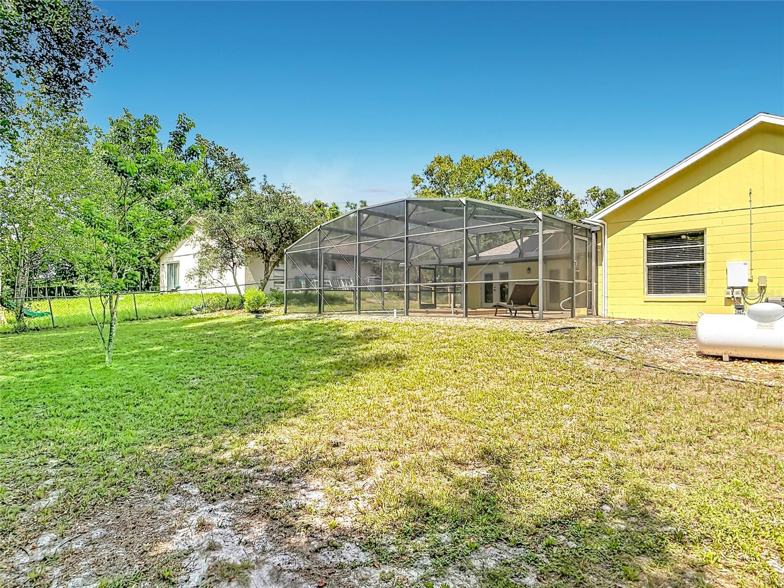
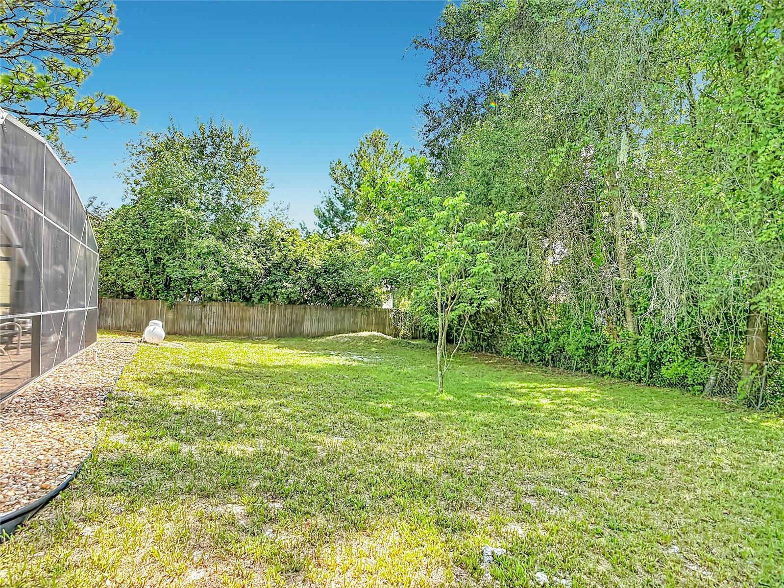
POOL + SPA • PAID OFF SOLAR HEATED • NO HOA • NEW DRAINFIELD • NOW $349,990! Seller offering  $1,000 toward a home warranty. Over 1600 sq ft with TWO living spaces! Spend your weekends poolside and your evenings unwinding in the heated spa. This updated 3-bedroom, 2-bath home with two family rooms  sits on a generous 0.29-acre lot, with mature trees creating an inviting backdrop for outdoor living. Positioned back from the road, the home features an extra-long driveway and approximately 1,612 square feet of thoughtfully arranged living space. A split-bedroom layout provides separation between the primary and secondary bedrooms, while two distinct living areas provide flexibility for entertaining, a home office, or a comfortable second gathering space. The remodeled kitchen connects to a dedicated dining room and features a deep sink and an extended countertop for meal preparation and serving. Updates include both bathrooms, flooring, and light fixtures, along with French doors featuring built-in blinds. The primary suite includes a walk-in closet and an updated bathroom with custom built-in storage and a separate toilet room. Outside, the swimming pool and propane-heated spa are surrounded by a spacious paver deck with room for lounge chairs, outdoor dining, and weekend cookouts. The paid-off solar pool-heating system helps extend the swimming season, while the wooded setting makes the backyard a welcoming place to relax or gather with friends. A NEW drain field, an attached two-car garage, and included appliances add practical value. The kitchen appliances, washer, dryer, and additional garage refrigerator all convey. With no HOA and shopping, dining, and healthcare nearby, this home brings together updated interiors, flexible living spaces, and a backyard designed to be enjoyed. Schedule your private showing today! Pool: The in-ground pool and screen enclosure were permitted in September 2014 and has not been resurfaced. They maintained their own pool . They pay about $350 to fill the propane once in a 12 month period . They heat the hot tub about once a month Solar pool heating: A solar panel installation permit was finalized in November 2014. Panels function Propane system: A permit for the above-ground propane tank setup and piping was finalized in November 2014.French doors: Replacement doors were permitted and finalized in January 2015. Septic last pumped and inspected drainfield replaced June 2023 . Sellers have built and semi lived in the home the last year .

Highlights

Private pool

Property details

MLS
Stellar MLS
MLS #
MFRO6429420
Property type
Single Family Residence
Subdivision
DELTONA LAKES UNIT 35
Status
Active
Days on market
64
On market date
August 13, 2026
Stories
N/A
Total bathrooms
2
Garage spaces
2
Parking spaces
N/A
Lot size
0.29 acres
Loading map…

Nearby schools

Within 10 miles. School directory data from the National Center for Education Statistics (NCES), accessed via the Urban Institute Education Data API. Local Score is calculated by INNOVATE Real Estate; where a state rating is shown, it comes from that state's own official school report card.

Elementary
VOLUSIA PINES ELEMENTARY SCHOOL
1.42 mi away · Grades -1-5
Nearest school -- attendance-zone data not available here
4.0
Local Score (student-teacher ratio only (preliminary -- will incorporate state test-score data once available)) -- not an official state rating
Enrollment
507
Student:teacher ratio
13.0:1
District
VOLUSIA
Middle
GALAXY MIDDLE SCHOOL
1.98 mi away · Grades 6-8
Nearest school -- attendance-zone data not available here
2.0
Local Score (student-teacher ratio only (preliminary -- will incorporate state test-score data once available)) -- not an official state rating
Enrollment
1,047
Student:teacher ratio
19.4:1
District
VOLUSIA
High
DELTONA HIGH SCHOOL
2.07 mi away · Grades 9-12
Nearest school -- attendance-zone data not available here
2.0
Local Score (student-teacher ratio only (preliminary -- will incorporate state test-score data once available)) -- not an official state rating
Enrollment
1,706
Student:teacher ratio
20.8:1
District
VOLUSIA

Walkability

Blended score for DELTONA's center, calculated by INNOVATE Real Estate from two sources: the EPA's National Walkability Index (street network, transit, land-use mix) and Google Places amenity data (what's actually reachable on foot from this point). 60% EPA National Walkability Index + 40% nearby-amenity density (Google Places).

44
Somewhat walkable
out of 100
EPA National Walkability Index
5.8 / 20 -- Below average walkable
Google Places amenity density
65 / 100
Restaurants & cafes14
Grocery stores1
Parks8
Schools3
Transit stops0
Pharmacies0

Market position

How this listing compares to current activity in DELTONA, from live MLS data.

On the market 64 days -- 88 fewer days than DELTONA's current average of 152 days.
For reference, the median list price across 676 active listings in DELTONA right now is $288,450.

Mortgage calculator

Estimate only - actual rate and payment depend on your lender, credit, and loan program.

$
%
%
Adjust tax / insurance estimates
% / yr
$
/mo
Est. monthly payment
$2,258/mo
$69,998 down
$279,992 loan
Principal & interest$1,816
Property tax (est.)$292
Home insurance (est.)$150

Similar homes you might like

Data source: Listing information provided by Stellar MLS (mfrmls) via Trestle/CoreLogic. Last updated 4 days ago.

Information herein deemed reliable but not guaranteed; all measurements, school assignments, HOA fees, taxes, and feature lists are approximate and should be independently verified. Equal Housing Opportunity.