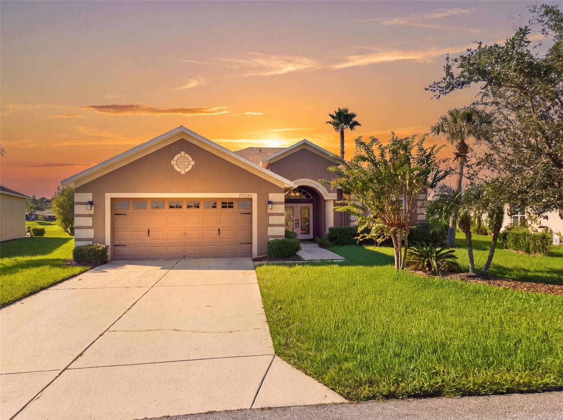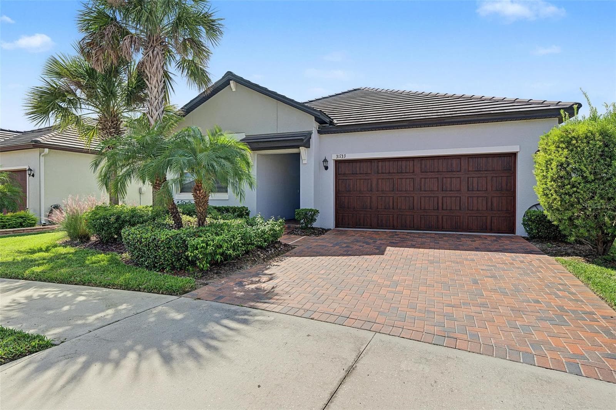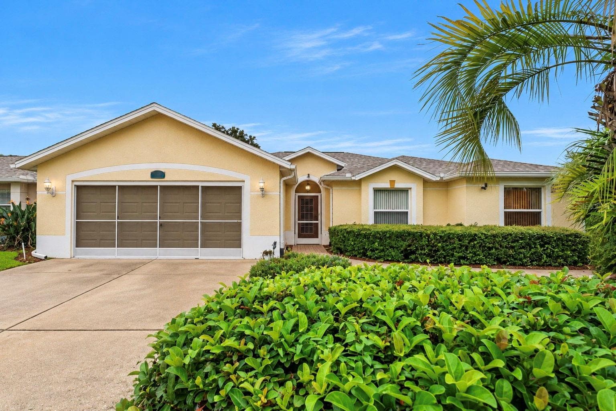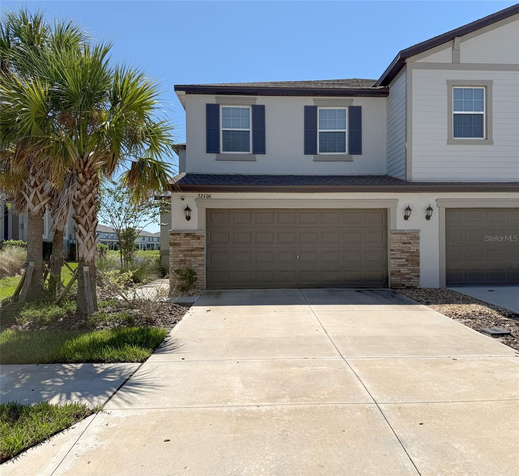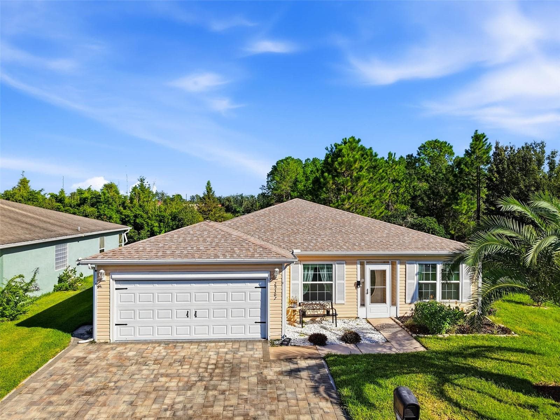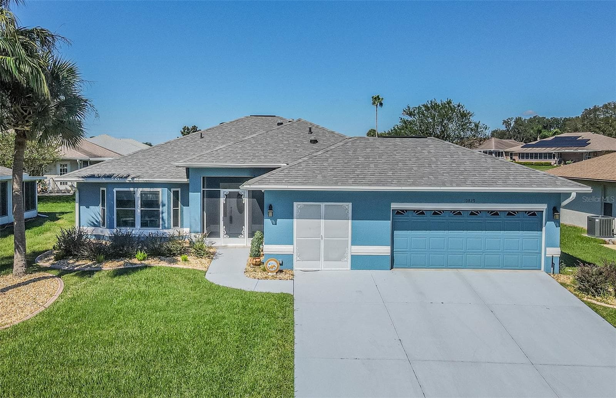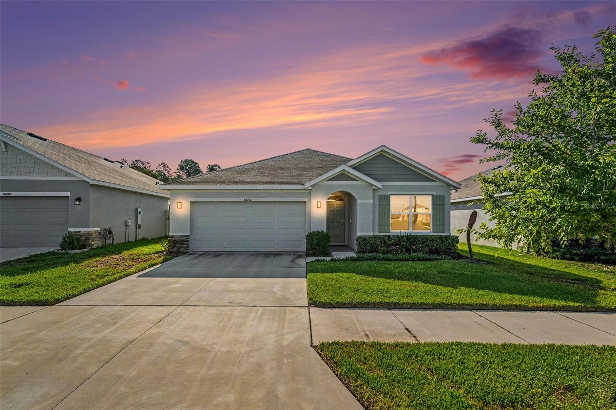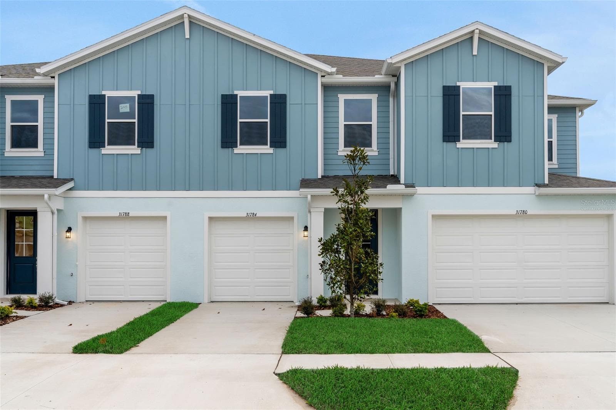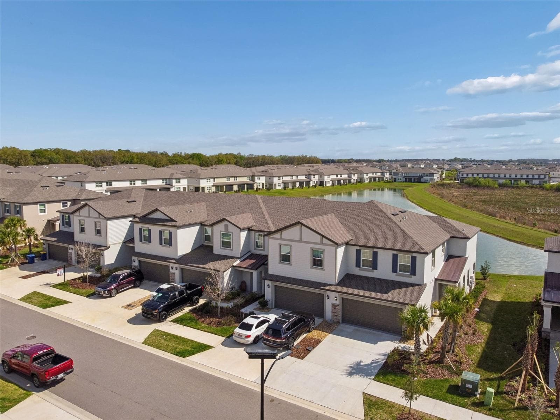
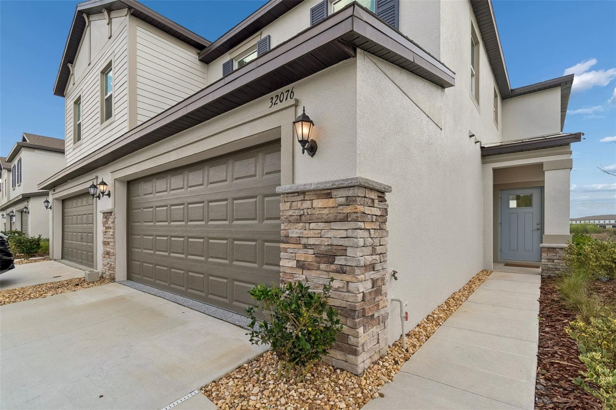
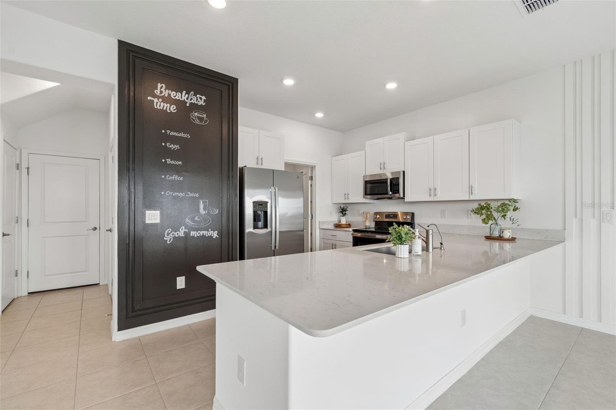
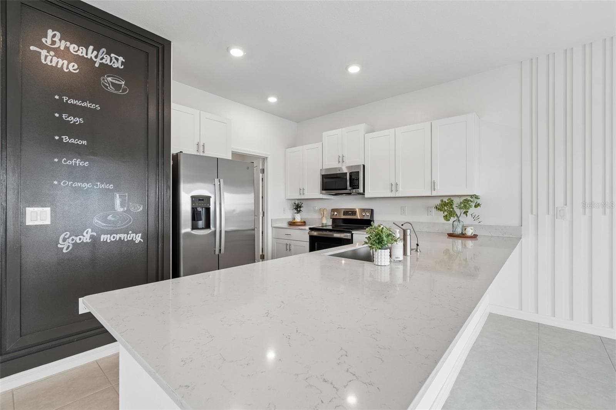
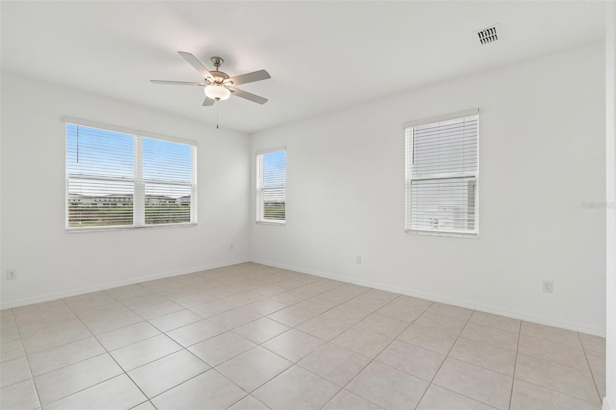
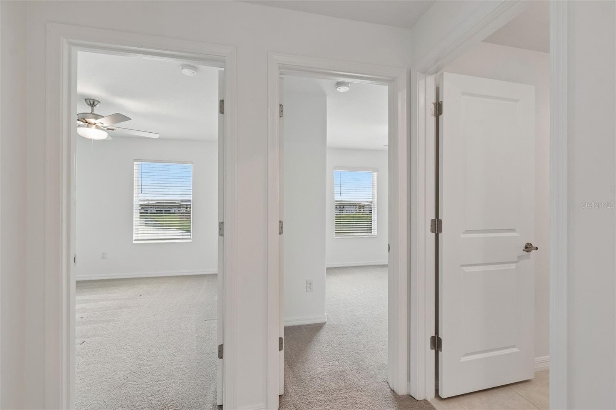
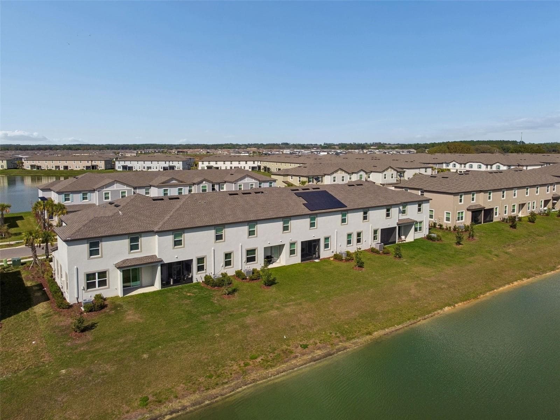



Townhouse at 32076 POP ASH PL, SAN ANTONIO
Townhouse at 32076 POP ASH PL, SAN ANTONIO, photo 2 of 61
Townhouse at 32076 POP ASH PL, SAN ANTONIO, photo 3 of 61
Townhouse at 32076 POP ASH PL, SAN ANTONIO, photo 4 of 61
Townhouse at 32076 POP ASH PL, SAN ANTONIO, photo 5 of 61
Townhouse at 32076 POP ASH PL, SAN ANTONIO, photo 6 of 61
Townhouse at 32076 POP ASH PL, SAN ANTONIO, photo 7 of 61
Townhouse at 32076 POP ASH PL, SAN ANTONIO, photo 8 of 61
Townhouse at 32076 POP ASH PL, SAN ANTONIO, photo 9 of 61
Townhouse at 32076 POP ASH PL, SAN ANTONIO, photo 10 of 61
Townhouse at 32076 POP ASH PL, SAN ANTONIO, photo 11 of 61
Townhouse at 32076 POP ASH PL, SAN ANTONIO, photo 12 of 61
Townhouse at 32076 POP ASH PL, SAN ANTONIO, photo 13 of 61
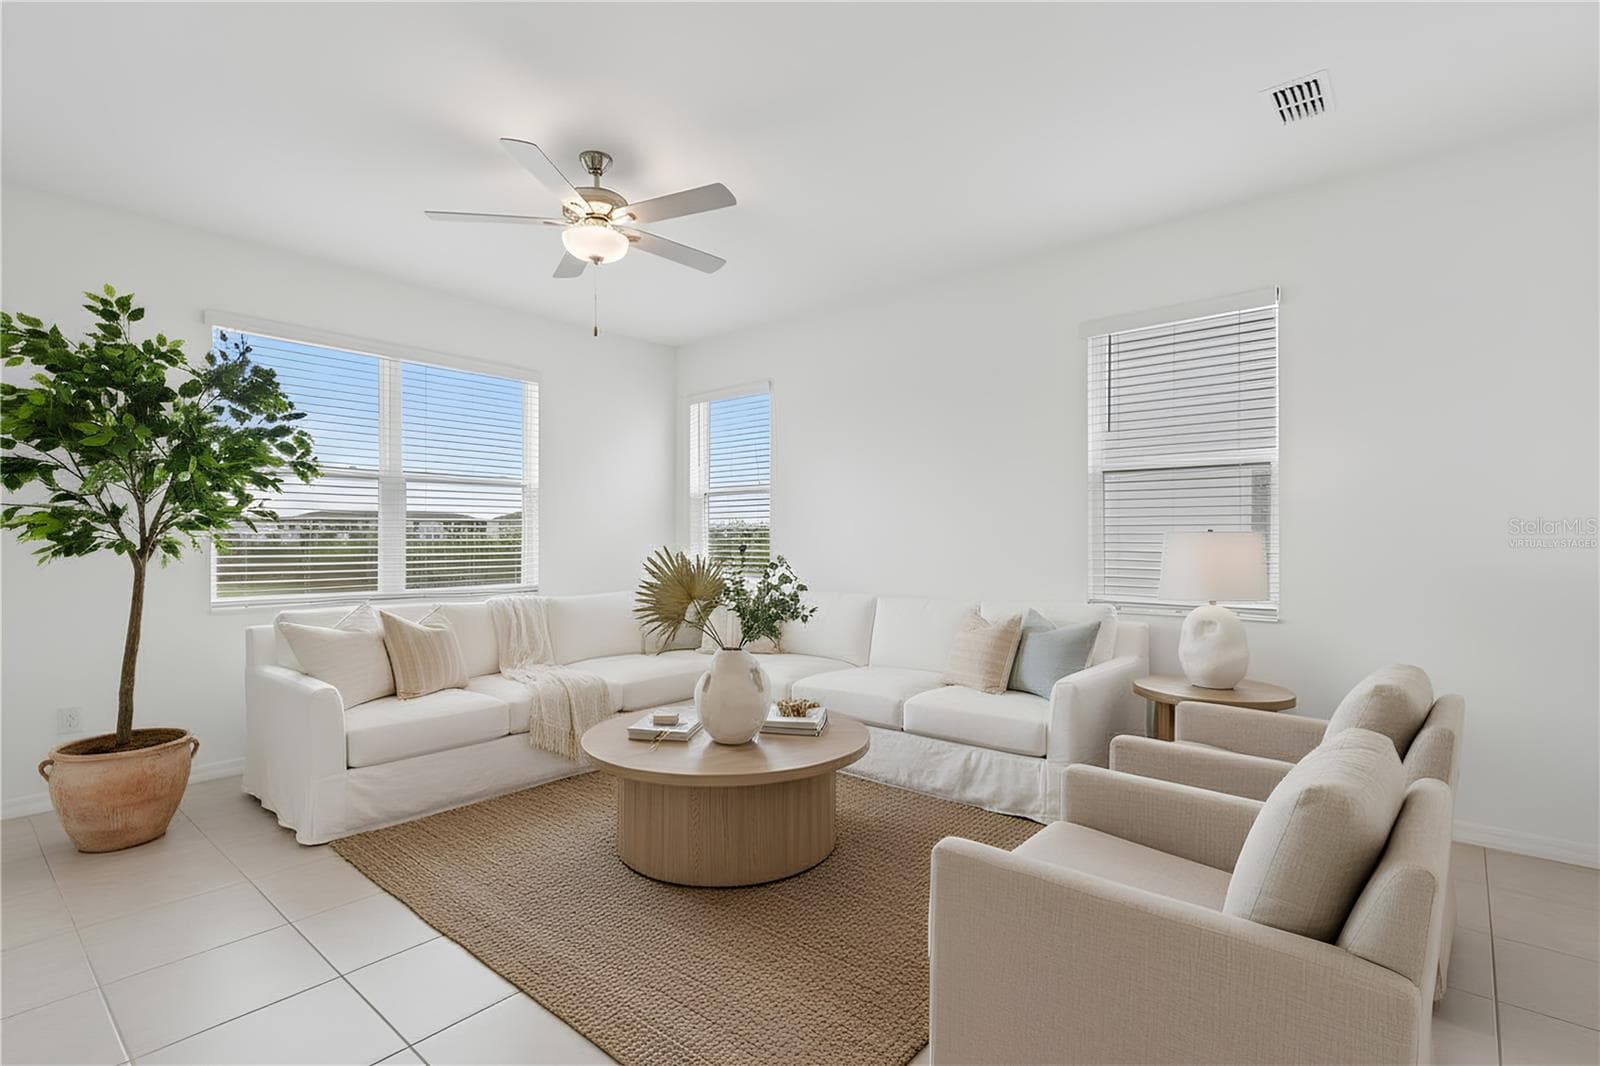
Virtually Staged - Living Room - 32076 POP ASH PL, SAN ANTONIO
Townhouse at 32076 POP ASH PL, SAN ANTONIO, photo 15 of 61
Townhouse at 32076 POP ASH PL, SAN ANTONIO, photo 16 of 61
Townhouse at 32076 POP ASH PL, SAN ANTONIO, photo 17 of 61
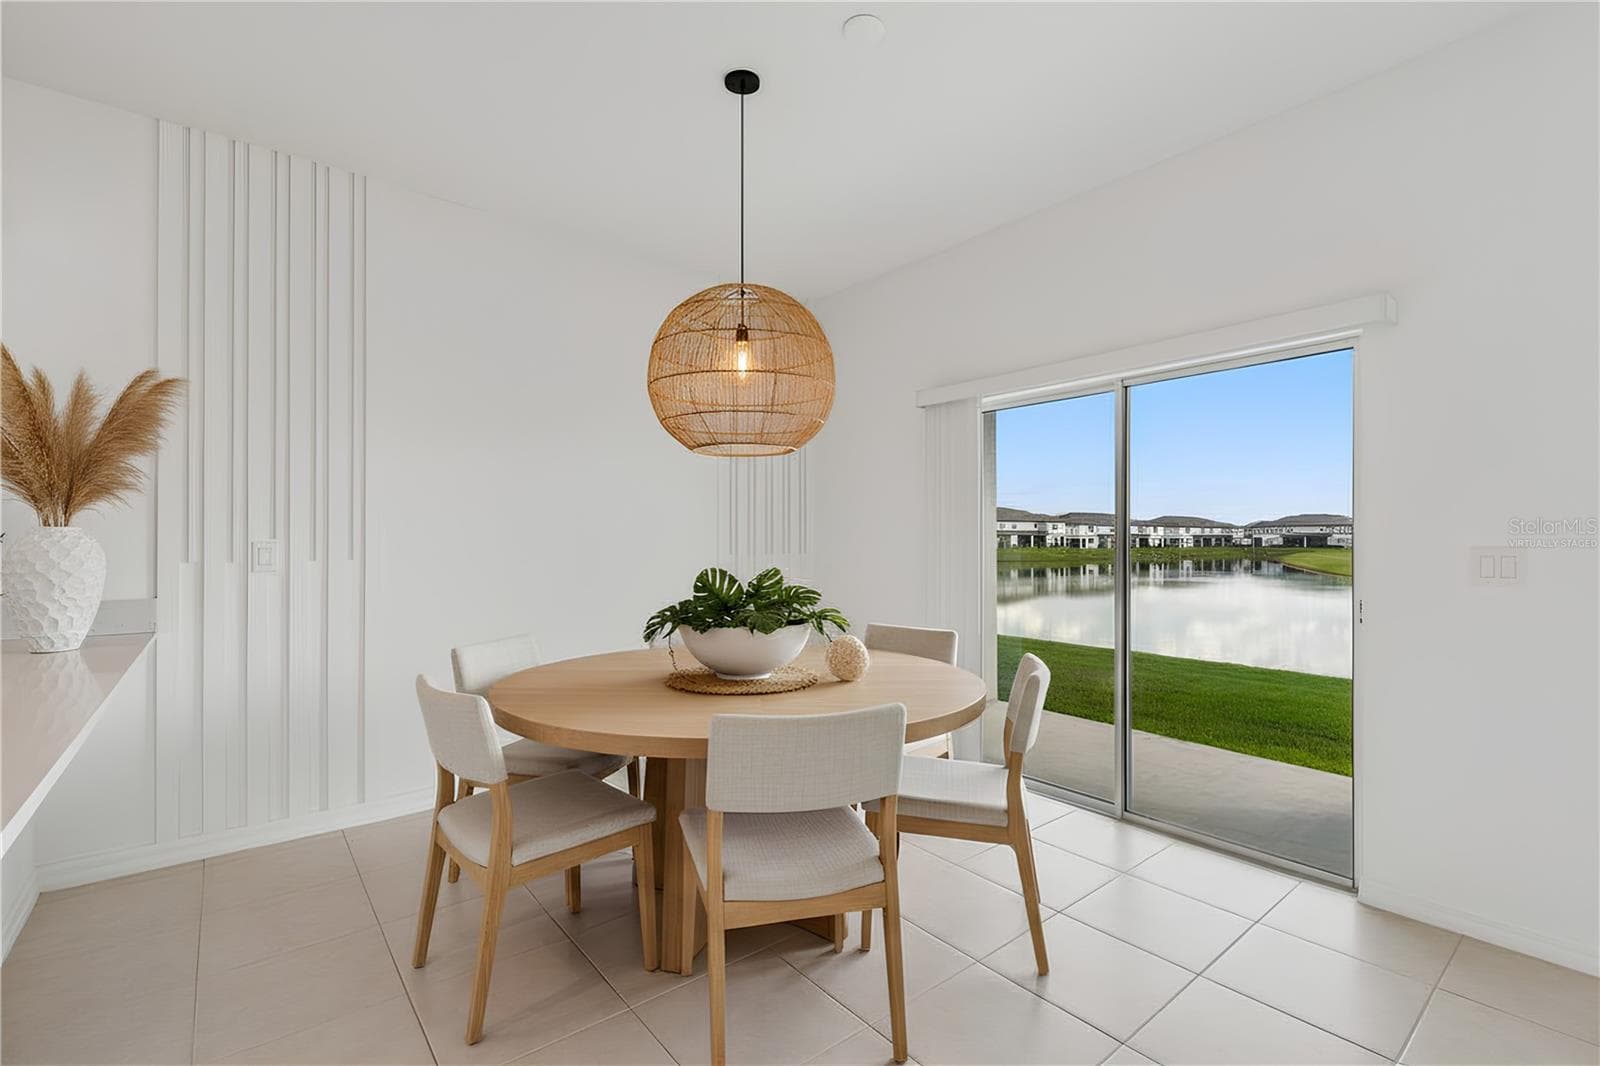
Virtually Staged - Dining Room - 32076 POP ASH PL, SAN ANTONIO
Townhouse at 32076 POP ASH PL, SAN ANTONIO, photo 19 of 61
Townhouse at 32076 POP ASH PL, SAN ANTONIO, photo 20 of 61
Townhouse at 32076 POP ASH PL, SAN ANTONIO, photo 21 of 61
Townhouse at 32076 POP ASH PL, SAN ANTONIO, photo 22 of 61
Townhouse at 32076 POP ASH PL, SAN ANTONIO, photo 23 of 61
Townhouse at 32076 POP ASH PL, SAN ANTONIO, photo 24 of 61
Townhouse at 32076 POP ASH PL, SAN ANTONIO, photo 25 of 61
Townhouse at 32076 POP ASH PL, SAN ANTONIO, photo 26 of 61
Townhouse at 32076 POP ASH PL, SAN ANTONIO, photo 27 of 61
Townhouse at 32076 POP ASH PL, SAN ANTONIO, photo 28 of 61
Townhouse at 32076 POP ASH PL, SAN ANTONIO, photo 29 of 61
Townhouse at 32076 POP ASH PL, SAN ANTONIO, photo 30 of 61
Townhouse at 32076 POP ASH PL, SAN ANTONIO, photo 31 of 61
Townhouse at 32076 POP ASH PL, SAN ANTONIO, photo 32 of 61
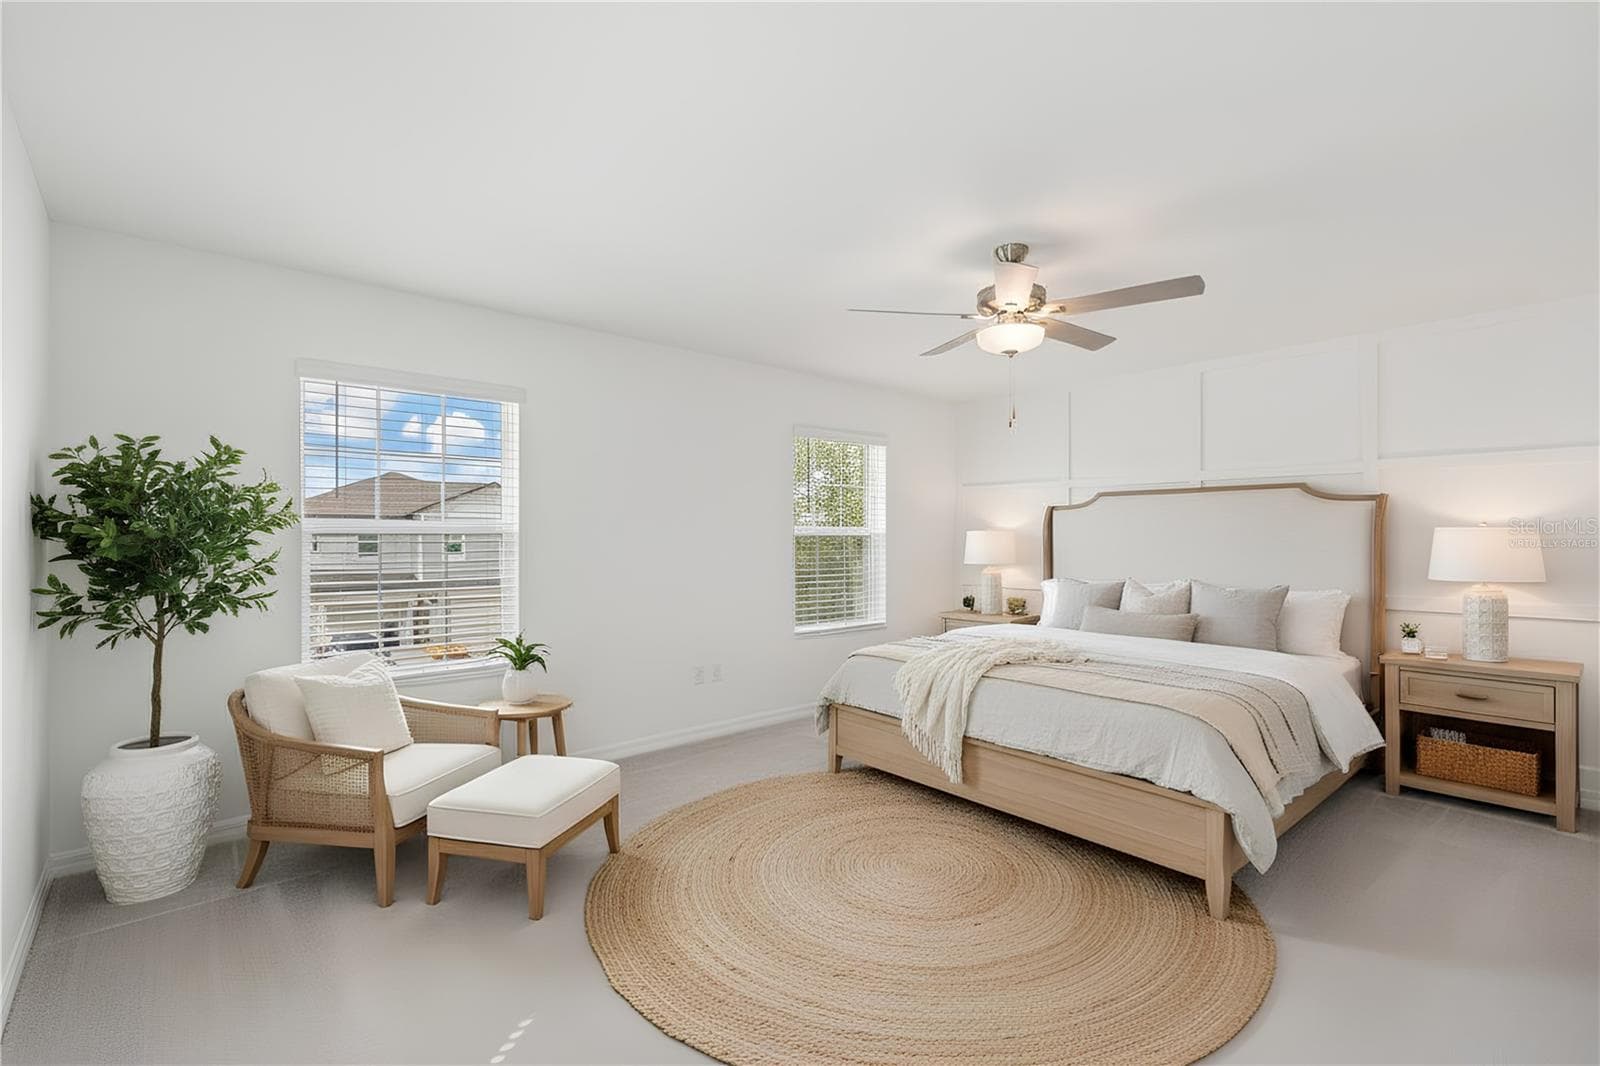
Virtually Staged - Primary Bedroom - 32076 POP ASH PL, SAN ANTONIO
Townhouse at 32076 POP ASH PL, SAN ANTONIO, photo 34 of 61
Townhouse at 32076 POP ASH PL, SAN ANTONIO, photo 35 of 61
Townhouse at 32076 POP ASH PL, SAN ANTONIO, photo 36 of 61
Townhouse at 32076 POP ASH PL, SAN ANTONIO, photo 37 of 61
Townhouse at 32076 POP ASH PL, SAN ANTONIO, photo 38 of 61
Townhouse at 32076 POP ASH PL, SAN ANTONIO, photo 39 of 61
Townhouse at 32076 POP ASH PL, SAN ANTONIO, photo 40 of 61
Townhouse at 32076 POP ASH PL, SAN ANTONIO, photo 41 of 61
Townhouse at 32076 POP ASH PL, SAN ANTONIO, photo 42 of 61
Townhouse at 32076 POP ASH PL, SAN ANTONIO, photo 43 of 61
Townhouse at 32076 POP ASH PL, SAN ANTONIO, photo 44 of 61
Townhouse at 32076 POP ASH PL, SAN ANTONIO, photo 45 of 61
Townhouse at 32076 POP ASH PL, SAN ANTONIO, photo 46 of 61
Townhouse at 32076 POP ASH PL, SAN ANTONIO, photo 47 of 61
Townhouse at 32076 POP ASH PL, SAN ANTONIO, photo 48 of 61
Townhouse at 32076 POP ASH PL, SAN ANTONIO, photo 49 of 61
Townhouse at 32076 POP ASH PL, SAN ANTONIO, photo 50 of 61
Townhouse at 32076 POP ASH PL, SAN ANTONIO, photo 51 of 61
Townhouse at 32076 POP ASH PL, SAN ANTONIO, photo 52 of 61
Townhouse at 32076 POP ASH PL, SAN ANTONIO, photo 53 of 61
Townhouse at 32076 POP ASH PL, SAN ANTONIO, photo 54 of 61
Townhouse at 32076 POP ASH PL, SAN ANTONIO, photo 55 of 61
Townhouse at 32076 POP ASH PL, SAN ANTONIO, photo 56 of 61
Townhouse at 32076 POP ASH PL, SAN ANTONIO, photo 57 of 61
Townhouse at 32076 POP ASH PL, SAN ANTONIO, photo 58 of 61
Townhouse at 32076 POP ASH PL, SAN ANTONIO, photo 59 of 61
Townhouse at 32076 POP ASH PL, SAN ANTONIO, photo 60 of 61
Townhouse at 32076 POP ASH PL, SAN ANTONIO, photo 61 of 61
61 photos

$335,950

32076 POP ASH PL
SAN ANTONIO, FL 33576
Listed by Laurie Dykeman, PA · KELLER WILLIAMS TAMPA PROPERTIES
Bedrooms
3
Bathrooms
2.5
Living area
1,801 sqft
Year built
2023

About this home

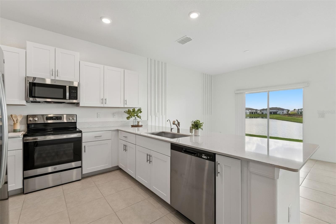
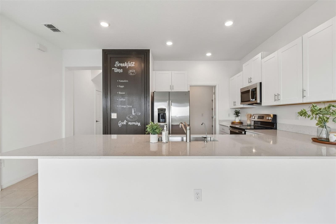
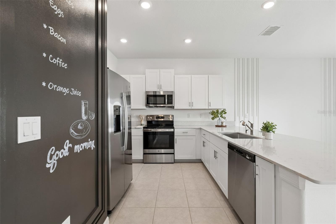
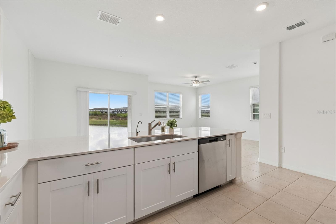
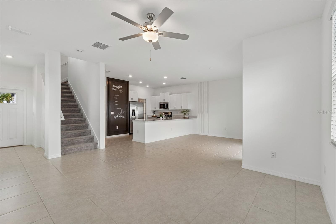
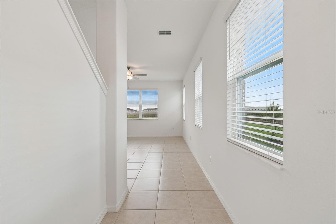
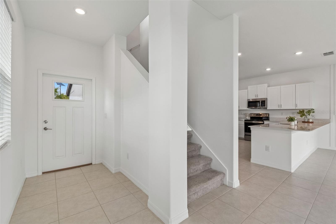
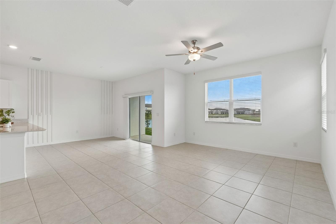
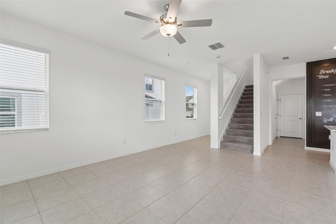
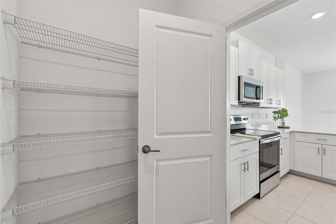
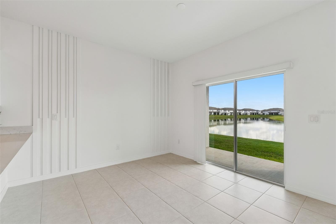
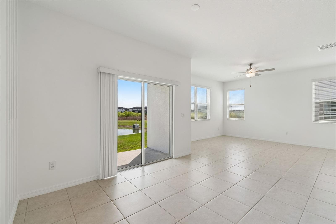
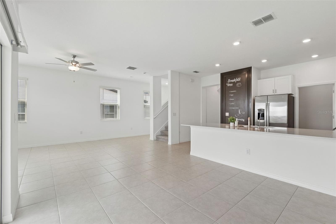
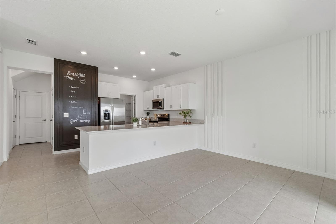
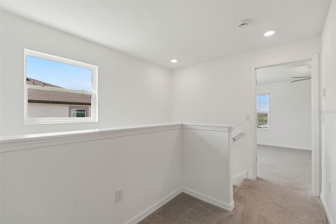
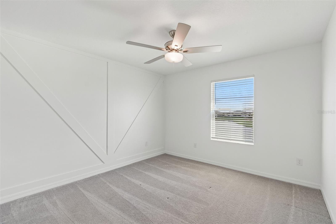
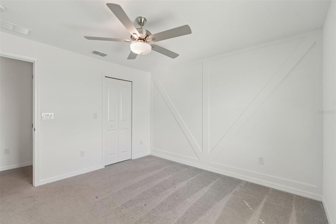
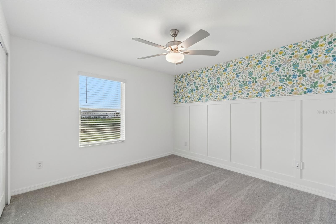
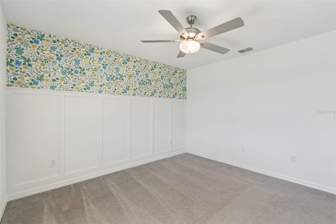
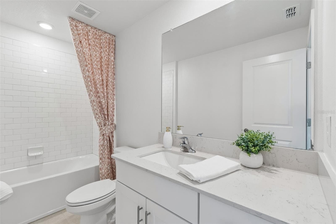
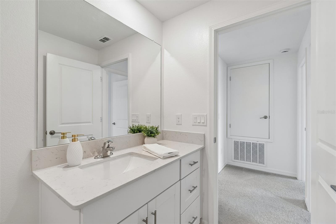
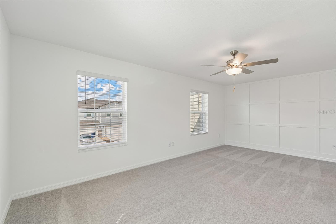
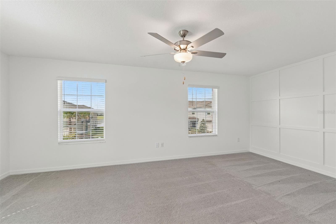
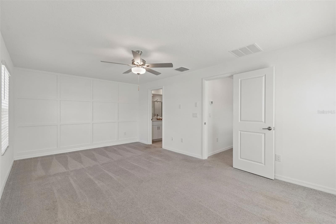
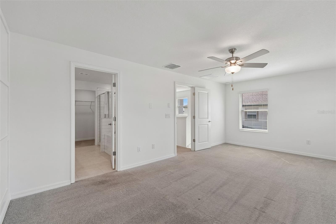
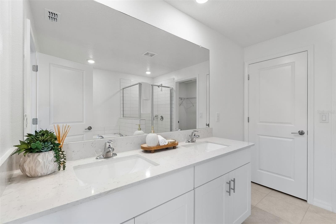
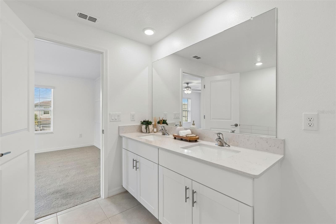
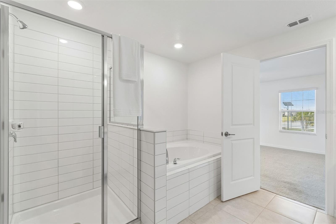
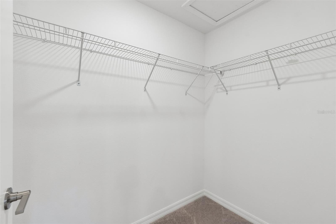
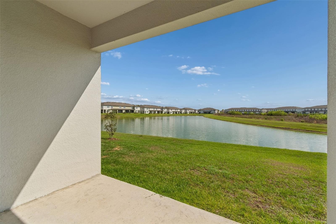
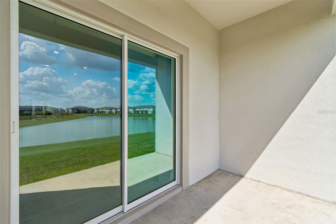
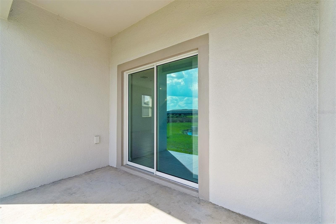
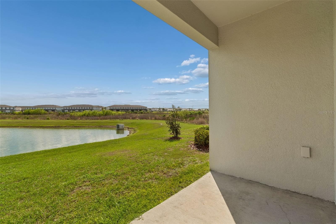
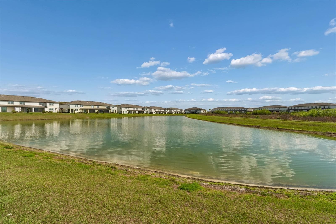
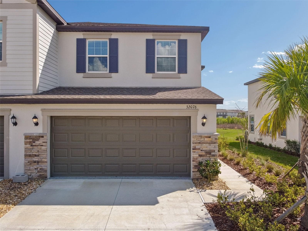
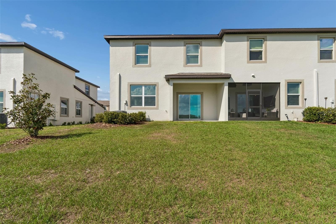
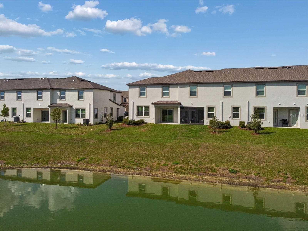
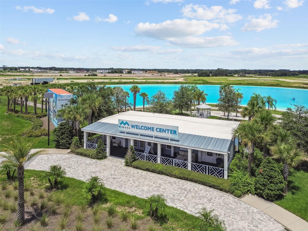
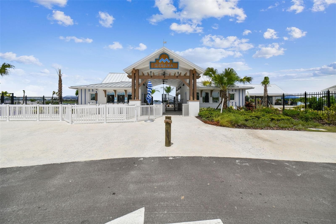
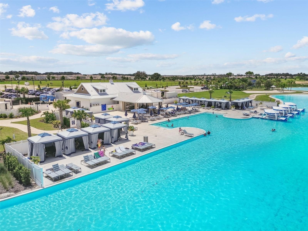
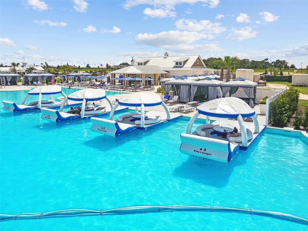
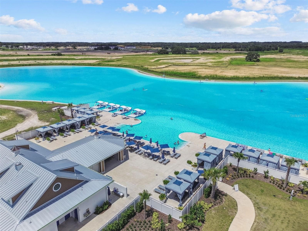
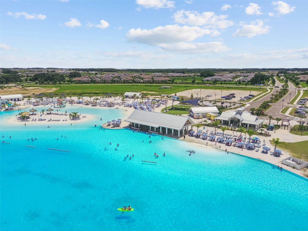
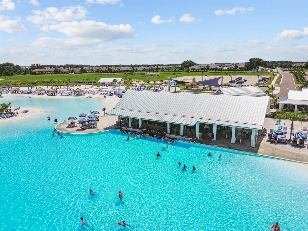
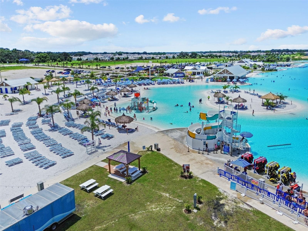
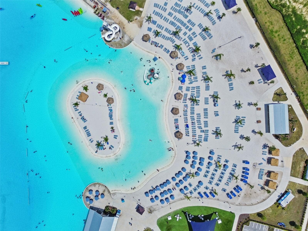
Virtually Staged. NEVER LIVED IN, FORMER BUILDER SALES MODEL, this beautifully upgraded townhome in the resort-style community of Mirada offers approximately 1,800 square feet of thoughtfully designed living space with 3 bedrooms, 2.5 baths, a second floor landing area, and a rare two-car garage. As a former model, the home showcases DESIGNER UPGRADES throughout, including custom accent walls, carefully selected finishes, and a polished presentation that immediately sets it apart. The open-concept main level features a spacious kitchen with abundant cabinetry, solid surface countertops, and a large center island that flows seamlessly into the dining and living areas, creating an ideal layout for both everyday living and entertaining. Sliding glass doors open to a covered lanai overlooking peaceful water views, offering a quiet outdoor retreat. Upstairs, the owner’s suite provides generous space, a large walk-in closet, and a well-appointed bath with dual sinks and a spacious walk-in shower. Two additional bedrooms, a full bath, and the second floor landing area create comfortable separation between living spaces. Mirada is known for its impressive resort-style amenities, including the well-known Crystal Lagoon, miles of walking trails, parks, playgrounds, and community gathering spaces designed for an active Florida lifestyle. The location also provides convenient access to Wesley Chapel’s premier shopping, dining, and entertainment, including Tampa Premium Outlets, The Shops at Wiregrass, and an abundance of top-rated medical facilities. Offering the rare opportunity to purchase a never-occupied former builder model, this home combines upgraded finishes, low-maintenance townhome living, and access to one of Pasco County’s most exciting master-planned communities.

Highlights

New construction

Property details

MLS
Stellar MLS
MLS #
MFRTB8475431
Property type
Townhouse
Subdivision
MIRADA PCLS 8A & 8B
Status
Active
Days on market
212
On market date
March 13, 2026
Stories
N/A
Total bathrooms
2.5
Garage spaces
2
Parking spaces
N/A
Lot size
0.08 acres
Loading map…

Nearby schools

Within 10 miles. School directory data from the National Center for Education Statistics (NCES), accessed via the Urban Institute Education Data API. Local Score is calculated by INNOVATE Real Estate; where a state rating is shown, it comes from that state's own official school report card.

ElementaryCharter
ACADEMY AT THE FARM
2.26 mi away · Grades 0-8
Nearest school -- attendance-zone data not available here
4.0
Local Score (student-teacher ratio only (preliminary -- will incorporate state test-score data once available)) -- not an official state rating
Enrollment
630
Student:teacher ratio
13.7:1
District
PASCO
Middle
CYPRESS CREEK MIDDLE SCHOOL
3.49 mi away · Grades 6-8
Nearest school -- attendance-zone data not available here
2.0
Local Score (student-teacher ratio only (preliminary -- will incorporate state test-score data once available)) -- not an official state rating
Enrollment
1,414
Student:teacher ratio
19.6:1
District
PASCO
High
CYPRESS CREEK HIGH SCHOOL
3.62 mi away · Grades 9-12
Nearest school -- attendance-zone data not available here
1.0
Local Score (student-teacher ratio only (preliminary -- will incorporate state test-score data once available)) -- not an official state rating
Enrollment
1,767
Student:teacher ratio
22.4:1
District
PASCO

Walkability

Blended score for SAN ANTONIO's center, calculated by INNOVATE Real Estate from two sources: the EPA's National Walkability Index (street network, transit, land-use mix) and Google Places amenity data (what's actually reachable on foot from this point). 60% EPA National Walkability Index + 40% nearby-amenity density (Google Places).

18
Very car-dependent
out of 100
EPA National Walkability Index
5.2 / 20 -- Least walkable
Google Places amenity density
5 / 100
Restaurants & cafes0
Grocery stores0
Parks0
Schools1
Transit stops0
Pharmacies0

Market position

How this listing compares to current activity in SAN ANTONIO, from live MLS data.

On the market 212 days -- 114 more days than SAN ANTONIO's current average of 98 days.
For reference, the median list price across 268 active listings in SAN ANTONIO right now is $339,815.

Mortgage calculator

Estimate only - actual rate and payment depend on your lender, credit, and loan program.

$
%
%
Adjust tax / insurance estimates
% / yr
$
/mo
Est. monthly payment
$2,173/mo
$67,190 down
$268,760 loan
Principal & interest$1,743
Property tax (est.)$280
Home insurance (est.)$150

Similar homes you might like

Data source: Listing information provided by Stellar MLS (mfrmls) via Trestle/CoreLogic. Last updated 11 days ago.

Information herein deemed reliable but not guaranteed; all measurements, school assignments, HOA fees, taxes, and feature lists are approximate and should be independently verified. Equal Housing Opportunity.