
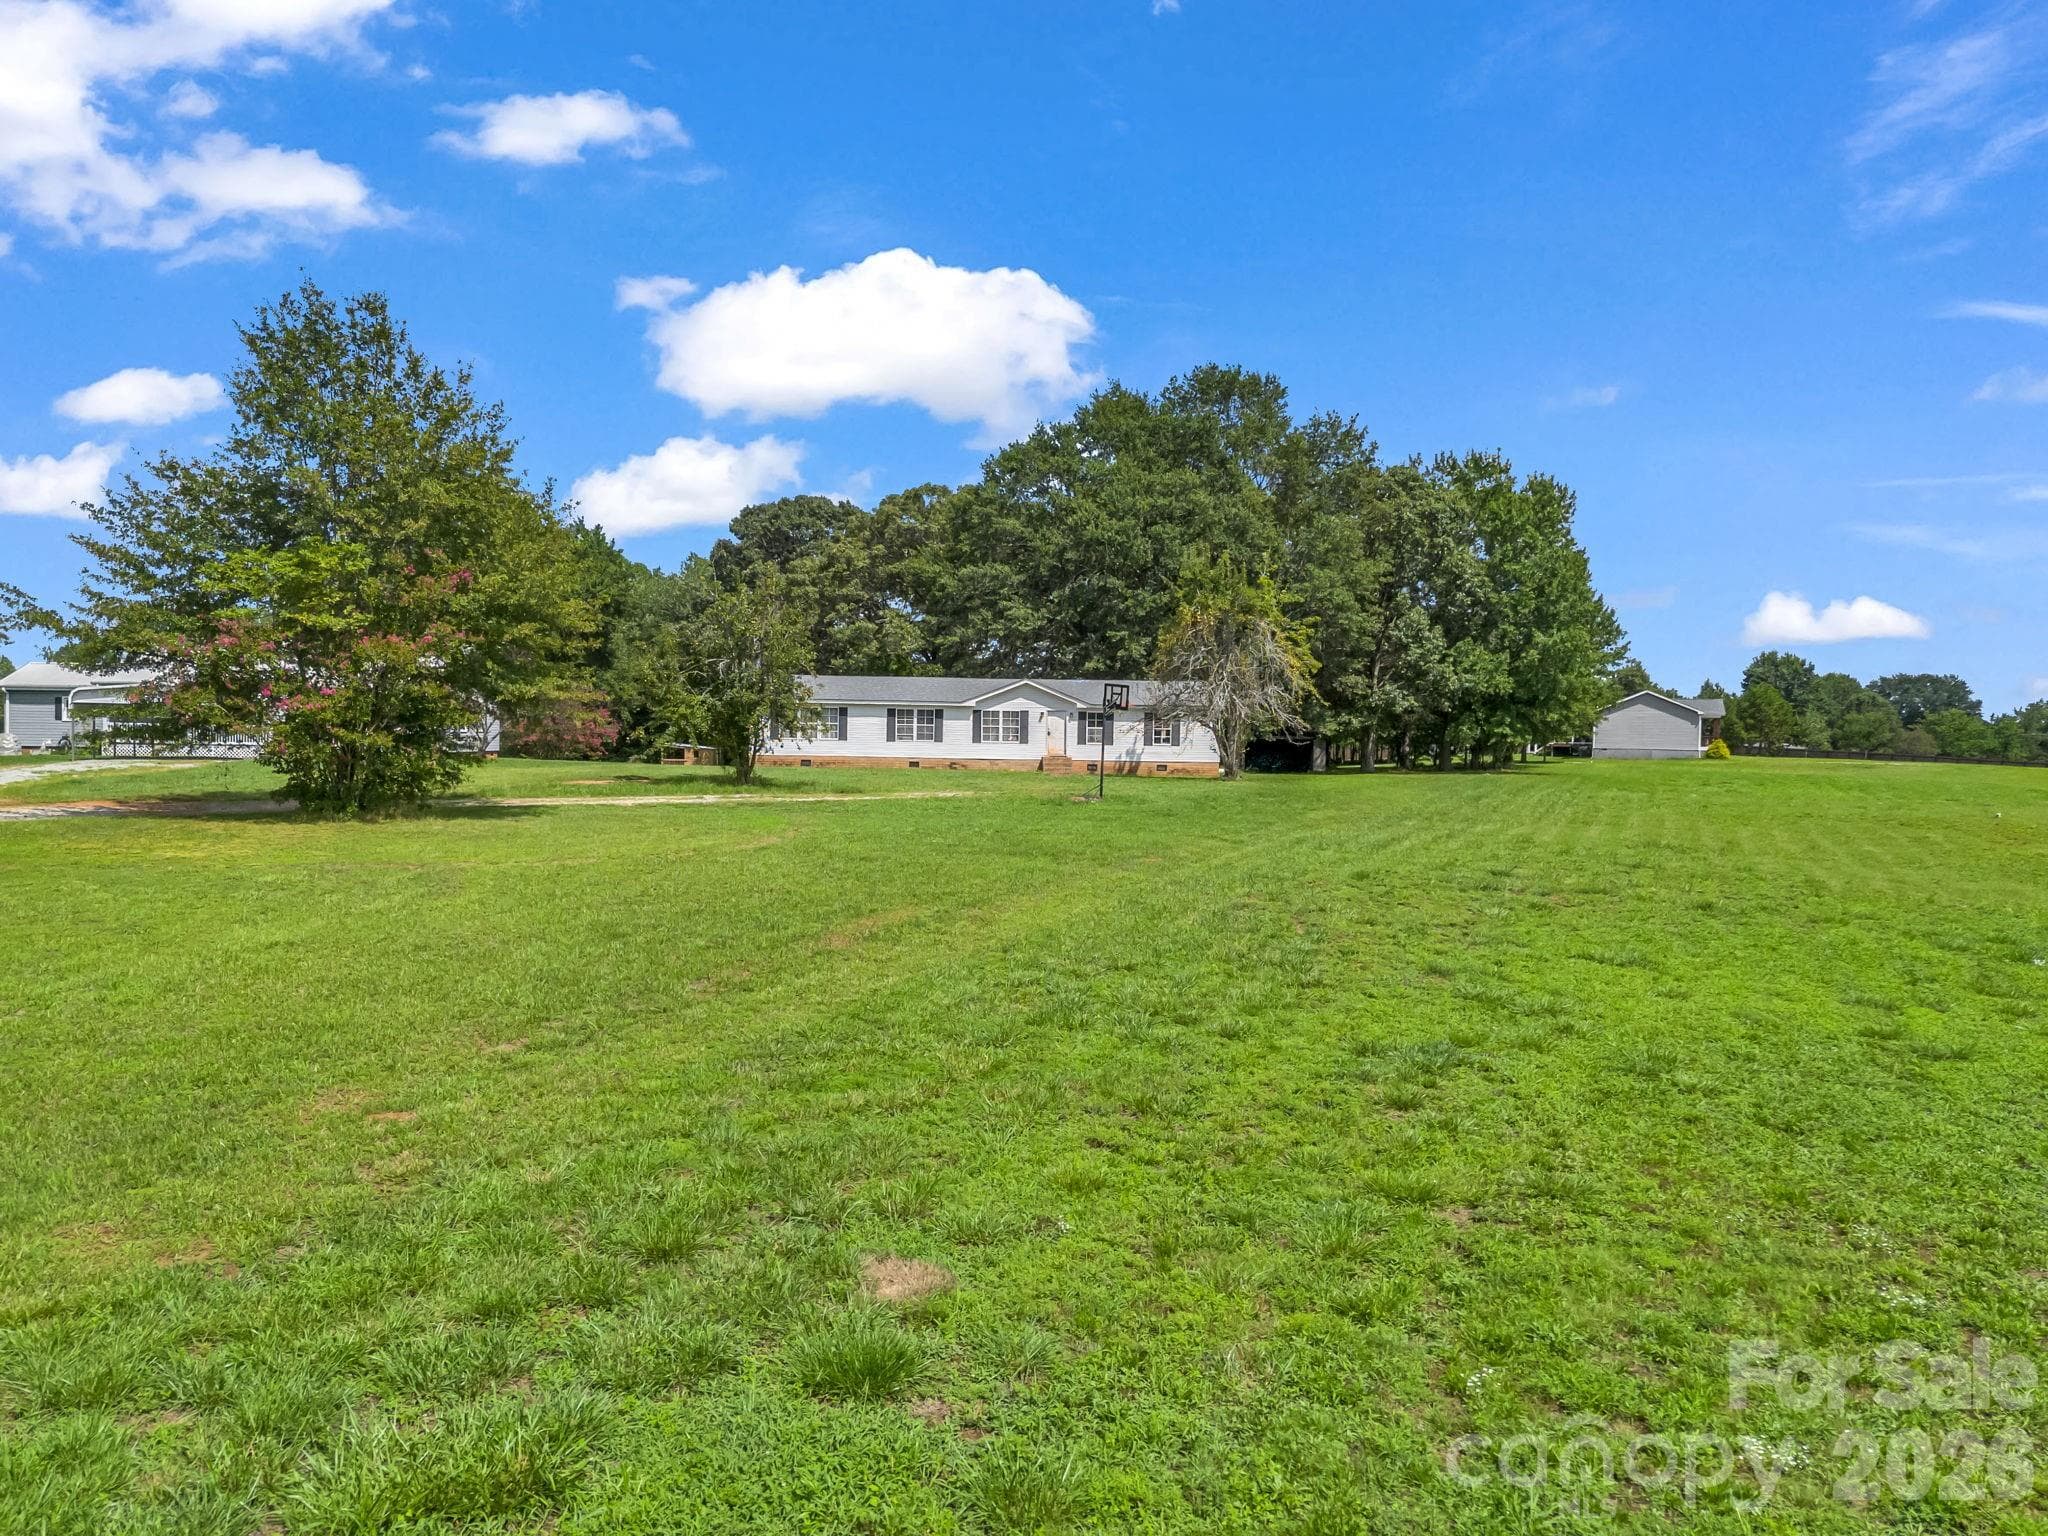


$199,500
About this home
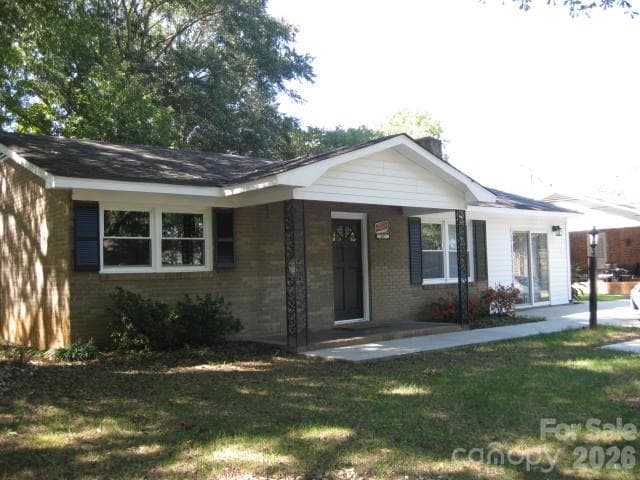
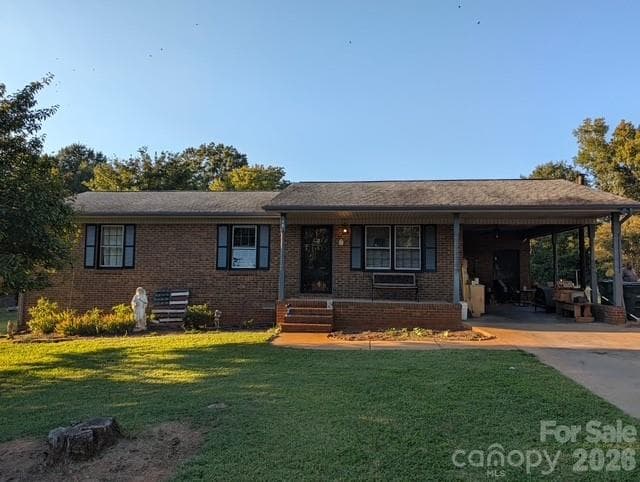
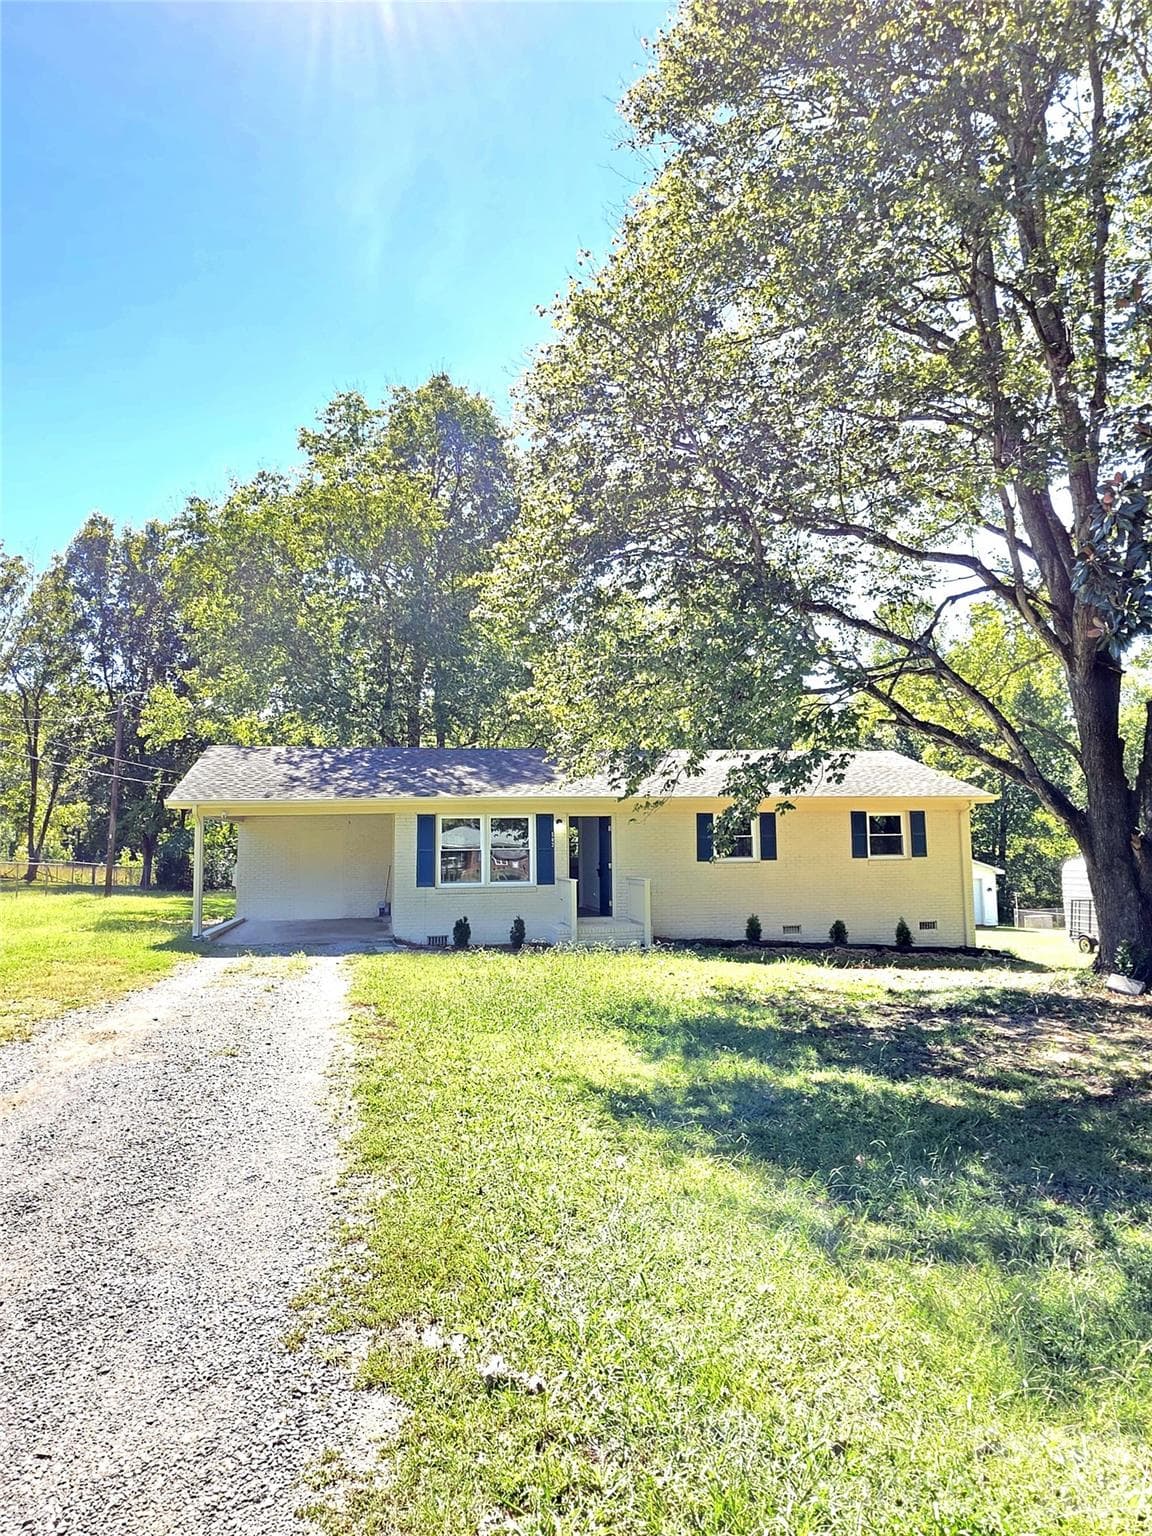
Charming Country Living on 1 Acre – Spacious 3-Bedroom Home with Modern Updates! Welcome home! Situated on a private, peaceful 1-acre lot, this spacious 1,868-square-foot doublewide offers a wonderful blend of comfort, functionality, and recent upgrades. Featuring 3 bedrooms and 2 bathrooms, this property is waiting for its next owner. *Key Features & Interior Highlights* Fresh Finishes: Enjoy brand-new flooring throughout all the main living spaces and in one of the bedrooms, providing a nice, modern feel from the moment you step inside. Comfort Year-Round: A brand-new heating and air unit has just been installed, ensuring optimal energy efficiency and climate control in every season. Convenient Layout: The dedicated laundry room offers exceptional storage space, making it easy to keep your home organized and clutter-free. *Outdoor Oasis & Extras* Outdoor Living: Step out onto the brand-new back deck, the ideal spot for morning coffee, evening relaxing, or weekend barbecues while overlooking your expansive yard. Garden Delights: The property features established fruit trees, adding a wonderful touch of nature and homegrown harvest potential to your landscape. Bonus Storage: A sturdy, older block garage provides potential extra space for a workshop, lawn equipment, or storage needs. Don’t miss out on this fantastic opportunity for affordable, spacious living with plenty of elbow room. Schedule your tour today!
Property details
- MLS
- Canopy MLS
- MLS #
- CAR4410021
- Property type
- Single Family Residence
- Subdivision
- None
- Status
- Active
- Days on market
- 1
- On market date
- August 27, 2026
- Stories
- N/A
- Total bathrooms
- 2
- Garage spaces
- N/A
- Parking spaces
- N/A
- Lot size
- N/A
Location
Get directions →Nearby schools
Within 10 miles. School directory data from the National Center for Education Statistics (NCES), accessed via the Urban Institute Education Data API. Local Score is calculated by INNOVATE Real Estate; where a state rating is shown, it comes from that state's own official school report card.
- Enrollment
- 393
- Student:teacher ratio
- 15.1:1
- District
- Cleveland County Schools
- Enrollment
- 768
- Student:teacher ratio
- 17.1:1
- District
- Cleveland County Schools
- Enrollment
- 906
- Student:teacher ratio
- 15.4:1
- District
- Cleveland County Schools
Walkability
Blended score for Shelby's center, calculated by INNOVATE Real Estate from two sources: the EPA's National Walkability Index (street network, transit, land-use mix) and Google Places amenity data (what's actually reachable on foot from this point). EPA National Walkability Index only -- nearby-amenity data not cached yet for this area.
Market position
How this listing compares to current activity in Shelby, from live MLS data.
Mortgage calculator
Estimate only - actual rate and payment depend on your lender, credit, and loan program.
Adjust tax / insurance estimates
Similar homes you might like
Data source: Listing information provided by Canopy MLS (carolina) via Trestle/CoreLogic. Last updated 17 days ago.
Information herein deemed reliable but not guaranteed; all measurements, school assignments, HOA fees, taxes, and feature lists are approximate and should be independently verified. Equal Housing Opportunity.