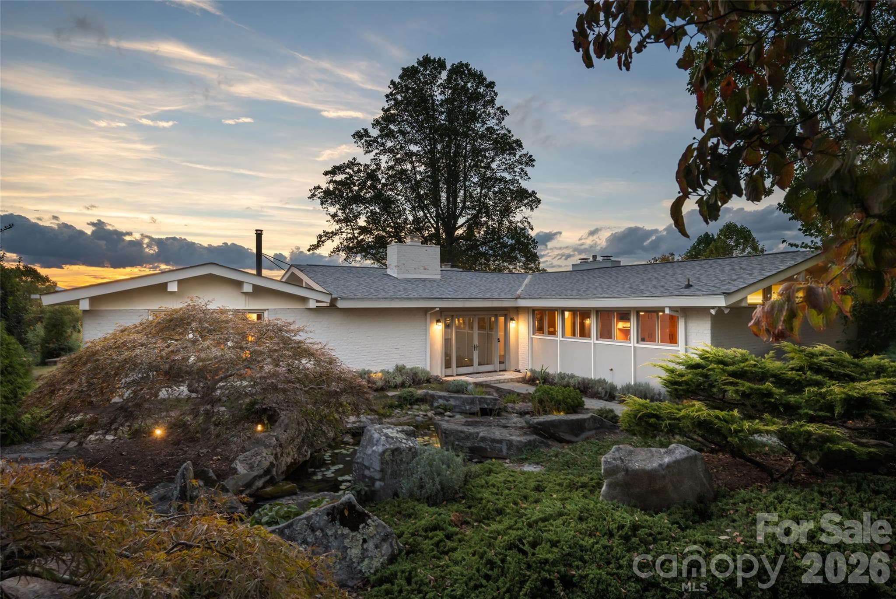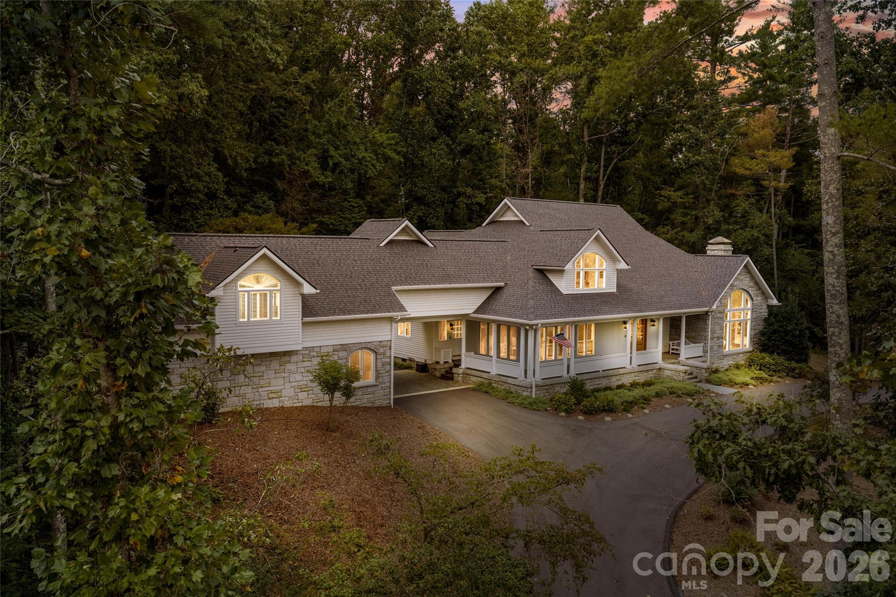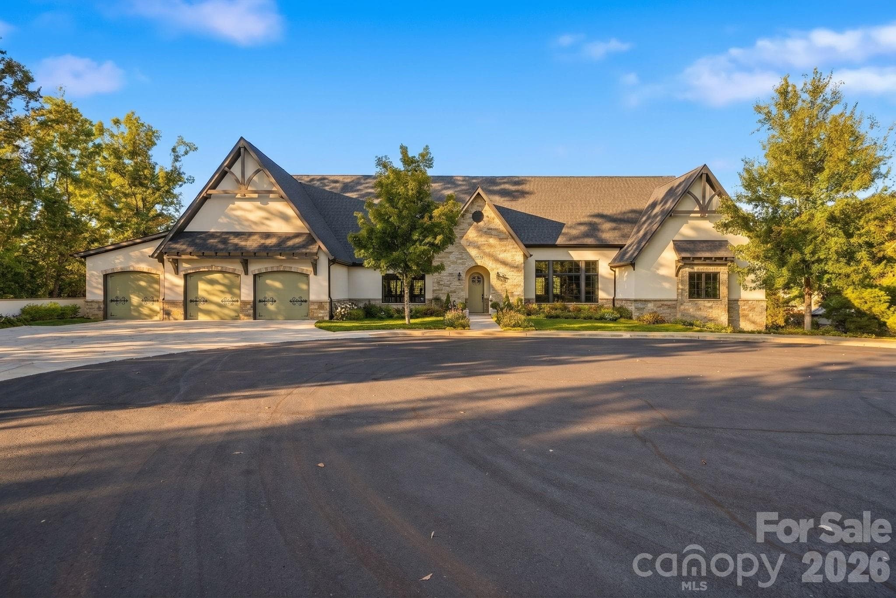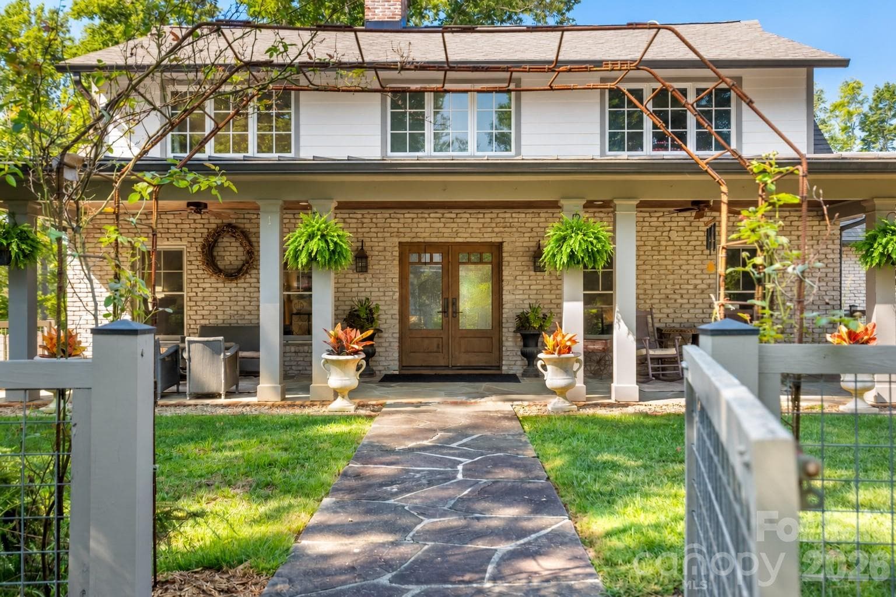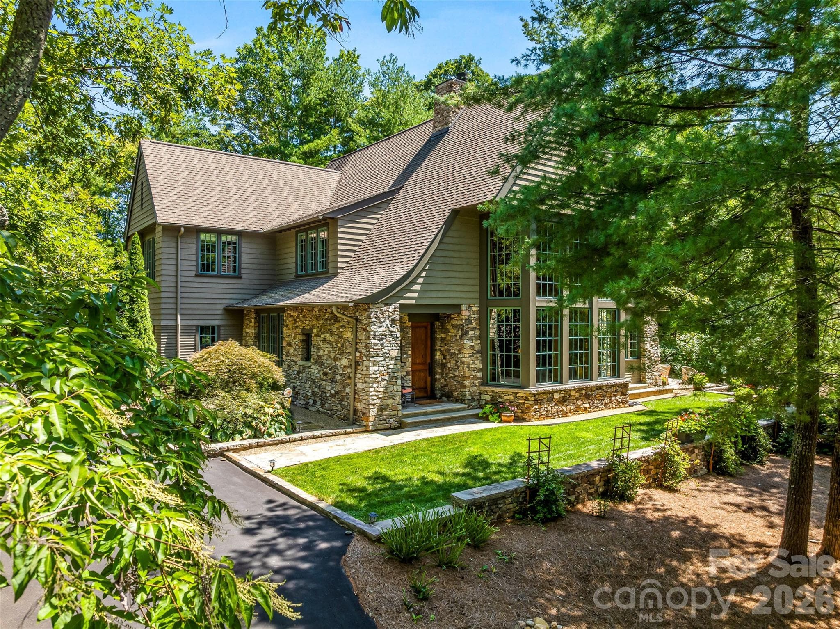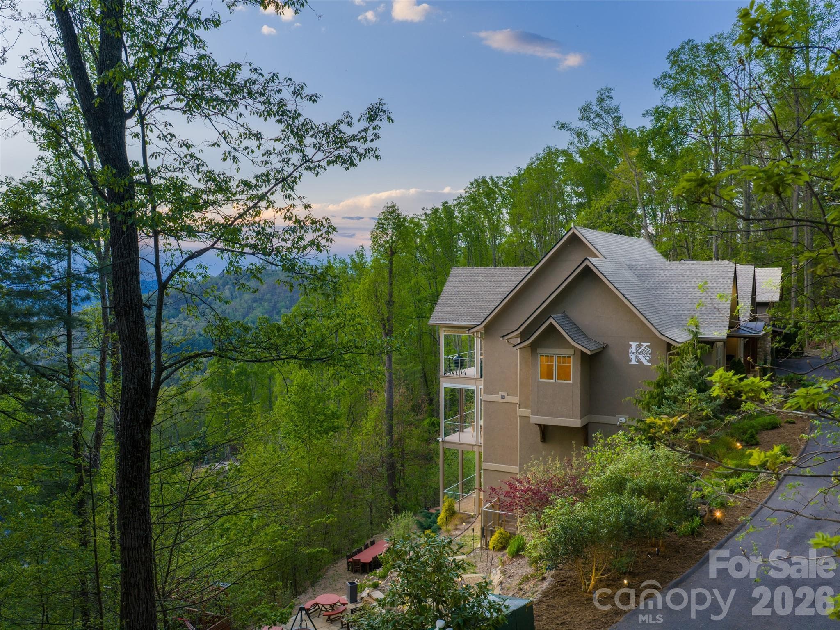
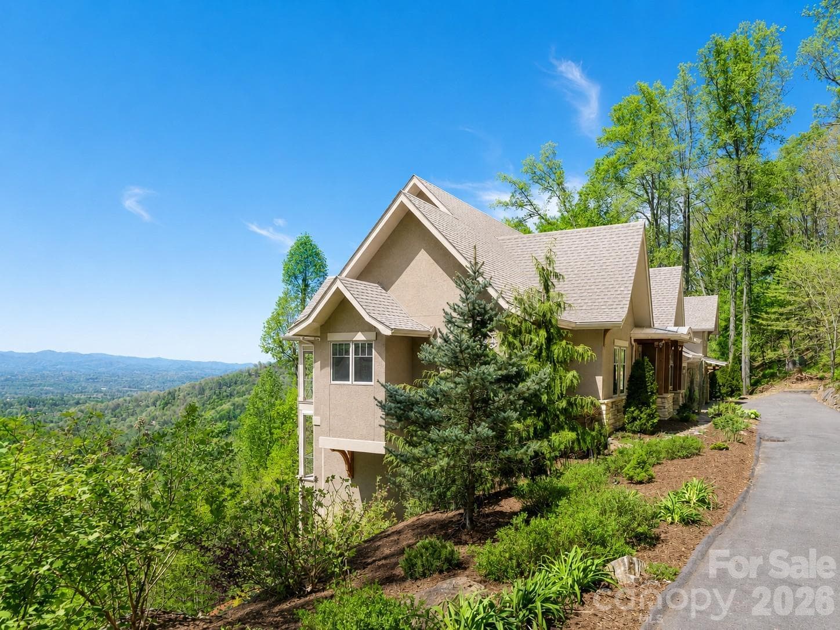
North Asheville estate on  on Reynolds Mountain featuring private road access - 32 Timberwolf Court, Asheville
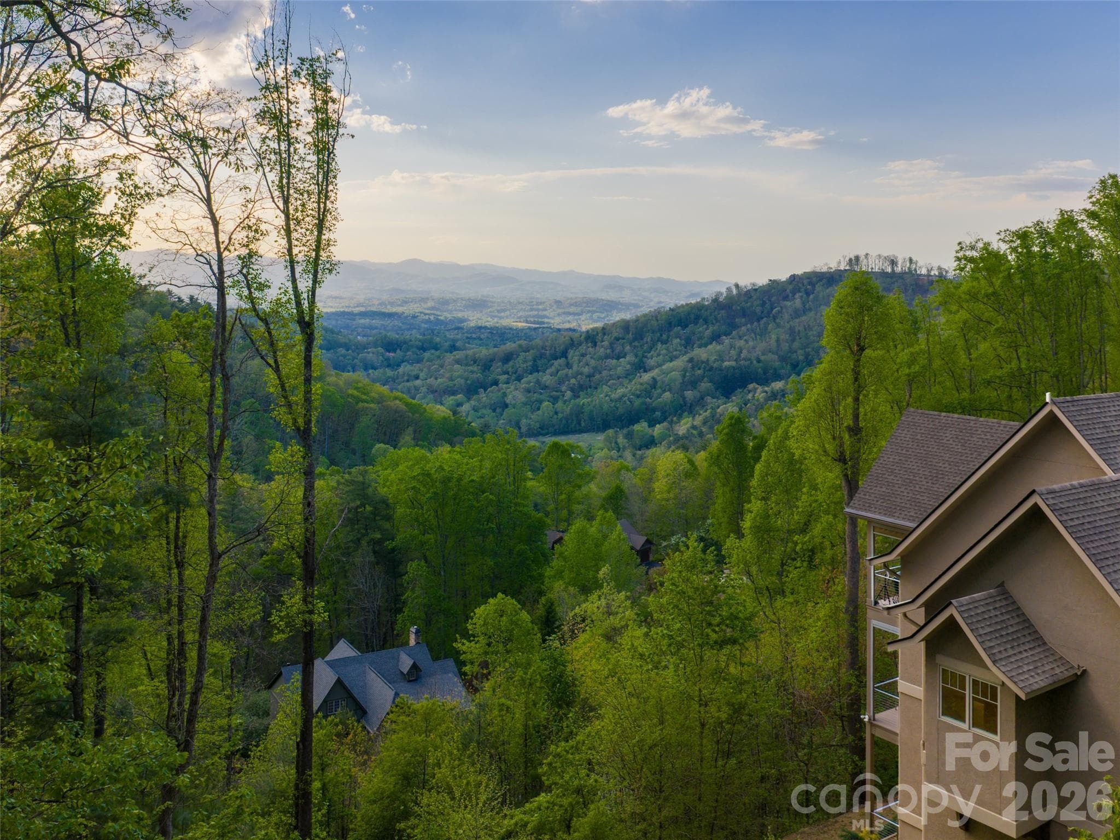
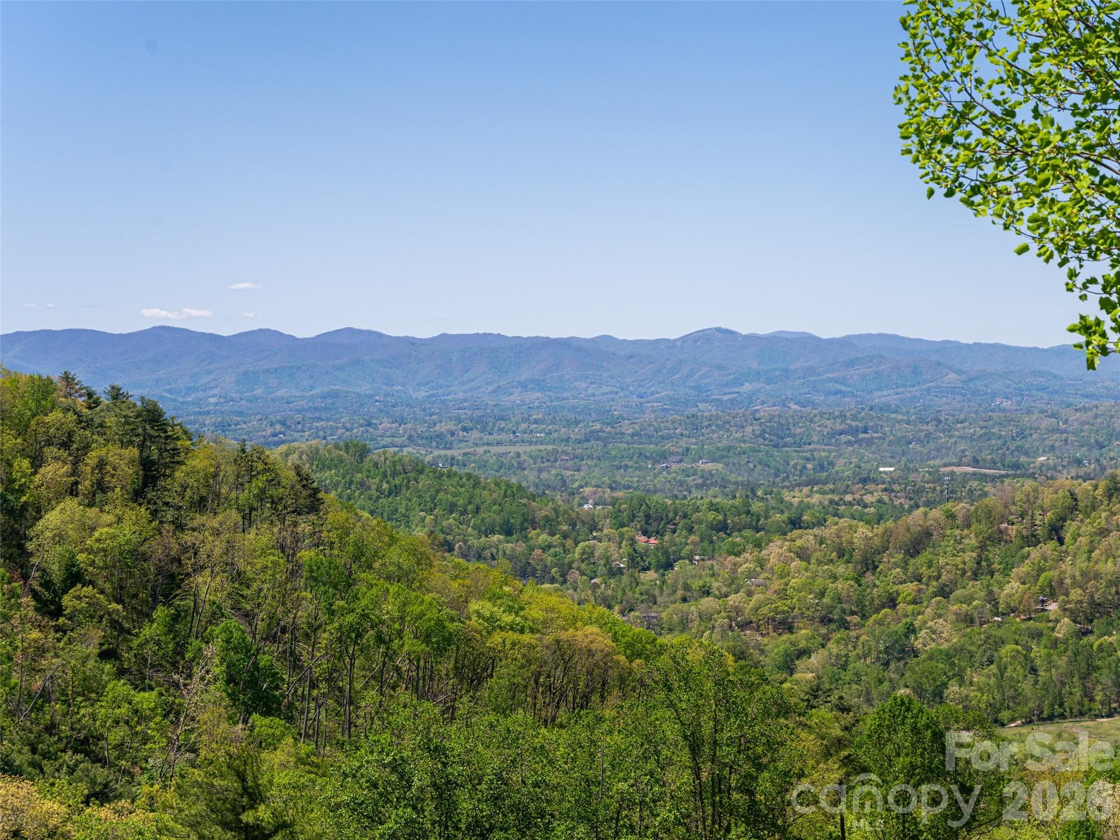
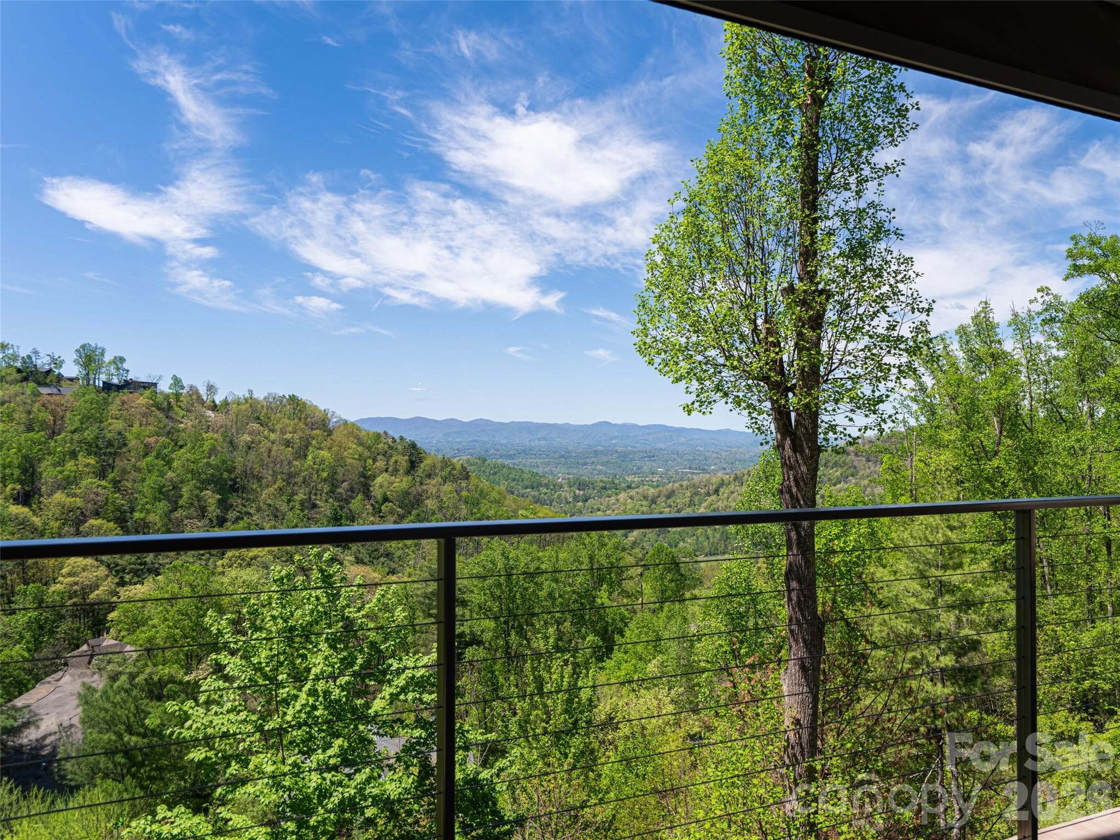
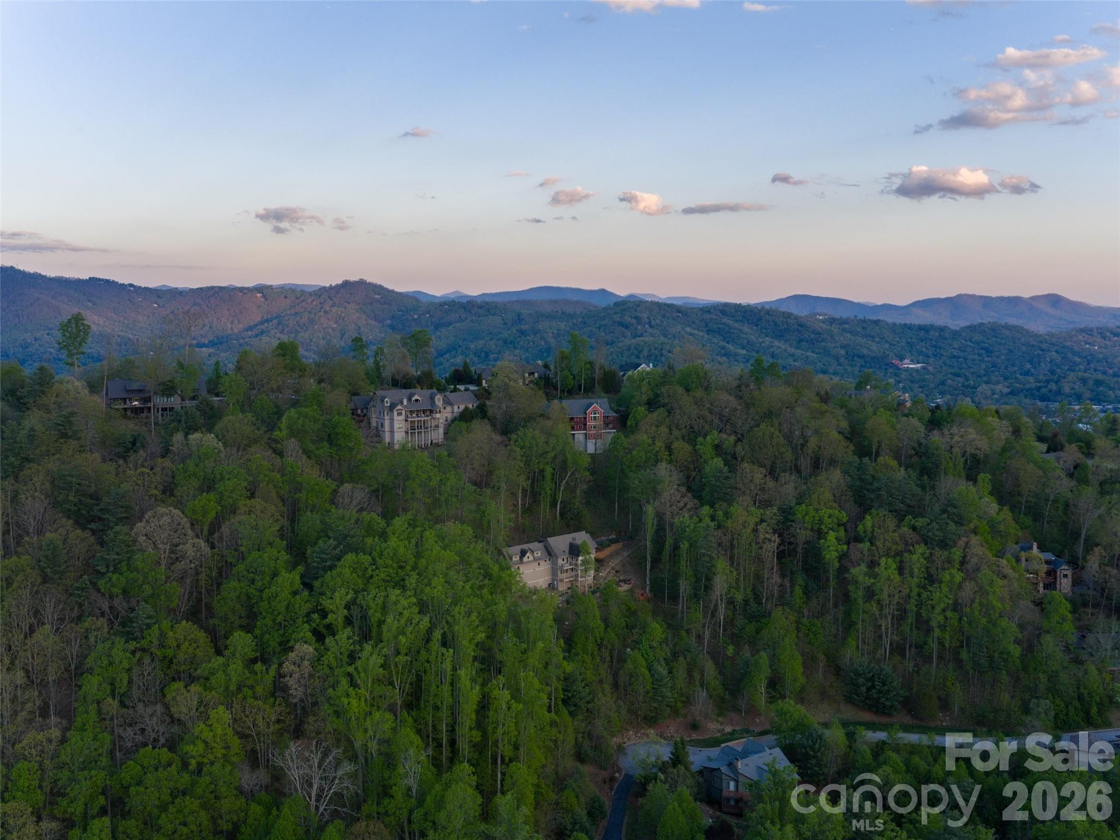
Western facing views of the layered mountain in to the mountains of Tennessee. - 32 Timberwolf Court, Asheville
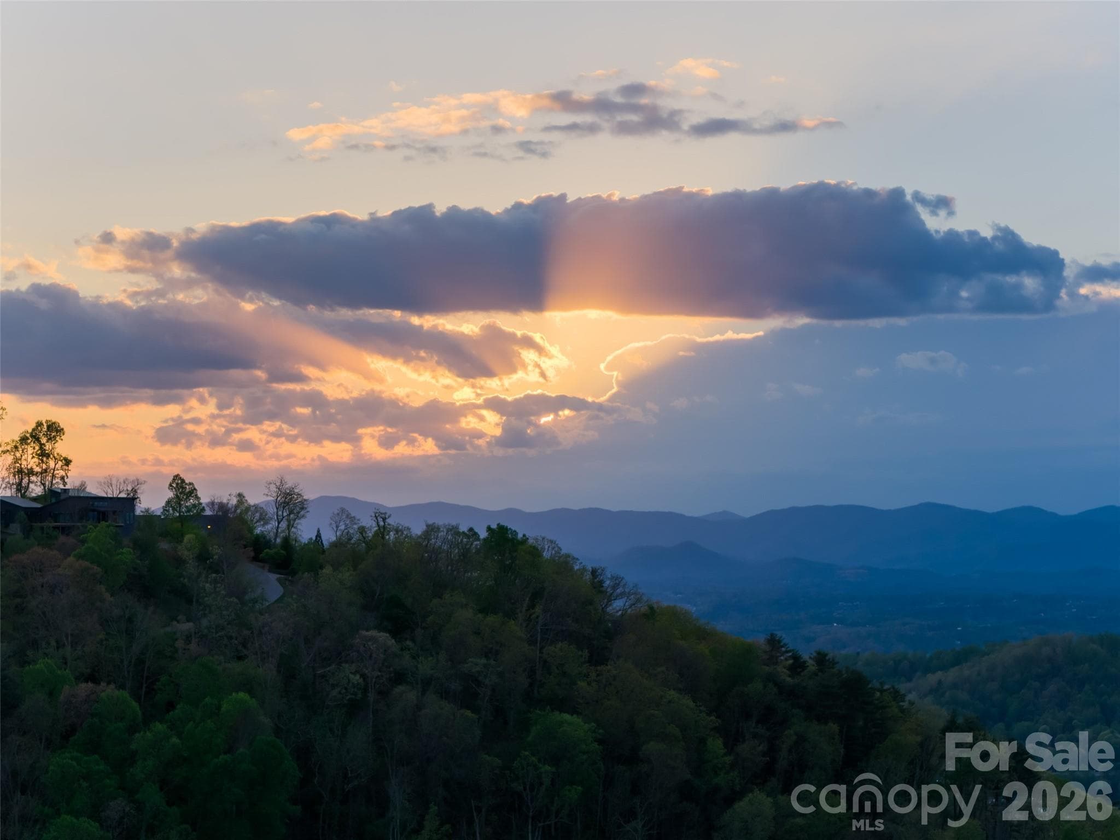
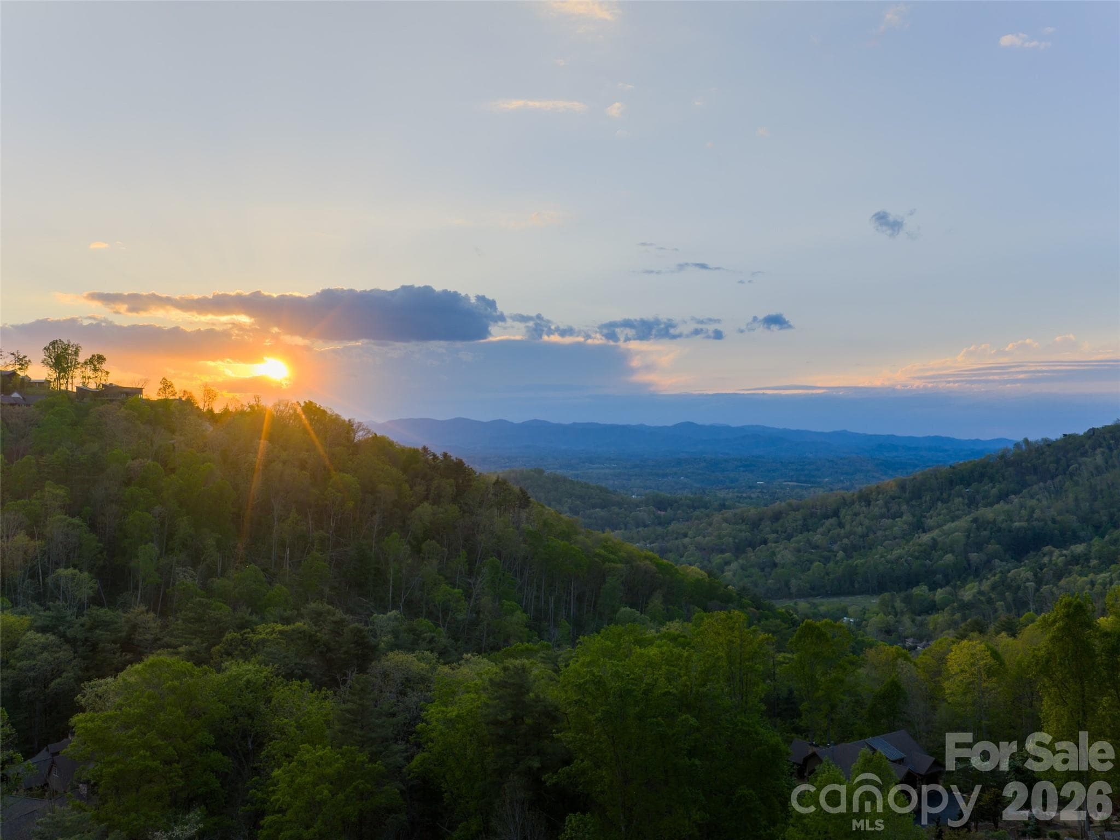
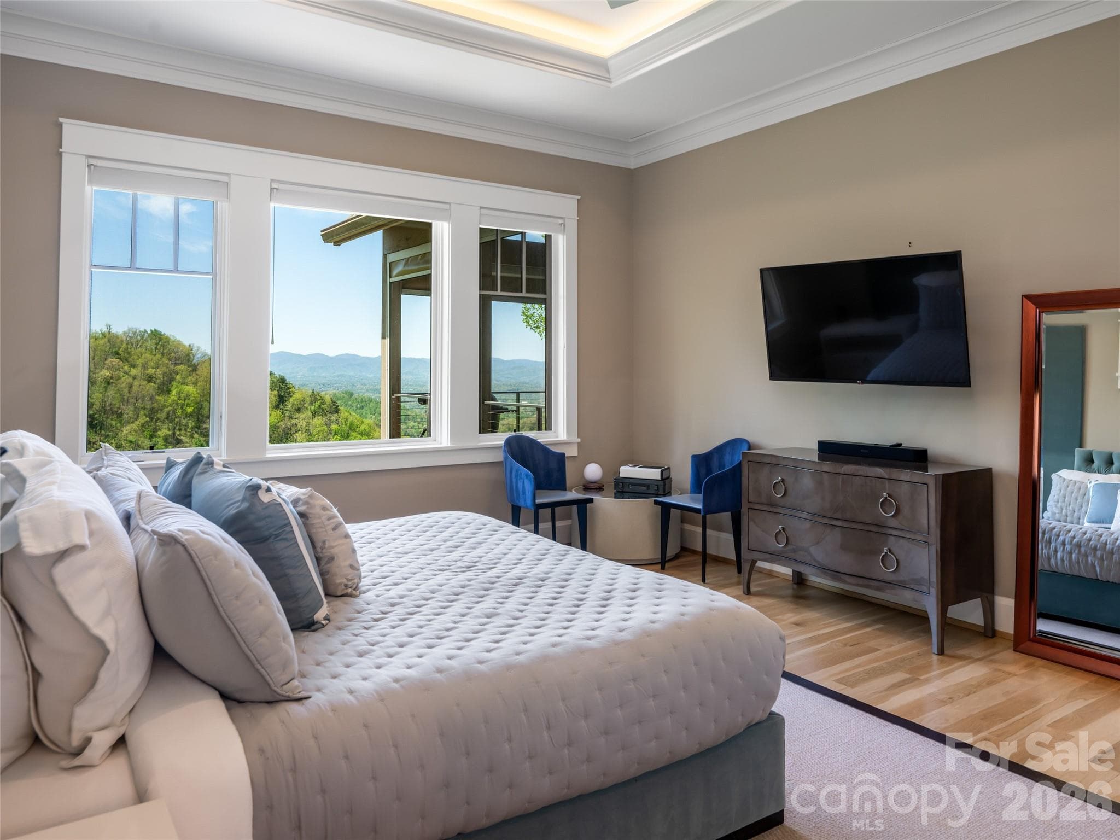
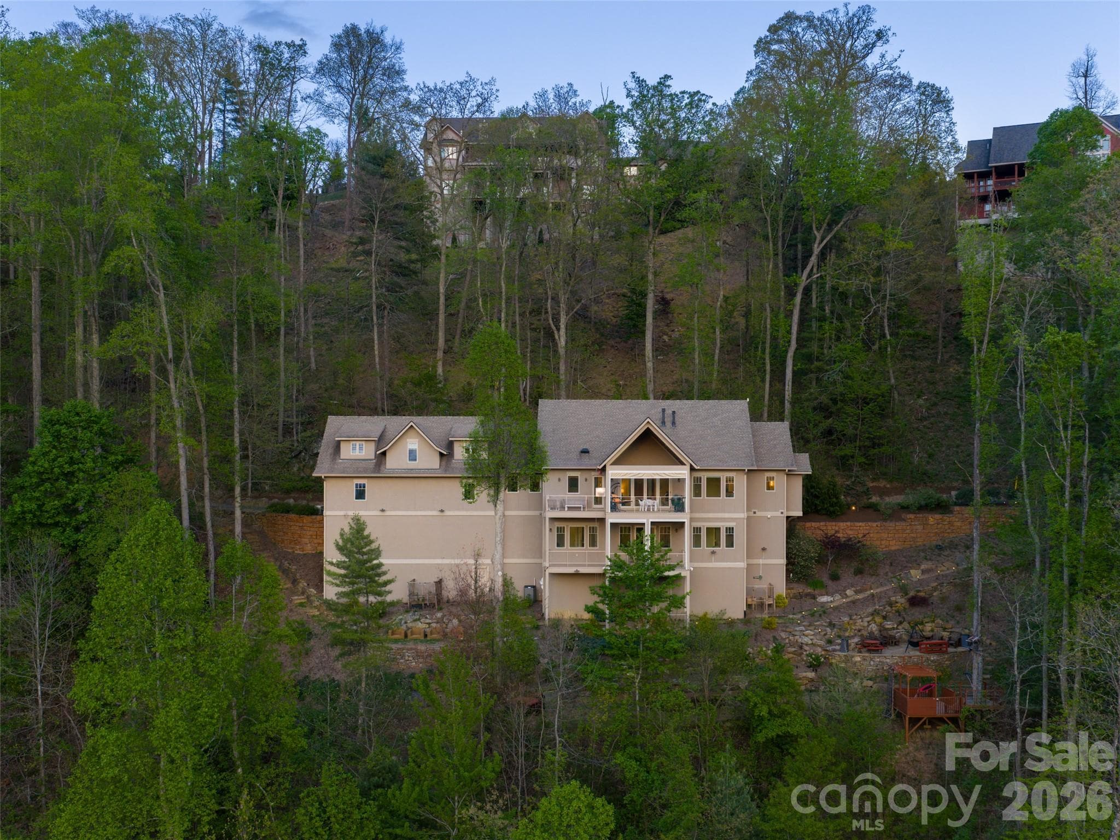
Sunset view from all levels and rooms - 32 Timberwolf Court, Asheville
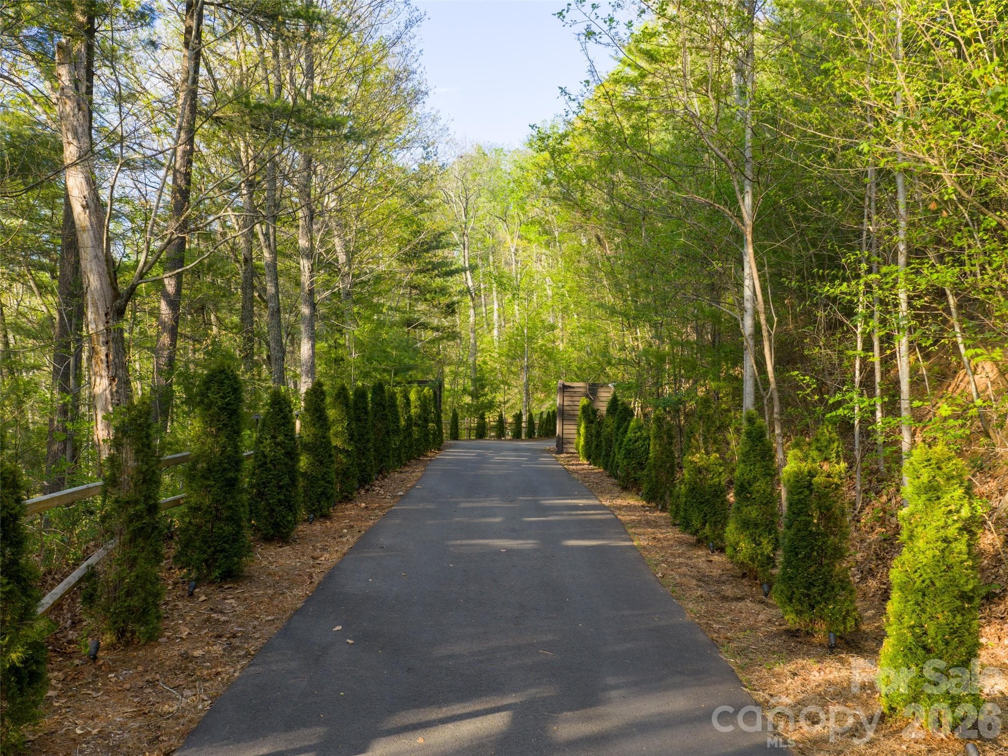
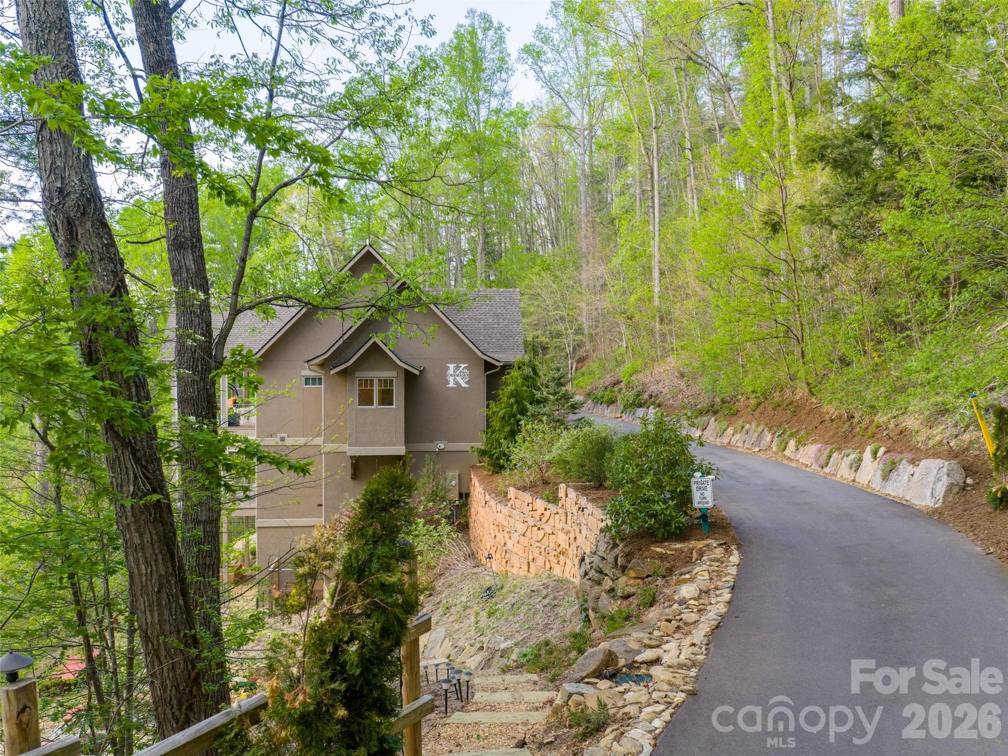
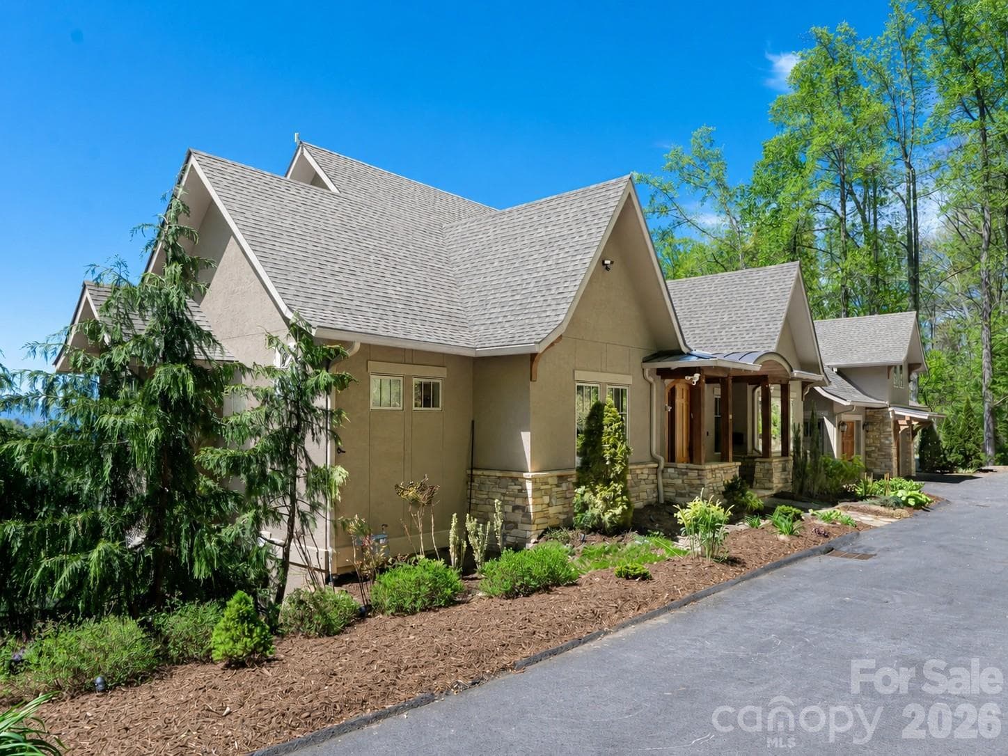
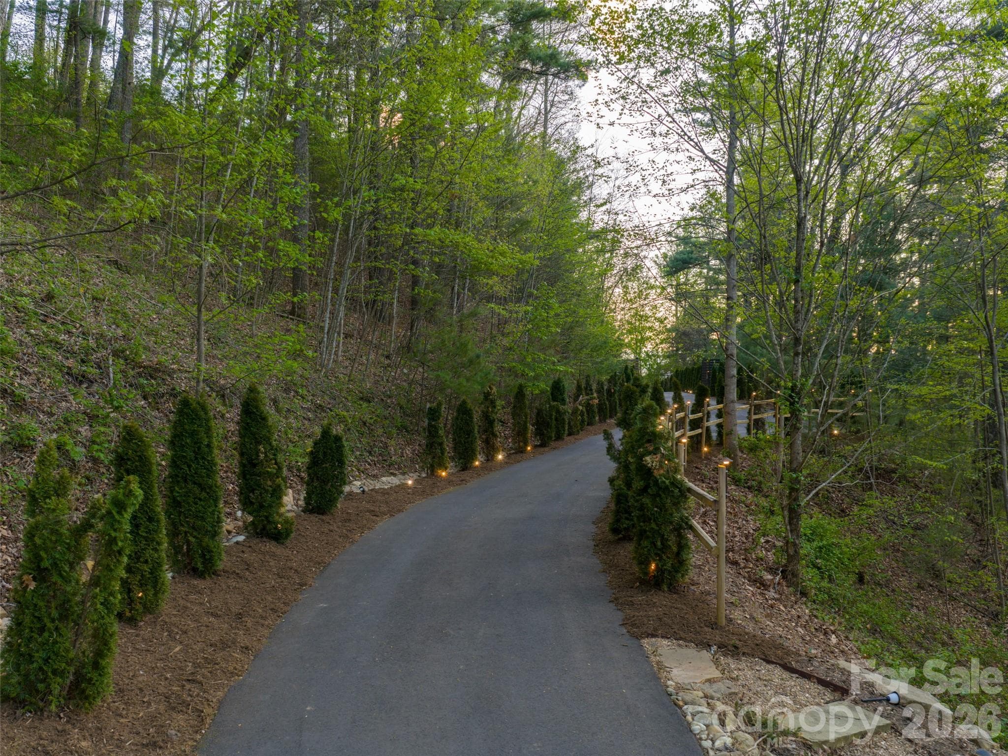
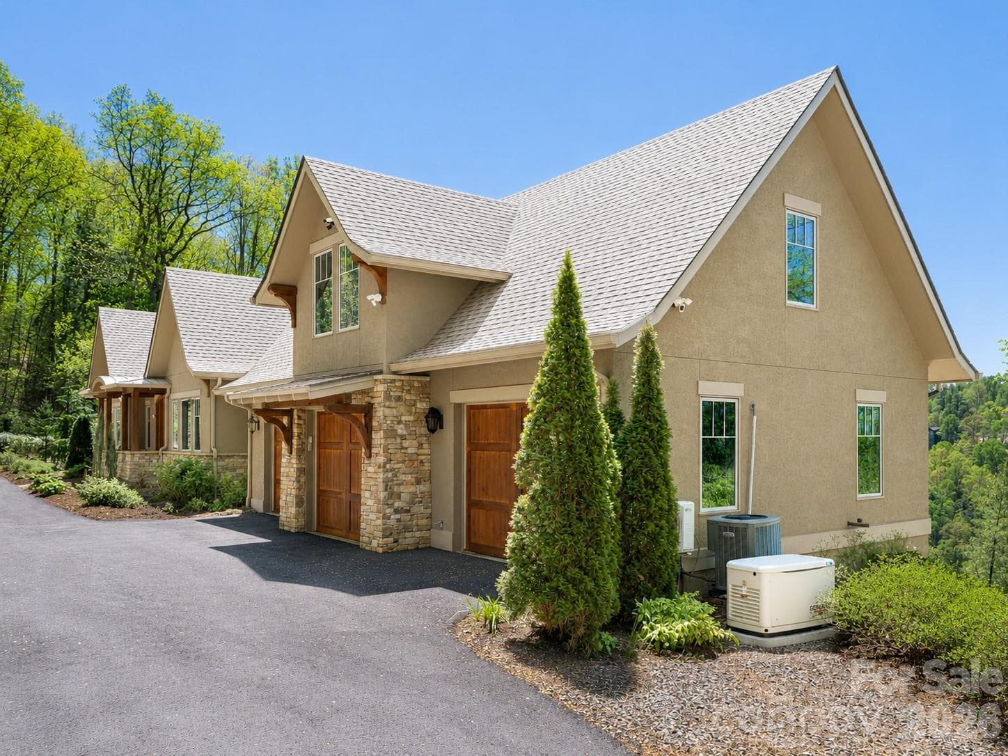
Private lighted -driveway with lush landscaping leads to the property. - 32 Timberwolf Court, Asheville
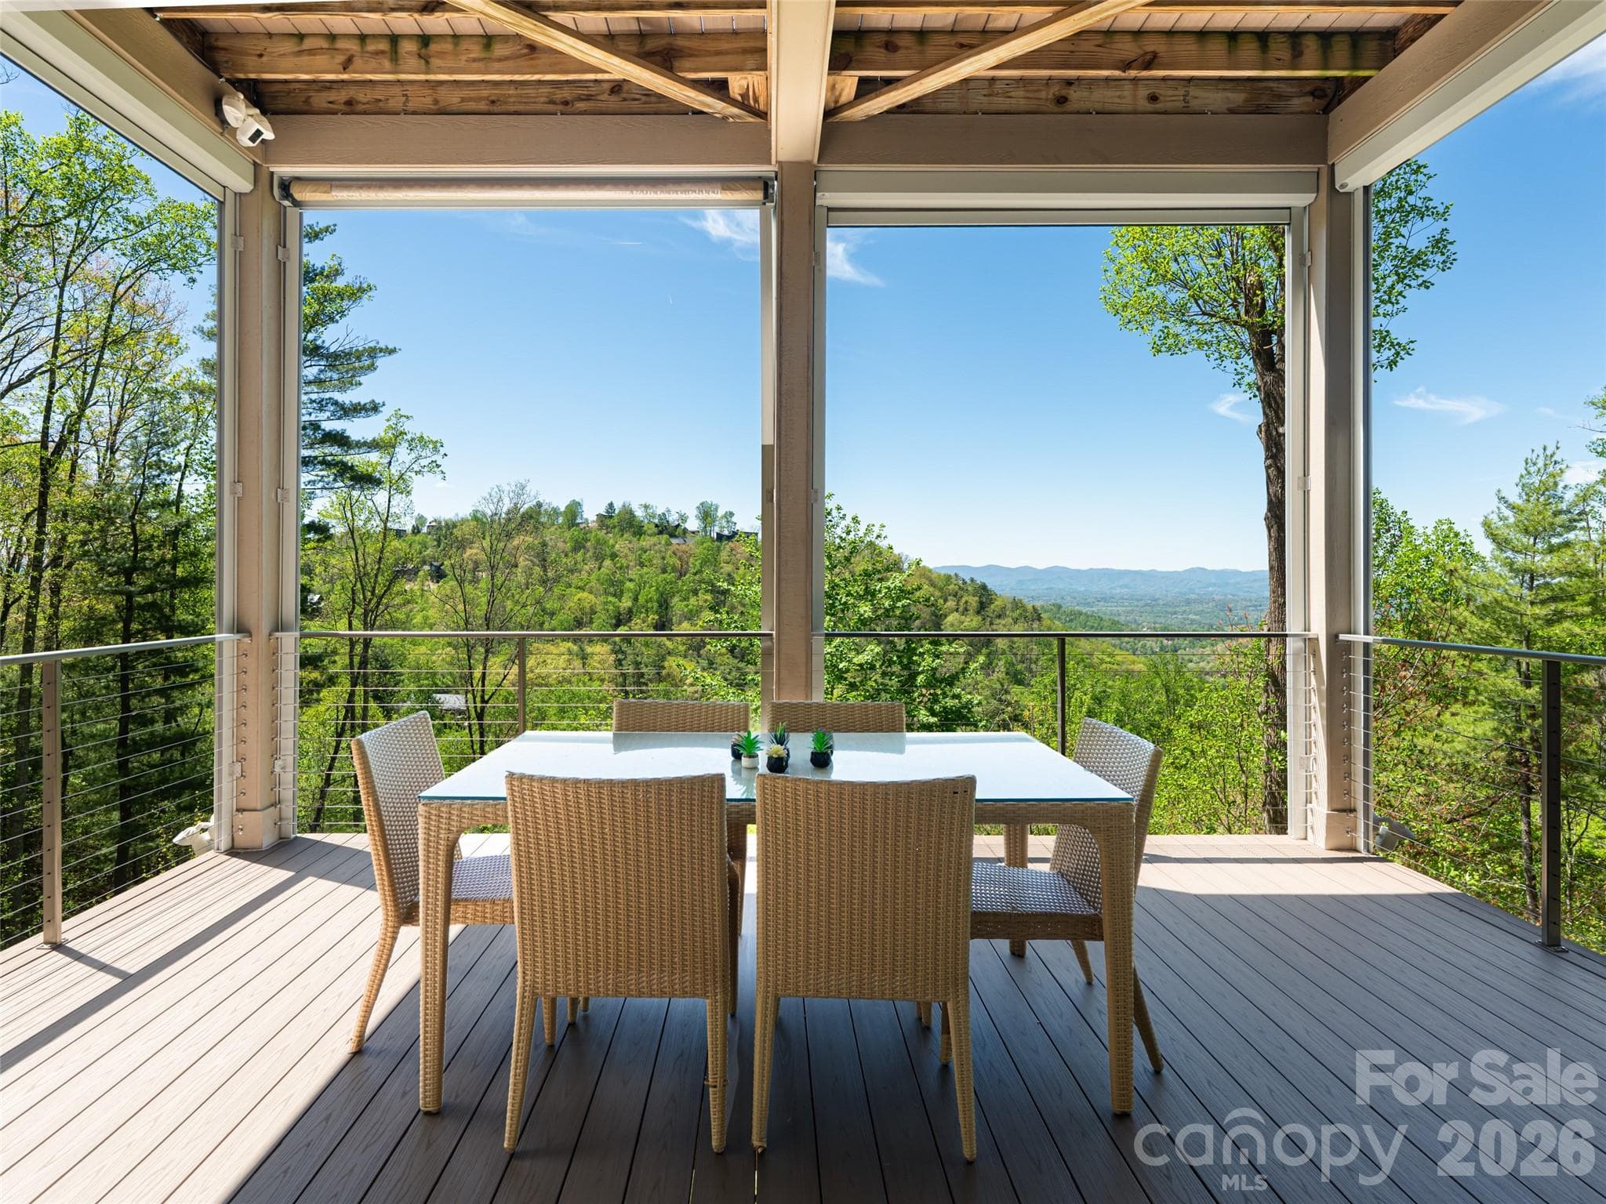
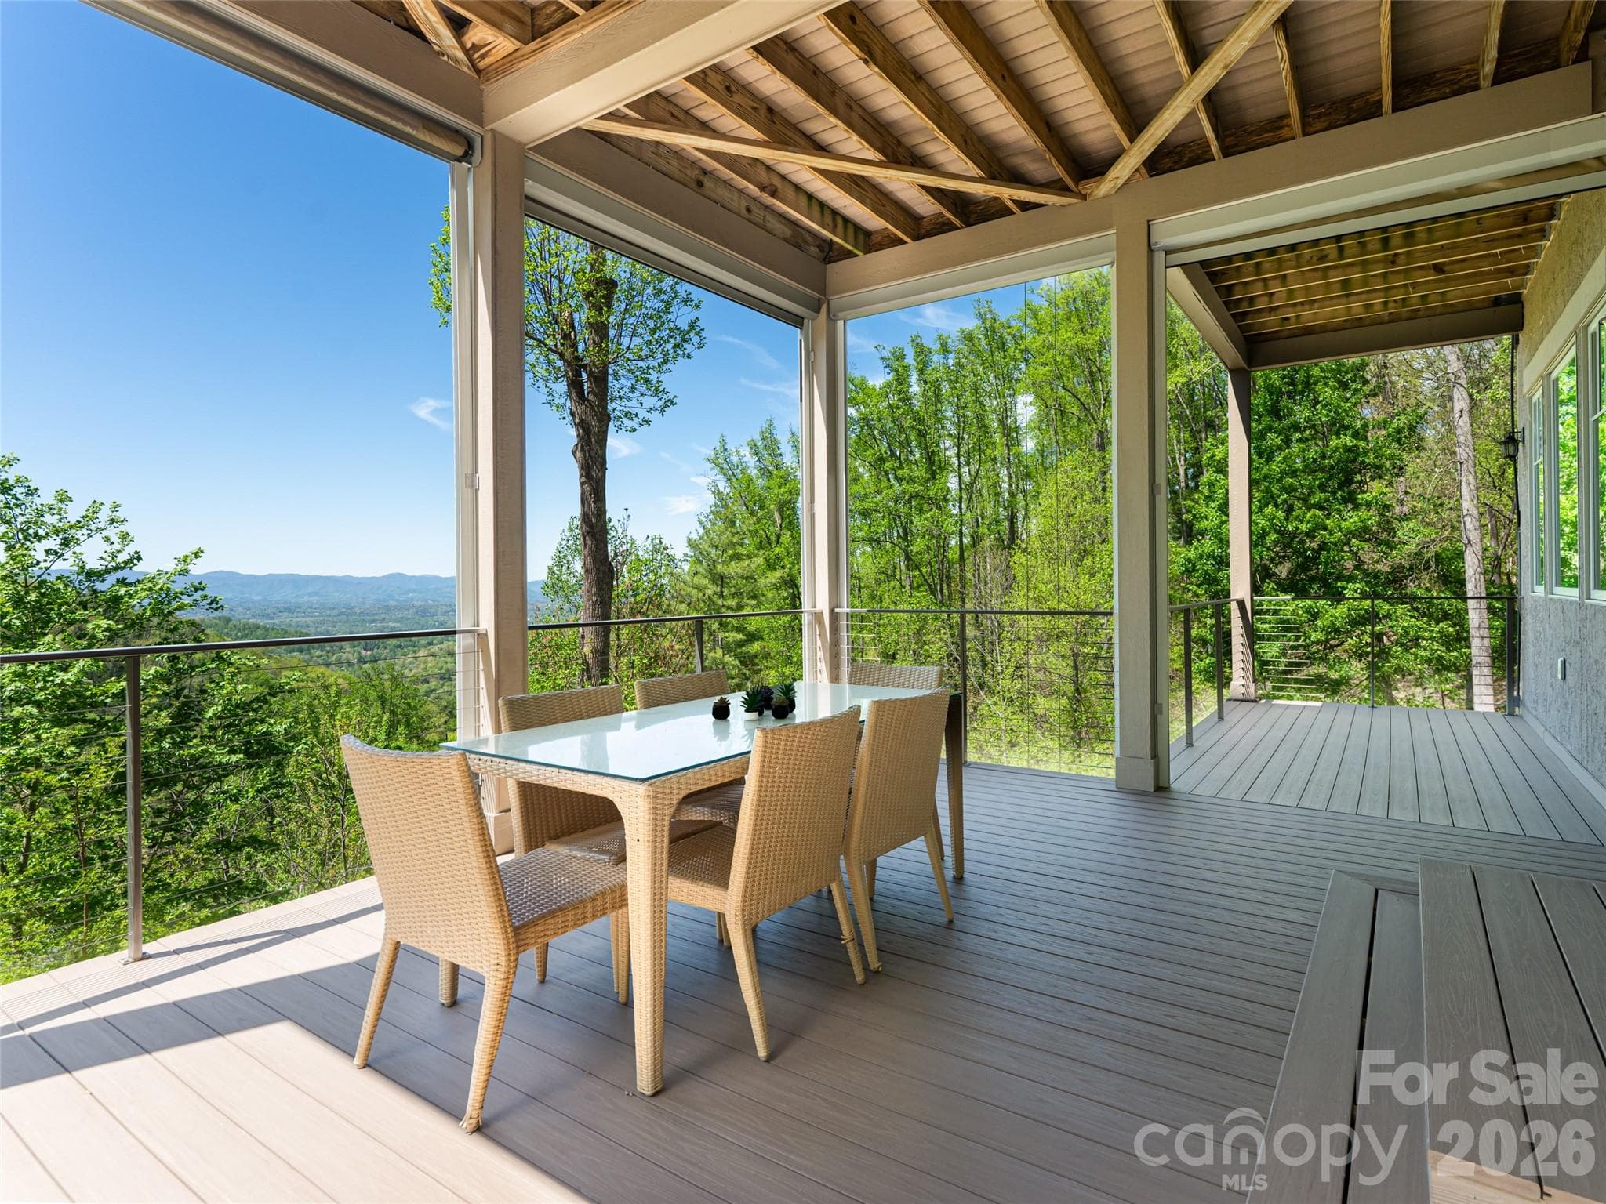
Unobstructed western view of the Blue Ridge Mountains - 32 Timberwolf Court, Asheville
Privacy and stunning entryway allow you to discover this mountain masterpiece - 32 Timberwolf Court, Asheville
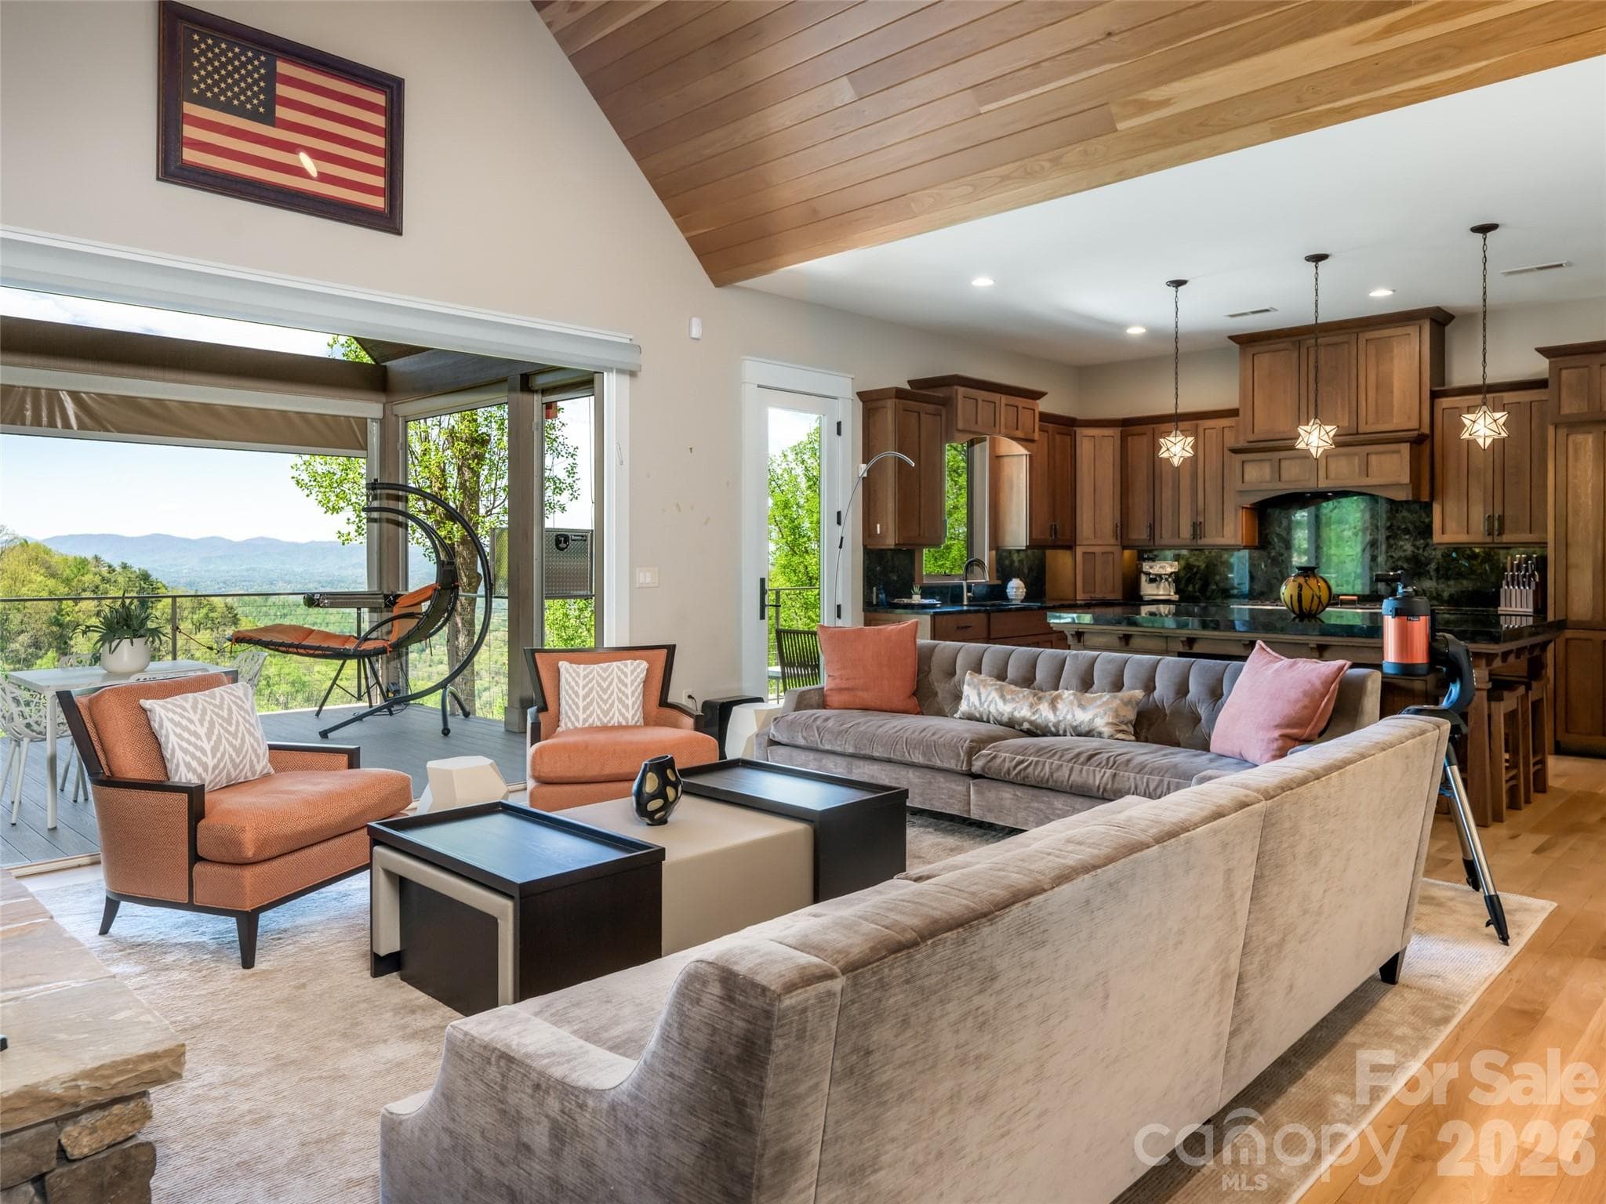
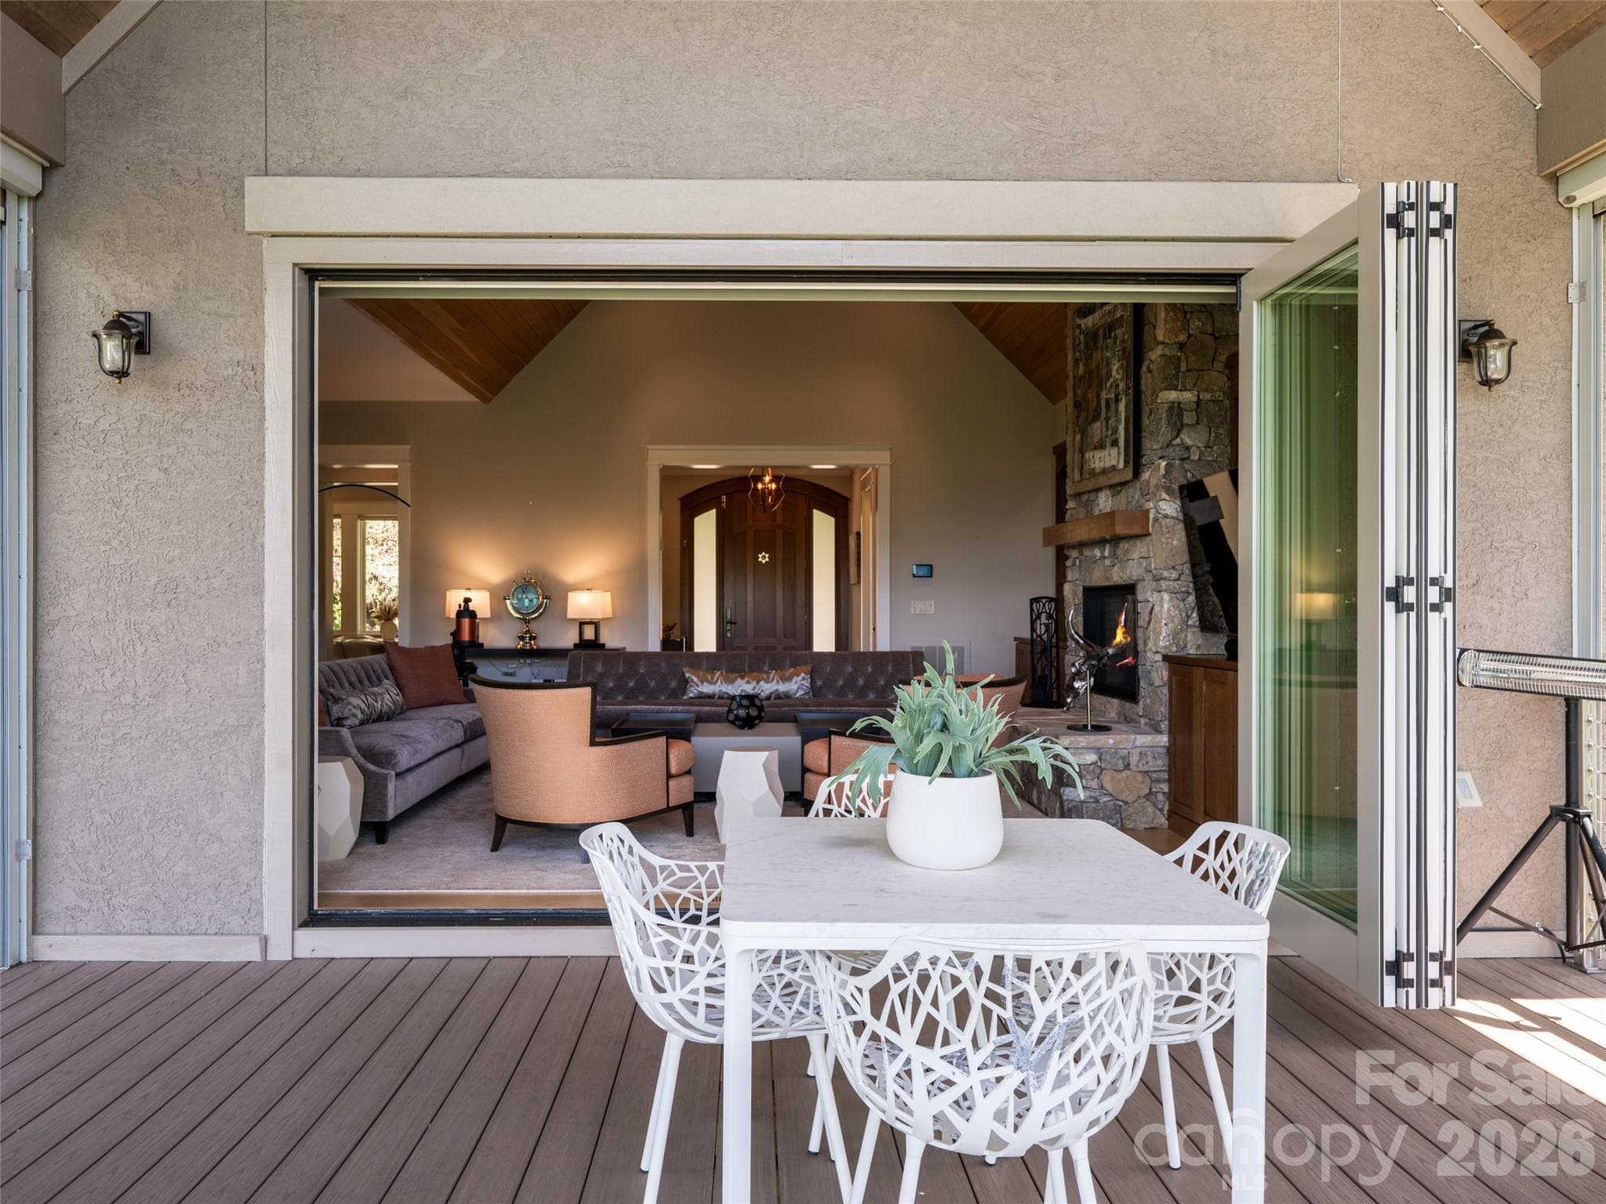
Great Room with wall of accordion doors opens to upper deck - 32 Timberwolf Court, Asheville
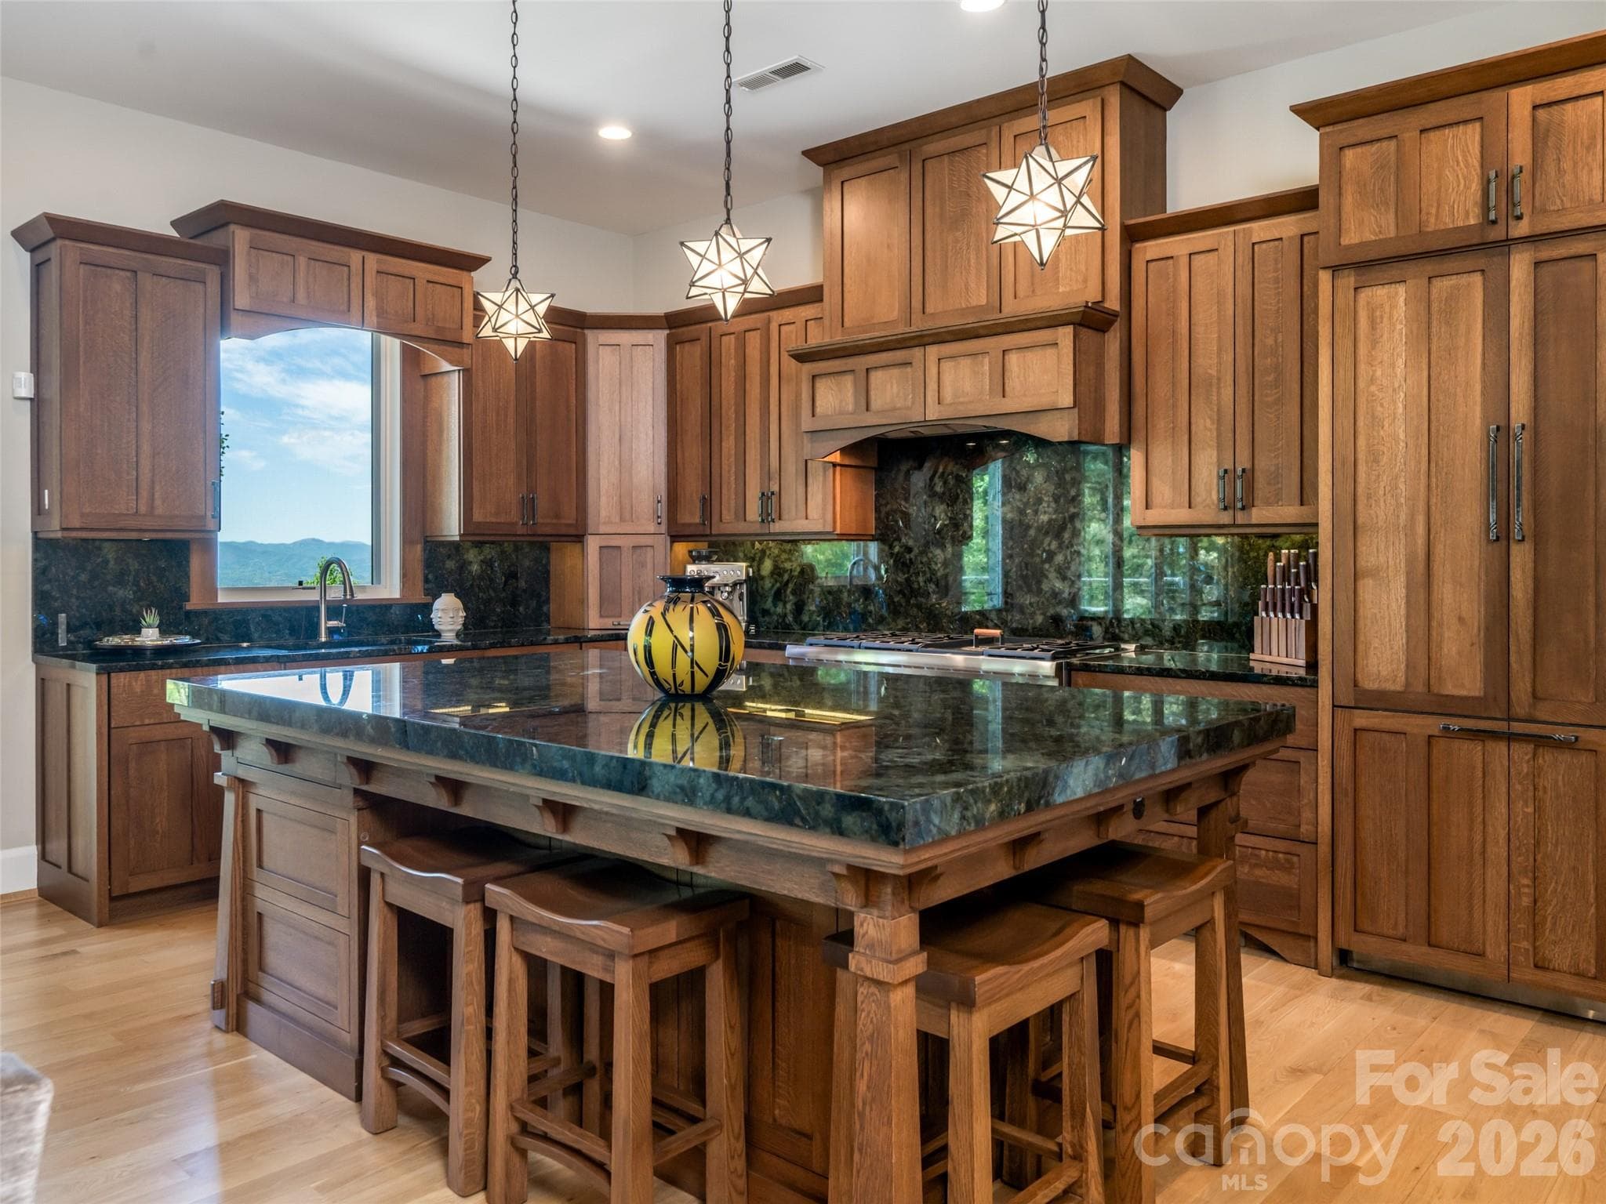
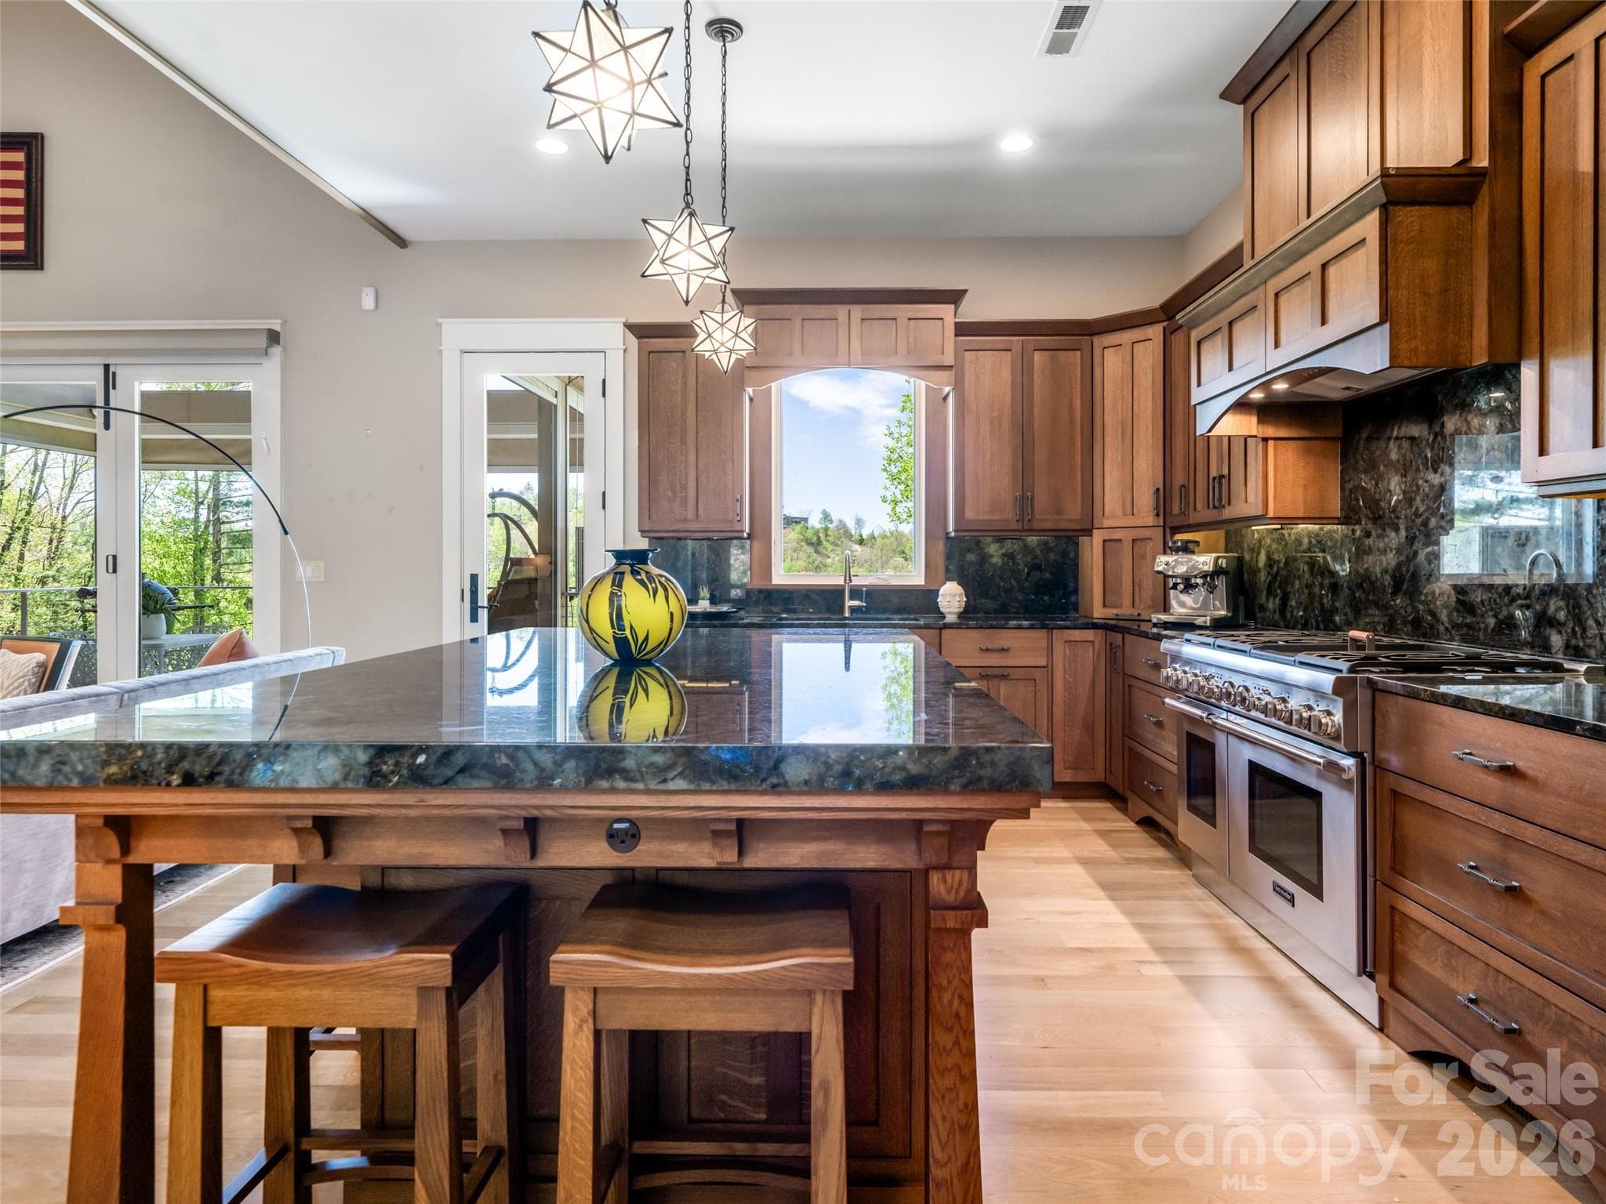
Large open kitchen with a stunning mountain view ! Appliances are blended into the custom cabinetry creating a warmth seldom seen with appliances. - 32 Timberwolf Court, Asheville
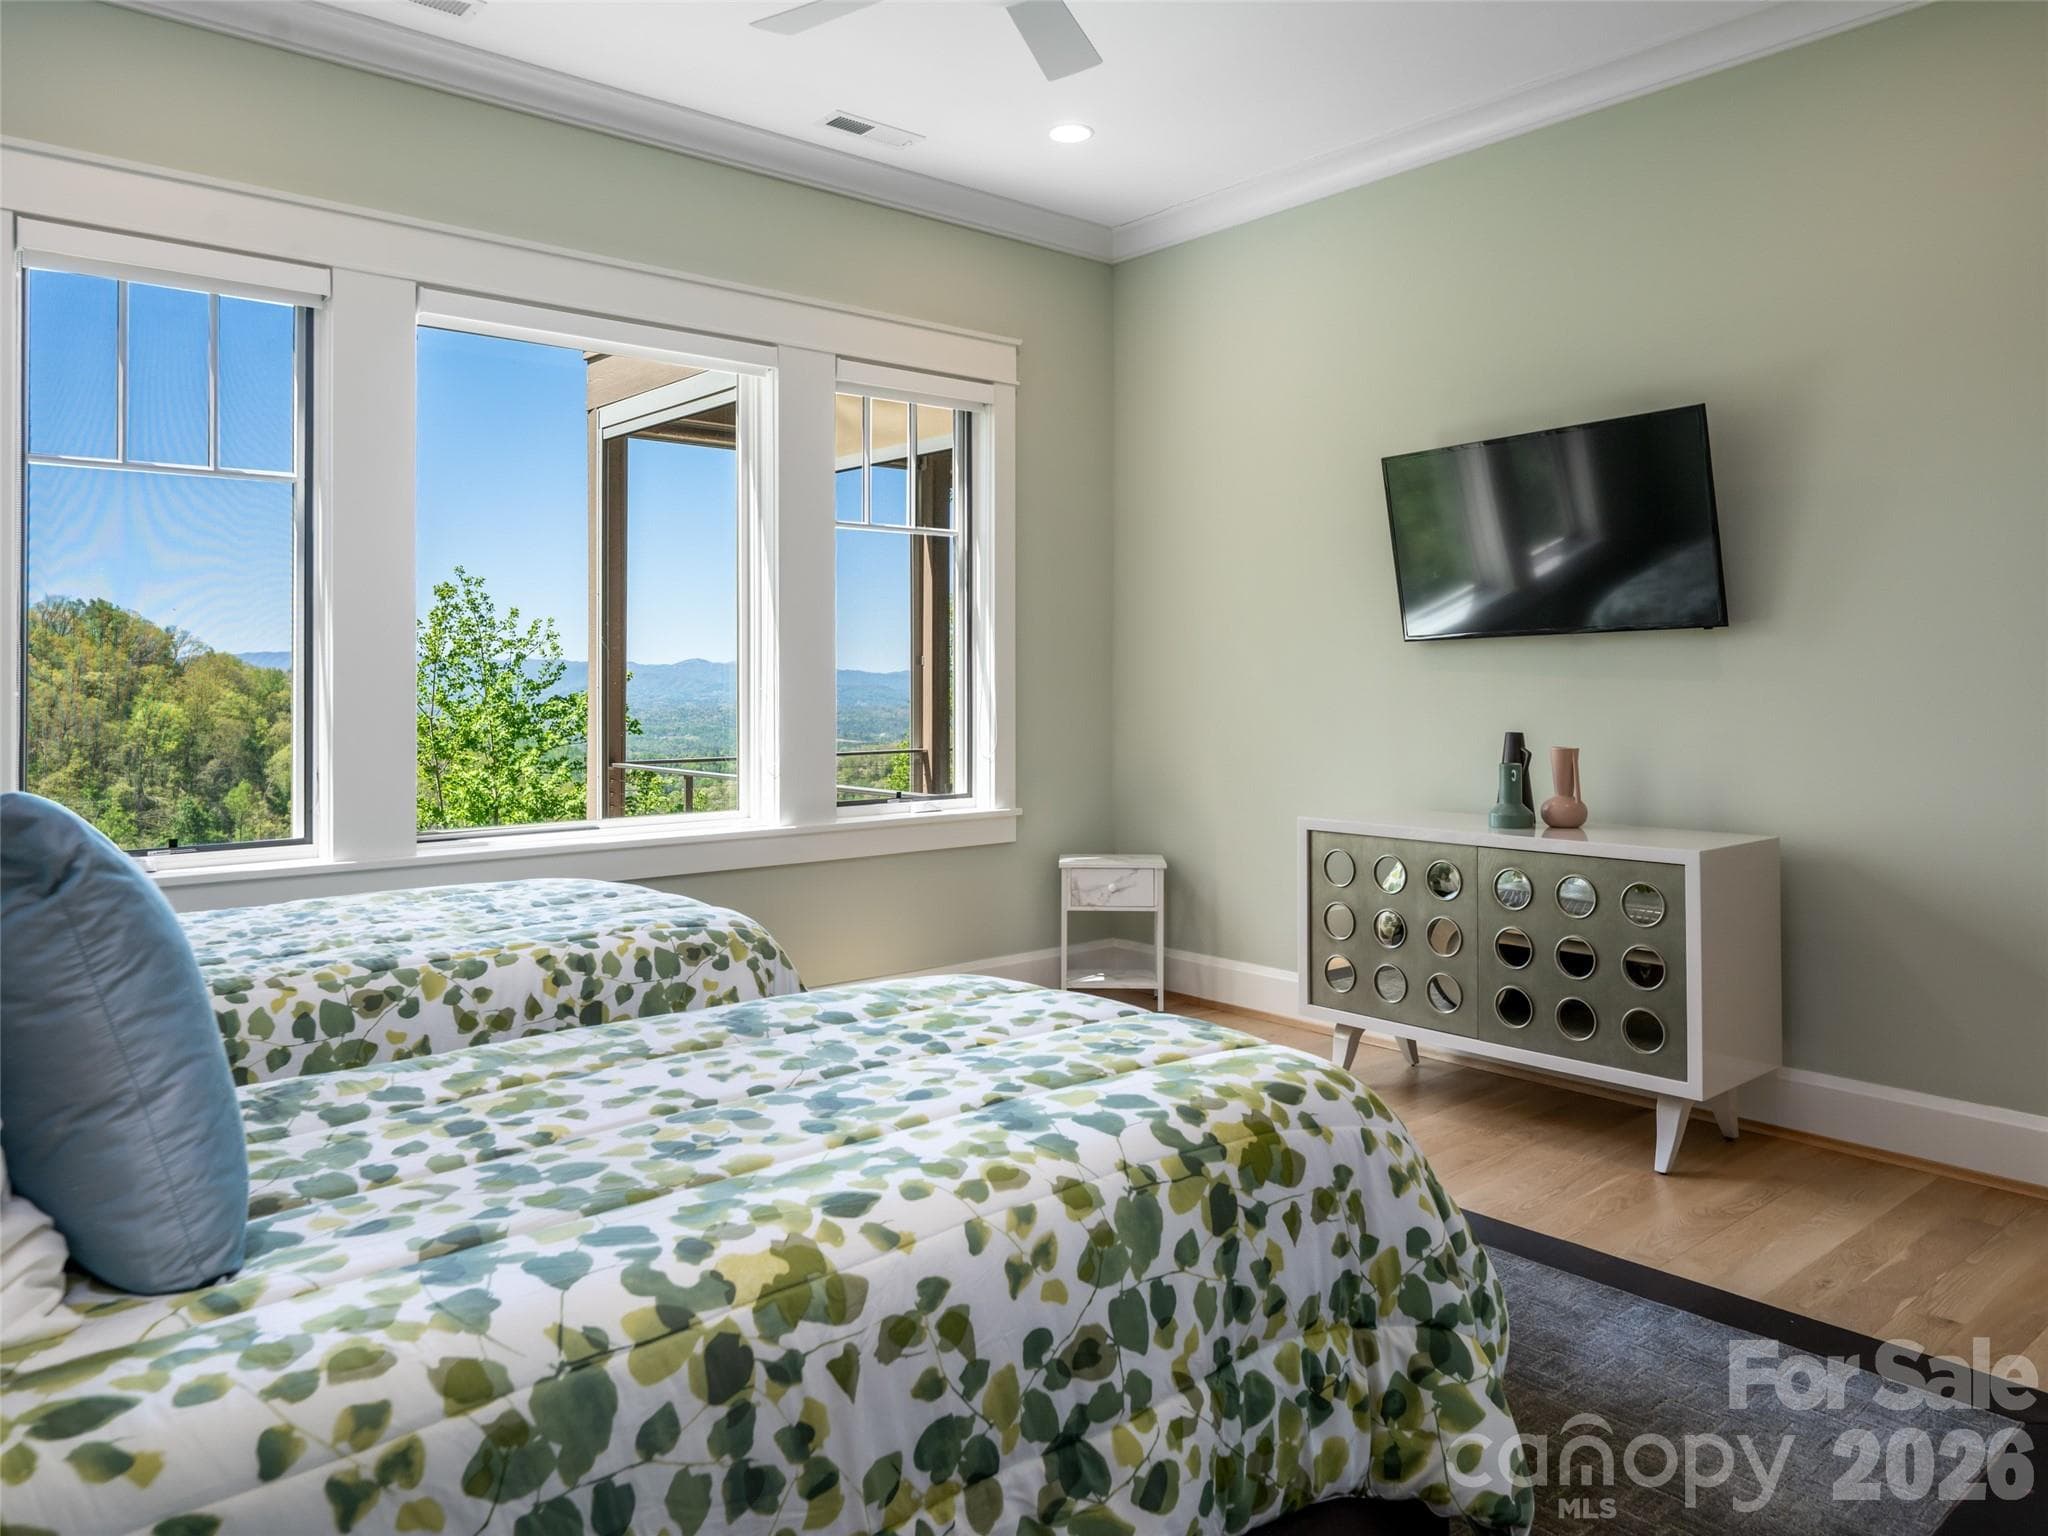
Layered mountain views from all rooms - 32 Timberwolf Court, Asheville
Reynolds Mountain beauty located on a private road with 3.5 acres at 3500 ft elevation - 32 Timberwolf Court, Asheville
Sunset view of Blue Ridge Mts. - 32 Timberwolf Court, Asheville
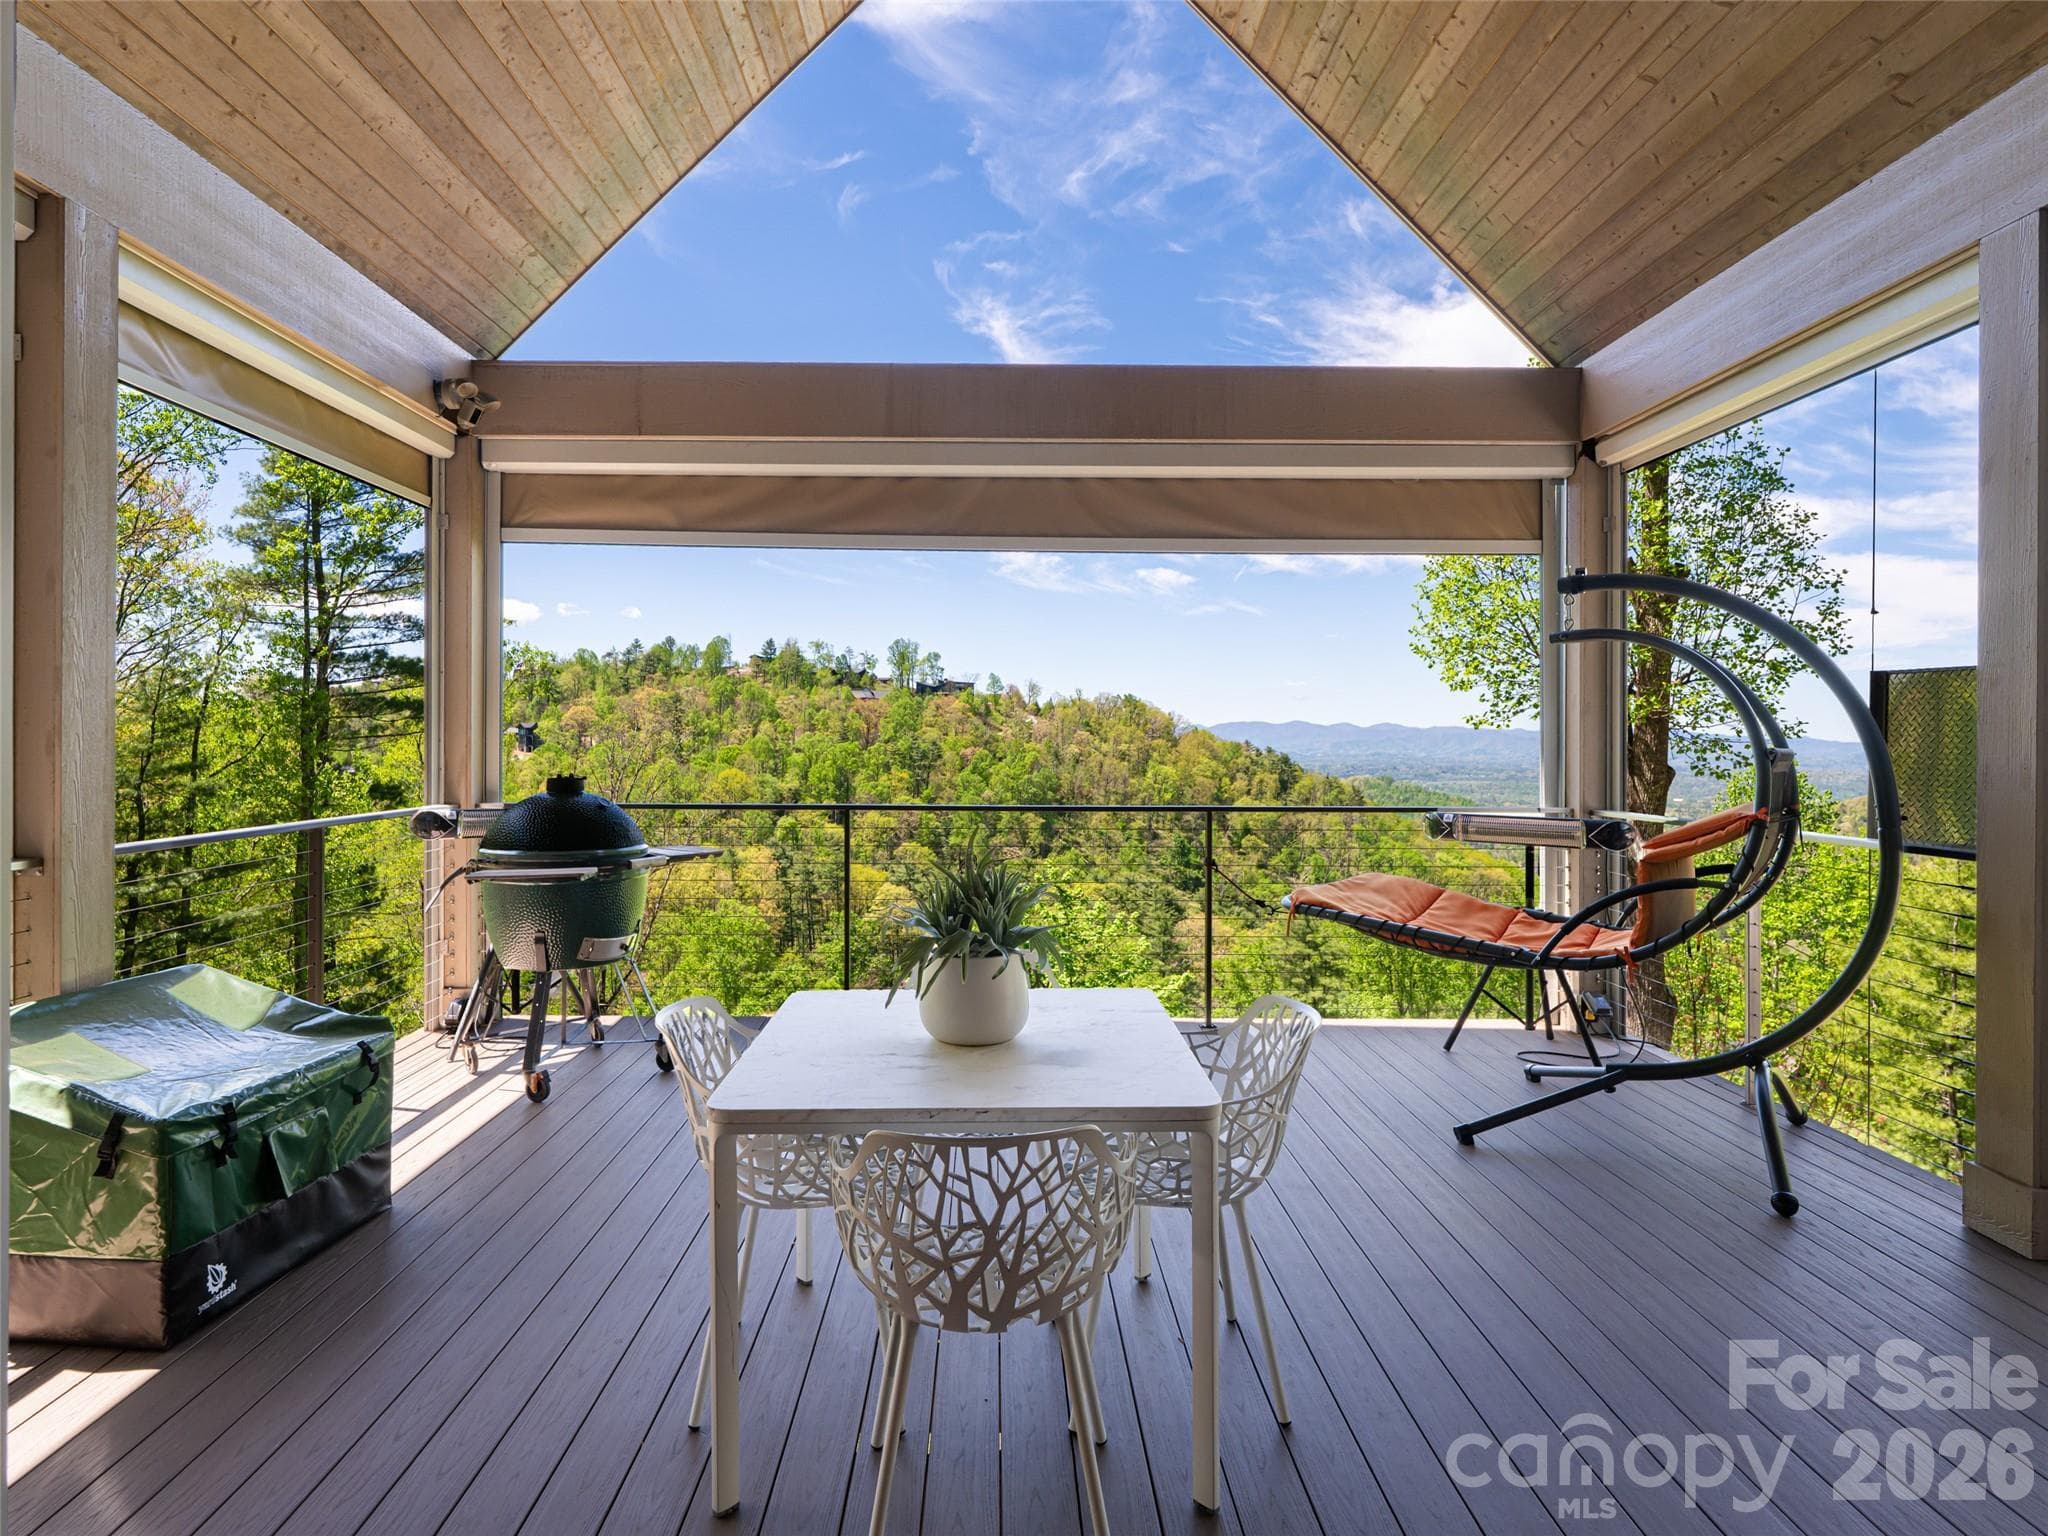
Accordion sliding glass doors allow for seamless access to the upper deck. - 32 Timberwolf Court, Asheville
Private road entryway beautifully landscaped with evergreens. - 32 Timberwolf Court, Asheville
Chef's Kitchen with western facing views. Open concept allowing for spacious entertaining - 32 Timberwolf Court, Asheville
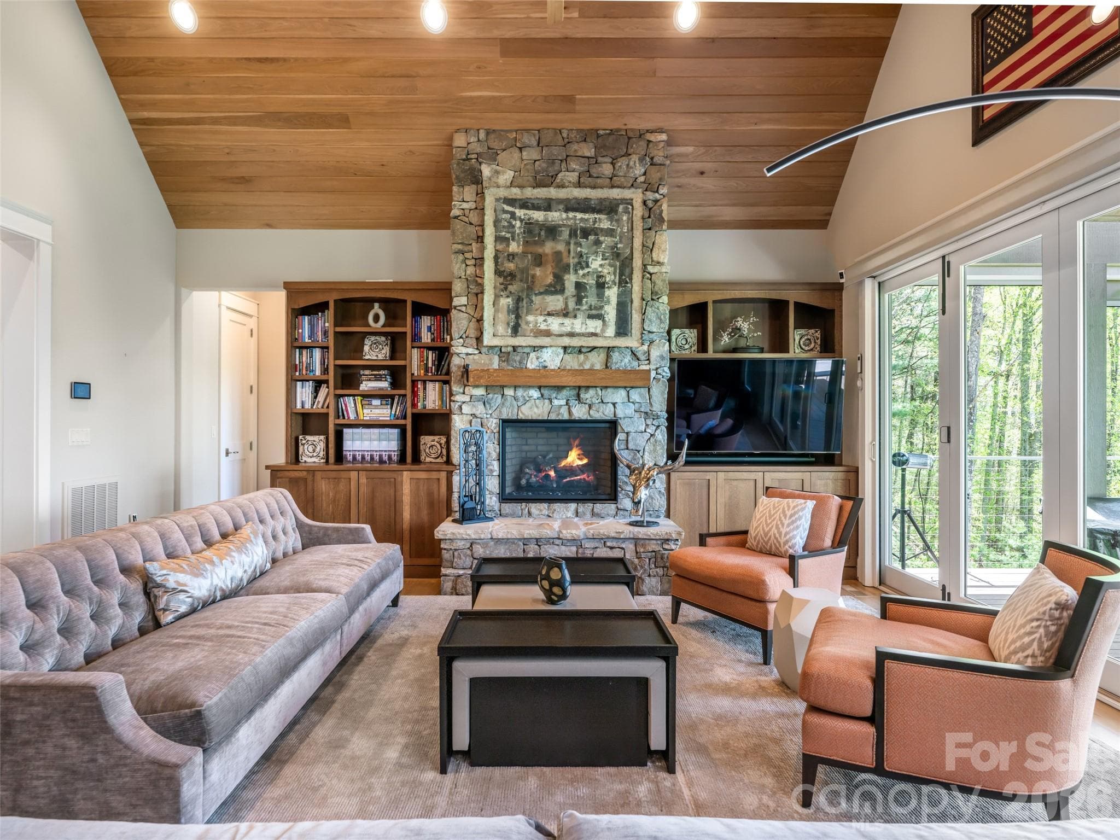
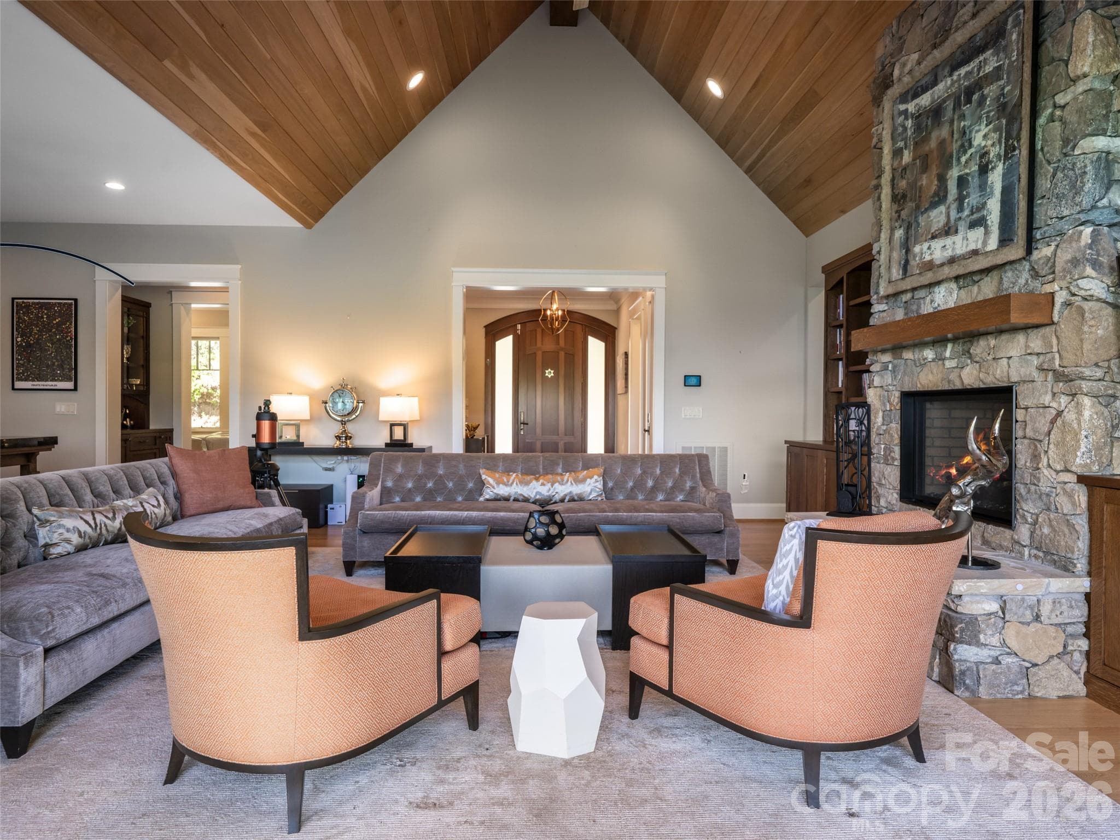
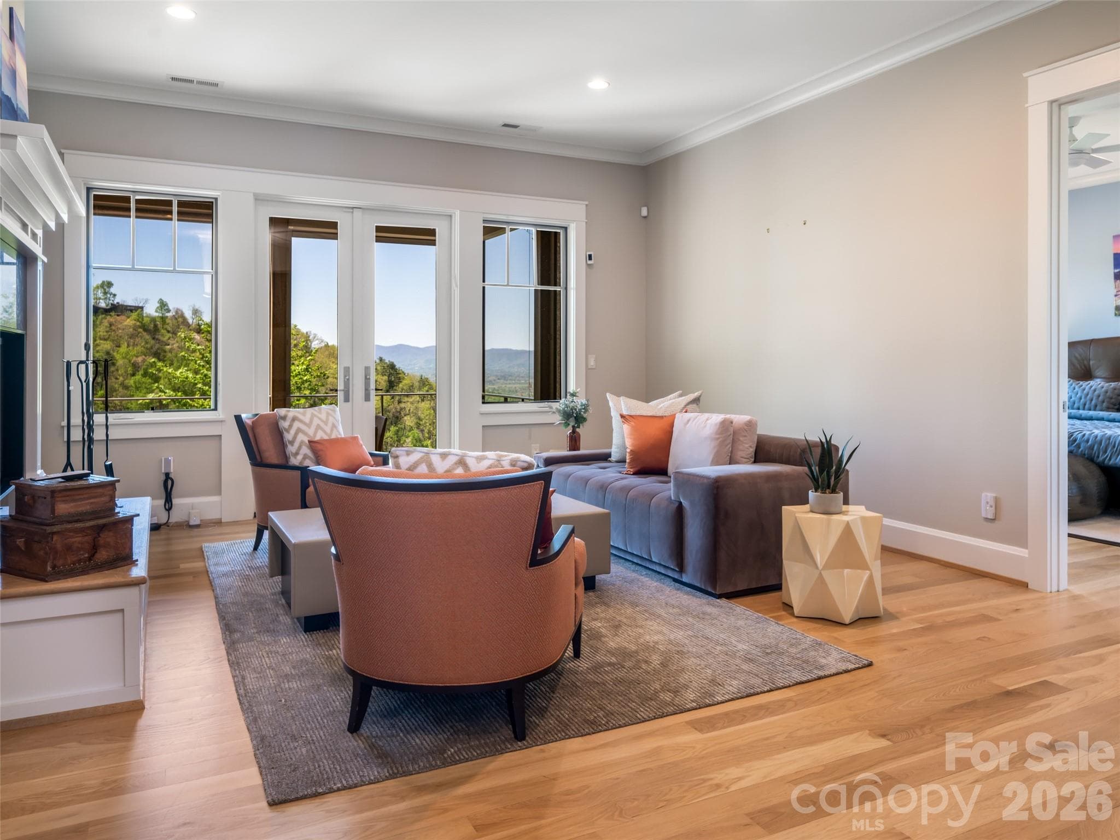
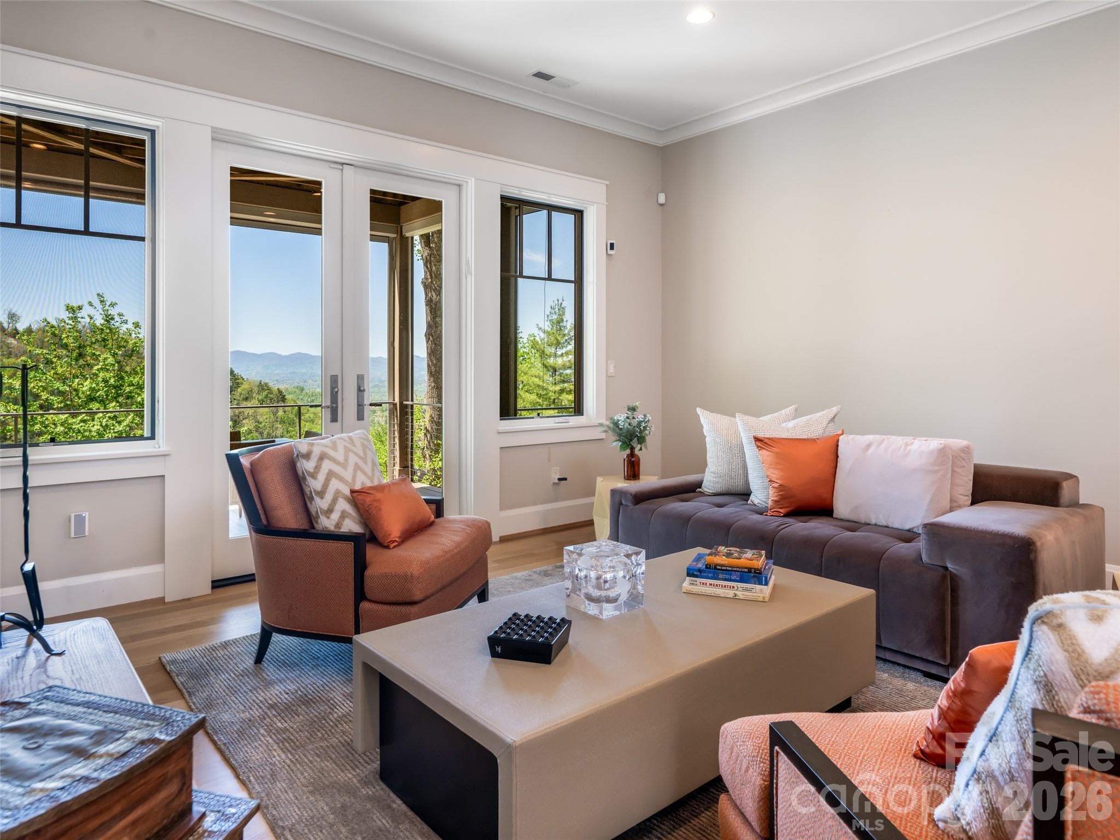
Great Room with gas fireplace, oak ceiling and built in bookcases - 32 Timberwolf Court, Asheville
Warm, spacious and open...Great Room with stone fireplace creates an intimate seating area - 32 Timberwolf Court, Asheville
See through cable railings allow for unobstructed views from deck - 32 Timberwolf Court, Asheville
Accordion sliding doors open from Great Room to deck to create a never-ending indoor/outdoor setting - 32 Timberwolf Court, Asheville
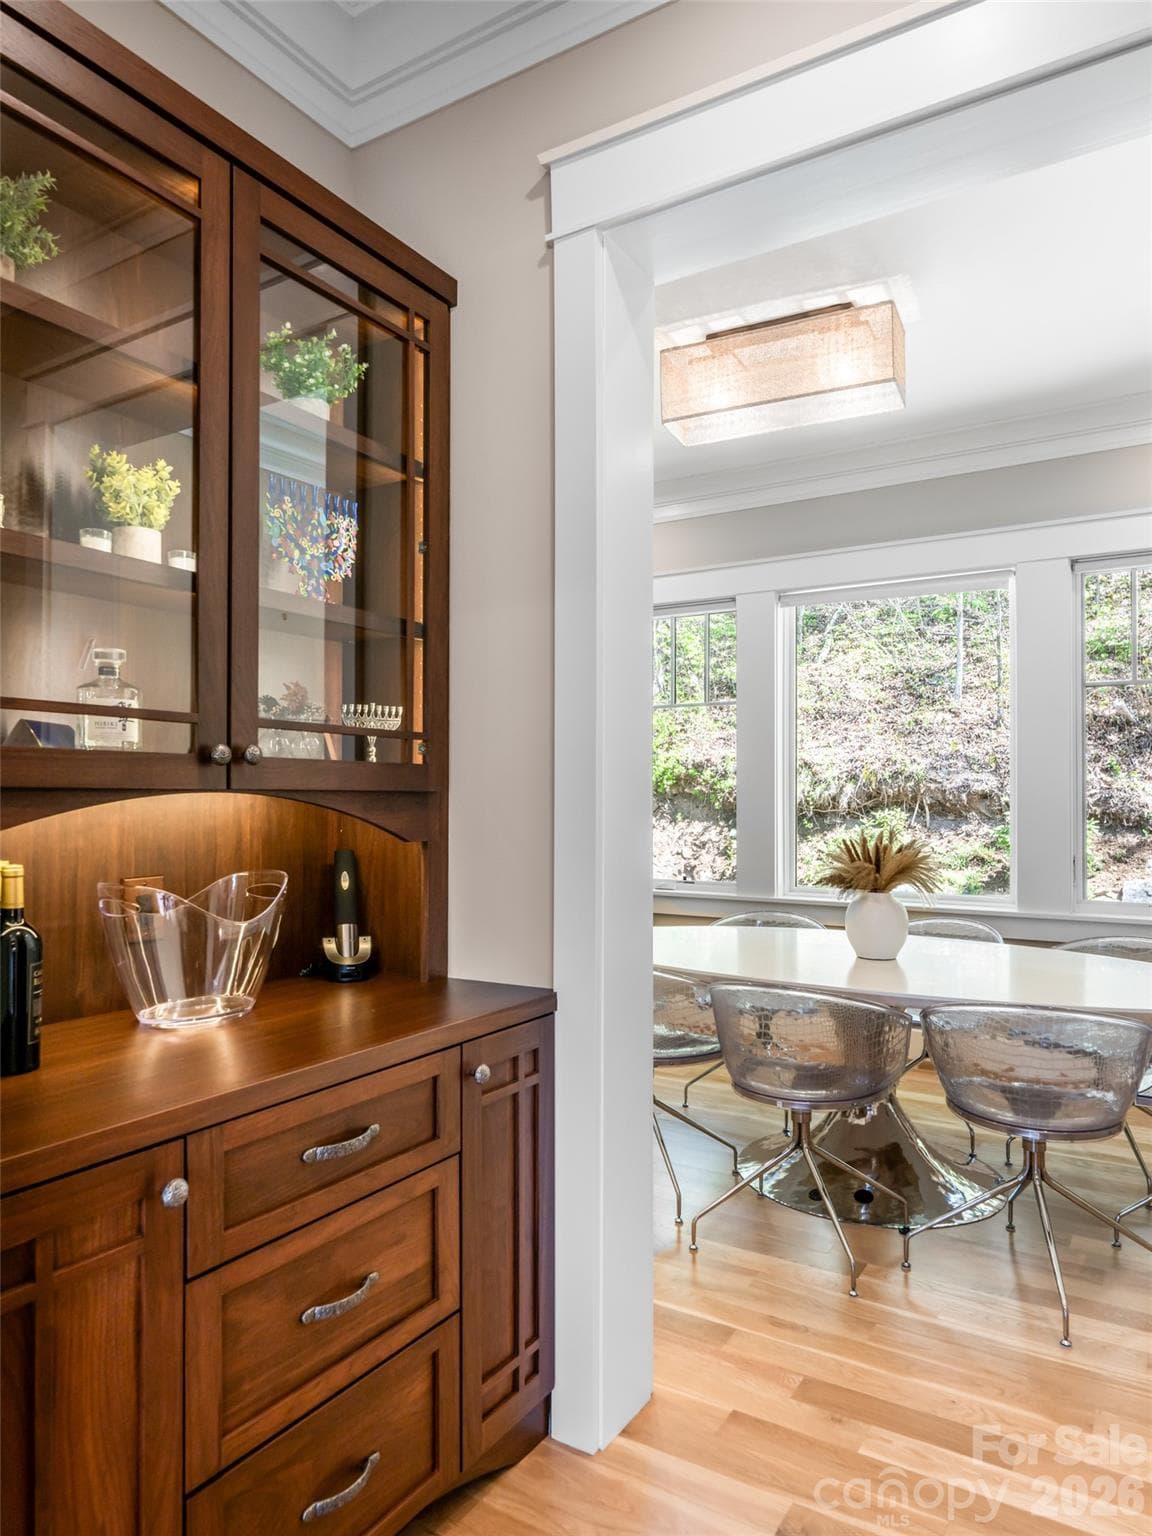
Butler's pantry with lighted cabinetry just off the dining area - 32 Timberwolf Court, Asheville
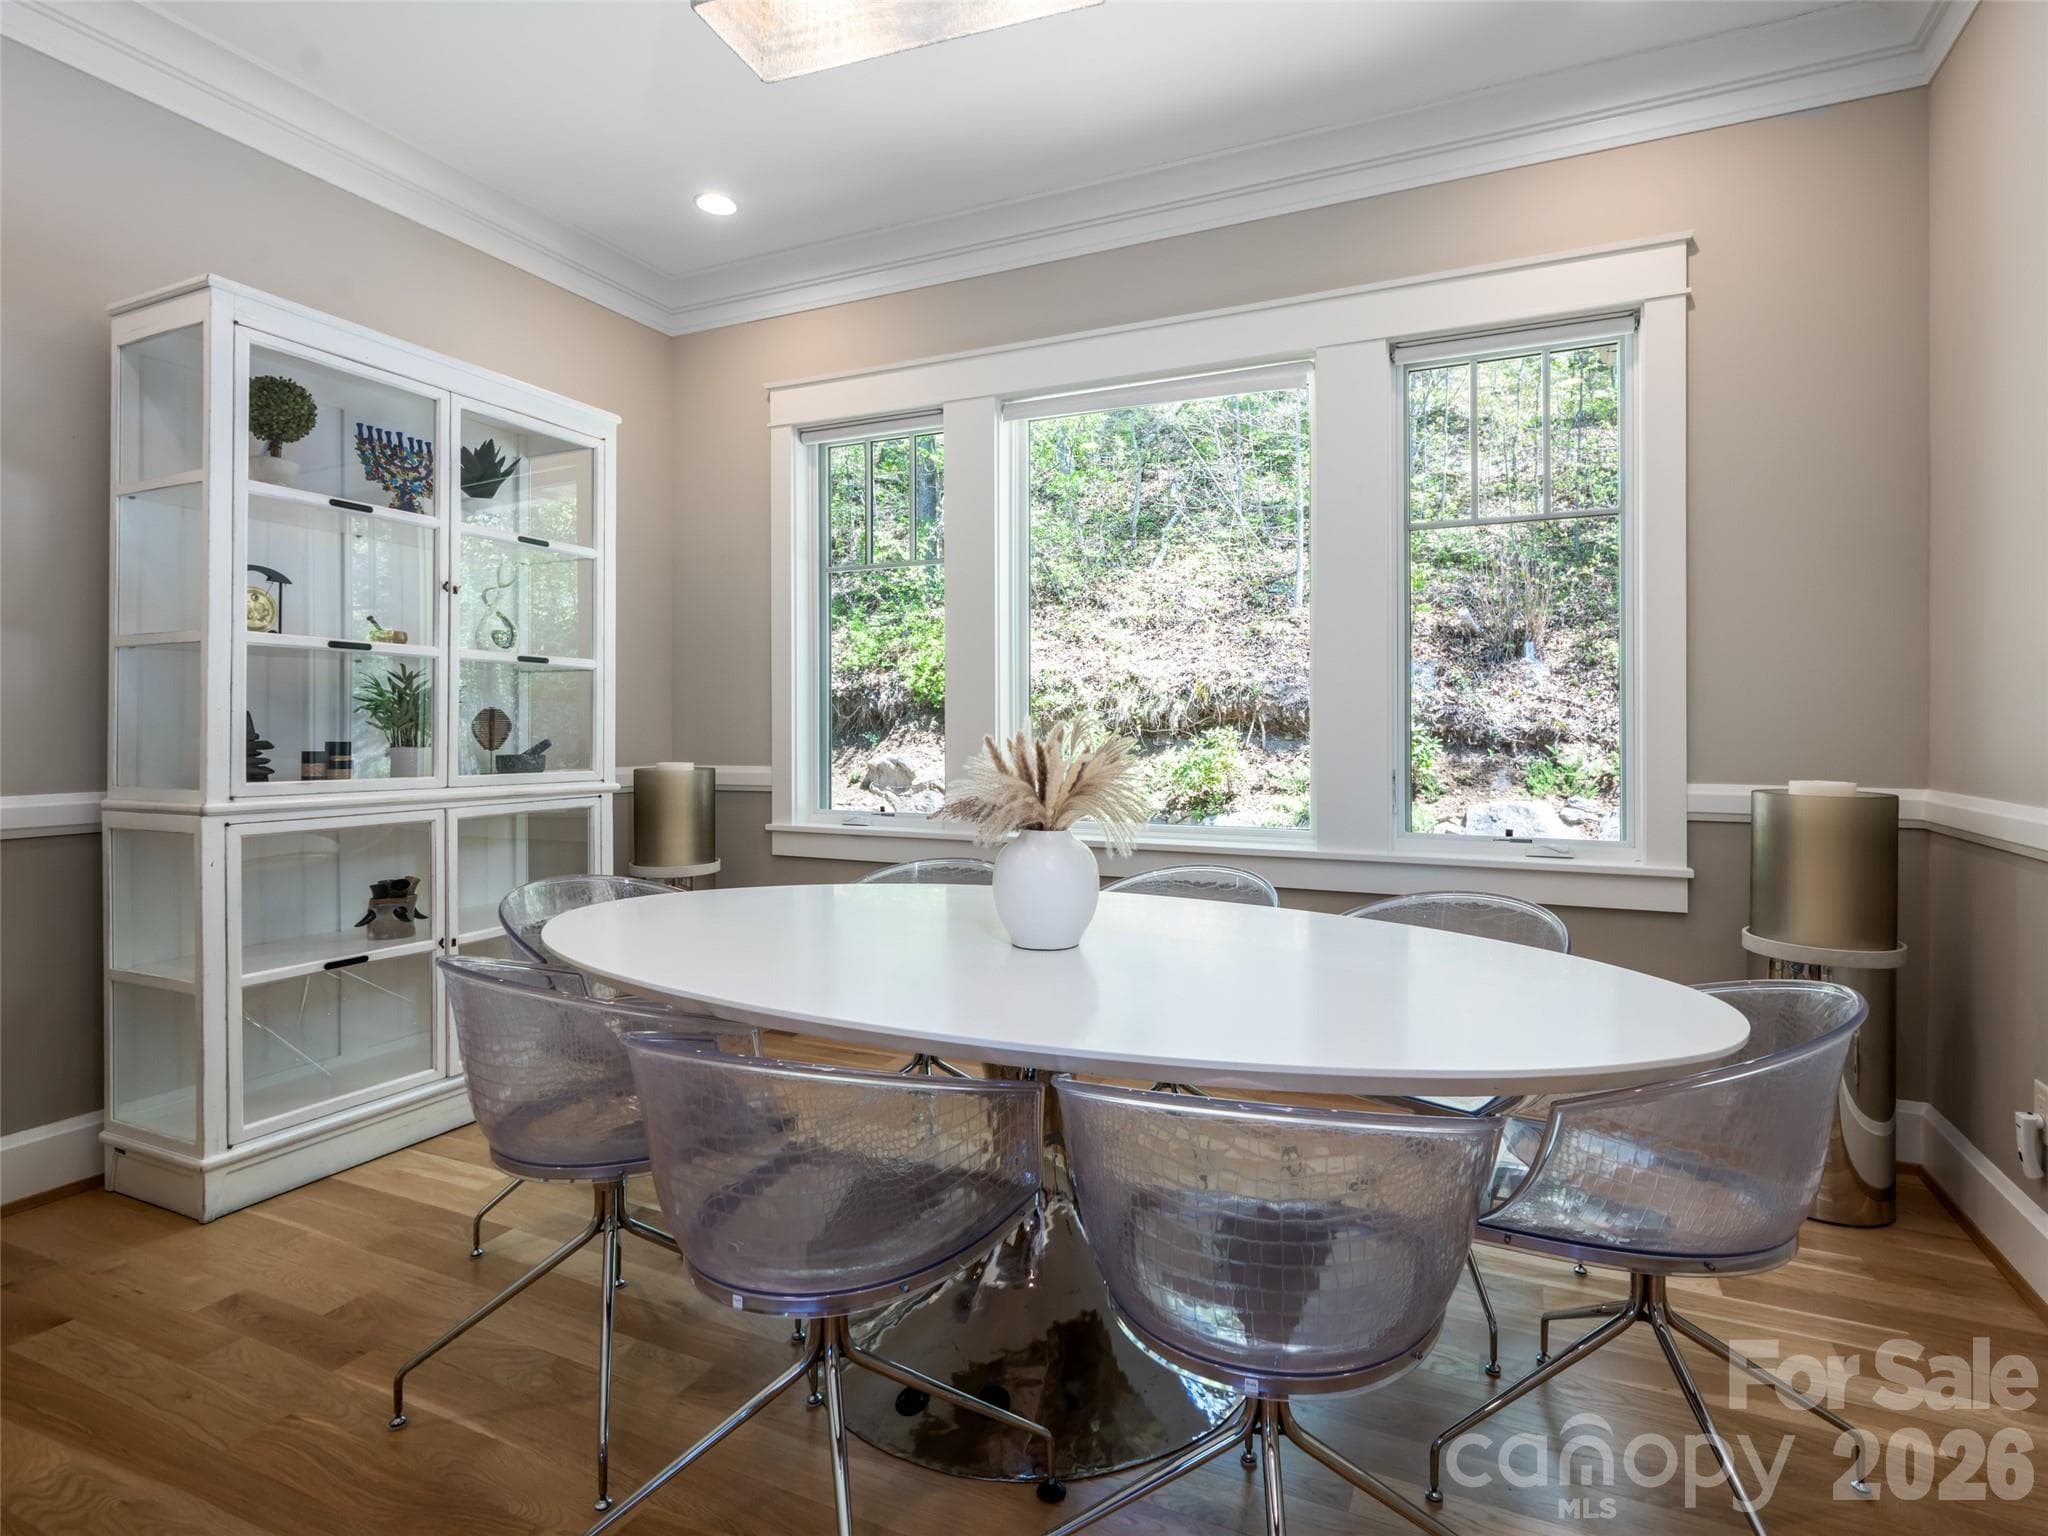
Large inviting dining area filled with natural light - 32 Timberwolf Court, Asheville
Single Family Residence at 32 Timberwolf Court, Asheville, photo 21 of 43
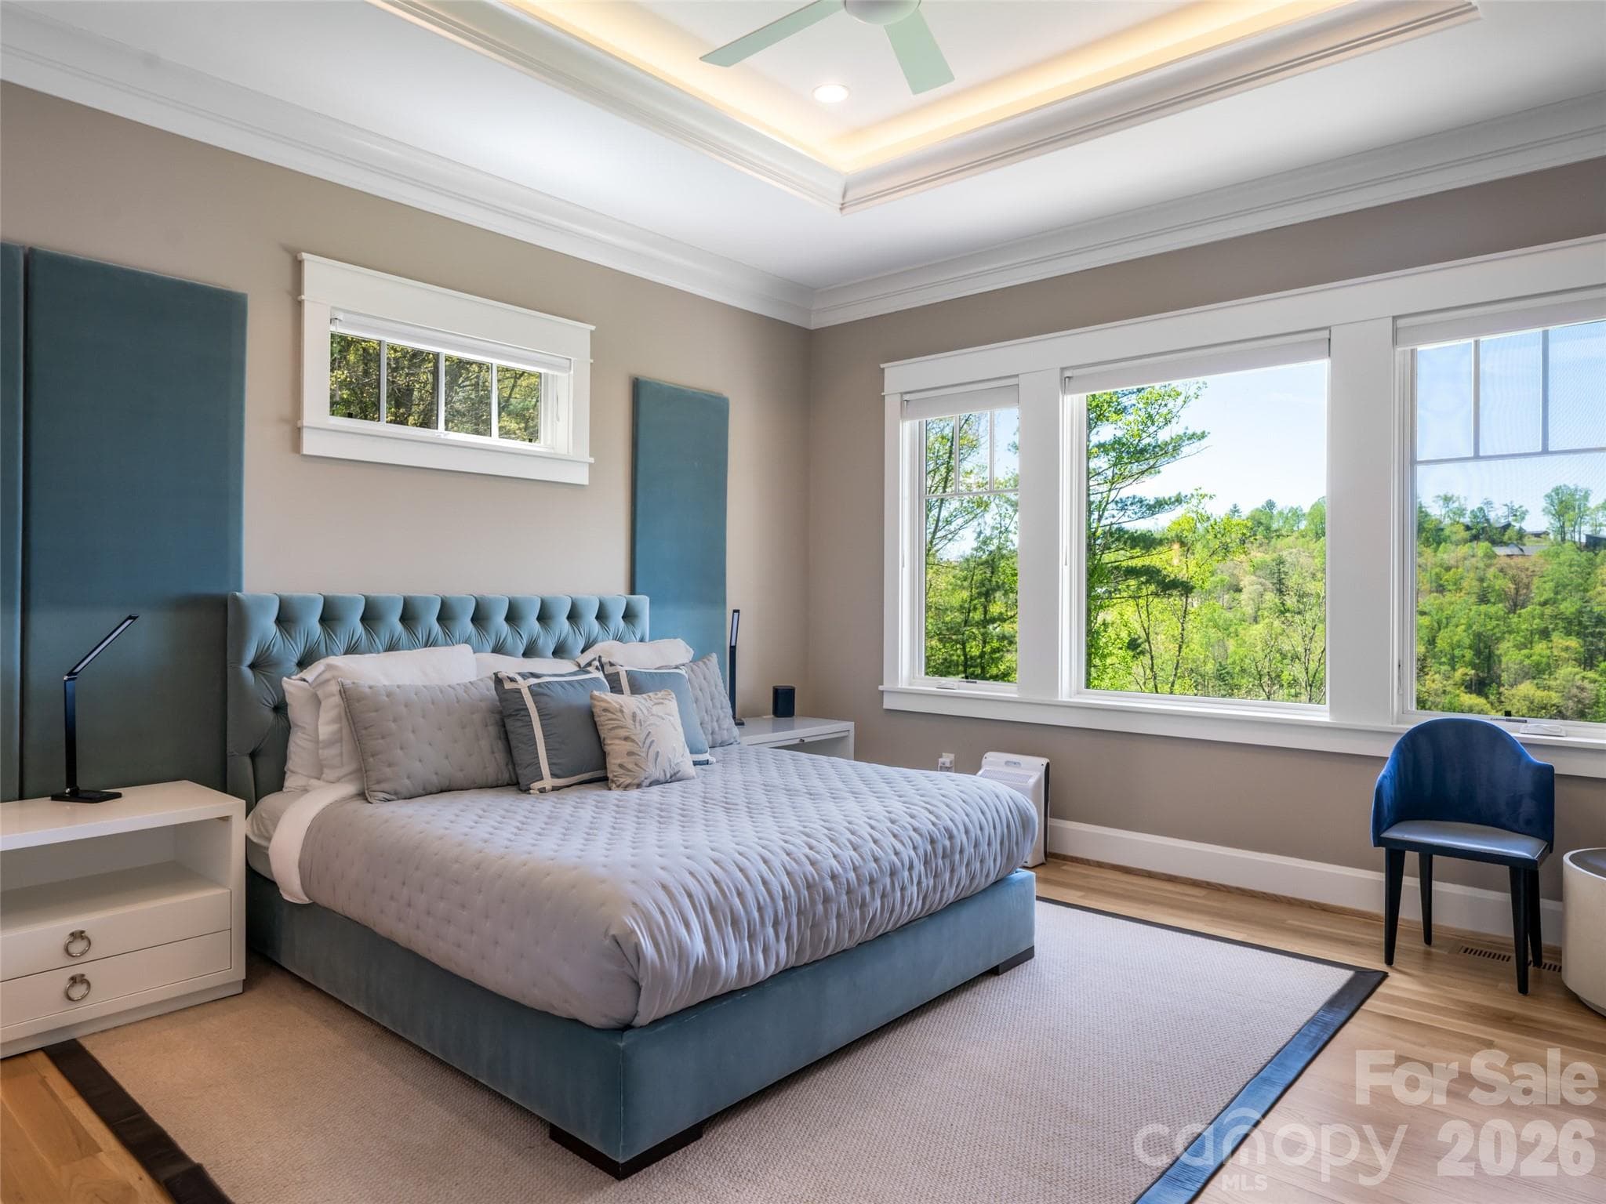
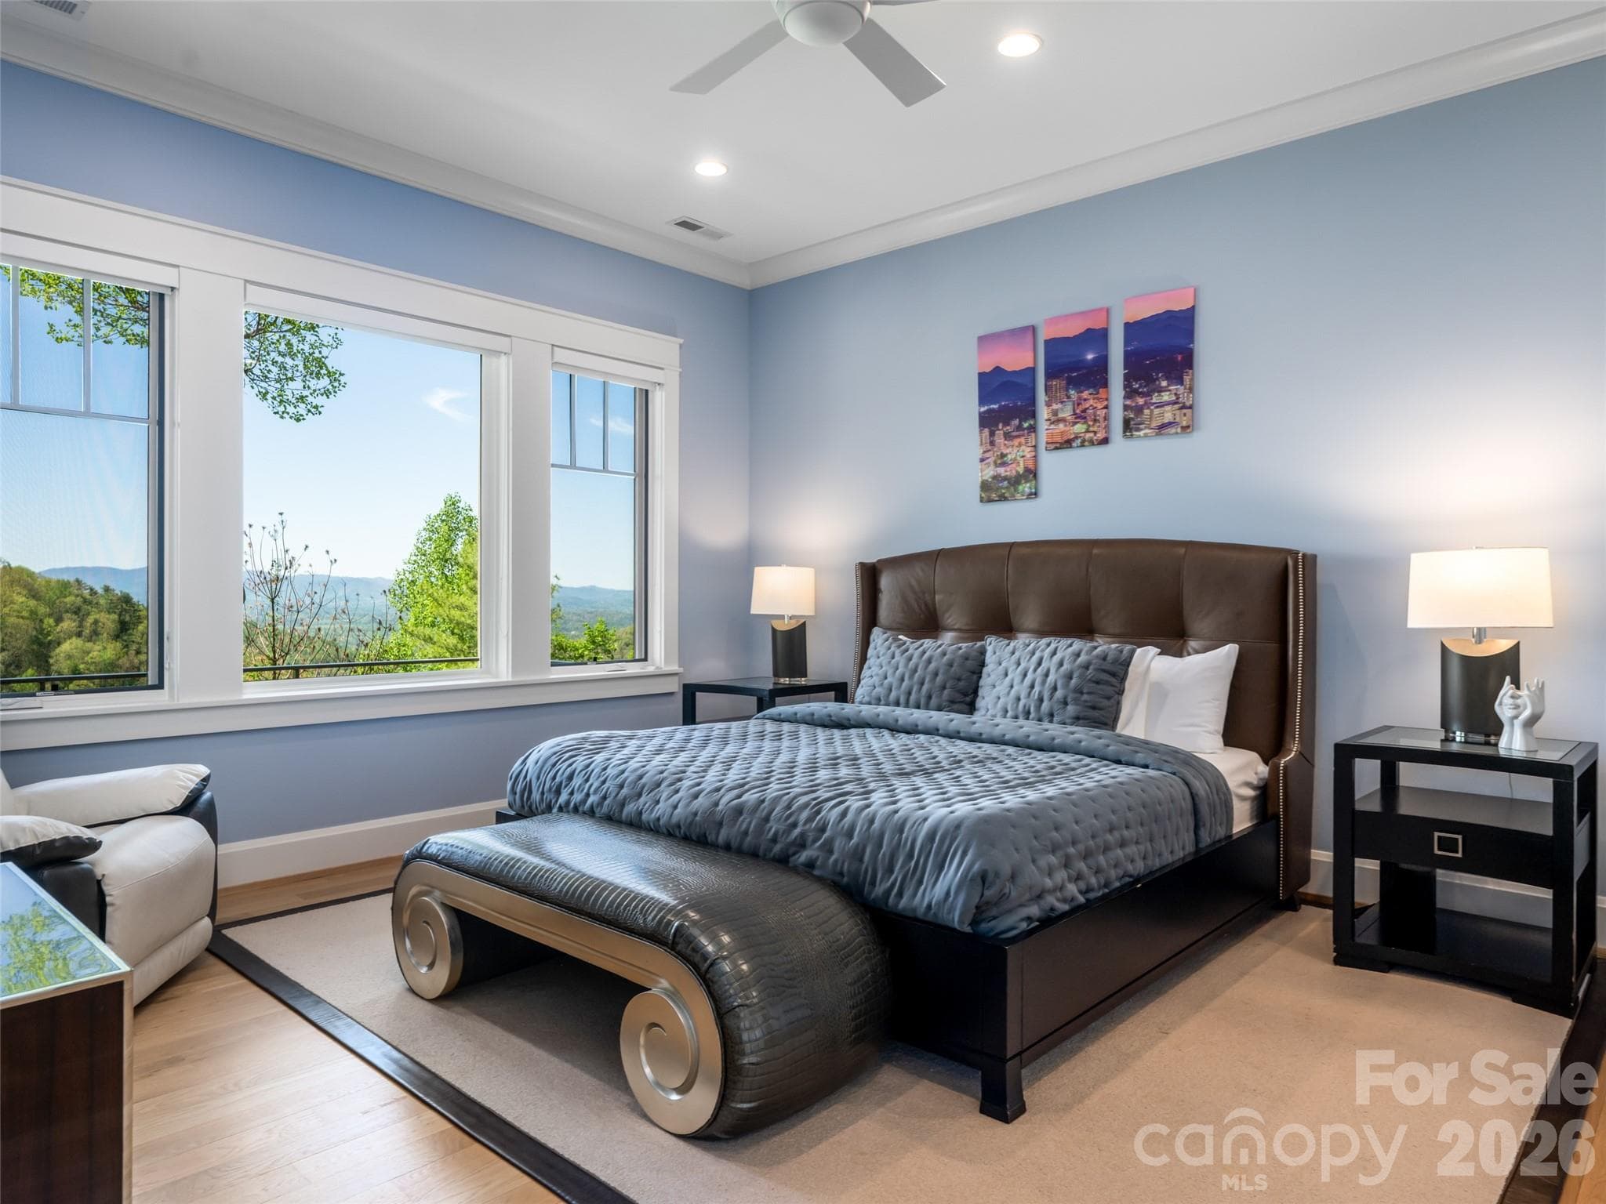
Primary bedroom on main floor with wall of windows overlooking the Blue Ridge Mountains. - 32 Timberwolf Court, Asheville
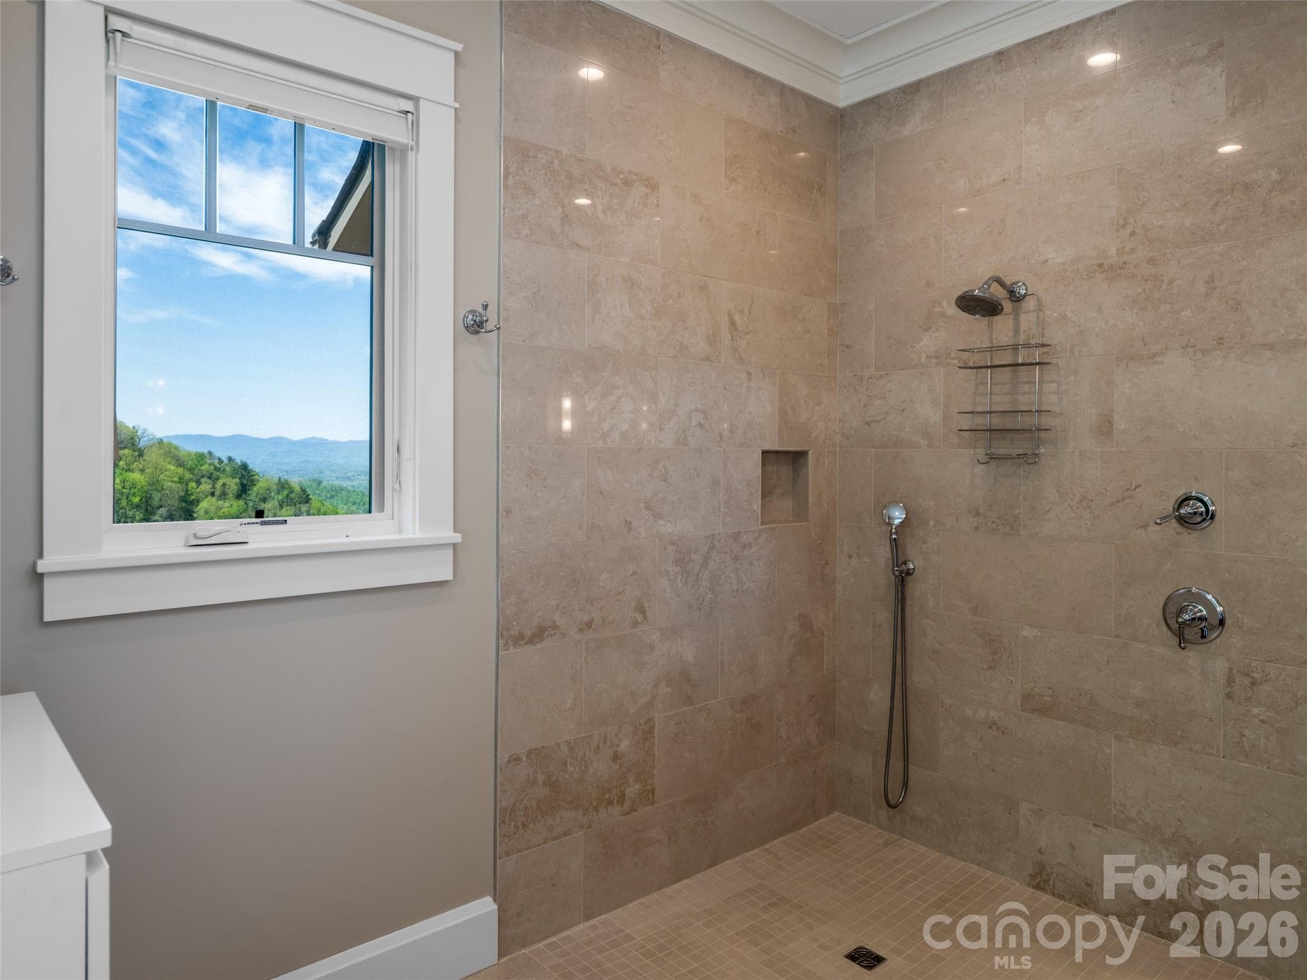
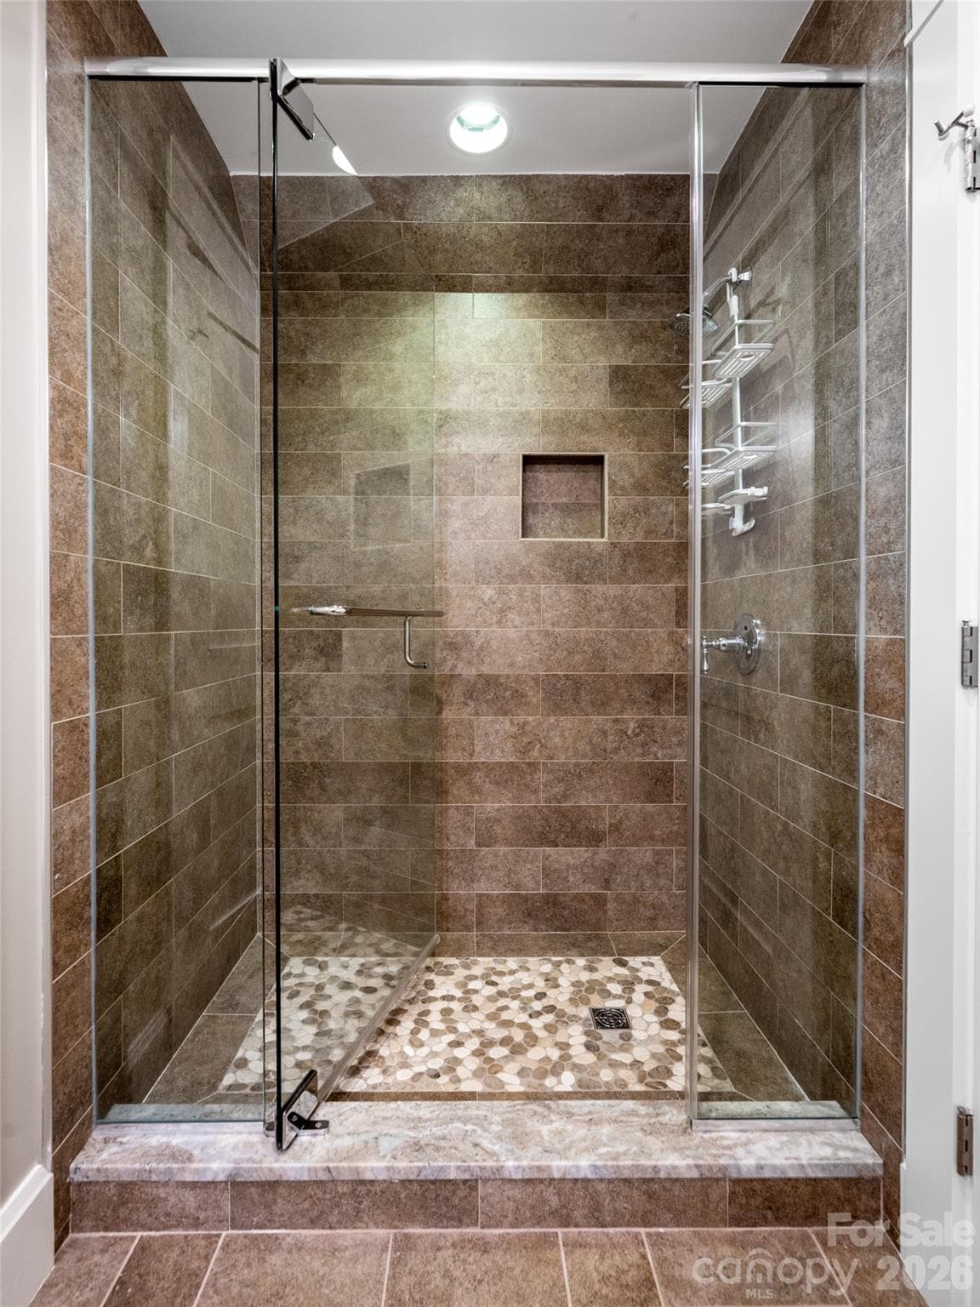
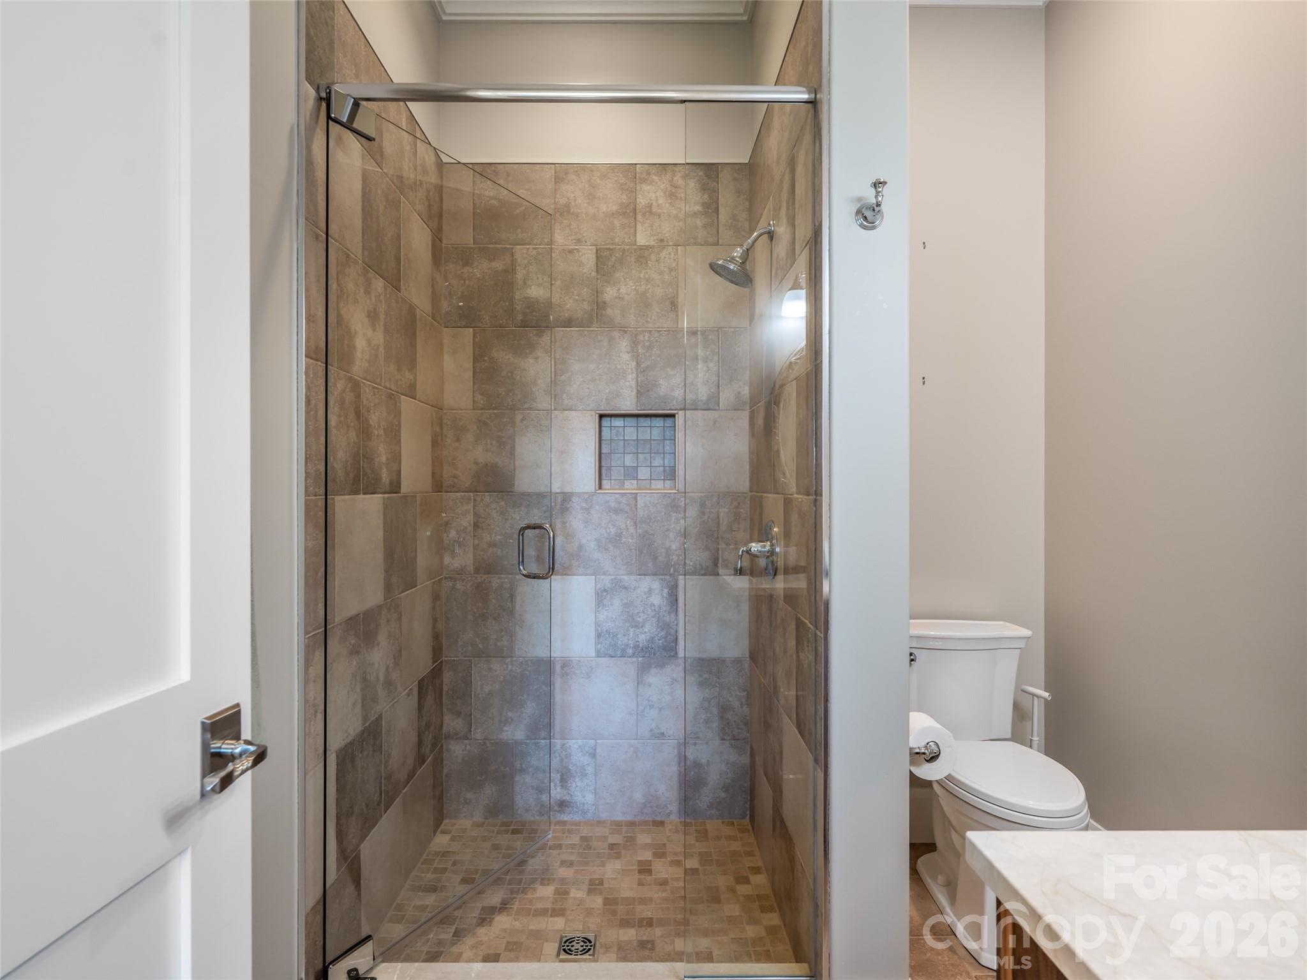
Primary shower with another stunning view of the long range mountains. - 32 Timberwolf Court, Asheville
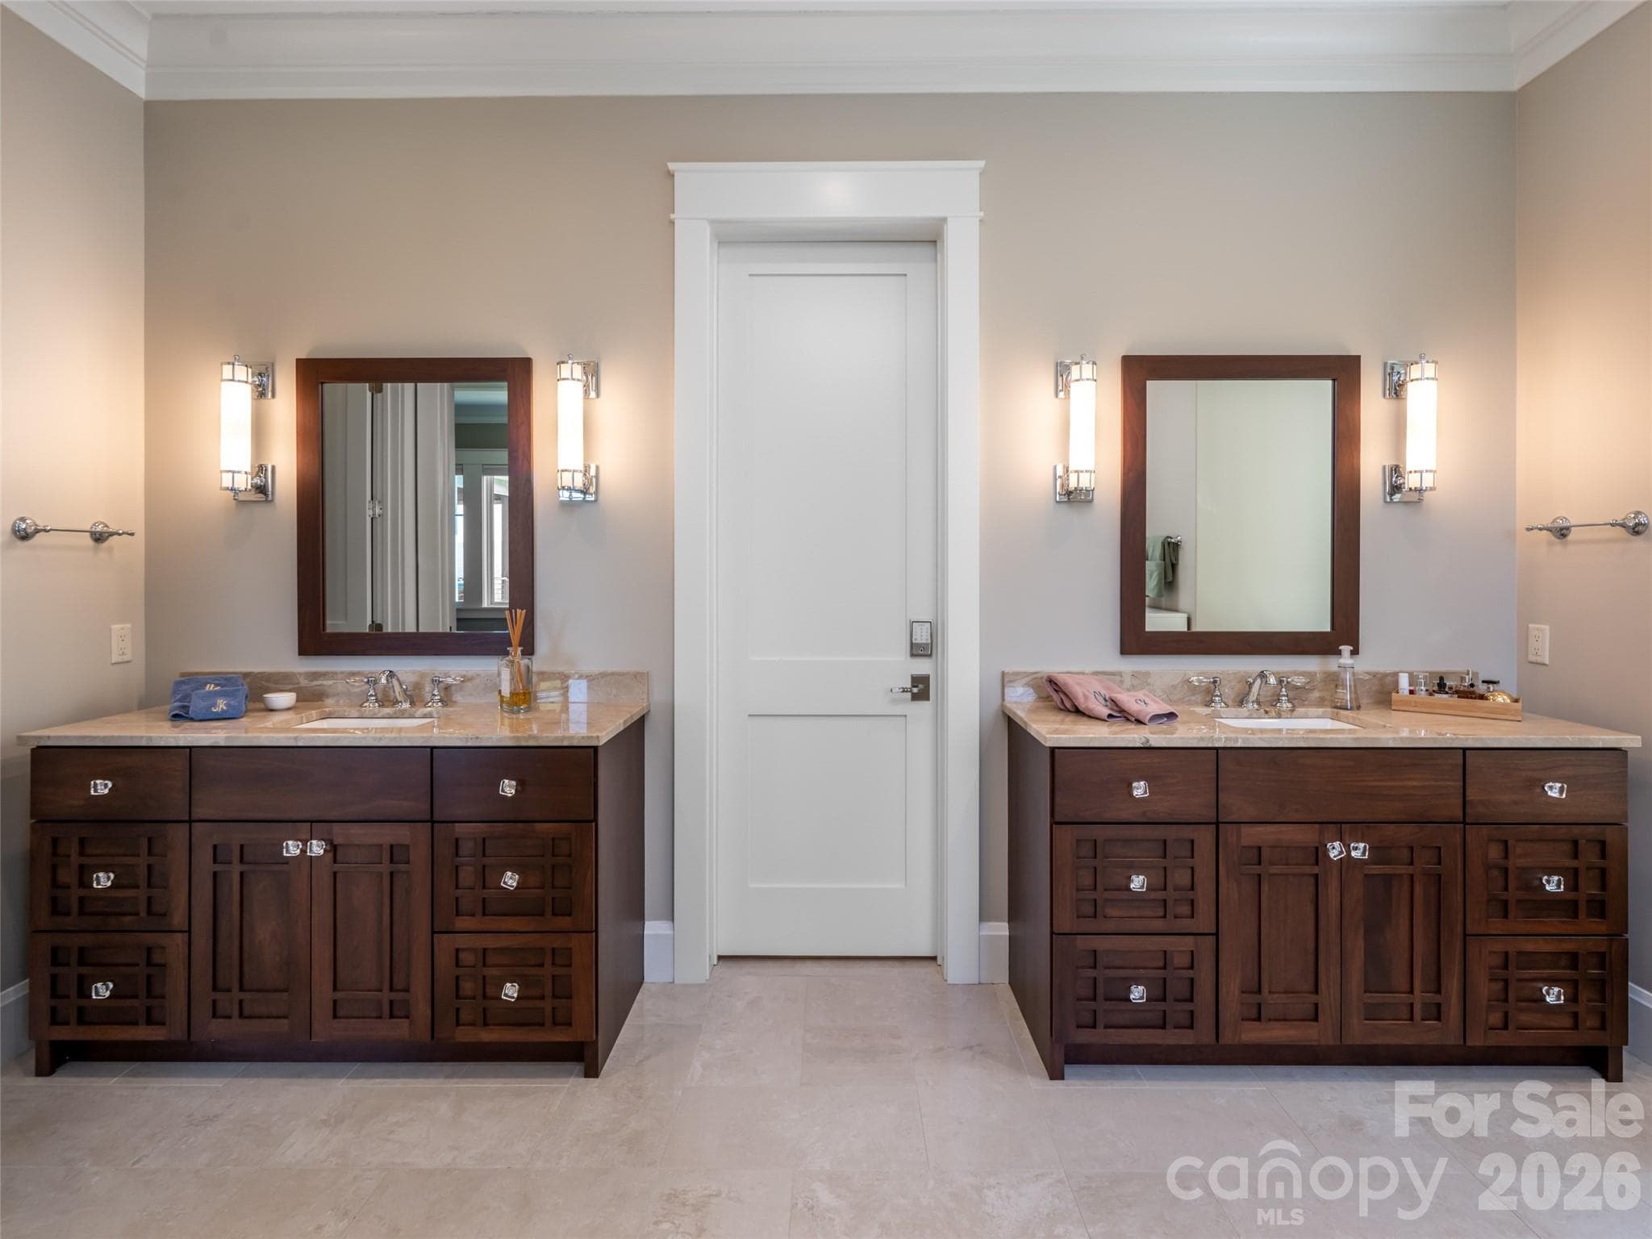
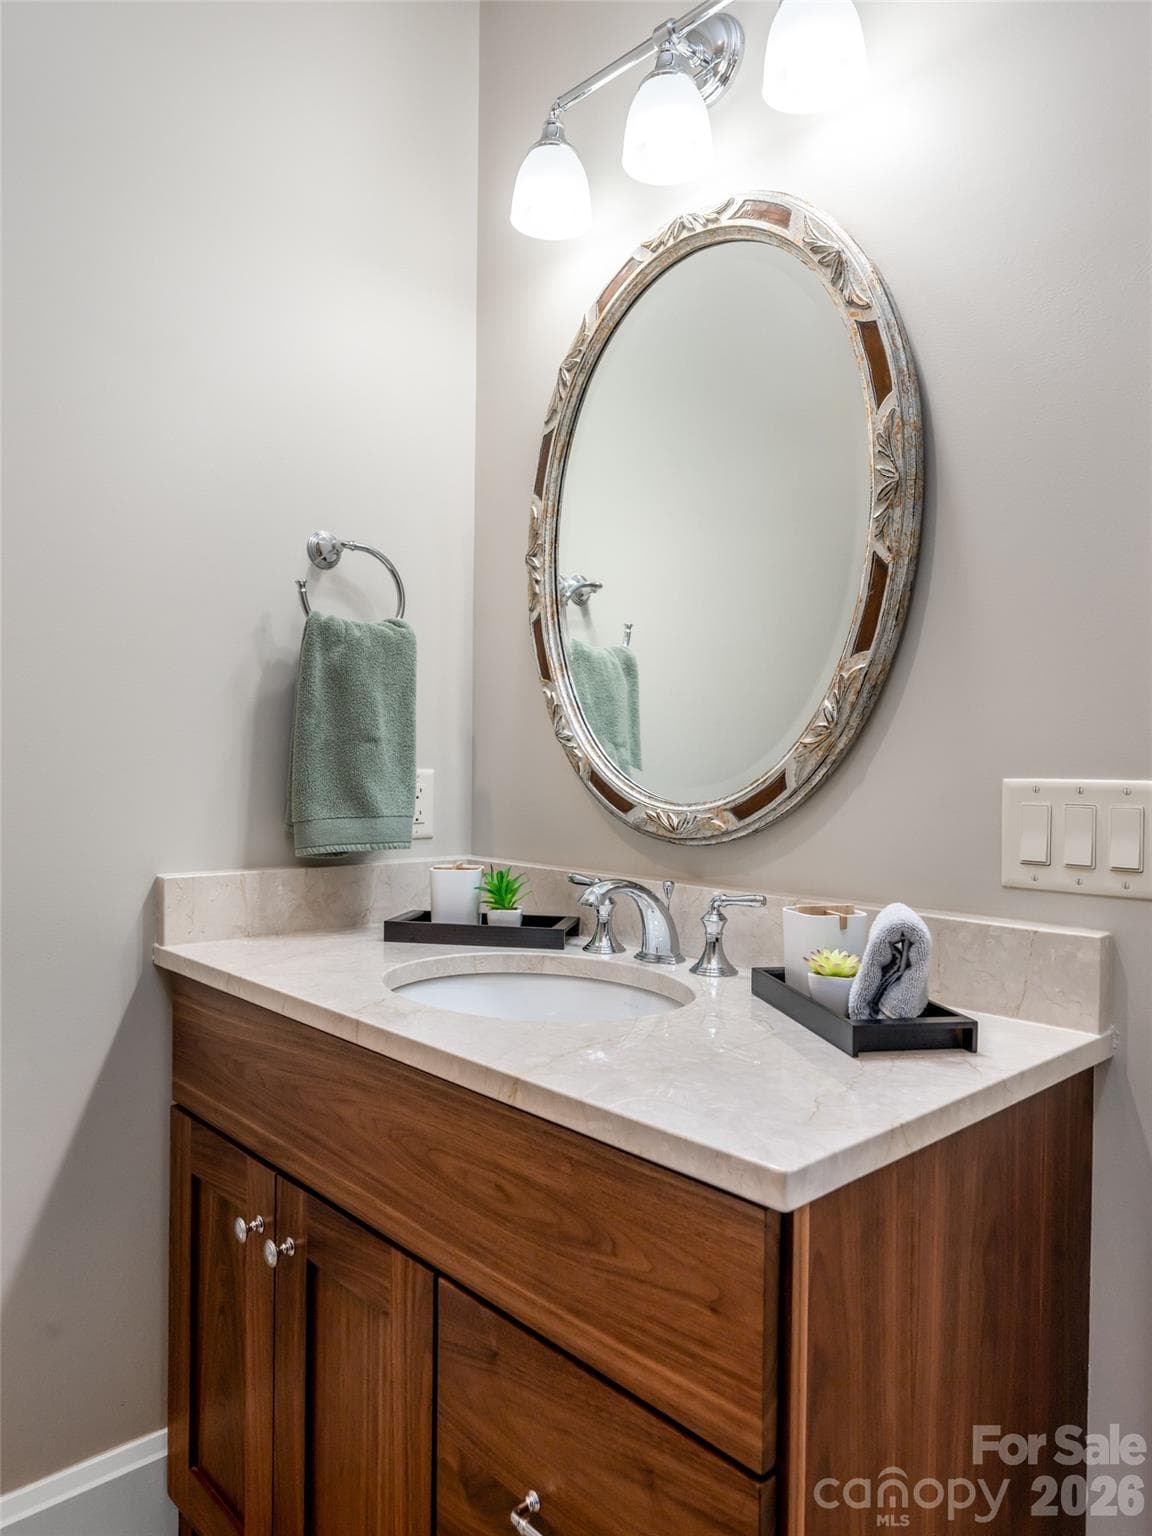
Primary Bath with heated floors and dual vanities - 32 Timberwolf Court, Asheville
Good morning mountains !!! - 32 Timberwolf Court, Asheville
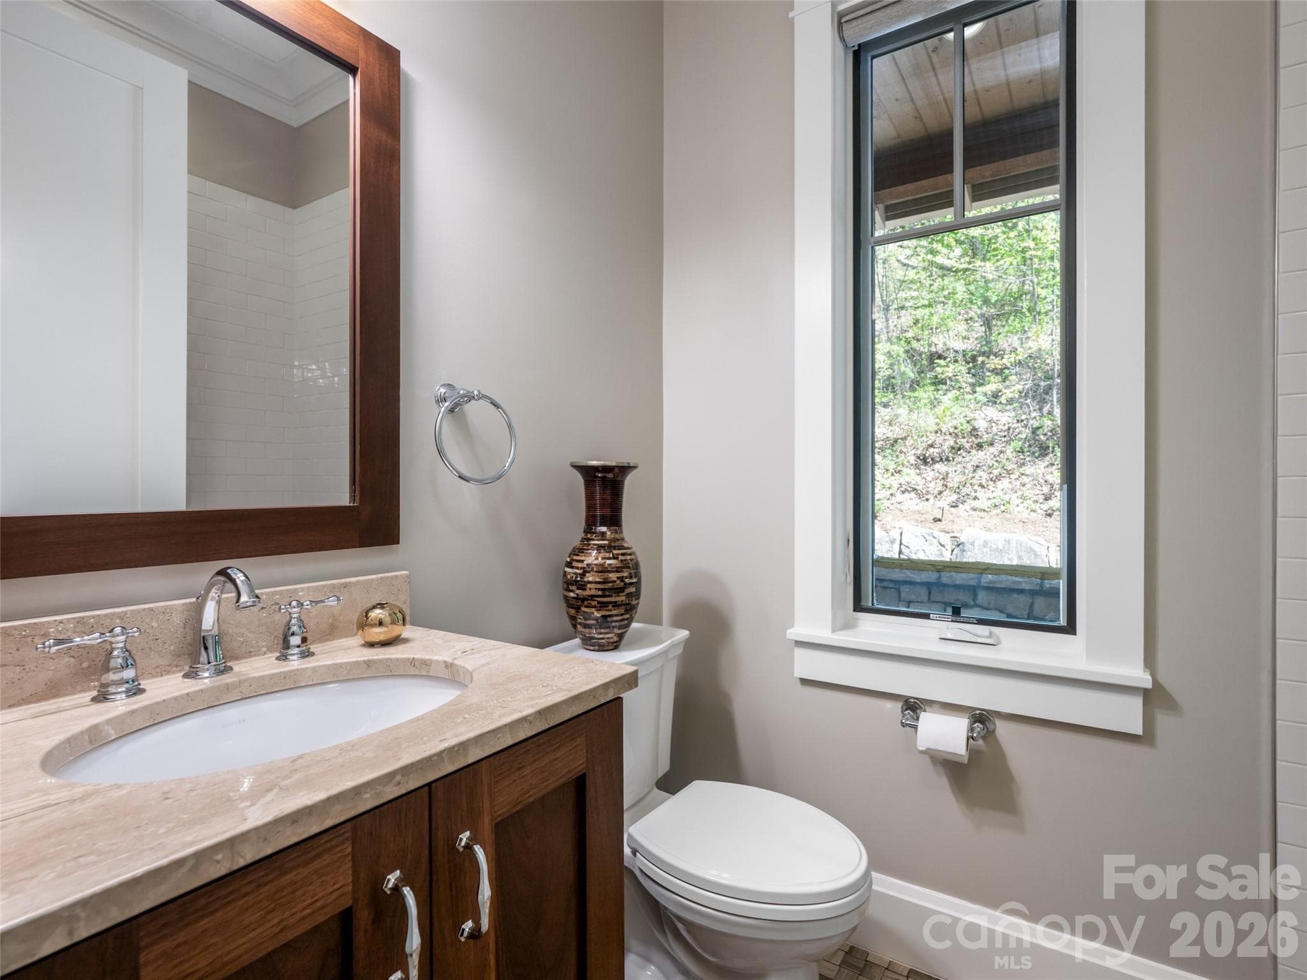
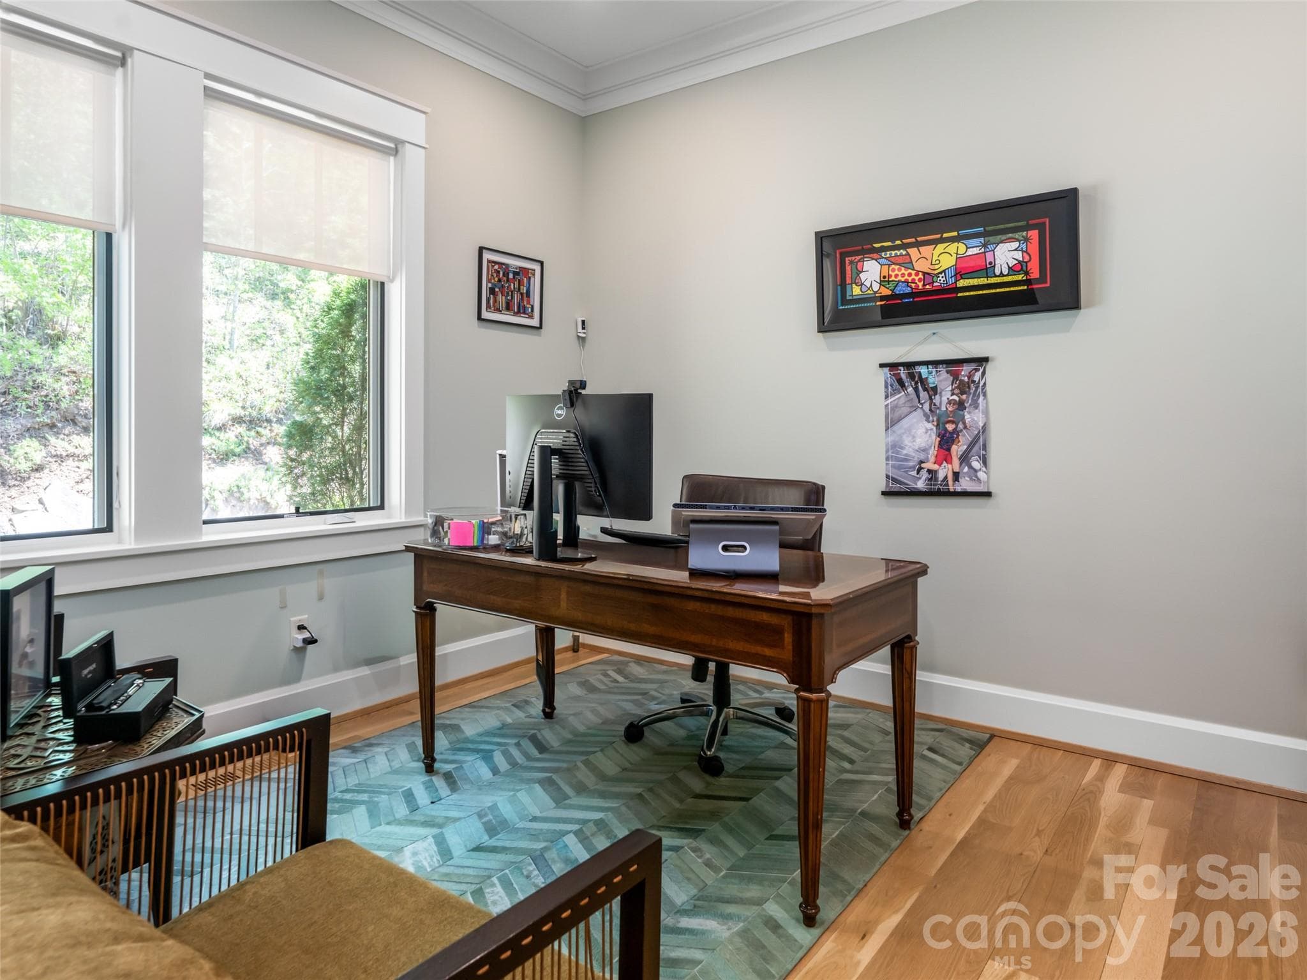
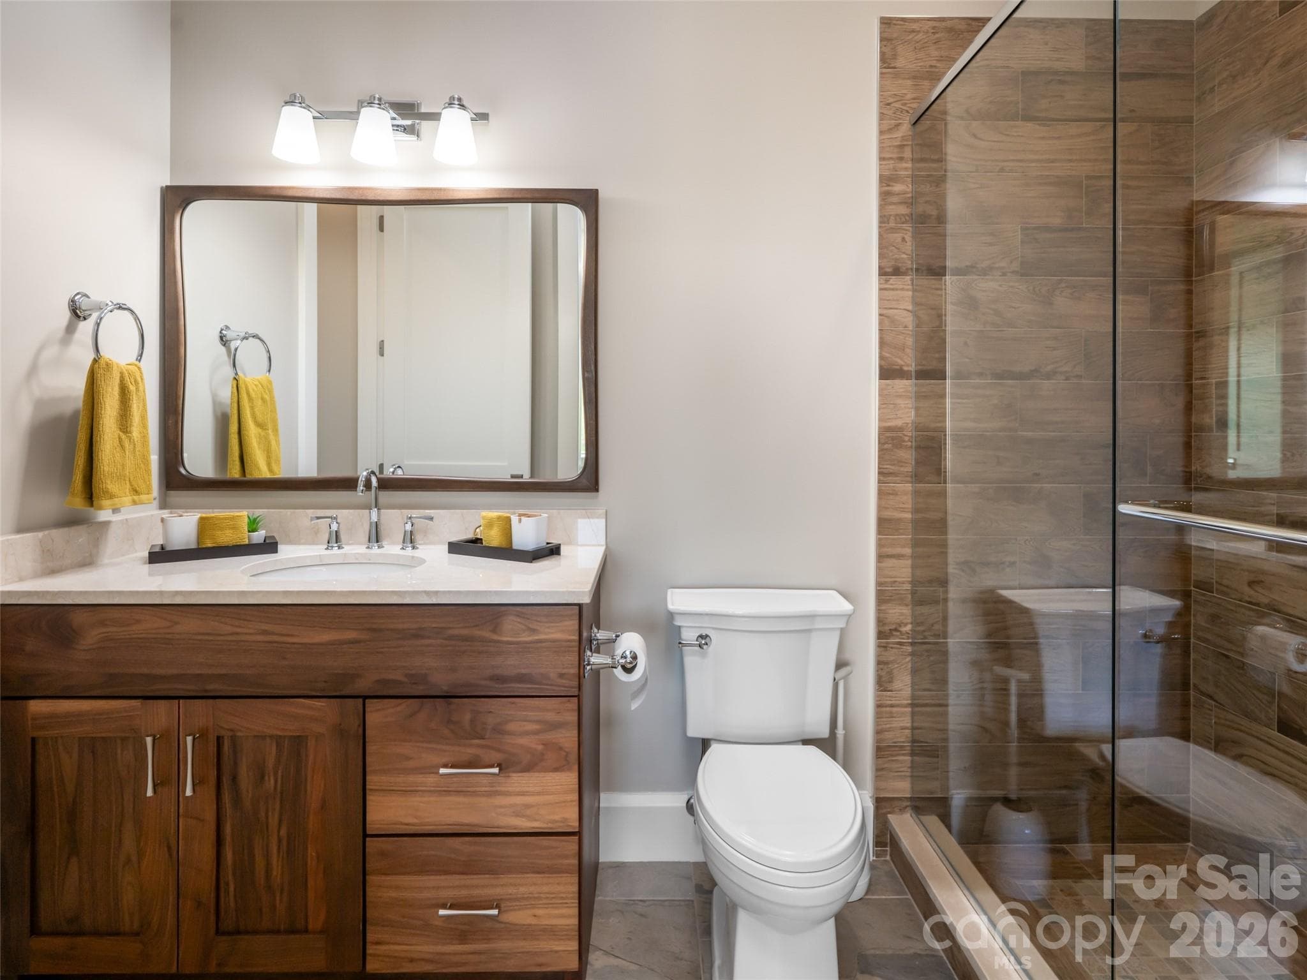
Main level office or bedroom with ample storage and connecting full bath. - 32 Timberwolf Court, Asheville
Single Family Residence at 32 Timberwolf Court, Asheville, photo 27 of 43
Single Family Residence at 32 Timberwolf Court, Asheville, photo 28 of 43
Single Family Residence at 32 Timberwolf Court, Asheville, photo 29 of 43
Single Family Residence at 32 Timberwolf Court, Asheville, photo 30 of 43
Single Family Residence at 32 Timberwolf Court, Asheville, photo 31 of 43
Single Family Residence at 32 Timberwolf Court, Asheville, photo 32 of 43
Single Family Residence at 32 Timberwolf Court, Asheville, photo 33 of 43
Single Family Residence at 32 Timberwolf Court, Asheville, photo 34 of 43
Single Family Residence at 32 Timberwolf Court, Asheville, photo 35 of 43
Single Family Residence at 32 Timberwolf Court, Asheville, photo 36 of 43
Single Family Residence at 32 Timberwolf Court, Asheville, photo 37 of 43
Single Family Residence at 32 Timberwolf Court, Asheville, photo 38 of 43
Single Family Residence at 32 Timberwolf Court, Asheville, photo 39 of 43
Single Family Residence at 32 Timberwolf Court, Asheville, photo 40 of 43
Single Family Residence at 32 Timberwolf Court, Asheville, photo 41 of 43
Single Family Residence at 32 Timberwolf Court, Asheville, photo 42 of 43
Single Family Residence at 32 Timberwolf Court, Asheville, photo 43 of 43
43 photos

$2,999,900

32 Timberwolf Court
Asheville, NC 28804
Listed by Cheryl Cannizzaro · Howard Hanna Beverly-Hanks Asheville-North
Bedrooms
5
Bathrooms
5.5
Living area
4,468 sqft
Year built
2015

About this home

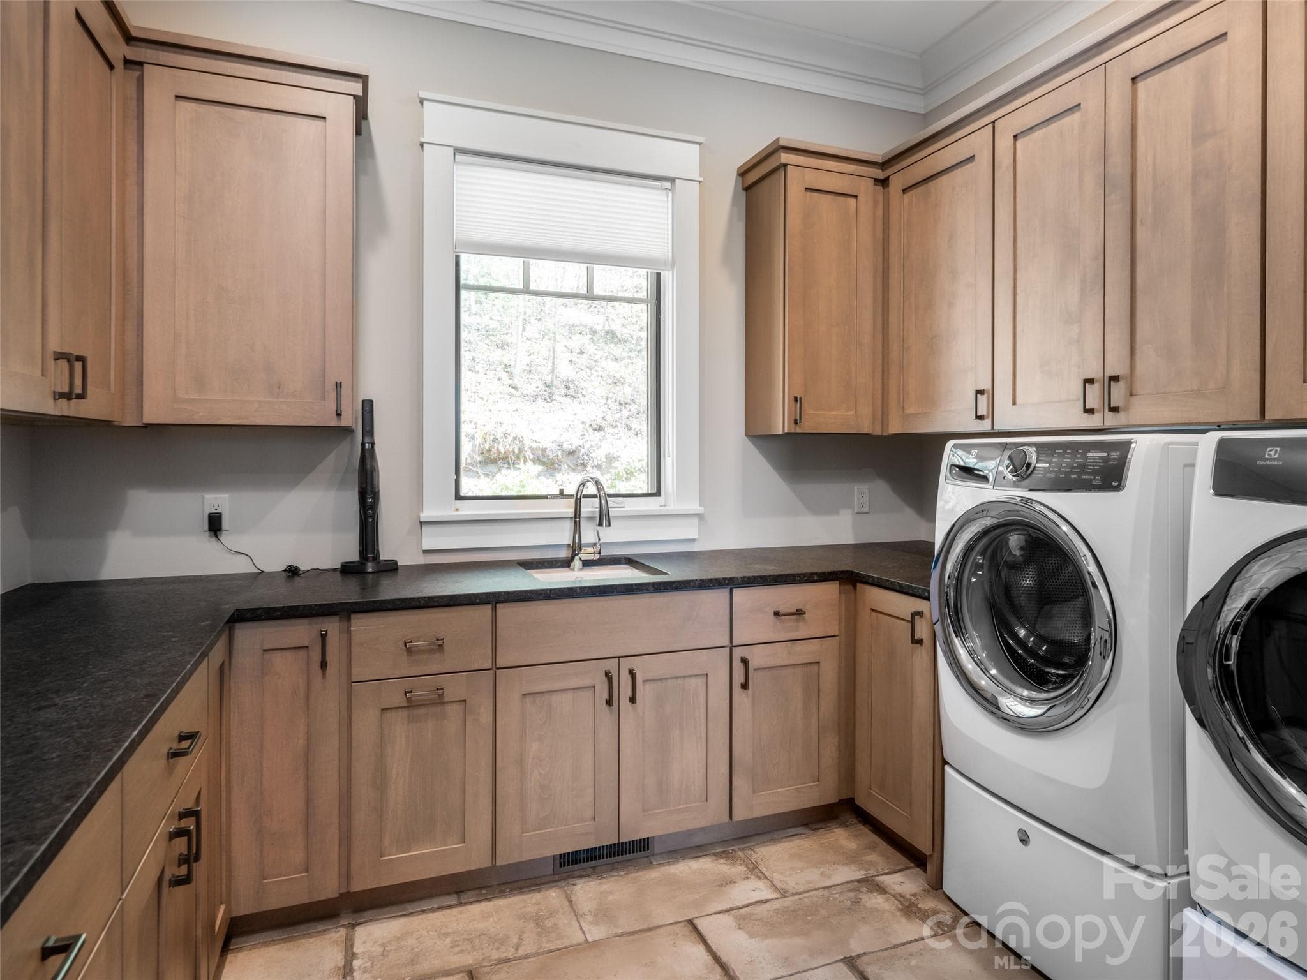
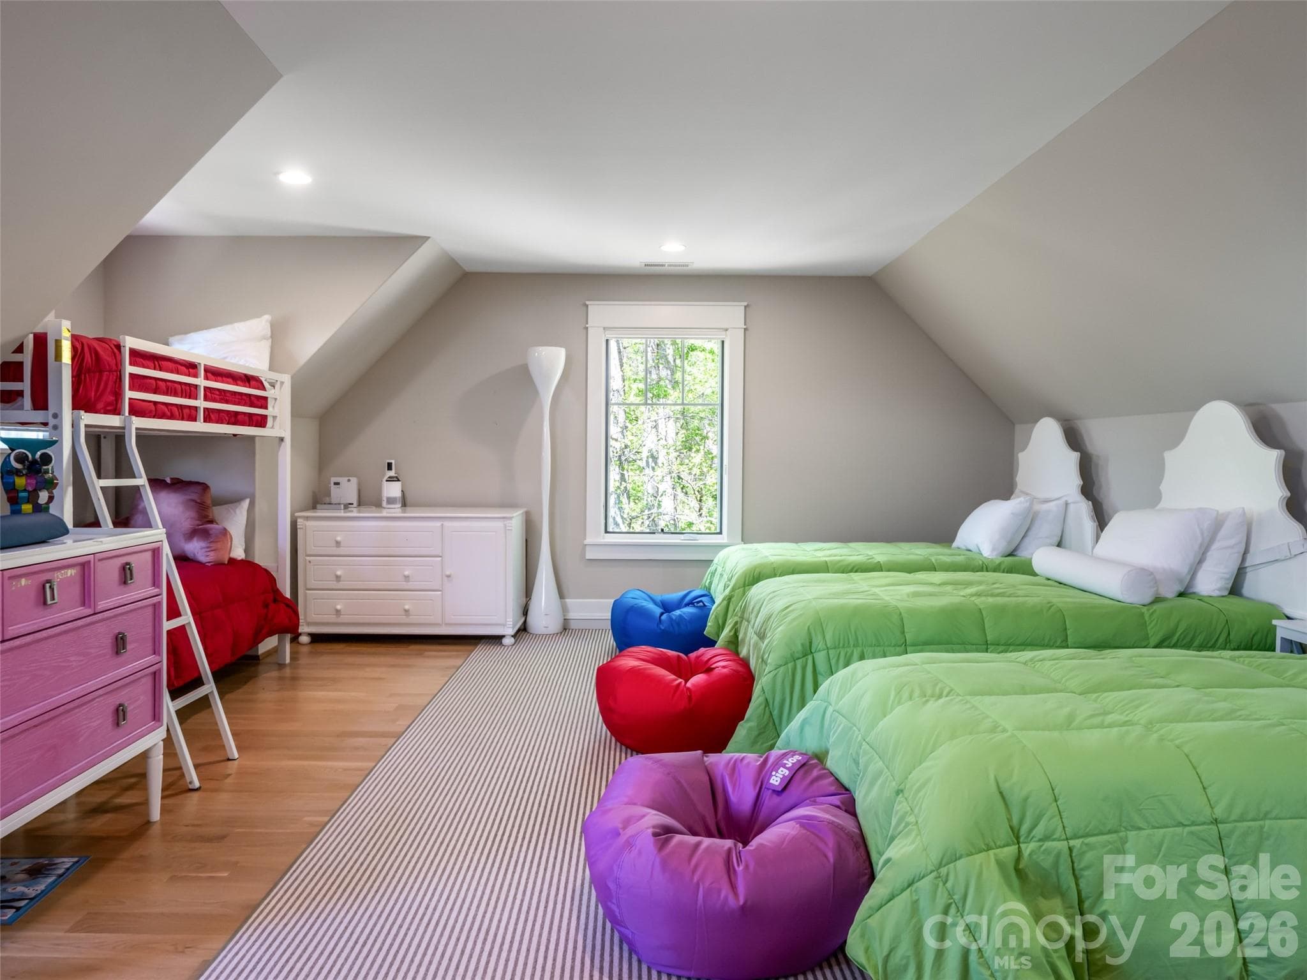
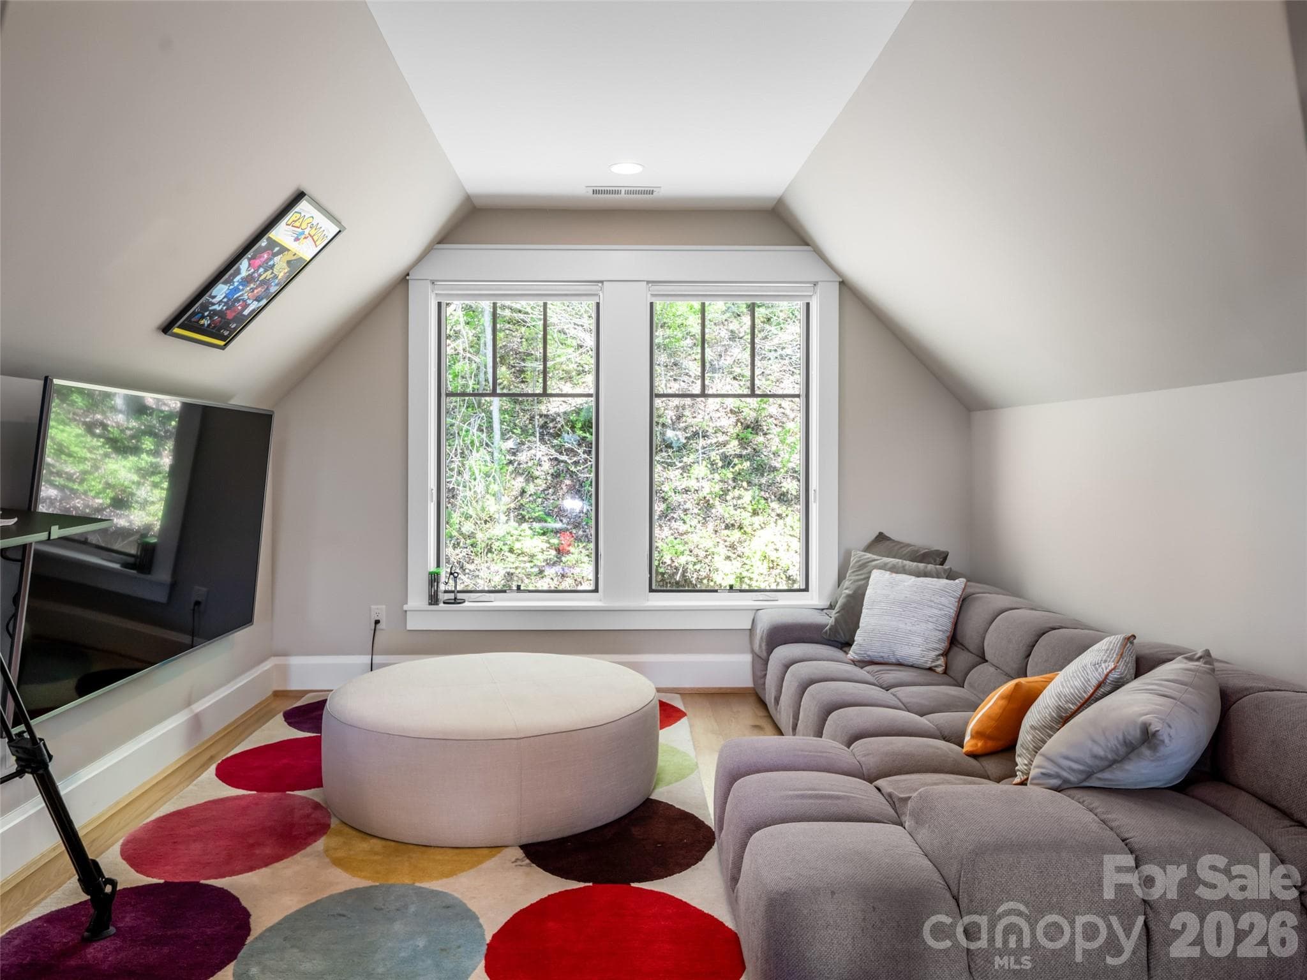
Stunning Reynolds Mt. home located on 3.5 acres complete with private hiking/walking trails. Offering complete privacy and security, with western facing layered mountain sunset views of the Blue Ridge Mts from every room. Level driveway, 3 car garage with electric charging station and storage room. Expansive Great Room with Chef's Kitchen, two bedroom suites with large laundry room allows total main level living if desired. Front door offers one step entry. Guest apartment/ in-law suite with private entrance complete with kitchenette, full bath and large closet. This Guest Apartment offers total privacy from the main house. Two guest suites, family room with fireplace and private deck on lower level. Whole house generator, professional landscaping. Reynolds Mt. is located in desirable north Asheville near Grocery Store Row, and 10 minutes from downtown Asheville galleries, rooftop restaurants and shopping. Enter through a private custom-designed gate which can be secured when home is unoccupied. Surrounded by nature, the home provides warmth and understated luxury. Terraced outdoor entertainment area perfect for parties/entertaining.

Highlights

Fireplace

Property details

MLS
Canopy MLS
MLS #
CAR4376999
Property type
Single Family Residence
Subdivision
Reynolds Mountain
Status
Active
Days on market
172
On market date
May 1, 2026
Stories
N/A
Total bathrooms
5.5
Garage spaces
3
Parking spaces
N/A
Lot size
N/A
Loading map…

Nearby schools

Within 10 miles. School directory data from the National Center for Education Statistics (NCES), accessed via the Urban Institute Education Data API. Local Score is calculated by INNOVATE Real Estate; where a state rating is shown, it comes from that state's own official school report card.

Elementary
Woodfin Elementary
1.94 mi away · Grades 0-5
Zoned school (attendance boundary, 2015-16 data)
2.2
Local Score (state rating (2025) blended 70/30 with student-teacher ratio) -- not an official state rating
State rating: F (2025)
Enrollment
124
Student:teacher ratio
8.9:1
District
Buncombe County Schools
Middle
Eblen Intermediate
4.02 mi away · Grades 5-6
Zoned school (attendance boundary, 2015-16 data)
2.6
Local Score (state rating (2025) blended 70/30 with student-teacher ratio) -- not an official state rating
State rating: D (2025)
Enrollment
593
Student:teacher ratio
14.1:1
District
Buncombe County Schools
High
Early College
5.66 mi away · Grades 9-13
Zoned school (attendance boundary, 2015-16 data)
3.8
Local Score (state rating (2025) blended 70/30 with student-teacher ratio) -- not an official state rating
State rating: A (2025)
Enrollment
278
Student:teacher ratio
25.3:1
District
Buncombe County Schools

Walkability

Blended score for Asheville's center, calculated by INNOVATE Real Estate from two sources: the EPA's National Walkability Index (street network, transit, land-use mix) and Google Places amenity data (what's actually reachable on foot from this point). 60% EPA National Walkability Index + 40% nearby-amenity density (Google Places).

51
Somewhat walkable
out of 100
EPA National Walkability Index
9.5 / 20 -- Below average walkable
Google Places amenity density
56 / 100
Restaurants & cafes11
Grocery stores2
Parks1
Schools2
Transit stops1
Pharmacies0

Market position

How this listing compares to current activity in Asheville, from live MLS data.

On the market 172 days -- 53 more days than Asheville's current average of 119 days.
For reference, the median list price across 1,596 active listings in Asheville right now is $489,000.

Mortgage calculator

Estimate only - actual rate and payment depend on your lender, credit, and loan program.

$
%
%
Adjust tax / insurance estimates
% / yr
$
/mo
Est. monthly payment
$18,216/mo
$599,980 down
$2,399,920 loan
Principal & interest$15,566
Property tax (est.)$2,500
Home insurance (est.)$150

Similar homes you might like

Data source: Listing information provided by Canopy MLS (carolina) via Trestle/CoreLogic. Last updated 4 days ago.

Information herein deemed reliable but not guaranteed; all measurements, school assignments, HOA fees, taxes, and feature lists are approximate and should be independently verified. Equal Housing Opportunity.