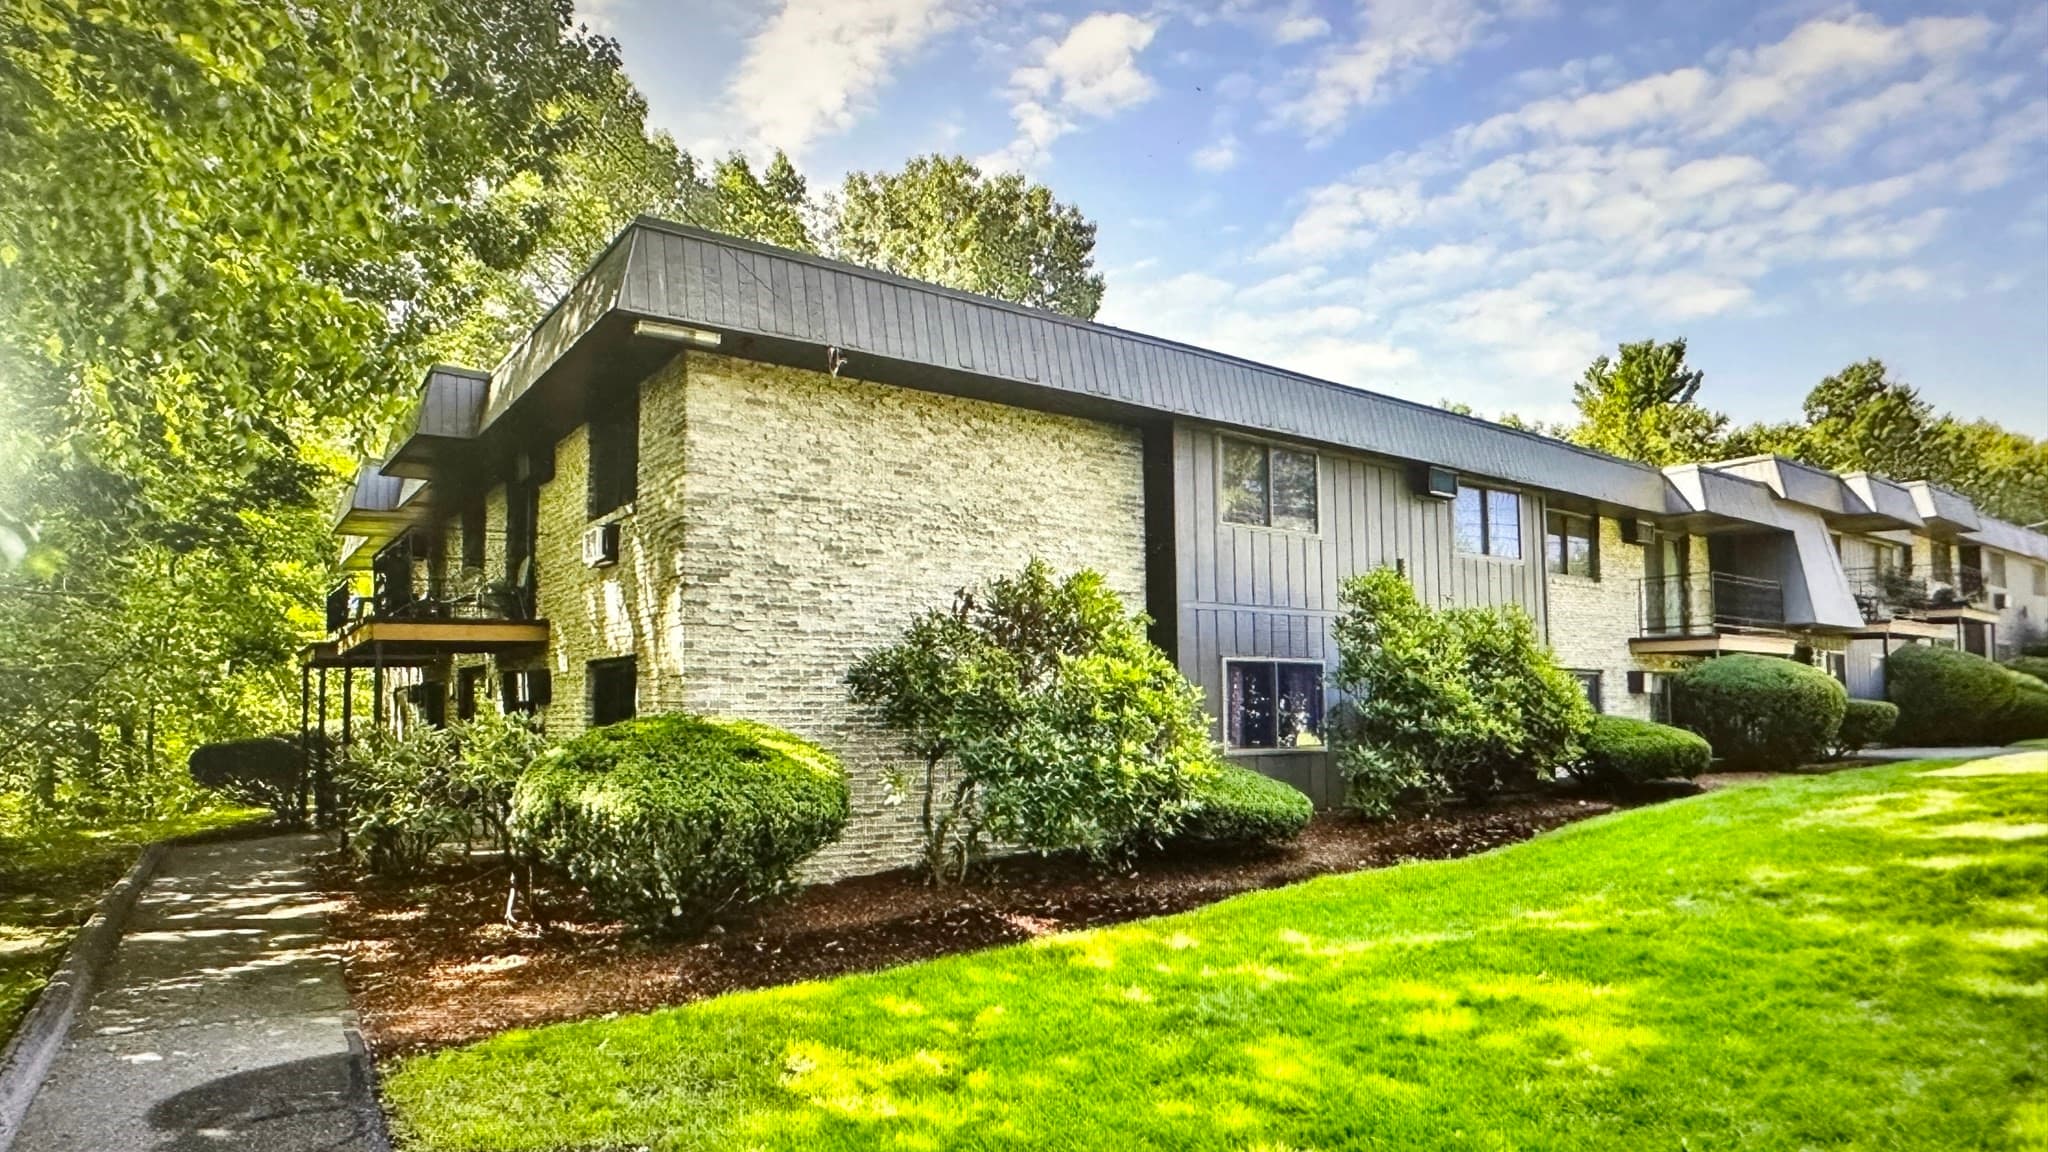
Condominium at 32 Mountainside Lane, Francestown
Condominium at 32 Mountainside Lane, Francestown, photo 2 of 38
Condominium at 32 Mountainside Lane, Francestown, photo 3 of 38
Condominium at 32 Mountainside Lane, Francestown, photo 4 of 38
Condominium at 32 Mountainside Lane, Francestown, photo 5 of 38
Condominium at 32 Mountainside Lane, Francestown, photo 6 of 38
Condominium at 32 Mountainside Lane, Francestown, photo 7 of 38
Condominium at 32 Mountainside Lane, Francestown, photo 8 of 38
Condominium at 32 Mountainside Lane, Francestown, photo 9 of 38
Condominium at 32 Mountainside Lane, Francestown, photo 10 of 38
Condominium at 32 Mountainside Lane, Francestown, photo 11 of 38
Condominium at 32 Mountainside Lane, Francestown, photo 12 of 38
Condominium at 32 Mountainside Lane, Francestown, photo 13 of 38
Condominium at 32 Mountainside Lane, Francestown, photo 14 of 38
Condominium at 32 Mountainside Lane, Francestown, photo 15 of 38
Condominium at 32 Mountainside Lane, Francestown, photo 16 of 38
Condominium at 32 Mountainside Lane, Francestown, photo 17 of 38
Condominium at 32 Mountainside Lane, Francestown, photo 18 of 38
Condominium at 32 Mountainside Lane, Francestown, photo 19 of 38
Condominium at 32 Mountainside Lane, Francestown, photo 20 of 38
Condominium at 32 Mountainside Lane, Francestown, photo 21 of 38
Condominium at 32 Mountainside Lane, Francestown, photo 22 of 38
Condominium at 32 Mountainside Lane, Francestown, photo 23 of 38
Condominium at 32 Mountainside Lane, Francestown, photo 24 of 38
Condominium at 32 Mountainside Lane, Francestown, photo 25 of 38
Condominium at 32 Mountainside Lane, Francestown, photo 26 of 38
Condominium at 32 Mountainside Lane, Francestown, photo 27 of 38
Condominium at 32 Mountainside Lane, Francestown, photo 28 of 38
Condominium at 32 Mountainside Lane, Francestown, photo 29 of 38
Condominium at 32 Mountainside Lane, Francestown, photo 30 of 38
Condominium at 32 Mountainside Lane, Francestown, photo 31 of 38
Condominium at 32 Mountainside Lane, Francestown, photo 32 of 38
Condominium at 32 Mountainside Lane, Francestown, photo 33 of 38
Condominium at 32 Mountainside Lane, Francestown, photo 34 of 38
Condominium at 32 Mountainside Lane, Francestown, photo 35 of 38
Condominium at 32 Mountainside Lane, Francestown, photo 36 of 38
Condominium at 32 Mountainside Lane, Francestown, photo 37 of 38
Condominium at 32 Mountainside Lane, Francestown, photo 38 of 38
38 photos

$234,900

32 Mountainside Lane
Francestown, NH 03043
Listed by Theresa M Grella · EXP Realty
Bedrooms
2
Bathrooms
1.5
Living area
N/A
Year built
1987

About this home

Welcome to this beautifully updated tri-level townhouse condominium nestled in the charming town of Francestown, New Hampshire. There are two parking spaces and an Electric Vehicle Charger conveniently located on the exterior. The main level greets you with a spacious entry foyer/mudroom featuring generous closet space, leading into a bright and inviting open-concept living area. Enjoy cozy evenings in the expansive living room, which flows seamlessly into the dining area and a functional kitchen complete with modern cabinetry, sleek countertops, updated appliances, and stylish flooring. A sliding glass door fills the space with natural light and opens to an oversized wraparound deck; perfect for relaxing or entertaining while overlooking the peaceful, private backyard. The lower level offers a comfortable primary bedroom with its own sliding glass door, which opens to a patio, a second well-sized bedroom, and a full bathroom. Adding even more versatility, the loft space provides the perfect setting for a home office, studio, den, or guest accommodations. Ideally located just minutes from skiing, scenic hiking trails, and a golf course, this home offers the perfect balance of tranquility and year-round recreation.

Property details

MLS
Prime MLS
MLS #
5097166
Property type
Condominium
Subdivision
N/A
Status
Active
Days on market
45
On market date
N/A
Stories
N/A
Total bathrooms
1.5
Garage spaces
N/A
Parking spaces
N/A
Lot size
N/A
Loading map…

Nearby schools

Within 10 miles. School directory data from the National Center for Education Statistics (NCES), accessed via the Urban Institute Education Data API. Local Score is calculated by INNOVATE Real Estate; where a state rating is shown, it comes from that state's own official school report card.

Elementary
Pierce Elementary School
2.94 mi away · Grades 0-4
Nearest school -- attendance-zone data not available here
5.0
Local Score (student-teacher ratio only (preliminary -- will incorporate state test-score data once available)) -- not an official state rating
Enrollment
74
Student:teacher ratio
10.6:1
District
Contoocook Valley School District
Middle
Great Brook School
4.26 mi away · Grades 5-8
Nearest school -- attendance-zone data not available here
5.0
Local Score (student-teacher ratio only (preliminary -- will incorporate state test-score data once available)) -- not an official state rating
Enrollment
241
Student:teacher ratio
8.0:1
District
Contoocook Valley School District
High
Conval Regional High School
7.55 mi away · Grades 9-12
Nearest school -- attendance-zone data not available here
4.0
Local Score (student-teacher ratio only (preliminary -- will incorporate state test-score data once available)) -- not an official state rating
Enrollment
696
Student:teacher ratio
13.6:1
District
Contoocook Valley School District

Walkability

Blended score for Francestown's center, calculated by INNOVATE Real Estate from two sources: the EPA's National Walkability Index (street network, transit, land-use mix) and Google Places amenity data (what's actually reachable on foot from this point). 60% EPA National Walkability Index + 40% nearby-amenity density (Google Places).

19
Very car-dependent
out of 100
EPA National Walkability Index
5.3 / 20 -- Least walkable
Google Places amenity density
8 / 100
Restaurants & cafes1
Grocery stores1
Parks0
Schools0
Transit stops0
Pharmacies0

Mortgage calculator

Estimate only - actual rate and payment depend on your lender, credit, and loan program.

$
%
%
Adjust tax / insurance estimates
% / yr
$
/mo
Est. monthly payment
$1,565/mo
$46,980 down
$187,920 loan
Principal & interest$1,219
Property tax (est.)$196
Home insurance (est.)$150

Similar homes you might like

Prime MLS logo

Copyright 2026 PrimeMLS. All rights reserved. This information is deemed reliable, but not guaranteed. The data relating to real estate displayed on this Site comes in part from the IDX Program of PrimeMLS. The information being provided is for consumers' personal, non-commercial use and may not be used for any purpose other than to identify prospective properties consumers may be interested in purchasing. Data last updated 07/21/26.