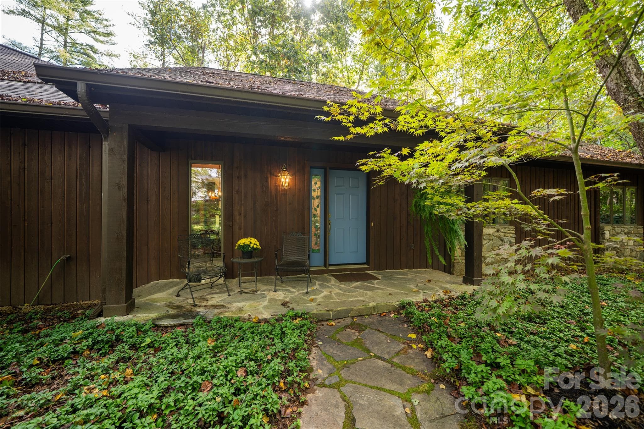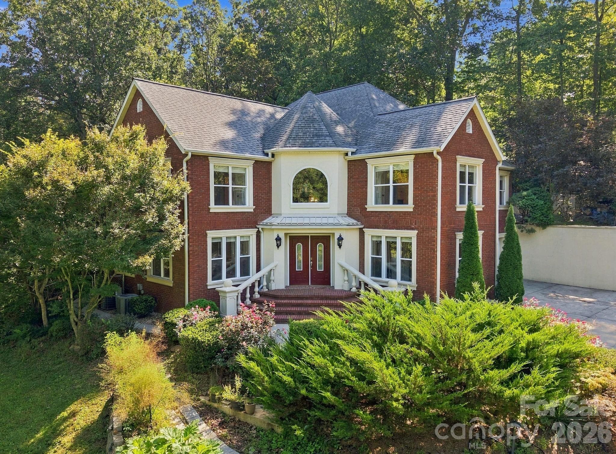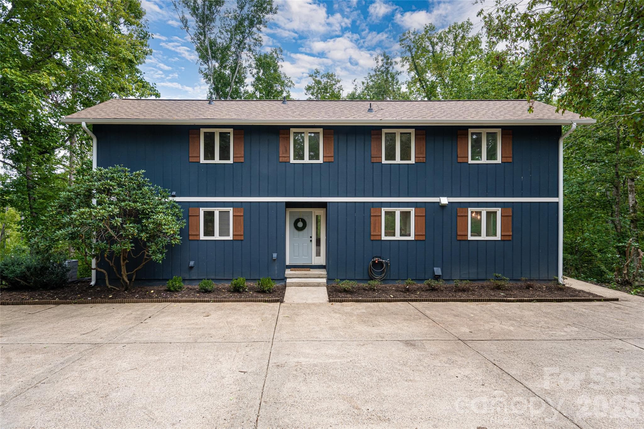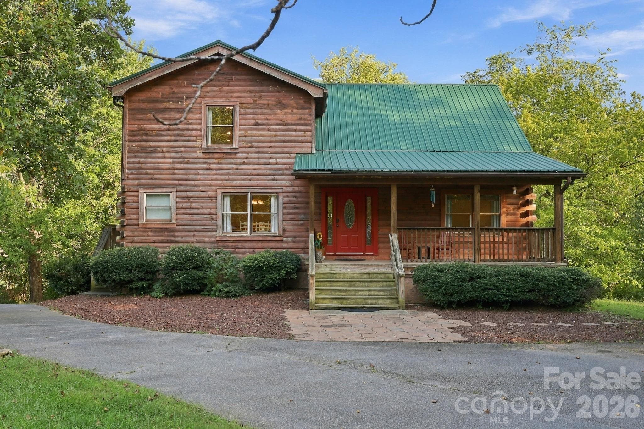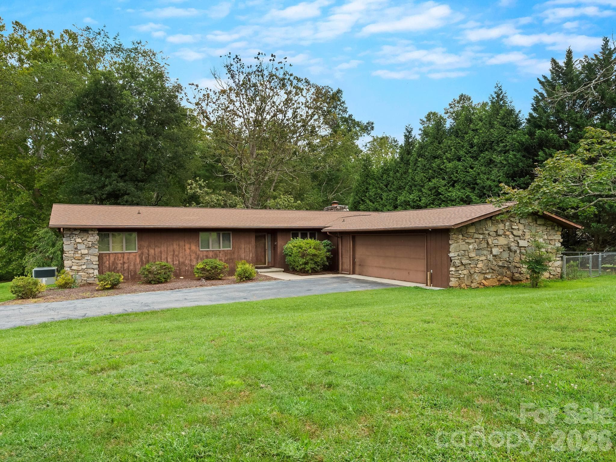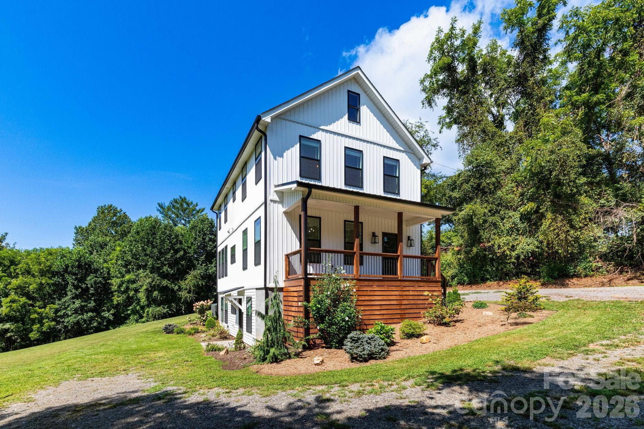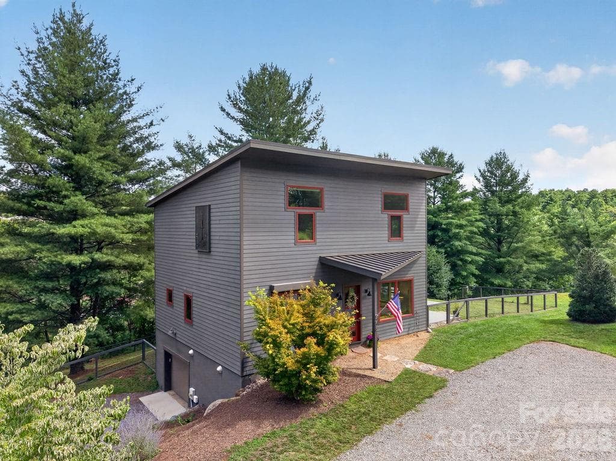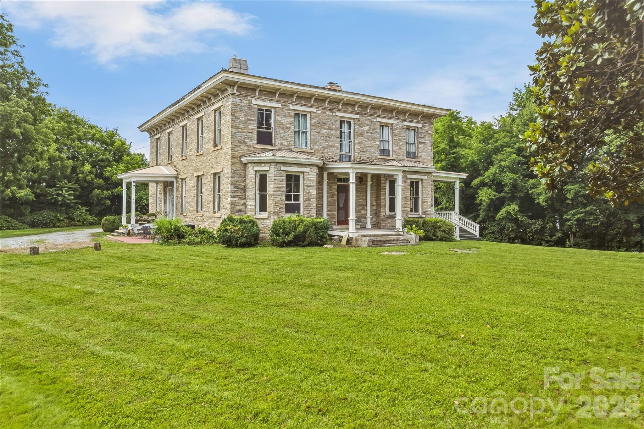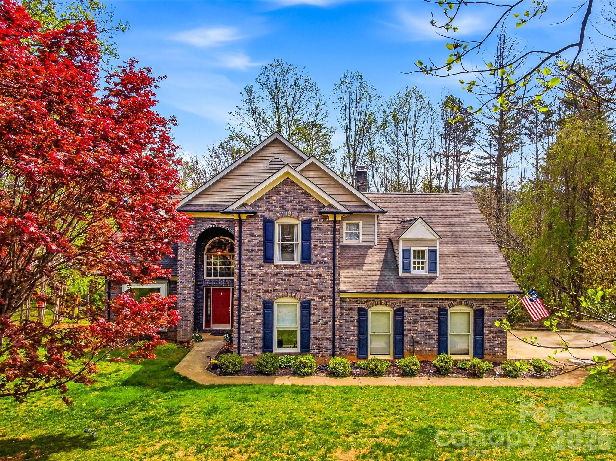
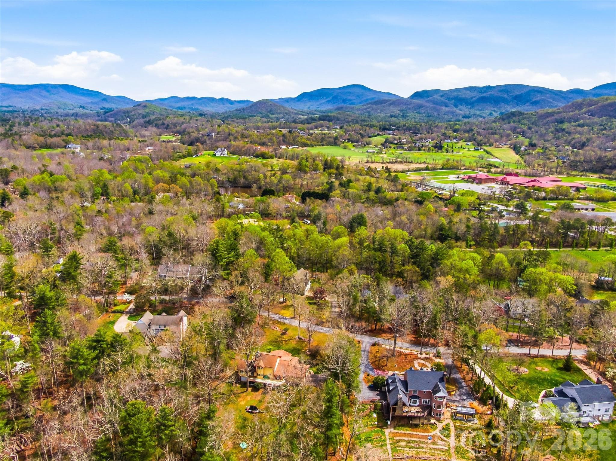
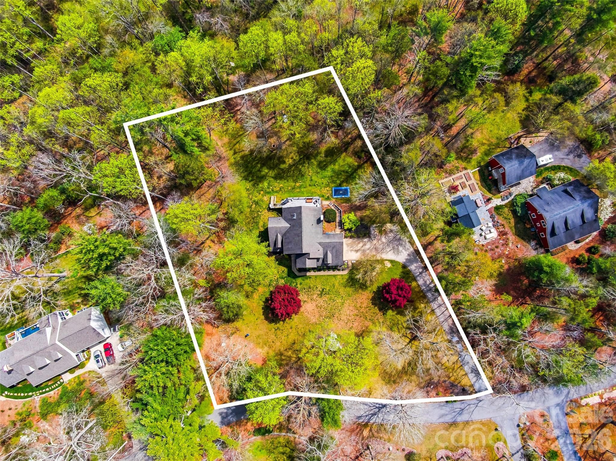
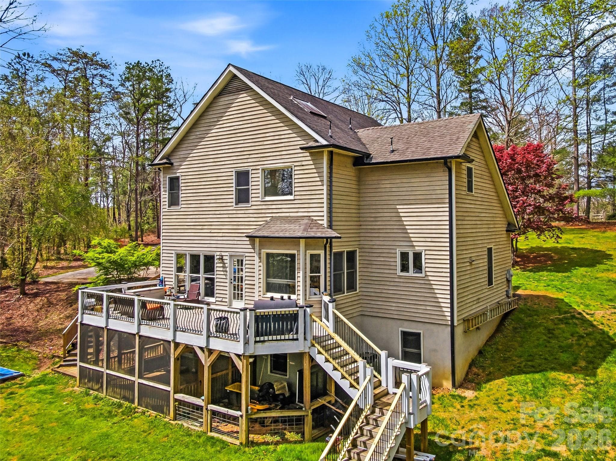
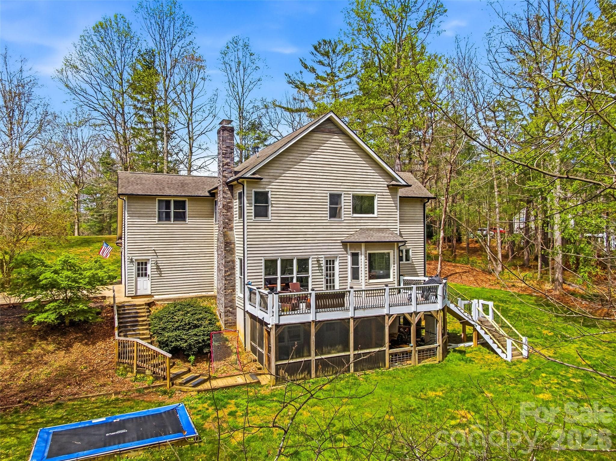
Welcome to 32 Franklin Farm! - 32 Franklin Farm Road, Fletcher
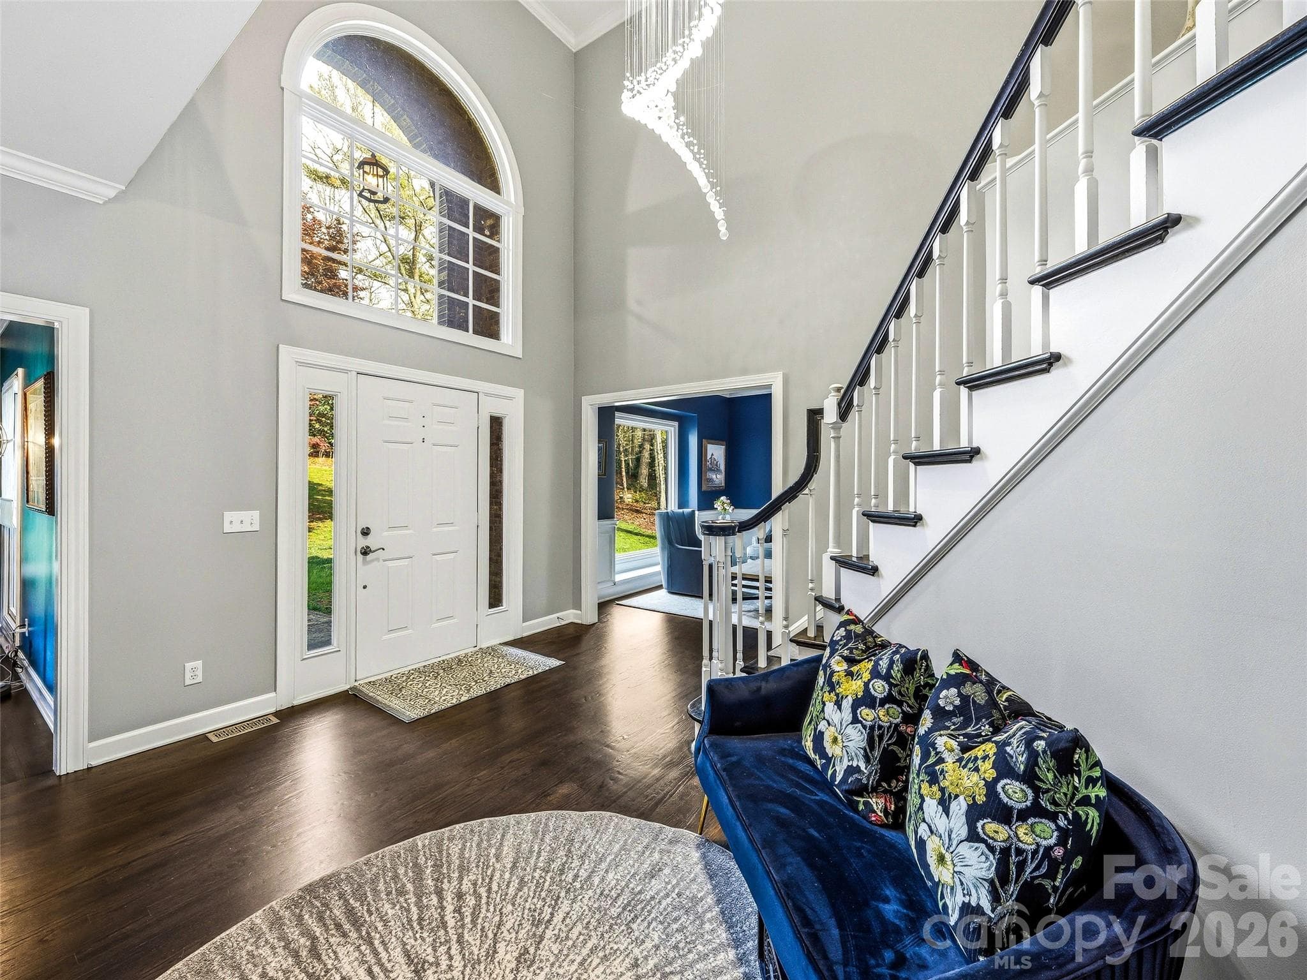
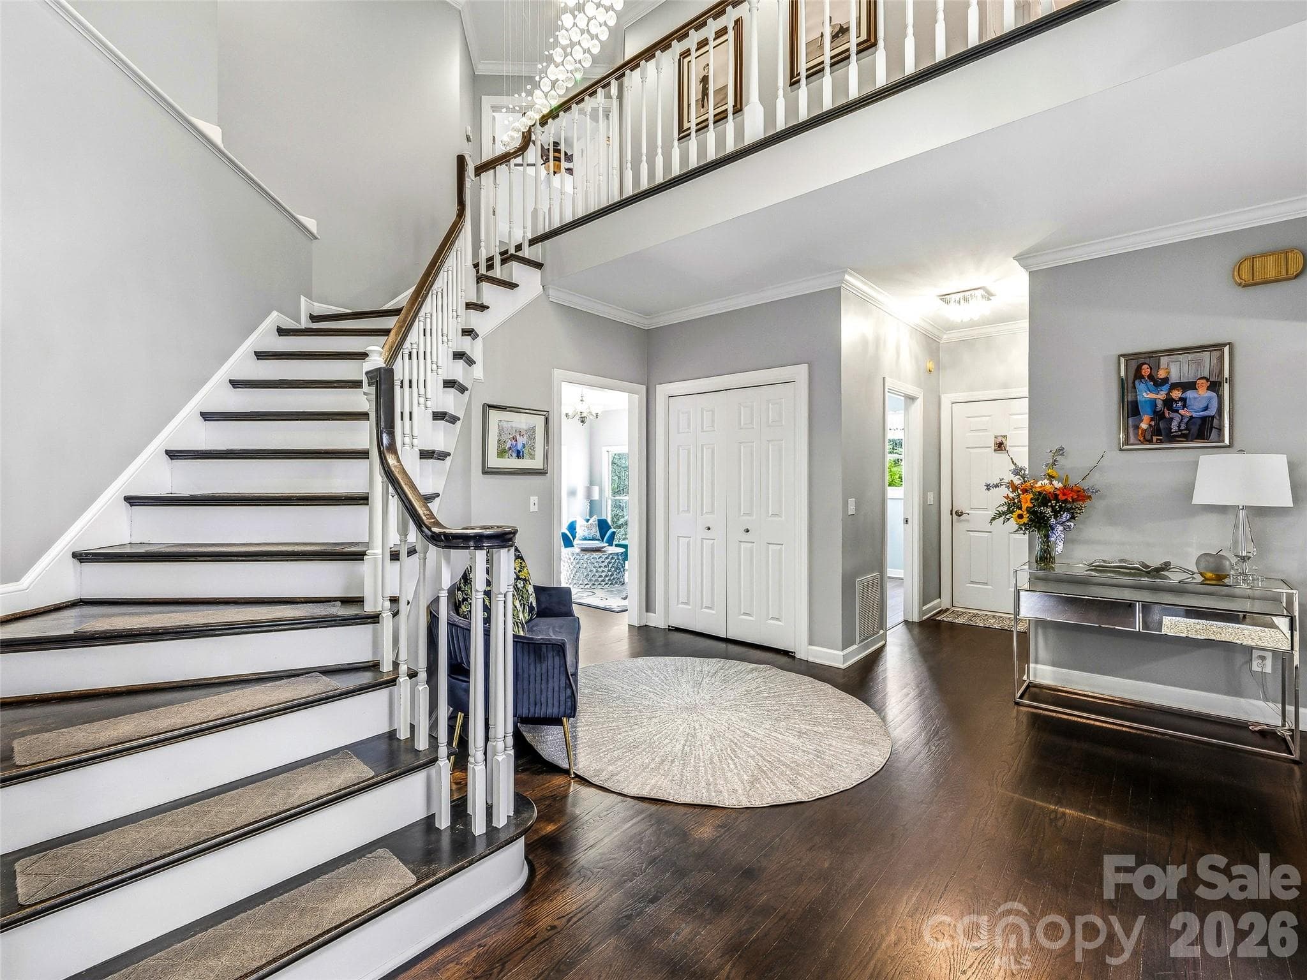
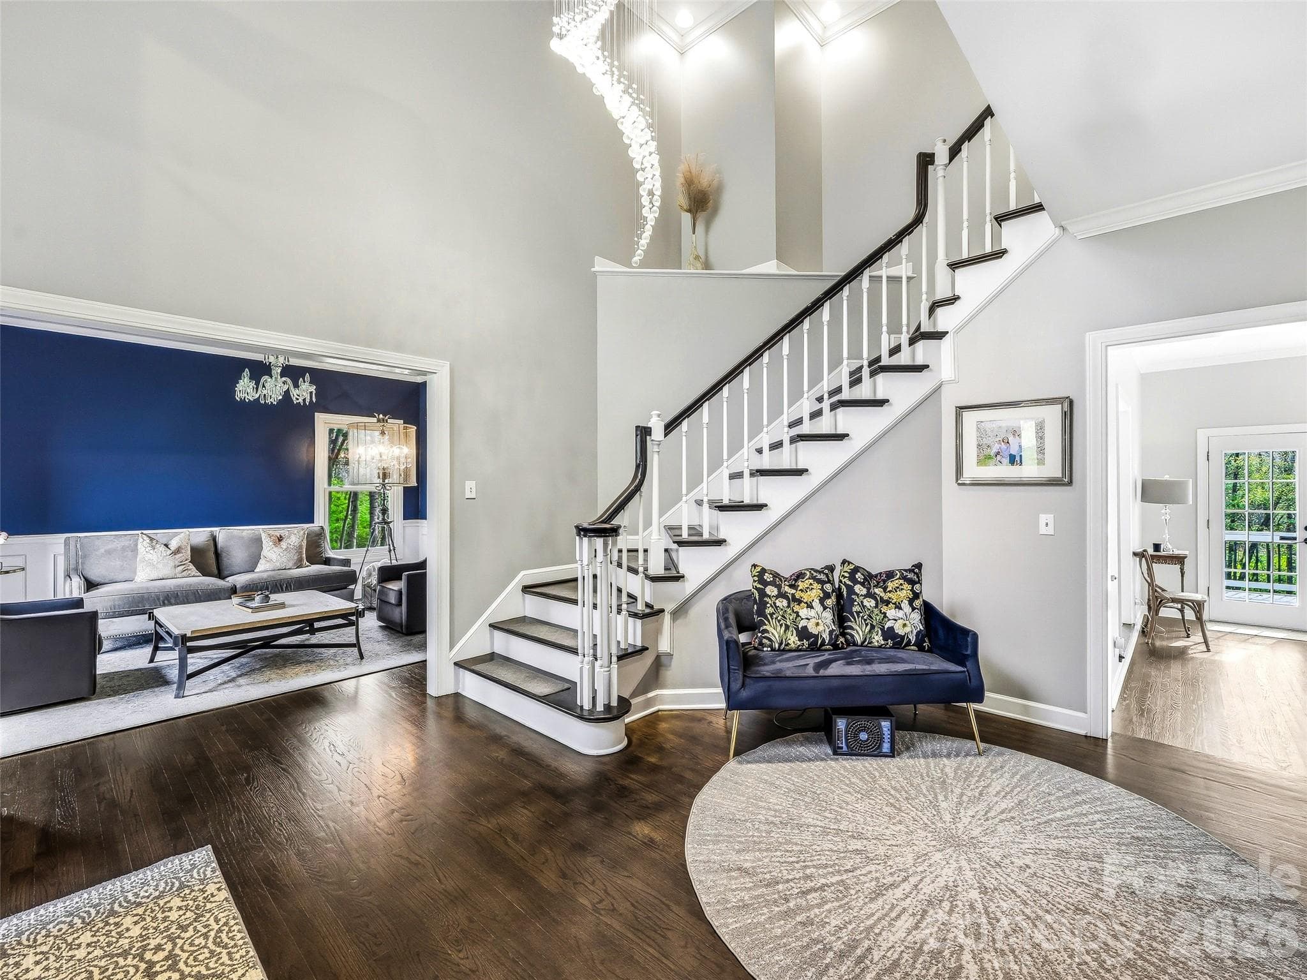
The foyer looking towards the formal dining room. - 32 Franklin Farm Road, Fletcher
Single Family Residence at 32 Franklin Farm Road, Fletcher, photo 3 of 46
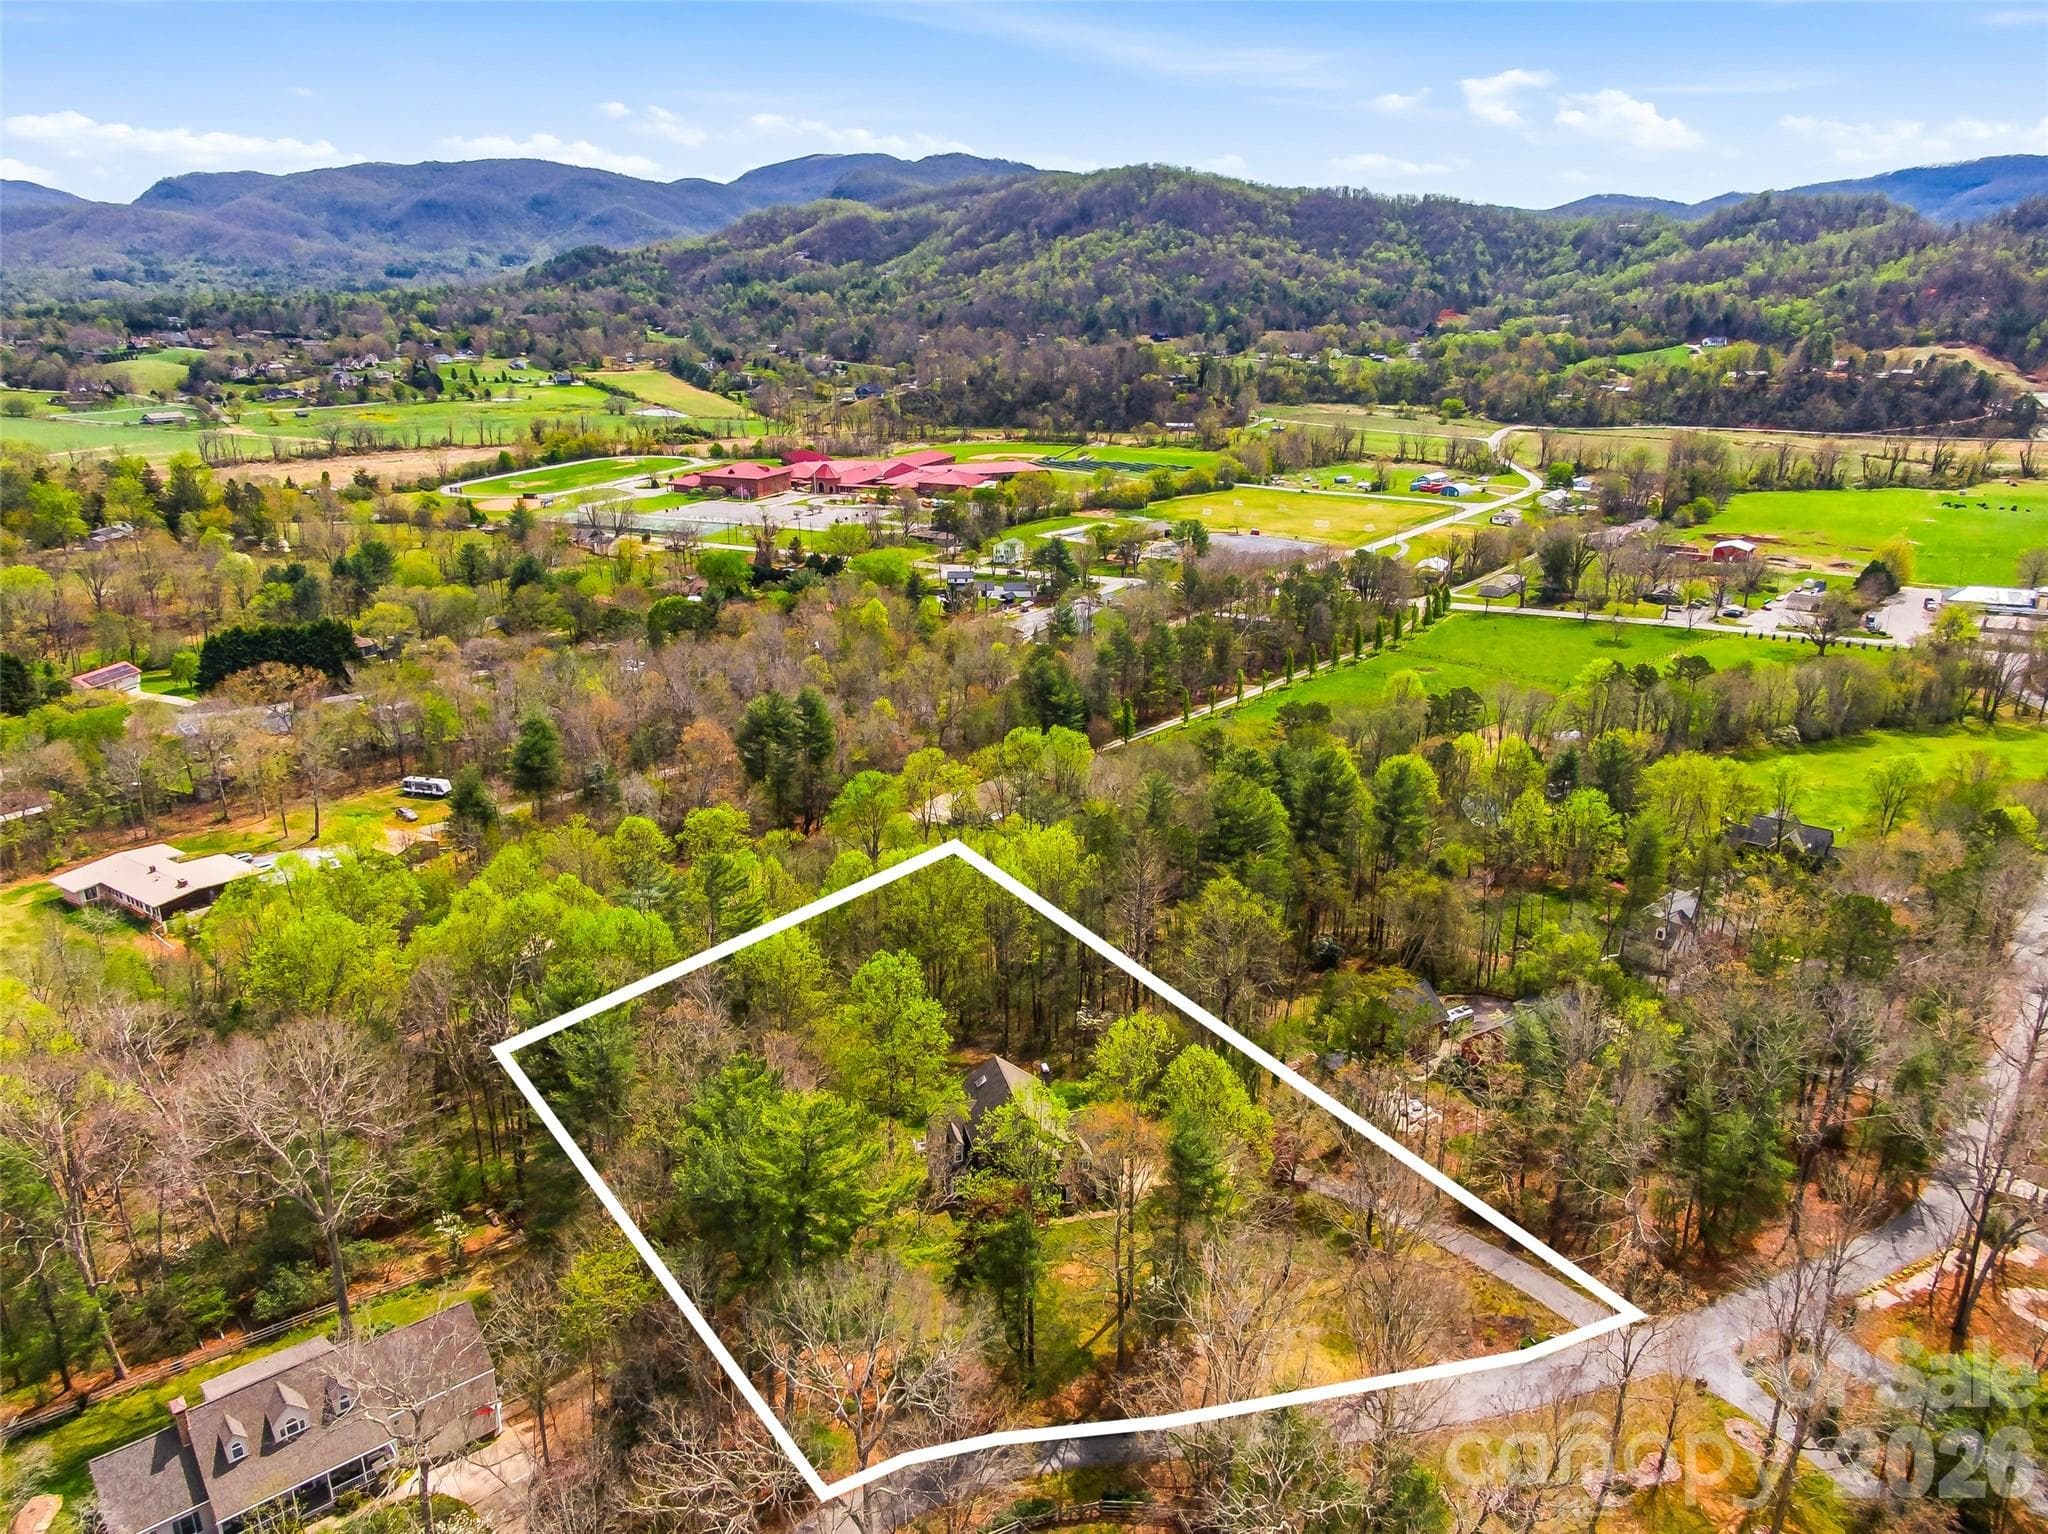
Located off Cane Creek Road. Convenient to downtown and South Asheville. - 32 Franklin Farm Road, Fletcher
Single Family Residence at 32 Franklin Farm Road, Fletcher, photo 5 of 46
Single Family Residence at 32 Franklin Farm Road, Fletcher, photo 6 of 46
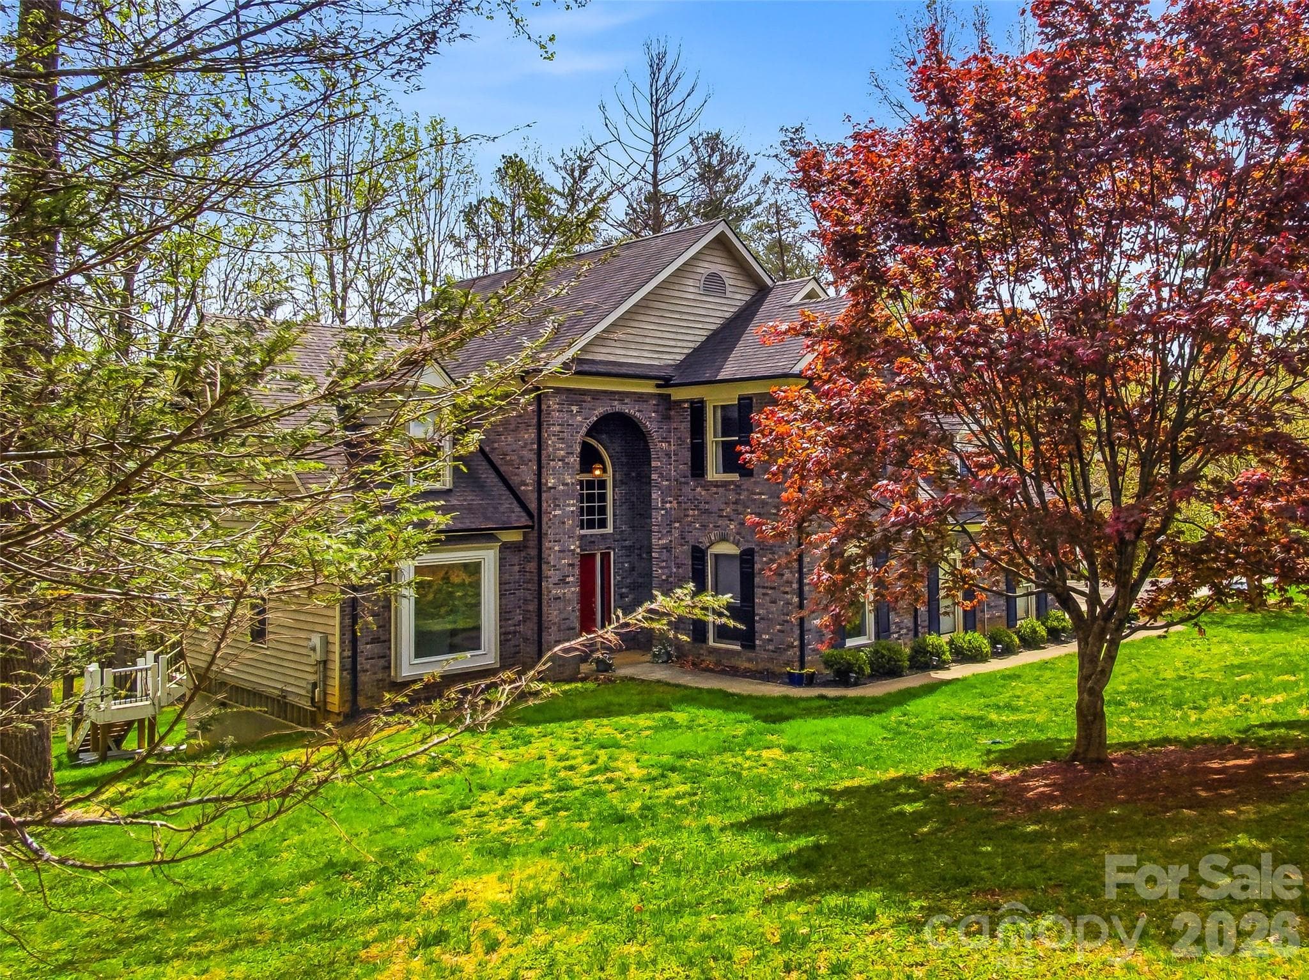
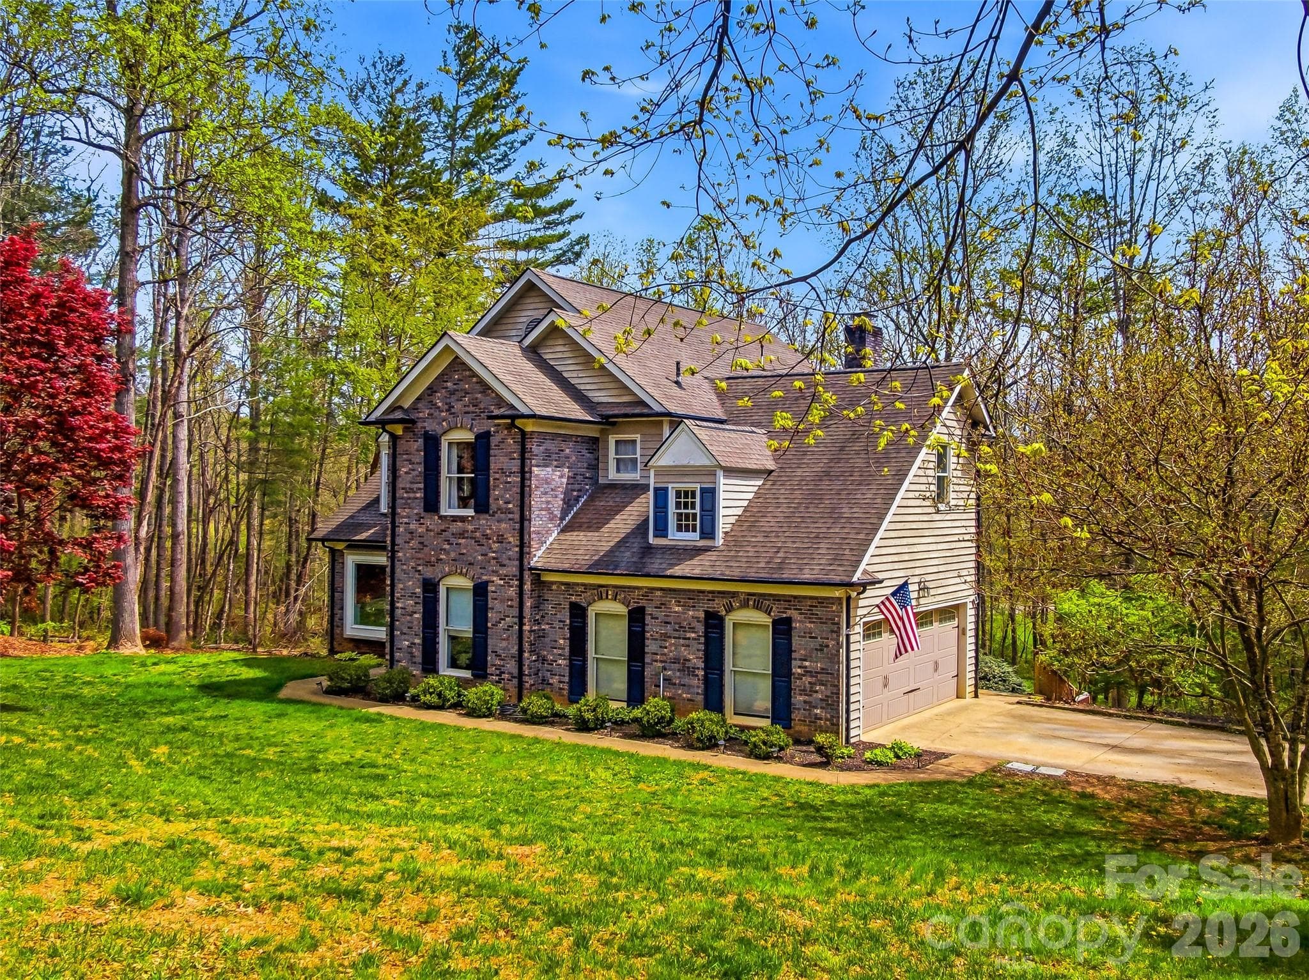
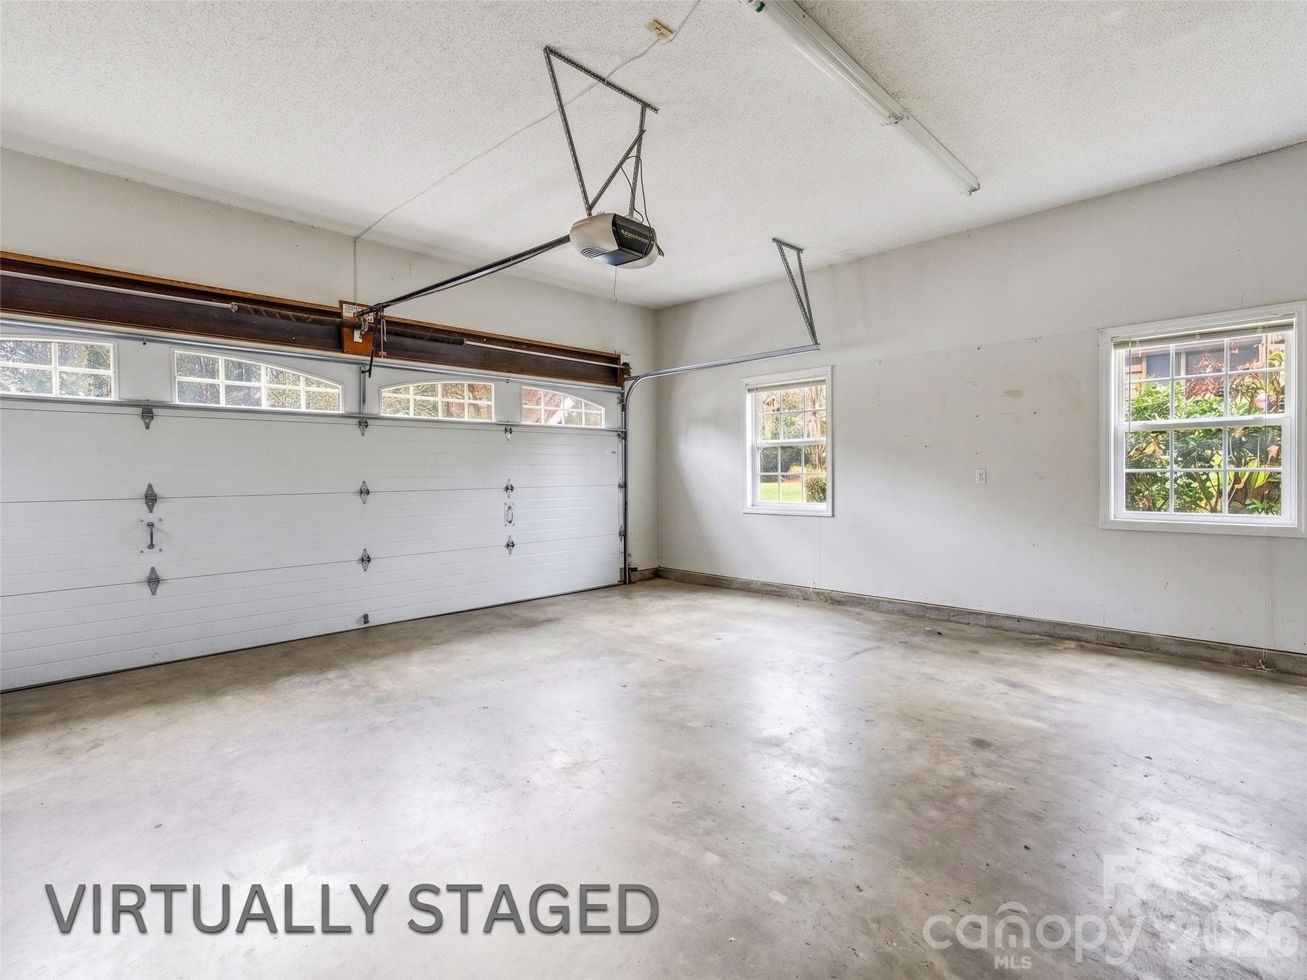
Ample parking and a two car garage. - 32 Franklin Farm Road, Fletcher
The foyer looking towards the family room, garage and laundry room. - 32 Franklin Farm Road, Fletcher
The foyer looking towards the formal dining room and the family room. - 32 Franklin Farm Road, Fletcher
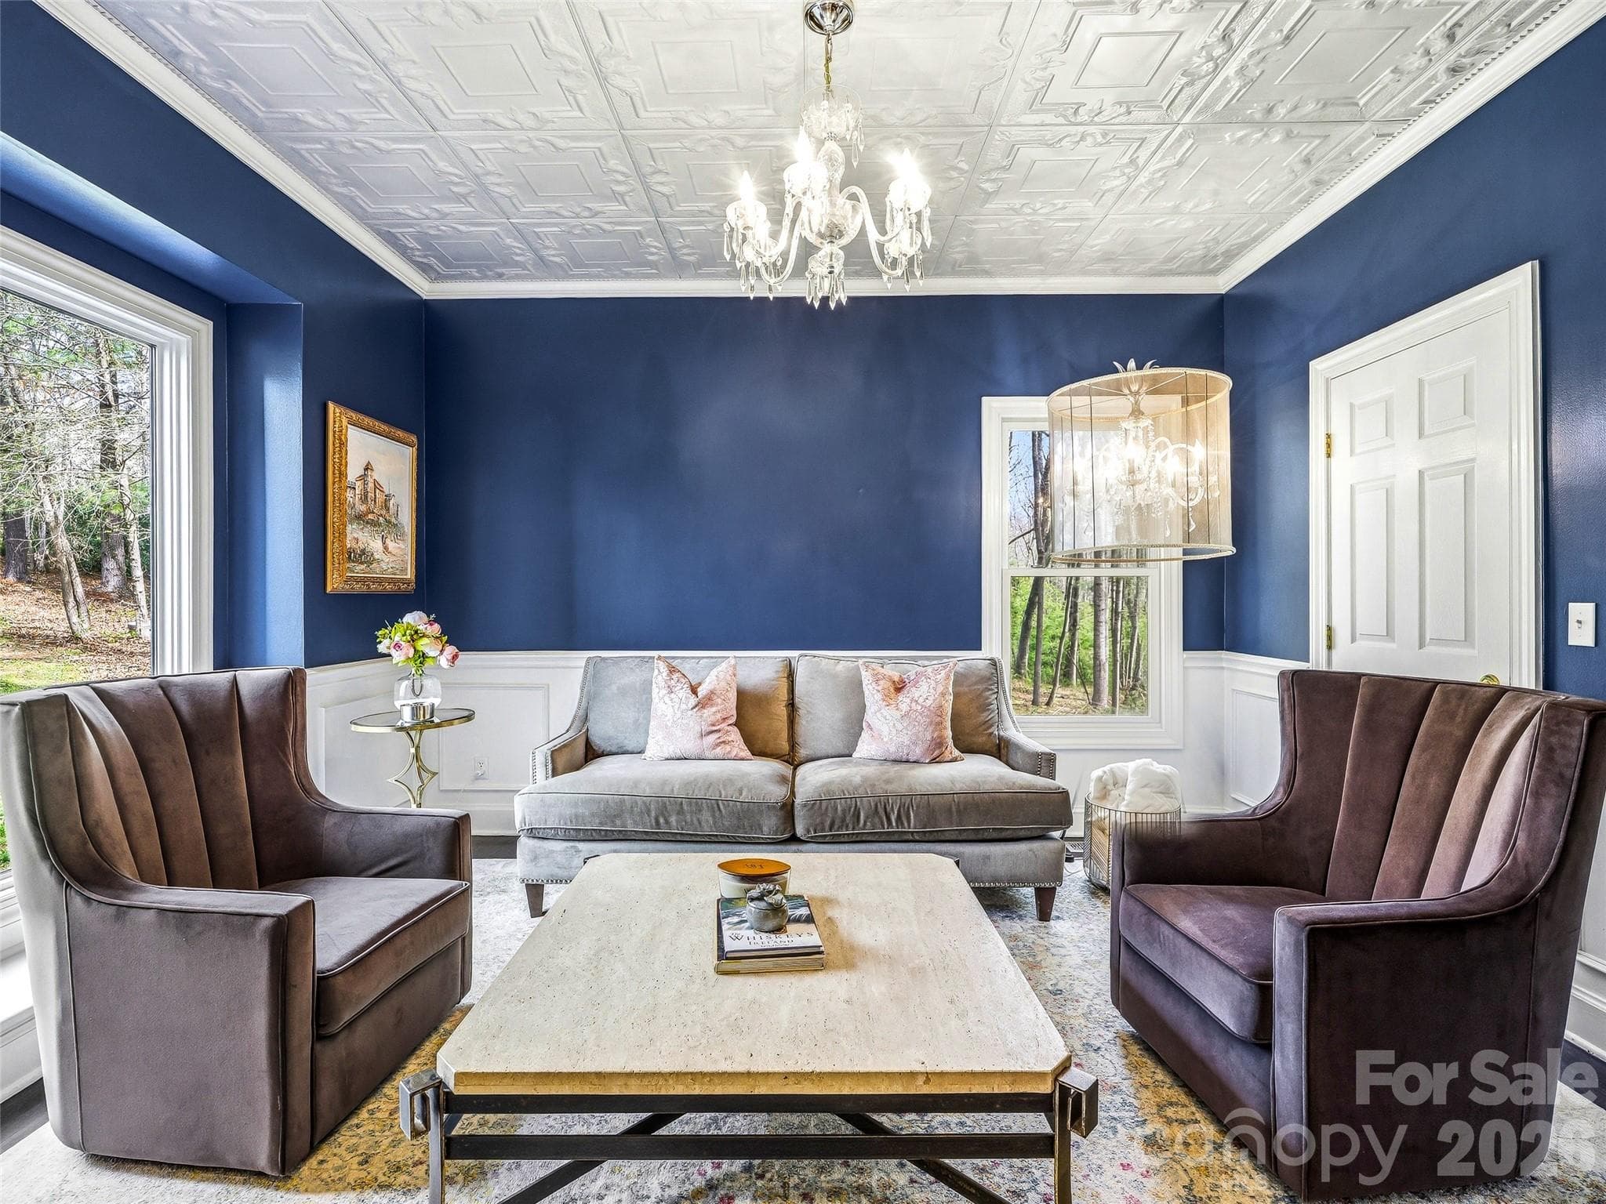
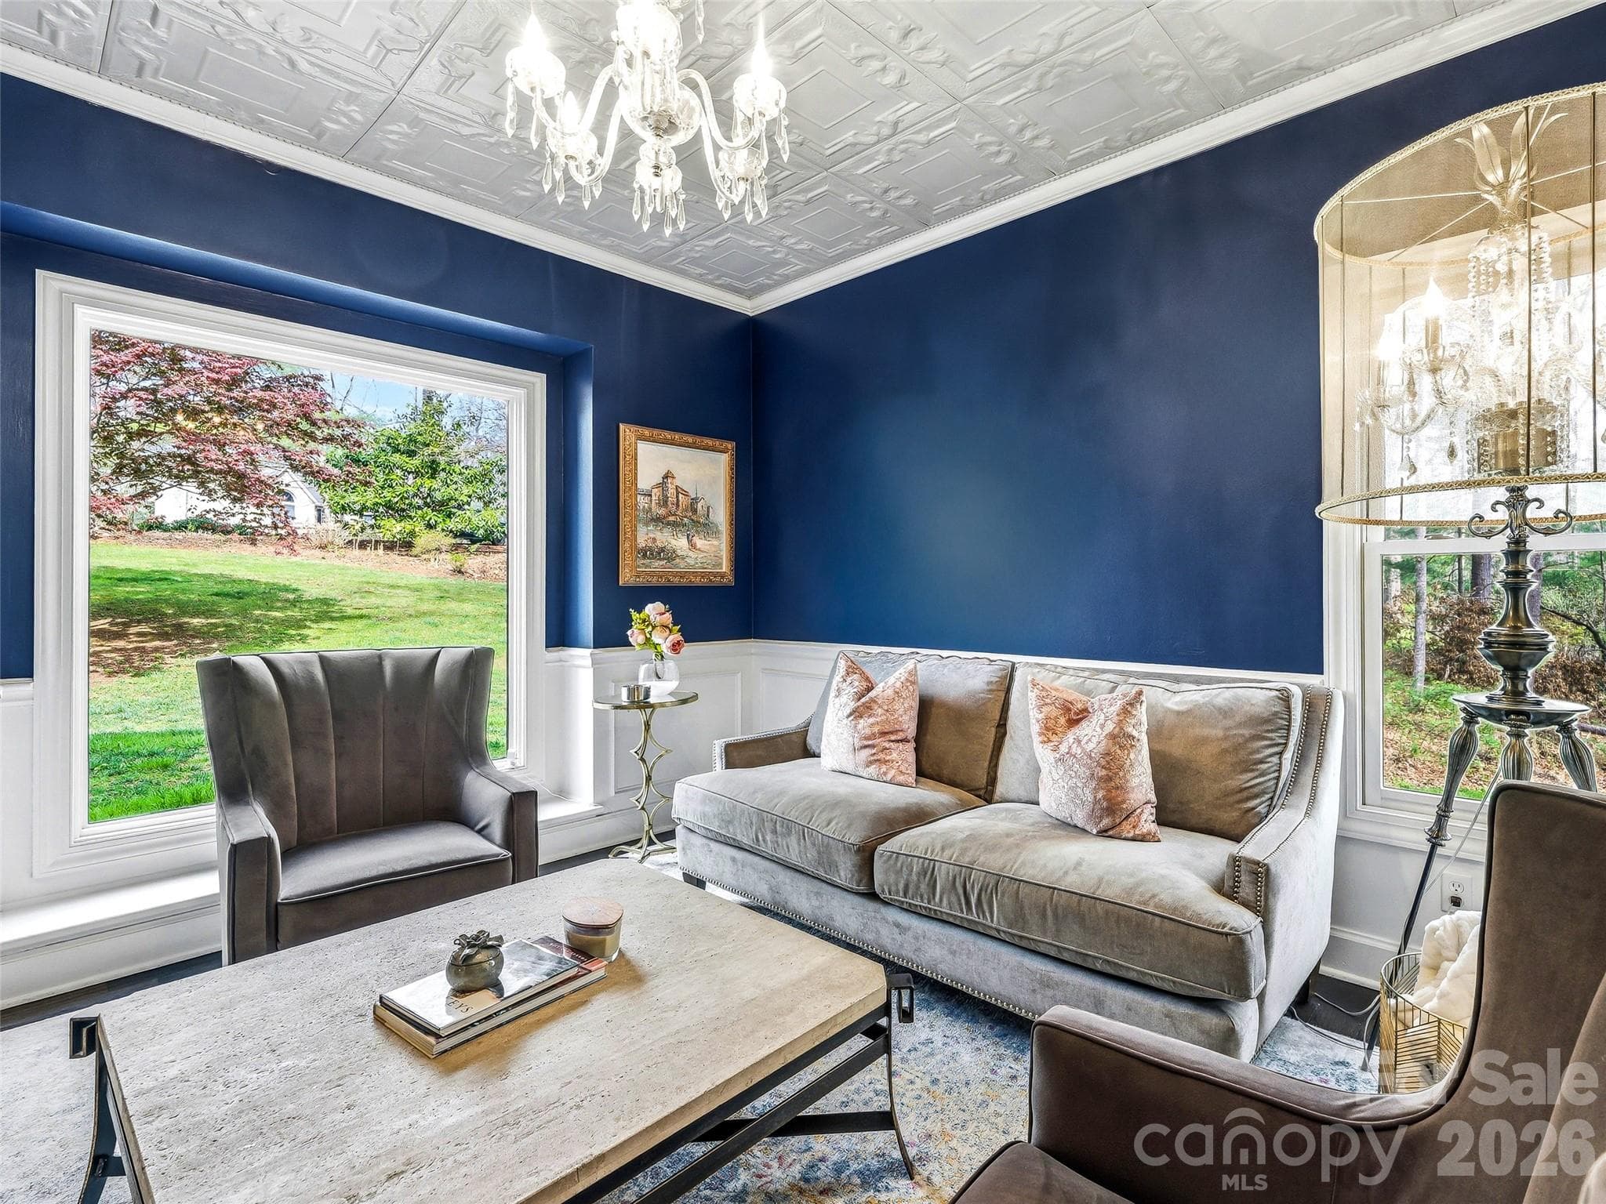
Formal dining room off the kitchen or could be used as a living room. - 32 Franklin Farm Road, Fletcher
Single Family Residence at 32 Franklin Farm Road, Fletcher, photo 11 of 46
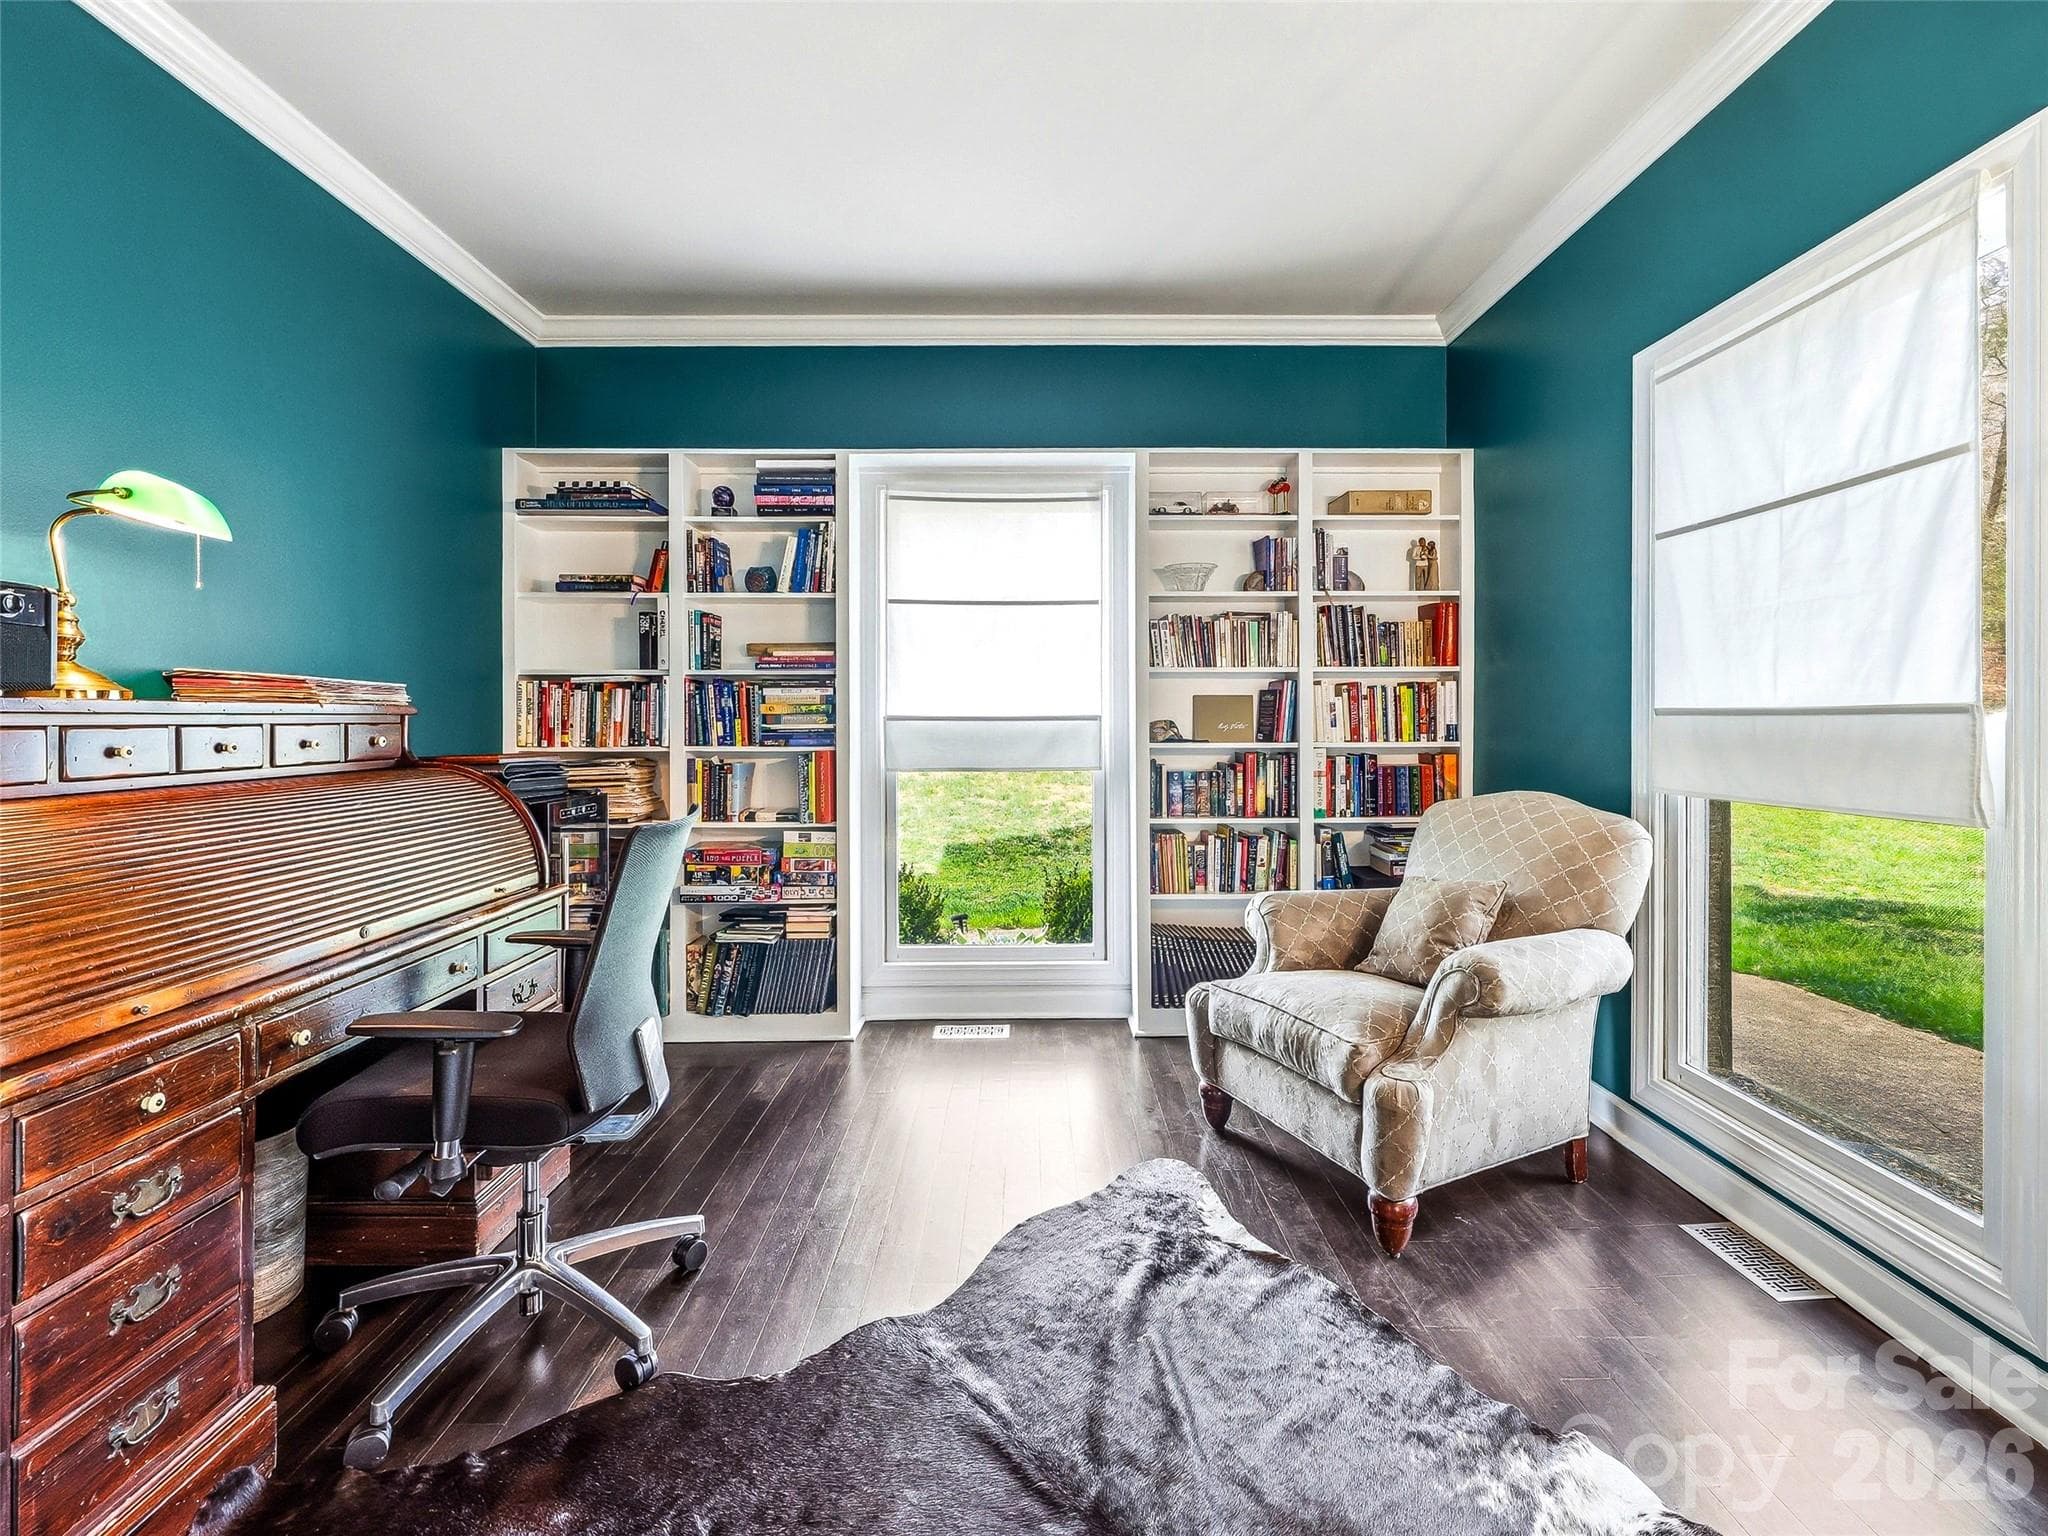
Office/den. - 32 Franklin Farm Road, Fletcher
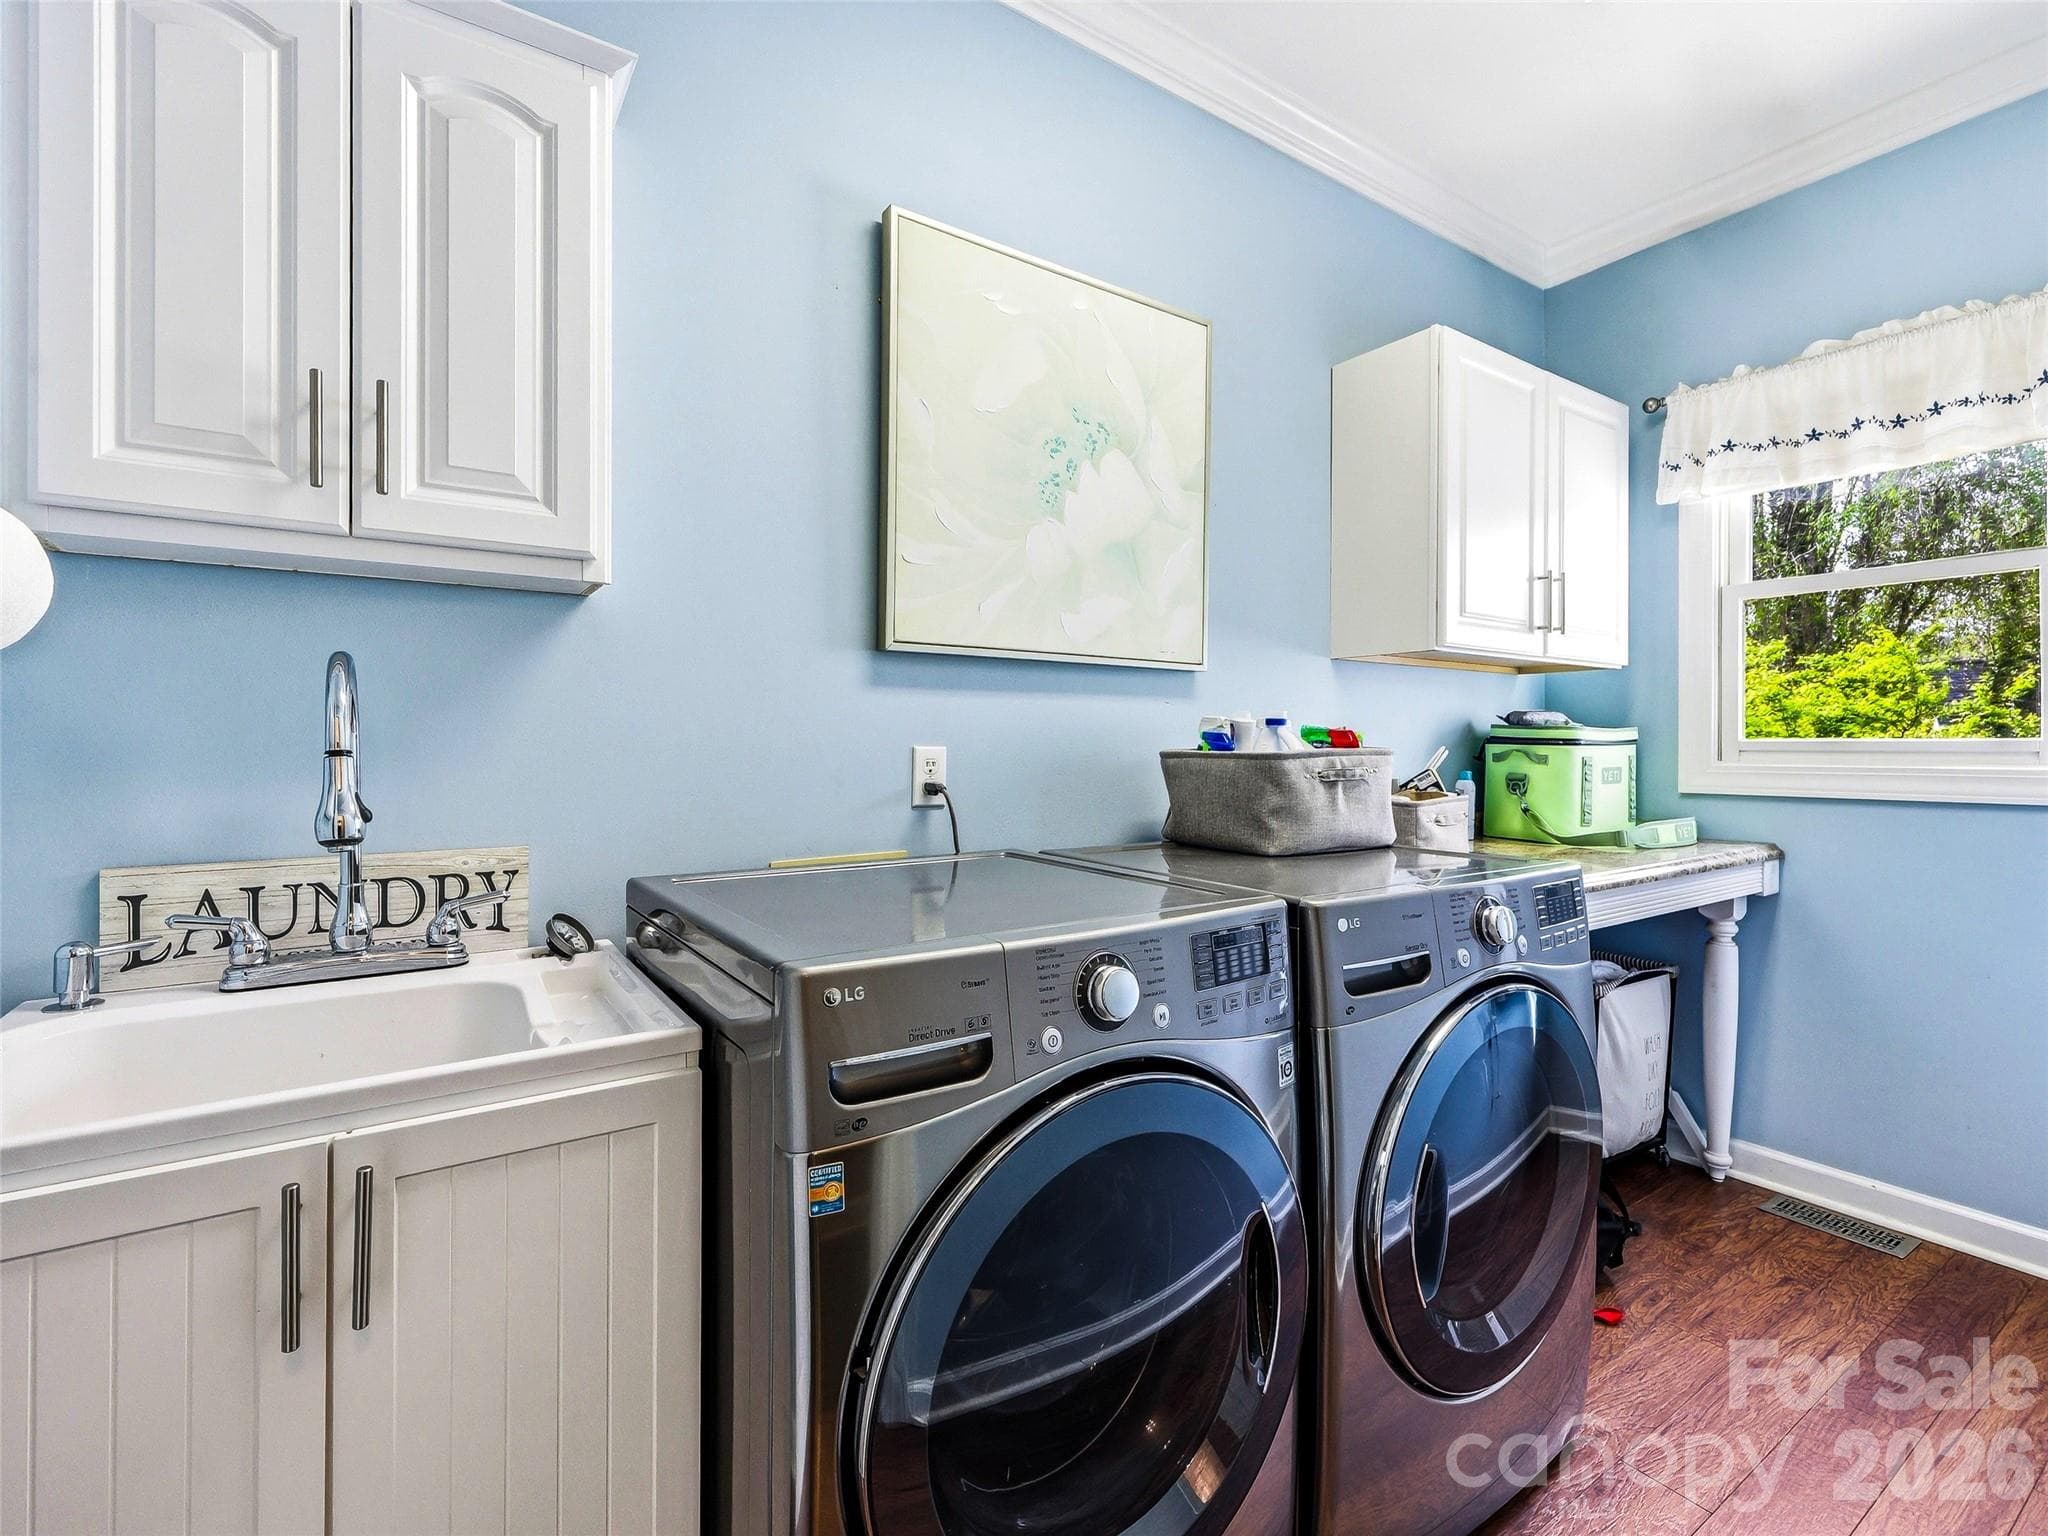
Laundry room on the main floor. - 32 Franklin Farm Road, Fletcher
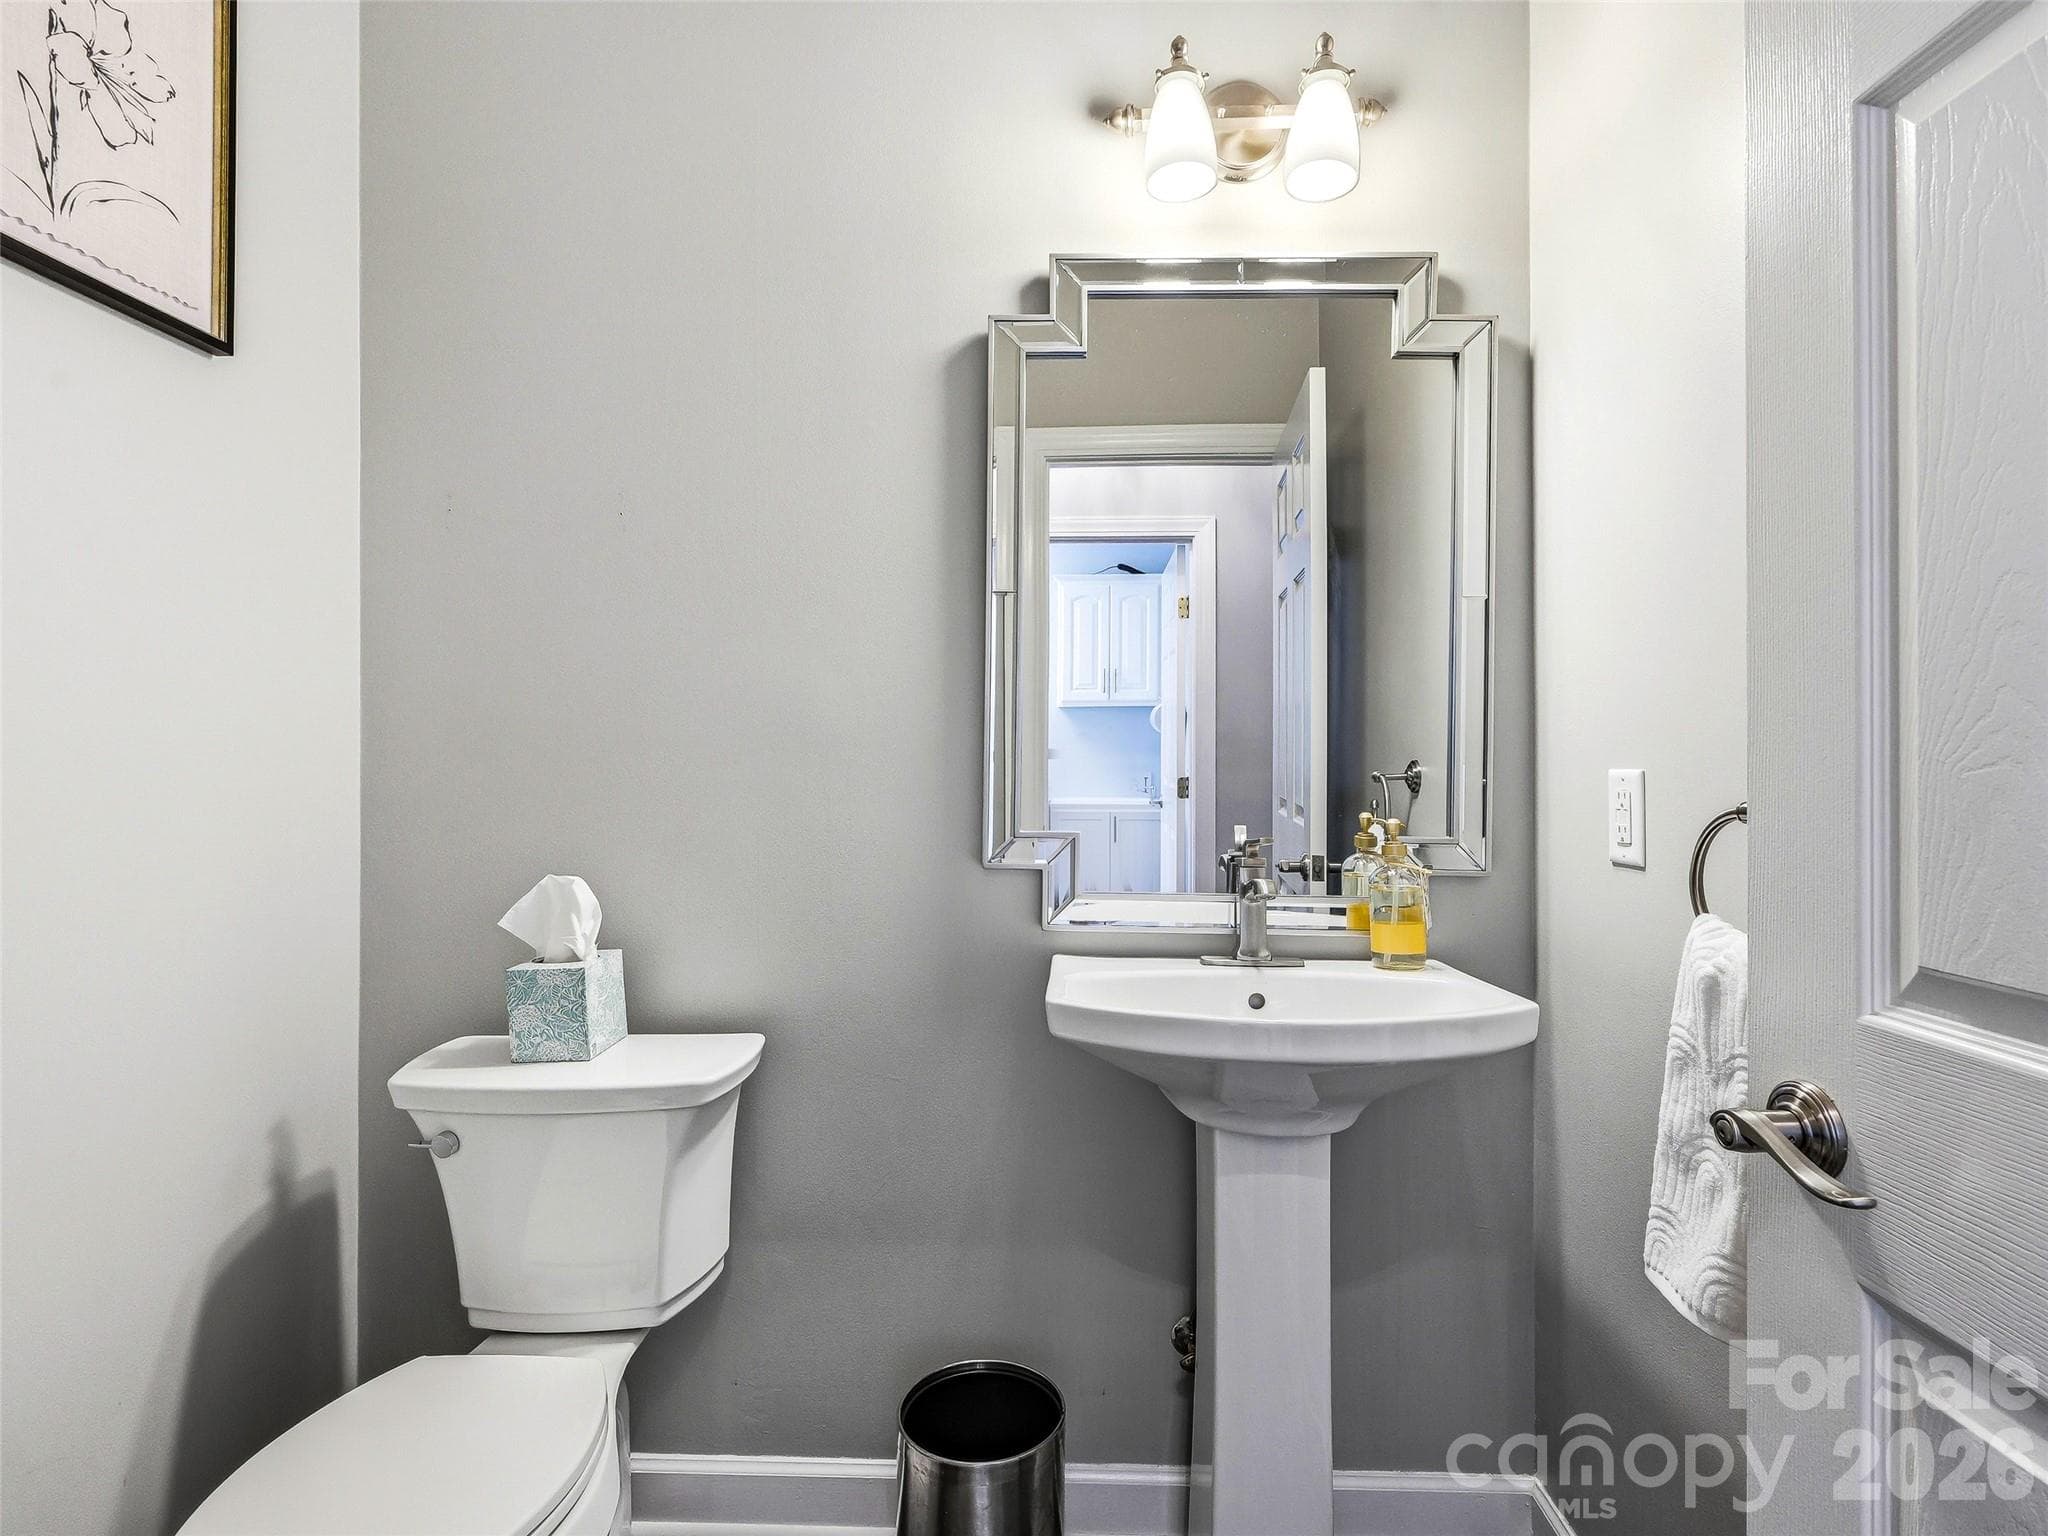
Main floor powder room. - 32 Franklin Farm Road, Fletcher
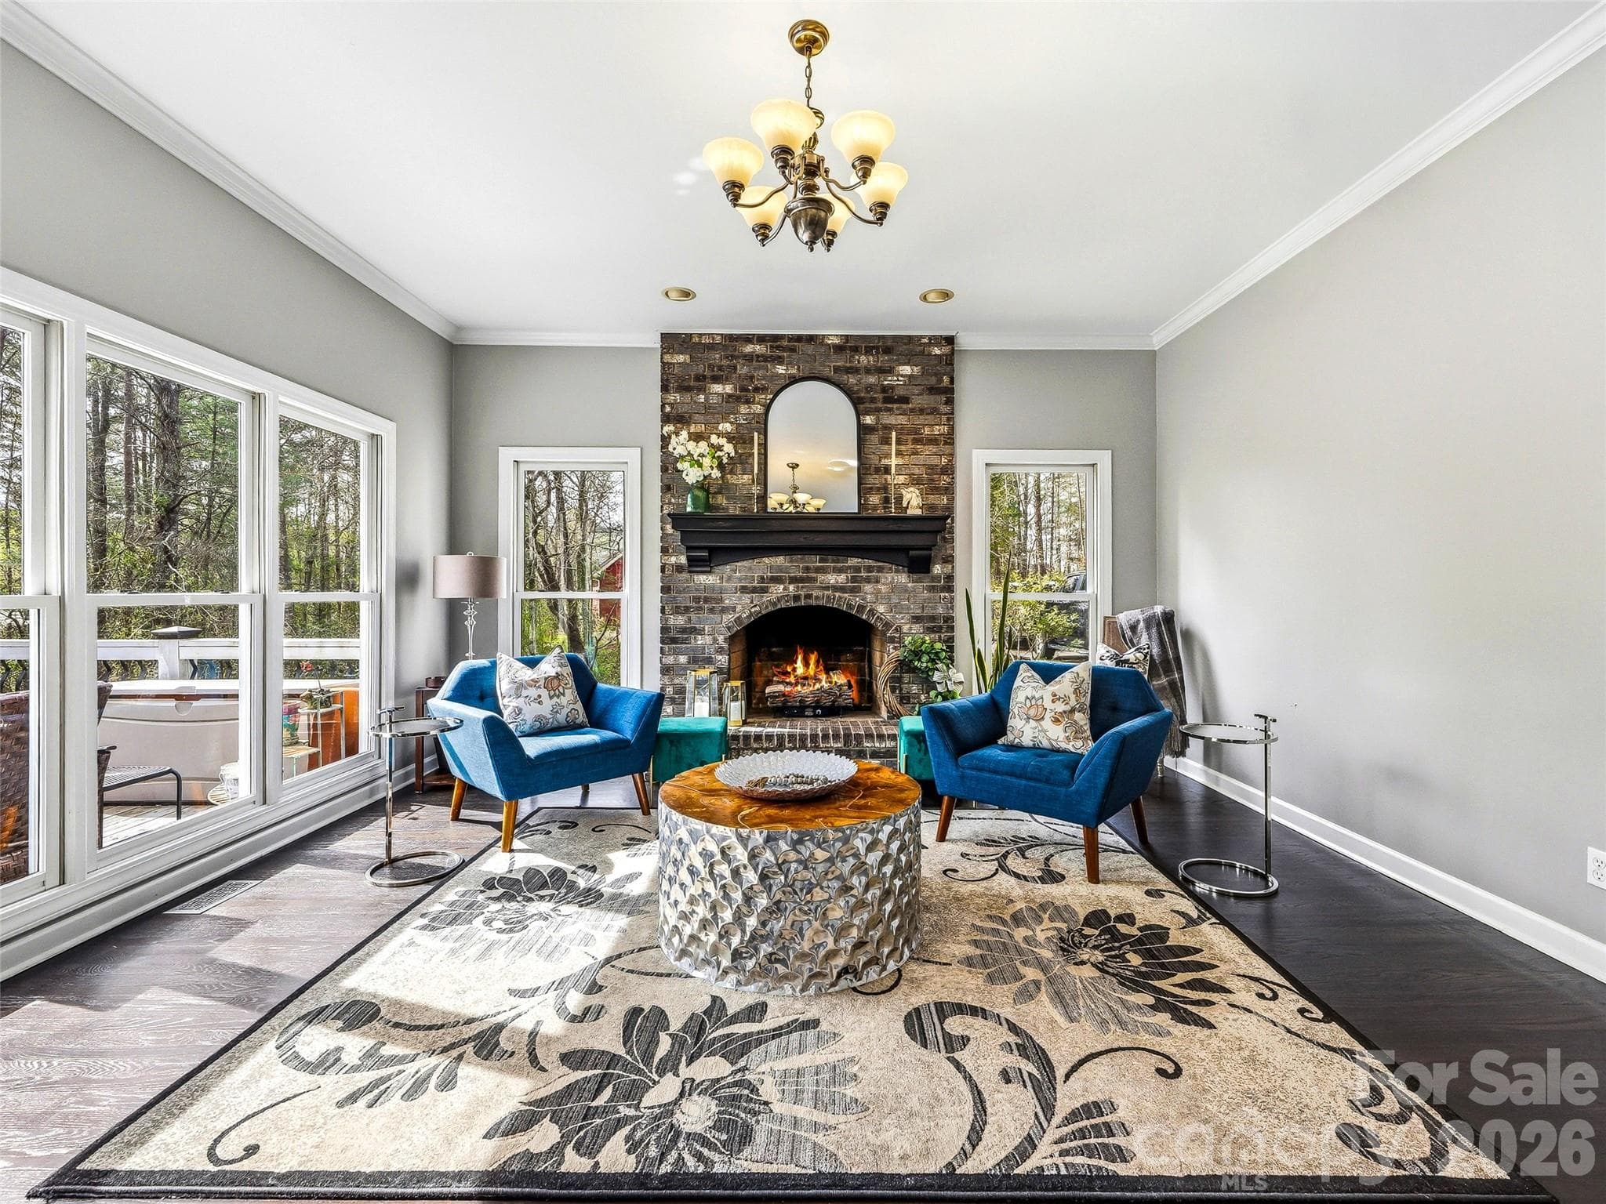
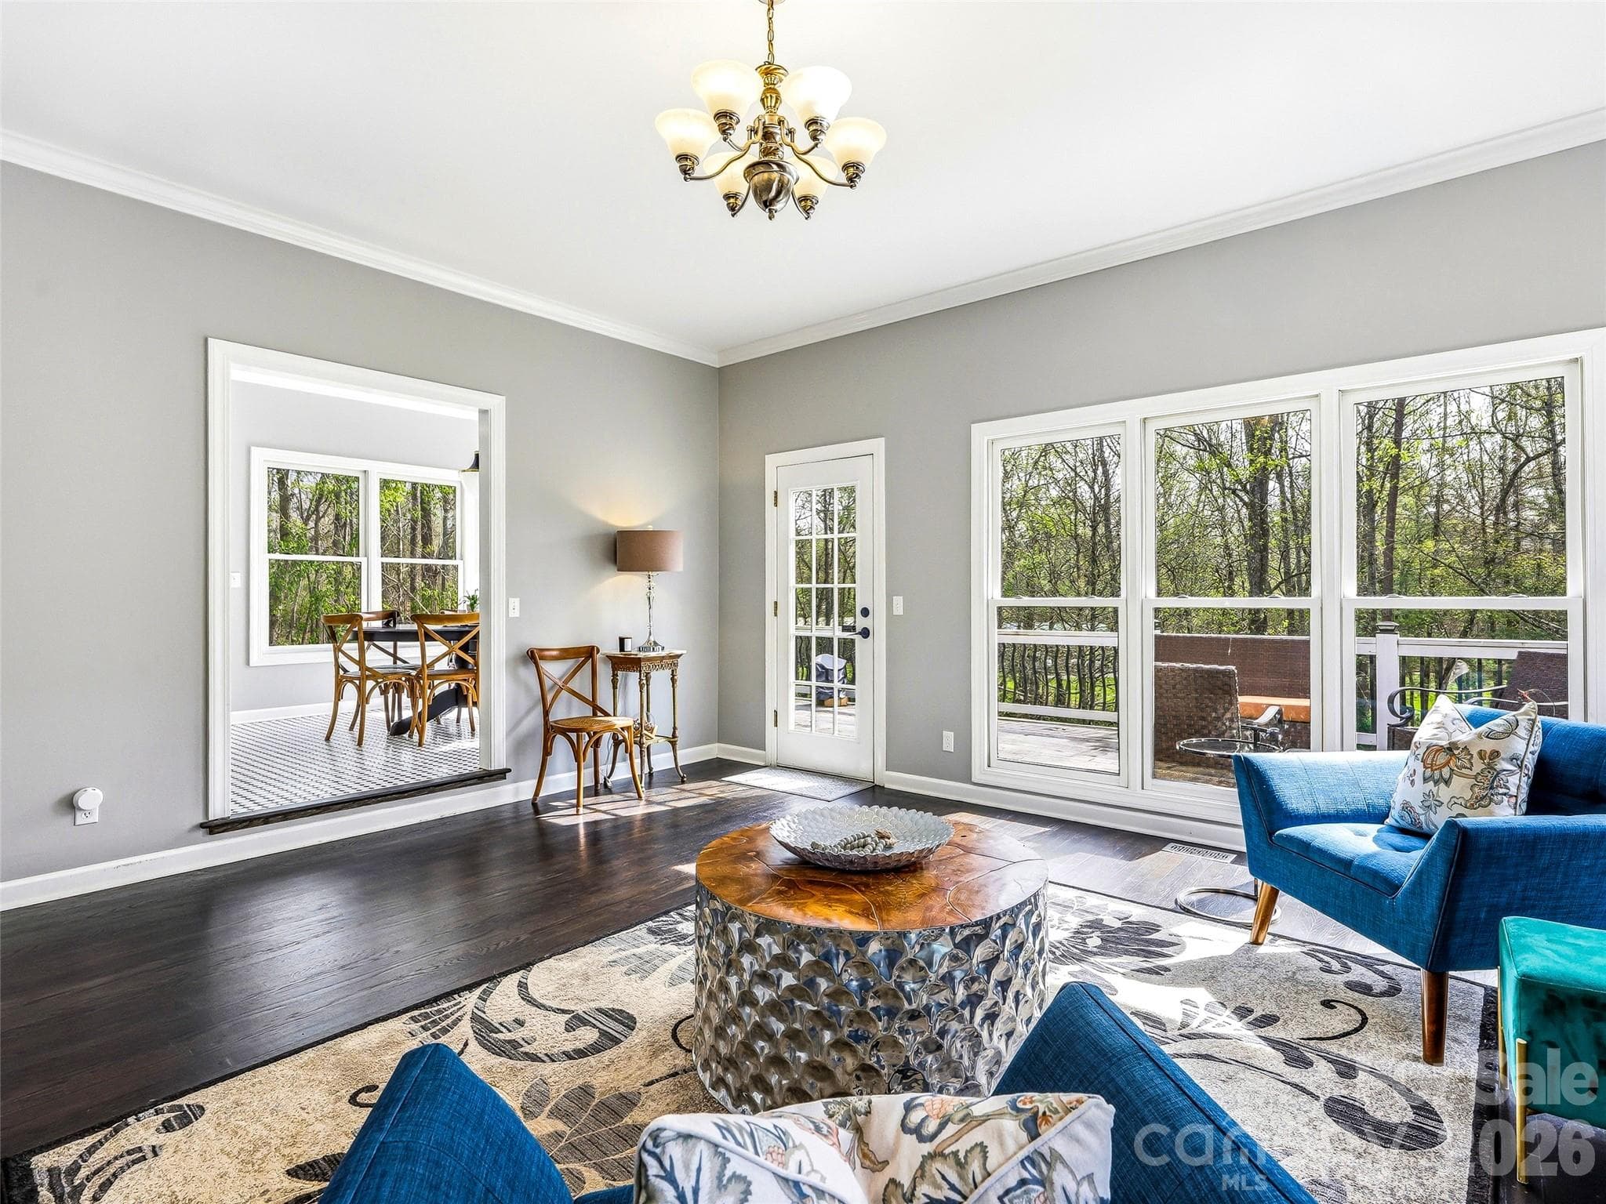
Family room with natural gas fireplace. - 32 Franklin Farm Road, Fletcher
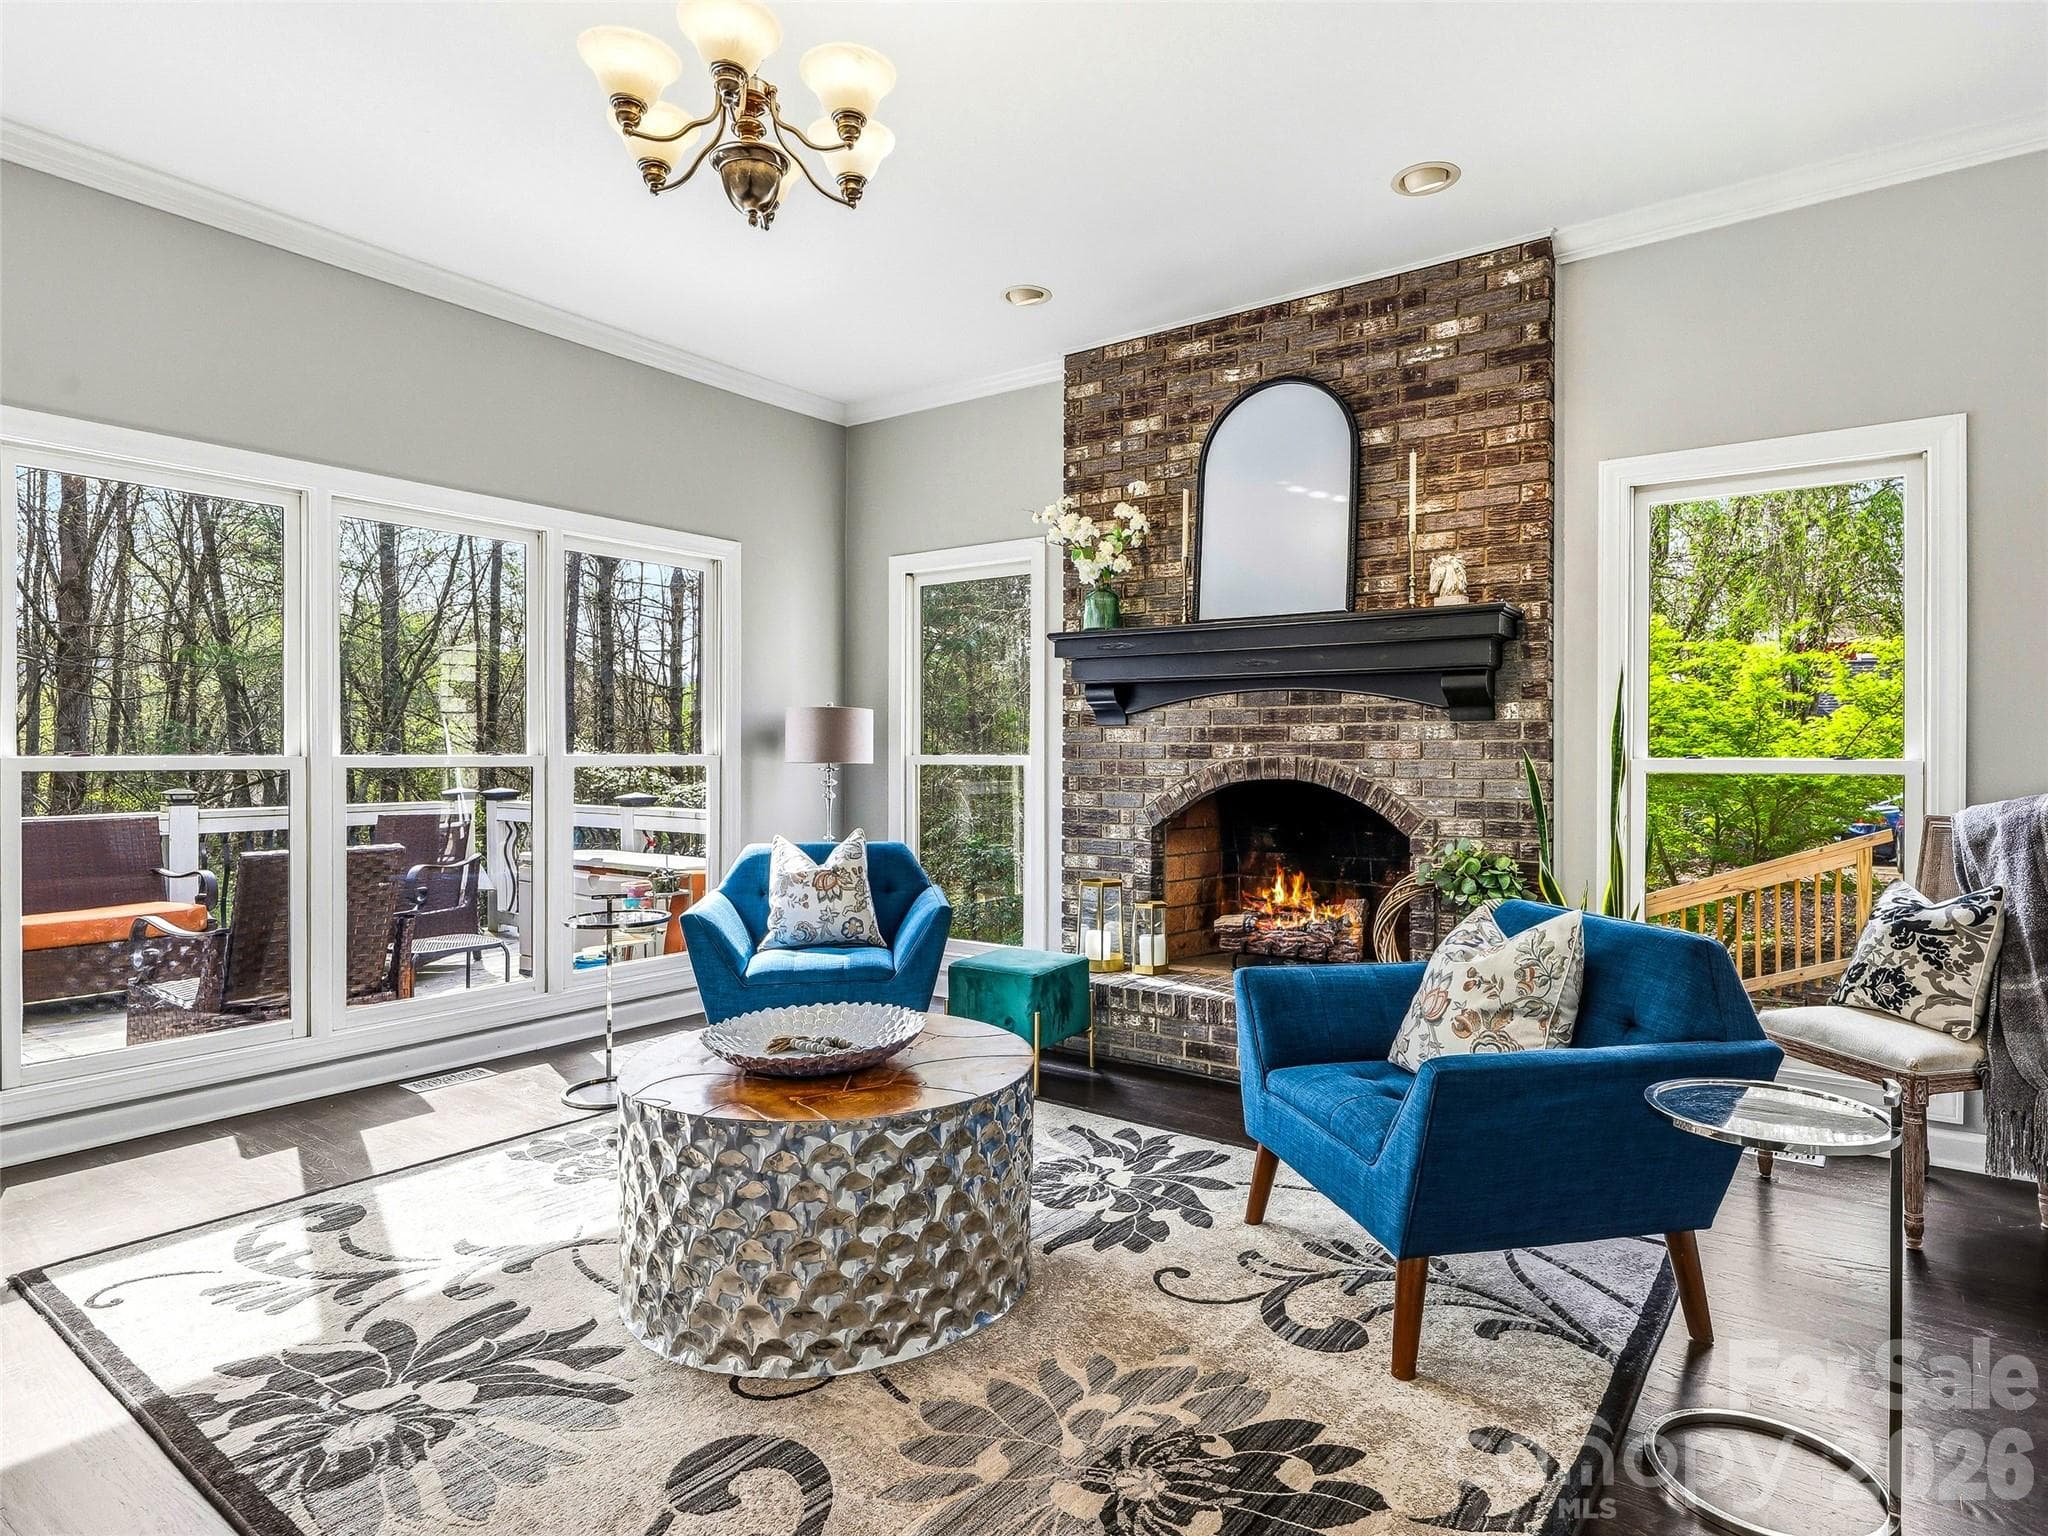
Family room with views of the back deck. - 32 Franklin Farm Road, Fletcher
Single Family Residence at 32 Franklin Farm Road, Fletcher, photo 17 of 46
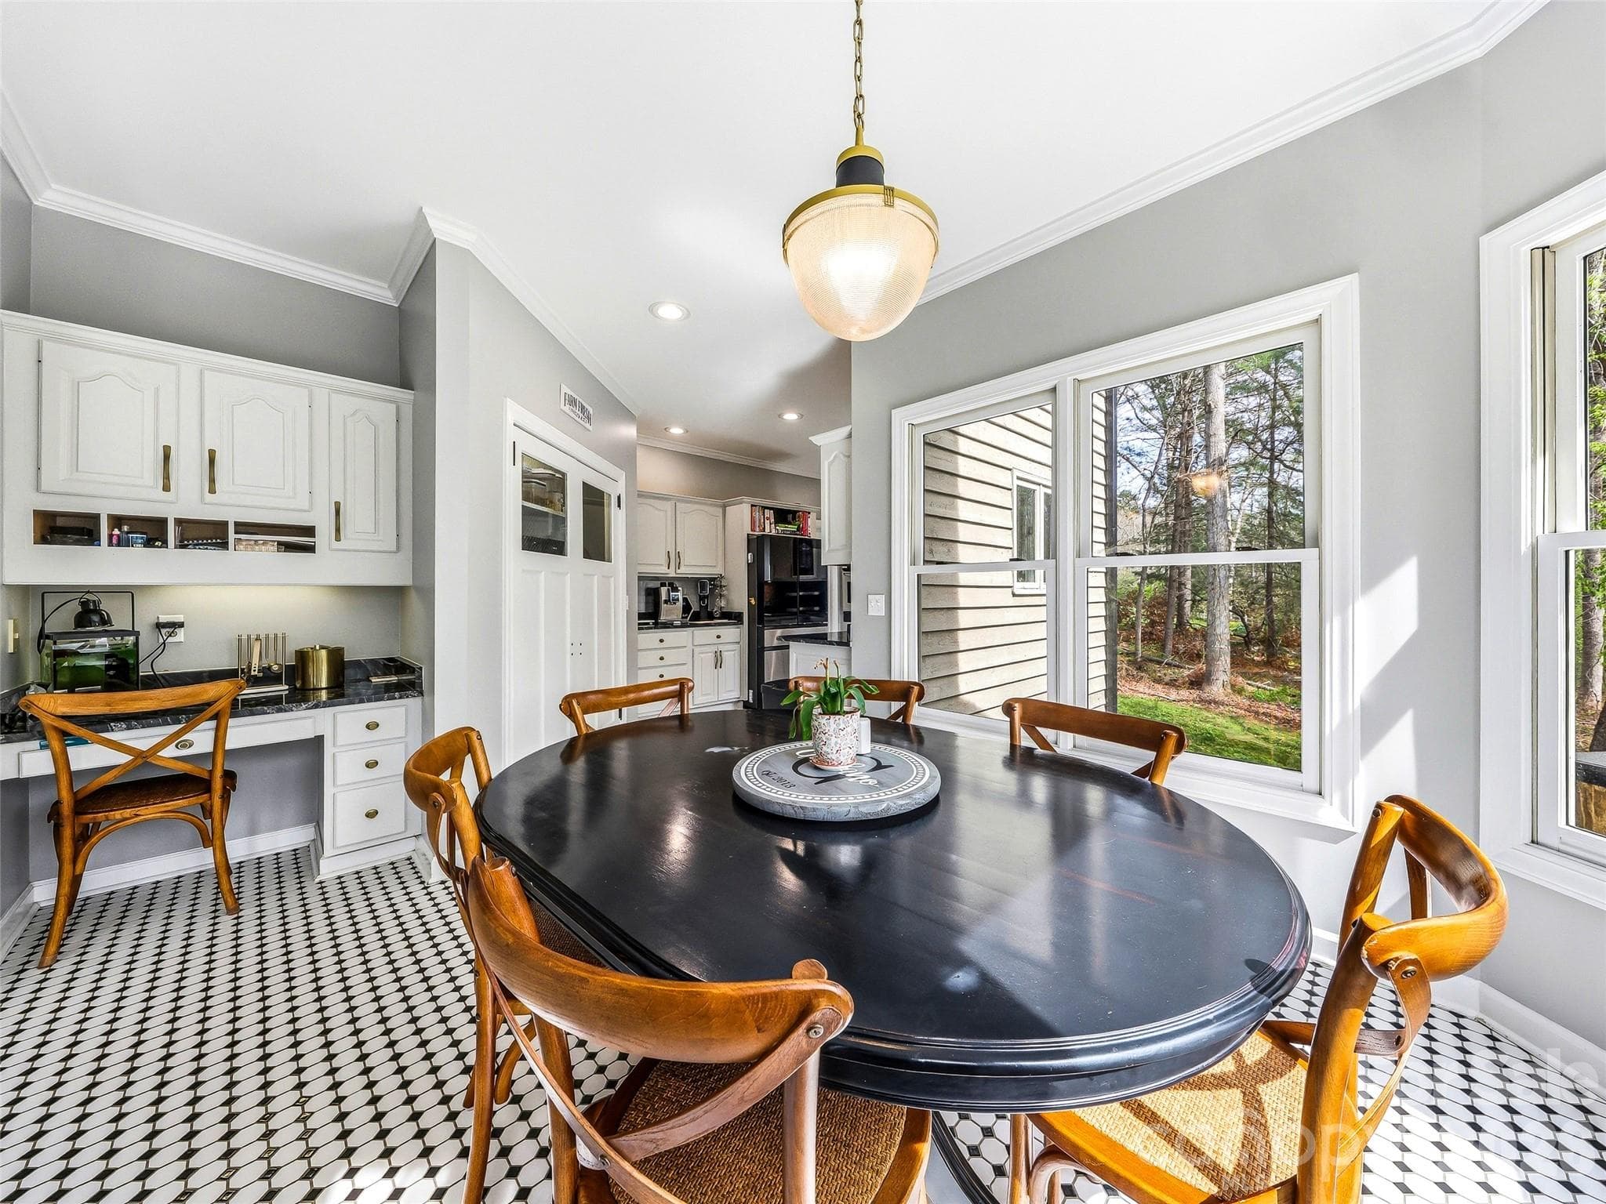
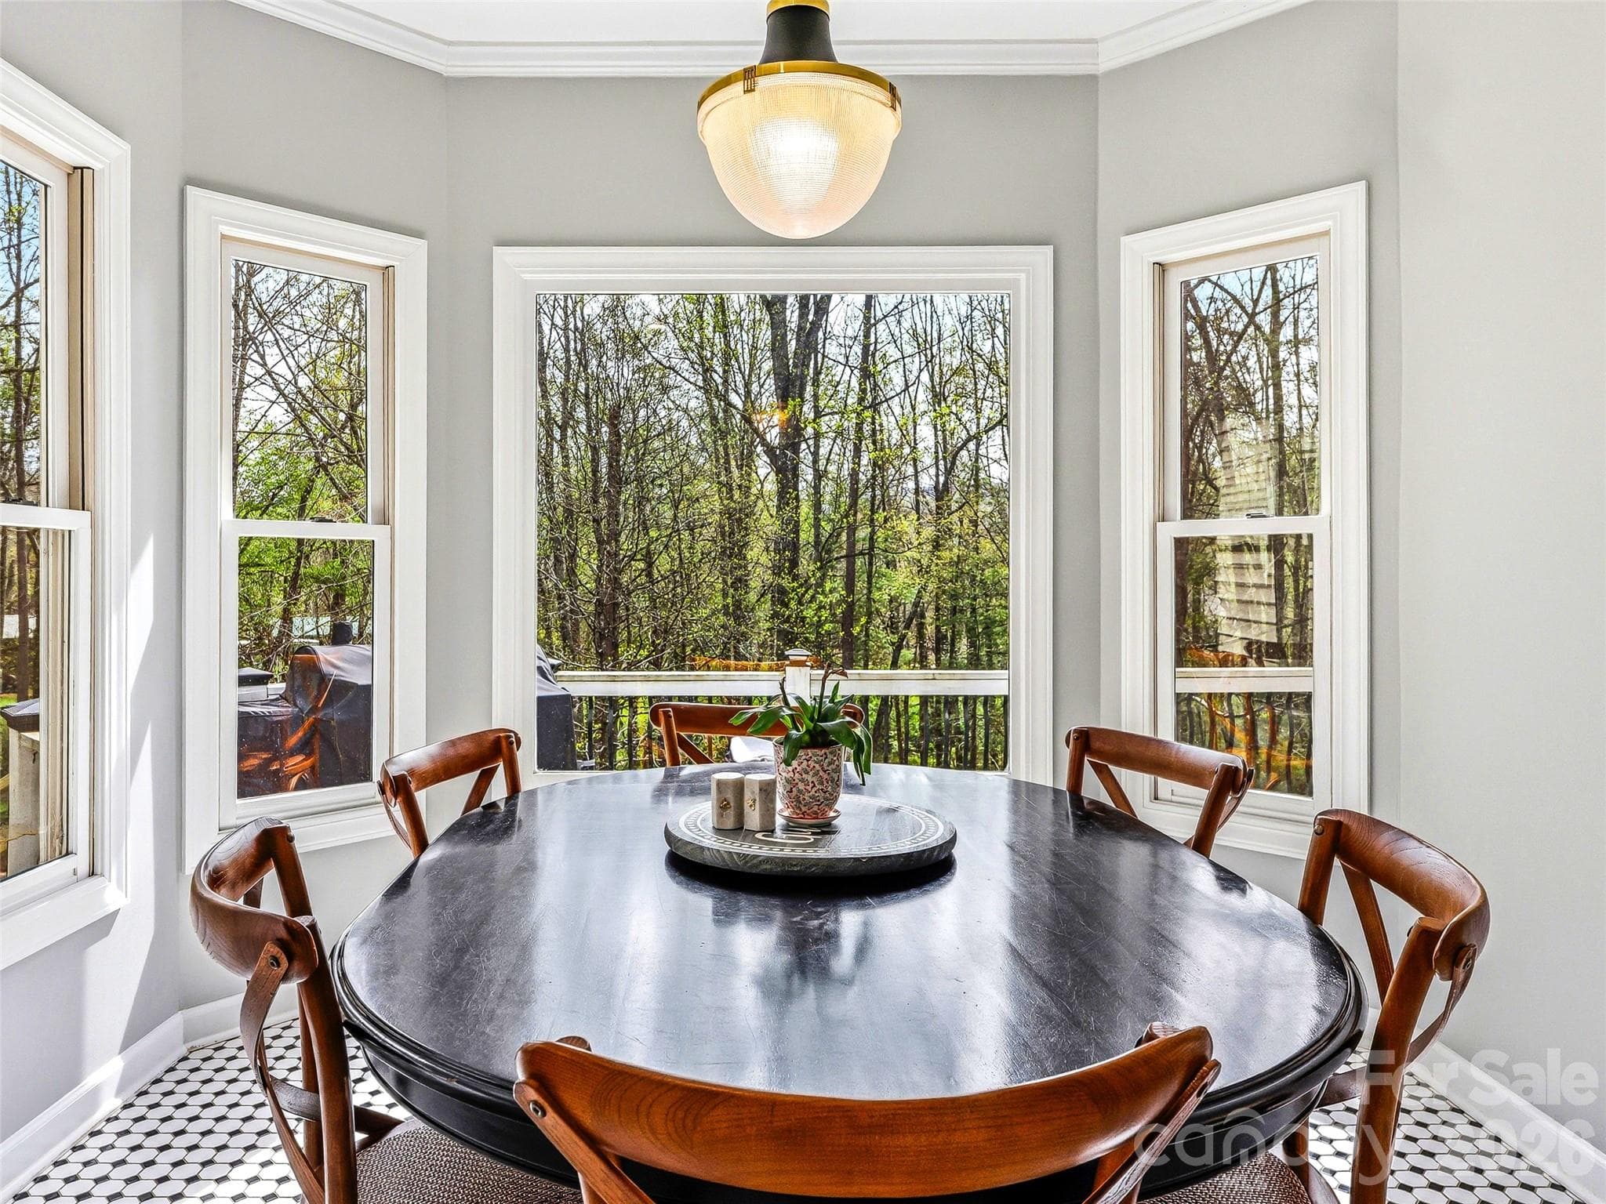
Dining room or breakfast  nook. - 32 Franklin Farm Road, Fletcher
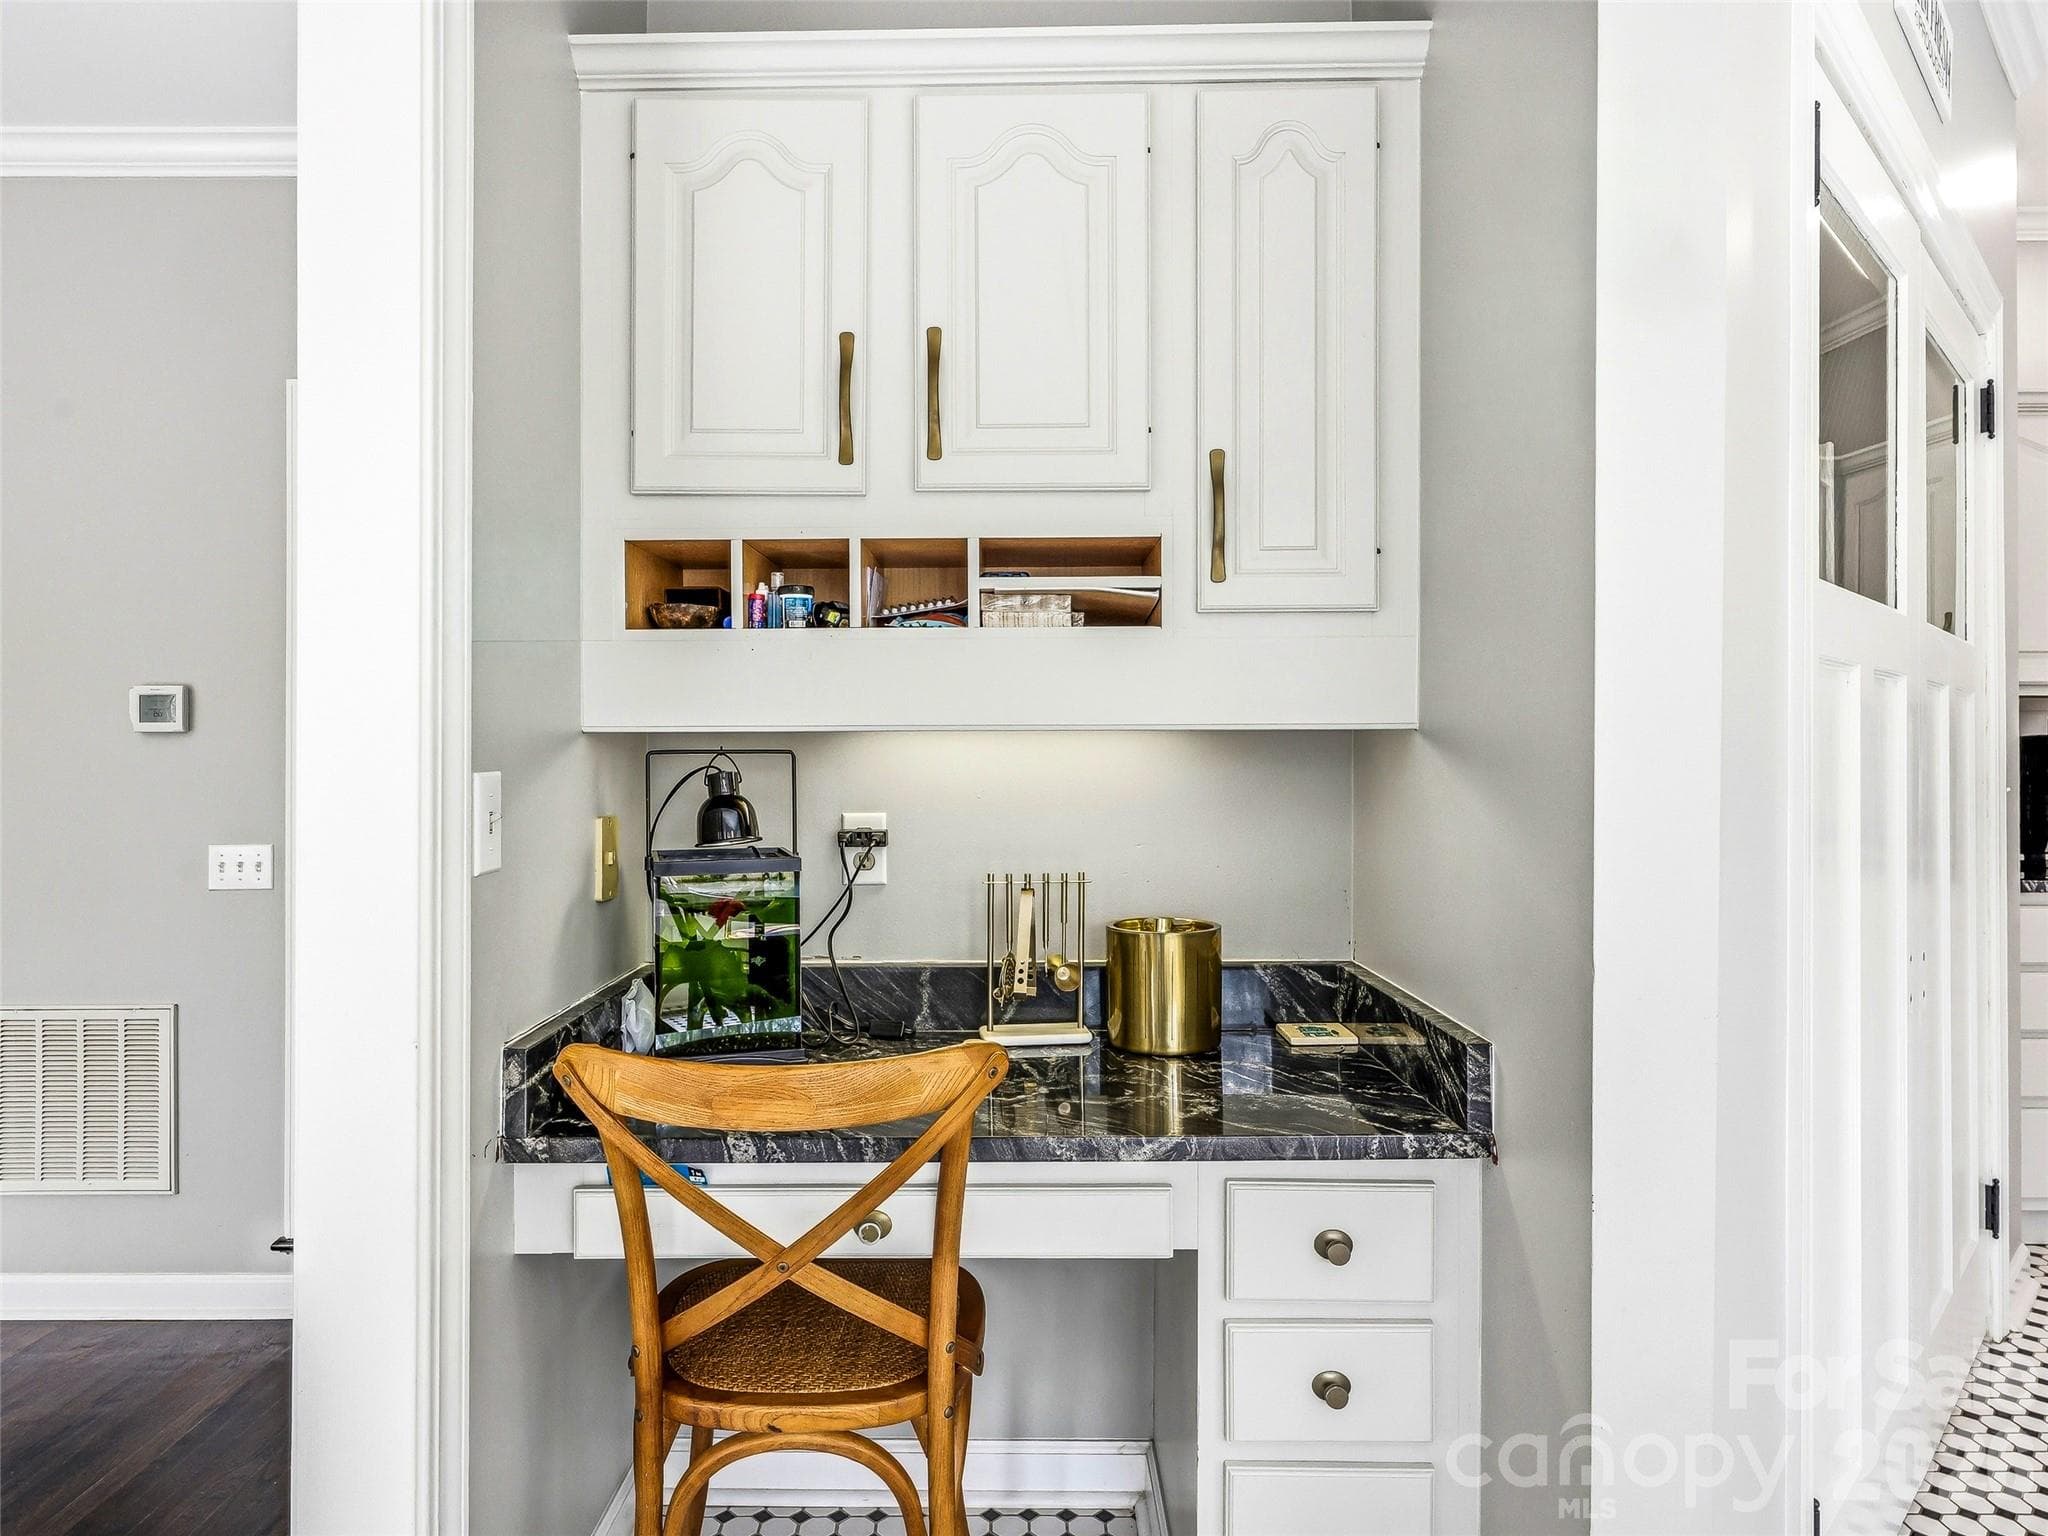
Desk area off the kitchen. - 32 Franklin Farm Road, Fletcher
Single Family Residence at 32 Franklin Farm Road, Fletcher, photo 20 of 46
Single Family Residence at 32 Franklin Farm Road, Fletcher, photo 21 of 46
Single Family Residence at 32 Franklin Farm Road, Fletcher, photo 22 of 46
Single Family Residence at 32 Franklin Farm Road, Fletcher, photo 23 of 46
Single Family Residence at 32 Franklin Farm Road, Fletcher, photo 24 of 46
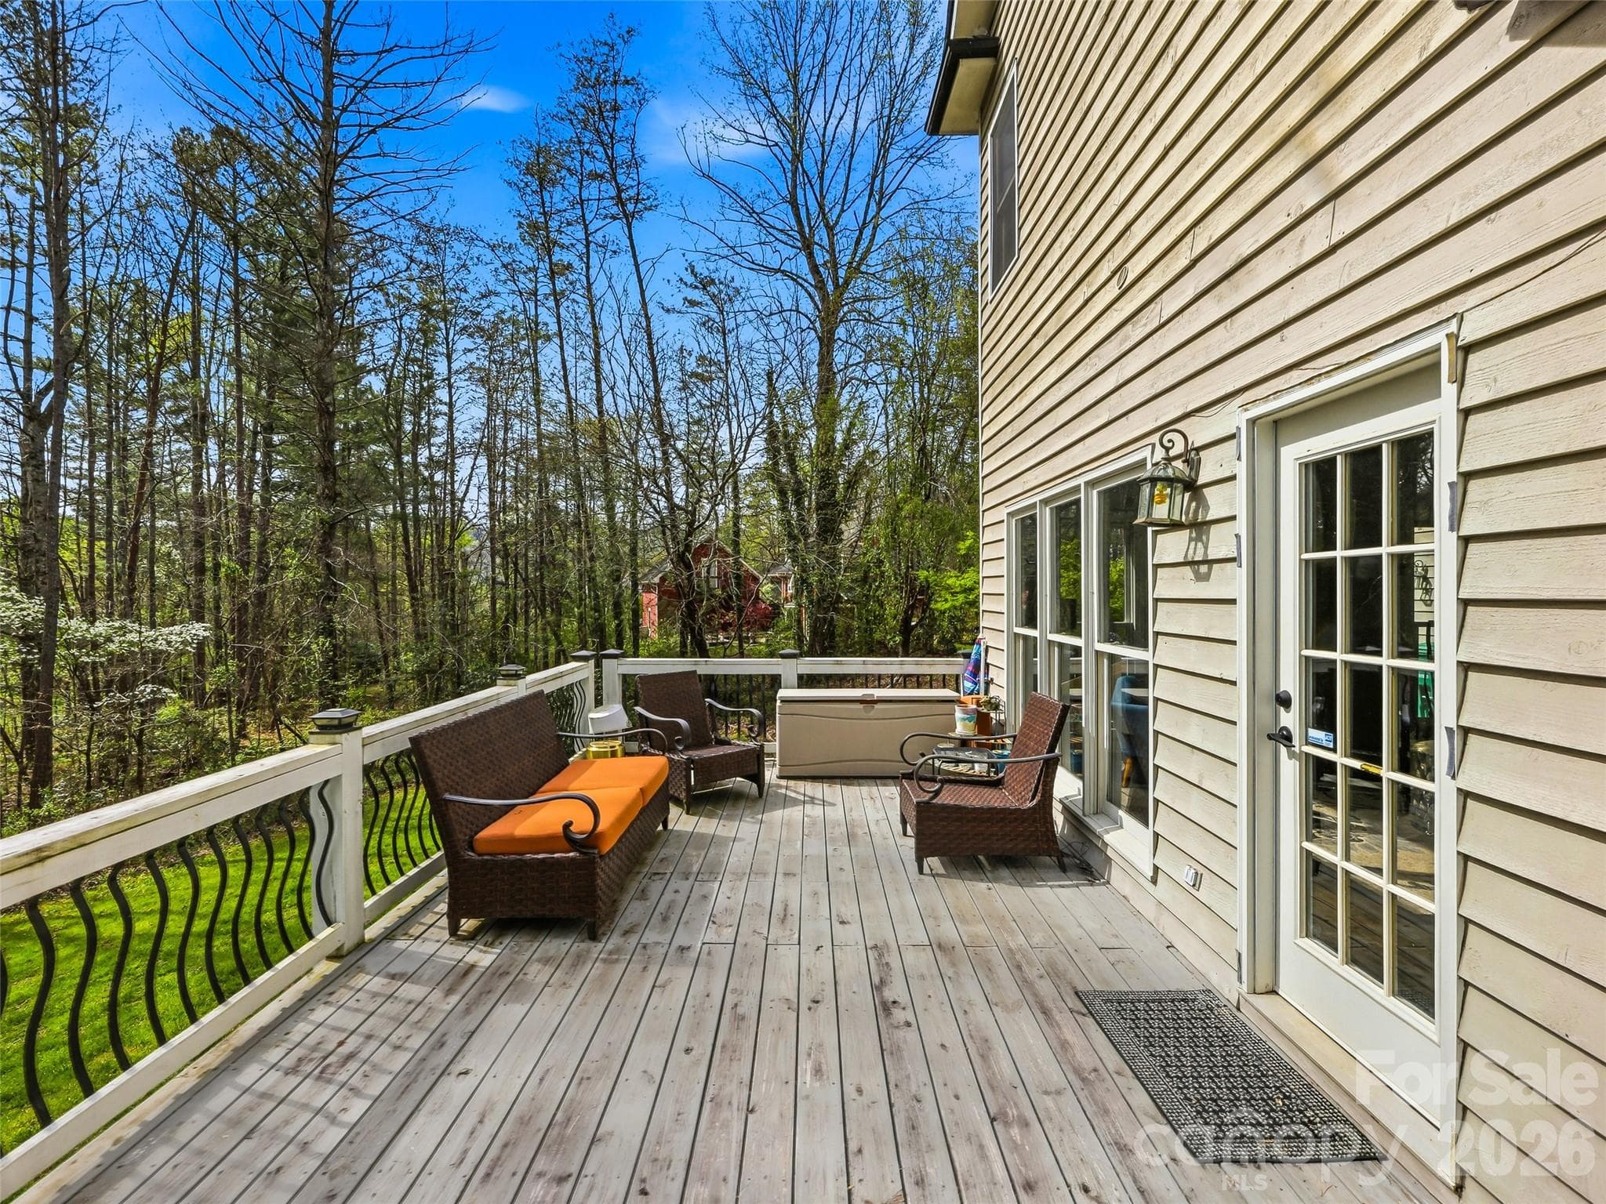
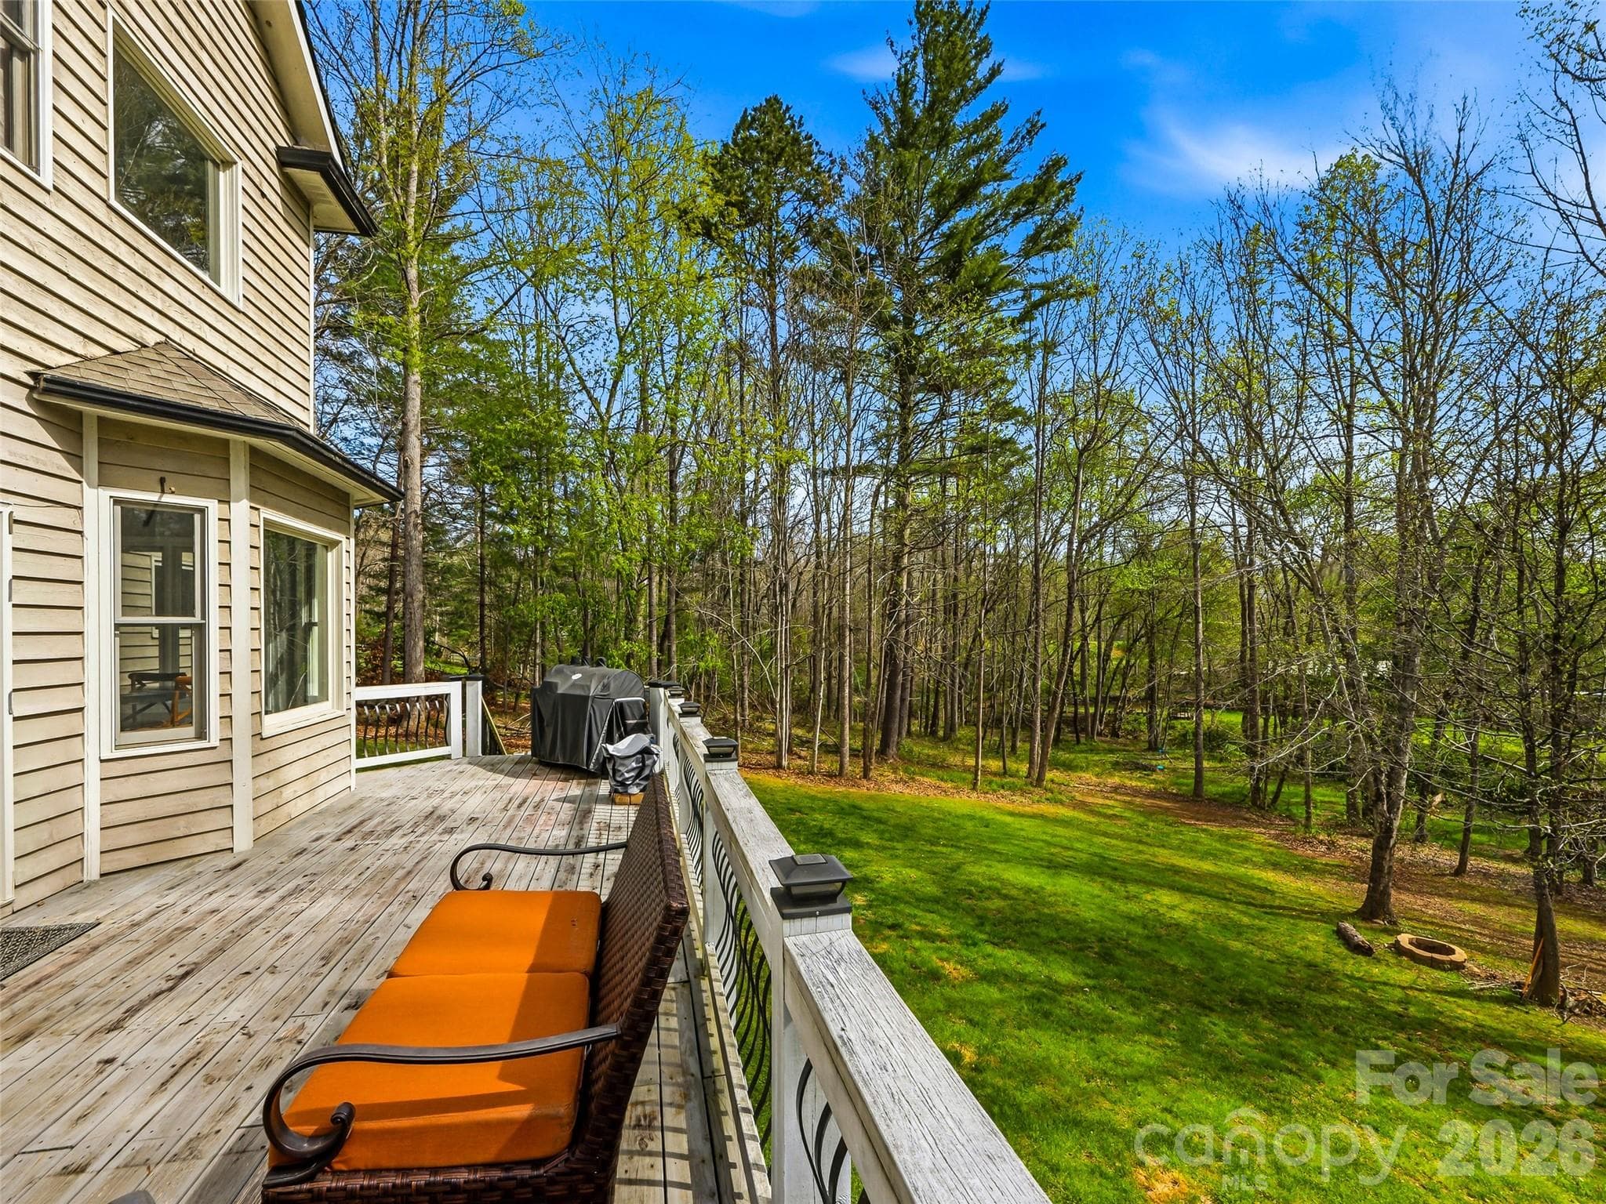
Large main level back deck. - 32 Franklin Farm Road, Fletcher
Single Family Residence at 32 Franklin Farm Road, Fletcher, photo 26 of 46
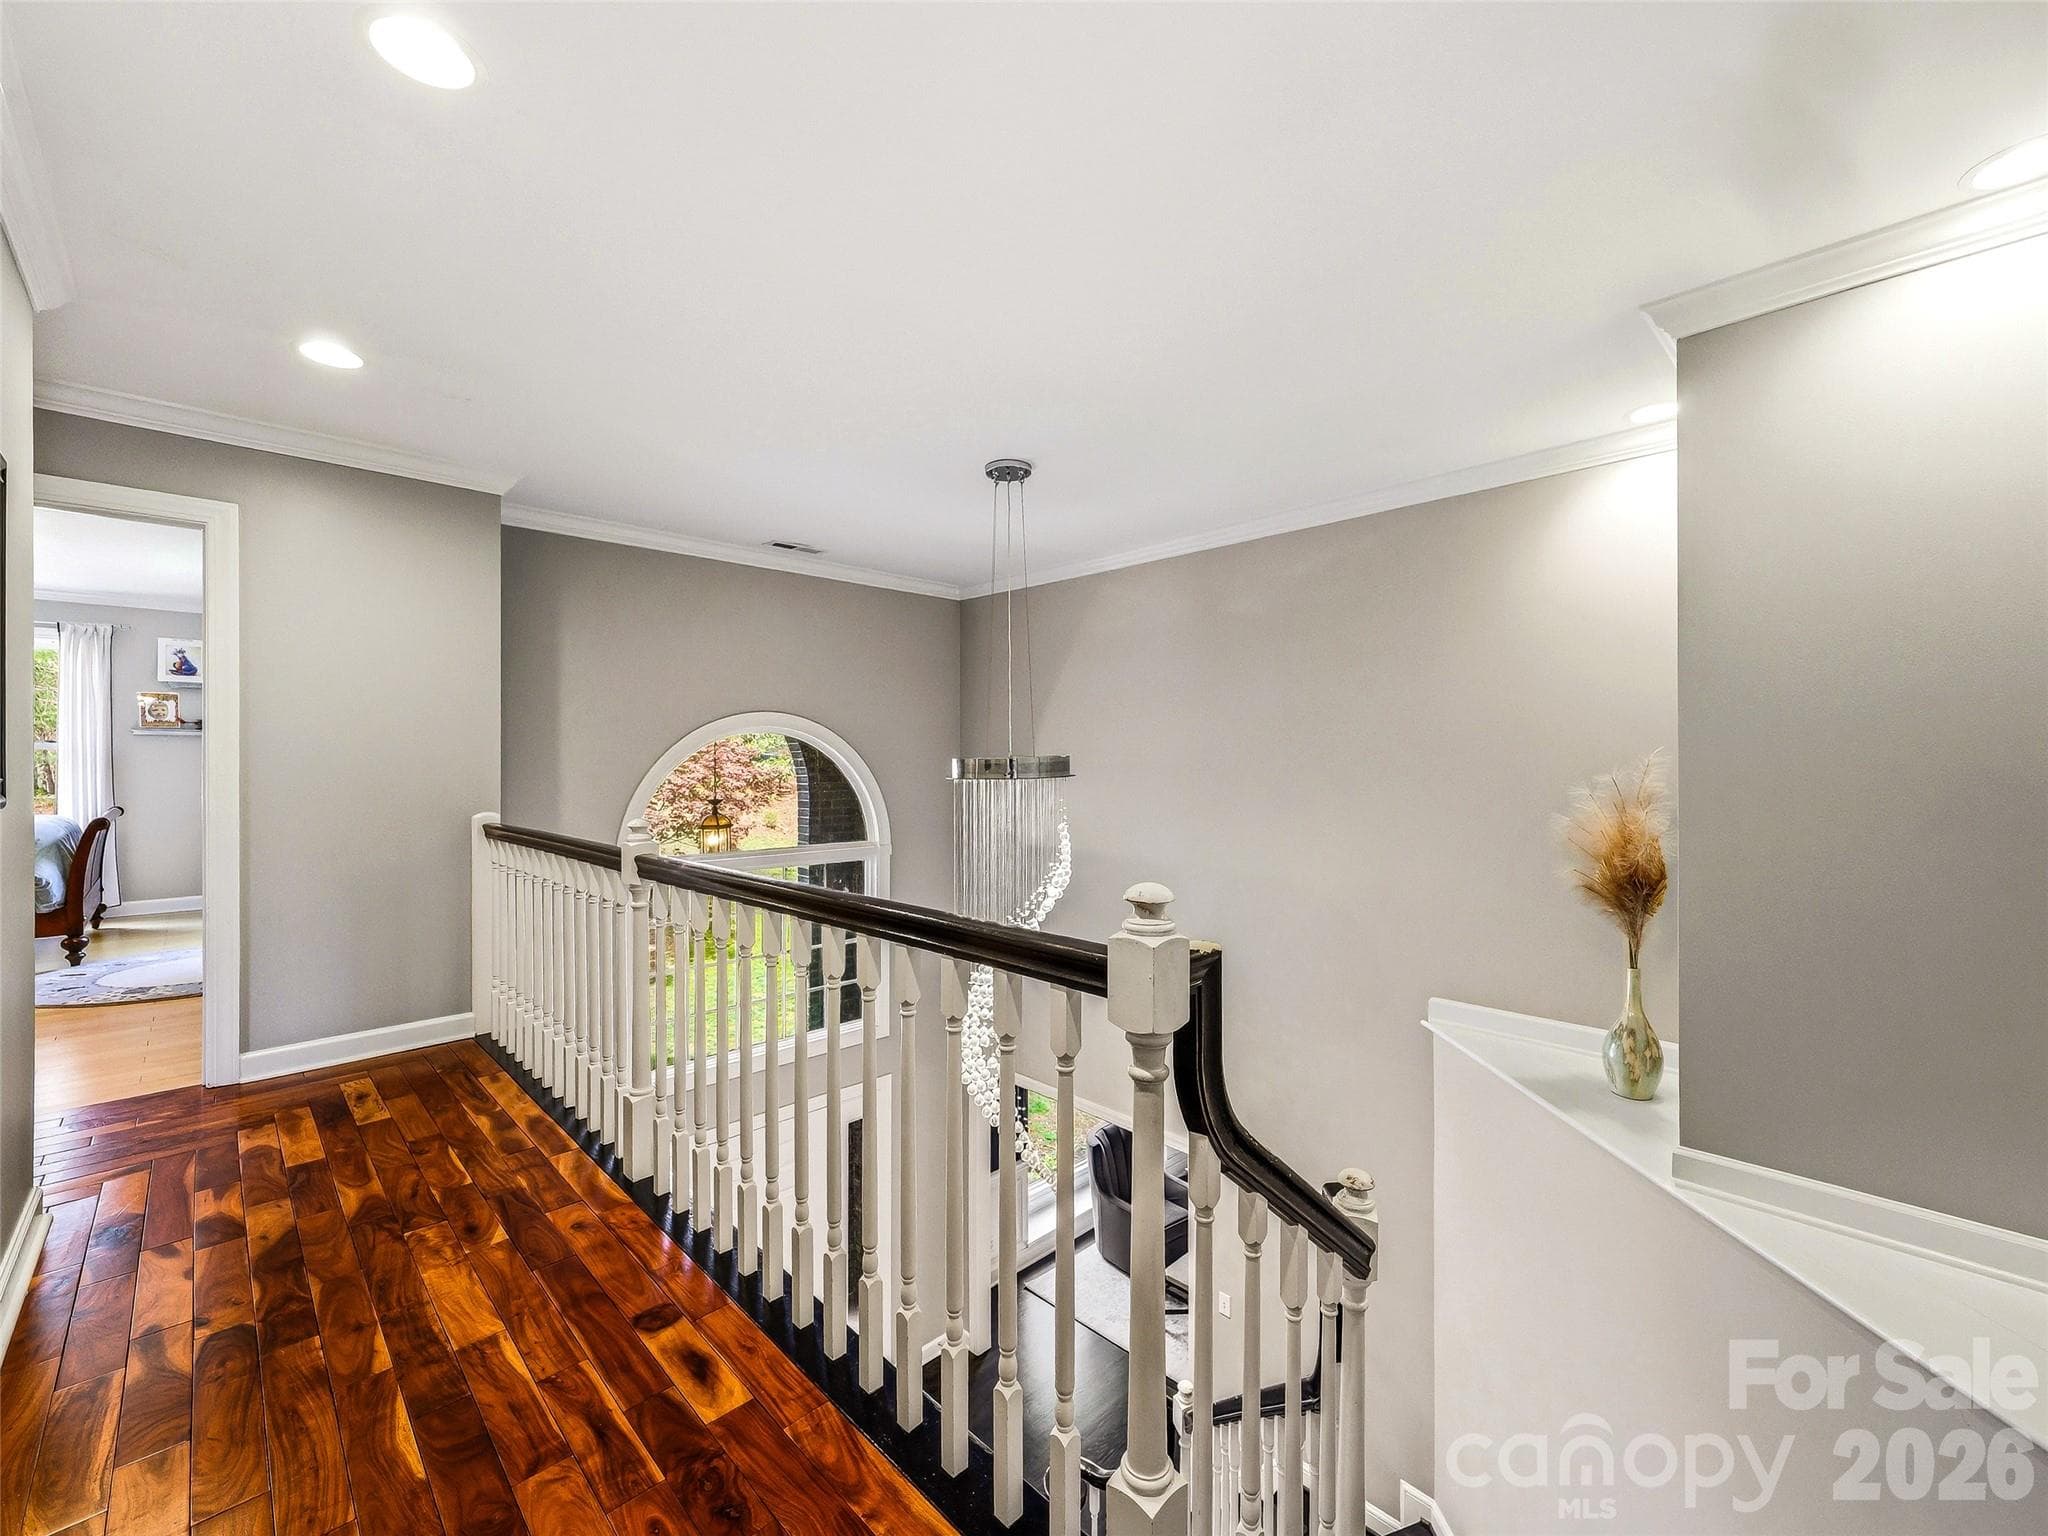
Second level foyer. - 32 Franklin Farm Road, Fletcher
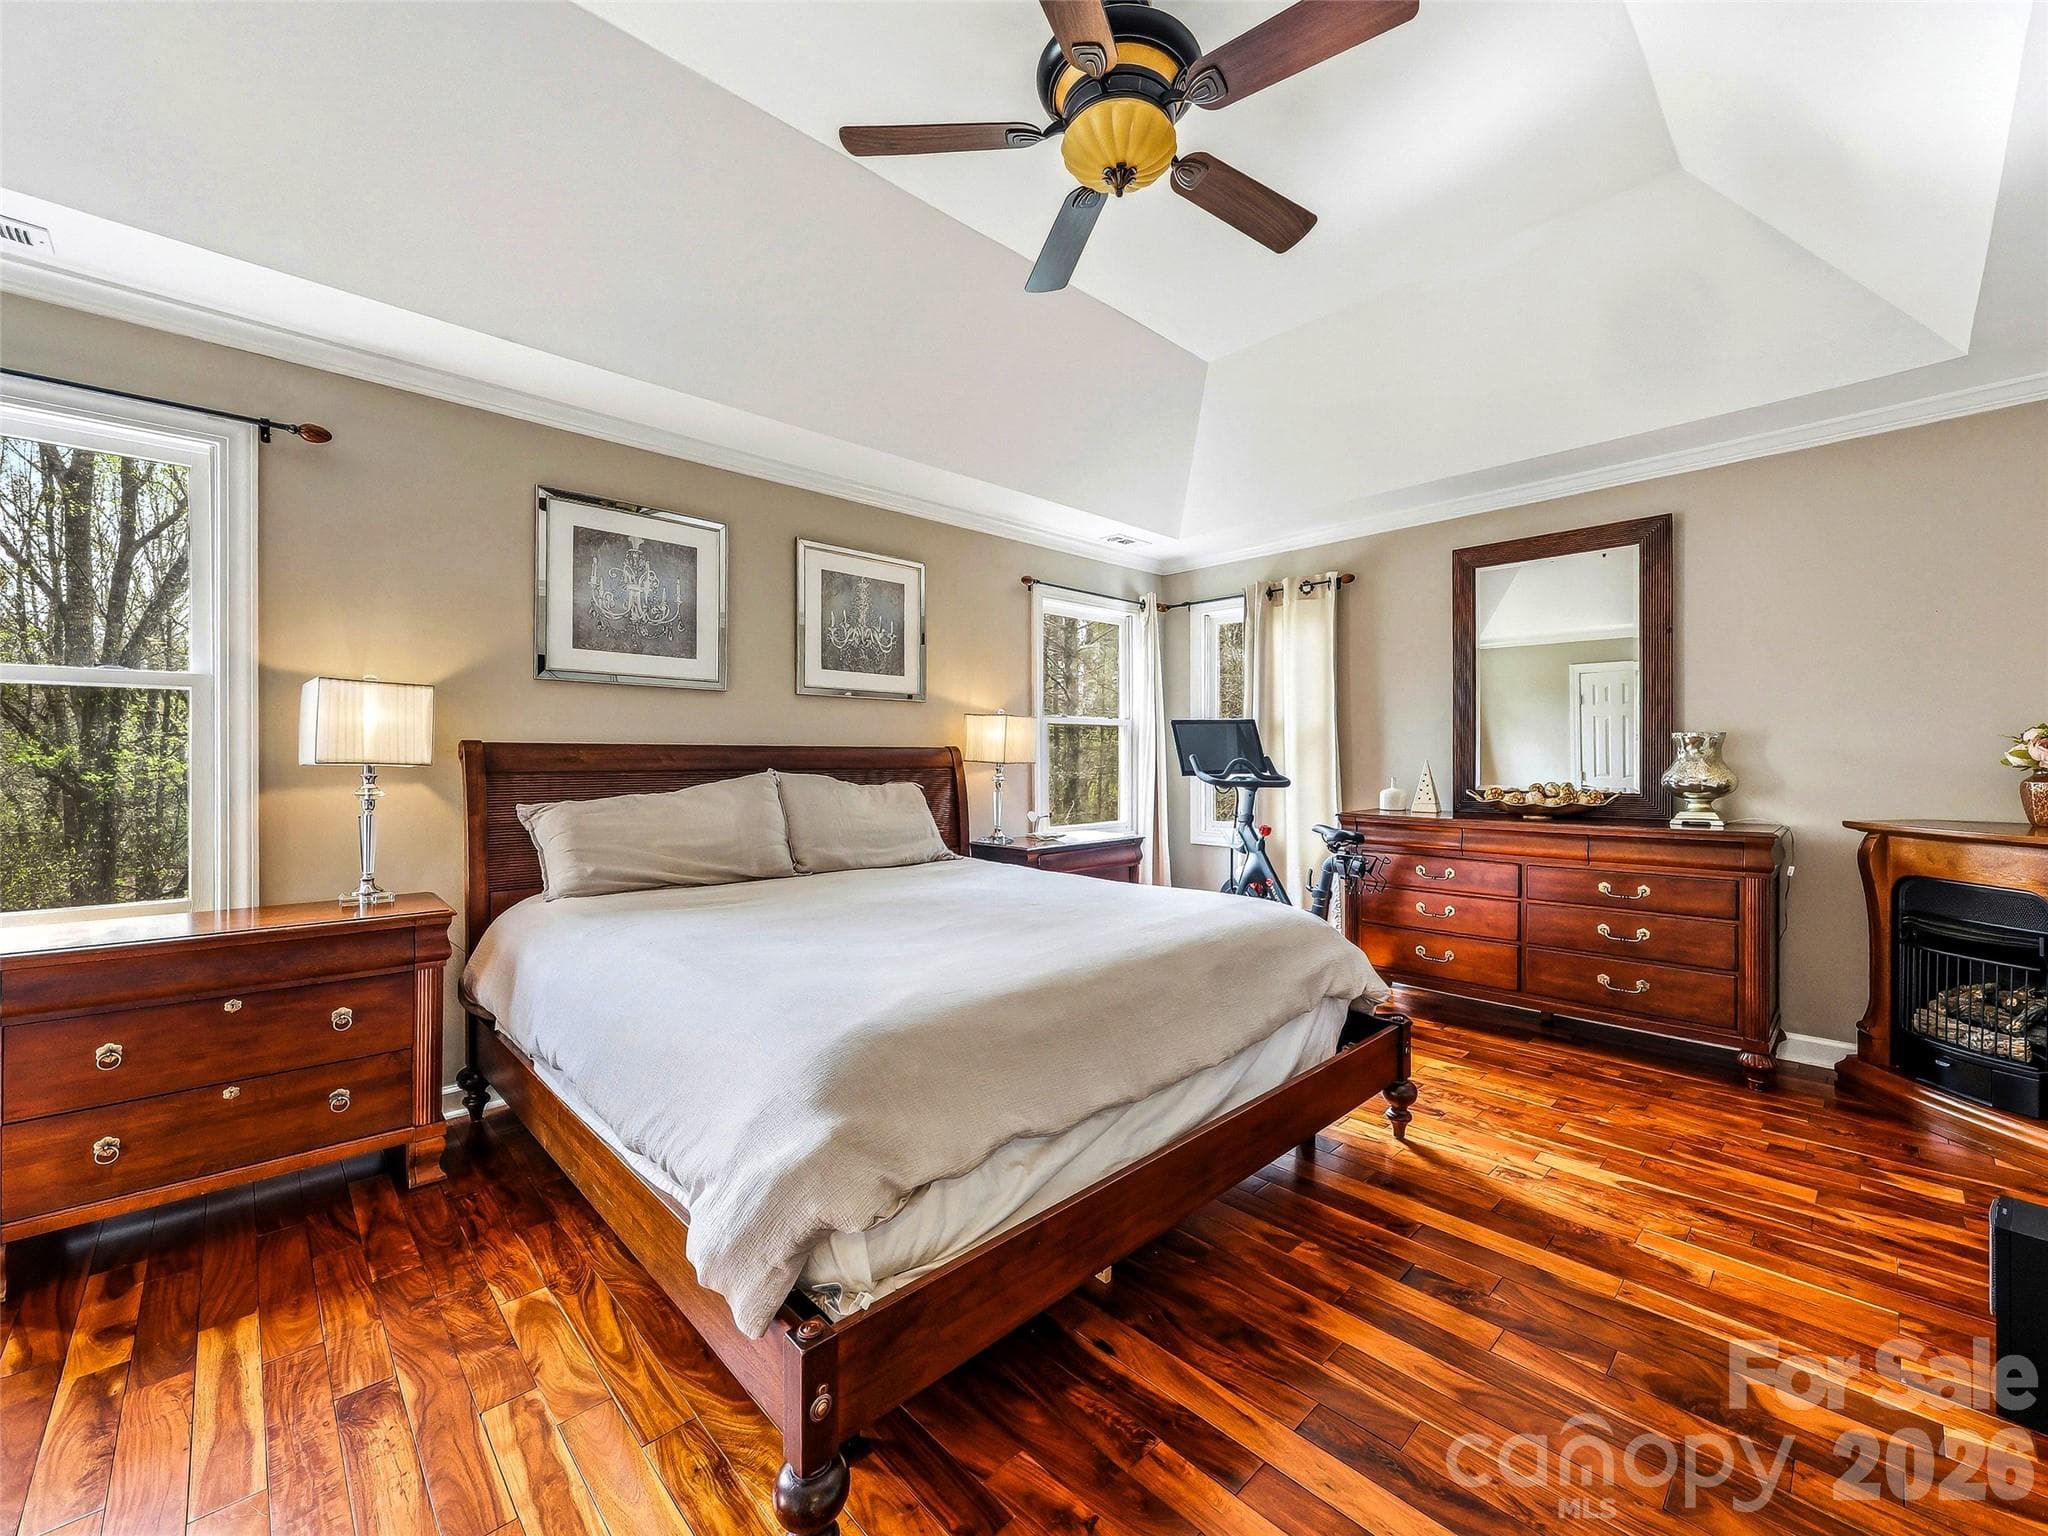
Primary Bedroom - 32 Franklin Farm Road, Fletcher
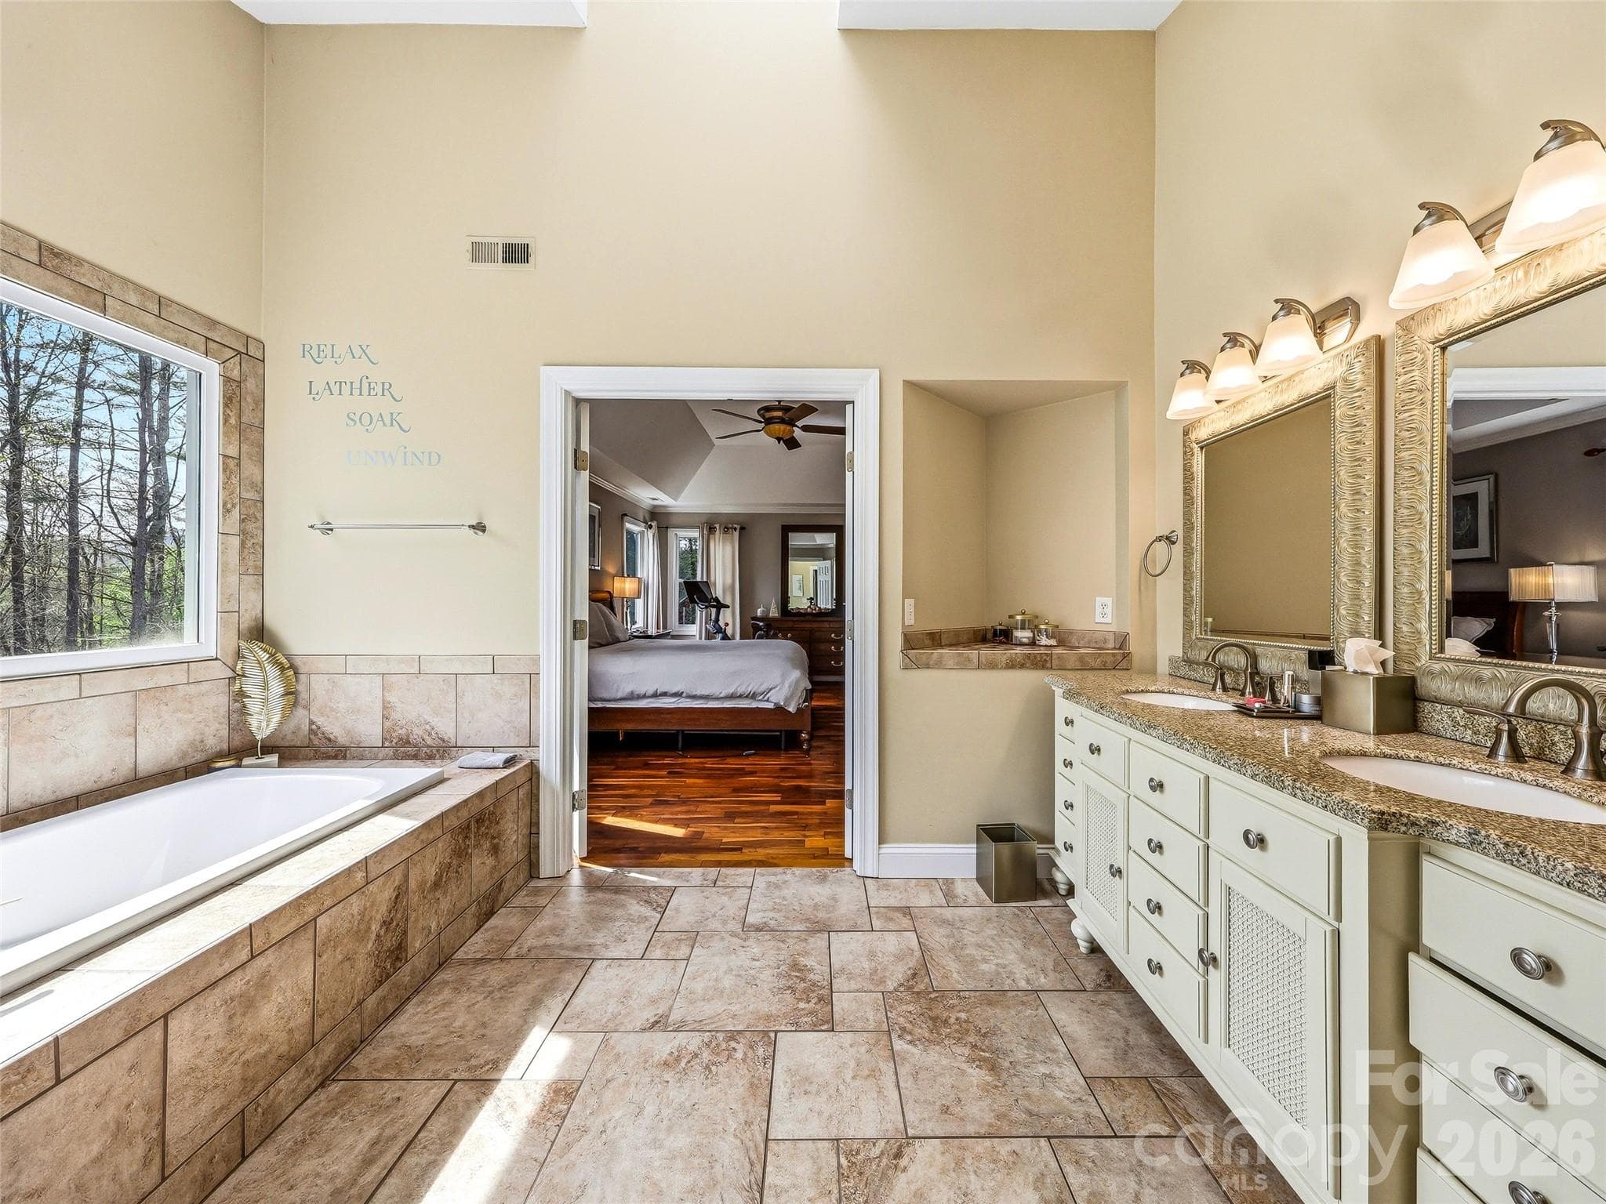
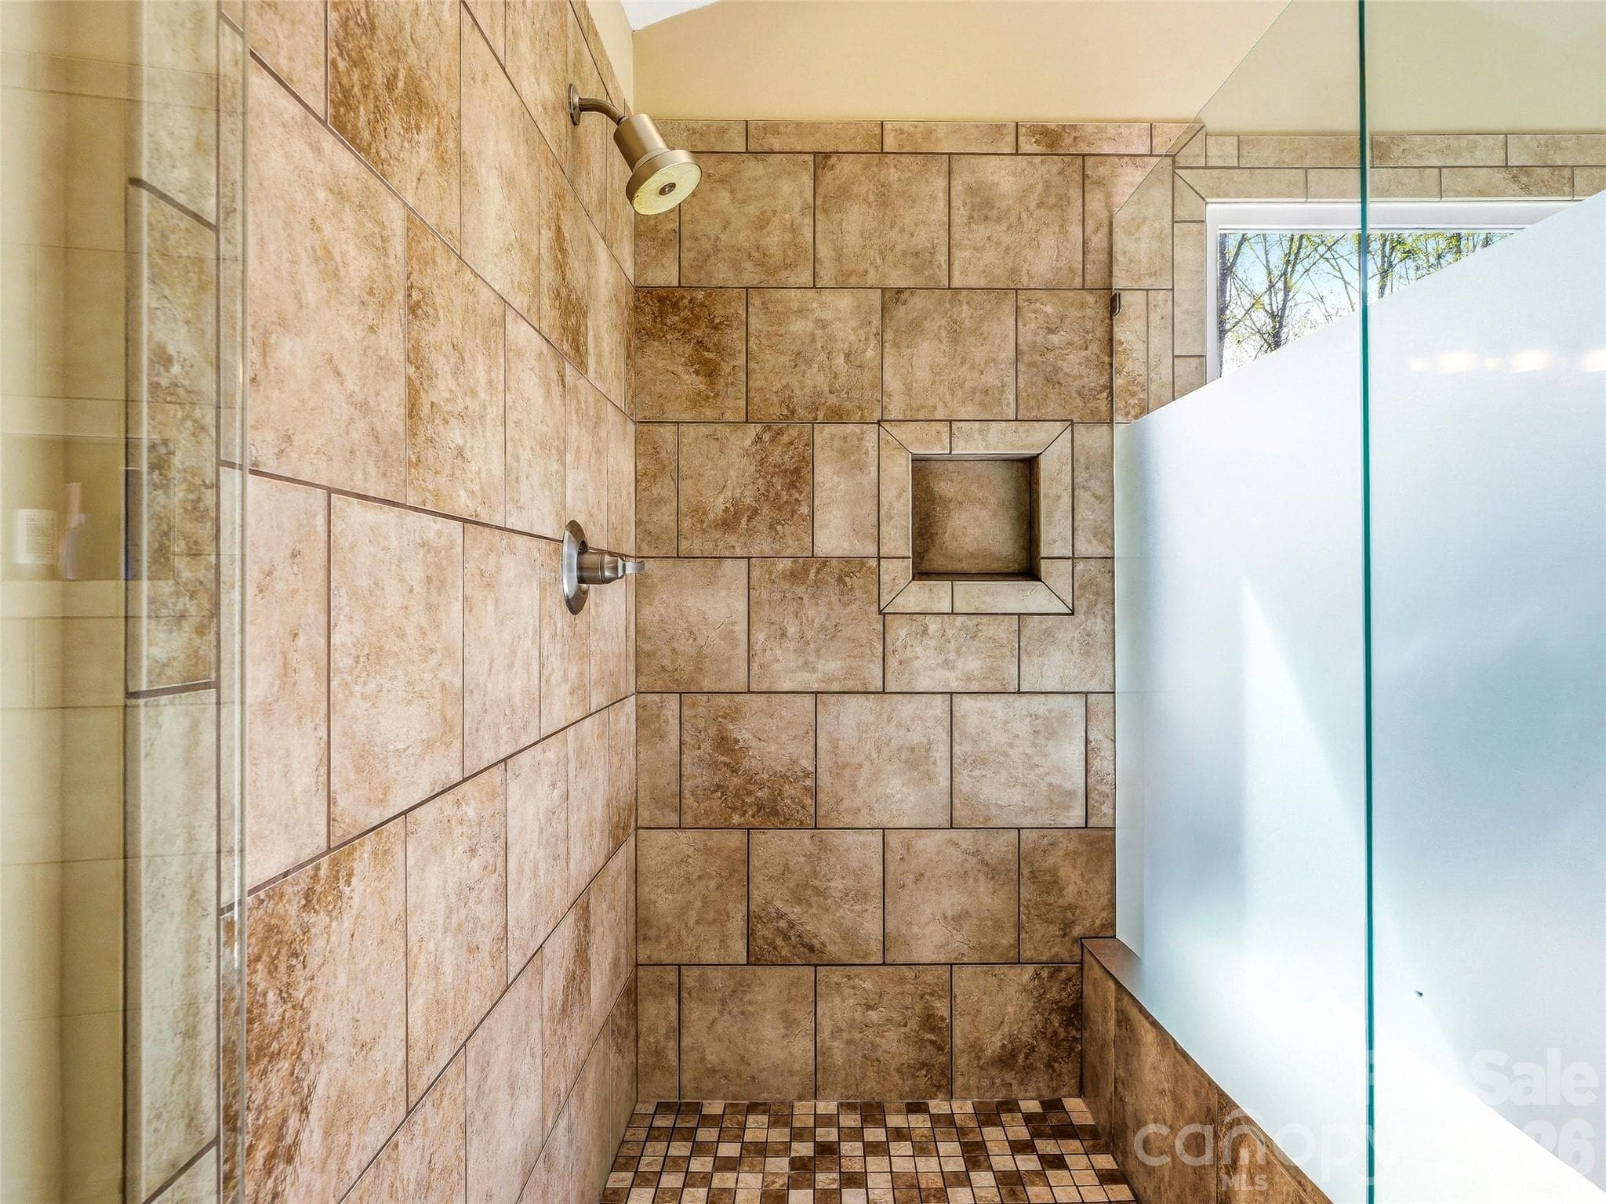
Primary Bathroom with his and hers sinks. - 32 Franklin Farm Road, Fletcher
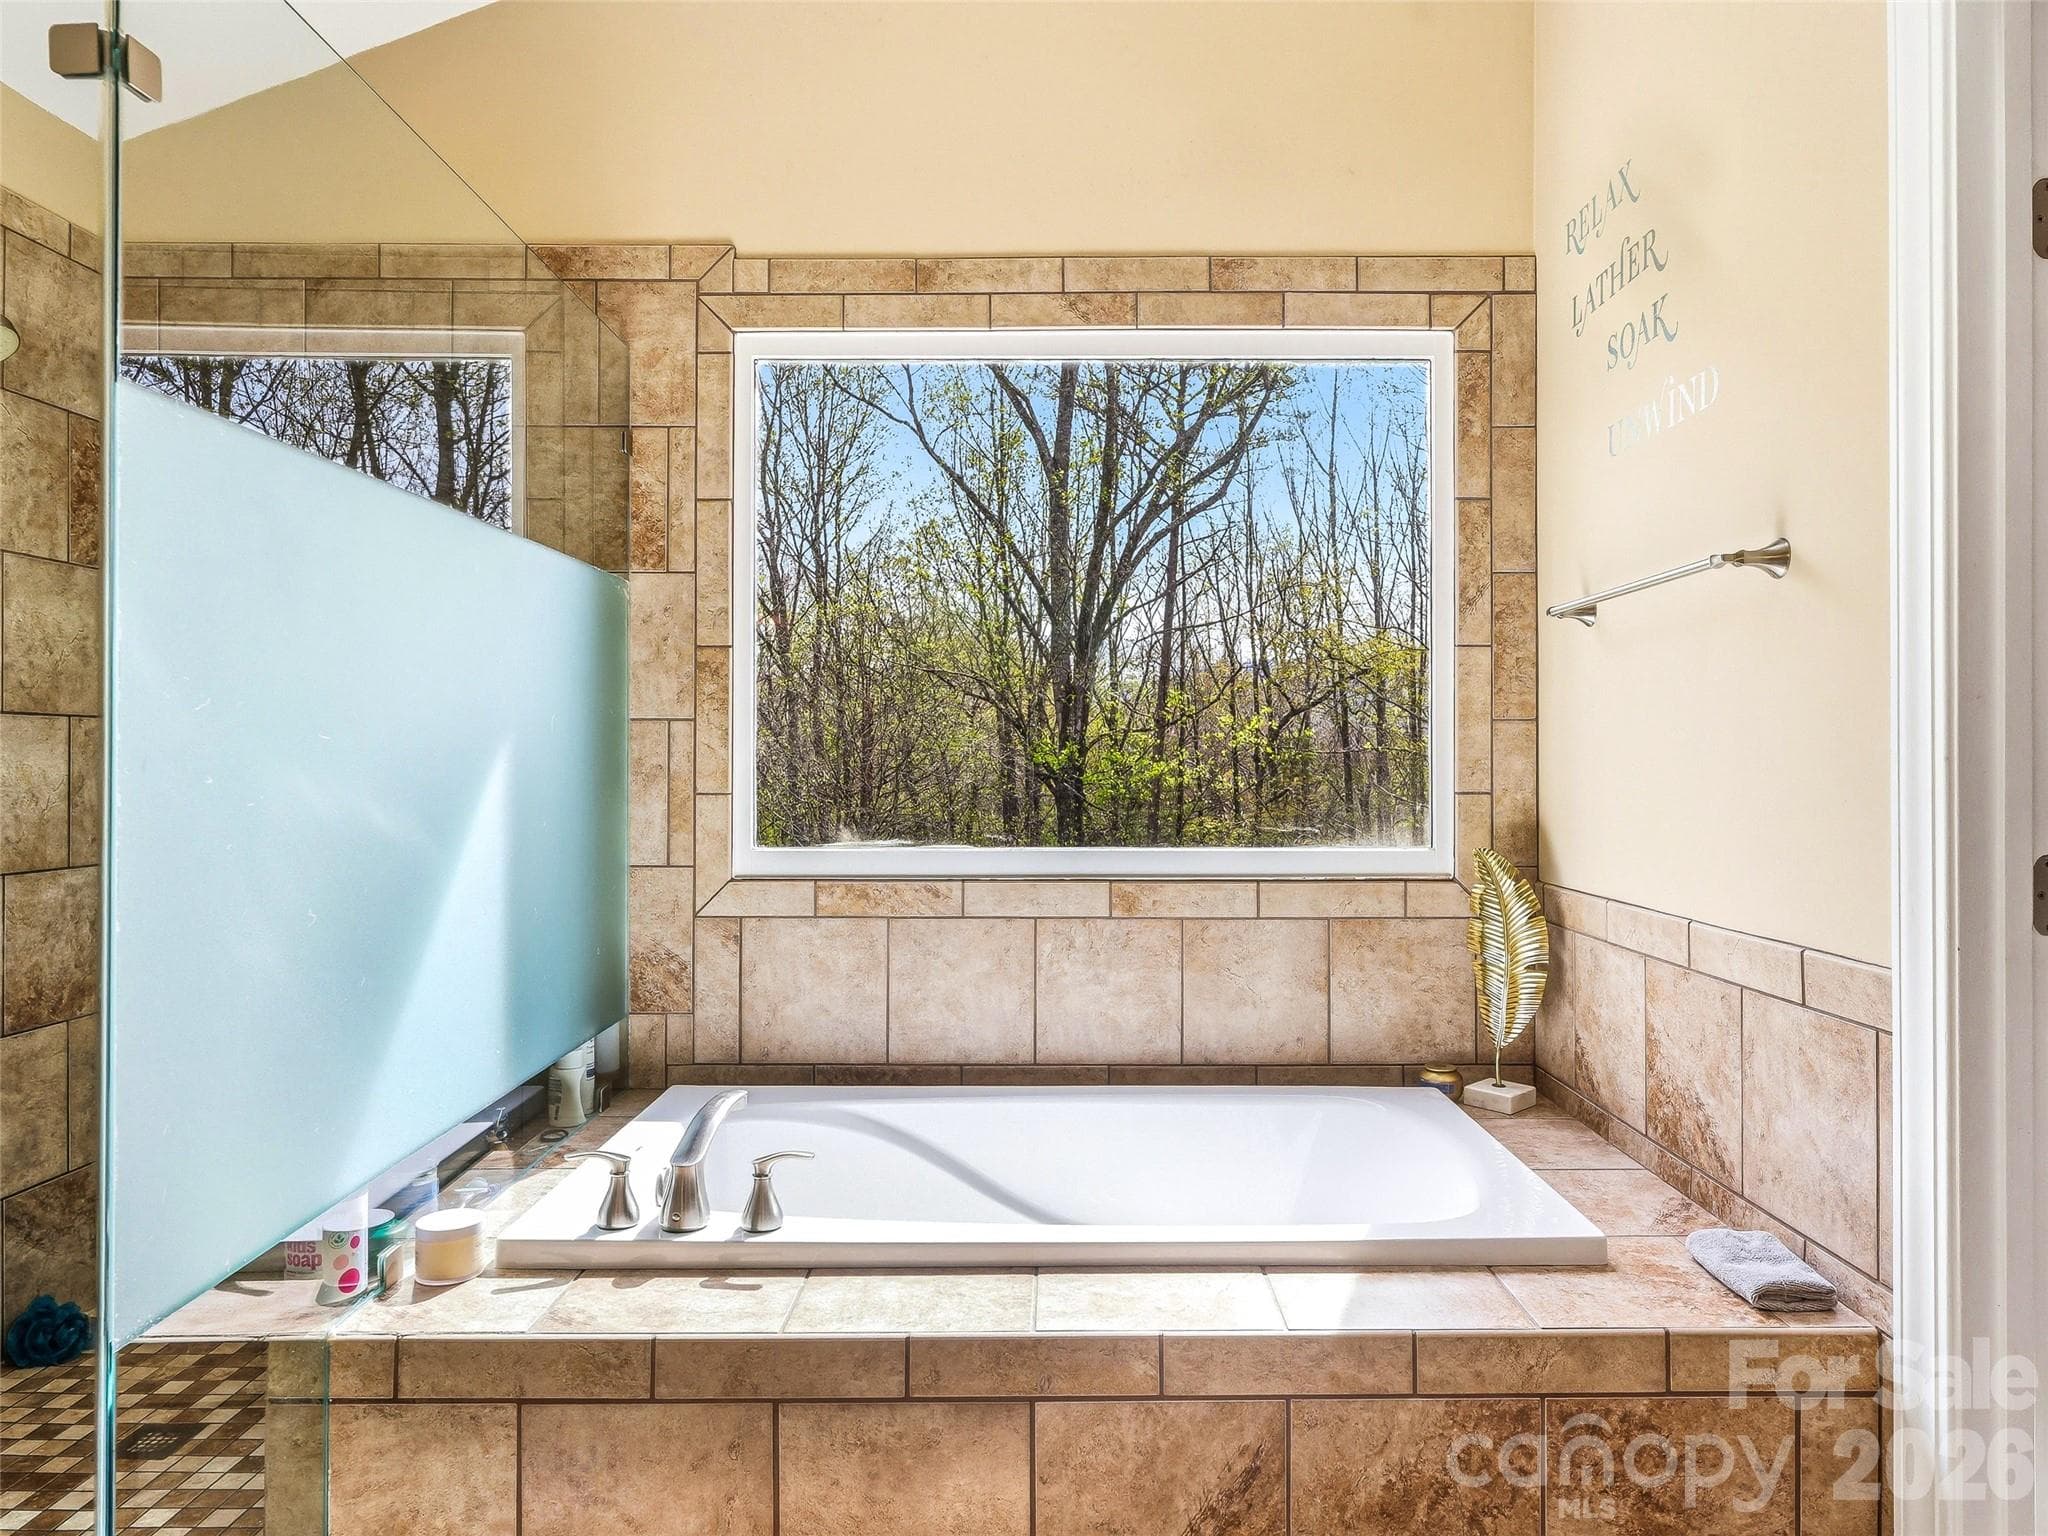
Soaking tub with a view of the backyard. - 32 Franklin Farm Road, Fletcher
Single Family Residence at 32 Franklin Farm Road, Fletcher, photo 31 of 46
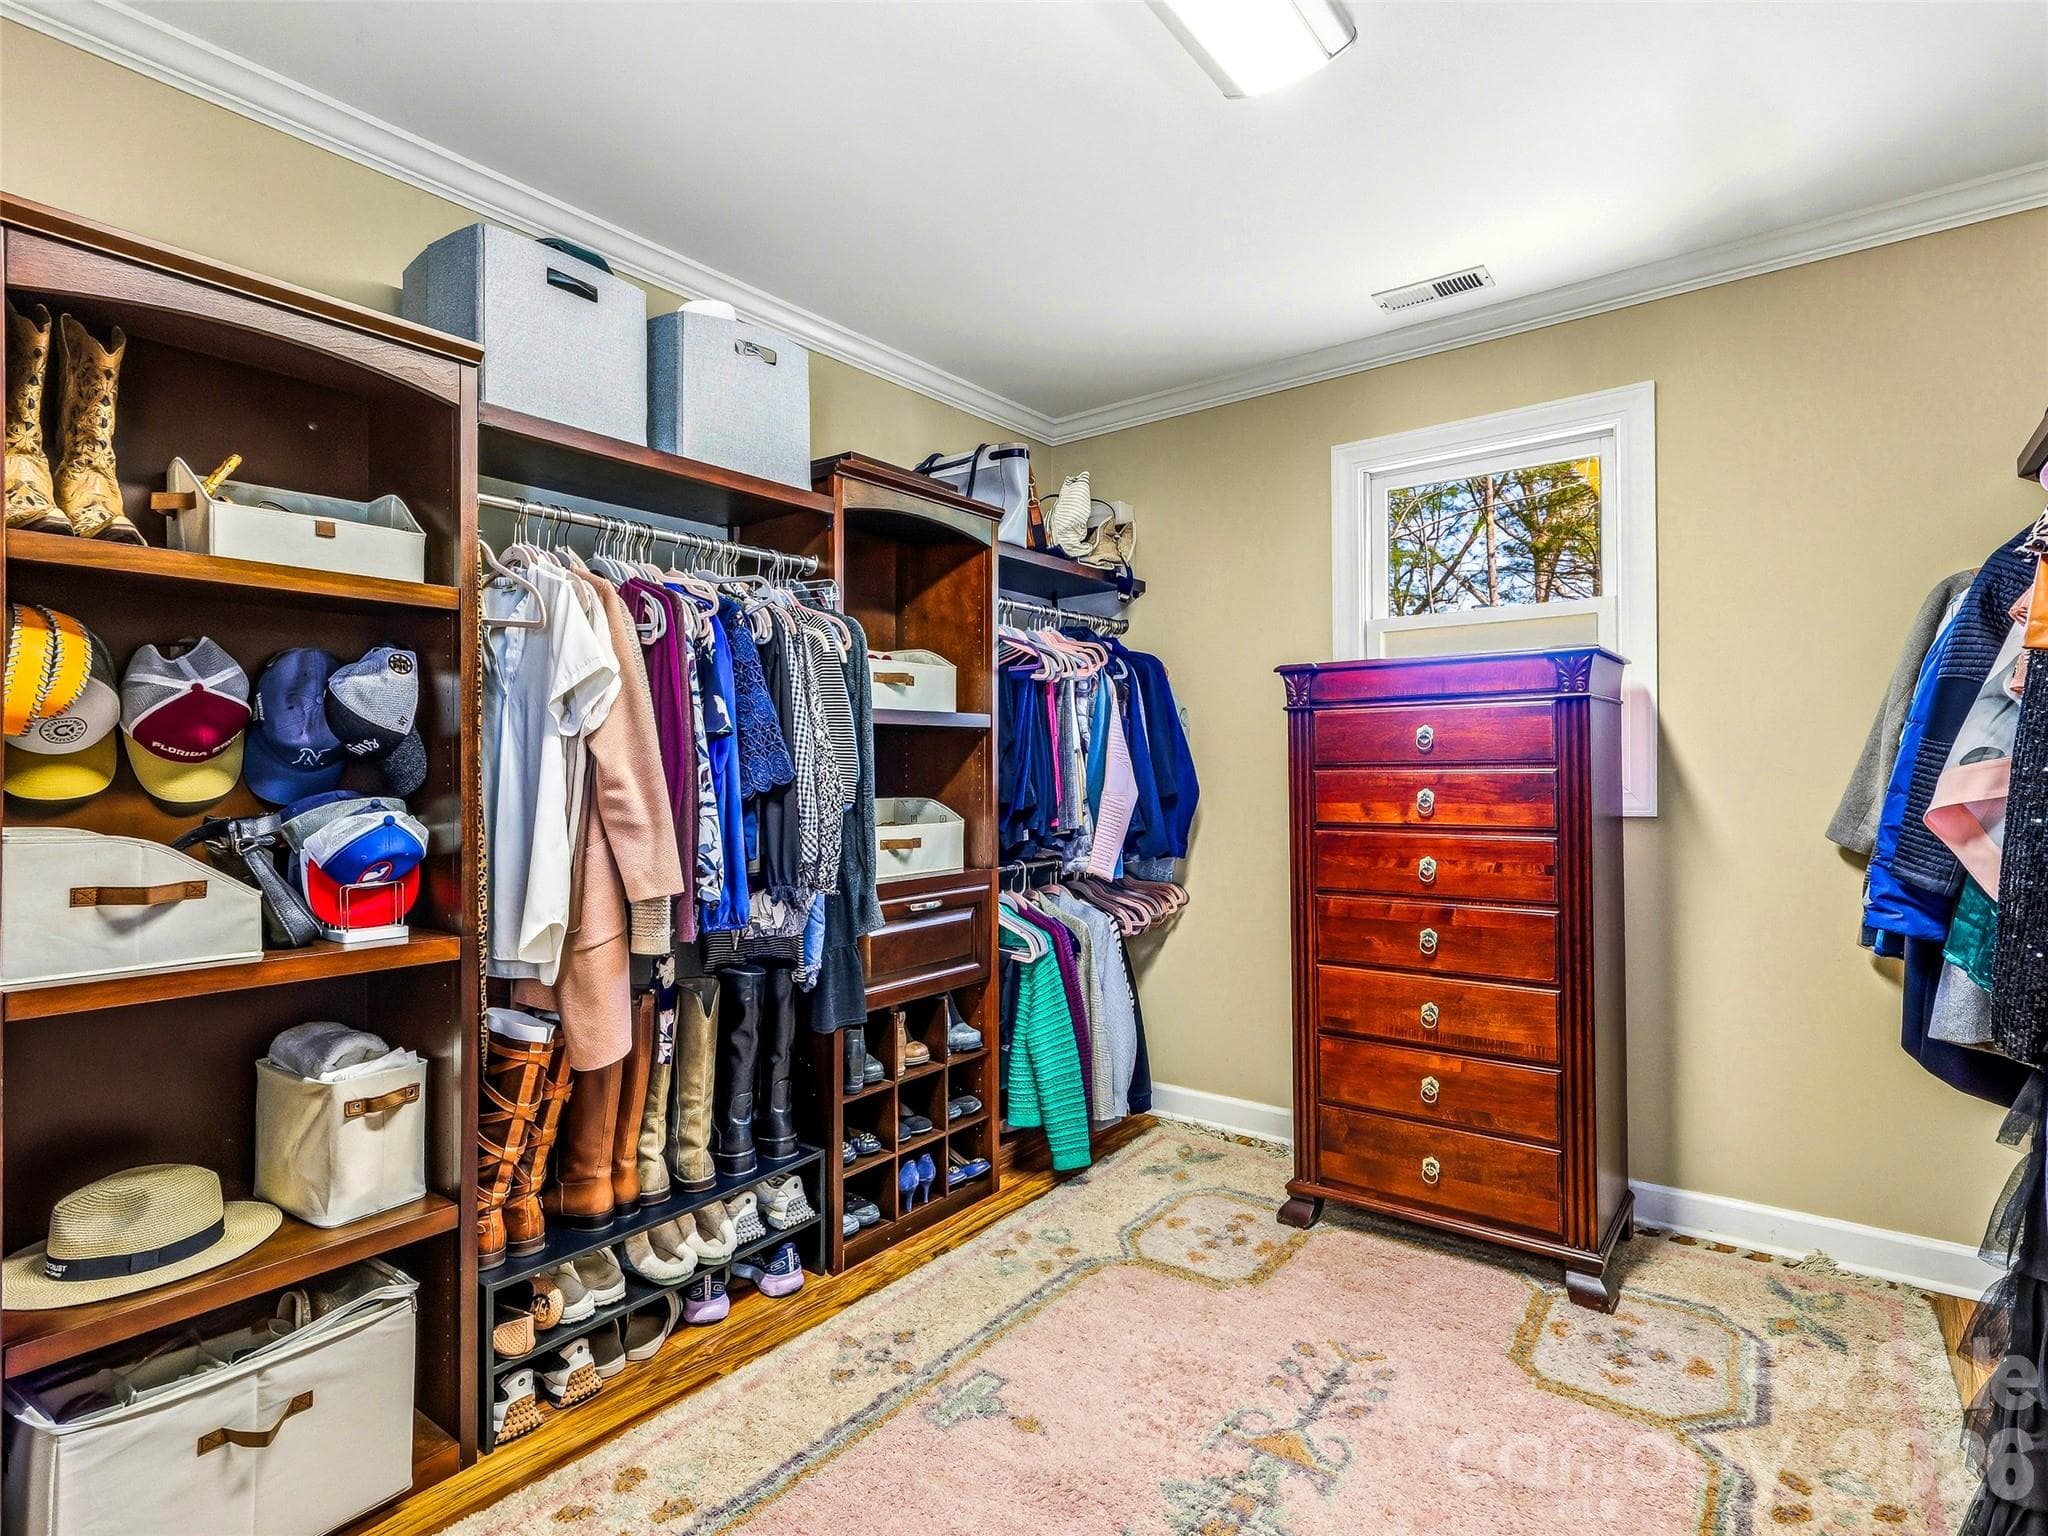
Large walk in closet in the primary suite. - 32 Franklin Farm Road, Fletcher
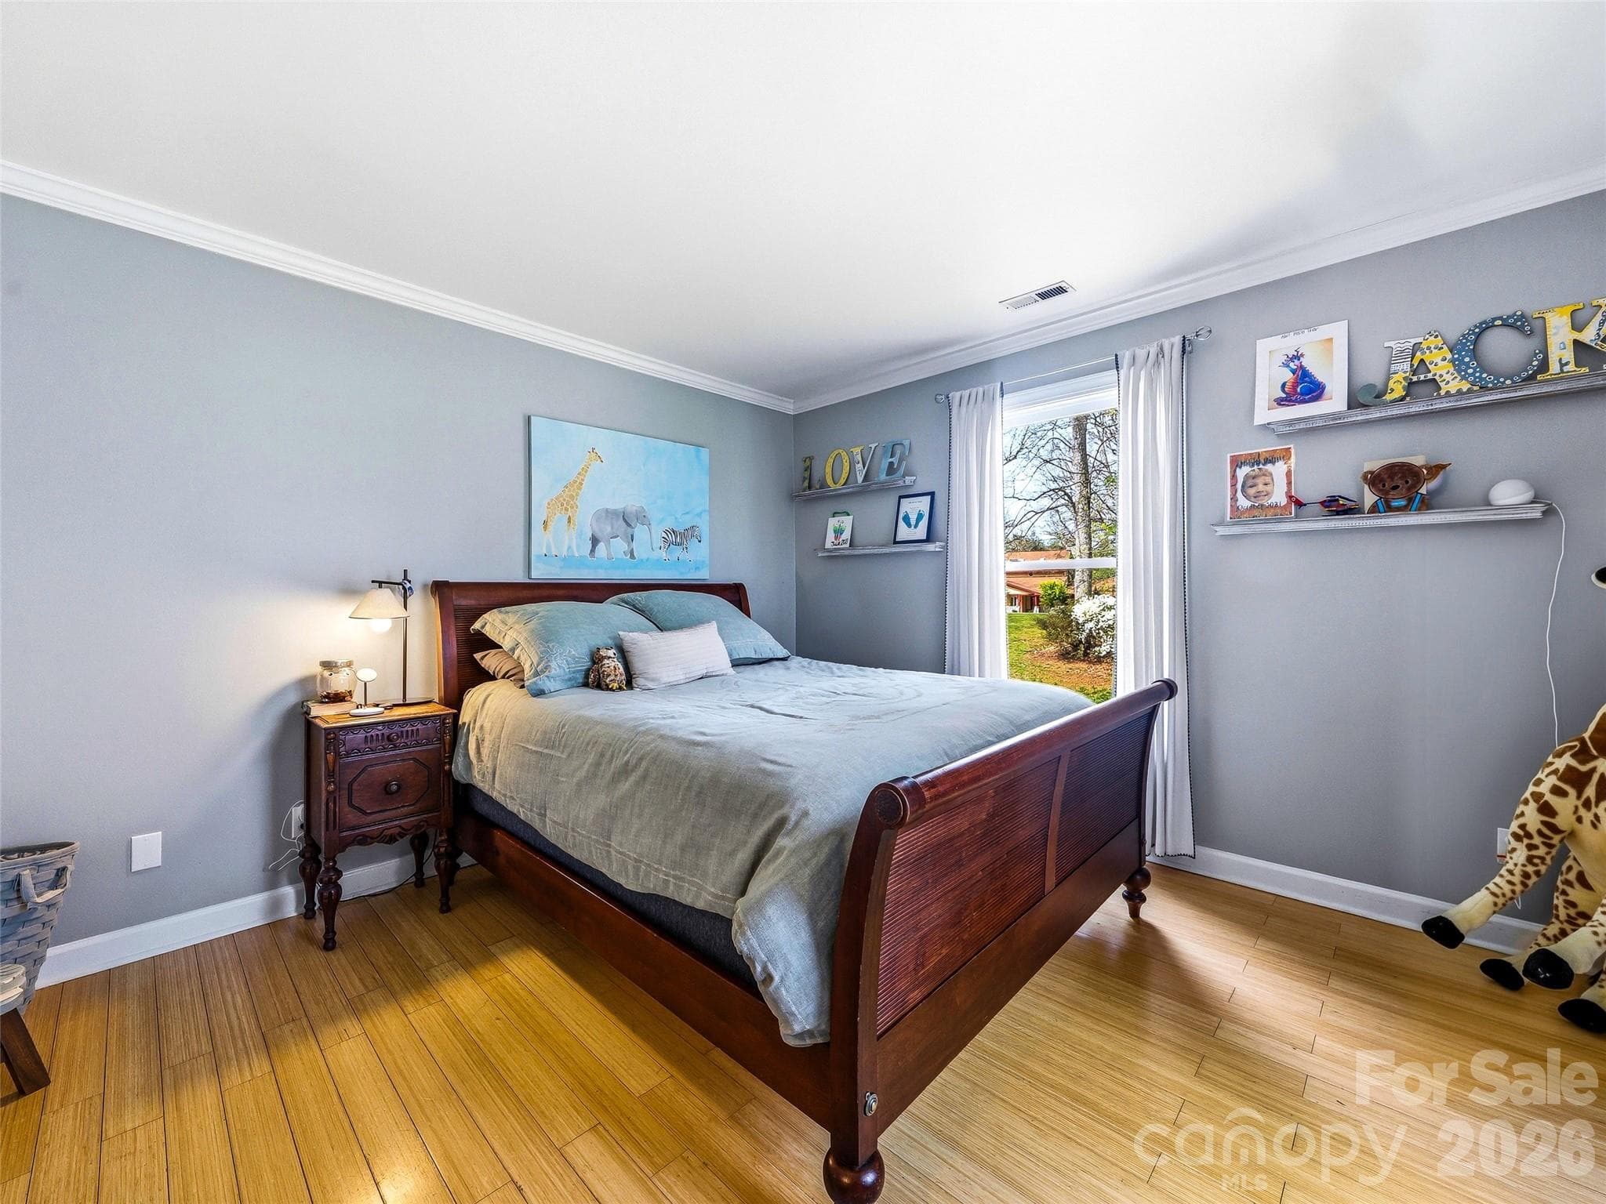
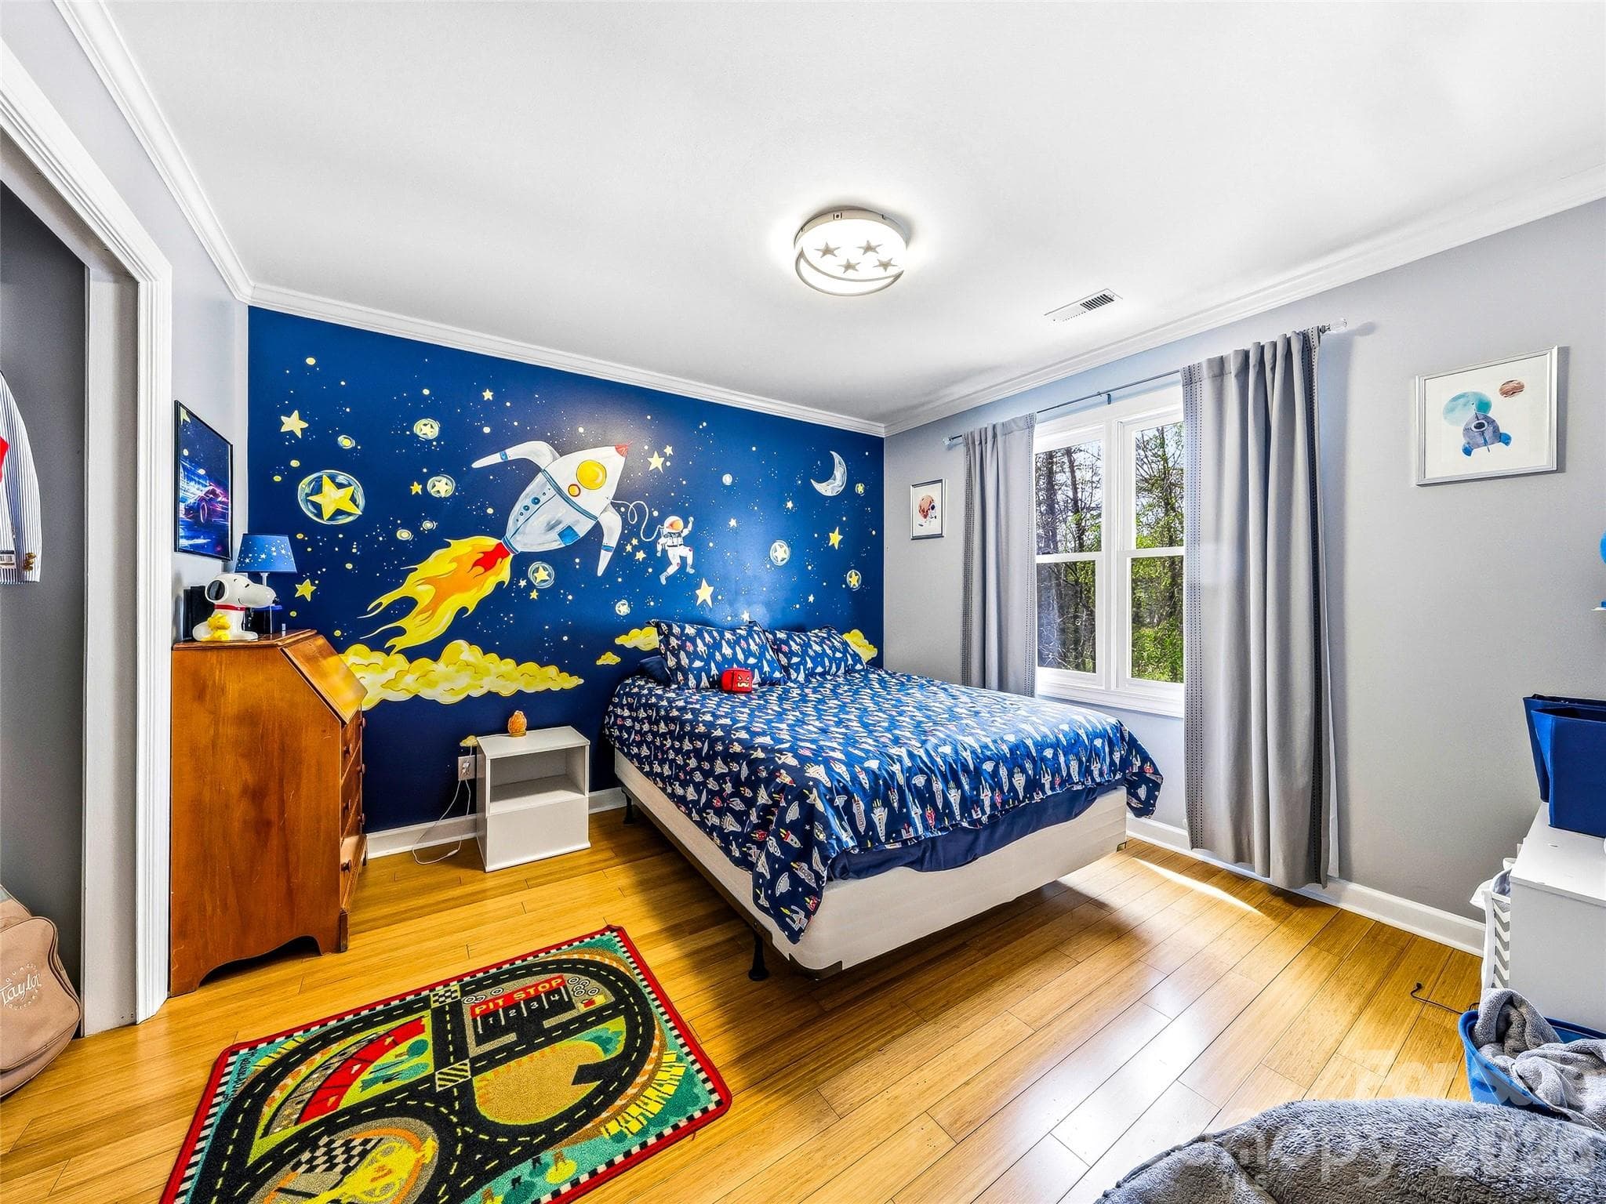
Bedroom attached to the bathroom. - 32 Franklin Farm Road, Fletcher
Single Family Residence at 32 Franklin Farm Road, Fletcher, photo 34 of 46
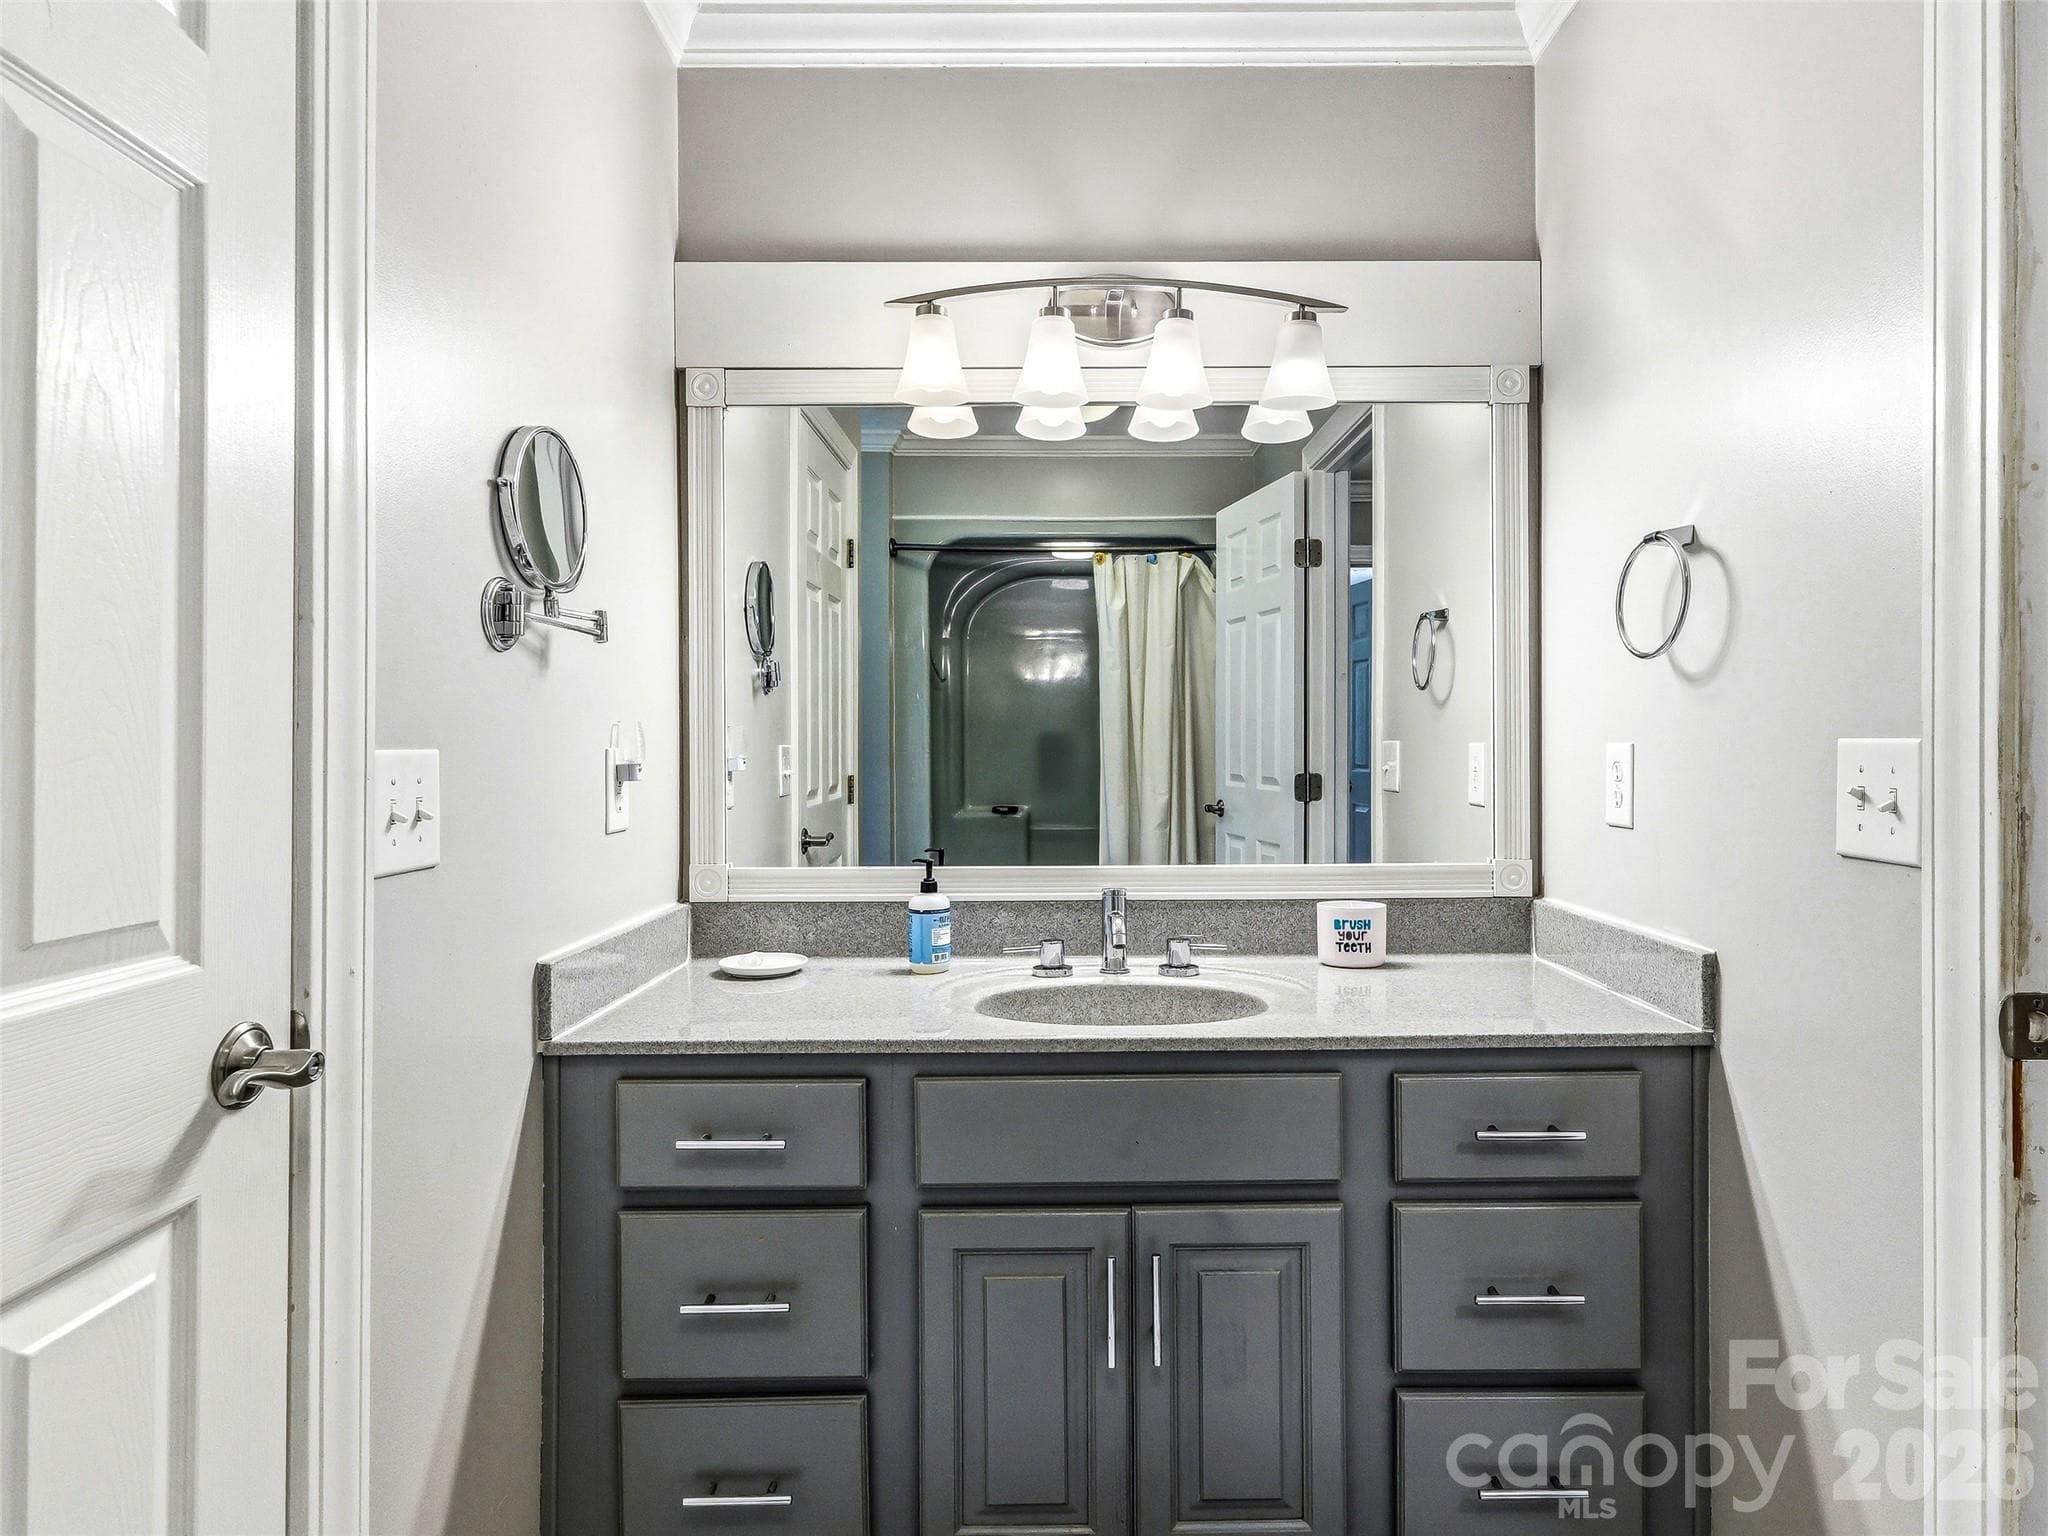
Upstairs hall bathroom. - 32 Franklin Farm Road, Fletcher
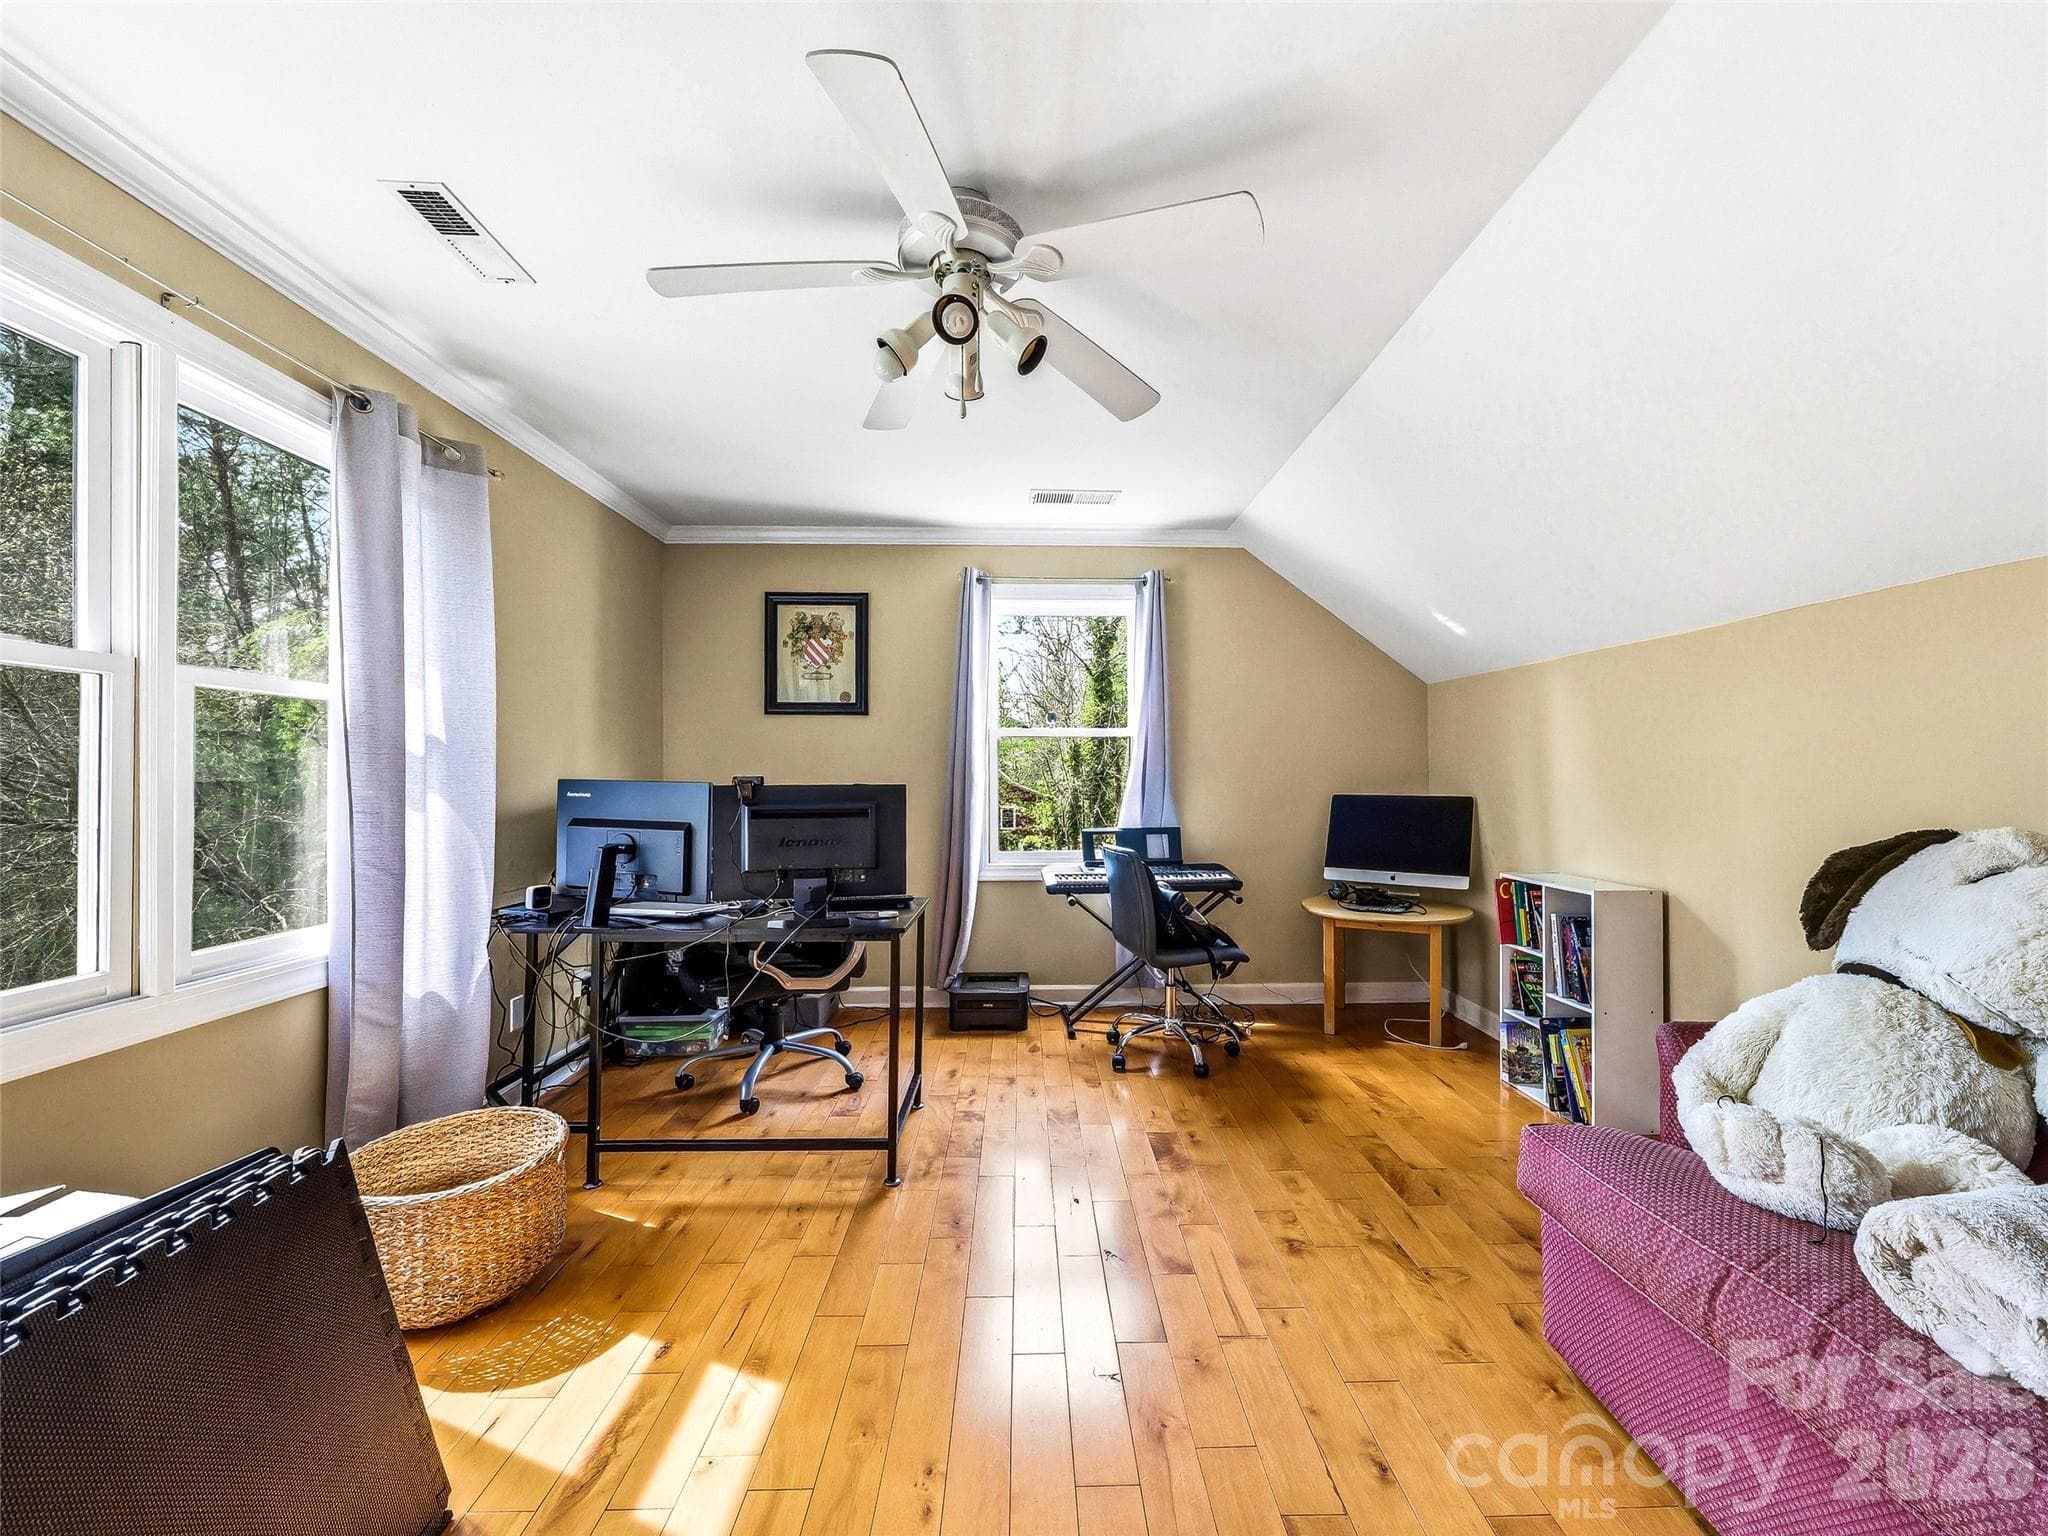
Bonus room. Perfect for an office, gym or media room. - 32 Franklin Farm Road, Fletcher
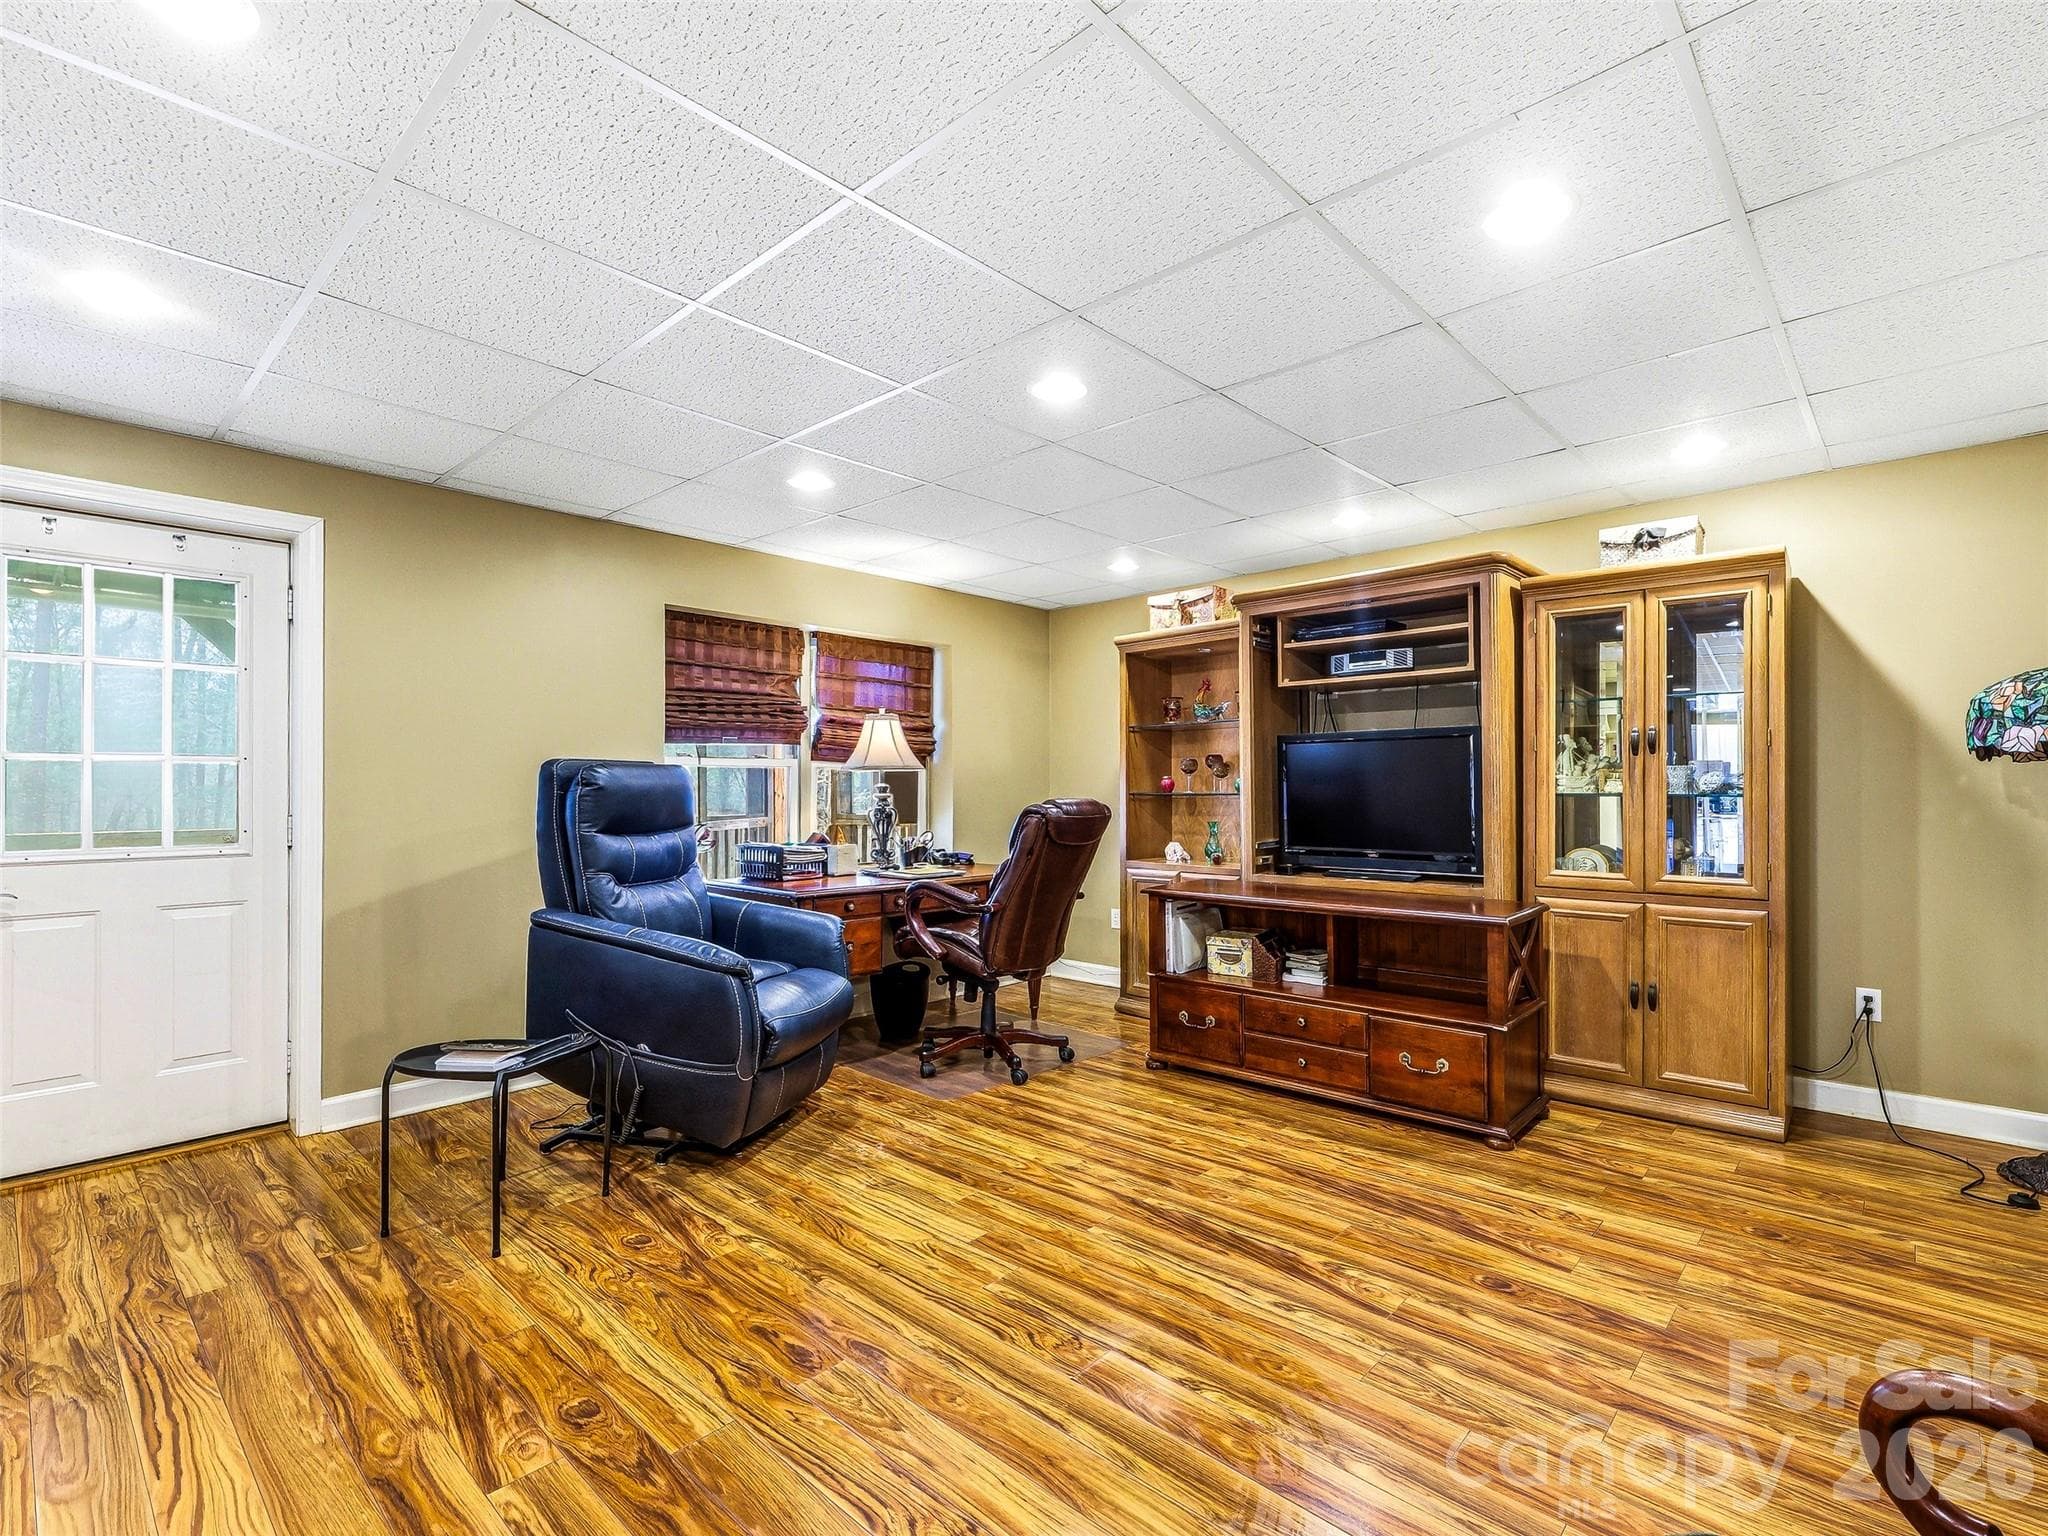
Guest suite living room. - 32 Franklin Farm Road, Fletcher
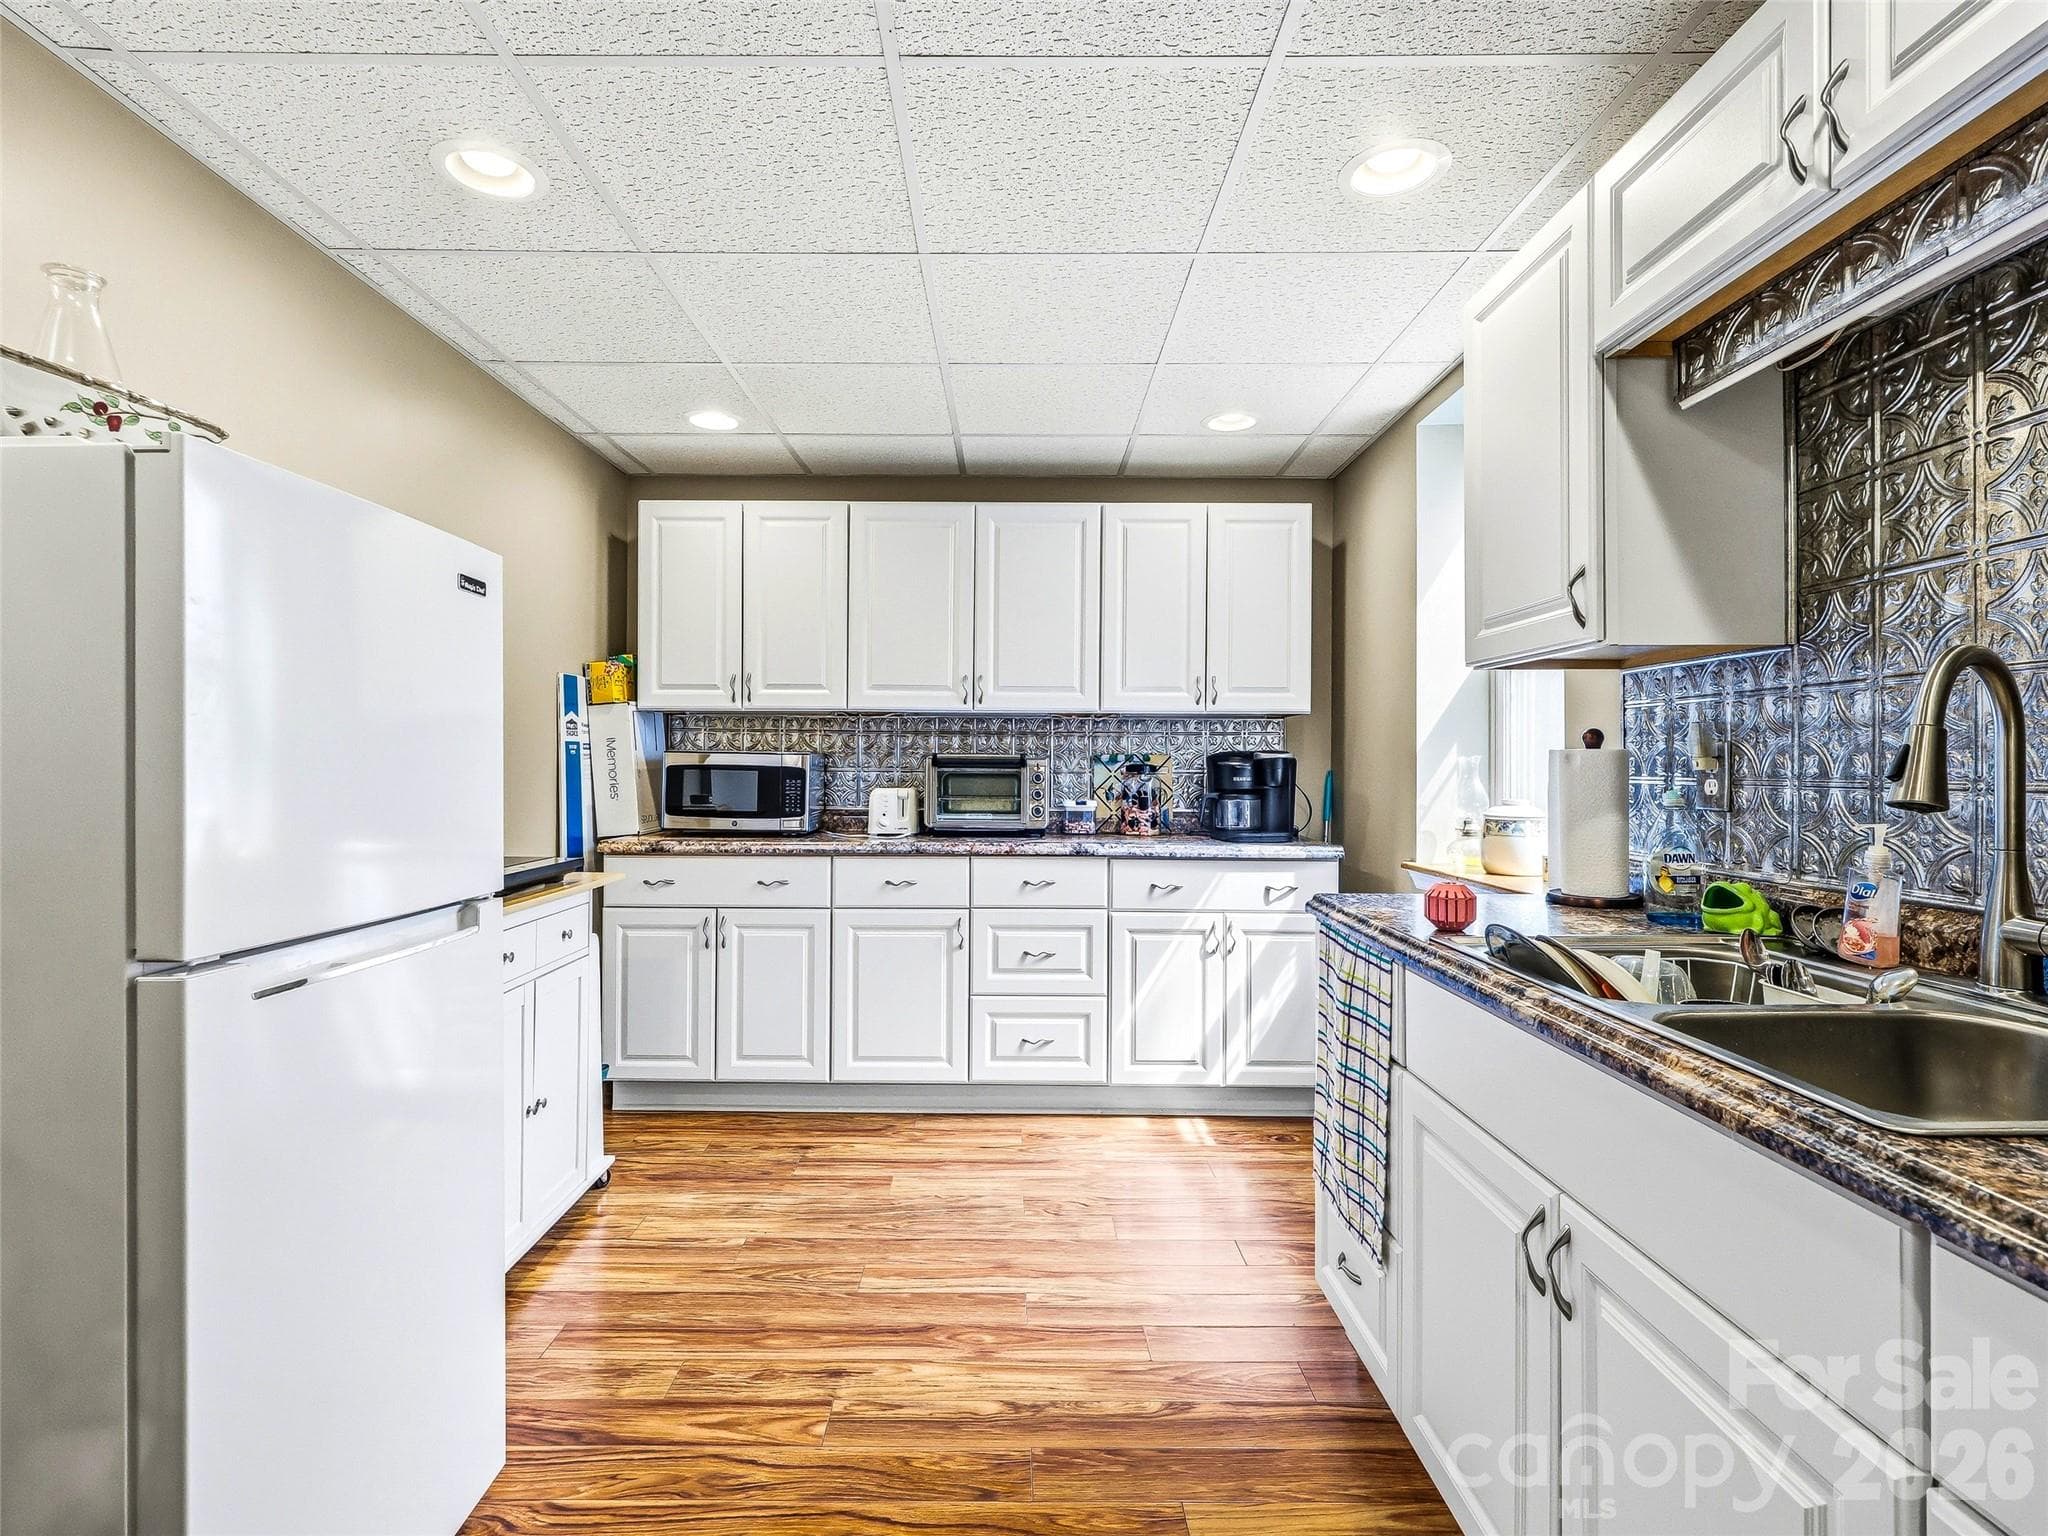
Guest suite kitchen. - 32 Franklin Farm Road, Fletcher
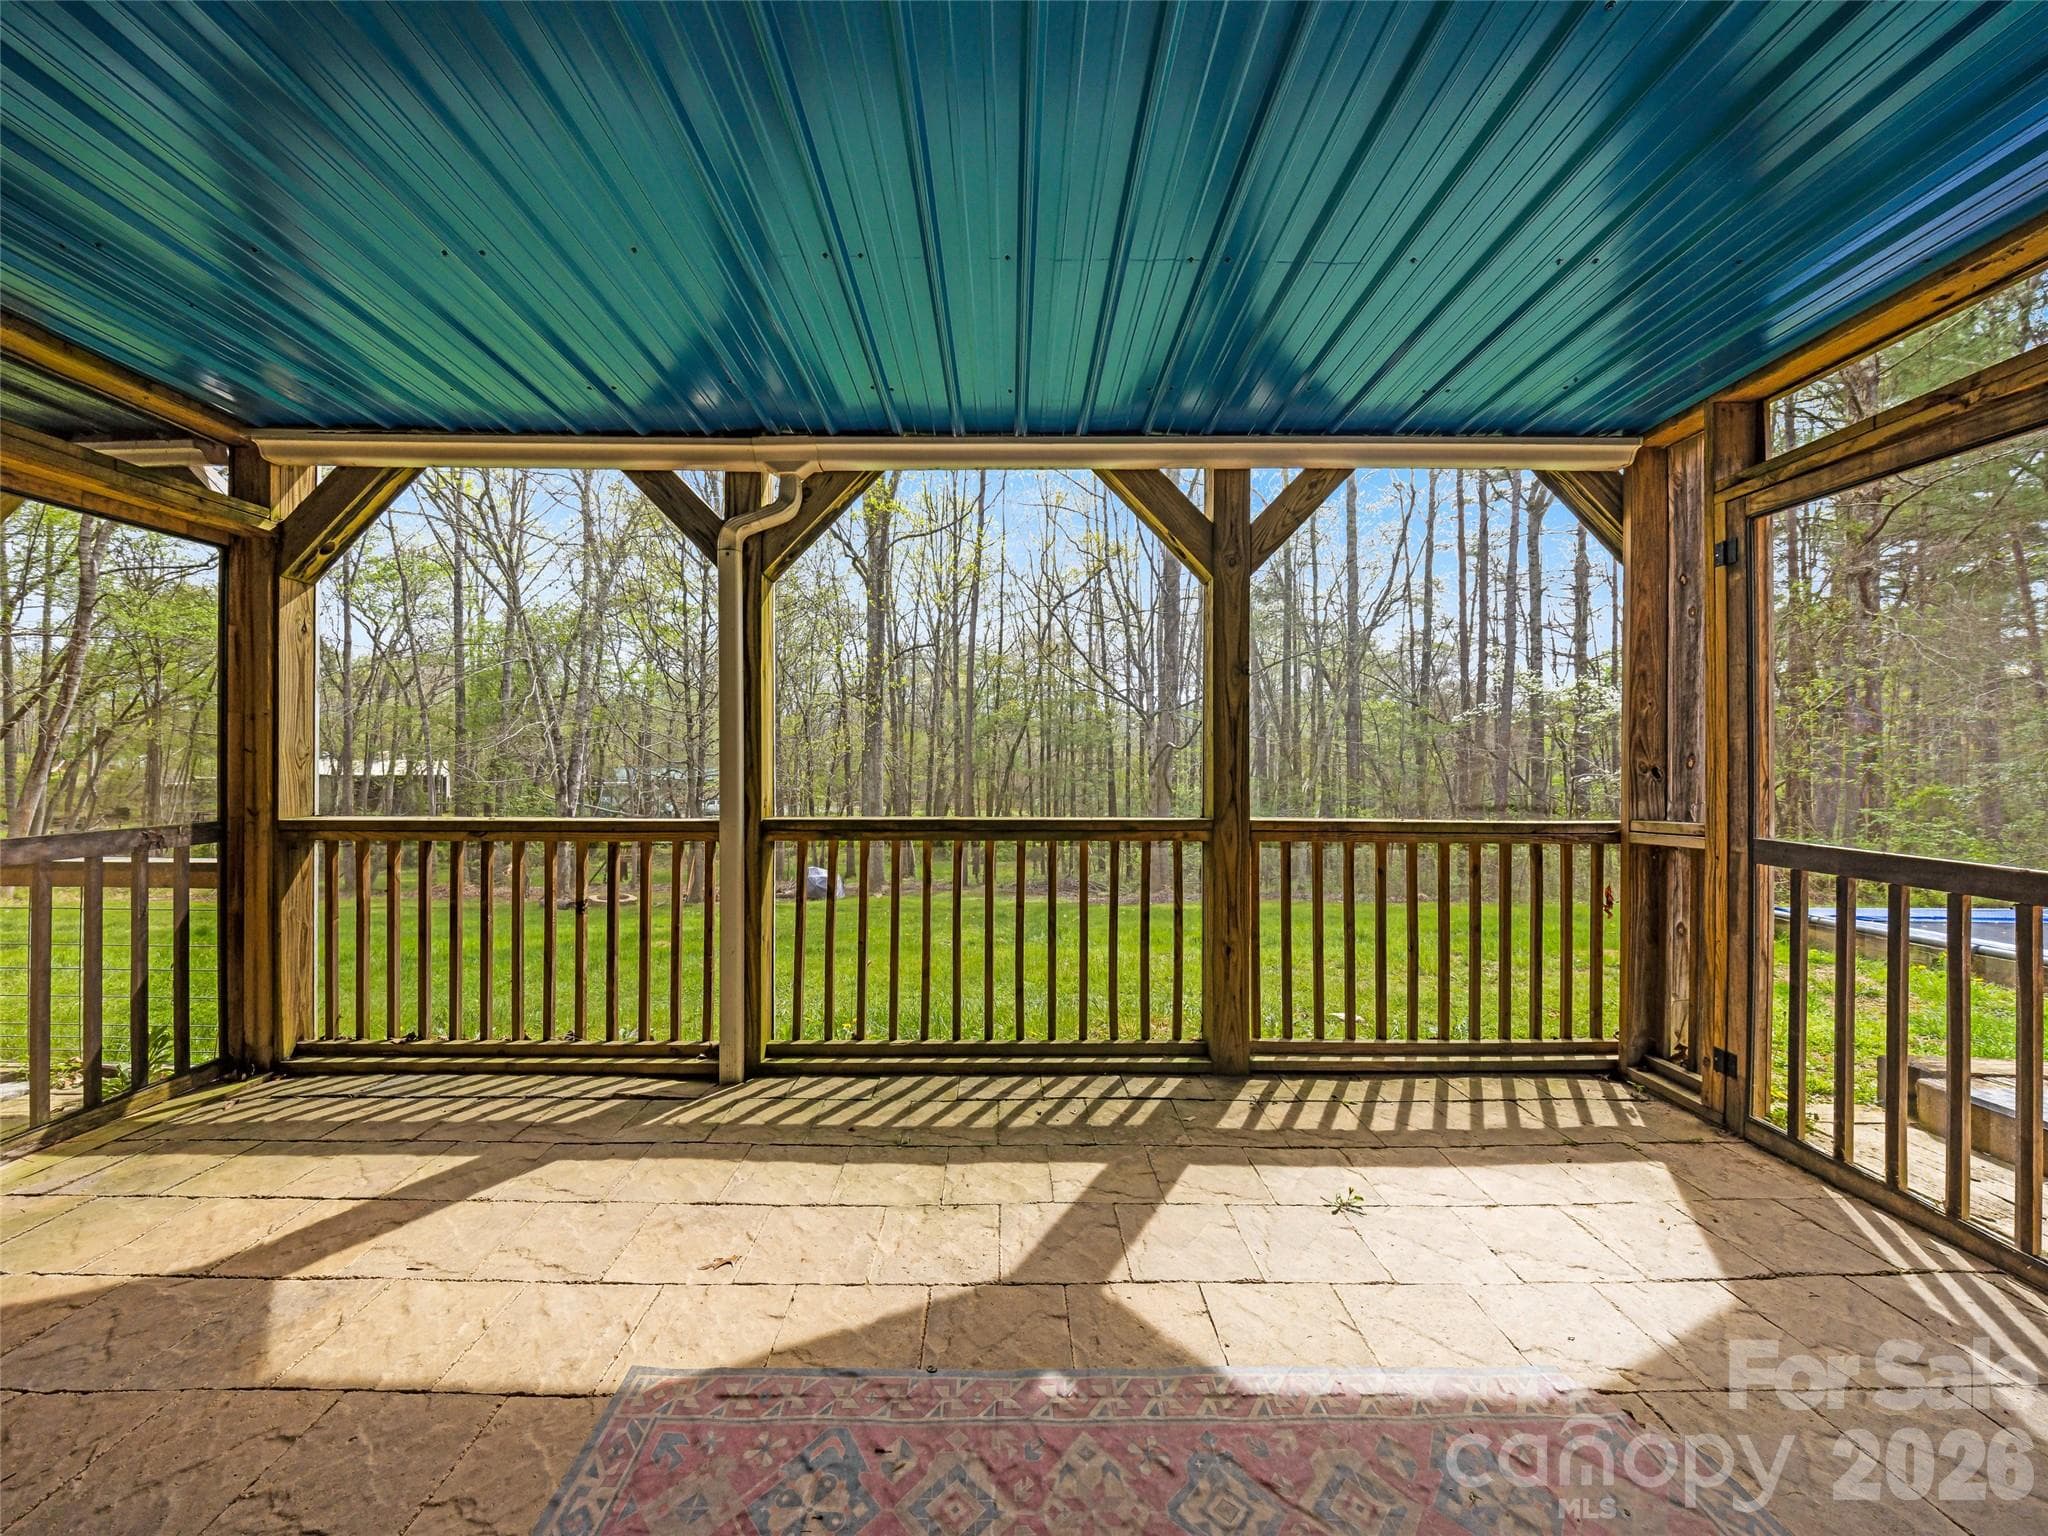
Guest suite screened in porch. - 32 Franklin Farm Road, Fletcher
Single Family Residence at 32 Franklin Farm Road, Fletcher, photo 40 of 46
Single Family Residence at 32 Franklin Farm Road, Fletcher, photo 41 of 46
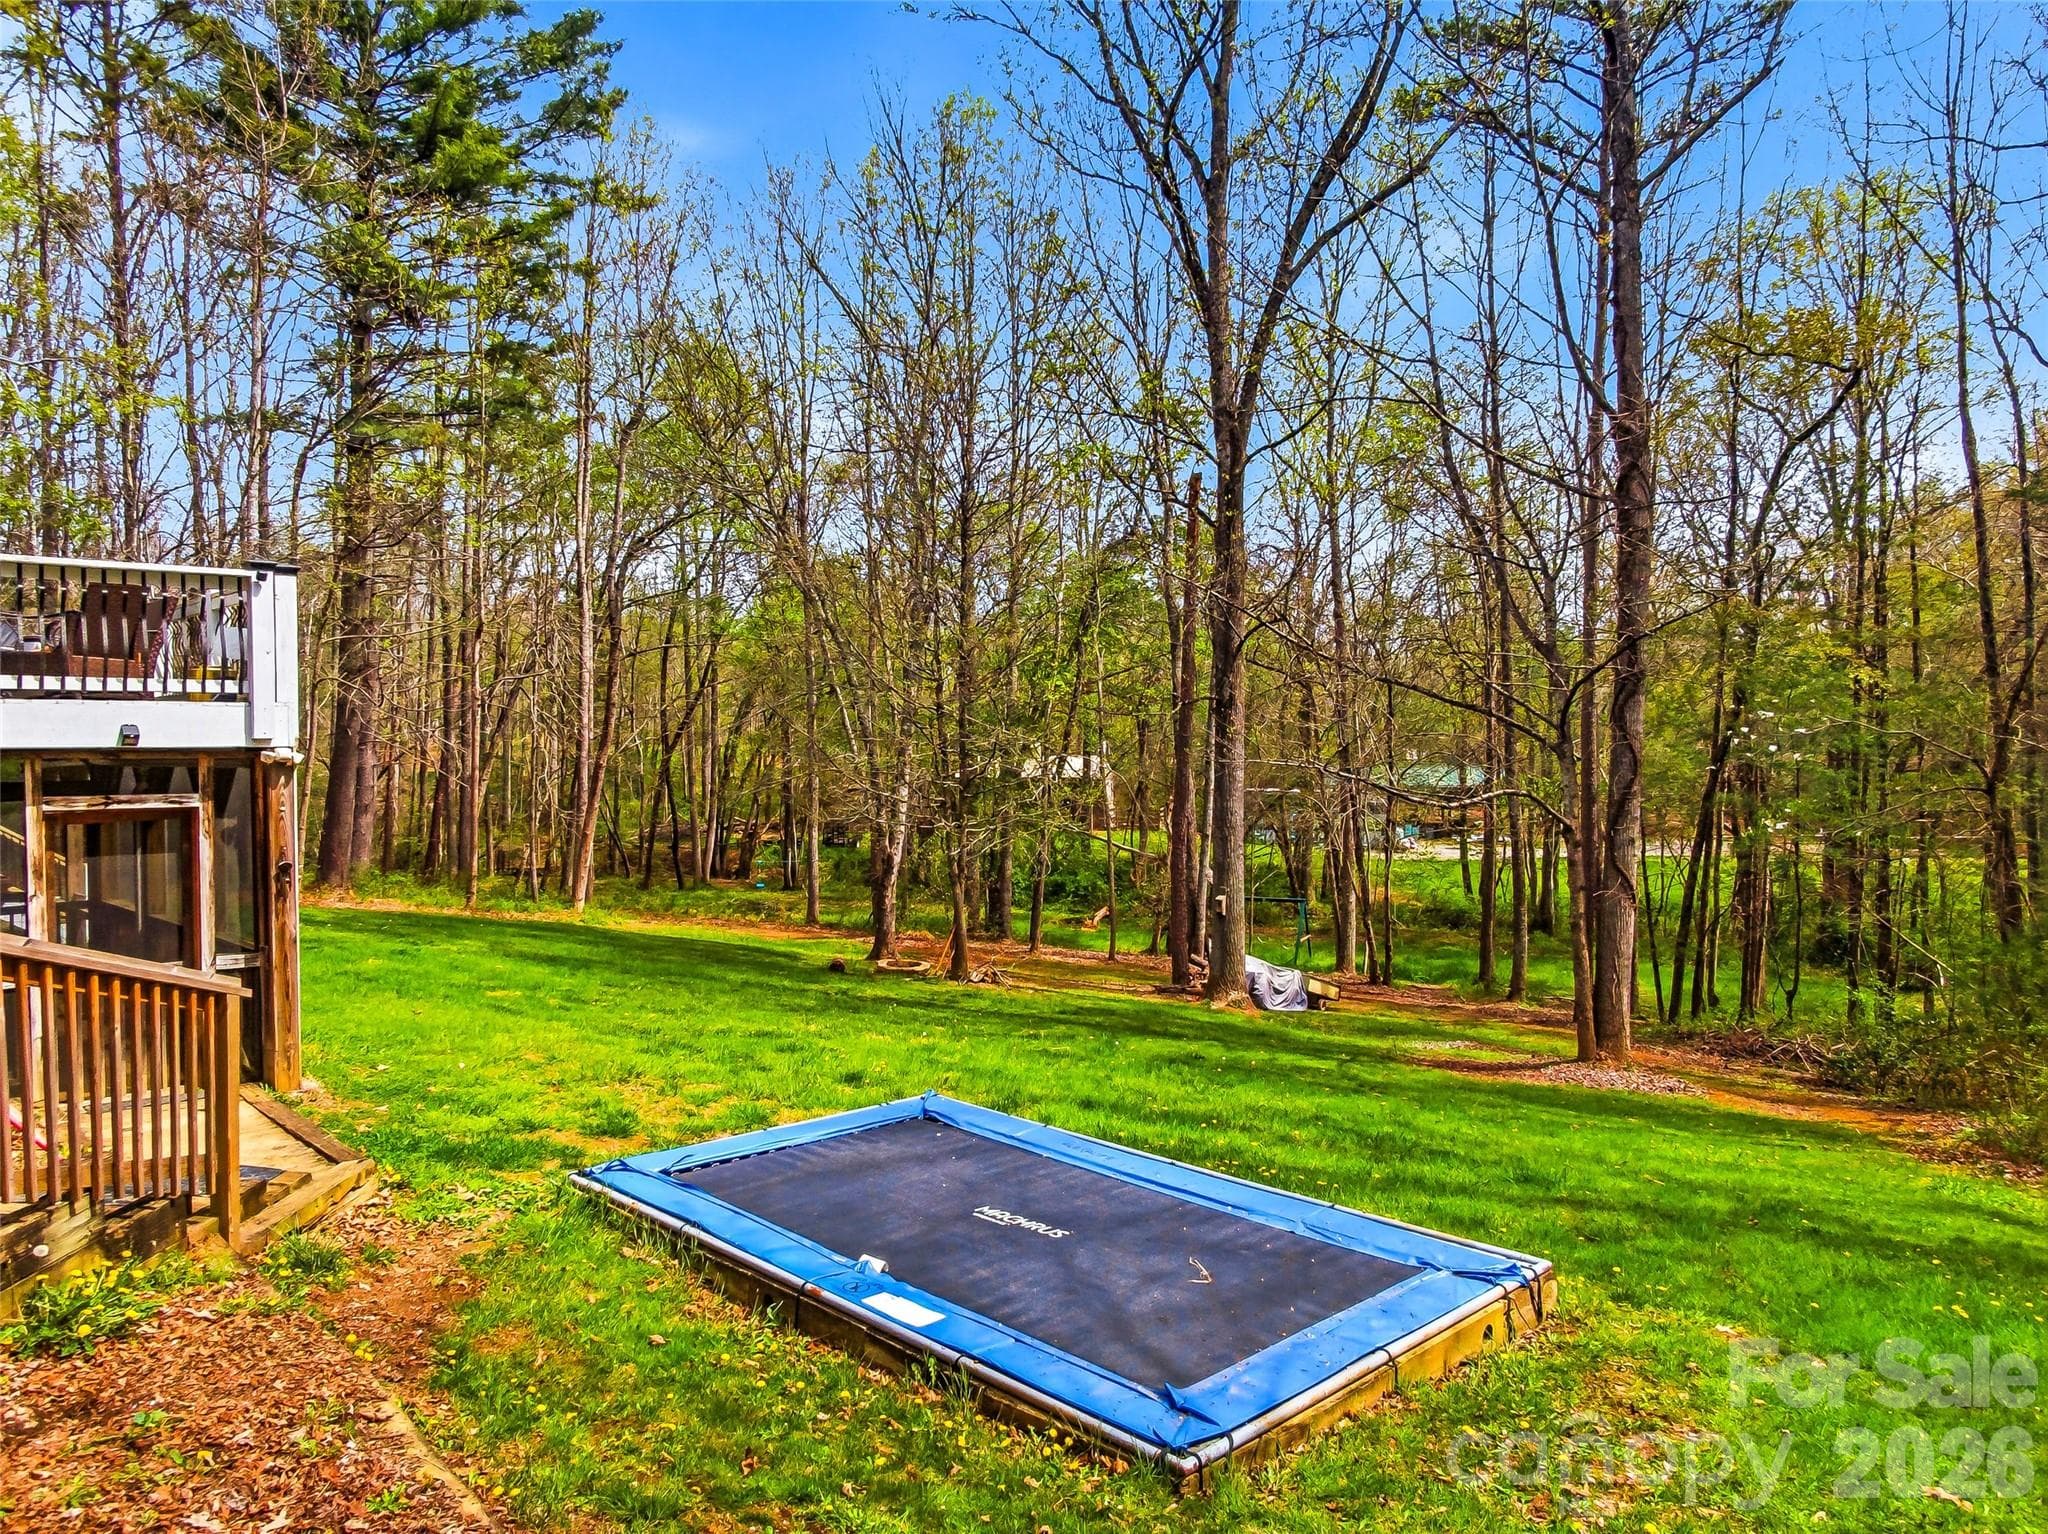
In ground trampoline. - 32 Franklin Farm Road, Fletcher
Single Family Residence at 32 Franklin Farm Road, Fletcher, photo 43 of 46
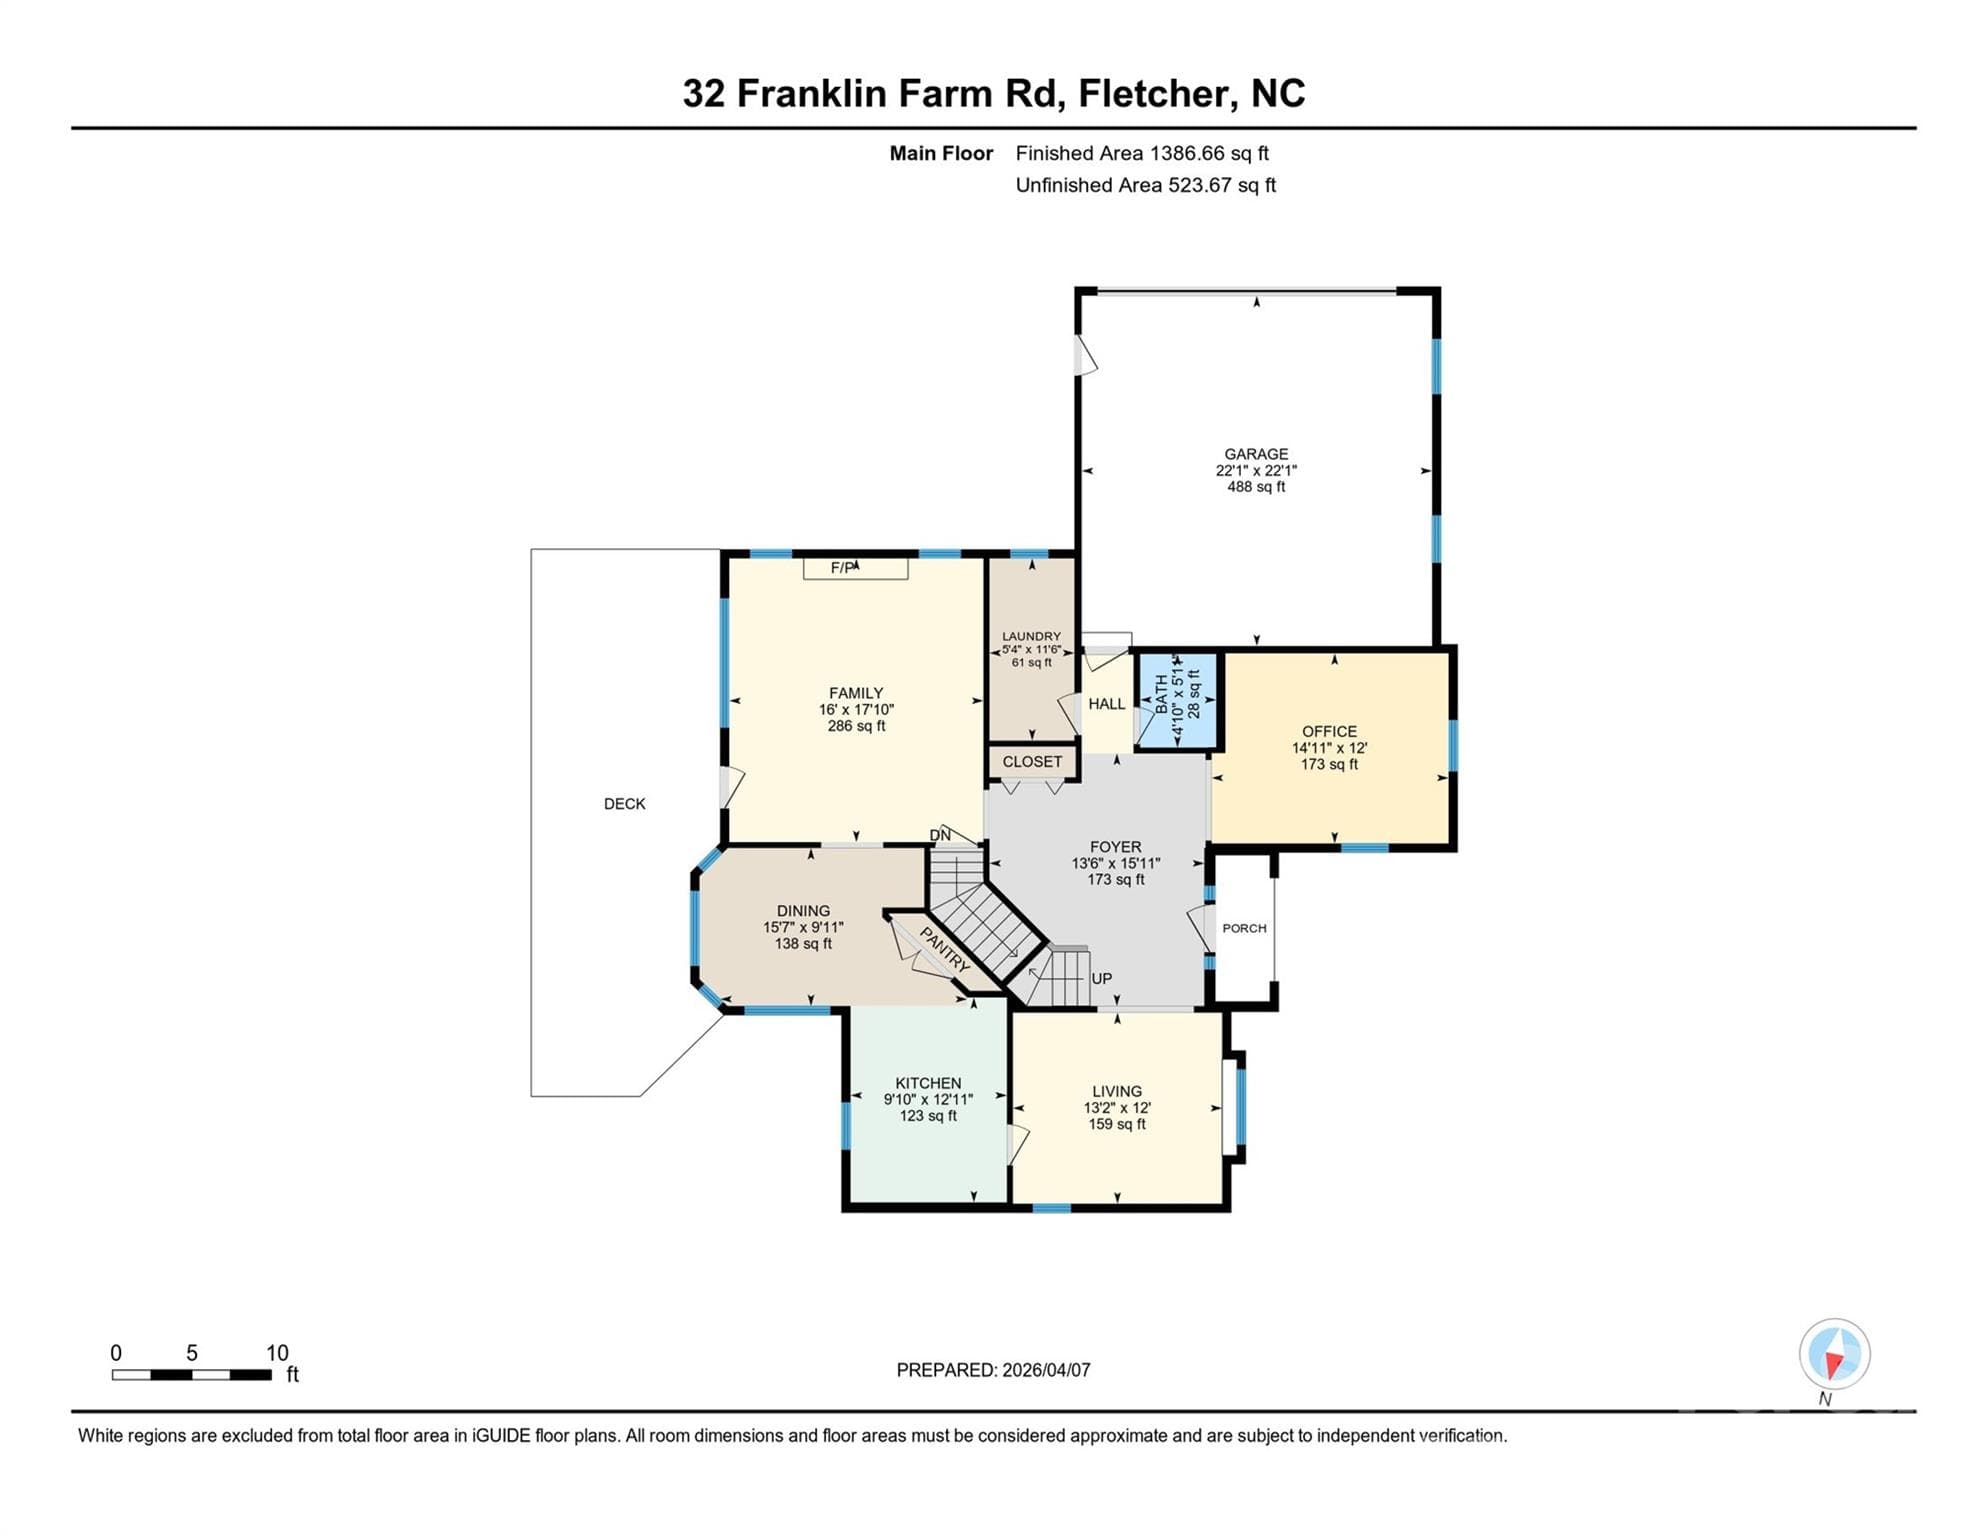
Main level - 32 Franklin Farm Road, Fletcher
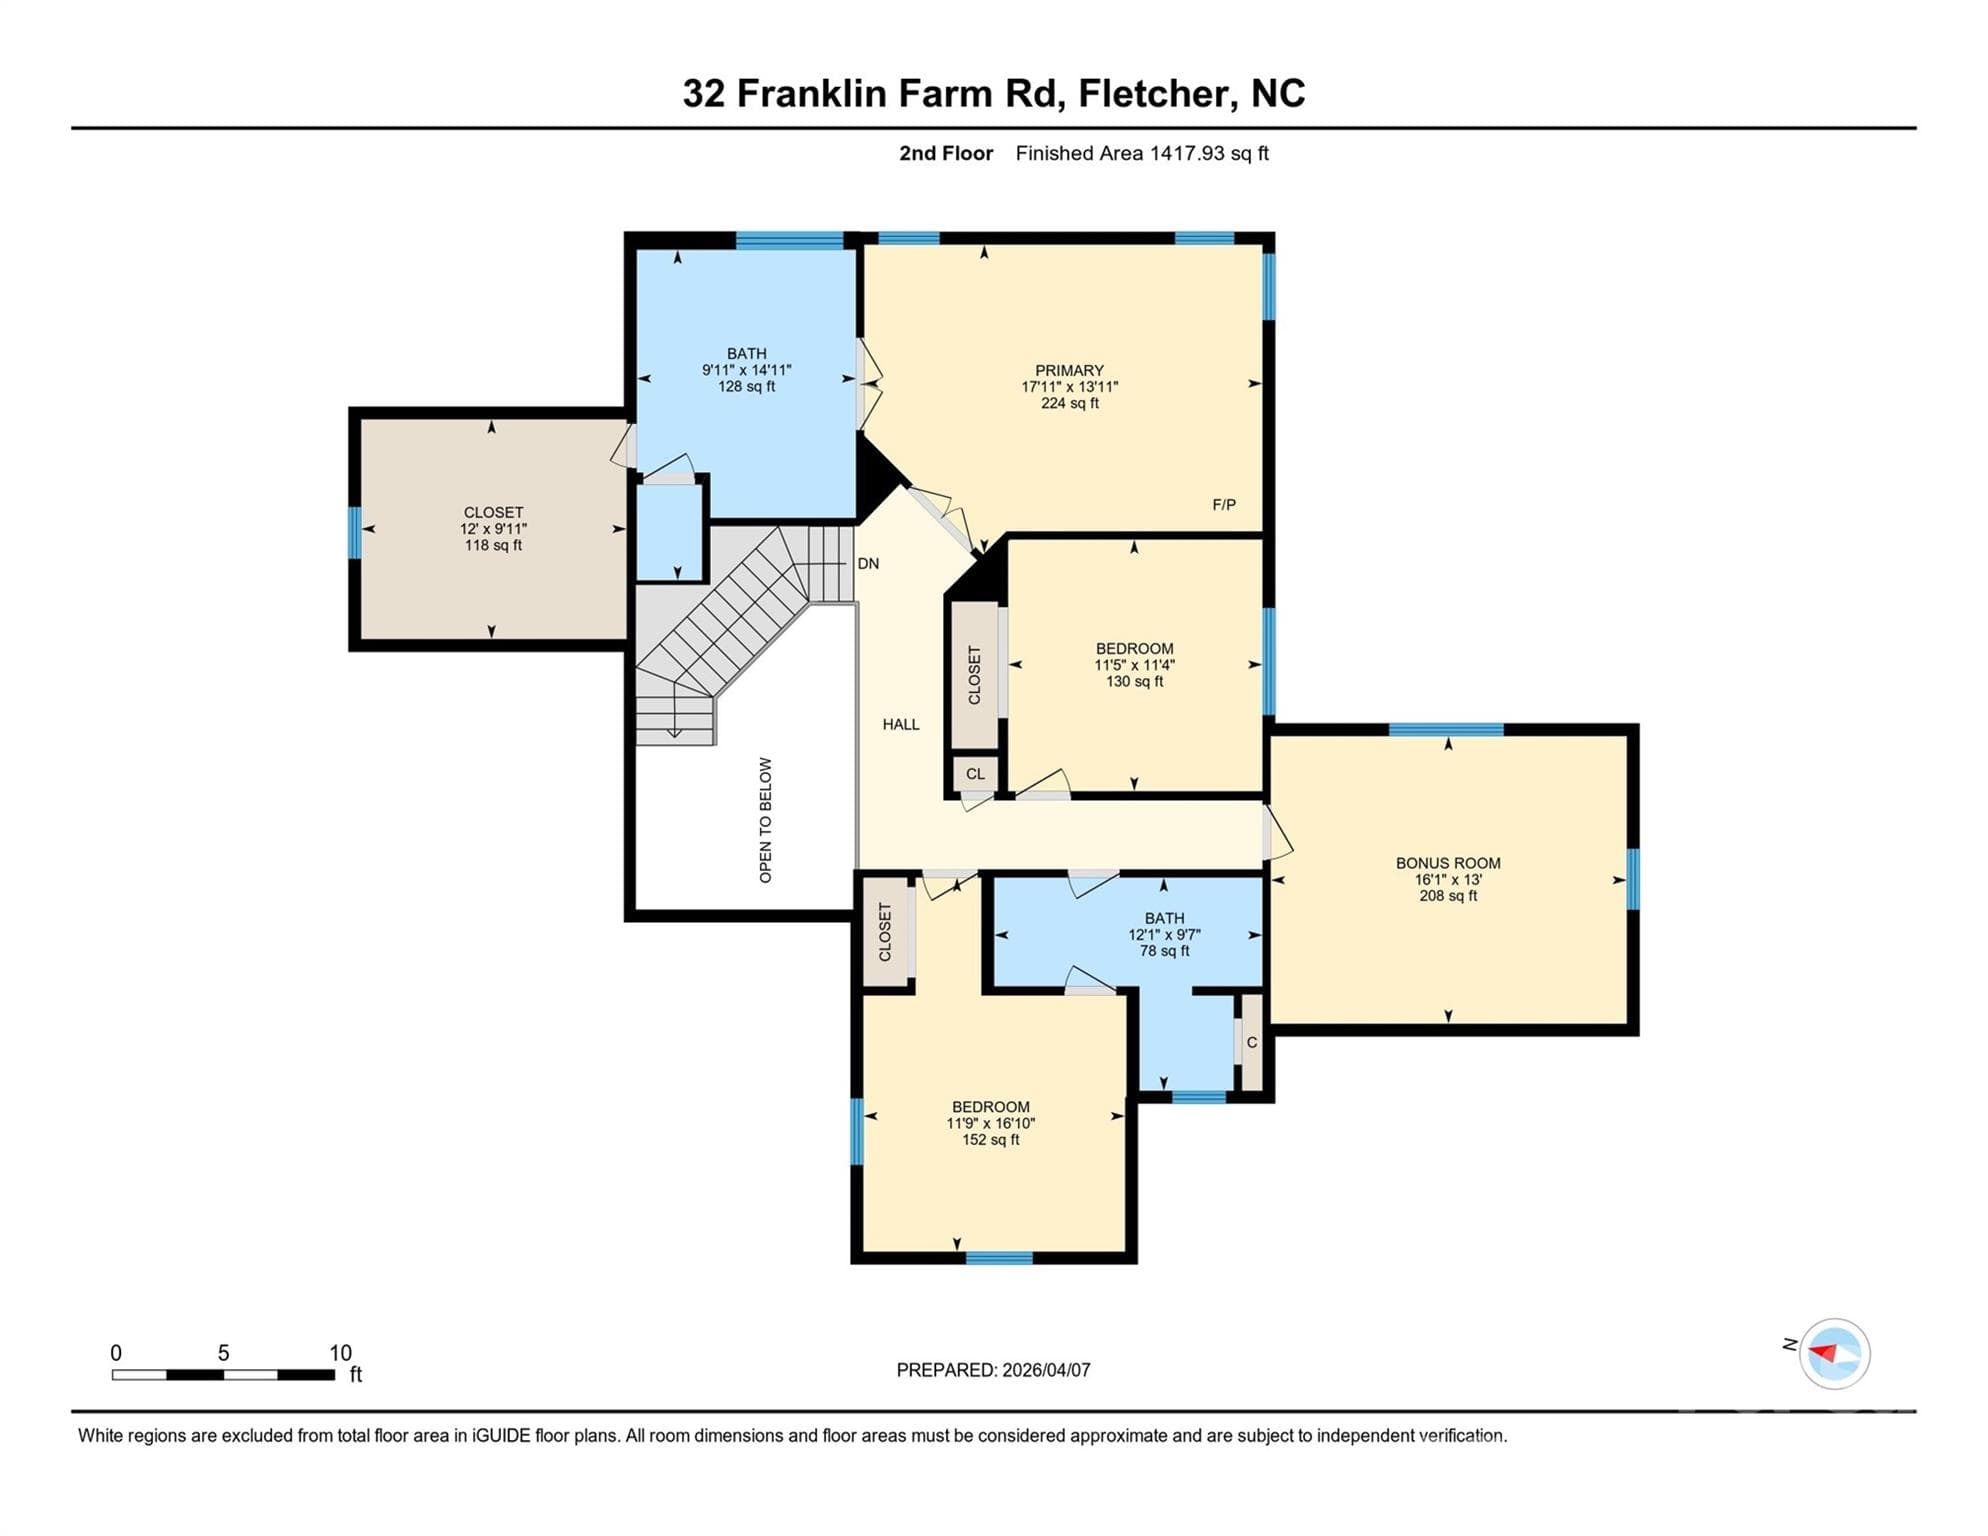
Upper level - 32 Franklin Farm Road, Fletcher
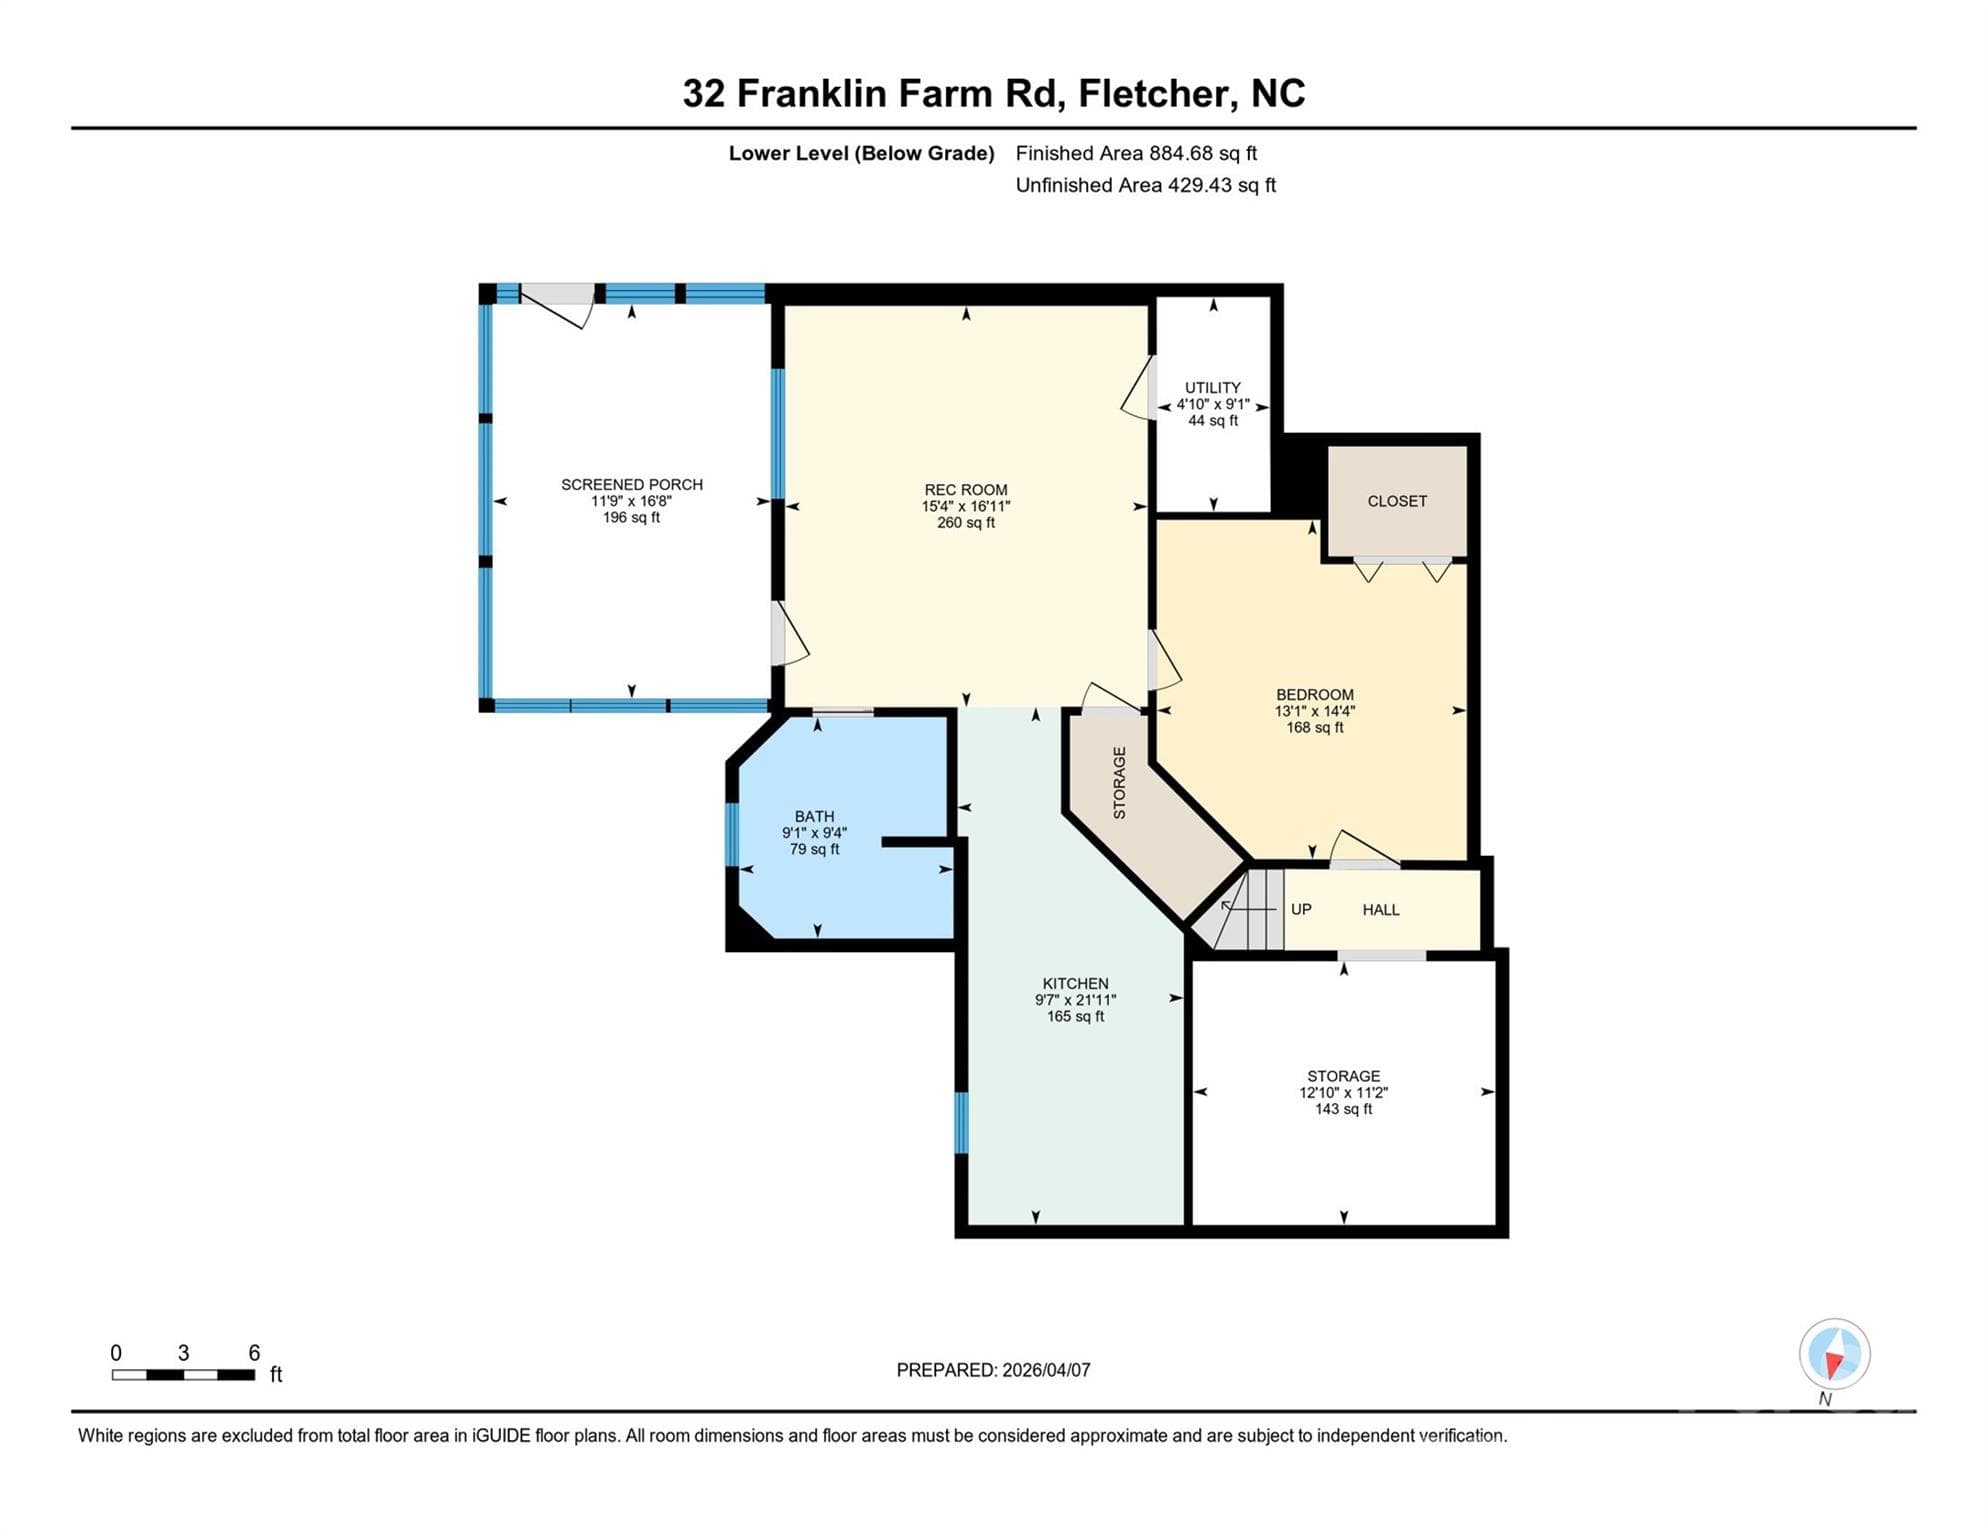
Lower level/Guest suite and storage - 32 Franklin Farm Road, Fletcher
46 photos

$744,000

32 Franklin Farm Road
Fletcher, NC 28732
Listed by John Ellis · Walnut Cove Realty/Allen Tate/Beverly-Hanks
Bedrooms
3
Bathrooms
3.5
Living area
3,670 sqft
Year built
1992

About this home

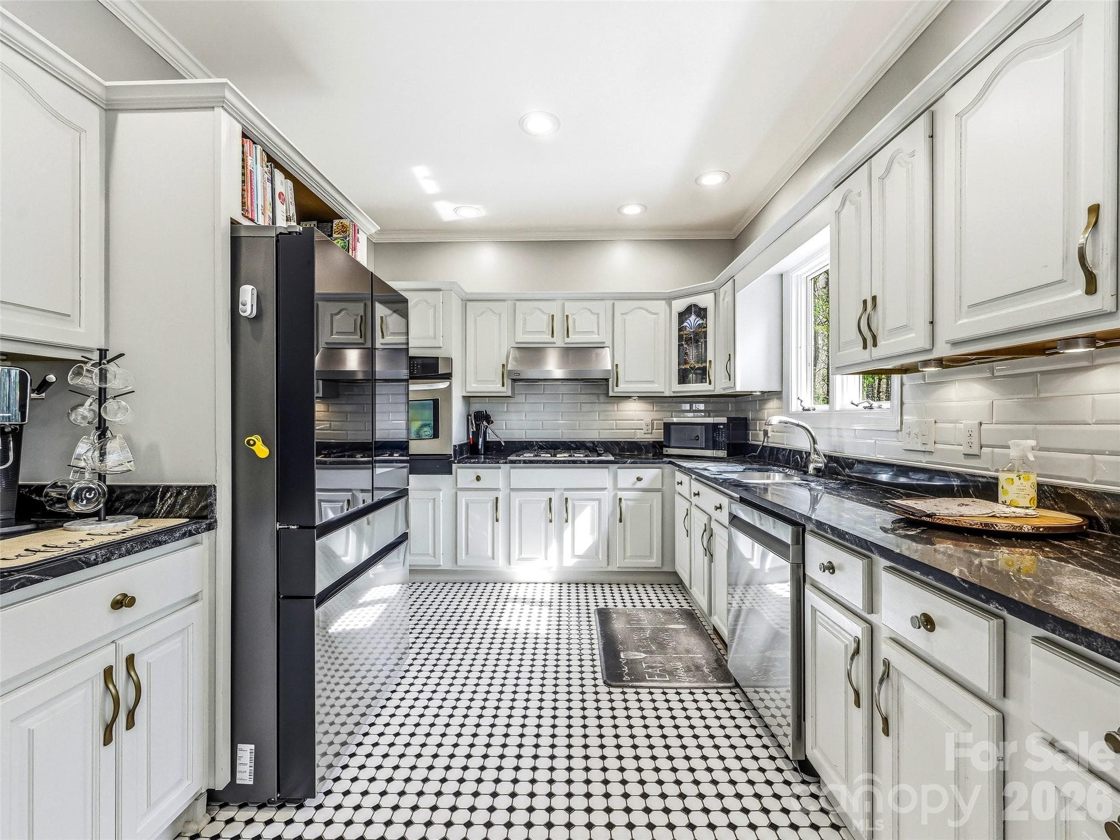
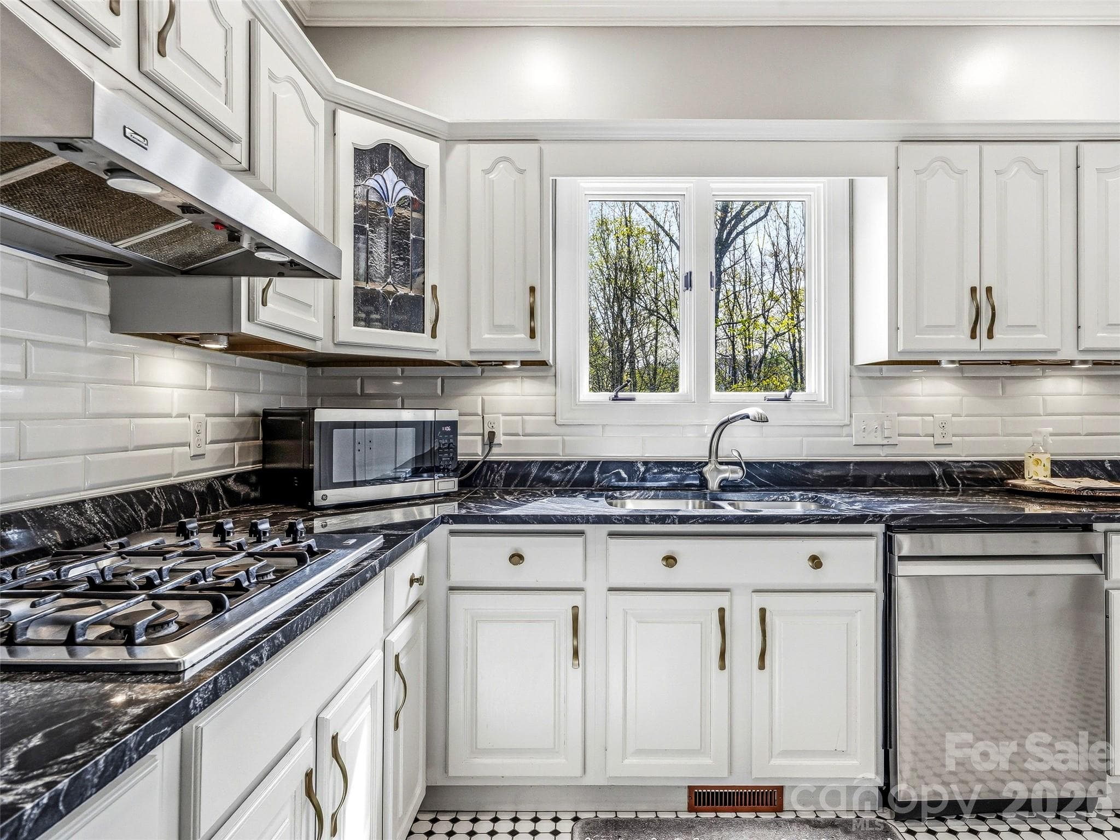
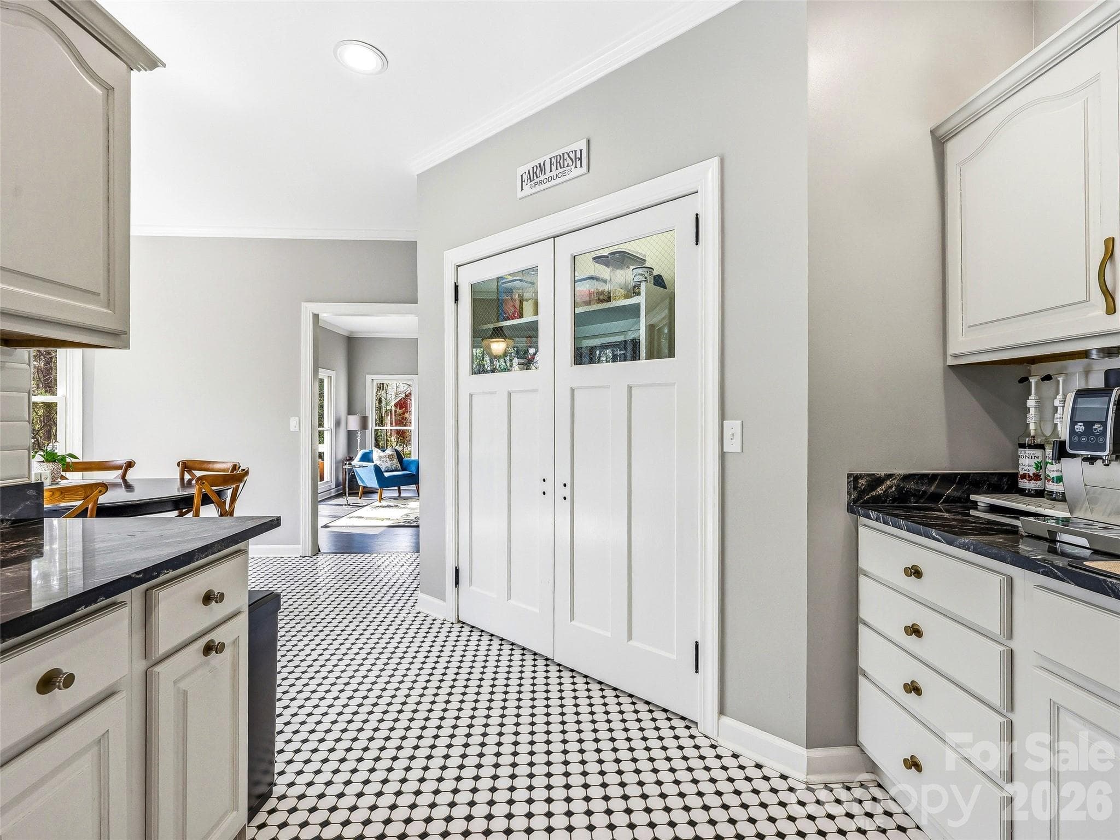
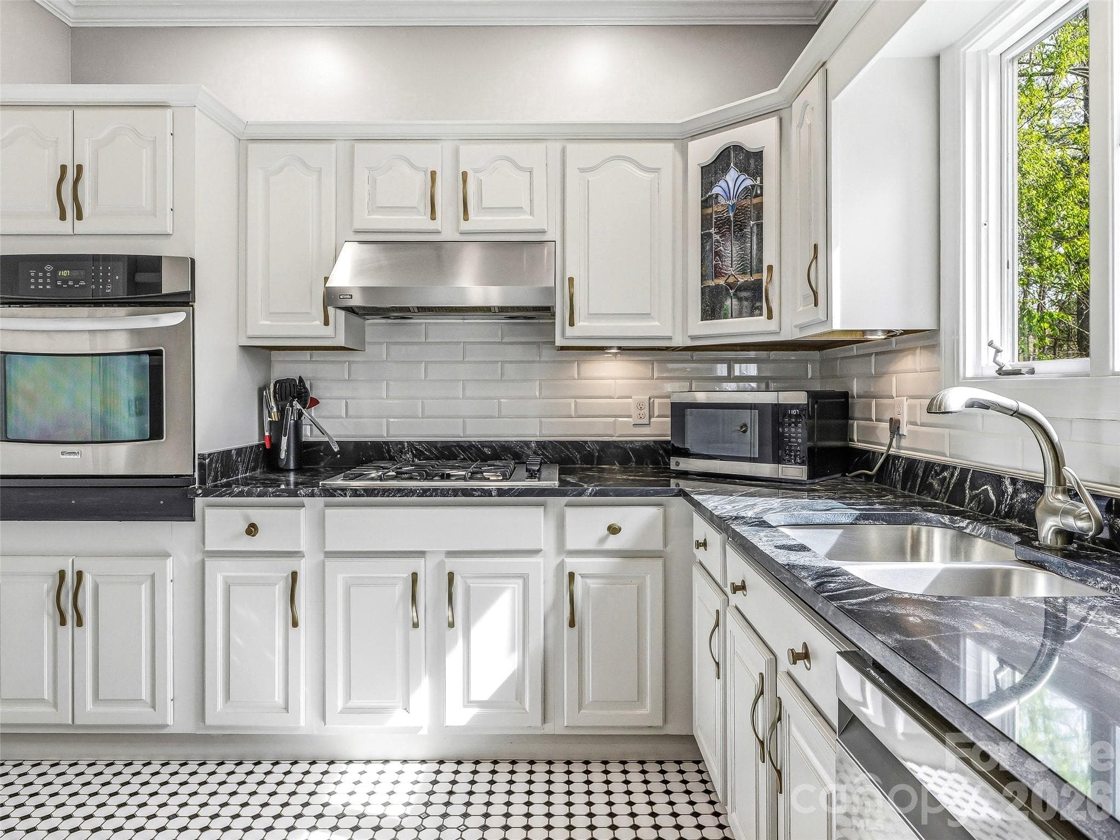
Set on nearly 2 acres in the highly sought-after Franklin Farm community, this expansive 3,600 sq ft home delivers a rare blend of privacy, versatility, and modern convenience—just minutes from South Asheville’s shopping, dining, and amenities. What truly makes this property stand out is its fully finished, walk-out basement featuring its own private entrance and a second kitchen. This spacious lower level is ideal for multigenerational living, offering parents or in-laws their own private suite complete with living area, full bath, and kitchen facilities. The separate entrance and self-contained layout also create excellent income potential as a short-term rental, long-term guest quarters, or even a private in-law apartment—perfect for families who want everyone together yet independent. On the main level, the thoughtfully designed layout welcomes you with a formal dining room, a dedicated home office, and a cozy den that flows seamlessly onto an elevated deck. Enjoy peaceful views of the wooded surroundings and open space beyond while sipping morning coffee or entertaining friends. The well-appointed kitchen and generous living spaces make everyday life effortless and enjoyable. Upstairs, you’ll discover three spacious bedrooms and a large versatile bonus room that can easily serve as a media room, home gym, craft space, or additional home office. Outside, the large, usable yard is framed by mature trees and offers plenty of room for gardening, play, or outdoor gatherings—something increasingly rare this close to town. Additional features include a two-car garage, abundant storage, and functional living space across all three levels. This exceptional home provides the perfect balance of Western North Carolina lifestyle and long-term flexibility. Whether you’re looking for room to grow with extended family or the opportunity to generate supplemental income, this Franklin Farm gem delivers outstanding value in a location you’ll love coming home to every day.

Highlights

Fireplace

Property details

MLS
Canopy MLS
MLS #
CAR4366172
Property type
Single Family Residence
Subdivision
Franklin Farm
Status
Active
Days on market
187
On market date
April 9, 2026
Stories
N/A
Total bathrooms
3.5
Garage spaces
2
Parking spaces
N/A
Lot size
N/A
Loading map…

Nearby schools

Within 10 miles. School directory data from the National Center for Education Statistics (NCES), accessed via the Urban Institute Education Data API. Local Score is calculated by INNOVATE Real Estate; where a state rating is shown, it comes from that state's own official school report card.

Elementary
Fairview Elementary
3 mi away · Grades 0-5
Zoned school (attendance boundary, 2015-16 data)
4.0
Local Score (state rating (2025) blended 70/30 with student-teacher ratio) -- not an official state rating
State rating: B (2025)
Enrollment
629
Student:teacher ratio
14.3:1
District
Buncombe County Schools
Middle
Cane Creek Middle
0.42 mi away · Grades 6-8
Zoned school (attendance boundary, 2015-16 data)
4.0
Local Score (state rating (2025) blended 70/30 with student-teacher ratio) -- not an official state rating
State rating: B (2025)
Enrollment
454
Student:teacher ratio
13.0:1
District
Buncombe County Schools
High
Early College
8.72 mi away · Grades 9-13
Zoned school (attendance boundary, 2015-16 data)
3.8
Local Score (state rating (2025) blended 70/30 with student-teacher ratio) -- not an official state rating
State rating: A (2025)
Enrollment
278
Student:teacher ratio
25.3:1
District
Buncombe County Schools

Walkability

Blended score for Fletcher's center, calculated by INNOVATE Real Estate from two sources: the EPA's National Walkability Index (street network, transit, land-use mix) and Google Places amenity data (what's actually reachable on foot from this point). 60% EPA National Walkability Index + 40% nearby-amenity density (Google Places).

15
Very car-dependent
out of 100
EPA National Walkability Index
3.7 / 20 -- Least walkable
Google Places amenity density
10 / 100
Restaurants & cafes0
Grocery stores0
Parks0
Schools2
Transit stops0
Pharmacies0

Market position

How this listing compares to current activity in Fletcher, from live MLS data.

On the market 187 days -- 84 more days than Fletcher's current average of 103 days.
For reference, the median list price across 187 active listings in Fletcher right now is $425,000.

Mortgage calculator

Estimate only - actual rate and payment depend on your lender, credit, and loan program.

$
%
%
Adjust tax / insurance estimates
% / yr
$
/mo
Est. monthly payment
$4,630/mo
$148,800 down
$595,200 loan
Principal & interest$3,860
Property tax (est.)$620
Home insurance (est.)$150

Similar homes you might like

Data source: Listing information provided by Canopy MLS (carolina) via Trestle/CoreLogic. Last updated 8 days ago.

Information herein deemed reliable but not guaranteed; all measurements, school assignments, HOA fees, taxes, and feature lists are approximate and should be independently verified. Equal Housing Opportunity.