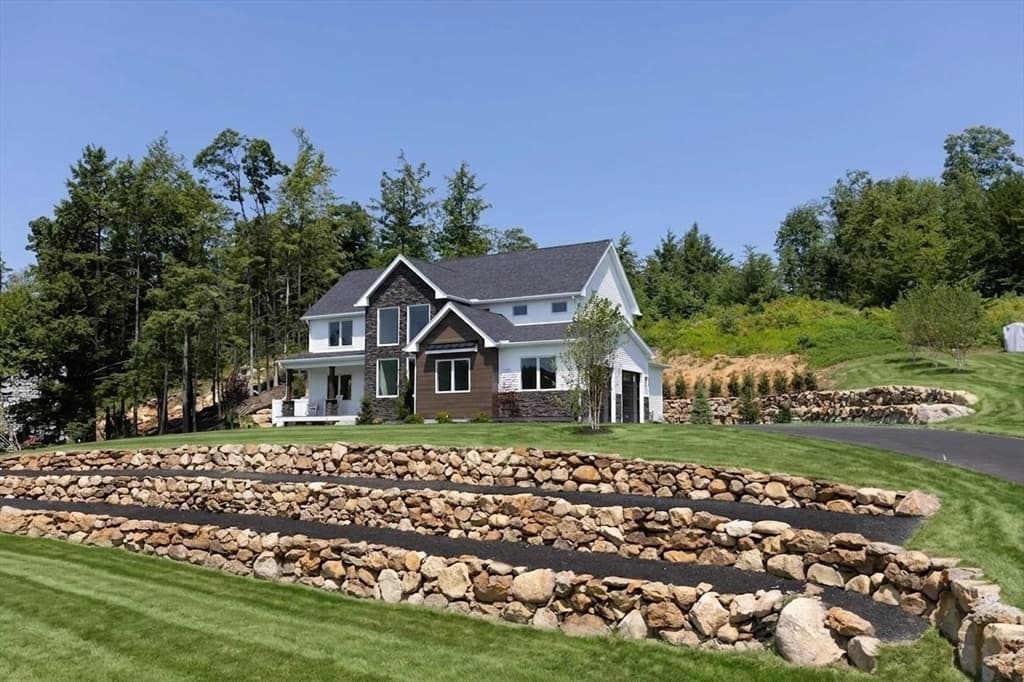
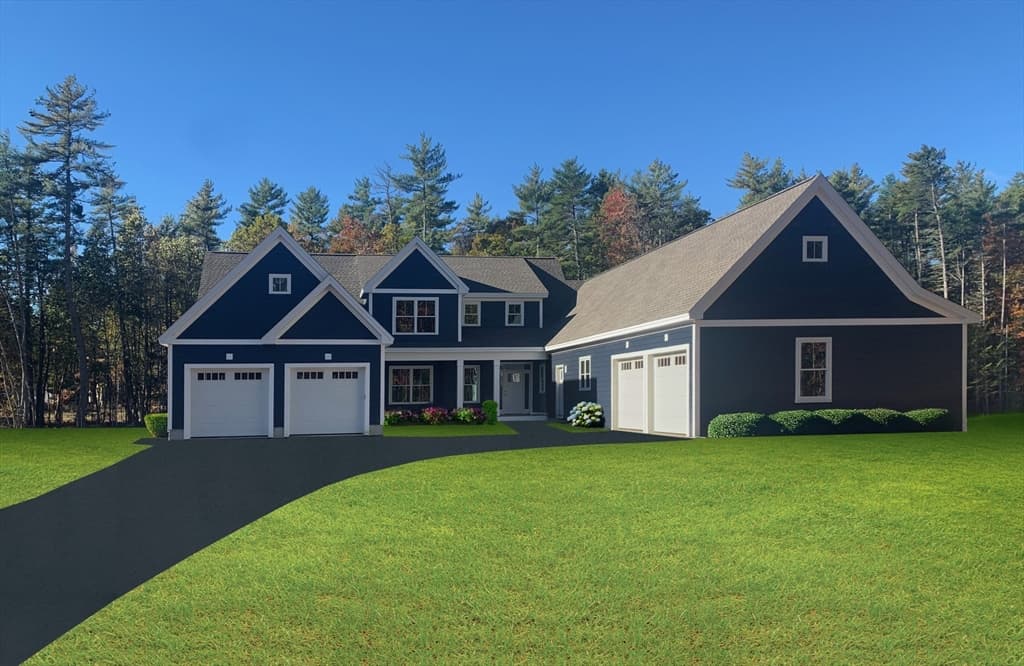
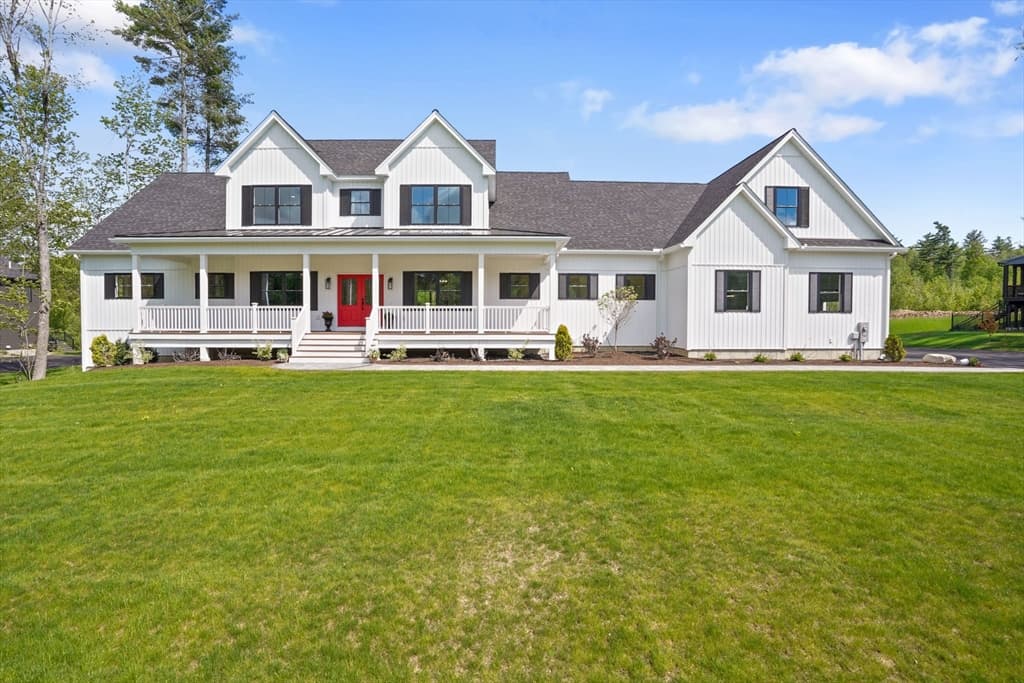
Single Family Residence at 32 Colby Farm Road, Chester
Single Family Residence at 32 Colby Farm Road, Chester, photo 2 of 59
Single Family Residence at 32 Colby Farm Road, Chester, photo 3 of 59
Single Family Residence at 32 Colby Farm Road, Chester, photo 4 of 59
Single Family Residence at 32 Colby Farm Road, Chester, photo 5 of 59
Single Family Residence at 32 Colby Farm Road, Chester, photo 6 of 59
Single Family Residence at 32 Colby Farm Road, Chester, photo 7 of 59
Single Family Residence at 32 Colby Farm Road, Chester, photo 8 of 59
Single Family Residence at 32 Colby Farm Road, Chester, photo 9 of 59
Single Family Residence at 32 Colby Farm Road, Chester, photo 10 of 59
Single Family Residence at 32 Colby Farm Road, Chester, photo 11 of 59
Single Family Residence at 32 Colby Farm Road, Chester, photo 12 of 59
Single Family Residence at 32 Colby Farm Road, Chester, photo 13 of 59
Single Family Residence at 32 Colby Farm Road, Chester, photo 14 of 59
Single Family Residence at 32 Colby Farm Road, Chester, photo 15 of 59
Single Family Residence at 32 Colby Farm Road, Chester, photo 16 of 59
Single Family Residence at 32 Colby Farm Road, Chester, photo 17 of 59
Single Family Residence at 32 Colby Farm Road, Chester, photo 18 of 59
Single Family Residence at 32 Colby Farm Road, Chester, photo 19 of 59
Single Family Residence at 32 Colby Farm Road, Chester, photo 20 of 59
Single Family Residence at 32 Colby Farm Road, Chester, photo 21 of 59
Single Family Residence at 32 Colby Farm Road, Chester, photo 22 of 59
Single Family Residence at 32 Colby Farm Road, Chester, photo 23 of 59
Single Family Residence at 32 Colby Farm Road, Chester, photo 24 of 59
Single Family Residence at 32 Colby Farm Road, Chester, photo 25 of 59
Single Family Residence at 32 Colby Farm Road, Chester, photo 26 of 59
Single Family Residence at 32 Colby Farm Road, Chester, photo 27 of 59
Single Family Residence at 32 Colby Farm Road, Chester, photo 28 of 59
Single Family Residence at 32 Colby Farm Road, Chester, photo 29 of 59
Single Family Residence at 32 Colby Farm Road, Chester, photo 30 of 59
Single Family Residence at 32 Colby Farm Road, Chester, photo 31 of 59
Single Family Residence at 32 Colby Farm Road, Chester, photo 32 of 59
Single Family Residence at 32 Colby Farm Road, Chester, photo 33 of 59
Single Family Residence at 32 Colby Farm Road, Chester, photo 34 of 59
Single Family Residence at 32 Colby Farm Road, Chester, photo 35 of 59
Single Family Residence at 32 Colby Farm Road, Chester, photo 36 of 59
Single Family Residence at 32 Colby Farm Road, Chester, photo 37 of 59
Single Family Residence at 32 Colby Farm Road, Chester, photo 38 of 59
Single Family Residence at 32 Colby Farm Road, Chester, photo 39 of 59
Single Family Residence at 32 Colby Farm Road, Chester, photo 40 of 59
Single Family Residence at 32 Colby Farm Road, Chester, photo 41 of 59
Single Family Residence at 32 Colby Farm Road, Chester, photo 42 of 59
Single Family Residence at 32 Colby Farm Road, Chester, photo 43 of 59
Single Family Residence at 32 Colby Farm Road, Chester, photo 44 of 59
Single Family Residence at 32 Colby Farm Road, Chester, photo 45 of 59
Single Family Residence at 32 Colby Farm Road, Chester, photo 46 of 59
Single Family Residence at 32 Colby Farm Road, Chester, photo 47 of 59
Single Family Residence at 32 Colby Farm Road, Chester, photo 48 of 59
Single Family Residence at 32 Colby Farm Road, Chester, photo 49 of 59
Single Family Residence at 32 Colby Farm Road, Chester, photo 50 of 59
Single Family Residence at 32 Colby Farm Road, Chester, photo 51 of 59
Single Family Residence at 32 Colby Farm Road, Chester, photo 52 of 59
Single Family Residence at 32 Colby Farm Road, Chester, photo 53 of 59
Single Family Residence at 32 Colby Farm Road, Chester, photo 54 of 59
Single Family Residence at 32 Colby Farm Road, Chester, photo 55 of 59
Single Family Residence at 32 Colby Farm Road, Chester, photo 56 of 59
Single Family Residence at 32 Colby Farm Road, Chester, photo 57 of 59
Single Family Residence at 32 Colby Farm Road, Chester, photo 58 of 59
Single Family Residence at 32 Colby Farm Road, Chester, photo 59 of 59
59 photos

$1,900,000

Under contract
32 Colby Farm Road
Chester, NH 03036
Listed by Jo-Ellen Redmond · EXP Realty
Bedrooms
4
Bathrooms
2.5
Living area
N/A
Year built
2026

About this home

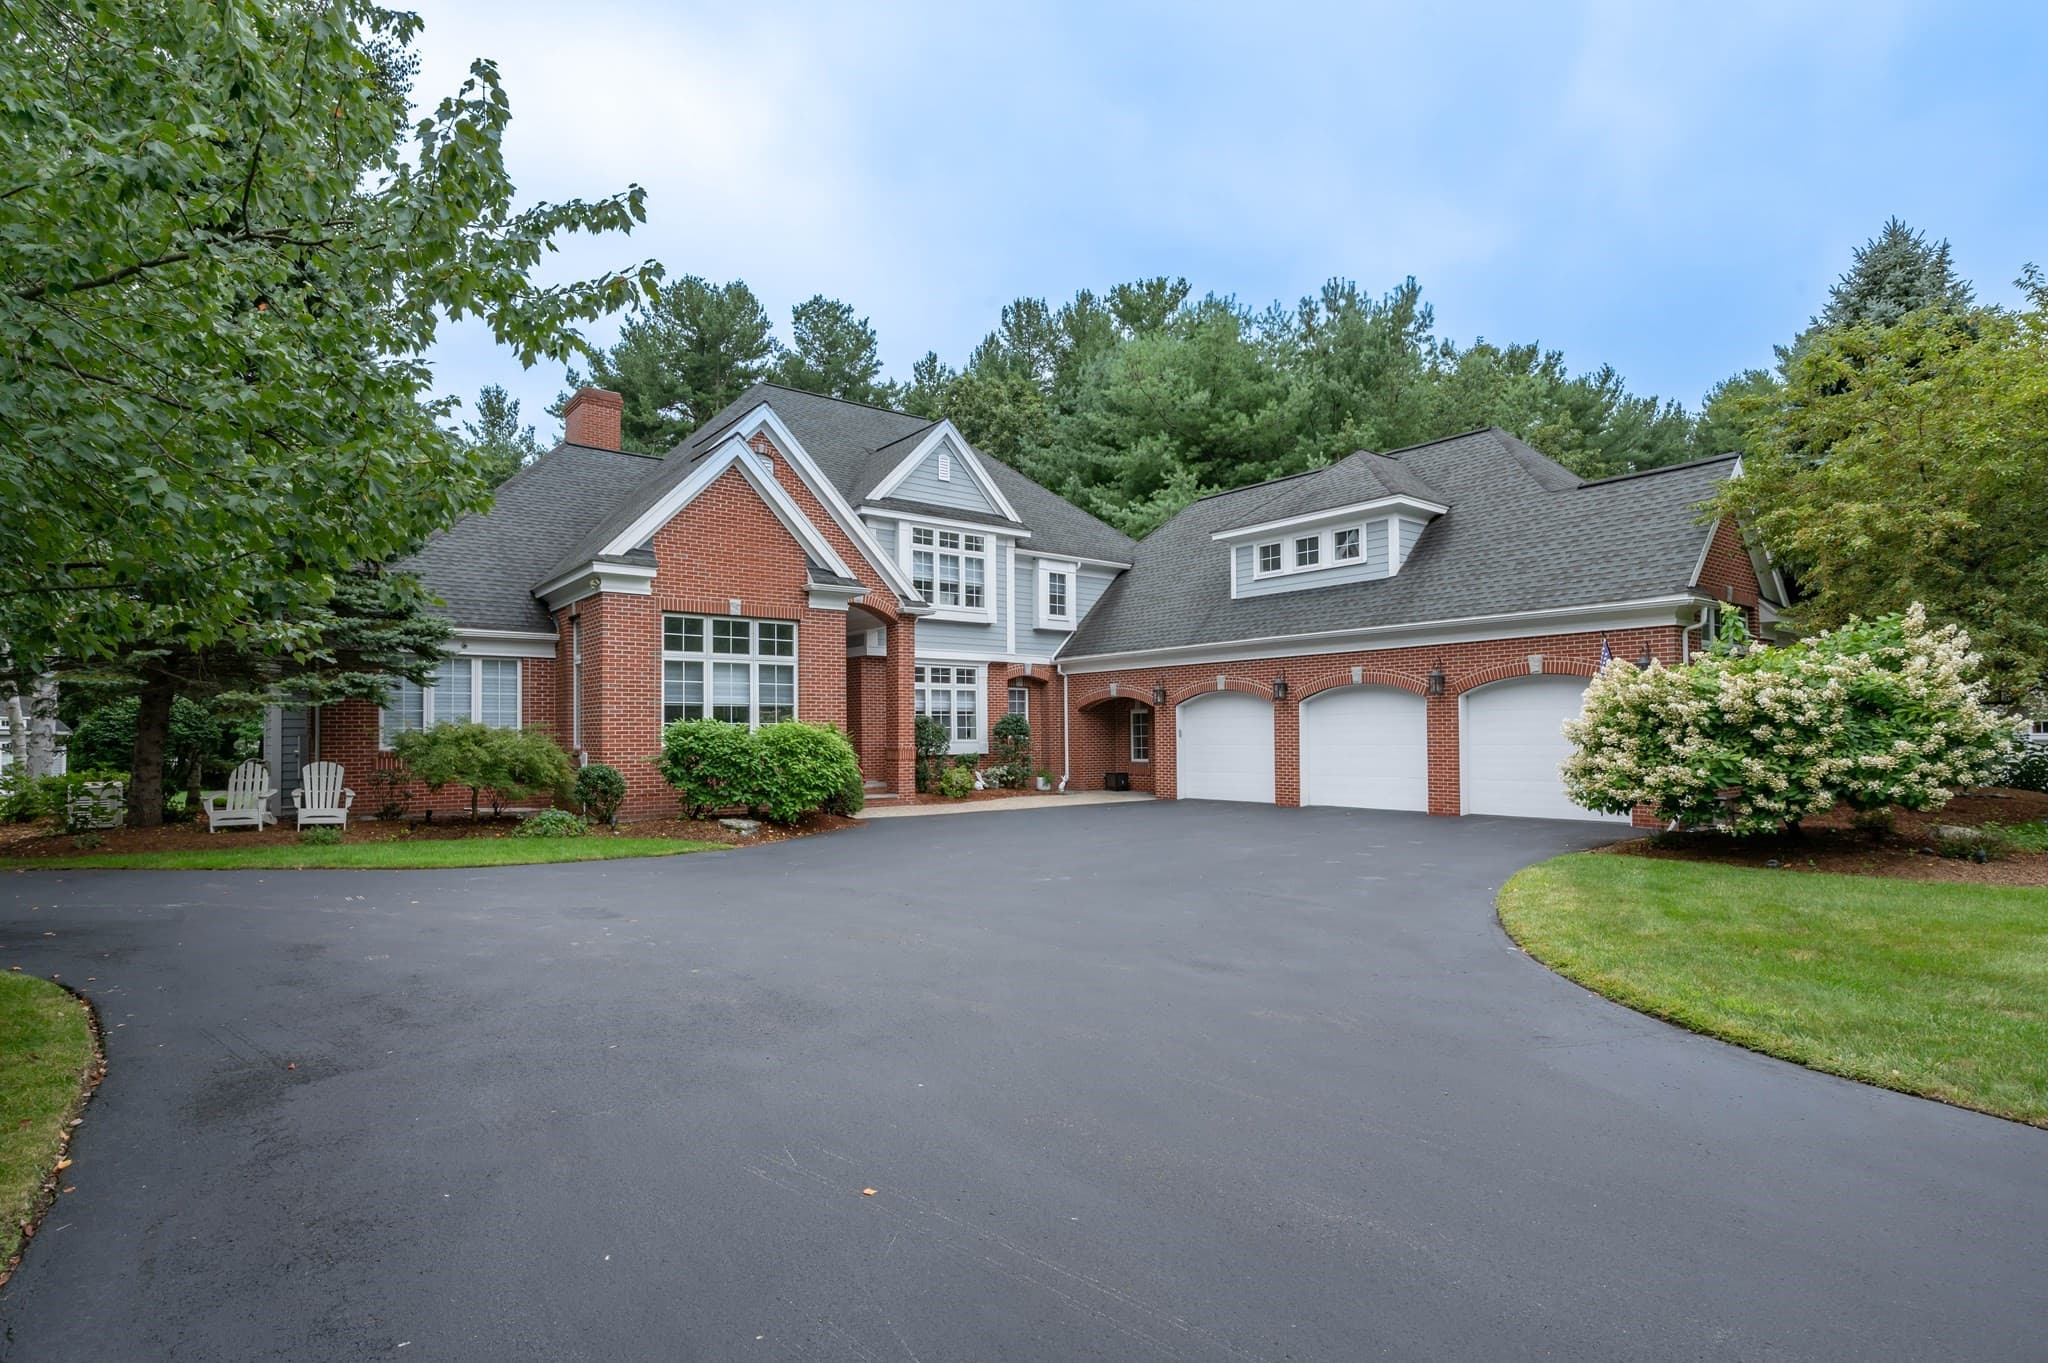
Some homes check boxes. This one rewrites the list entirely. 32 Colby Farm Road is a 5,100 sq ft modern farmhouse on a pristine acre in one of Chester's most exclusive new subdivisions. From the sweeping farmers porch to the last carefully chosen finish, every detail tells you this one is different. Inside, 9-ft ceilings, hardwood floors, a custom coffered 10-ft ceiling in the family room, and a vaulted wood ceiling in the sunroom create a main level that's as warm as it is impressive. The kitchen is a chef's dream: Thermador 48" gas range, dual fuel oven, oversized hood, and 42" built-in refrigerator, backed by a fully equipped scullery with its own oven, sink, and dishwasher. Entertaining here isn't just easy,it's genuinely fun. The main-floor primary suite is pure retreat, with a private deck and a spa bath featuring radiant heated floors, a frameless glass shower with dual rain heads, marble bench and surround, brushed gold fixtures, and a freestanding soaking tub. Yes, all of that. Upstairs delivers just as much — a second primary suite, two additional bedrooms, movie room, second laundry, a common bath with dual vanities and a separate toilet and shower room, and an oversized bonus room with in-law or au pair suite potential. And then there's the walkout basement — bright, open, and full of possibility. French doors and oversized windows flood the space with natural light, making it feel anything but like a basement. Already pre-plumbed for both a full bathroom and a kitchen, the groundwork is laid for whatever you envision — a guest suite, home gym, recreation room, or a fully independent living space. Few homes at this level offer this kind of potential right out of the gate. The 3-car garage has 11-ft ceilings, and a large rear deck is ready for every gathering you've been meaning to host. This is the home people drive by and wonder about. Now's your chance to stop wondering.

Property details

MLS
Prime MLS
MLS #
5090572
Property type
Single Family Residence
Subdivision
N/A
Status
Under contract
Days on market
74
On market date
N/A
Stories
N/A
Total bathrooms
2.5
Garage spaces
3
Parking spaces
N/A
Lot size
1.01 acres
Loading map…

Nearby schools

Within 10 miles. School directory data from the National Center for Education Statistics (NCES), accessed via the Urban Institute Education Data API. Local Score is calculated by INNOVATE Real Estate; where a state rating is shown, it comes from that state's own official school report card.

Elementary
Chester Academy
1.46 mi away · Grades -1-8
Nearest school -- attendance-zone data not available here
5.0
Local Score (student-teacher ratio only (preliminary -- will incorporate state test-score data once available)) -- not an official state rating
Enrollment
482
Student:teacher ratio
10.3:1
District
Chester School District
Middle
West Running Brook Middle School
5.1 mi away · Grades 6-8
Nearest school -- attendance-zone data not available here
4.0
Local Score (student-teacher ratio only (preliminary -- will incorporate state test-score data once available)) -- not an official state rating
Enrollment
537
Student:teacher ratio
12.2:1
District
Derry School District
High
Pinkerton Academy
5.06 mi away · Grades 9-13
Nearest school -- attendance-zone data not available here
4.0
Local Score (student-teacher ratio only (preliminary -- will incorporate state test-score data once available)) -- not an official state rating
Enrollment
3,108
Student:teacher ratio
13.1:1
District
Pinkerton Academy School District

Walkability

Blended score for Chester's center, calculated by INNOVATE Real Estate from two sources: the EPA's National Walkability Index (street network, transit, land-use mix) and Google Places amenity data (what's actually reachable on foot from this point). EPA National Walkability Index only -- nearby-amenity data not cached yet for this area.

26
Car-dependent
out of 100
EPA National Walkability Index
5.2 / 20 -- Least walkable

Mortgage calculator

Estimate only - actual rate and payment depend on your lender, credit, and loan program.

$
%
%
Adjust tax / insurance estimates
% / yr
$
/mo
Est. monthly payment
$11,592/mo
$380,000 down
$1,520,000 loan
Principal & interest$9,859
Property tax (est.)$1,583
Home insurance (est.)$150

Similar homes you might like

Prime MLS logo

Copyright 2026 PrimeMLS. All rights reserved. This information is deemed reliable, but not guaranteed. The data relating to real estate displayed on this Site comes in part from the IDX Program of PrimeMLS. The information being provided is for consumers' personal, non-commercial use and may not be used for any purpose other than to identify prospective properties consumers may be interested in purchasing. Data last updated 08/05/26.