
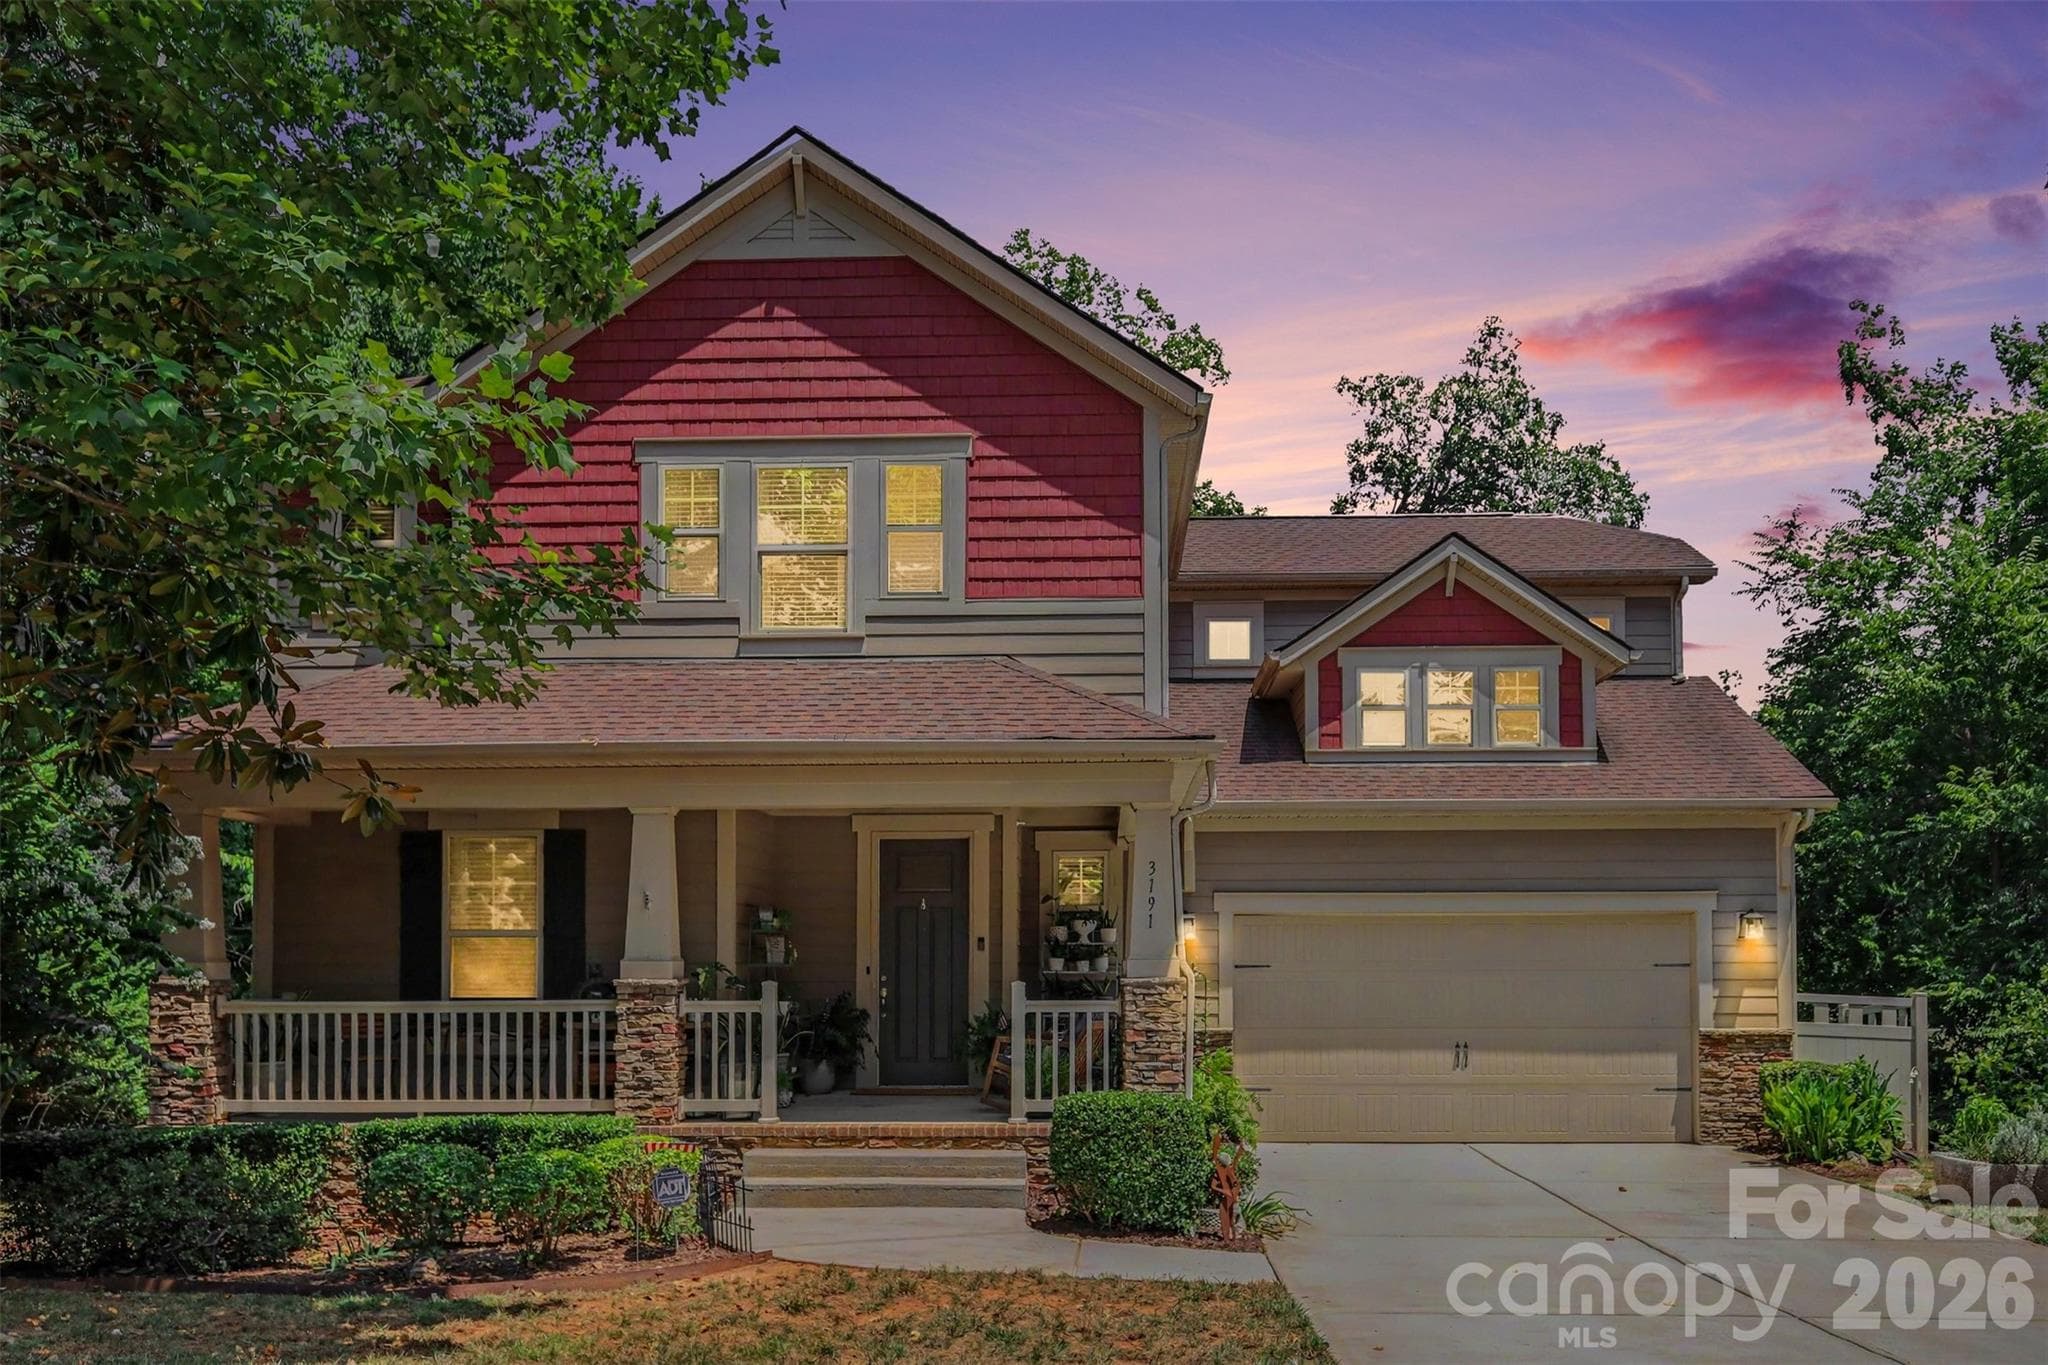


$749,000
About this home
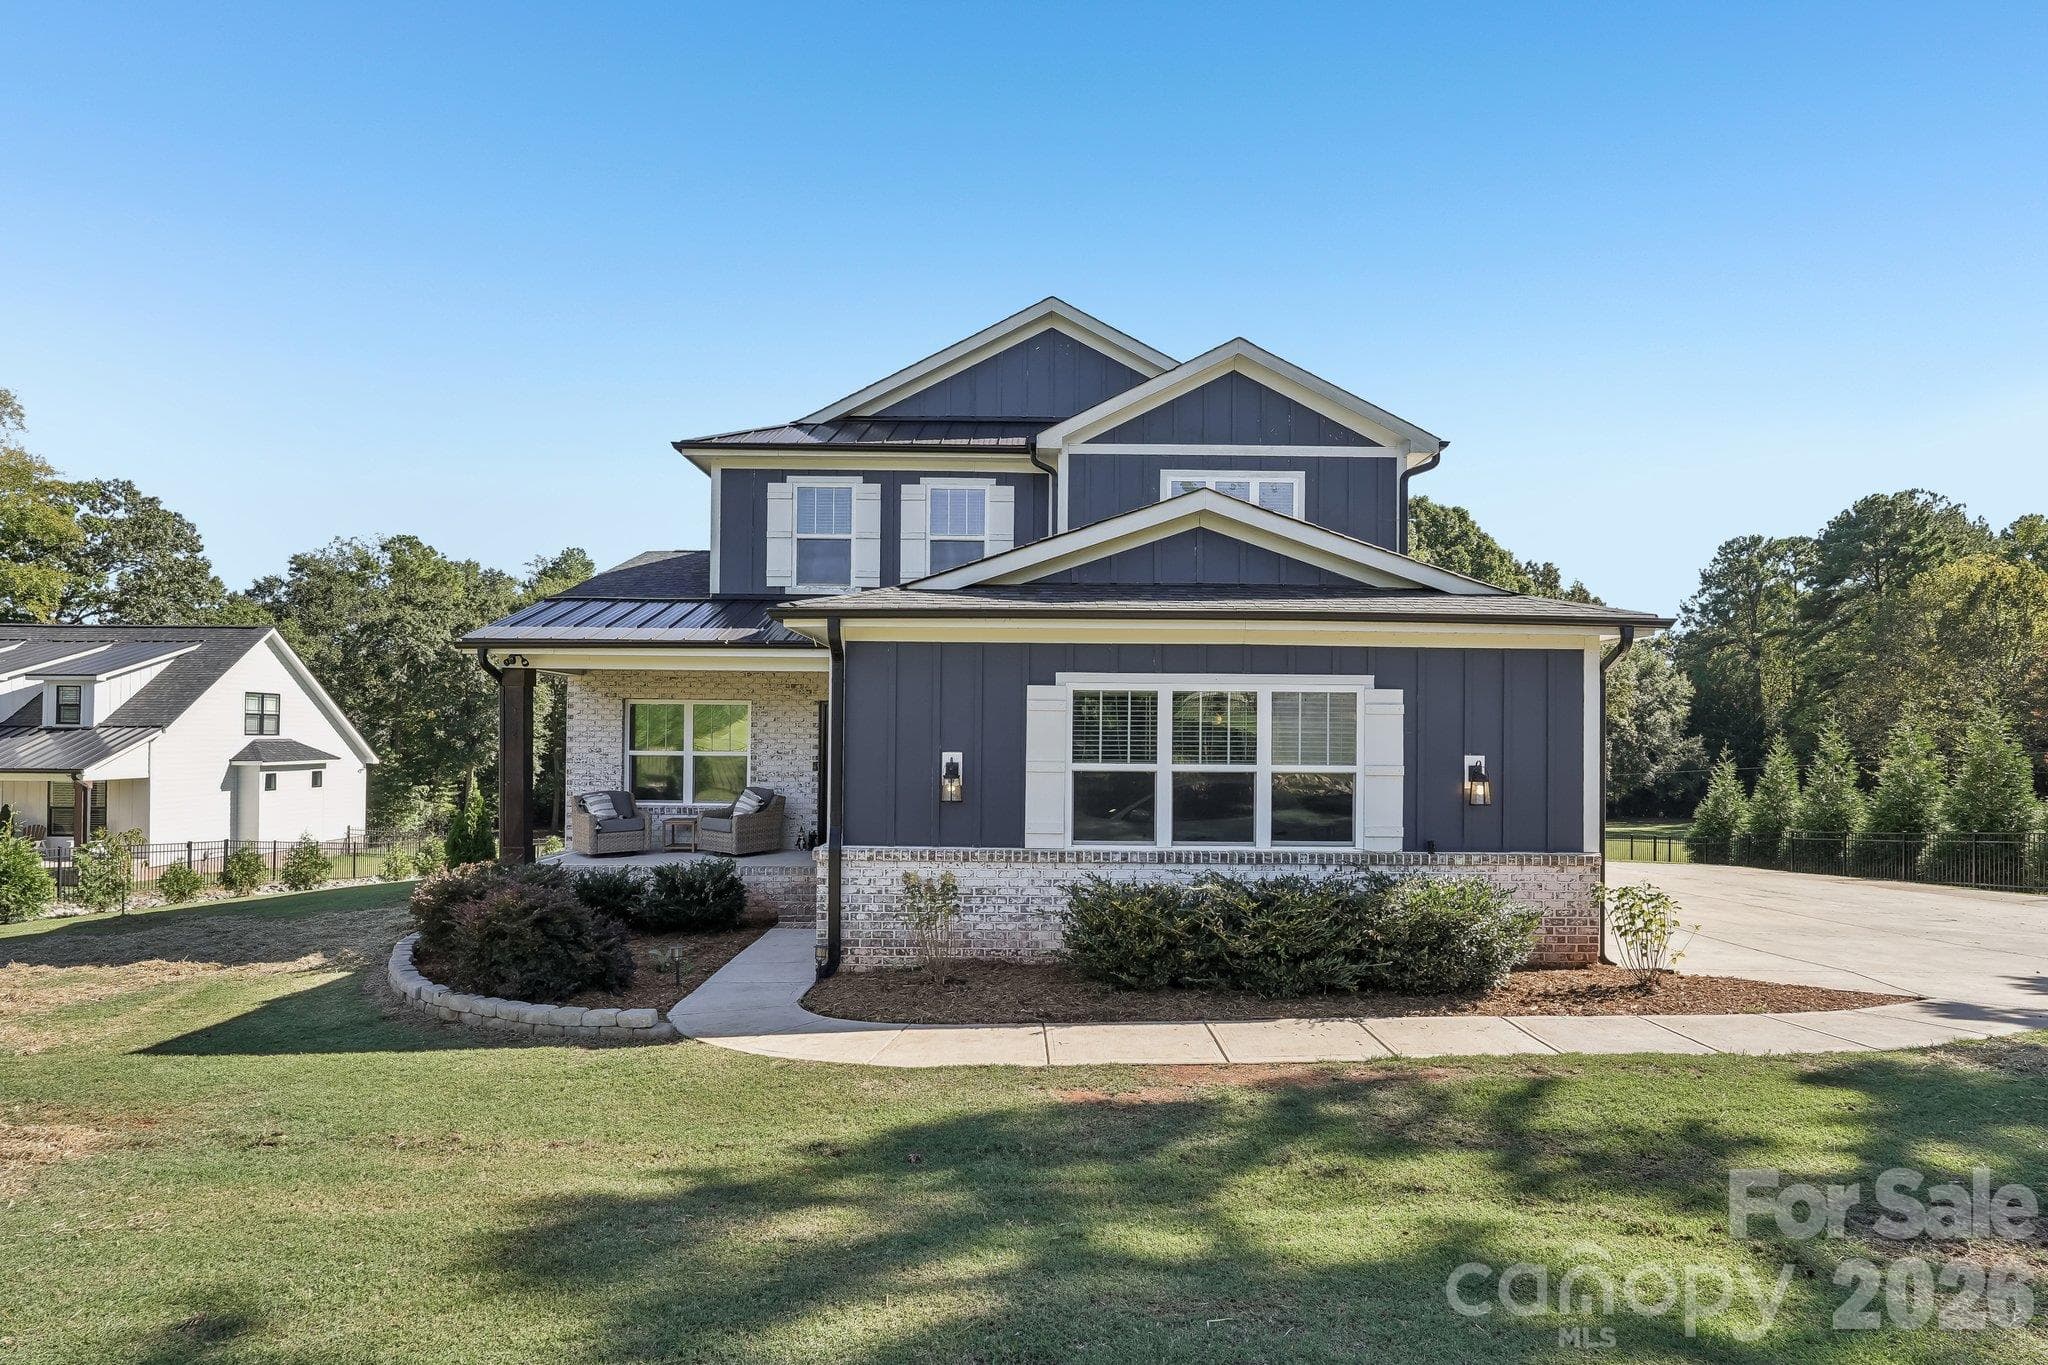
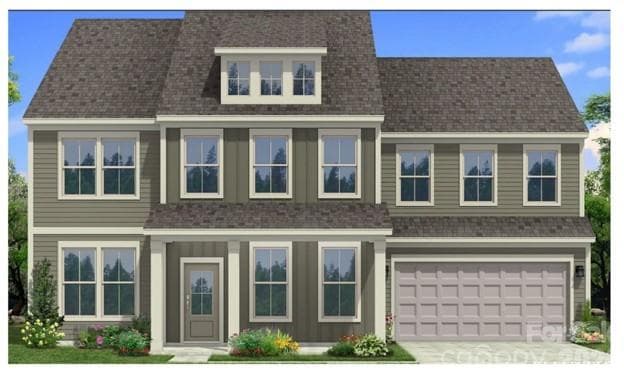
Spacious highly upgraded craftsman home with large basement, huge covered front porch and amazing outdoor space, nestled on a secluded Cul de sac lot! Tons of recent custom-builder upgrades including a newly renovated kitchen with new quartz countertops, subway tile backsplash, upgraded fixtures and lighting, and a new chief’s quality WOLF stove and range hood. The kitchen has a big walk-in pantry, lots of cabinet space, and a huge island. The downstairs office has been upgraded with a tile floor, custom built-ins with coat closet, shelving, and storage, custom lighting and a sliding glass barn door. The first-floor powder room renovations include high-rail beadboard walls, a new vanity, and upgraded lighting. The master suite has a large walk-in closet and a huge walk-in shower tiled from floor to ceiling. The second master bedroom on the upper floor has ensuite bathroom as well. Second floor renovations include the addition of another oversized walk-in closet/dressing room with an entry crafted from beautiful shiplap walls and a sliding barndoor. The upstairs landing, hallway and MBR floors have all been upgraded from carpet to LVP. The full-floor basement’s renovations include the addition a full bathroom with oversized shower, soaking tub, walk-in closet, and ceramic tile floor. Other basement renovations include raised ceilings, custom lighting, and a high-end exposed aluminum ductwork HVAC system. The home has an open floor plan with high ceilings, beadboard doors and tray ceilings in the foyer and primary master bedroom suite. The oversized garage is deep enough for tandem parking to keep a 3rd car or for extra storage. There is a convenient drop zone/dry bar as you enter the home from the garage with new quartz countertop, cabinets & undermount lighting. Super outdoor entertaining space with a spacious back deck off the main floor for lounging and grilling. The deck leads down to the large flat backyard that has a shaded patio, beautiful river stone seating area, and large stone fire pit. Lot improvements include a custom stone stairway leading down to the backyard and raised gardening/flower beds with river stone pathways. Inside and out, this is a gorgeous and luxurious place to call home.
Property details
- MLS
- Canopy MLS
- MLS #
- CAR4405757
- Property type
- Single Family Residence
- Subdivision
- Timberlake
- Status
- Active
- Days on market
- 48
- On market date
- July 23, 2026
- Stories
- N/A
- Total bathrooms
- 4.5
- Garage spaces
- 3
- Parking spaces
- N/A
- Lot size
- N/A
Location
Get directions →Nearby schools
Within 10 miles. School directory data from the National Center for Education Statistics (NCES), accessed via the Urban Institute Education Data API. Local Score is calculated by INNOVATE Real Estate; where a state rating is shown, it comes from that state's own official school report card.
- Enrollment
- 673
- Student:teacher ratio
- 18.2:1
- District
- Gaston County Schools
- Enrollment
- 720
- Student:teacher ratio
- 20.0:1
- District
- Gaston County Schools
- Enrollment
- 238
- Student:teacher ratio
- 23.8:1
- District
- Gaston County Schools
Walkability
Blended score for Belmont's center, calculated by INNOVATE Real Estate from two sources: the EPA's National Walkability Index (street network, transit, land-use mix) and Google Places amenity data (what's actually reachable on foot from this point). 60% EPA National Walkability Index + 40% nearby-amenity density (Google Places).
Market position
How this listing compares to current activity in Belmont, from live MLS data.
Mortgage calculator
Estimate only - actual rate and payment depend on your lender, credit, and loan program.
Adjust tax / insurance estimates
Similar homes you might like
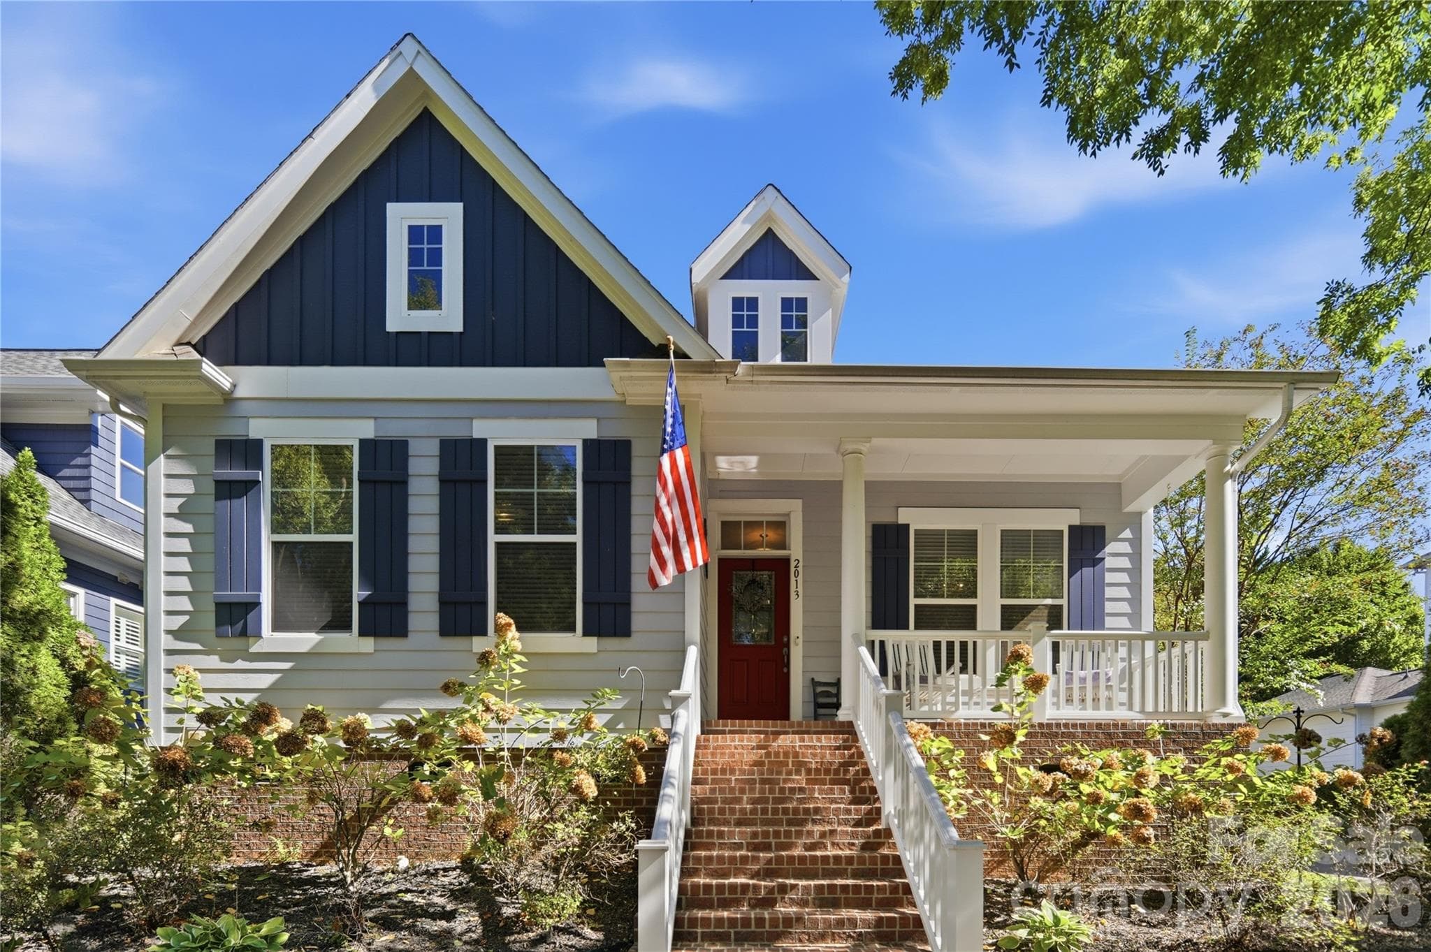
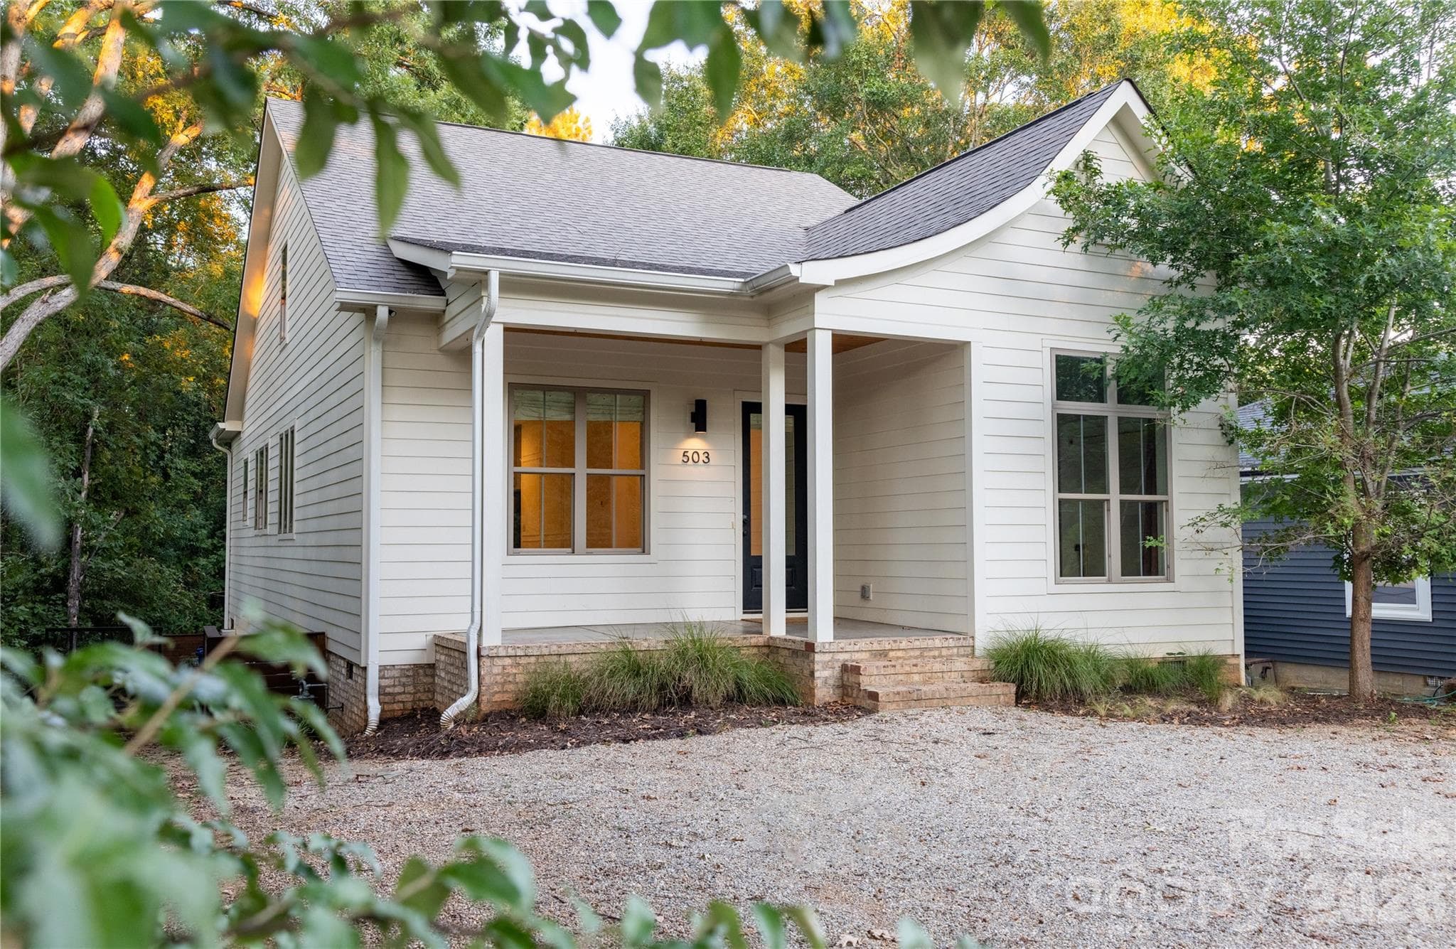
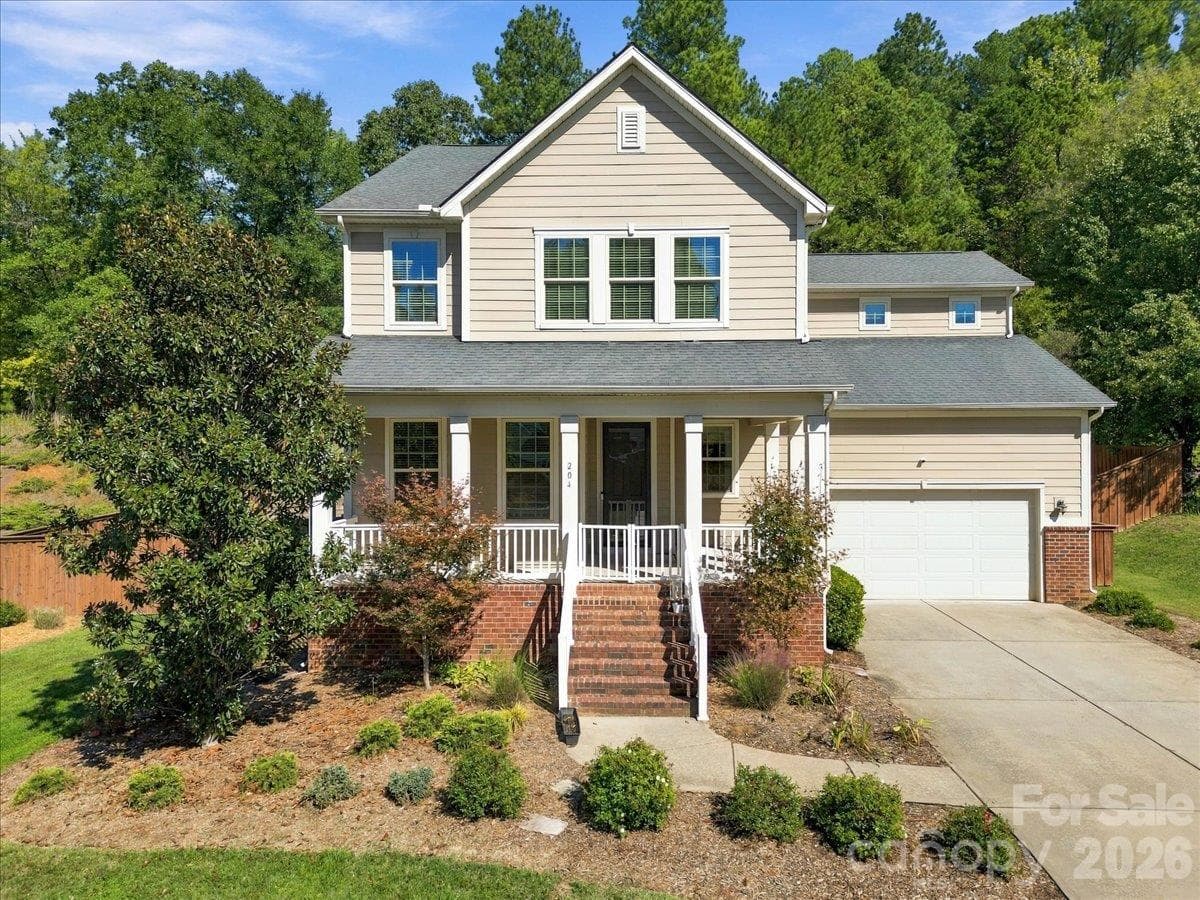
Data source: Listing information provided by Canopy MLS (carolina) via Trestle/CoreLogic. Last updated September 9, 2026.
Information herein deemed reliable but not guaranteed; all measurements, school assignments, HOA fees, taxes, and feature lists are approximate and should be independently verified. Equal Housing Opportunity.