


$719,900
- Bedrooms
- 4
- Bathrooms
- 4
- Living area
- N/A
- Year built
- 2000
Highlights
- Property type
- Single Family Residence
- Lot size
- 0.42 acres
- Garage
- 3 spaces
- On market
- 35 days
- Fireplace
About this home
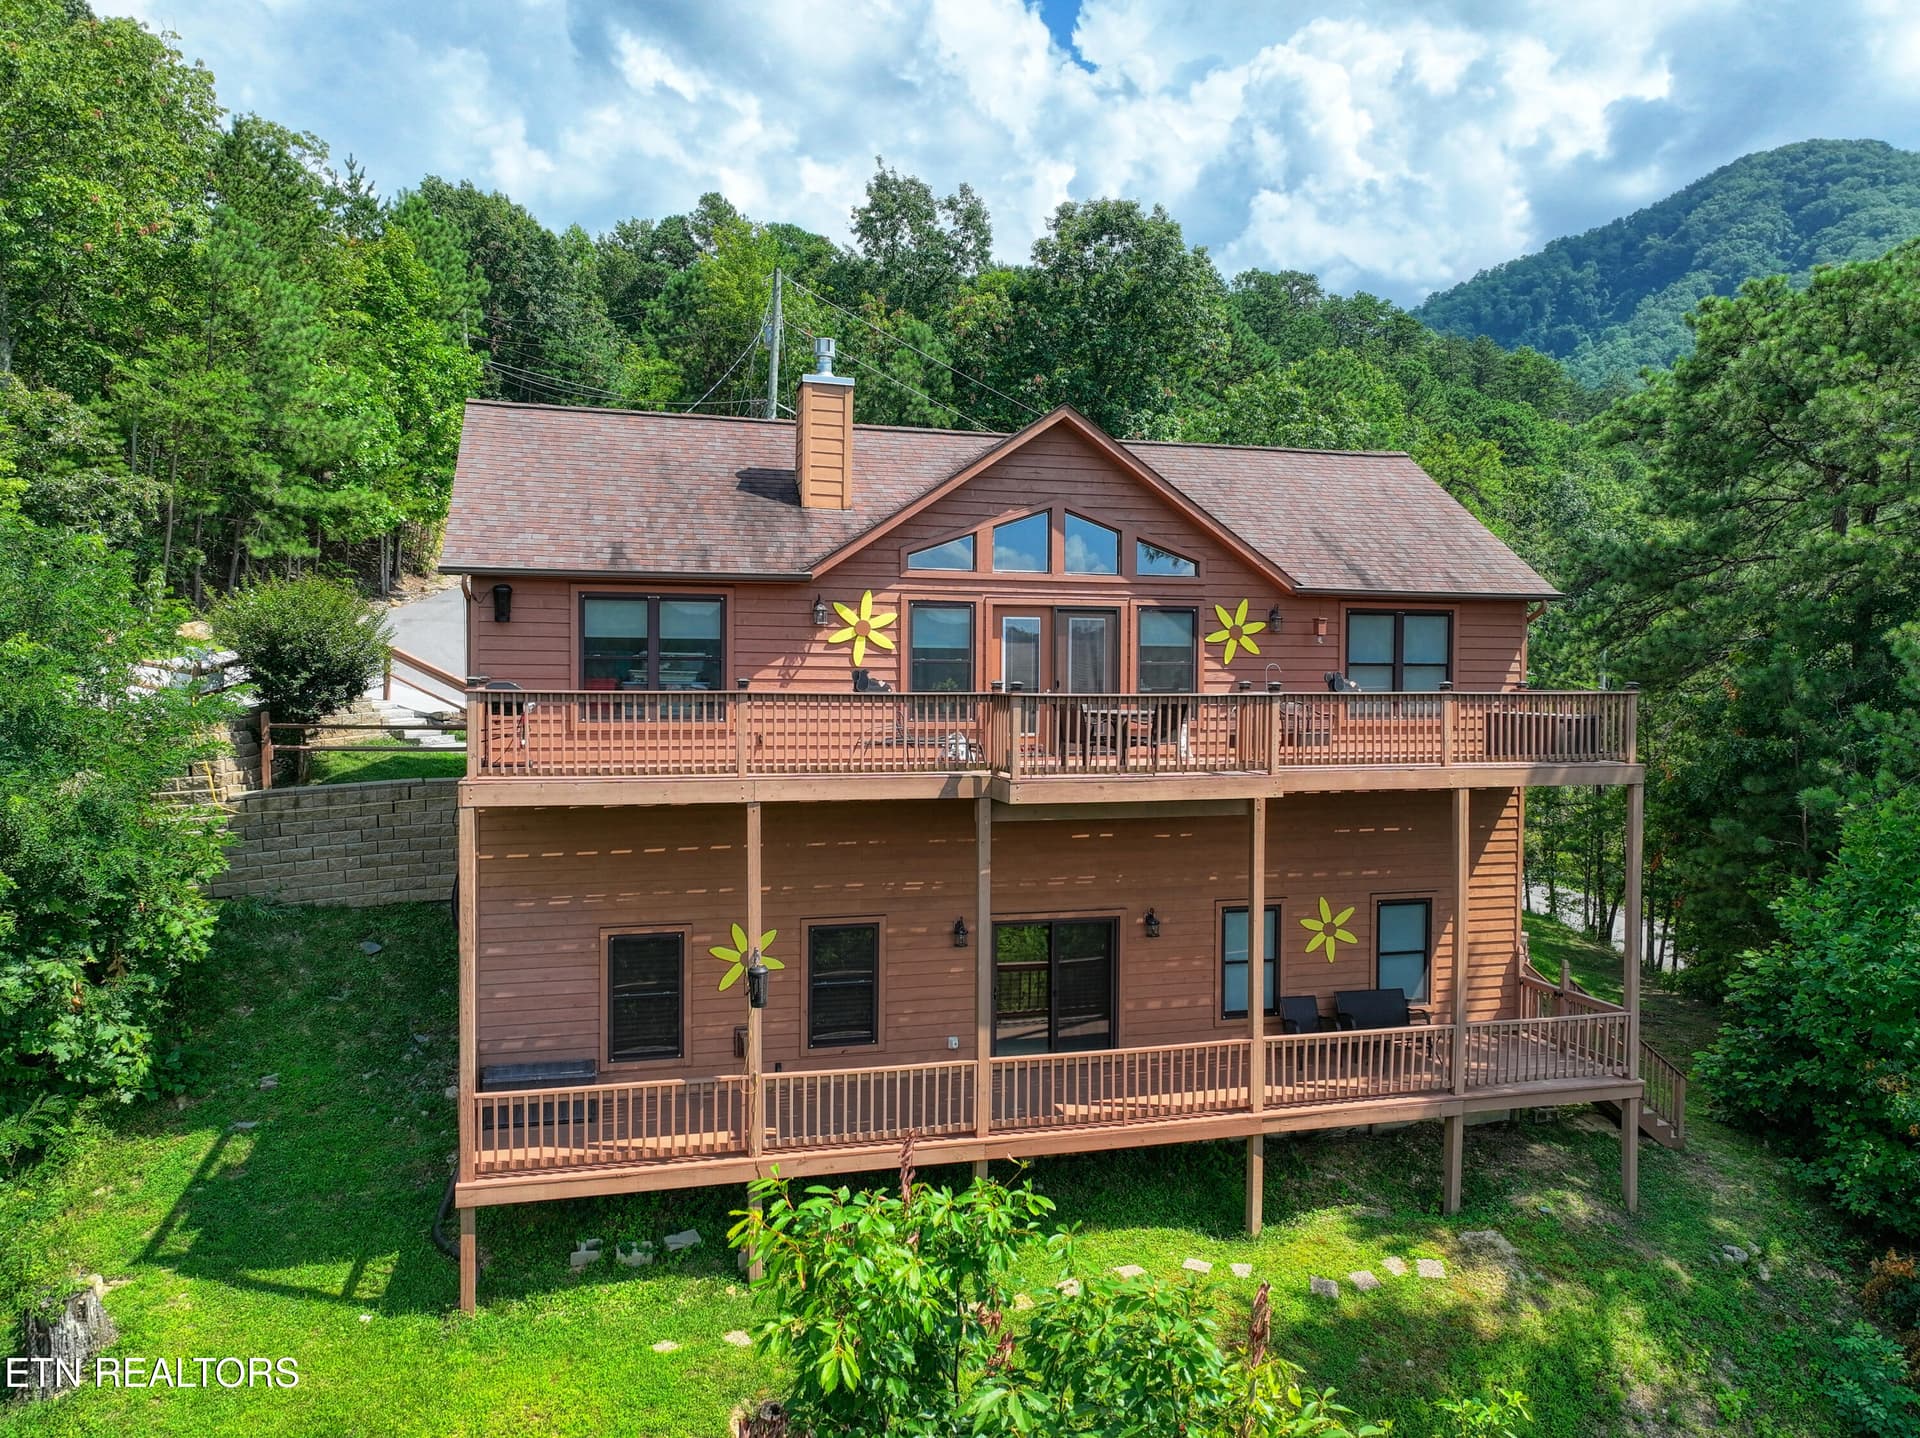
LUXURY, MOUNTAIN VIEWS & YOUR OWN PRIVATE BACKYARD OASIS WITH A OVERSIZED IN GROUND POOL! This thoughtfully updated with new vinyl siding 4-bedroom home with two additional bonus rooms and 4 baths offers approximately 3,778 square feet of versatile living space, custom features, and exceptional Smoky Mountain living. Situated on a corner lot of nearly half an acre in an upscale Sevierville subdivision, this move-in-ready showstopper features breathtaking Bluff Mountain views, a private in-ground pool with diving board and brand-new liner, a 5-foot vinyl privacy fence, and exceptional outdoor entertaining areas. A two-car main-level garage plus a separate lower-level one-car garage with its own driveway and double-gate entry add convenience and functionality. Step inside to soaring cathedral ceilings, a granite-accented gas fireplace, beautiful hardwood flooring throughout with no carpet, recessed lighting, crown molding, and abundant natural light. Plantation shutters and sliding doors enhance the inviting atmosphere. The formal dining room and separate breakfast area complement the fully equipped kitchen featuring granite countertops, black appliances, a snack bar, and pantry. The spacious primary suite offers a private ensuite bath with double granite vanity and an oversized walk-in closet. Generous storage includes a cedar-lined closet, and the dedicated laundry room features cabinetry along with a private retreat/safe space in the lower level. Enjoy the expansive deck overlooking the pool with stunning Bluff Mountain views--the perfect setting for morning coffee, sunset gatherings, and entertaining. The versatile lower level offers excellent potential for in-law quarters or multigenerational living and is currently being used as a spacious game room/media room. This flexible area also features two additional windowless bonus rooms ideal for an office, hobby room, or playroom, a full bath, and a kitchenette with room for expansion. Complete with a brand-new pool table, this expansive space offers endless possibilities for entertaining, hosting guests, or creating a private living area for extended family. A separate lower-level garage and driveway add even more flexibility. Step outside to your own private retreat! Enjoy the refreshing pool, relax in the lower-level sunroom, or unwind on the covered patio and composite-decking areas. A full bathroom with heated floors near the pool adds comfort and convenience. The spacious outdoor living areas offer room for additional seating, a potential hot tub, or a fire pit, along with dedicated sunbathing and lounging spaces. The fully fenced backyard provides privacy and the perfect setting for summer gatherings and peaceful evenings. Conveniently located approximately five minutes from LeConte Medical Center, area schools, shopping, local attractions, and the many amenities of the Great Smoky Mountains region, this exceptional property combines privacy with accessibility. Mountain views, a private pool, extensive updates, flexible living space, and incredible entertaining options make this Sevierville home a rare find! Beautifully staged with like-new furnishings available for negotiation. Pool table, appliances, mounted TVs, garage cabinets, plastic containers by the pool, and washer/dryer remain. Explore the 3D virtual tour and video to see everything this remarkable home has to offer. Schedule your private showing today!
Property details
- MLS
- East Tennessee REALTORS® MLS
- MLS #
- 1359037
- Property type
- Single Family Residence
- Subdivision
- Shaconage
- Status
- Active
- Days on market
- 35 days
- On market date
- October 15, 2026
- Stories
- N/A
- Total bathrooms
- 4
- Garage spaces
- 3
- Parking spaces
- N/A
- Lot size
- 0.42 acres
Location
Get directions →Nearby schools
Within 10 miles. School directory data from the National Center for Education Statistics (NCES), accessed via the Urban Institute Education Data API. Local Score is calculated by INNOVATE Real Estate; where a state rating is shown, it comes from that state's own official school report card.
- Enrollment
- 738
- Student:teacher ratio
- 14.2:1
- District
- Sevier County
- Enrollment
- 719
- Student:teacher ratio
- 15.3:1
- District
- Sevier County
- Enrollment
- 1,284
- Student:teacher ratio
- 15.5:1
- District
- Sevier County
Walkability
Blended score for Sevierville's center, calculated by INNOVATE Real Estate from two sources: the EPA's National Walkability Index (street network, transit, land-use mix) and Google Places amenity data (what's actually reachable on foot from this point). EPA National Walkability Index only (nearby-amenity data not available for this area).
Market position
How this listing compares to current activity in Sevierville, from live MLS data.
Mortgage calculator
Estimate only - actual rate and payment depend on your lender, credit, and loan program.
Adjust tax / insurance estimates
Similar homes you might like




Data source: Listing information provided by East Tennessee REALTORS® MLS. Last updated 12 days ago.
Information herein deemed reliable but not guaranteed; all measurements, school assignments, HOA fees, taxes, and feature lists are approximate and should be independently verified. Equal Housing Opportunity.