


$280,000
About this home
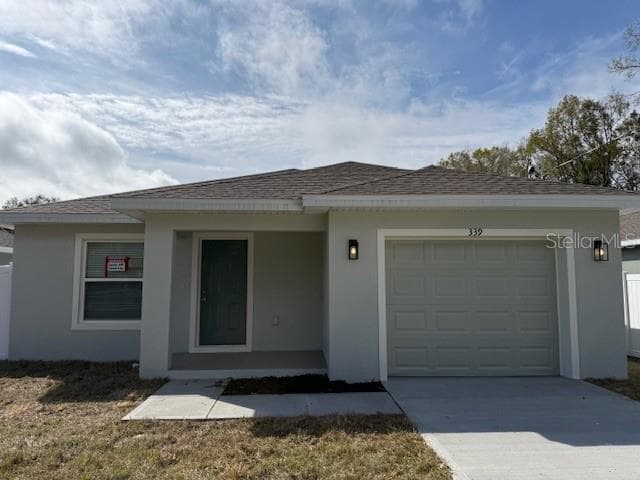
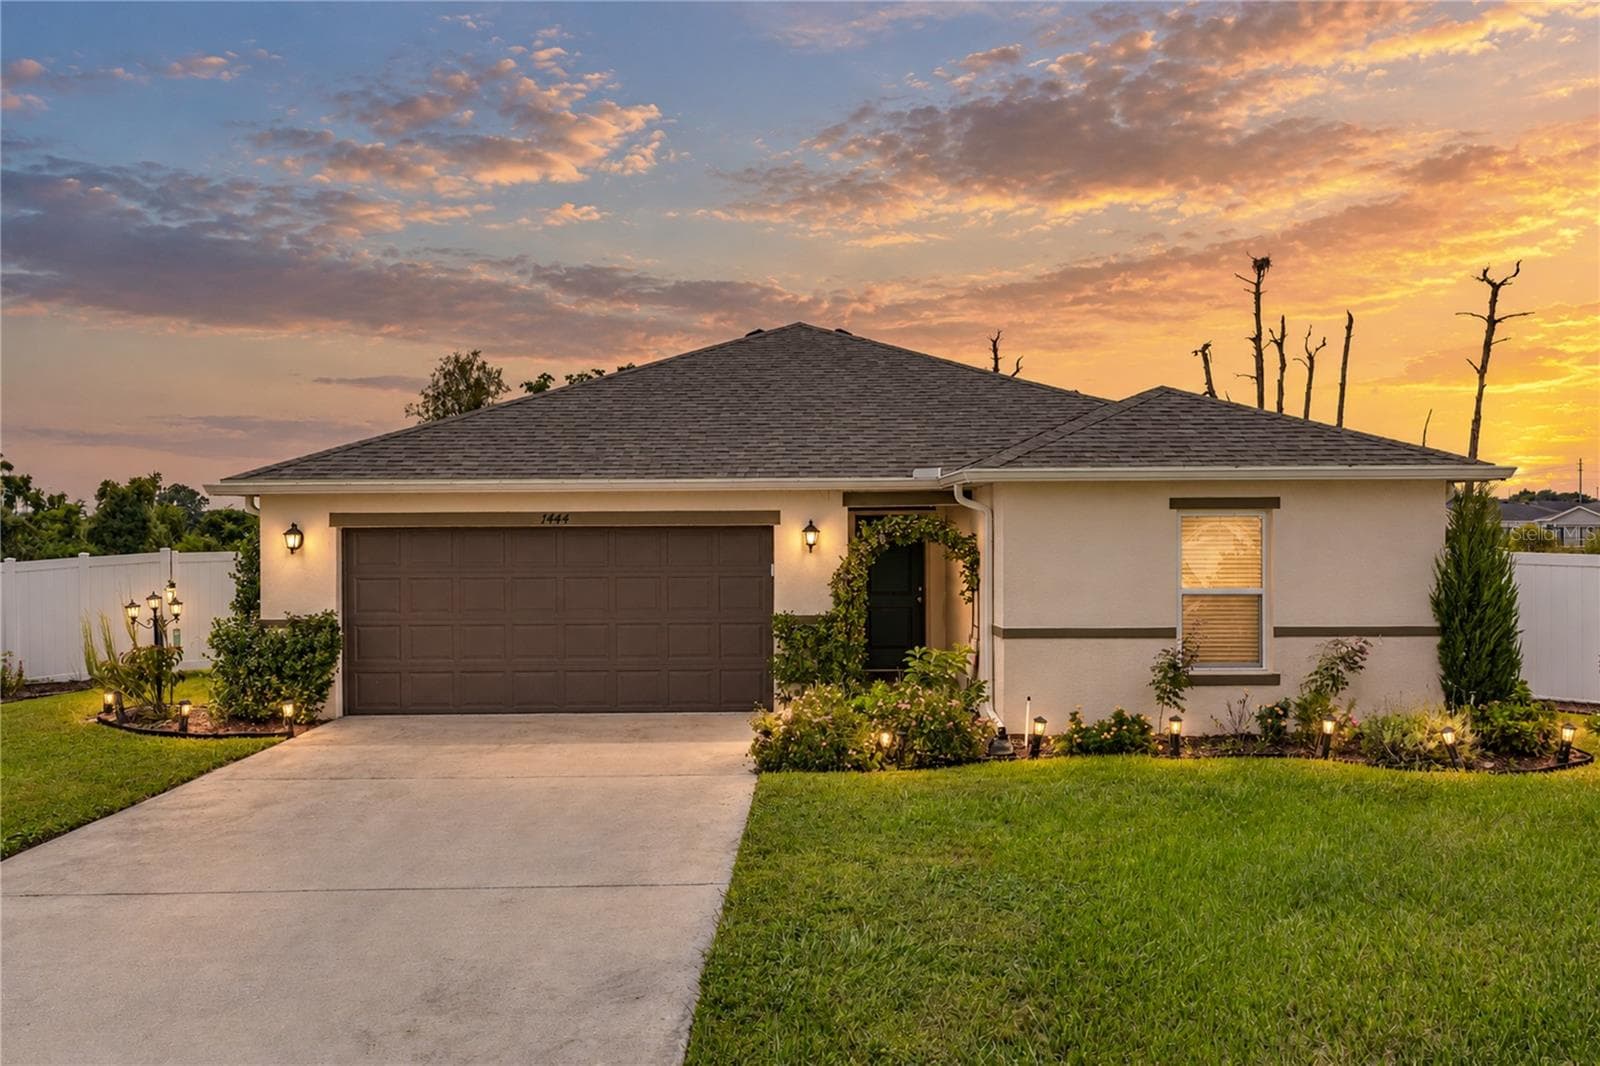
GET INTO THIS HOUSE WITH LITTLE TO NO MONEY OUT OF POCKET! A new FHA down payment assistance program, combined with seller assistance can cover up to 9% of your costs. This program also wraps new solar panels into your loan! (Buyers must qualify for the program). Imagine little to no electric bill every month! NO HOA! NEW CONSTRUCTION! This brand new block home in Auburndale, FL offers 3 bedrooms, 2 full bathrooms. Open floor plan with laminate in all living areas and carpet in the bedrooms. The openness continues to flow through the kitchen and dining area. Beautiful white shaker cabinets in kitchen and bathrooms. Stainless steel appliances. Indoor laundry closet with washer/dryer hook-ups. An enclosed 1-car garage finishes off this beautiful new home. Situated just blocks away from the redeveloped Lake Ariana Park, the new 30,000 sq. ft. civic center was designed to host large events such as wedding receptions and city functions. The broader park redevelopment includes a range of outdoor amenities for neighbors, like a community boat ramp, boat docks, picnic pavilions, playgrounds, beach volleyball courts, and an event lawn. **PICTURES ARE OF A DIFFERENT HOME WITH THE SAME FLOORPLAN AND INTERIOR FINISHES.
Highlights
Property details
- MLS
- Stellar MLS
- MLS #
- MFRL4961067
- Property type
- Single Family Residence
- Subdivision
- LENA VISTA SUB
- Status
- Active
- Days on market
- 125
- On market date
- April 13, 2026
- Stories
- N/A
- Total bathrooms
- 2
- Garage spaces
- 1
- Parking spaces
- N/A
- Lot size
- 0.14 acres
Location
Get directions →Nearby schools
Within 10 miles. School directory data from the National Center for Education Statistics (NCES), accessed via the Urban Institute Education Data API. Local Score is calculated by INNOVATE Real Estate; where a state rating is shown, it comes from that state's own official school report card.
- Enrollment
- 874
- Student:teacher ratio
- 16.8:1
- District
- POLK
- Enrollment
- 983
- Student:teacher ratio
- 19.3:1
- District
- POLK
- Enrollment
- 1,680
- Student:teacher ratio
- 23.3:1
- District
- POLK
Walkability
Blended score for AUBURNDALE's center, calculated by INNOVATE Real Estate from two sources: the EPA's National Walkability Index (street network, transit, land-use mix) and Google Places amenity data (what's actually reachable on foot from this point). 60% EPA National Walkability Index + 40% nearby-amenity density (Google Places).
Market position
How this listing compares to current activity in AUBURNDALE, from live MLS data.
Mortgage calculator
Estimate only - actual rate and payment depend on your lender, credit, and loan program.
Adjust tax / insurance estimates
Similar homes you might like
Data source: Listing information provided by Stellar MLS (mfrmls) via Trestle/CoreLogic. Last updated September 21, 2026.
Information herein deemed reliable but not guaranteed; all measurements, school assignments, HOA fees, taxes, and feature lists are approximate and should be independently verified. Equal Housing Opportunity.