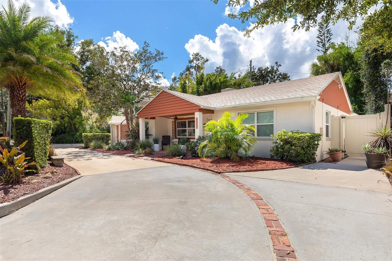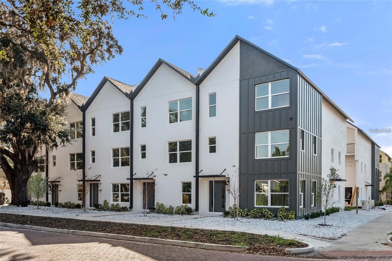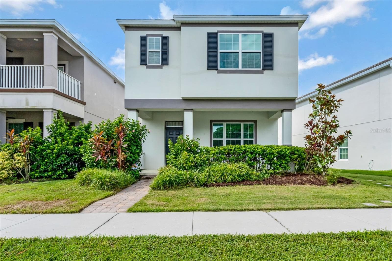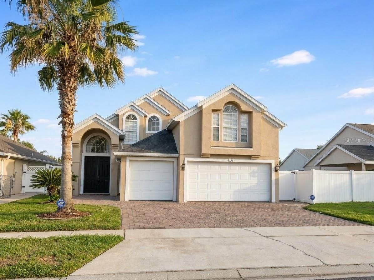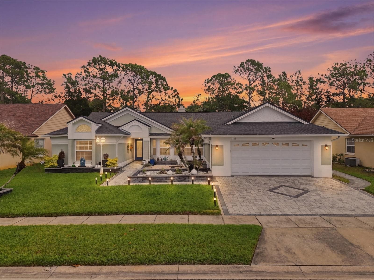
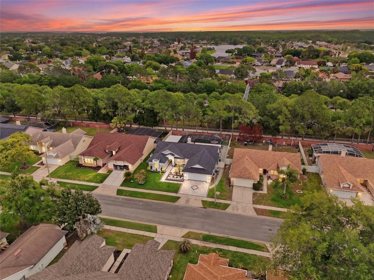
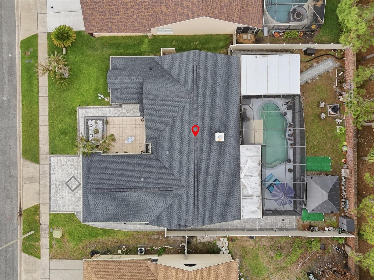
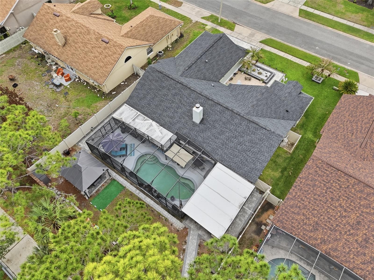
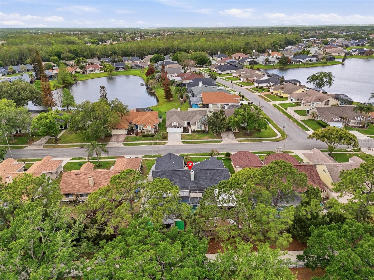
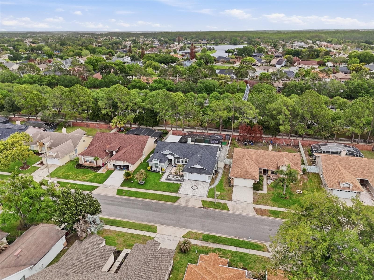
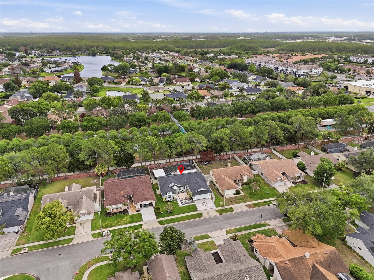
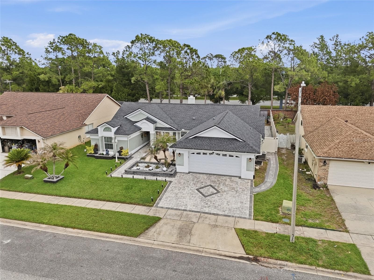
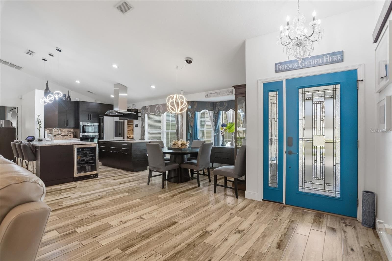
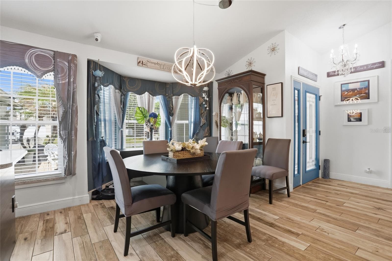
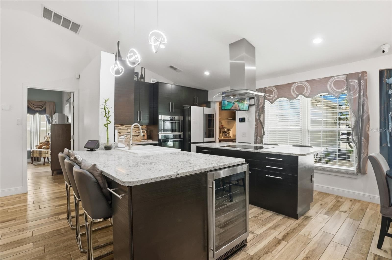
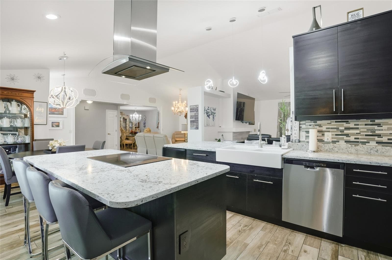
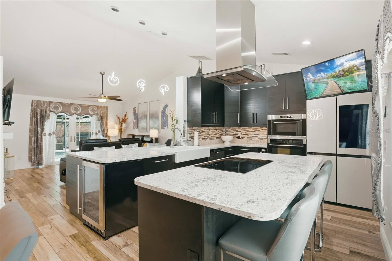
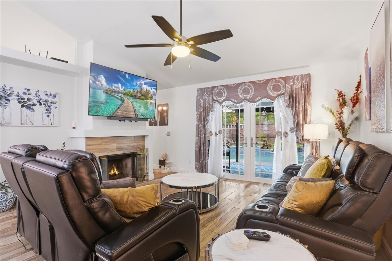
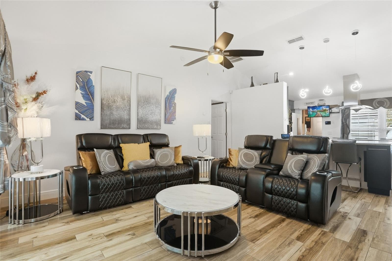
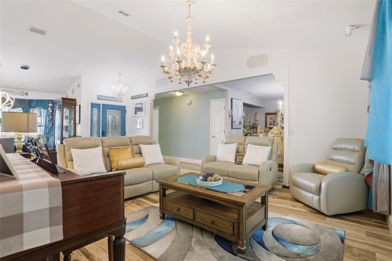
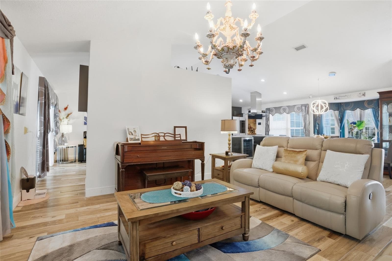
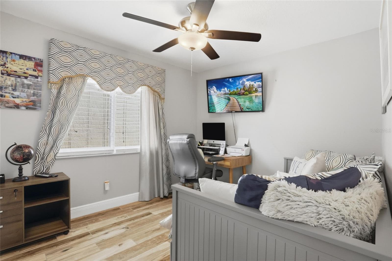
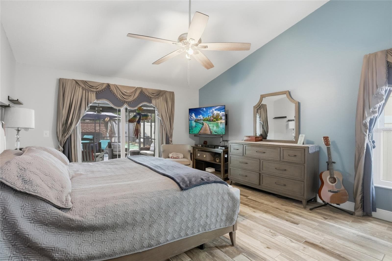
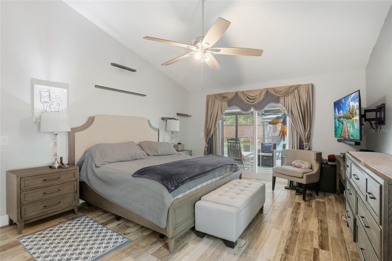
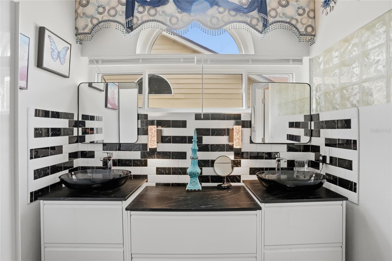
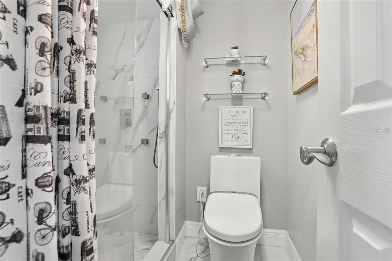
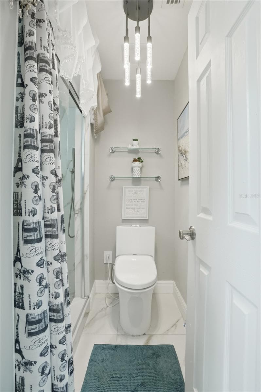
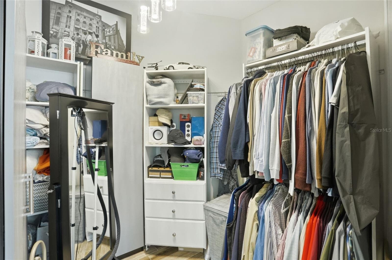
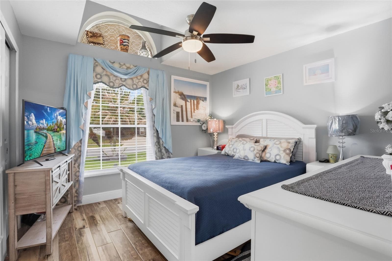
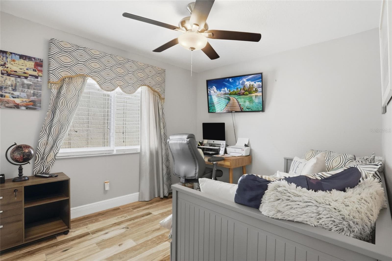
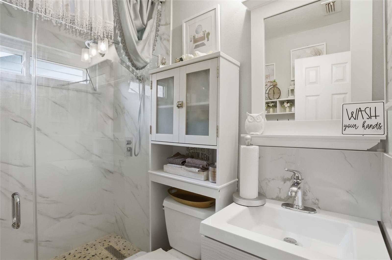
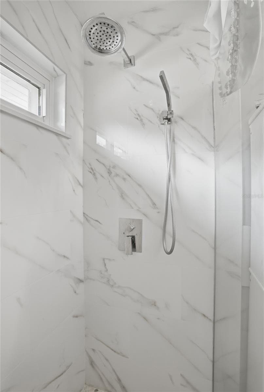
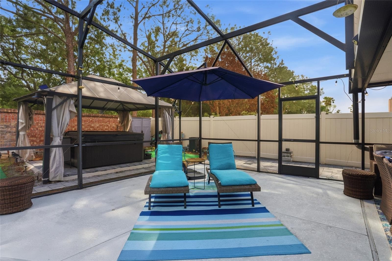
Single Family Residence at 3185 TIMUCUA CIR, ORLANDO
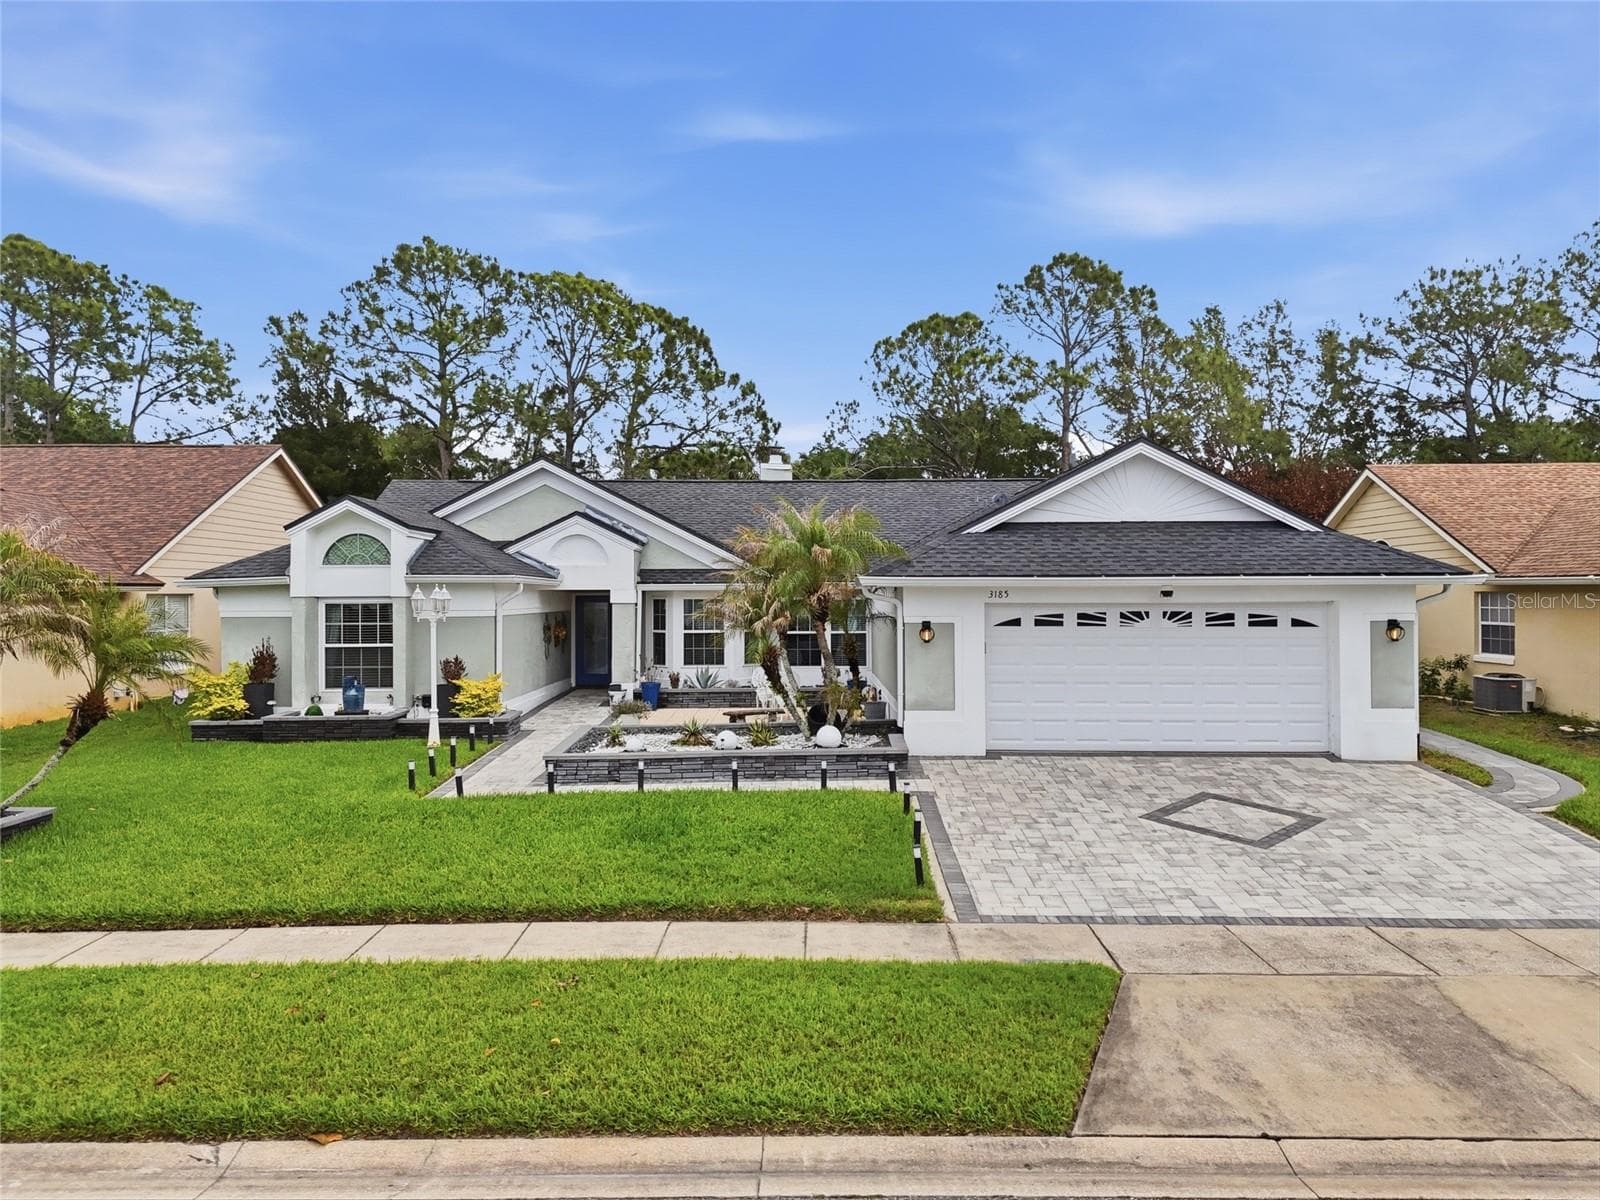
Single Family Residence at 3185 TIMUCUA CIR, ORLANDO, photo 2 of 56
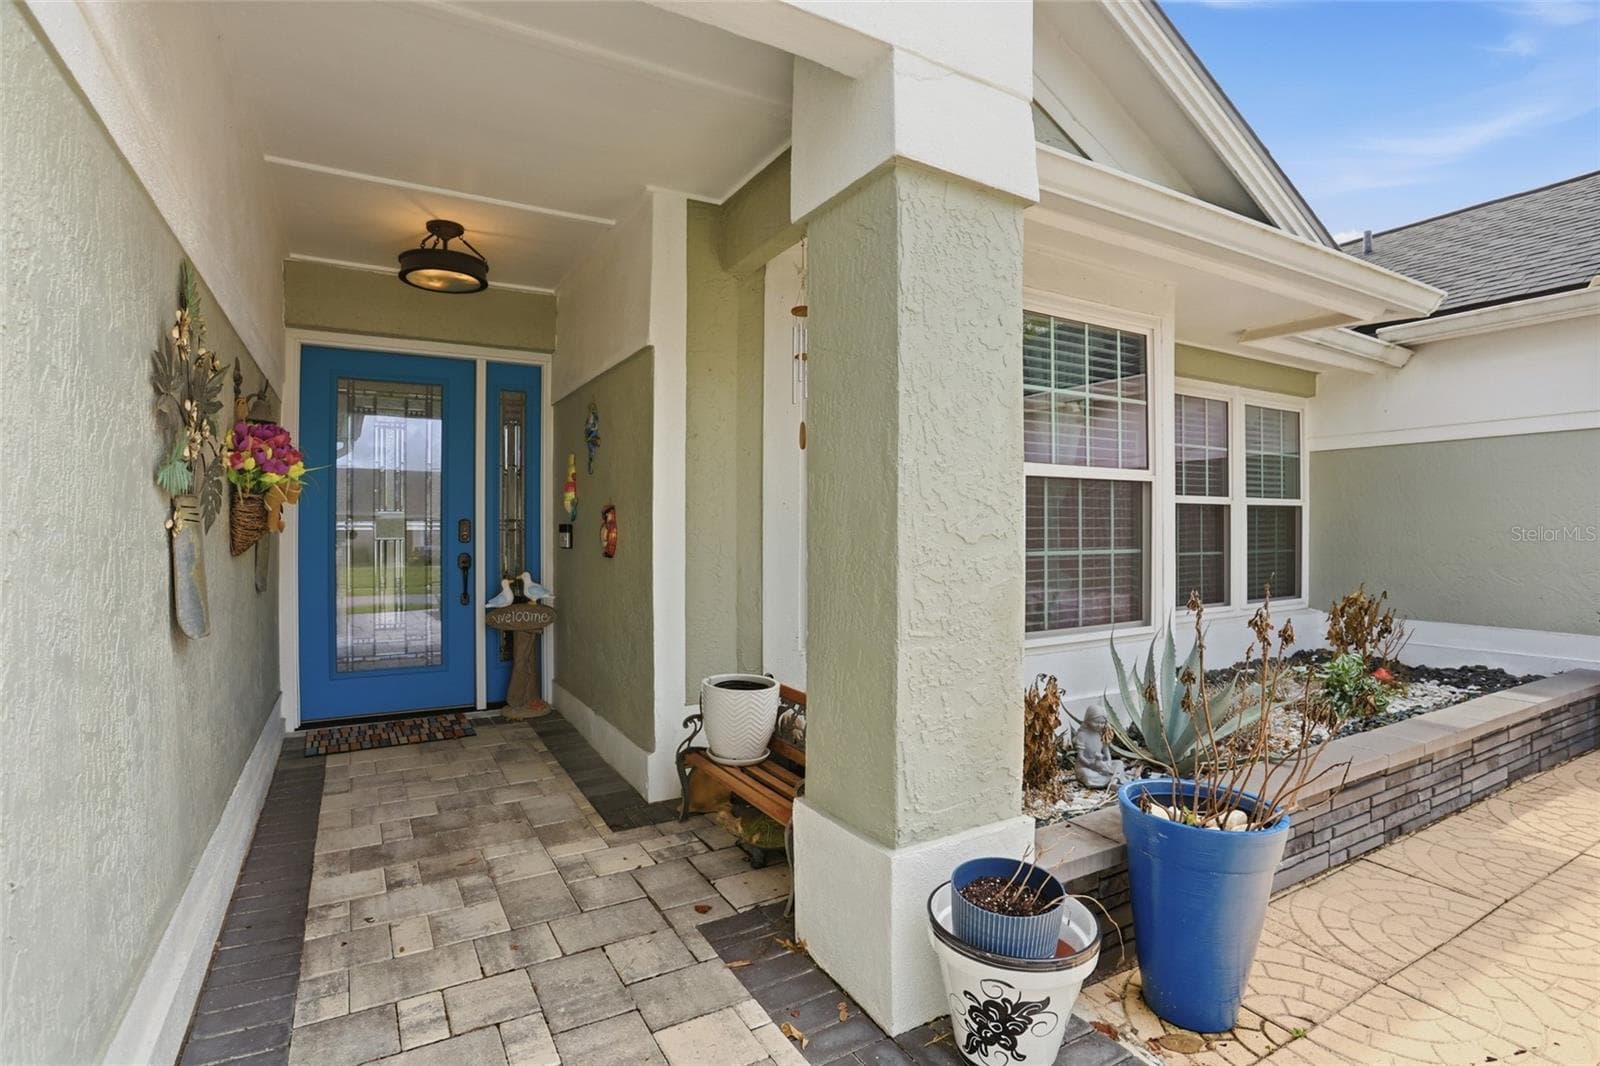
Single Family Residence at 3185 TIMUCUA CIR, ORLANDO, photo 3 of 56
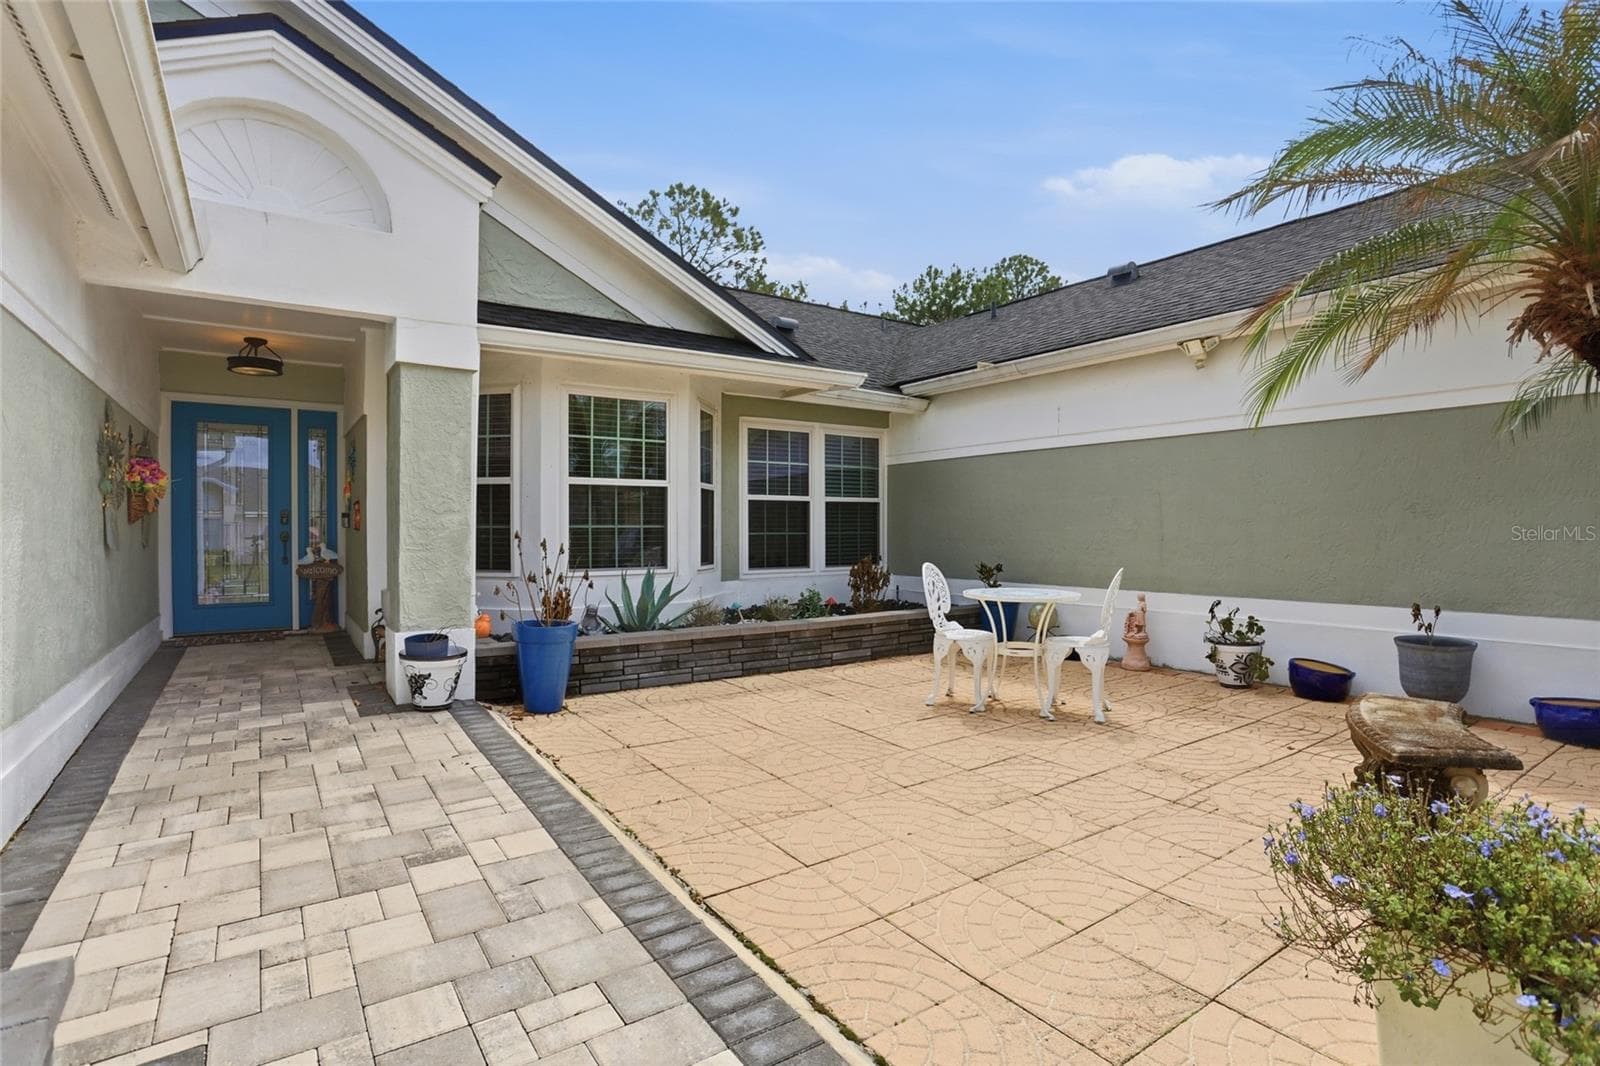
Single Family Residence at 3185 TIMUCUA CIR, ORLANDO, photo 4 of 56
Single Family Residence at 3185 TIMUCUA CIR, ORLANDO, photo 5 of 56
Single Family Residence at 3185 TIMUCUA CIR, ORLANDO, photo 6 of 56
Single Family Residence at 3185 TIMUCUA CIR, ORLANDO, photo 7 of 56
Single Family Residence at 3185 TIMUCUA CIR, ORLANDO, photo 8 of 56
Single Family Residence at 3185 TIMUCUA CIR, ORLANDO, photo 9 of 56
Single Family Residence at 3185 TIMUCUA CIR, ORLANDO, photo 10 of 56
Single Family Residence at 3185 TIMUCUA CIR, ORLANDO, photo 11 of 56
Single Family Residence at 3185 TIMUCUA CIR, ORLANDO, photo 12 of 56
Single Family Residence at 3185 TIMUCUA CIR, ORLANDO, photo 13 of 56
Single Family Residence at 3185 TIMUCUA CIR, ORLANDO, photo 14 of 56
Single Family Residence at 3185 TIMUCUA CIR, ORLANDO, photo 15 of 56
Single Family Residence at 3185 TIMUCUA CIR, ORLANDO, photo 16 of 56
Single Family Residence at 3185 TIMUCUA CIR, ORLANDO, photo 17 of 56
Single Family Residence at 3185 TIMUCUA CIR, ORLANDO, photo 18 of 56
Single Family Residence at 3185 TIMUCUA CIR, ORLANDO, photo 19 of 56
Single Family Residence at 3185 TIMUCUA CIR, ORLANDO, photo 20 of 56
Single Family Residence at 3185 TIMUCUA CIR, ORLANDO, photo 21 of 56
Single Family Residence at 3185 TIMUCUA CIR, ORLANDO, photo 22 of 56
Single Family Residence at 3185 TIMUCUA CIR, ORLANDO, photo 23 of 56
Single Family Residence at 3185 TIMUCUA CIR, ORLANDO, photo 24 of 56
Single Family Residence at 3185 TIMUCUA CIR, ORLANDO, photo 25 of 56
Single Family Residence at 3185 TIMUCUA CIR, ORLANDO, photo 26 of 56
Single Family Residence at 3185 TIMUCUA CIR, ORLANDO, photo 27 of 56
Single Family Residence at 3185 TIMUCUA CIR, ORLANDO, photo 28 of 56
Single Family Residence at 3185 TIMUCUA CIR, ORLANDO, photo 29 of 56
Single Family Residence at 3185 TIMUCUA CIR, ORLANDO, photo 30 of 56
Single Family Residence at 3185 TIMUCUA CIR, ORLANDO, photo 31 of 56
Single Family Residence at 3185 TIMUCUA CIR, ORLANDO, photo 32 of 56
Single Family Residence at 3185 TIMUCUA CIR, ORLANDO, photo 33 of 56
Single Family Residence at 3185 TIMUCUA CIR, ORLANDO, photo 34 of 56
Single Family Residence at 3185 TIMUCUA CIR, ORLANDO, photo 35 of 56
Single Family Residence at 3185 TIMUCUA CIR, ORLANDO, photo 36 of 56
Single Family Residence at 3185 TIMUCUA CIR, ORLANDO, photo 37 of 56
Single Family Residence at 3185 TIMUCUA CIR, ORLANDO, photo 38 of 56
Single Family Residence at 3185 TIMUCUA CIR, ORLANDO, photo 39 of 56
Single Family Residence at 3185 TIMUCUA CIR, ORLANDO, photo 40 of 56
Single Family Residence at 3185 TIMUCUA CIR, ORLANDO, photo 41 of 56
Single Family Residence at 3185 TIMUCUA CIR, ORLANDO, photo 42 of 56
Single Family Residence at 3185 TIMUCUA CIR, ORLANDO, photo 43 of 56
Single Family Residence at 3185 TIMUCUA CIR, ORLANDO, photo 44 of 56
Single Family Residence at 3185 TIMUCUA CIR, ORLANDO, photo 45 of 56
Single Family Residence at 3185 TIMUCUA CIR, ORLANDO, photo 46 of 56
Single Family Residence at 3185 TIMUCUA CIR, ORLANDO, photo 47 of 56
Single Family Residence at 3185 TIMUCUA CIR, ORLANDO, photo 48 of 56
Single Family Residence at 3185 TIMUCUA CIR, ORLANDO, photo 49 of 56
Single Family Residence at 3185 TIMUCUA CIR, ORLANDO, photo 50 of 56
Single Family Residence at 3185 TIMUCUA CIR, ORLANDO, photo 51 of 56
Single Family Residence at 3185 TIMUCUA CIR, ORLANDO, photo 52 of 56
Single Family Residence at 3185 TIMUCUA CIR, ORLANDO, photo 53 of 56
Single Family Residence at 3185 TIMUCUA CIR, ORLANDO, photo 54 of 56
Single Family Residence at 3185 TIMUCUA CIR, ORLANDO, photo 55 of 56
Single Family Residence at 3185 TIMUCUA CIR, ORLANDO, photo 56 of 56
56 photos

$560,000

3185 TIMUCUA CIR
ORLANDO, FL 32837
Listed by Linda Urena · LARIMAR REALTY
Bedrooms
4
Bathrooms
2
Living area
2,063 sqft
Year built
1990

About this home

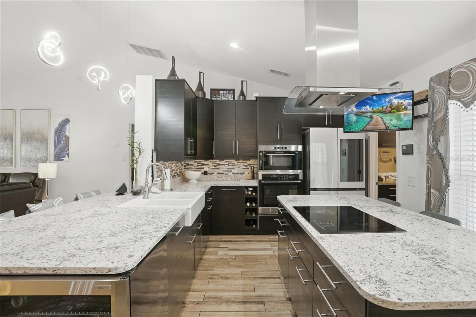
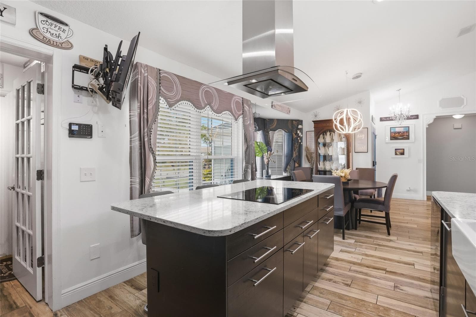
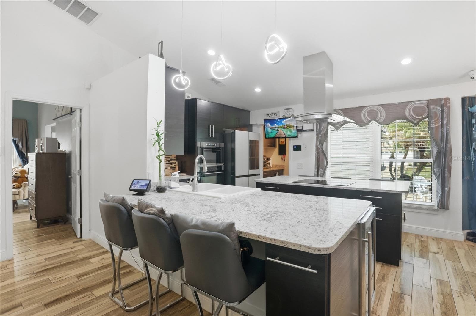
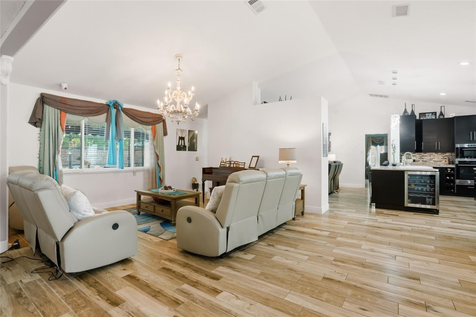
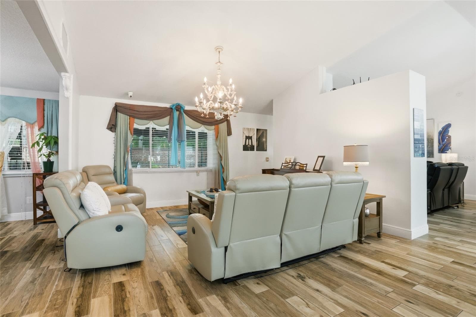
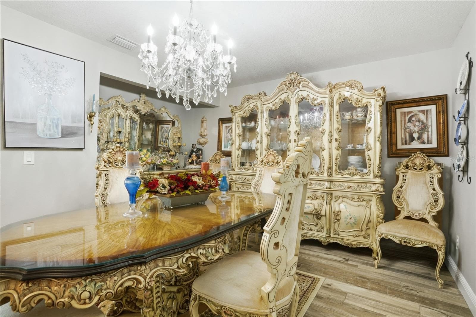
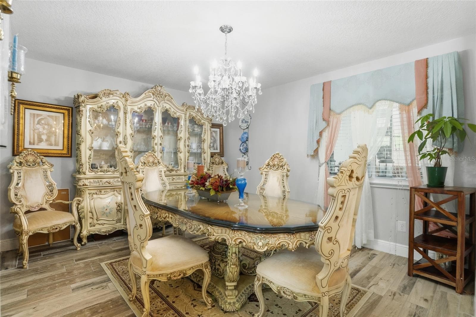
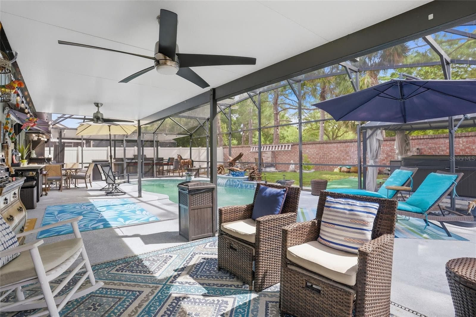
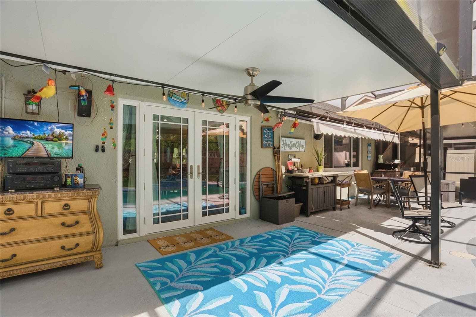
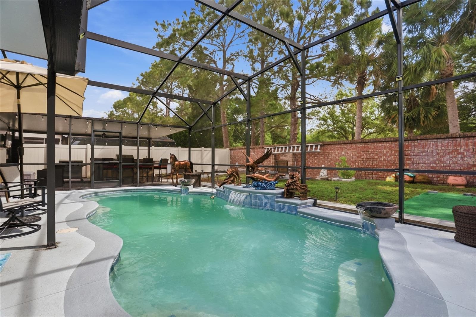
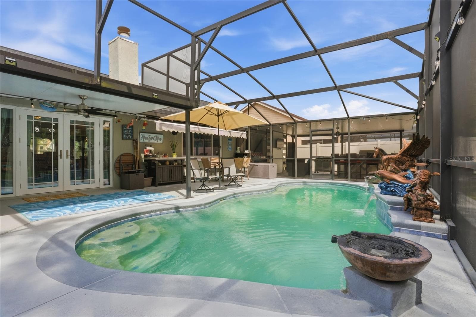
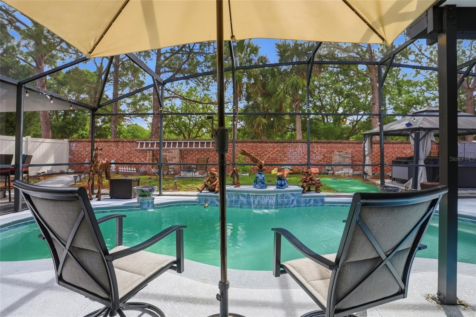
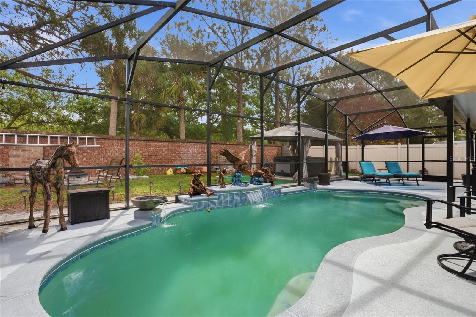
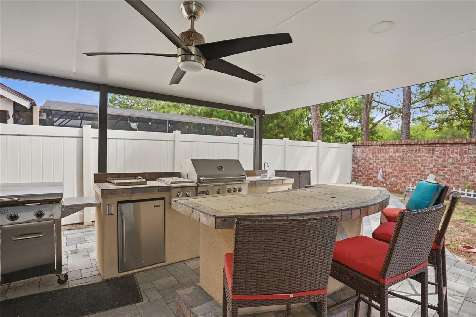
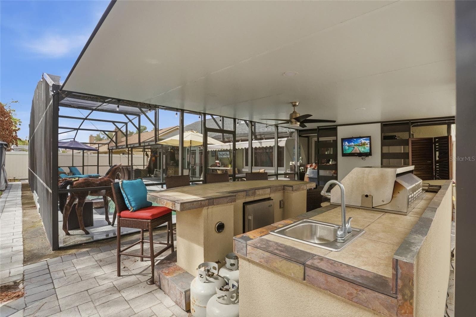
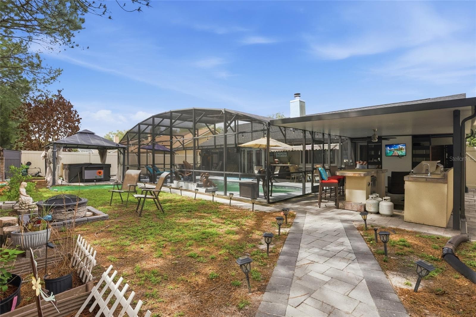
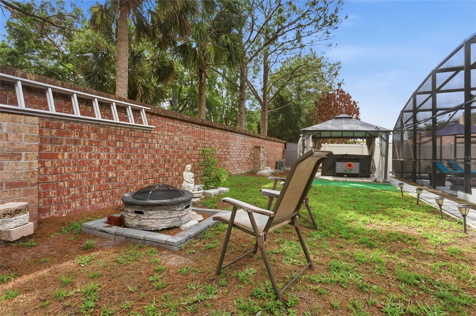
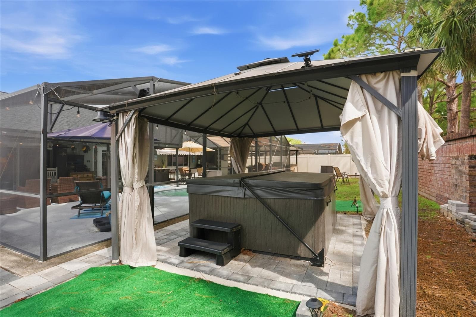
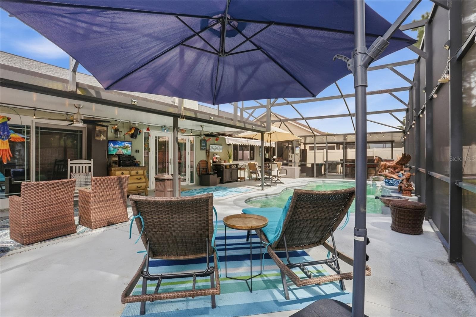
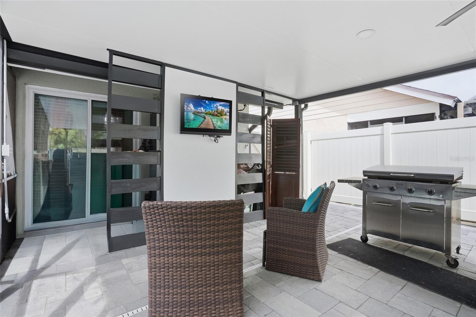
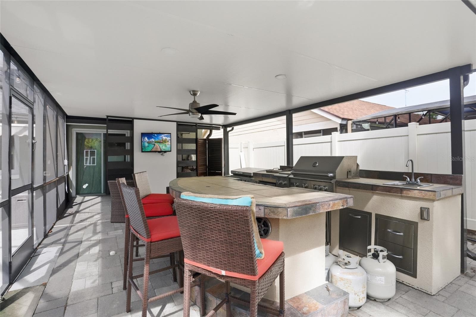
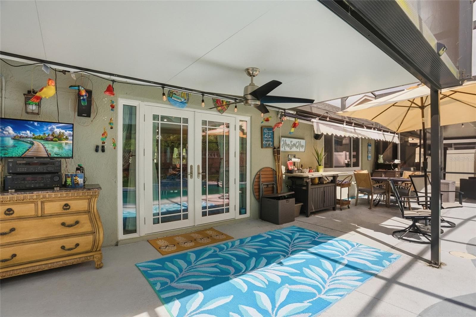
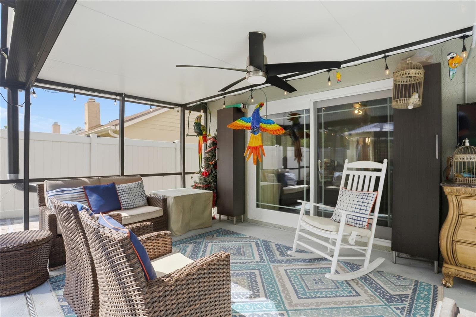
Huge reduction!Welcome to this stunning 4-bedroom, 2-bath pool home located in the highly sought-after Hunters Creek community! This beautifully maintained property offers the perfect blend of comfort, style, and convenience. Thoughtfully upgraded and meticulously maintained, this home showcases a stunning gourmet kitchen remodeled in 2023, featuring sleek quartz countertops and refined finishes that blend both style and functionality. Recent enhancements include a new roof (2021) and state-of-the-art hurricane-impact, triple-pane windows and doors installed in 2024 which comes with a life time warranty, transferable to new owner, offering both peace of mind and energy efficiency. Bonus! The entire home was re-piped July 2026. Step into your own private outdoor retreat—an inviting screen ed-in pool surrounded by an expansive paver patio, a fully fenced backyard, and a dedicated outdoor kitchen (two refrigerators, grill, burners, and sink) area designed for effortless entertaining and year-round enjoyment. Additional exterior upgrades include newly installed pavers along the front patio and an extended driveway (2024), adding to the home’s impressive curb appeal. The flexible floor plan includes a 4th bedroom currently converted into a formal dining room, which can easily be reverted back if desired. tankless water heater, etc. Located in one of Orlando’s top-rated school zones, this home also offers low HOA fees and access to exceptional community amenities, including basketball courts, dog parks, playgrounds, a clubhouse, and a variety of community events. Conveniently situated just minutes from the Florida Turnpike and SR 417, and only 15–20 minutes to major attractions, the airport, The Loop, shopping, and dining. This is more than a home—it’s a lifestyle. Discover the perfect balance of luxury, comfort, and location, and make it yours today.

Highlights

Private poolFireplace

Property details

MLS
Stellar MLS
MLS #
MFRS5147555
Property type
Single Family Residence
Subdivision
FIRST REP PT
Status
Active
Days on market
177
On market date
April 9, 2026
Stories
N/A
Total bathrooms
2
Garage spaces
2
Parking spaces
N/A
Lot size
0.2 acres
Loading map…

Nearby schools

Within 10 miles. School directory data from the National Center for Education Statistics (NCES), accessed via the Urban Institute Education Data API. Local Score is calculated by INNOVATE Real Estate; where a state rating is shown, it comes from that state's own official school report card.

ElementaryCharter
RENAISSANCE CHARTER SCHOOL AT HUNTERS CREEK
0.9 mi away · Grades 0-8
Nearest school -- attendance-zone data not available here
2.0
Local Score (student-teacher ratio only (preliminary -- will incorporate state test-score data once available)) -- not an official state rating
Enrollment
1,240
Student:teacher ratio
18.2:1
District
ORANGE
Middle
HUNTERS CREEK MIDDLE
1.52 mi away · Grades 6-8
Nearest school -- attendance-zone data not available here
2.0
Local Score (student-teacher ratio only (preliminary -- will incorporate state test-score data once available)) -- not an official state rating
Enrollment
1,165
Student:teacher ratio
19.4:1
District
ORANGE
High
OSCEOLA COUNTY SCHOOL FOR THE ARTS
1.26 mi away · Grades 6-12
Nearest school -- attendance-zone data not available here
2.0
Local Score (student-teacher ratio only (preliminary -- will incorporate state test-score data once available)) -- not an official state rating
Enrollment
961
Student:teacher ratio
19.2:1
District
OSCEOLA

Walkability

Blended score for ORLANDO's center, calculated by INNOVATE Real Estate from two sources: the EPA's National Walkability Index (street network, transit, land-use mix) and Google Places amenity data (what's actually reachable on foot from this point). 60% EPA National Walkability Index + 40% nearby-amenity density (Google Places).

40
Somewhat walkable
out of 100
EPA National Walkability Index
9.7 / 20 -- Below average walkable
Google Places amenity density
28 / 100
Restaurants & cafes1
Grocery stores0
Parks3
Schools2
Transit stops0
Pharmacies0

Market position

How this listing compares to current activity in ORLANDO, from live MLS data.

On the market 177 days -- 71 more days than ORLANDO's current average of 106 days.
For reference, the median list price across 8,015 active listings in ORLANDO right now is $250,000.

Mortgage calculator

Estimate only - actual rate and payment depend on your lender, credit, and loan program.

$
%
%
Adjust tax / insurance estimates
% / yr
$
/mo
Est. monthly payment
$3,522/mo
$112,000 down
$448,000 loan
Principal & interest$2,906
Property tax (est.)$467
Home insurance (est.)$150

Similar homes you might like

Data source: Listing information provided by Stellar MLS (mfrmls) via Trestle/CoreLogic. Last updated 4 days ago.

Information herein deemed reliable but not guaranteed; all measurements, school assignments, HOA fees, taxes, and feature lists are approximate and should be independently verified. Equal Housing Opportunity.