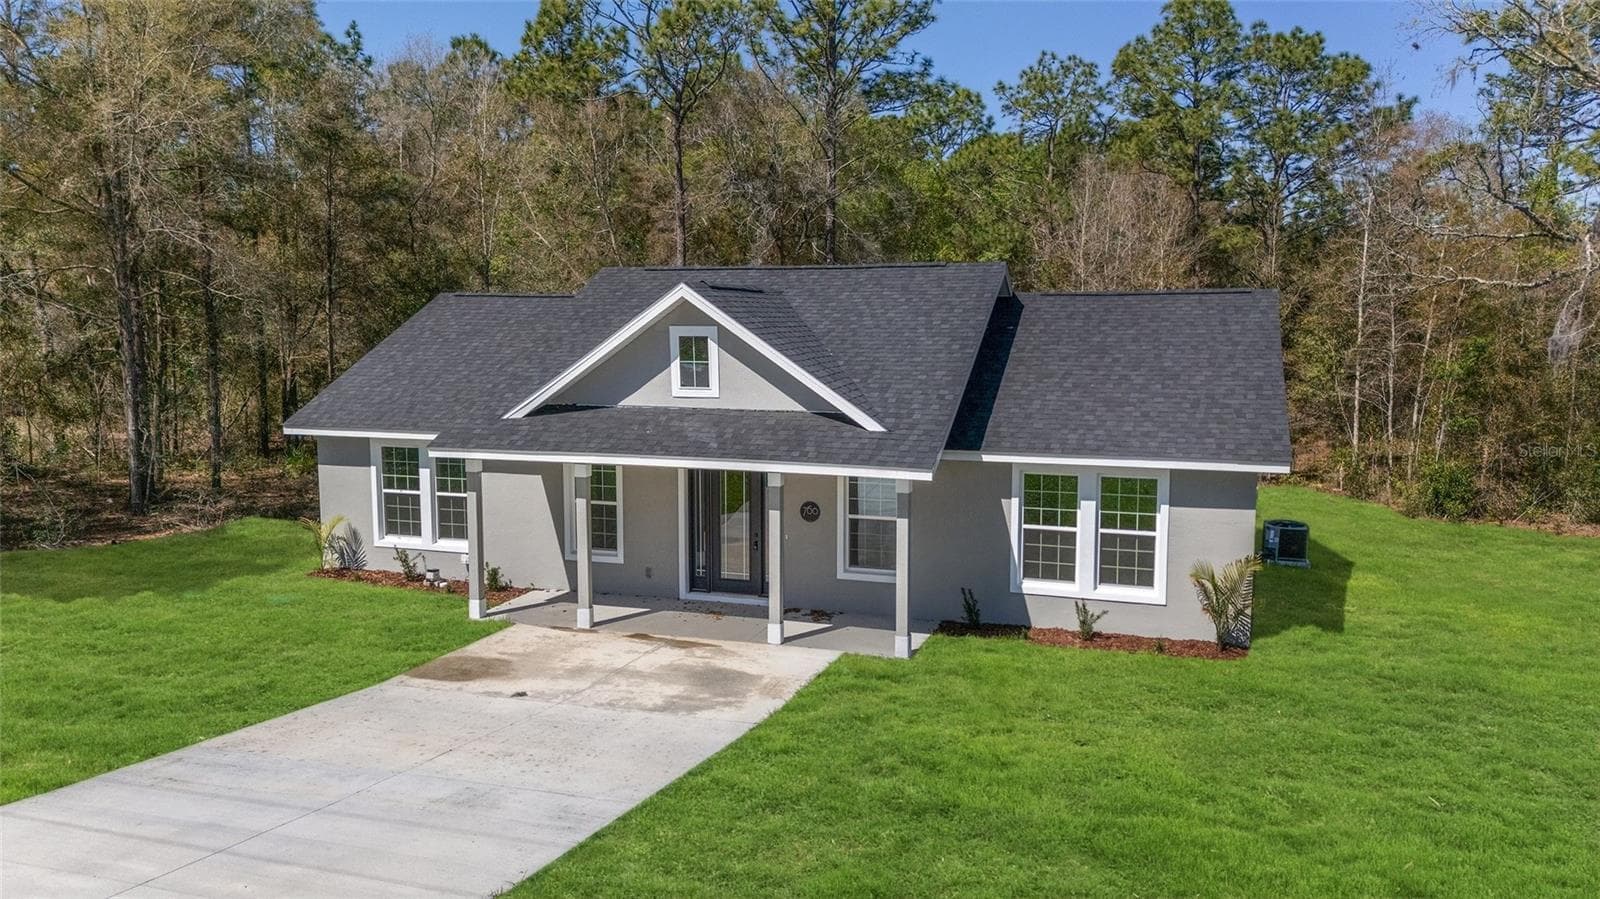
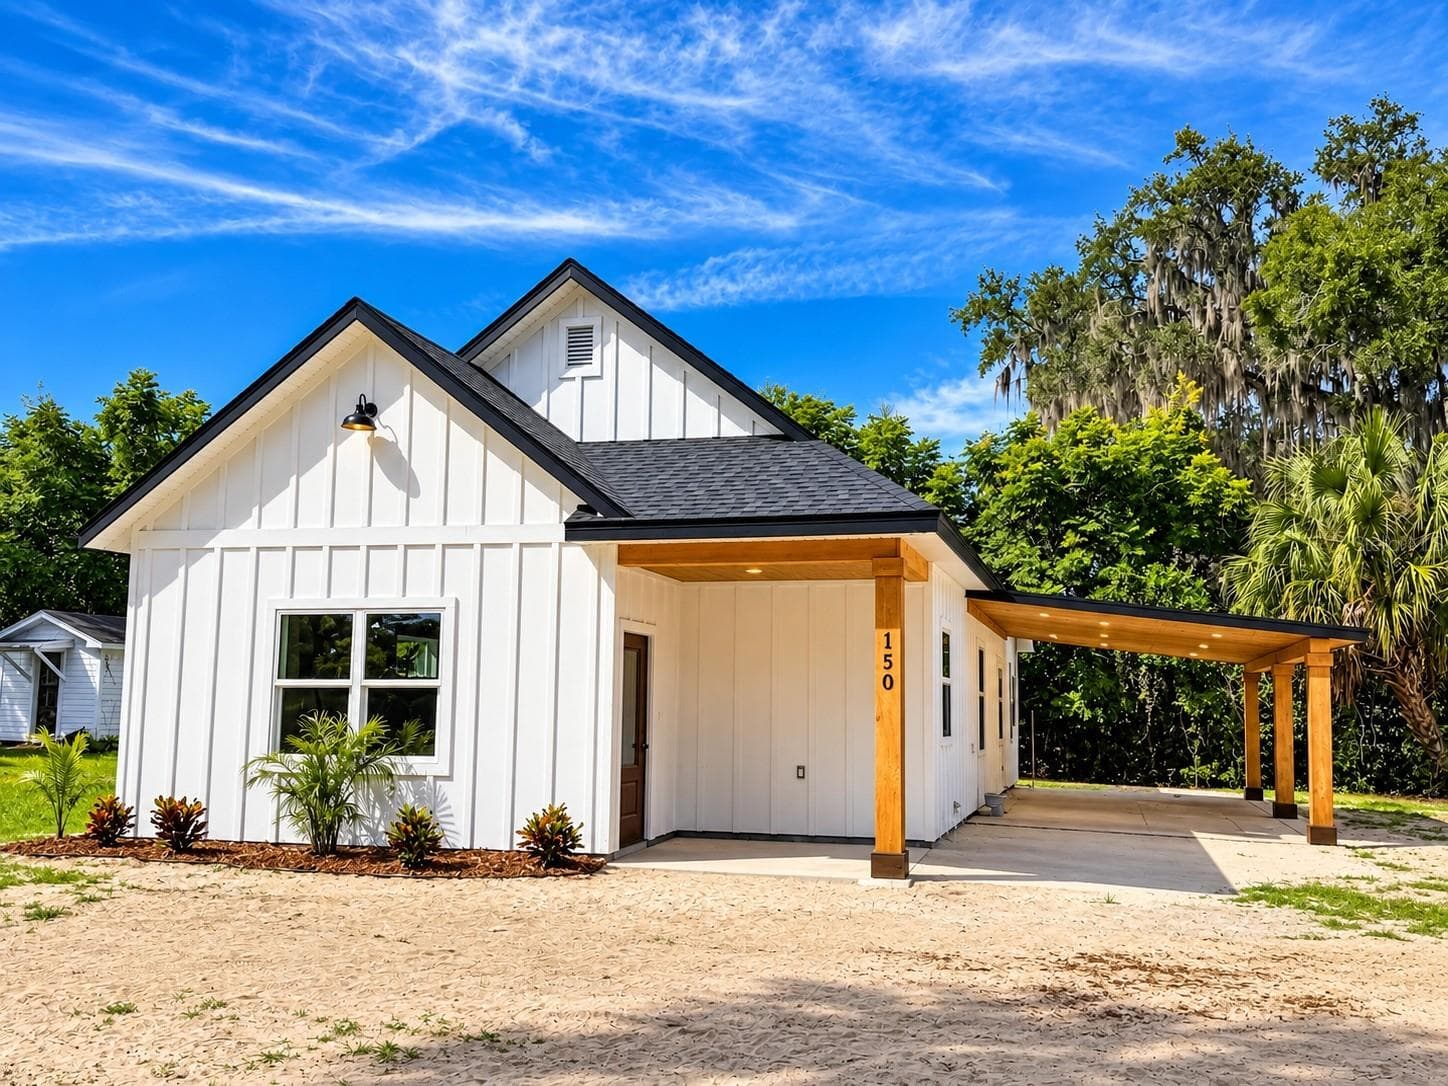
Single Family Residence at 318 SE 6TH ST, WILLISTON
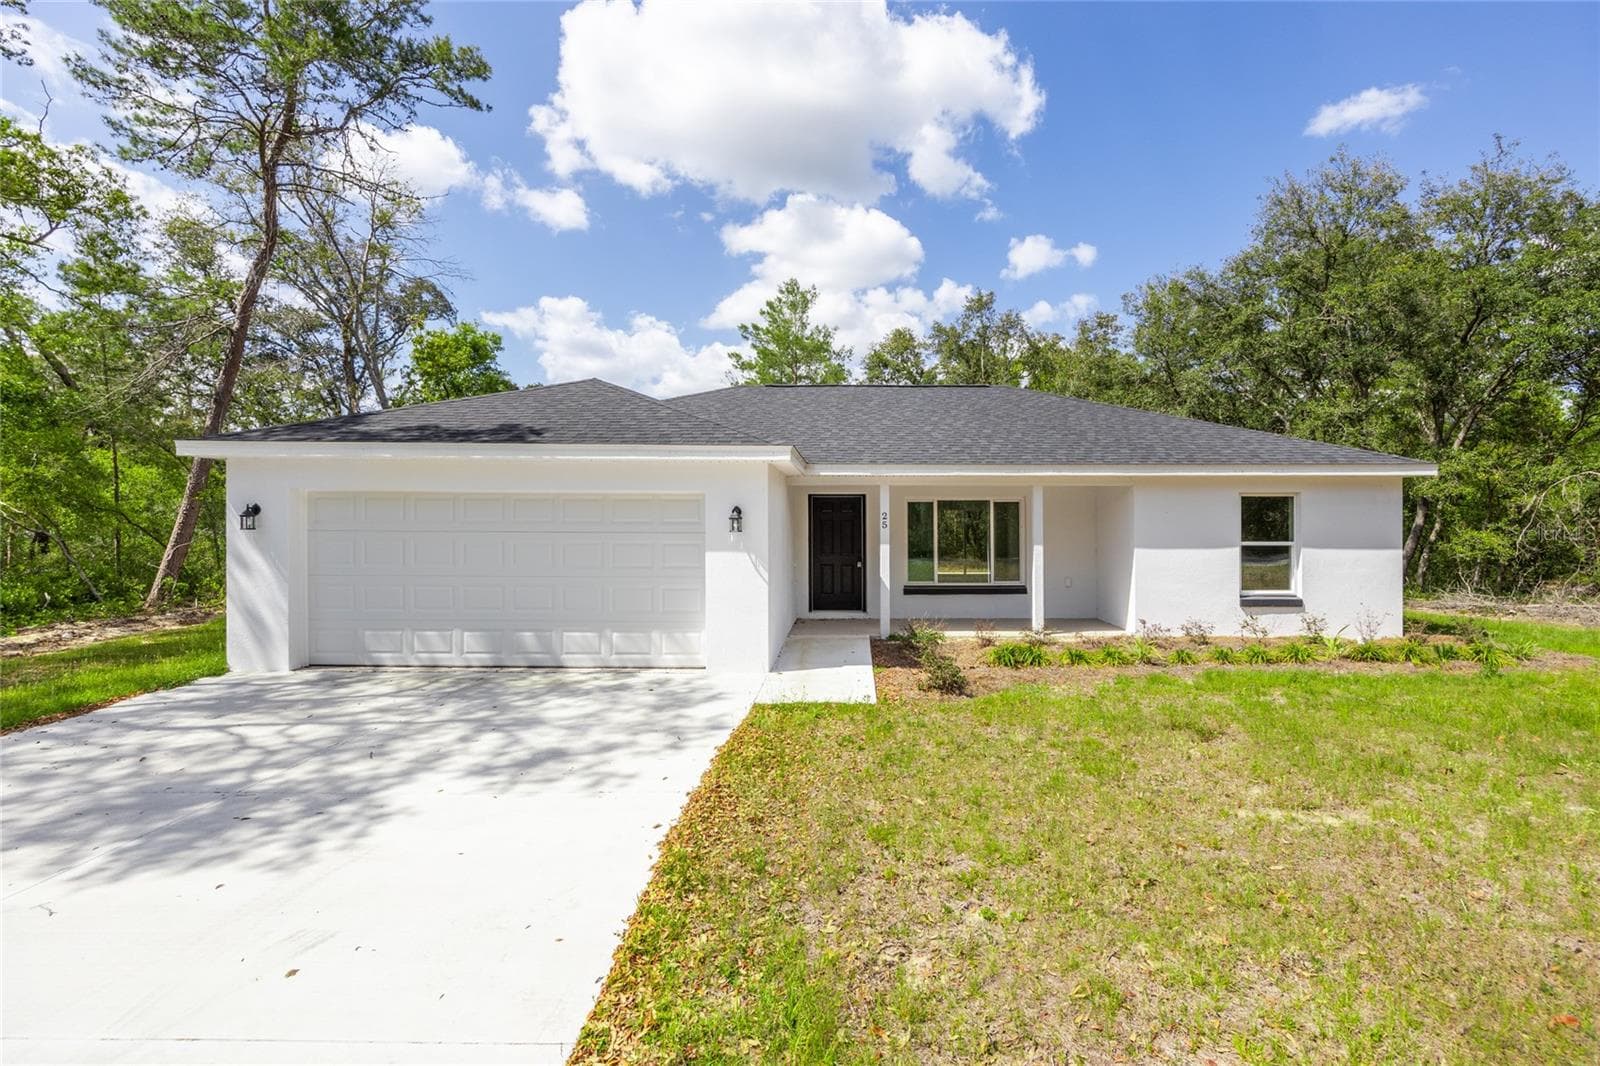
Single Family Residence at 318 SE 6TH ST, WILLISTON, photo 2 of 27
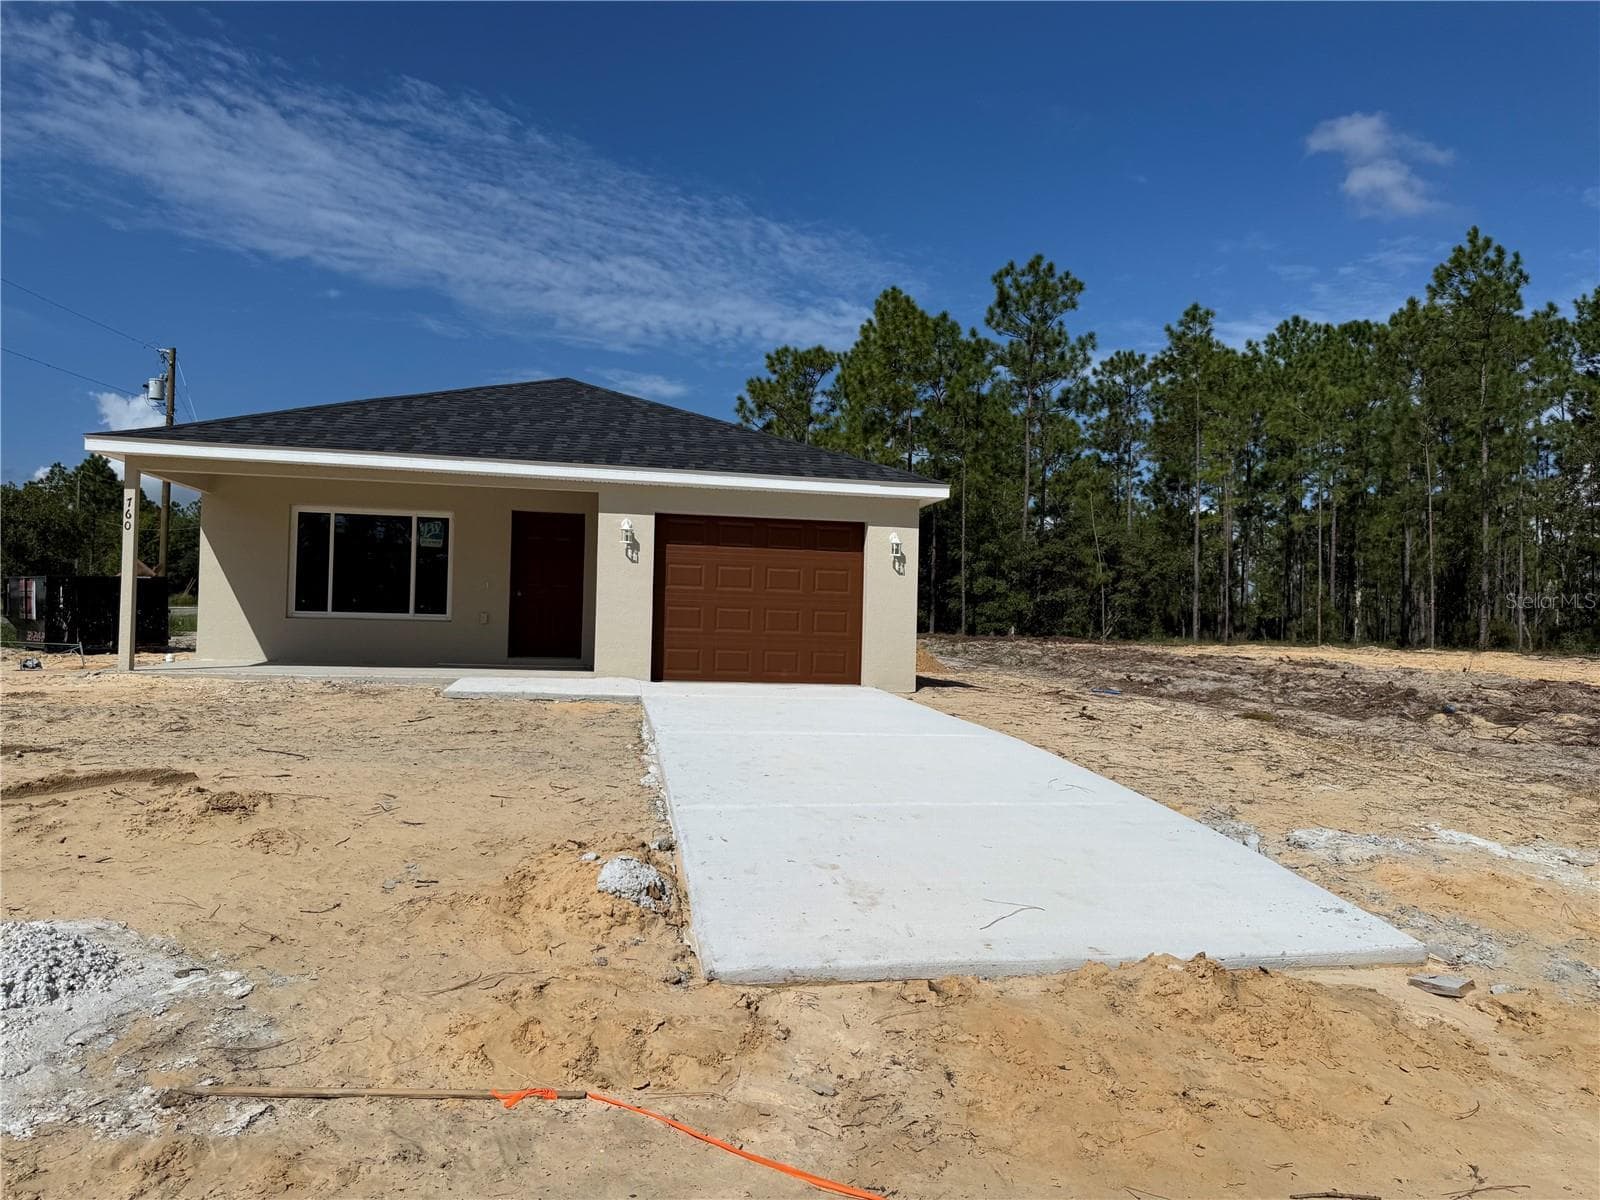
Single Family Residence at 318 SE 6TH ST, WILLISTON, photo 3 of 27
Single Family Residence at 318 SE 6TH ST, WILLISTON, photo 4 of 27
Single Family Residence at 318 SE 6TH ST, WILLISTON, photo 5 of 27
Storage Closet - 318 SE 6TH ST, WILLISTON
Single Family Residence at 318 SE 6TH ST, WILLISTON, photo 7 of 27
Single Family Residence at 318 SE 6TH ST, WILLISTON, photo 8 of 27
Single Family Residence at 318 SE 6TH ST, WILLISTON, photo 9 of 27
Single Family Residence at 318 SE 6TH ST, WILLISTON, photo 10 of 27
Single Family Residence at 318 SE 6TH ST, WILLISTON, photo 11 of 27
Single Family Residence at 318 SE 6TH ST, WILLISTON, photo 12 of 27
Single Family Residence at 318 SE 6TH ST, WILLISTON, photo 13 of 27
Single Family Residence at 318 SE 6TH ST, WILLISTON, photo 14 of 27
Single Family Residence at 318 SE 6TH ST, WILLISTON, photo 15 of 27
Single Family Residence at 318 SE 6TH ST, WILLISTON, photo 16 of 27
Single Family Residence at 318 SE 6TH ST, WILLISTON, photo 17 of 27
Single Family Residence at 318 SE 6TH ST, WILLISTON, photo 18 of 27
Single Family Residence at 318 SE 6TH ST, WILLISTON, photo 19 of 27
Single Family Residence at 318 SE 6TH ST, WILLISTON, photo 20 of 27
Single Family Residence at 318 SE 6TH ST, WILLISTON, photo 21 of 27
Single Family Residence at 318 SE 6TH ST, WILLISTON, photo 22 of 27
Single Family Residence at 318 SE 6TH ST, WILLISTON, photo 23 of 27
Single Family Residence at 318 SE 6TH ST, WILLISTON, photo 24 of 27
Single Family Residence at 318 SE 6TH ST, WILLISTON, photo 25 of 27
Single Family Residence at 318 SE 6TH ST, WILLISTON, photo 26 of 27
Single Family Residence at 318 SE 6TH ST, WILLISTON, photo 27 of 27
27 photos

$249,800

318 SE 6TH ST
WILLISTON, FL 32696
Listed by Tracy McEachern · MAGNOLIA HOMES AND LAND LLC
Bedrooms
2
Bathrooms
2.5
Living area
1,200 sqft
Year built
2026

About this home

Builder offering credit of $10,000! Lease Option or Lease Purchase Available as well as traditional annual lease.! Step into this brand-new 2-bedroom, 2.5-bath townhouse that perfectly blends modern design, comfort, and affordability. Thoughtfully designed for today’s lifestyle, this home offers a bright, open layout with spacious living areas ideal for both relaxing and entertaining. In addition to the main living spaces, a versatile bonus room provides the flexibility to suit your needs—perfect for a home office, guest space, playroom, or hobby area. The fully equipped kitchen comes complete with all appliances, making move-in effortless, while the attached garage adds everyday convenience and extra storage. Custom finishes throughout elevate the space, giving it a stylish, upscale feel—without the premium price tag. Whether you're a first-time homebuyer, looking to downsize, or seeking a smart investment opportunity, this low-maintenance property delivers exceptional value with fresh, modern appeal. Perks of buying this new construction home include low homeowners insurance premium and a 30 year limited warranty for termites and mold.

Highlights

New construction

Property details

MLS
Stellar MLS
MLS #
MFROM721307
Property type
Single Family Residence
Subdivision
OAK VILLA REP
Status
Active
Days on market
143
On market date
March 31, 2026
Stories
N/A
Total bathrooms
2.5
Garage spaces
1
Parking spaces
N/A
Lot size
0.16 acres
Loading map…

Nearby schools

Within 10 miles. School directory data from the National Center for Education Statistics (NCES), accessed via the Urban Institute Education Data API. Local Score is calculated by INNOVATE Real Estate; where a state rating is shown, it comes from that state's own official school report card.

Elementary
JOYCE M. BULLOCK ELEMENTARY SCHOOL
0.72 mi away · Grades -1-2
Nearest school -- attendance-zone data not available here
2.0
Local Score (student-teacher ratio only (preliminary -- will incorporate state test-score data once available)) -- not an official state rating
Enrollment
659
Student:teacher ratio
21.3:1
District
LEVY
Middle
None found nearby
High
WILLISTON MIDDLE HIGH SCHOOL
1.22 mi away · Grades 6-12
Nearest school -- attendance-zone data not available here
1.0
Local Score (student-teacher ratio only (preliminary -- will incorporate state test-score data once available)) -- not an official state rating
Enrollment
1,060
Student:teacher ratio
23.0:1
District
LEVY

Walkability

Blended score for WILLISTON's center, calculated by INNOVATE Real Estate from two sources: the EPA's National Walkability Index (street network, transit, land-use mix) and Google Places amenity data (what's actually reachable on foot from this point). 60% EPA National Walkability Index + 40% nearby-amenity density (Google Places).

63
Walkable
out of 100
EPA National Walkability Index
8.8 / 20 -- Below average walkable
Google Places amenity density
90 / 100
Restaurants & cafes20
Grocery stores5
Parks4
Schools7
Transit stops0
Pharmacies4

Market position

How this listing compares to current activity in WILLISTON, from live MLS data.

On the market 143 days -- right at WILLISTON's current average of 143 days.
For reference, the median list price across 319 active listings in WILLISTON right now is $80,000.

Mortgage calculator

Estimate only - actual rate and payment depend on your lender, credit, and loan program.

$
%
%
Adjust tax / insurance estimates
% / yr
$
/mo
Est. monthly payment
$1,654/mo
$49,960 down
$199,840 loan
Principal & interest$1,296
Property tax (est.)$208
Home insurance (est.)$150

Similar homes you might like

Data source: Listing information provided by Stellar MLS (mfrmls) via Trestle/CoreLogic. Last updated August 21, 2026.

Information herein deemed reliable but not guaranteed; all measurements, school assignments, HOA fees, taxes, and feature lists are approximate and should be independently verified. Equal Housing Opportunity.