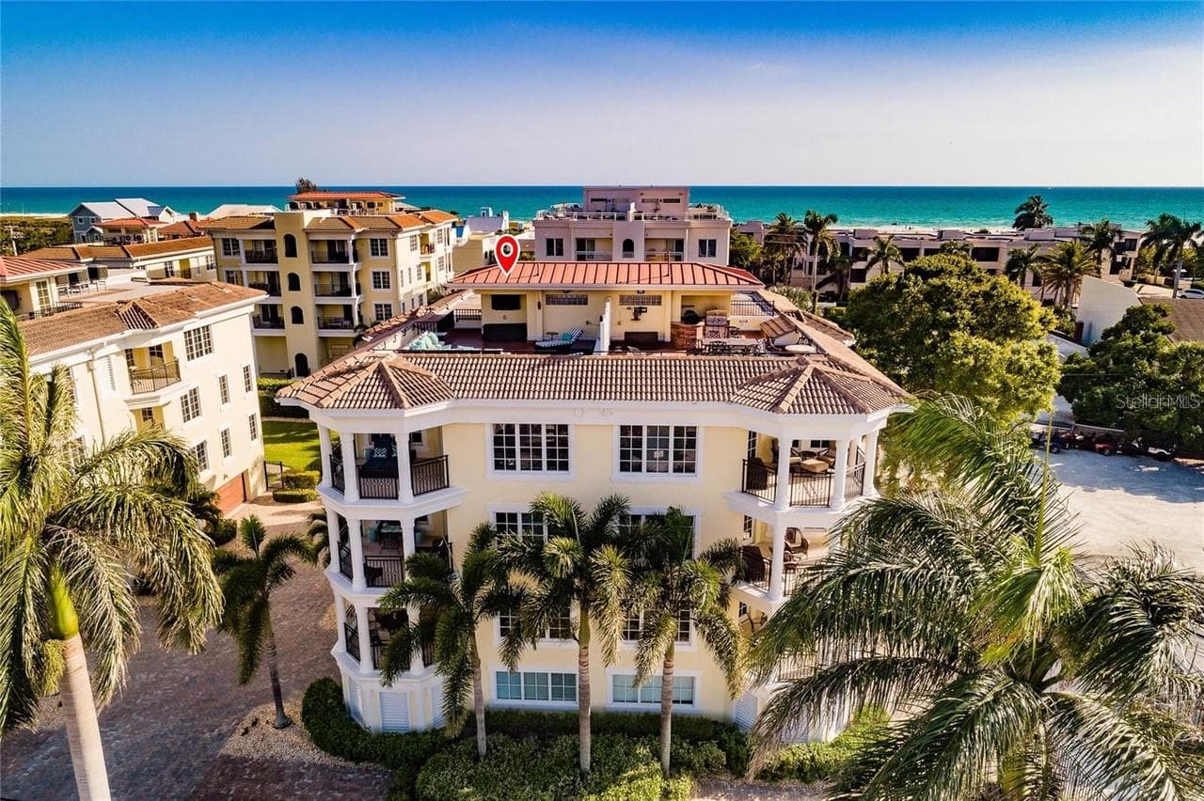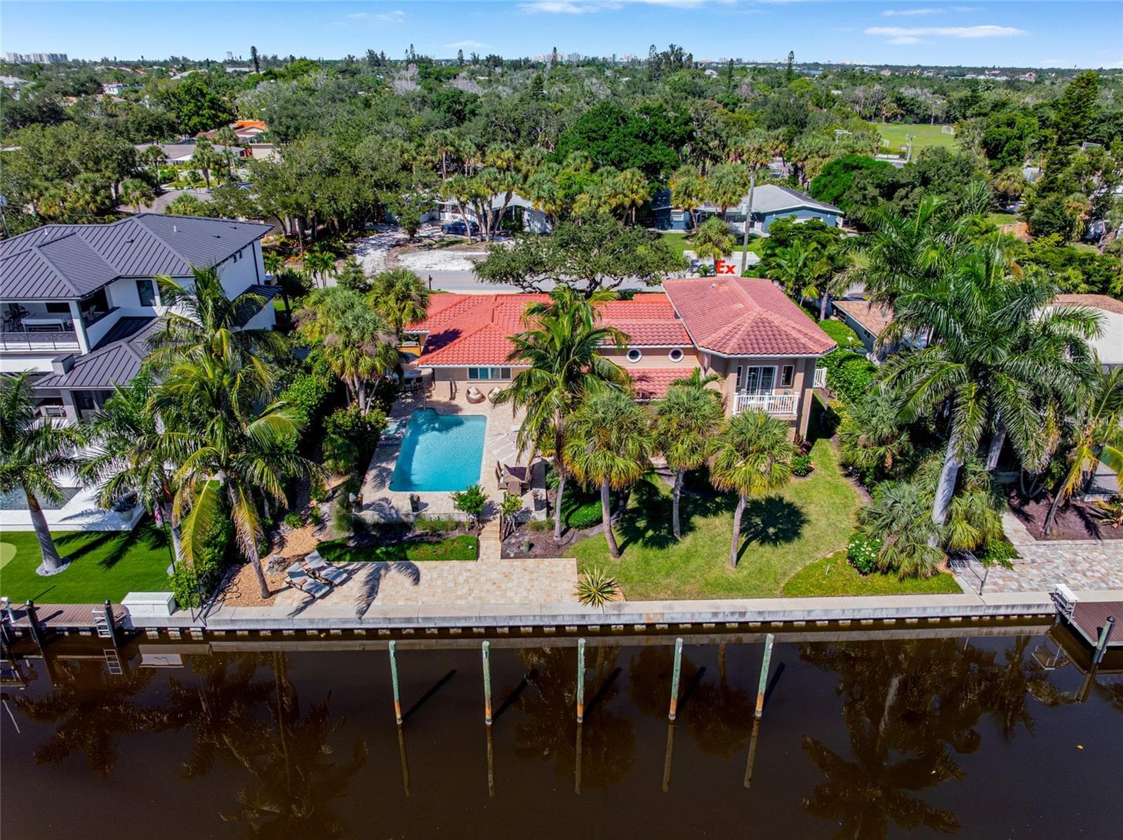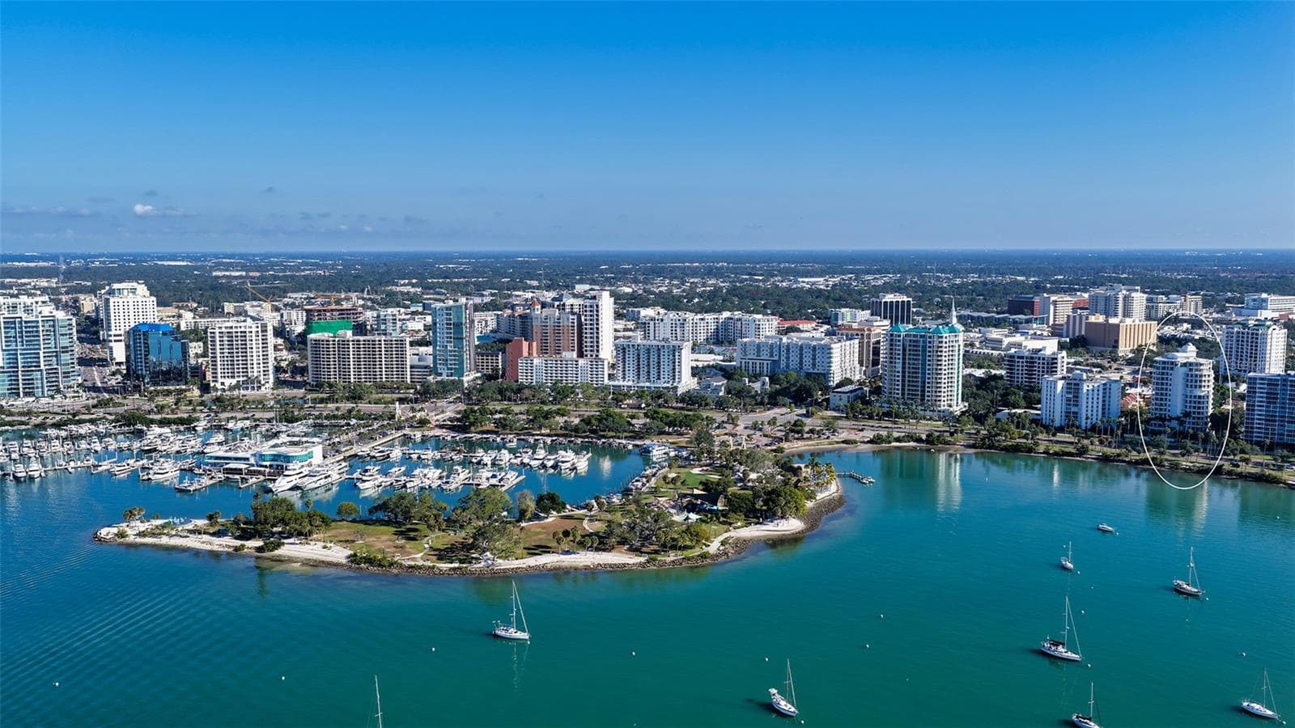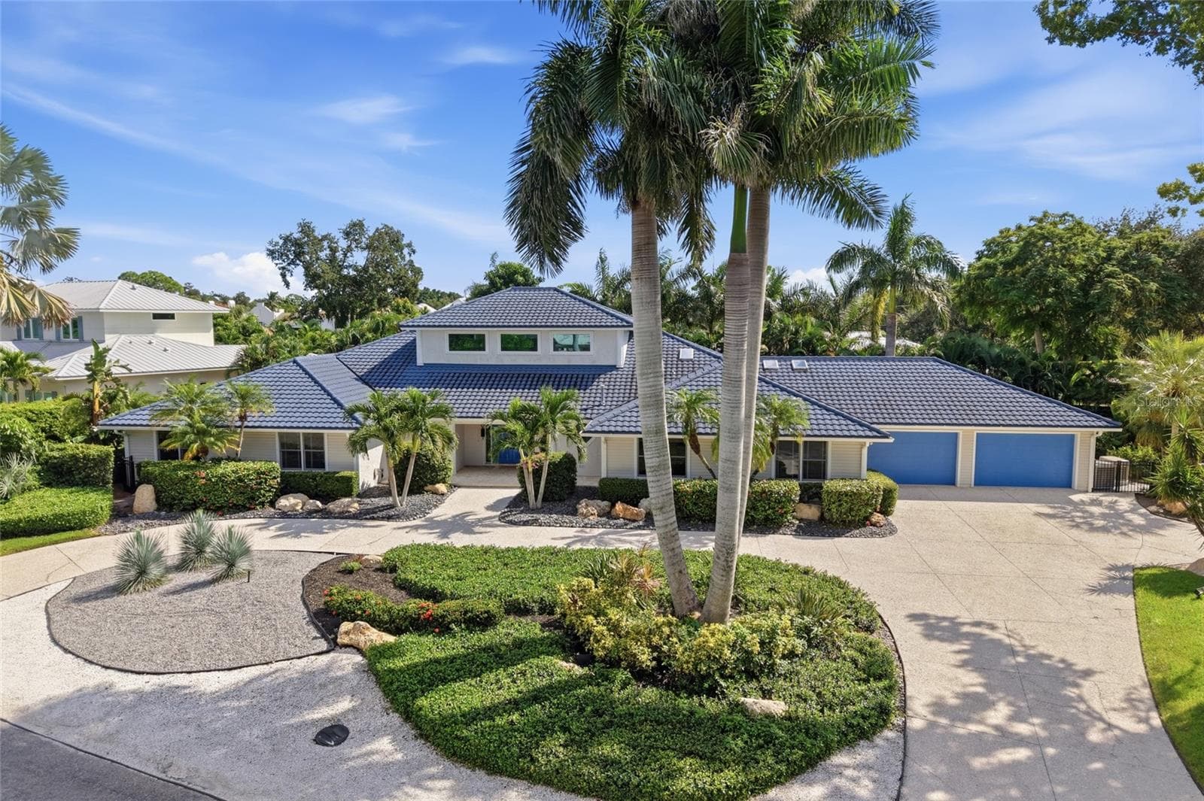
This Magnificent home awaits it's new owner - 3171 DICK WILSON DR, SARASOTA
Single Family Residence at 3171 DICK WILSON DR, SARASOTA, photo 2 of 42
Magnificent Sothern Charm - 3171 DICK WILSON DR, SARASOTA
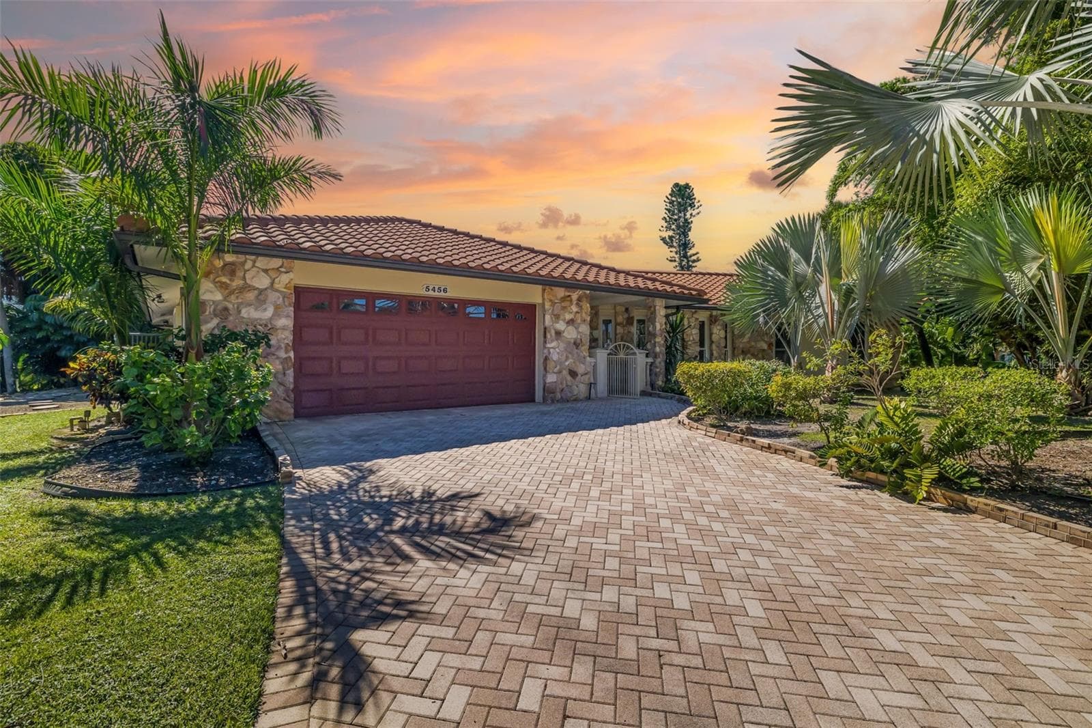
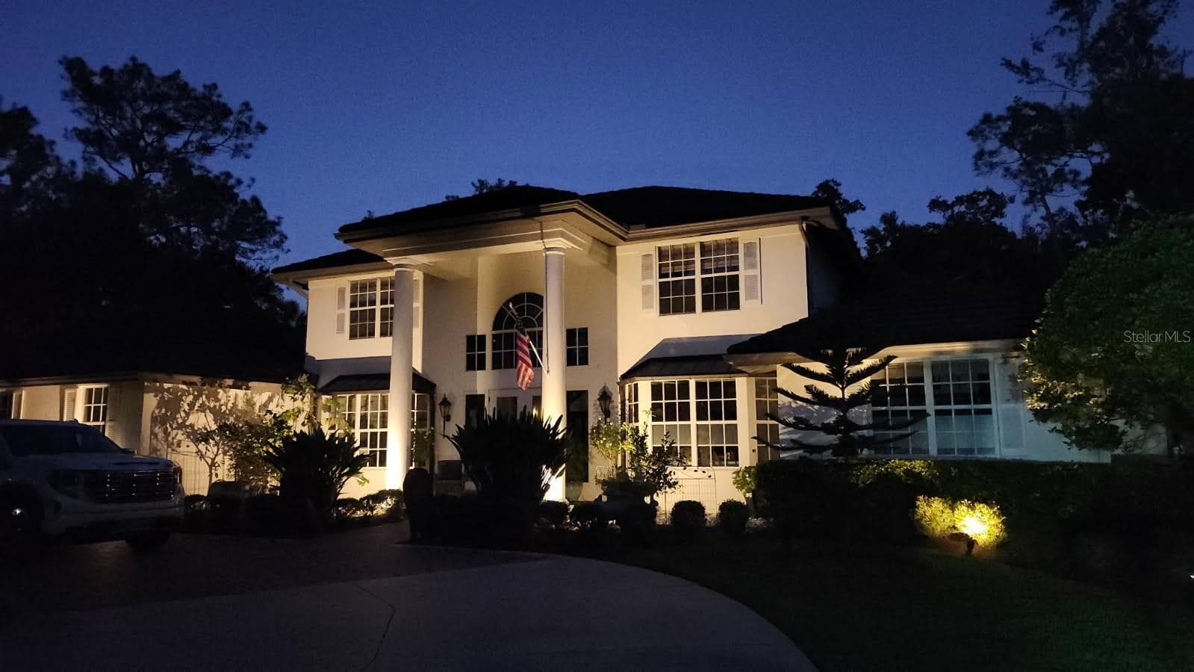
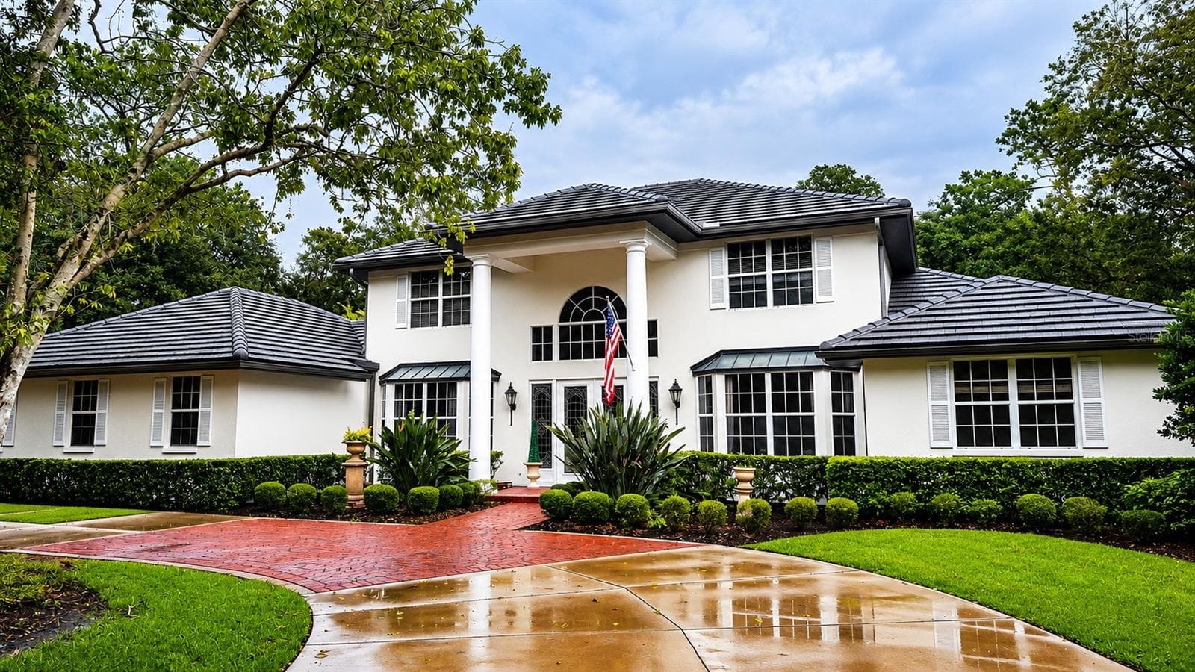
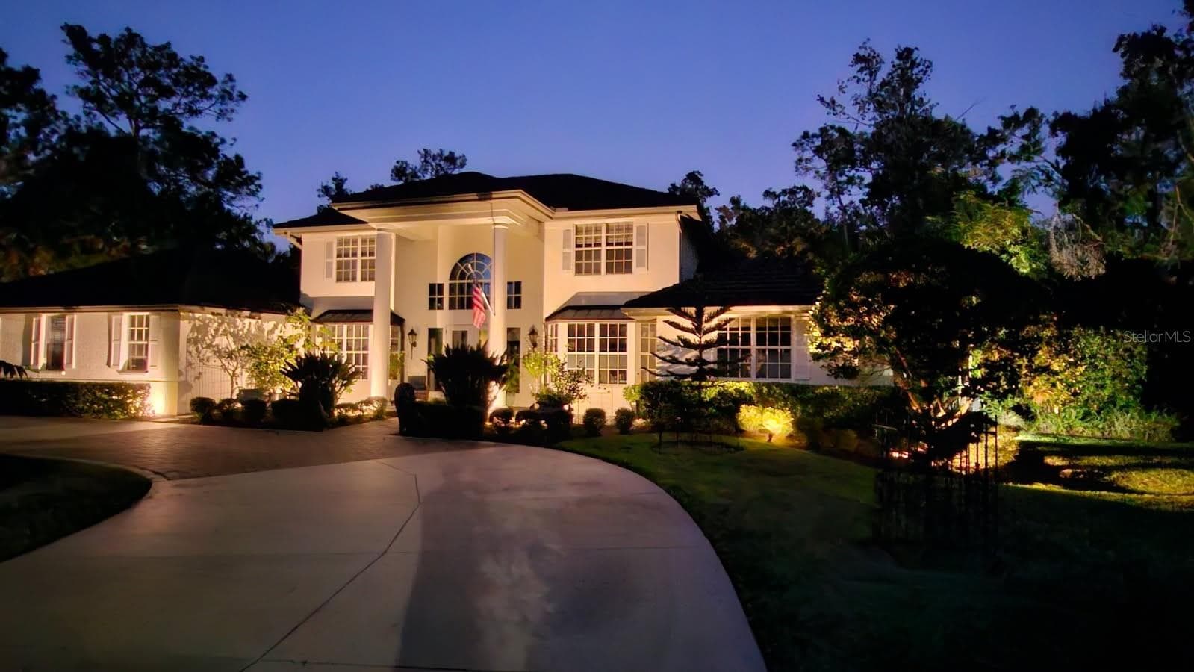
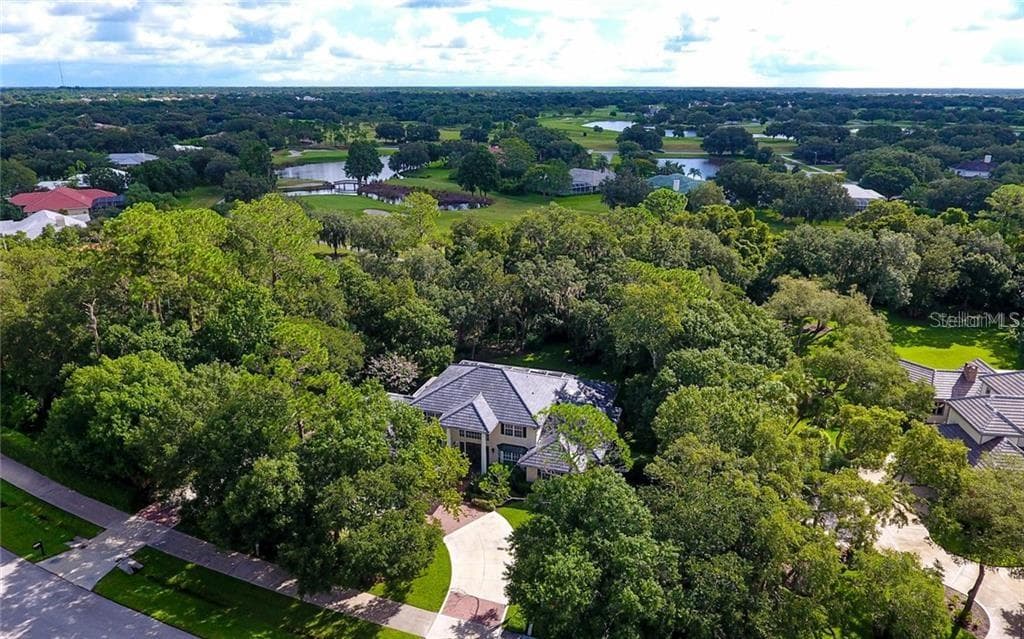
Front of house - 3171 DICK WILSON DR, SARASOTA
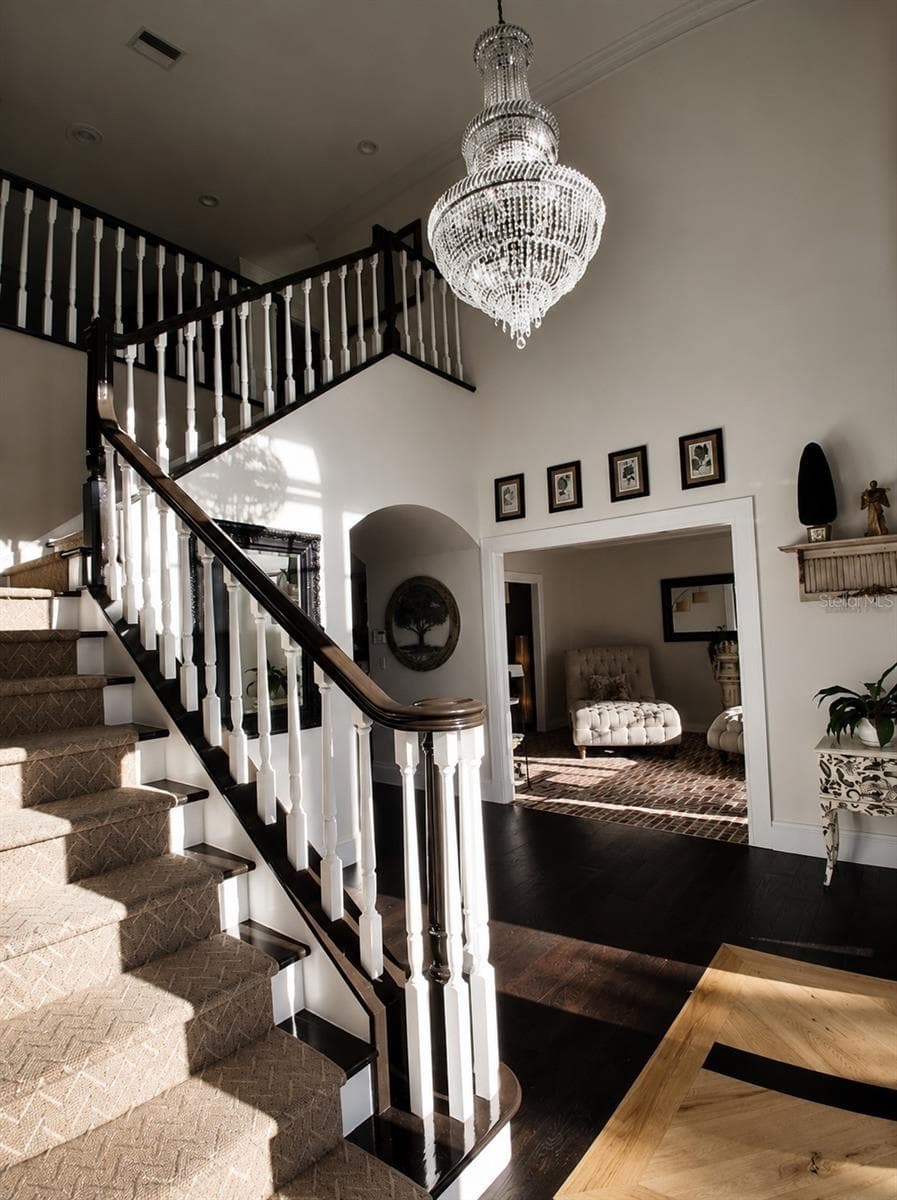
Walk into an Elegant Foyer with New Large Crystal Chandleir, Custom Stair carpet and New Hardwoods and New Front Foor - 3171 DICK WILSON DR, SARASOTA
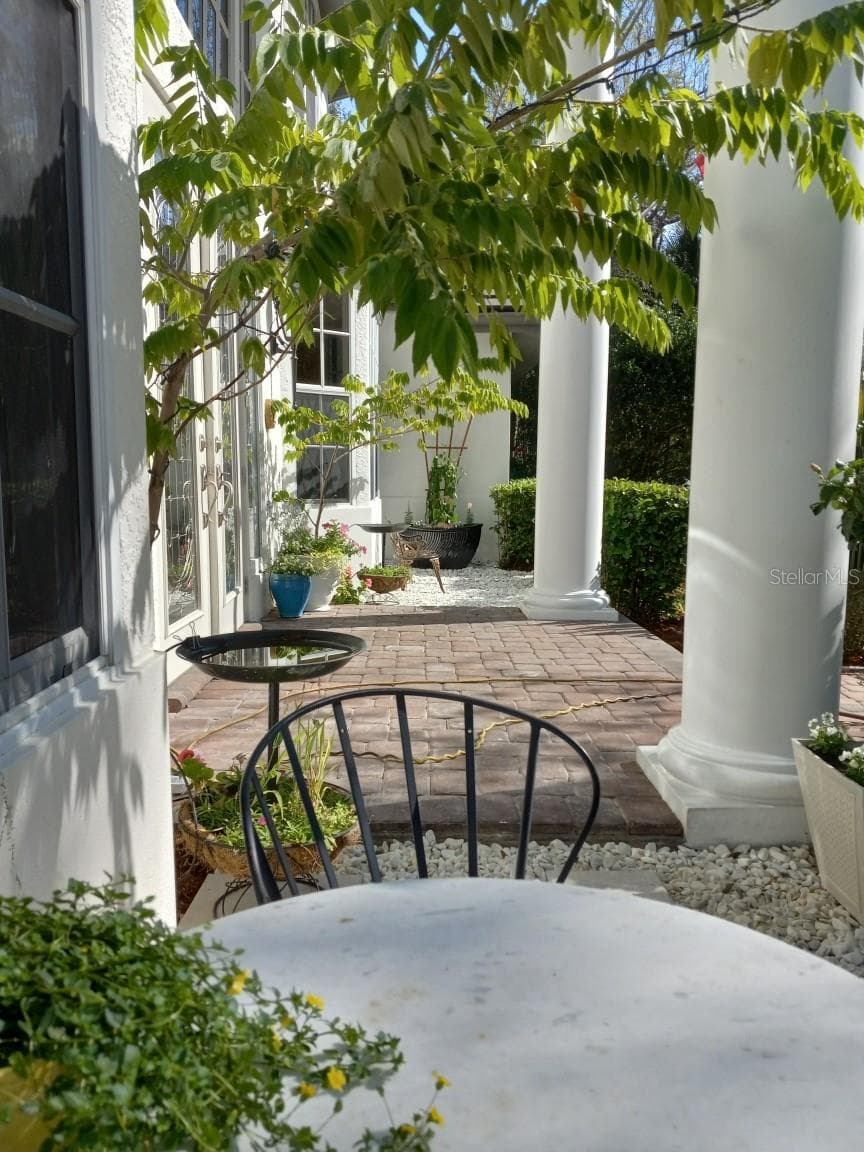
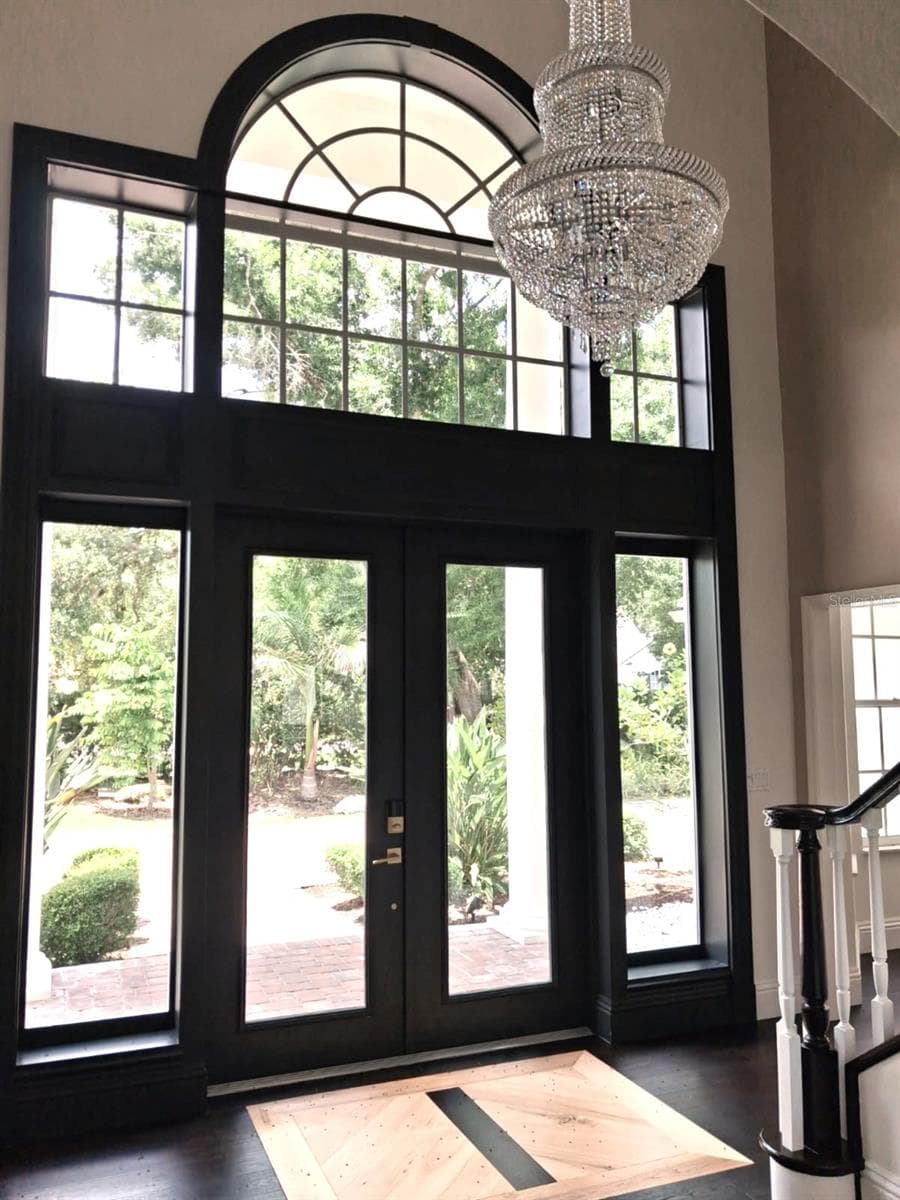
Stunning EntryWay. New Front Doors flanked by Grapefruit & Navel Orange Trees just outside - 3171 DICK WILSON DR, SARASOTA
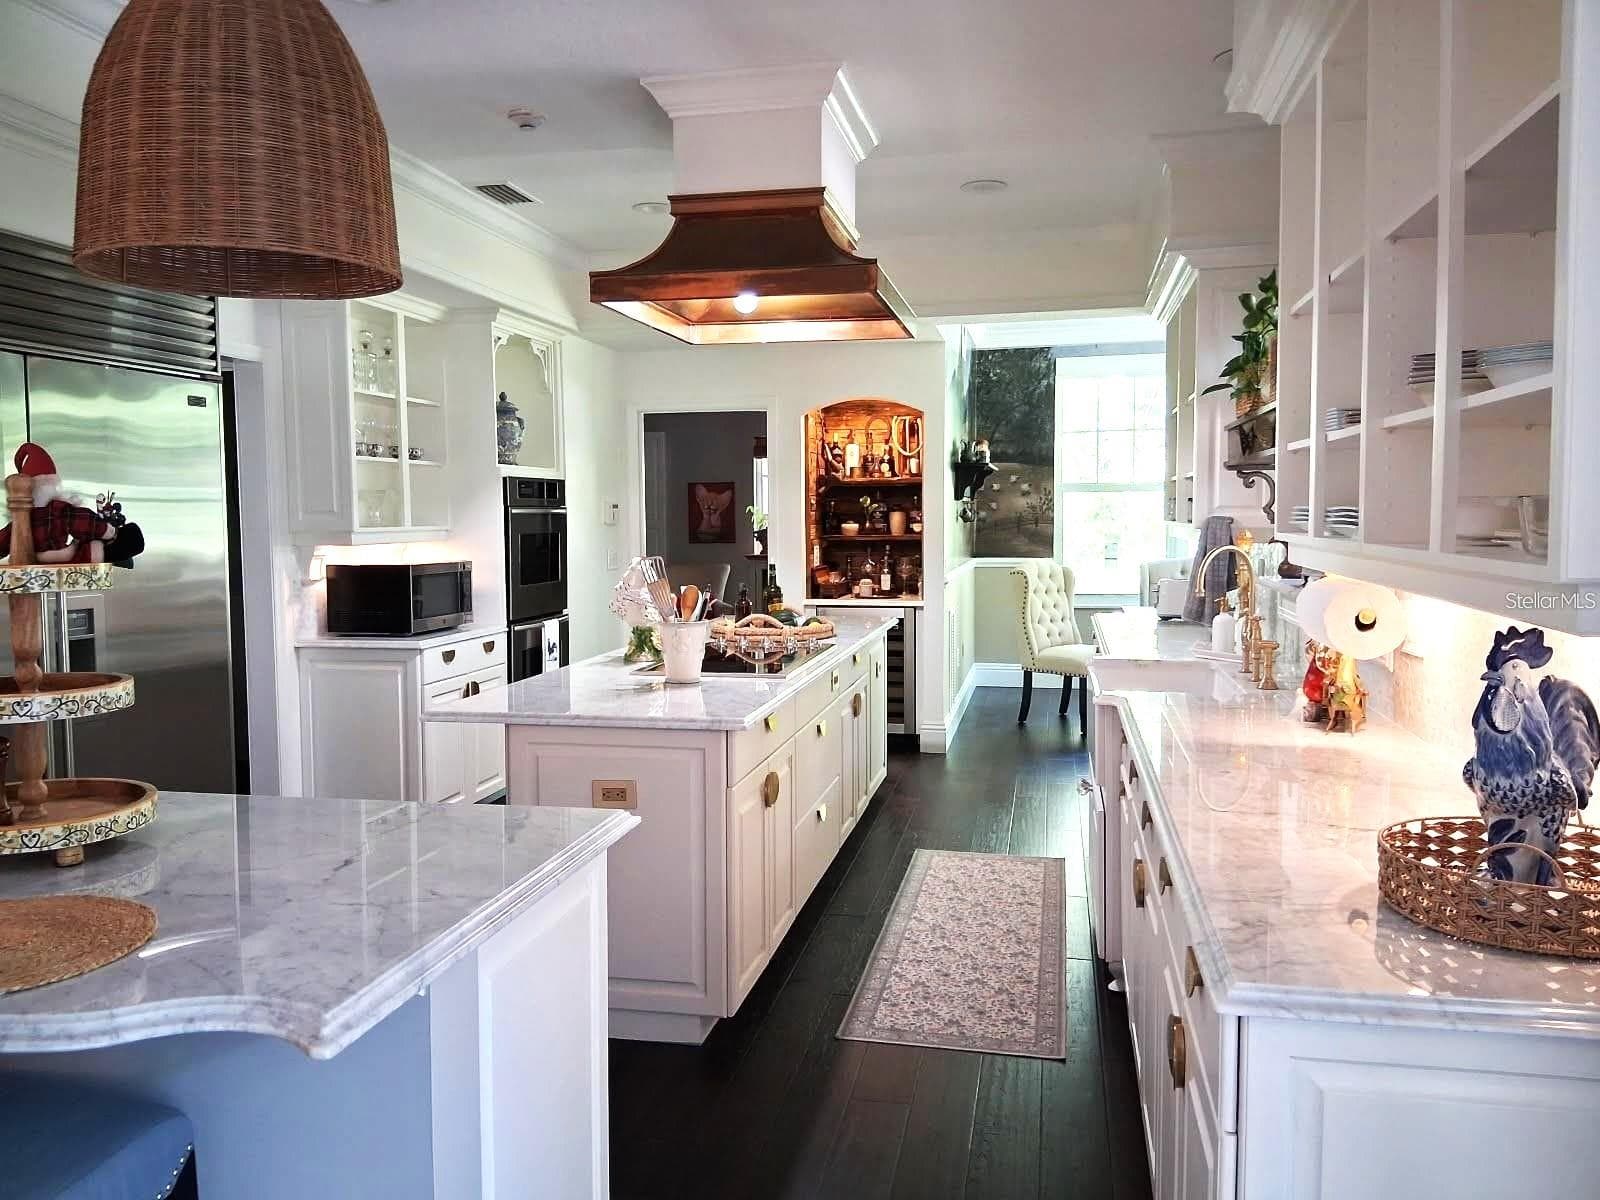
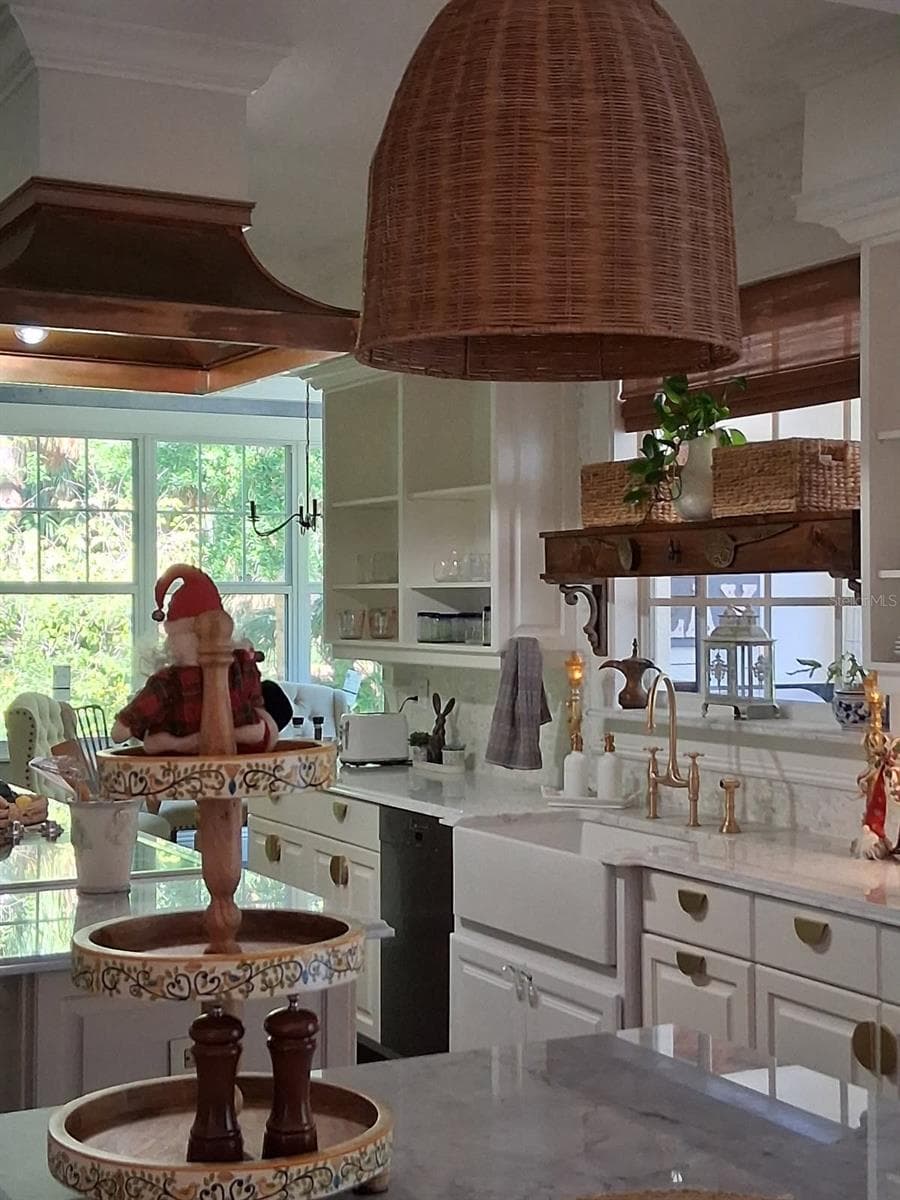
Complete Remodel. Marble Countertops. New Farmhouse Sink, All Hardware . Also Thermador Double Ovens, New Blue Star 36" Induction cooktop, Miele Dishwasher, Subzero Fridge and stunning Copper Range Hood - 3171 DICK WILSON DR, SARASOTA
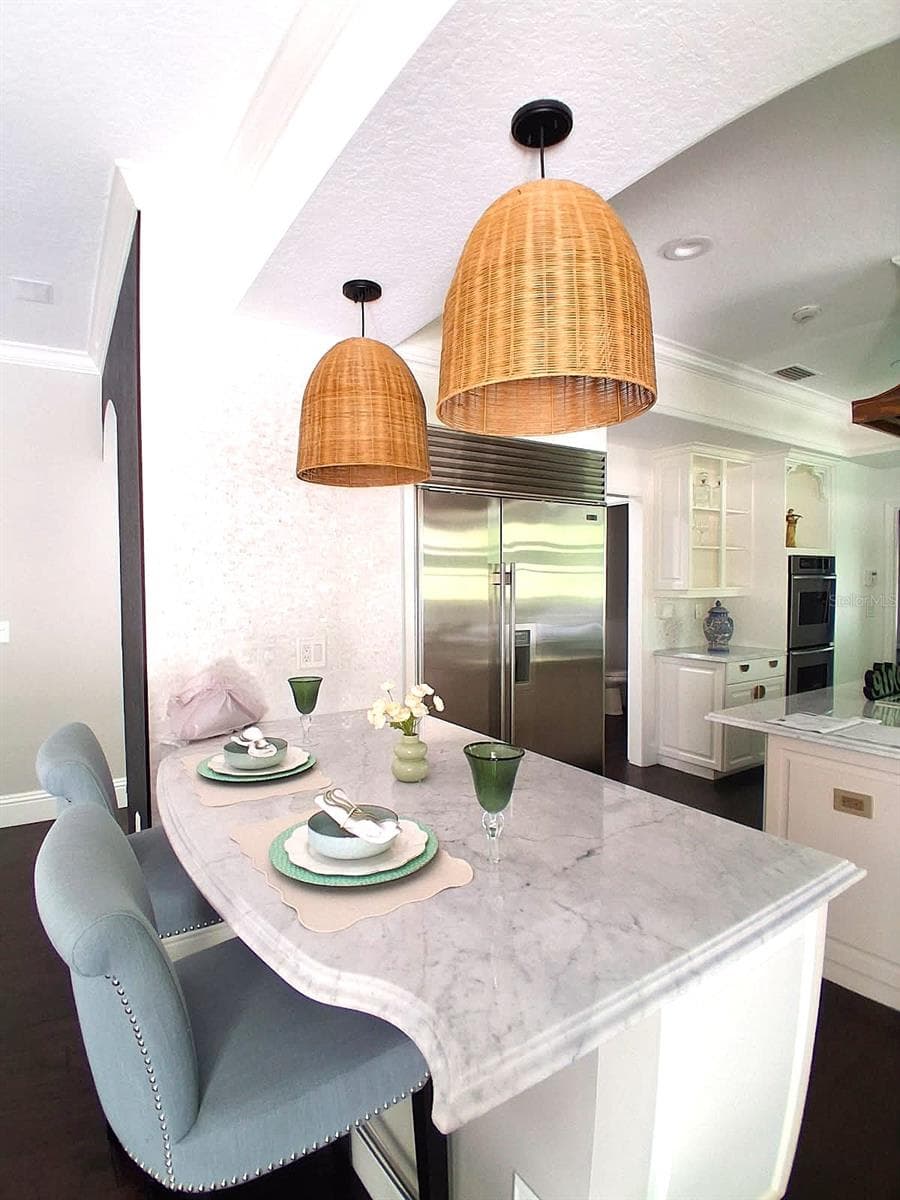
Custom touches everywhere you loo including Waterfall egdes on Marble. Very Lg Island - 3171 DICK WILSON DR, SARASOTA
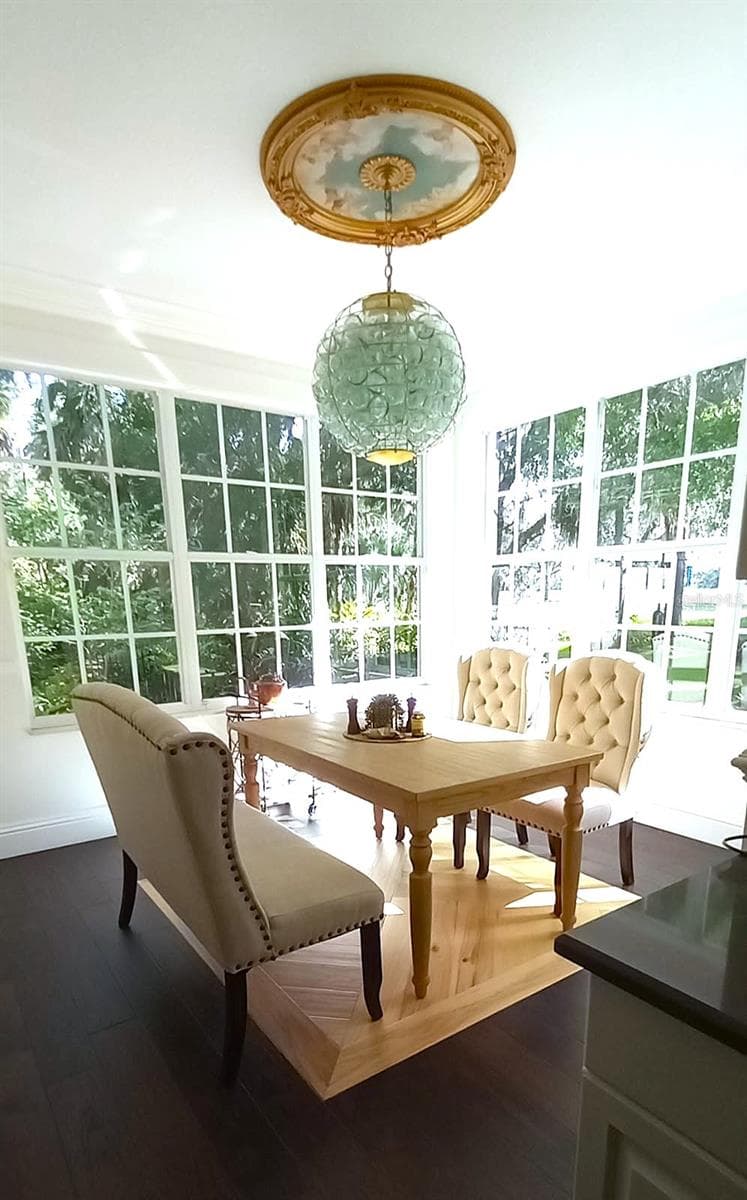
Sunny Breakfast Nook off Kitchen with New Impact Windows & view of Golfcourse - 3171 DICK WILSON DR, SARASOTA
Custom built in Table Marble with New Lighting - 3171 DICK WILSON DR, SARASOTA
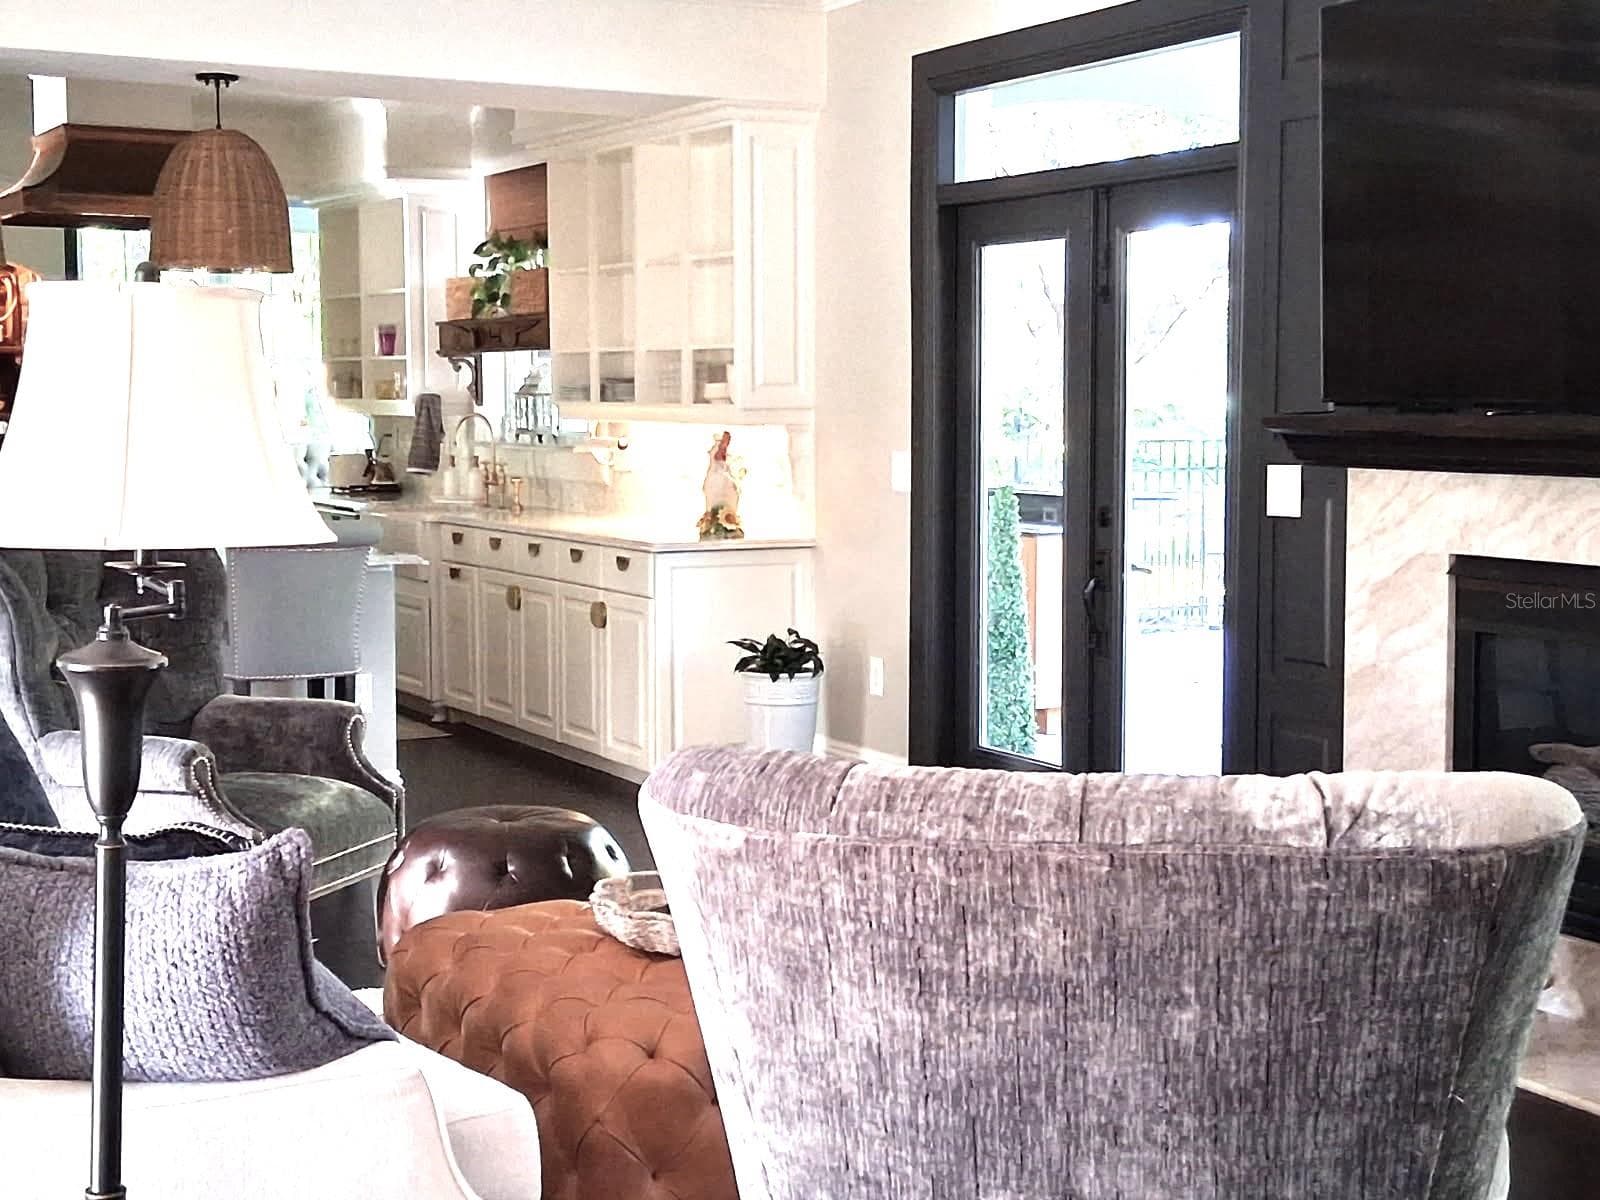
Kitchen adjacent to Breakfast room with New Impact Windows. Charming Chef;s kitchen with beautiful custom elegant design. - 3171 DICK WILSON DR, SARASOTA
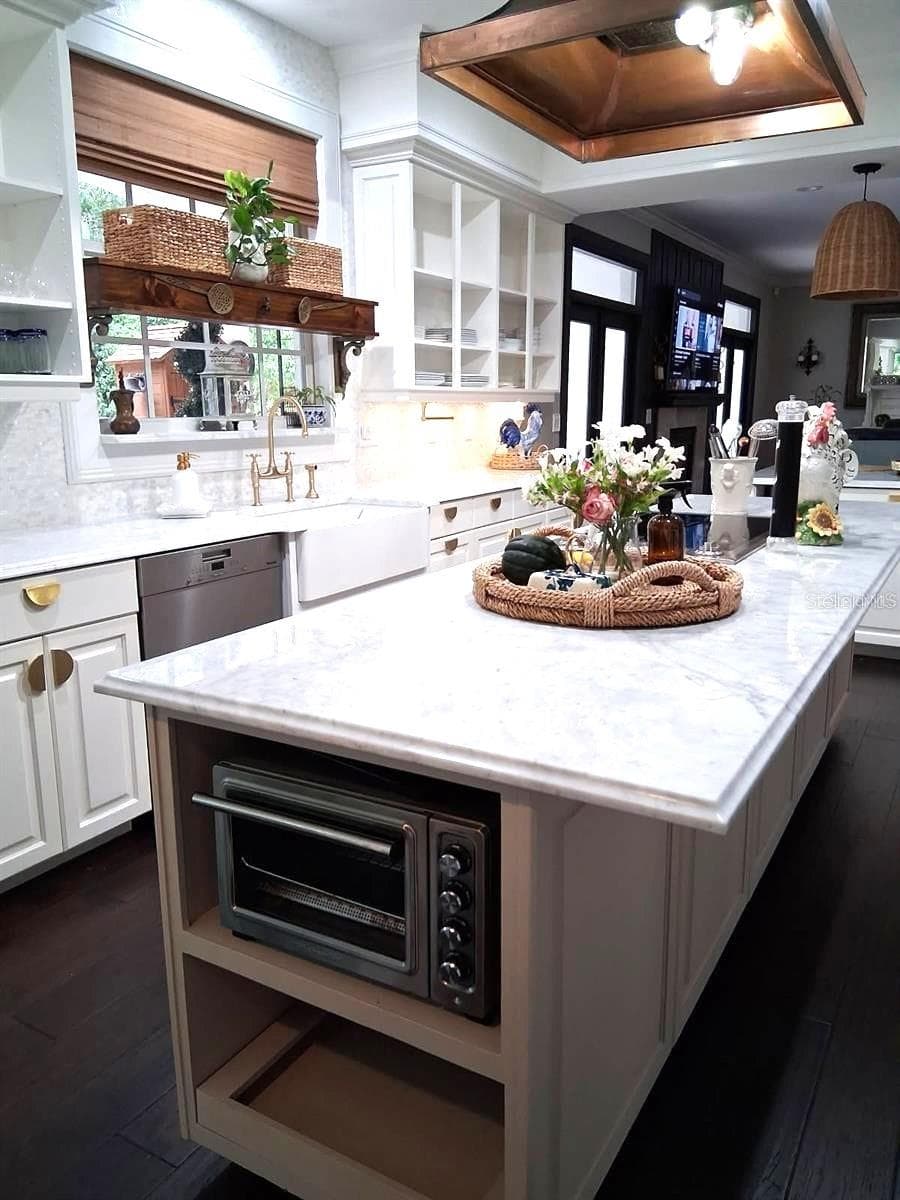
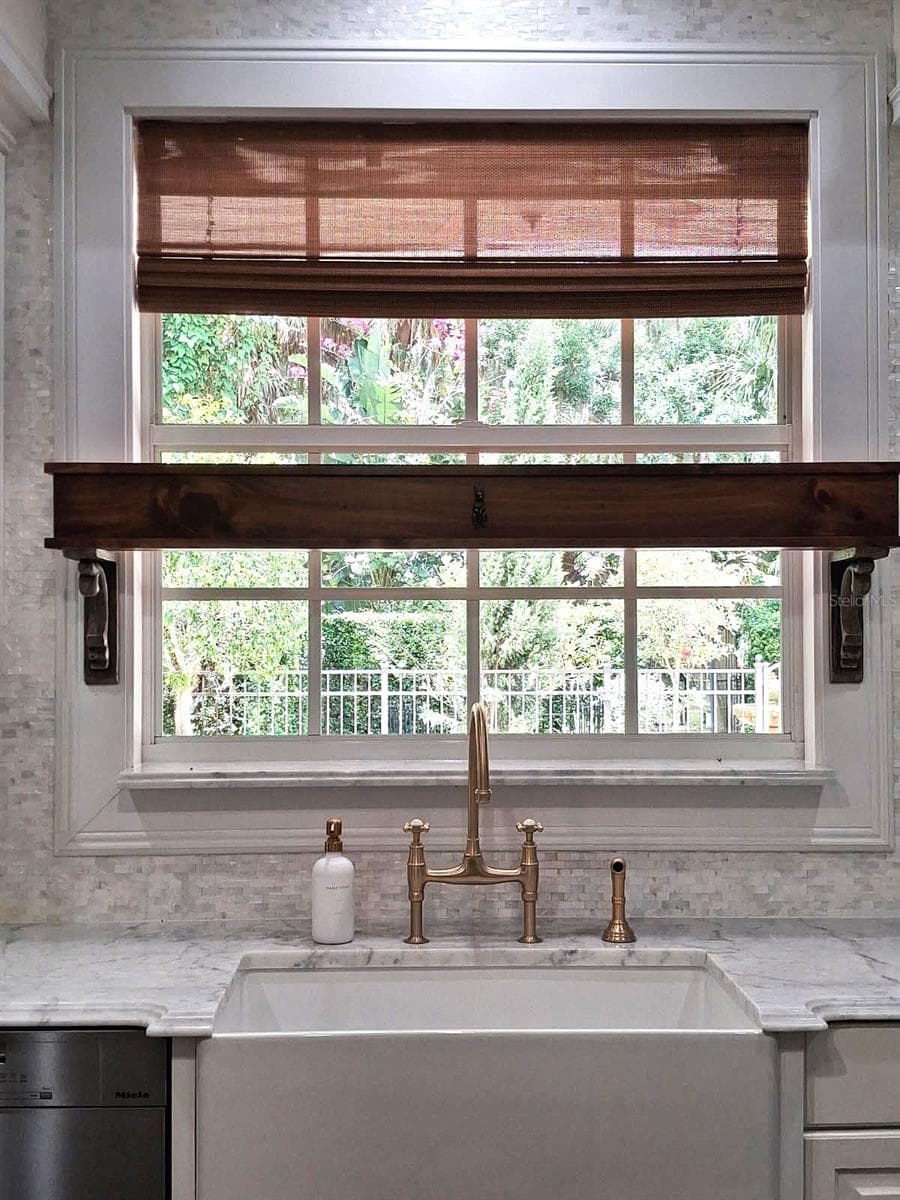
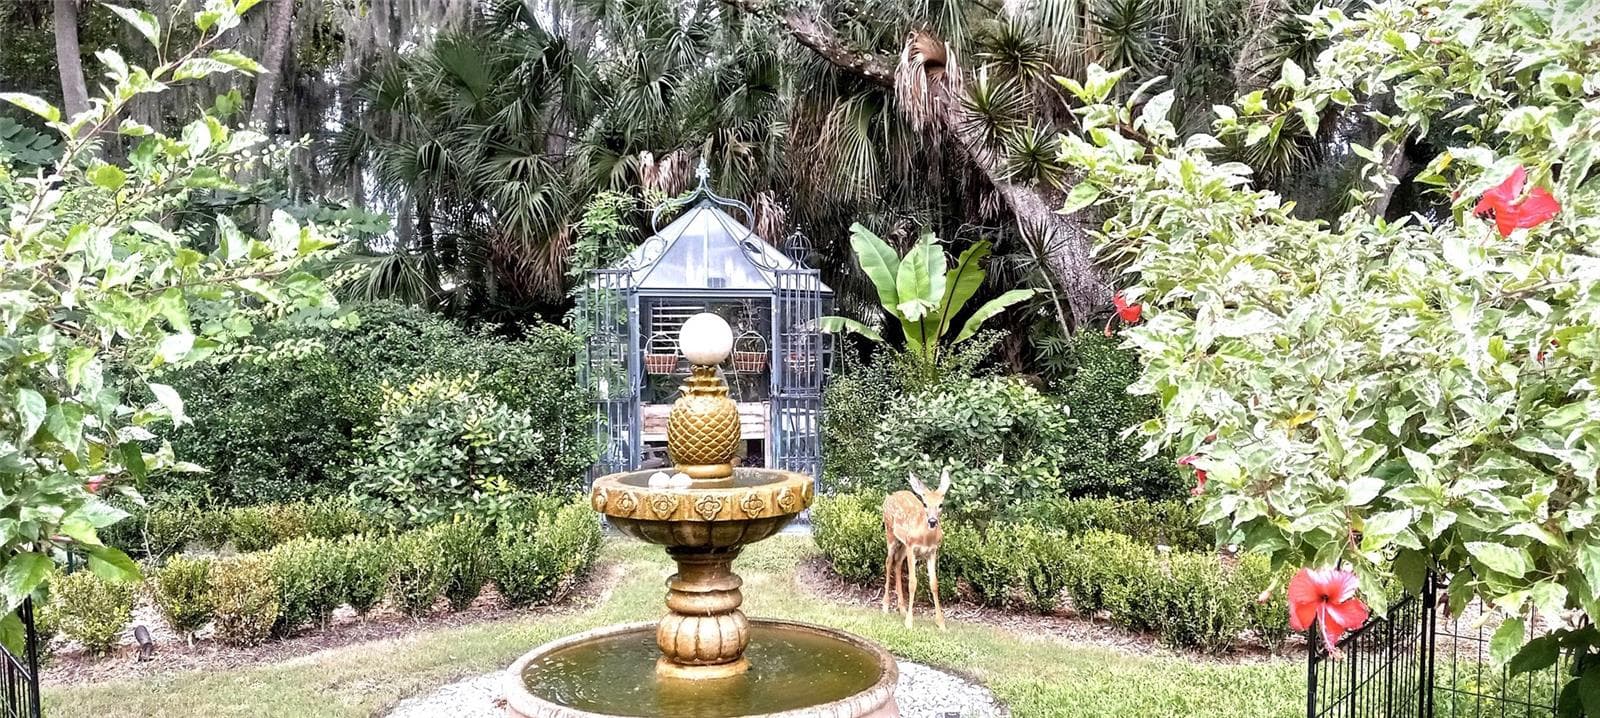
New Farmhouse Sink & New Bridge Faucet. Beautiful Wood Shelf And Custom Bamboo Window Blinds. View to Formal English walled garden with Fruit Trees & Fountain - 3171 DICK WILSON DR, SARASOTA
Single Family Residence at 3171 DICK WILSON DR, SARASOTA, photo 13 of 42
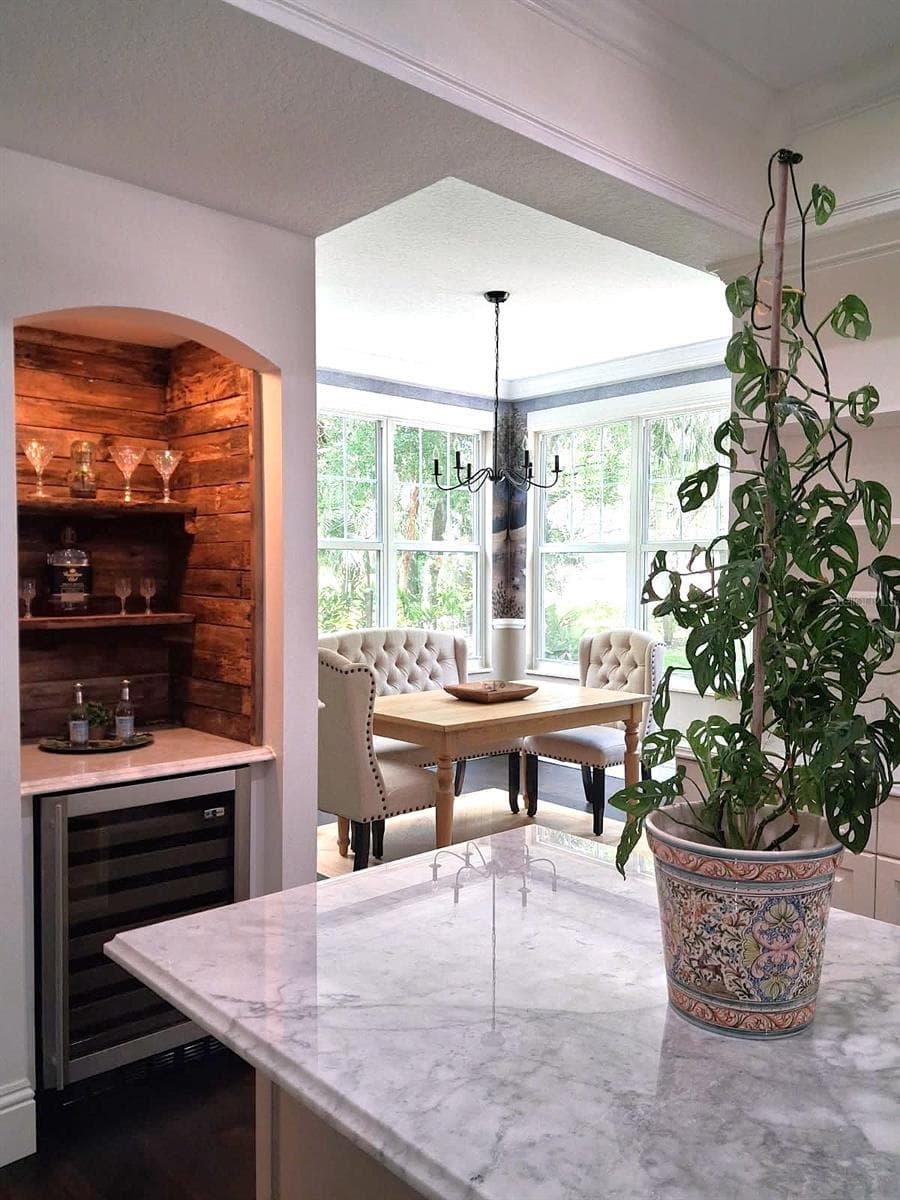
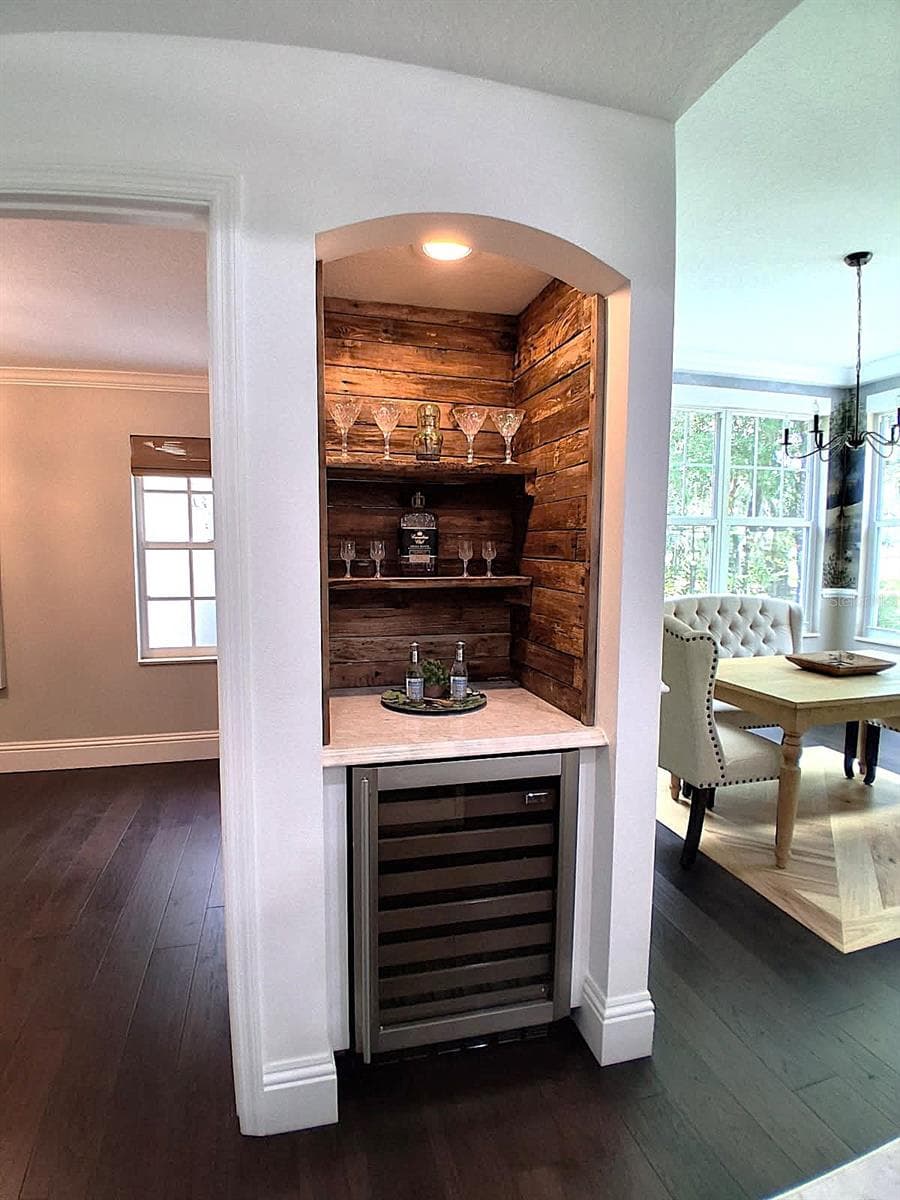
Custom farmhouse Bar and Wine Fridge - 3171 DICK WILSON DR, SARASOTA
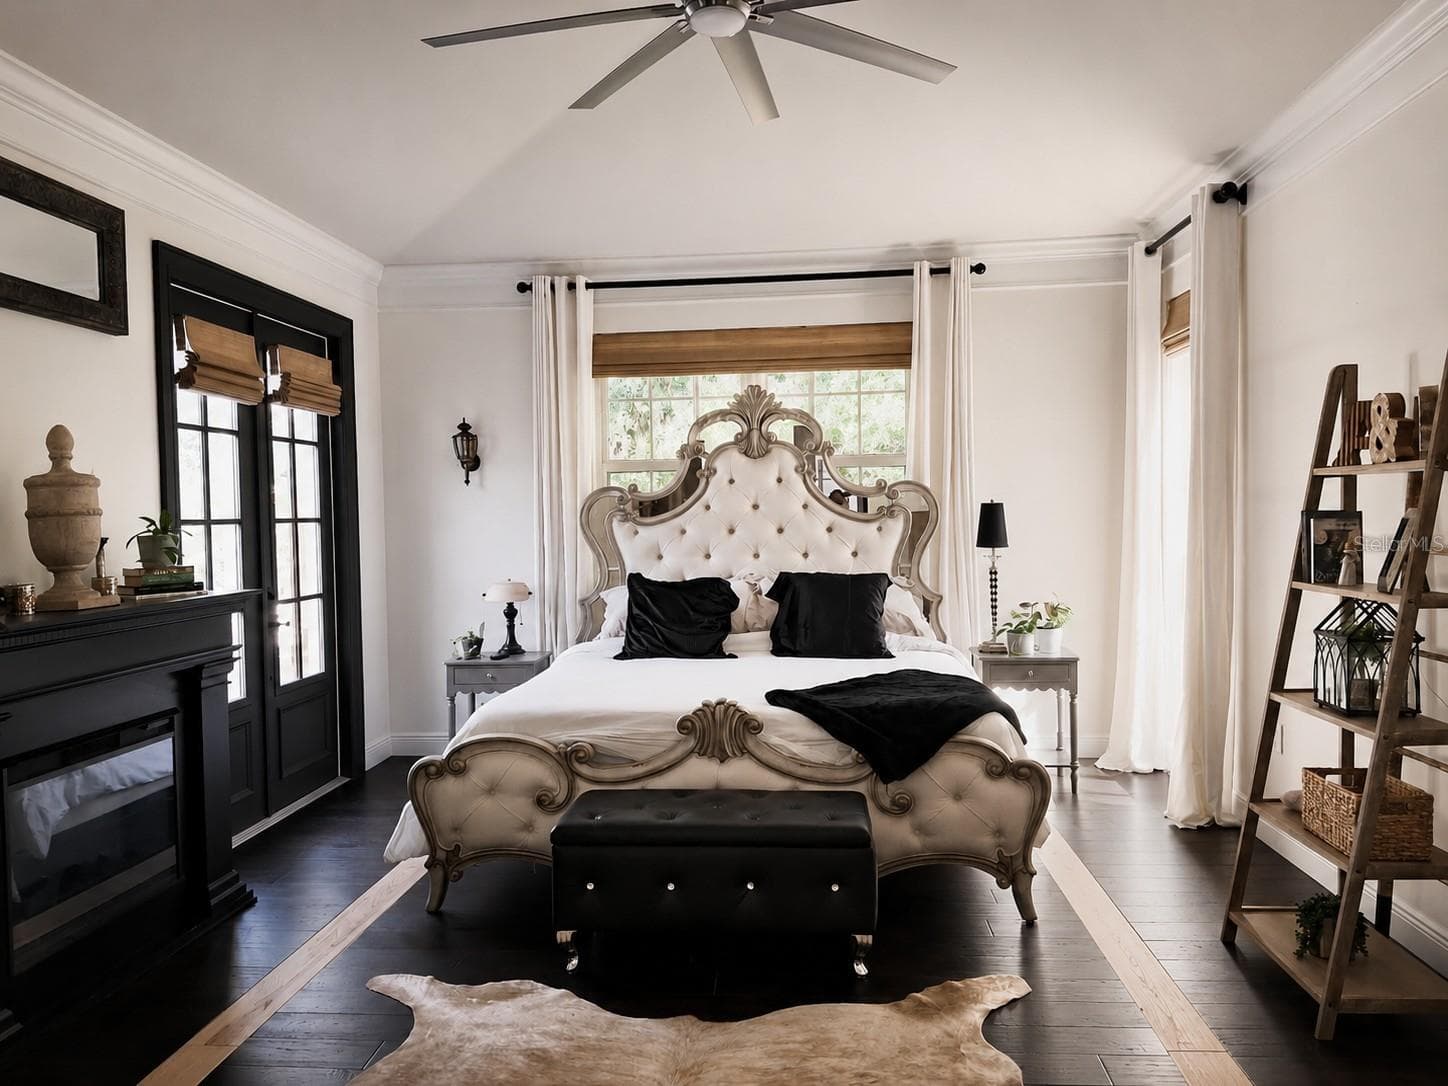
Gorgeous Downstairs master has New custom Hardwood floors New Impact Windows  & New French Doors. Custom Bamboo Blinds and Crown Molding added - 3171 DICK WILSON DR, SARASOTA
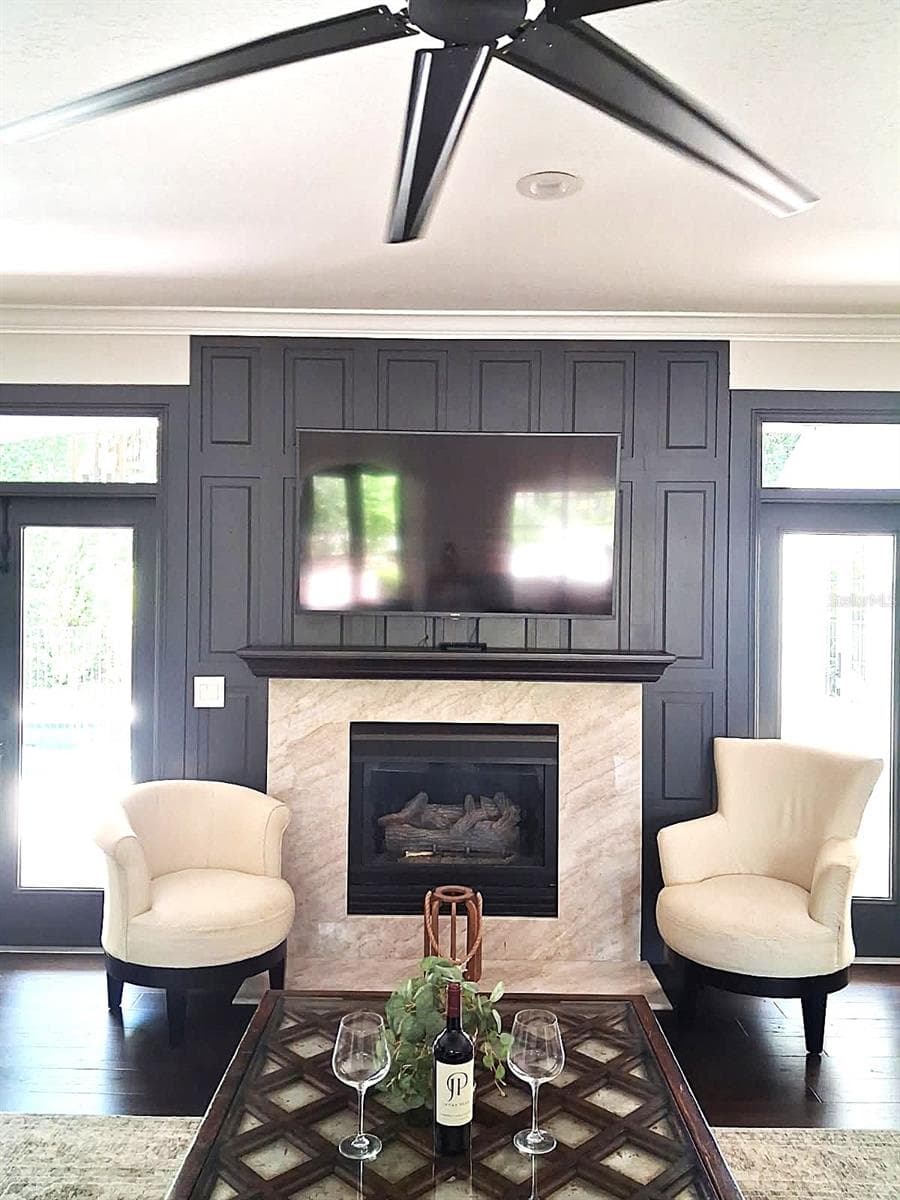
Gas Fireplace totally re imagined & now surrounded by Taj Mahal Marble and Floor to Ceiling Paneled Feature Wall. New Very Lg Fan - 3171 DICK WILSON DR, SARASOTA
Views to the enchanting Yard and Golfcourse from the Formal Living Room Open to the Kitchen - 3171 DICK WILSON DR, SARASOTA
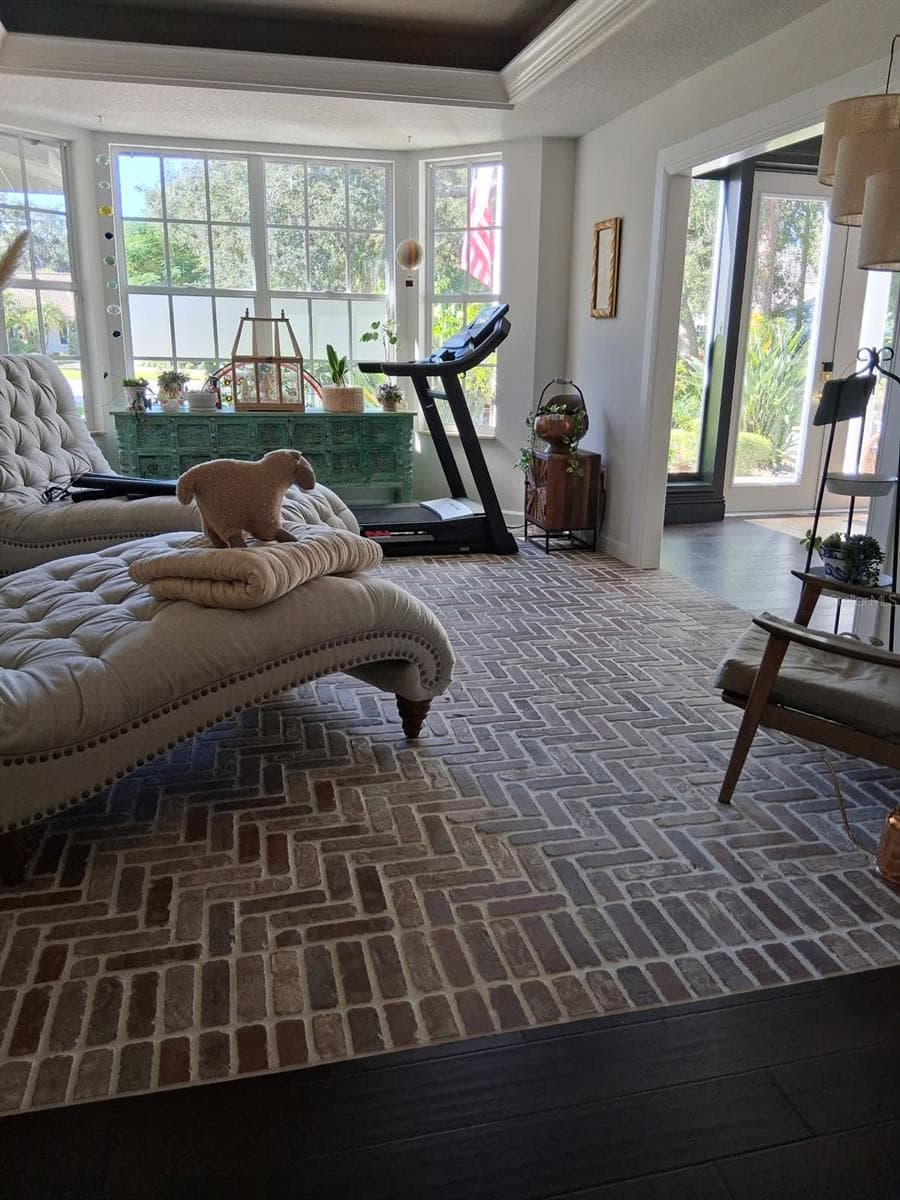
Formal Den was reimagined by owners into a Garden Room with Brick Floors. Open to the Living Room. Custom Molding & lighting in Ceiling - 3171 DICK WILSON DR, SARASOTA
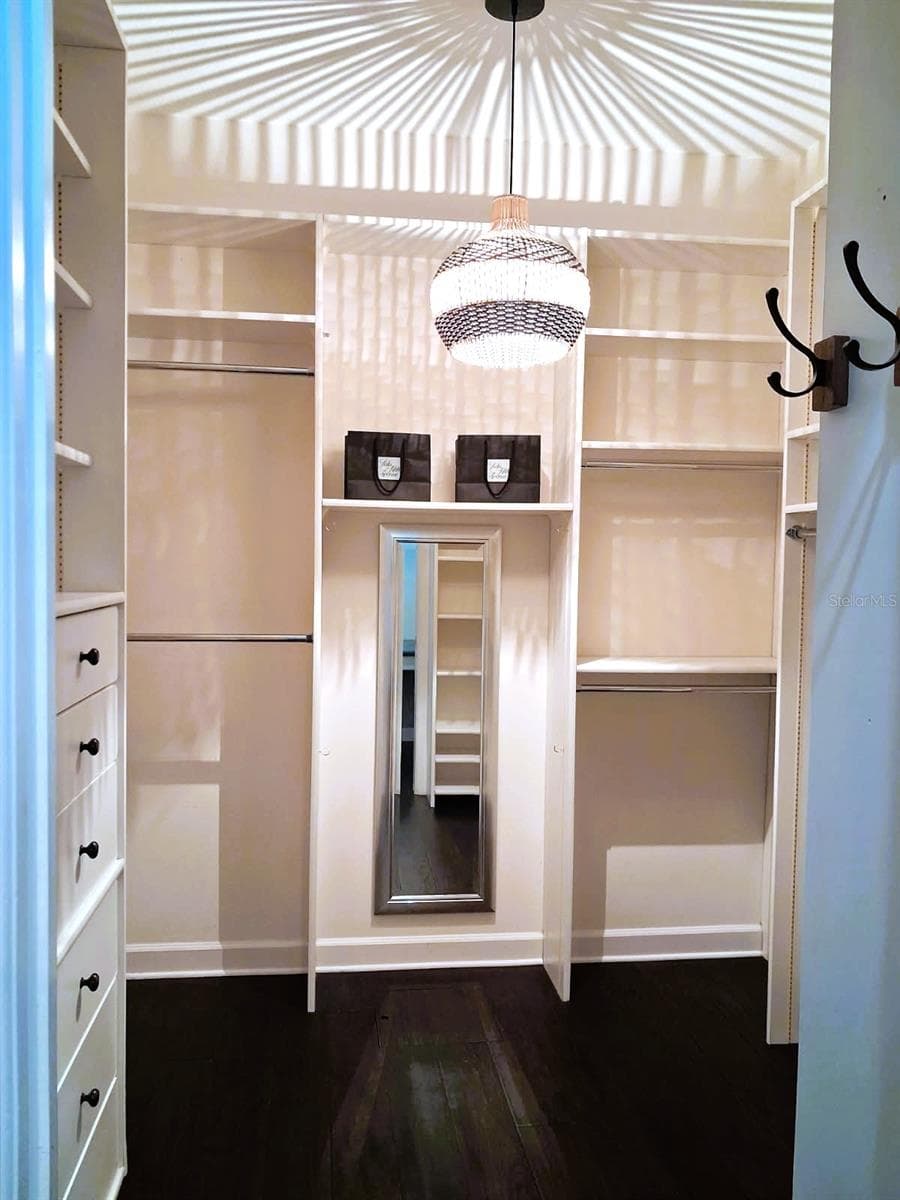
One of 2 Walk In closets for Downstairs Master. Fresh Paint, New Floors & New Lighting - 3171 DICK WILSON DR, SARASOTA
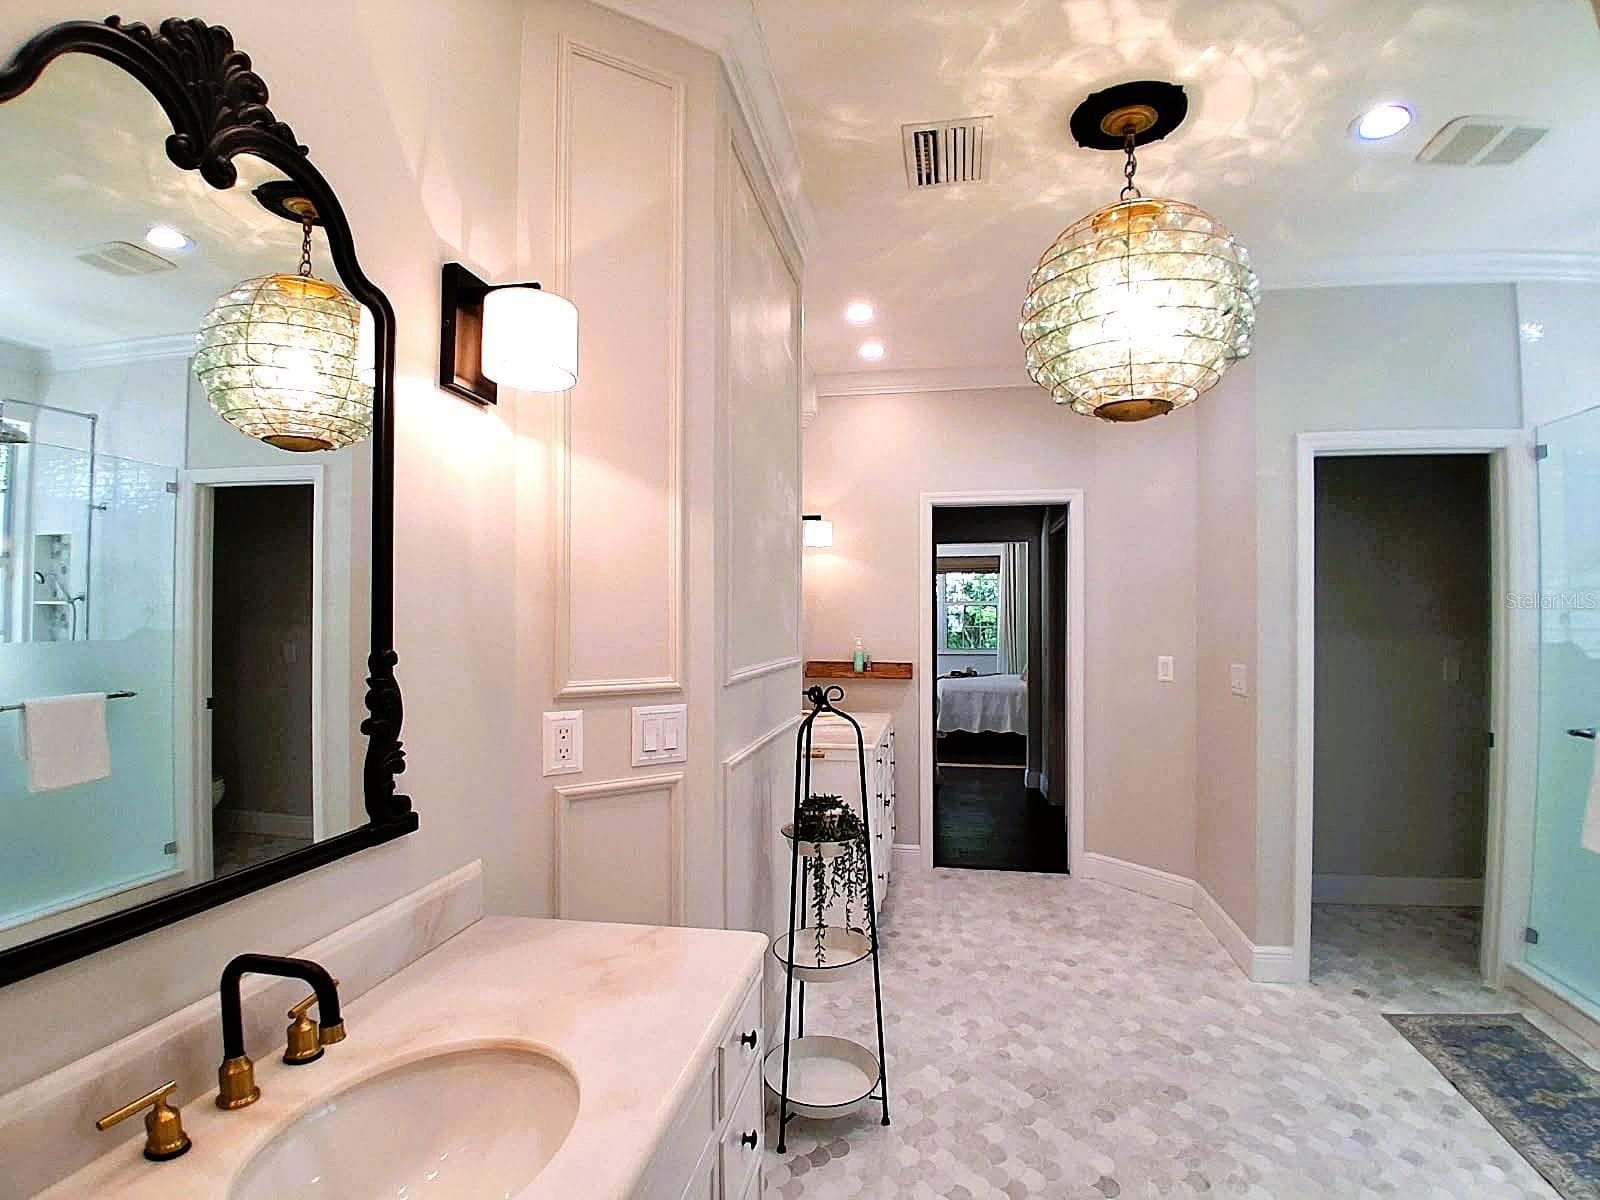
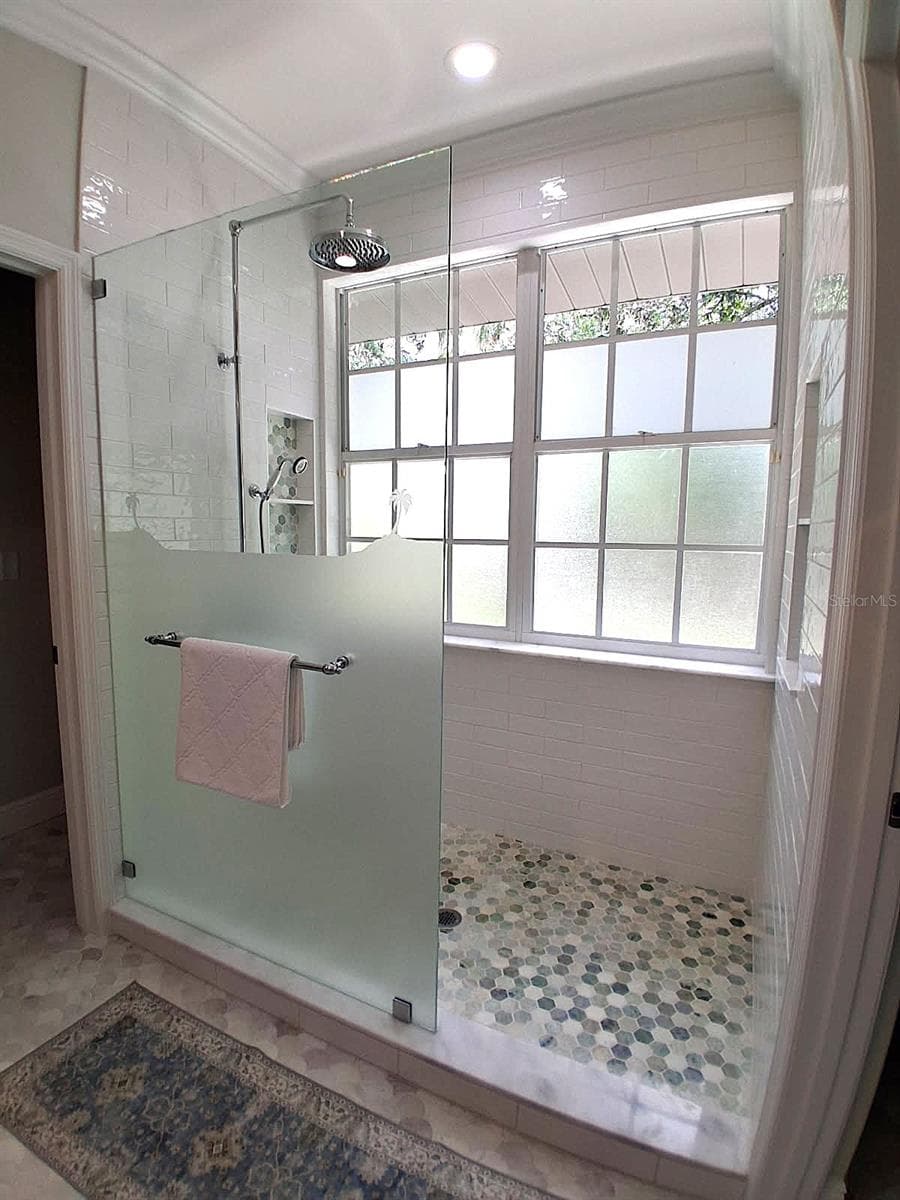
MasterBath stunning remodel in Marble with Double Vanity Sinks, Marble Scallop Flooring, New Molding on Walls & Ceiling, New Stunning Custom Glass Light Fixture. 2 Separate Toilet Rooms. New Lg Walk In shower with Restoration Harware Fixtures accesible by both downstairs bedrooms - 3171 DICK WILSON DR, SARASOTA
New Large Shower with large window . Lots of Natural light. Marble floors, New floor to ceiling Subway Tile. Built in shelves on both walls plus x lg window shelf for extra storage. Every detail has been thought of - 3171 DICK WILSON DR, SARASOTA
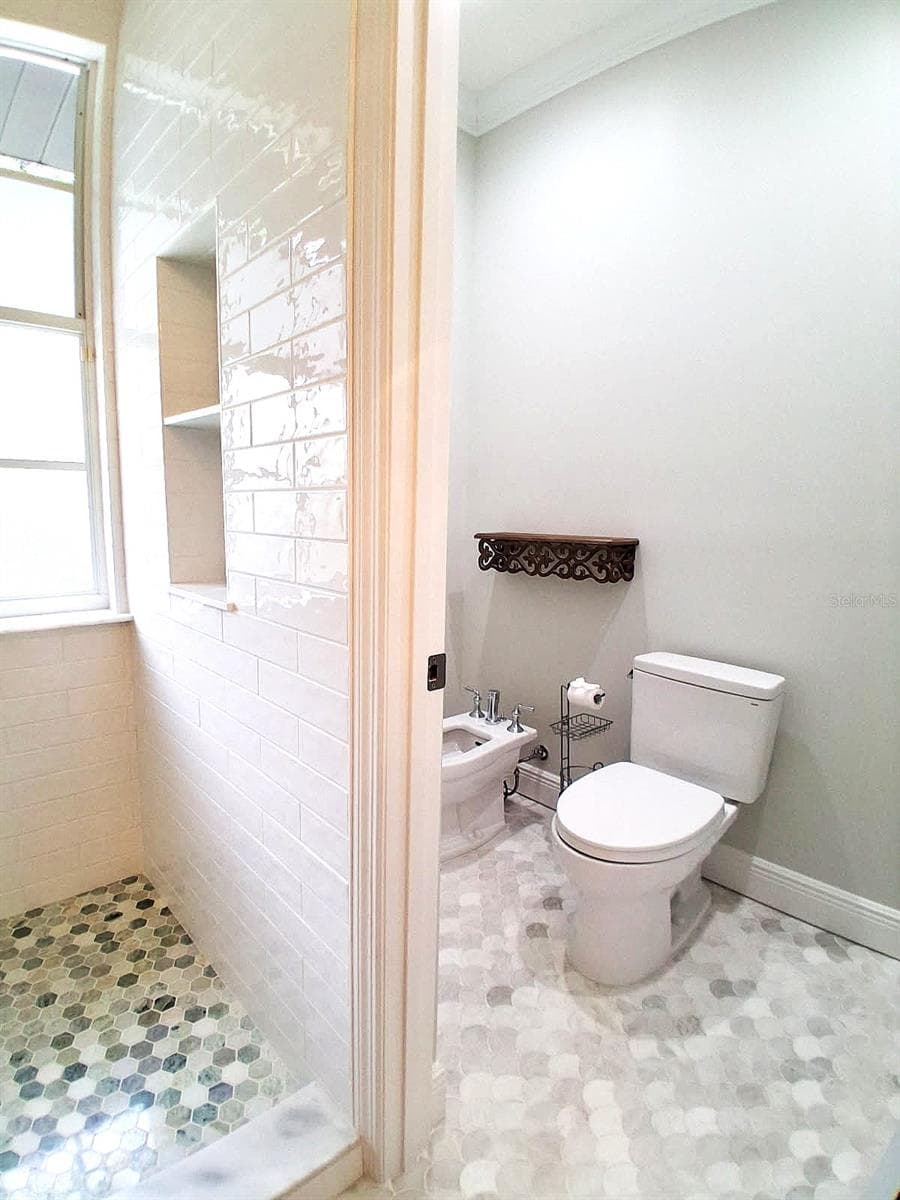
New Toilets and New Bidet in 2nd toilet room. Marble Floors. Crown Molding even in the Bathrooms. Extra luxury everywhere - 3171 DICK WILSON DR, SARASOTA
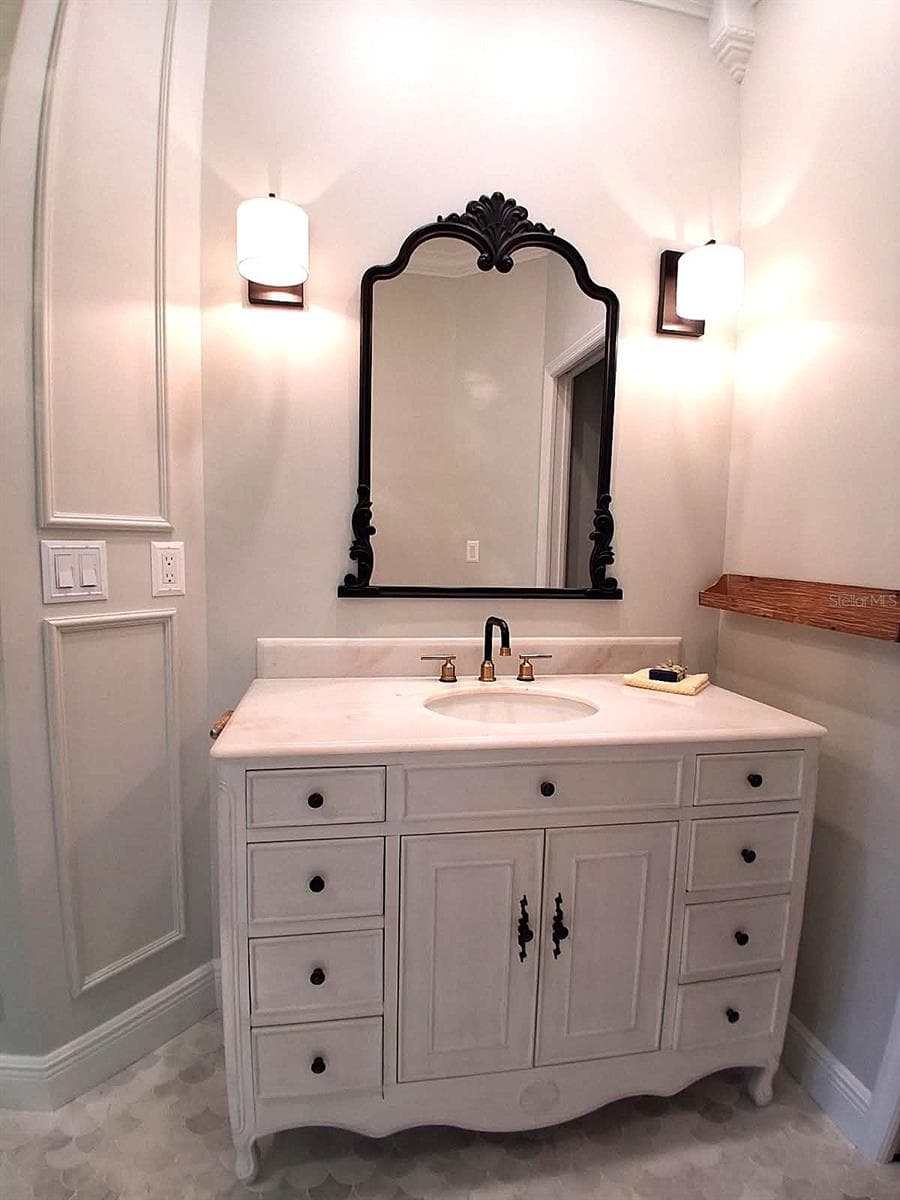
Attention to detail, New Lighting , Wall Molding and Crown Molding. New Stand alone sink, marble Floors - 3171 DICK WILSON DR, SARASOTA
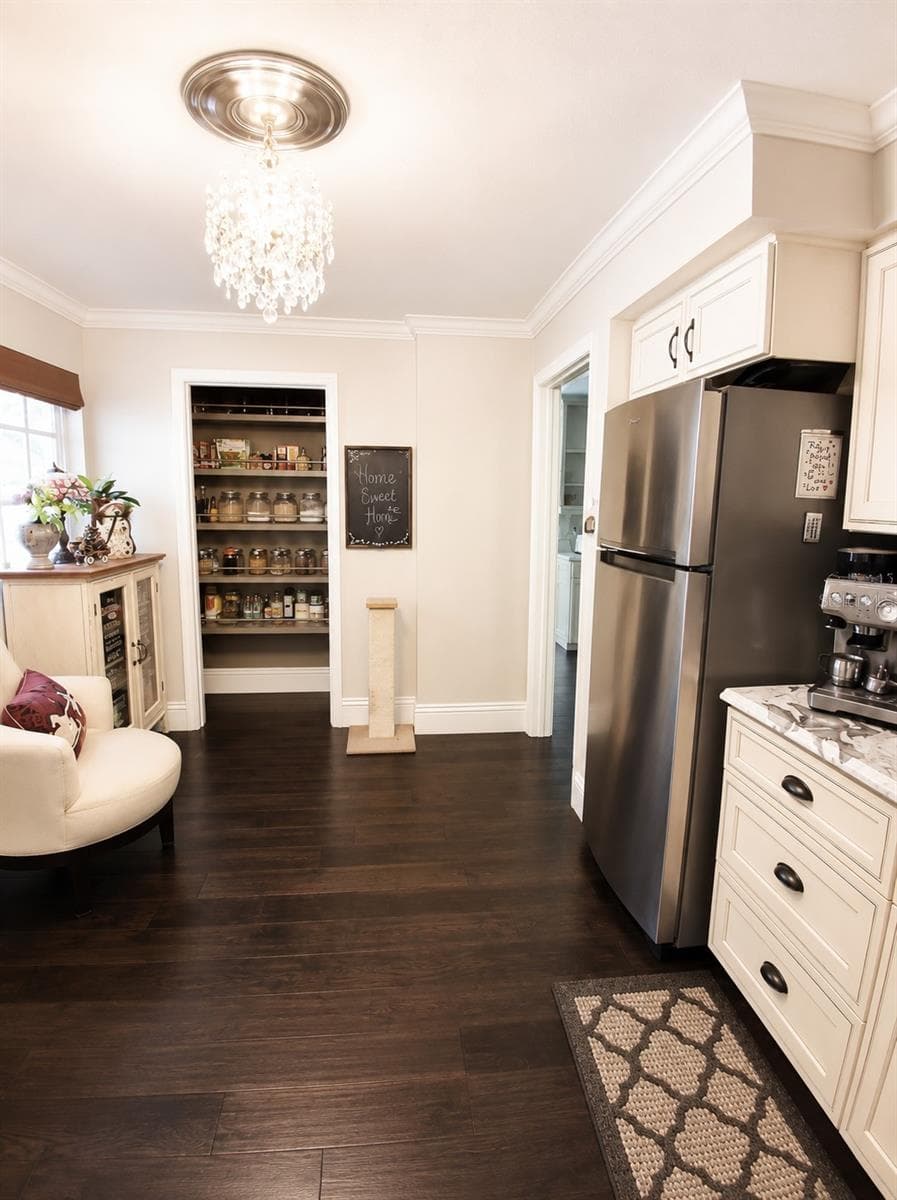
2nd kitchen is Butlers pantry. Featuring New Fridge, Floors, Custom window treatment, New Chandleir with Window for Natural Light also a Laundry Room with Dog Shower! Countertops here are New Exotic Marble. Crown Molding in here as well - 3171 DICK WILSON DR, SARASOTA
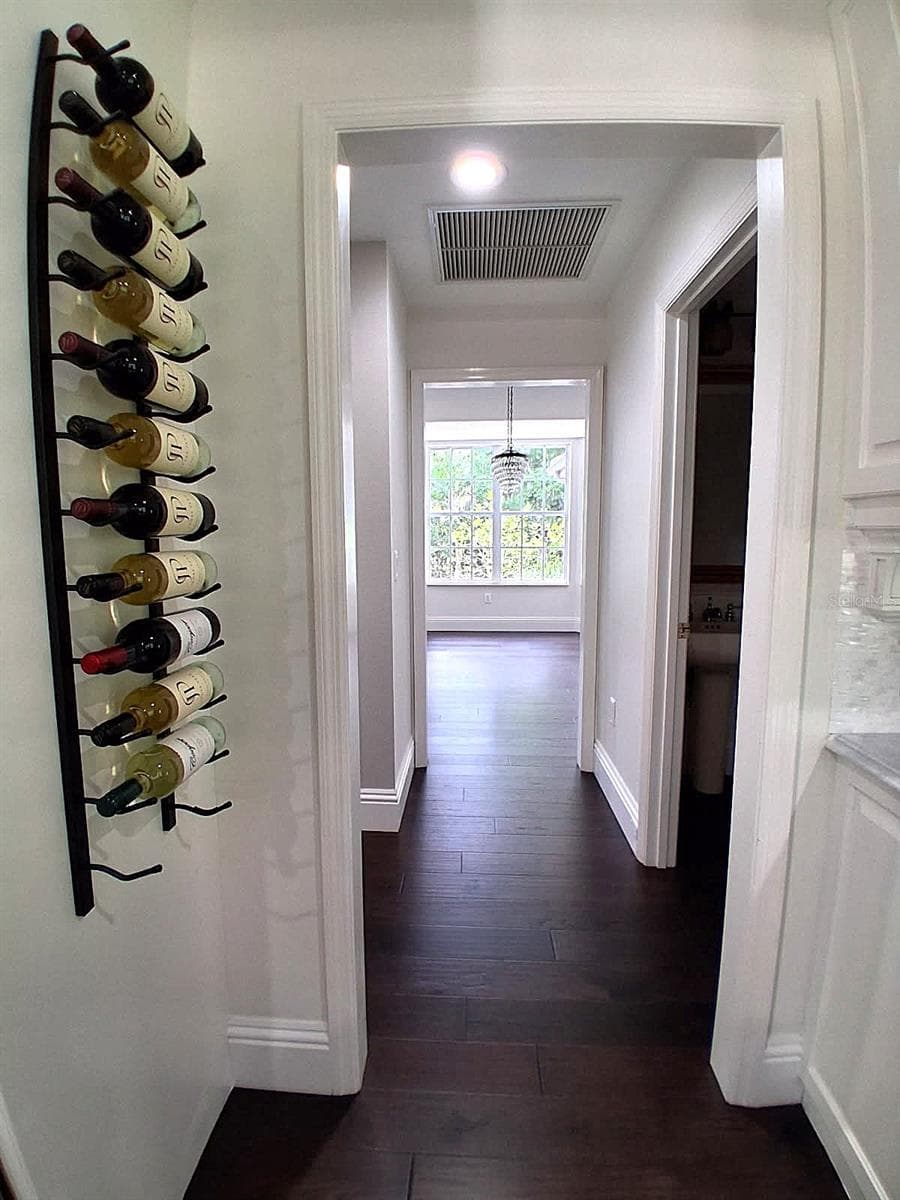
Entry to Formal Dining Room with Hallway to Powder room and 2 storage Closets - 3171 DICK WILSON DR, SARASOTA
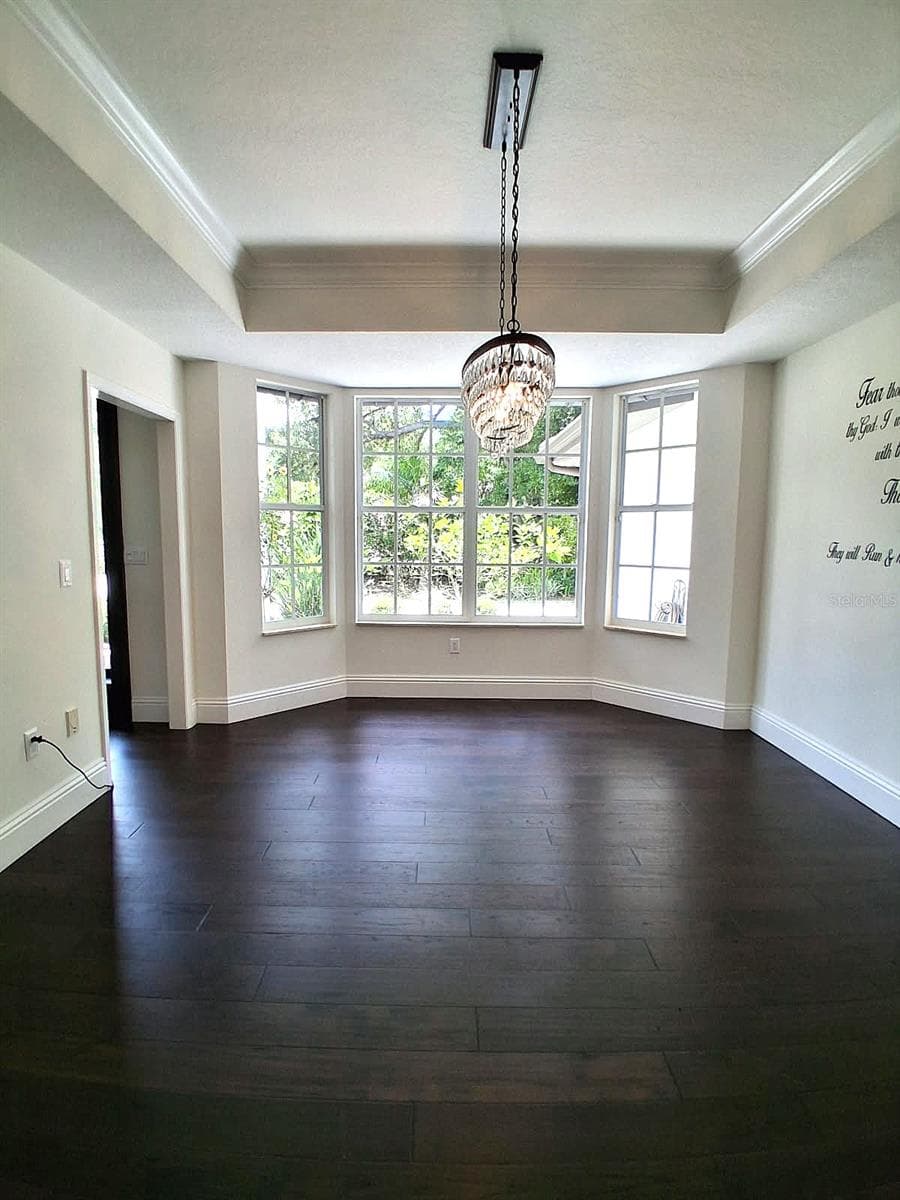
Formal Dining Room with Trey ceiling, New floors - 3171 DICK WILSON DR, SARASOTA
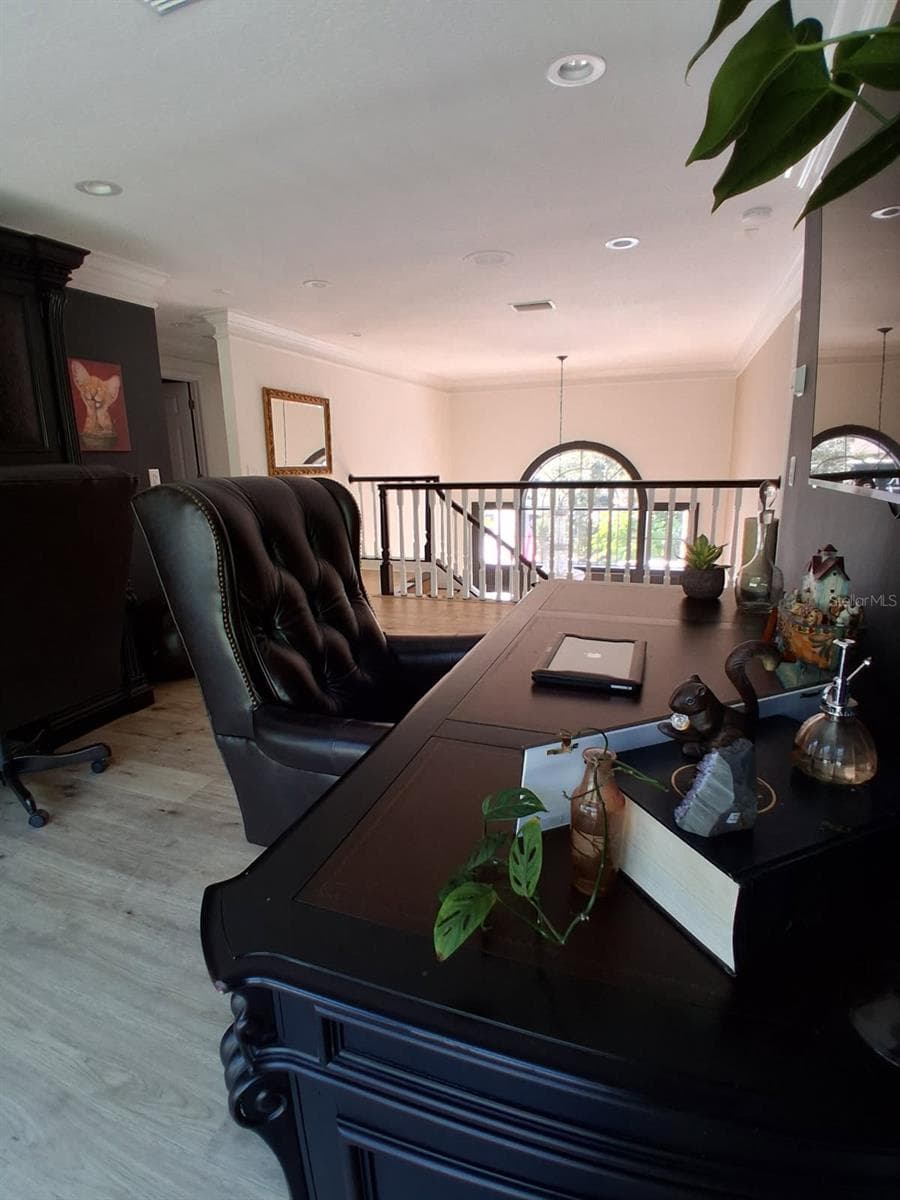
2nd floor Loft can be Den or Office. Brand New French Door Impact Sliders and New Flooring - 3171 DICK WILSON DR, SARASOTA
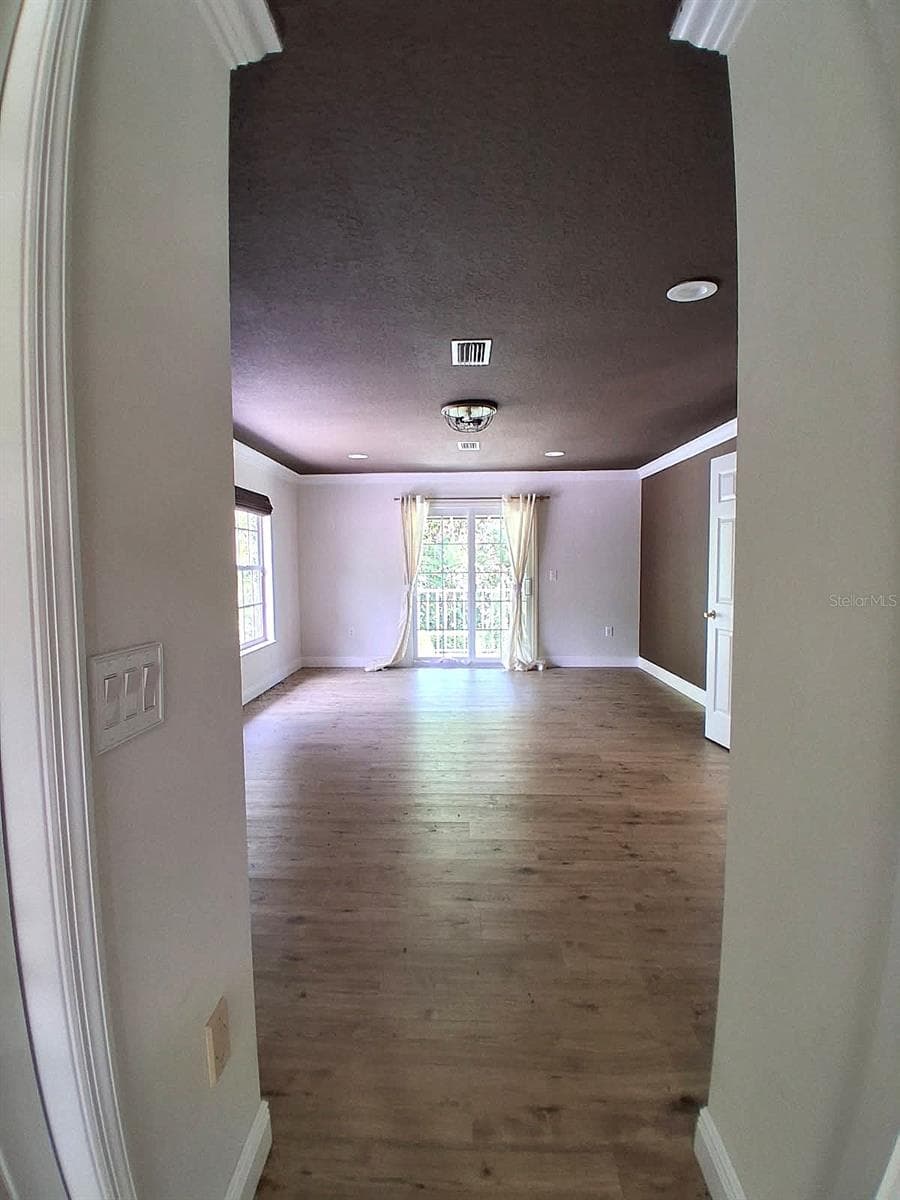
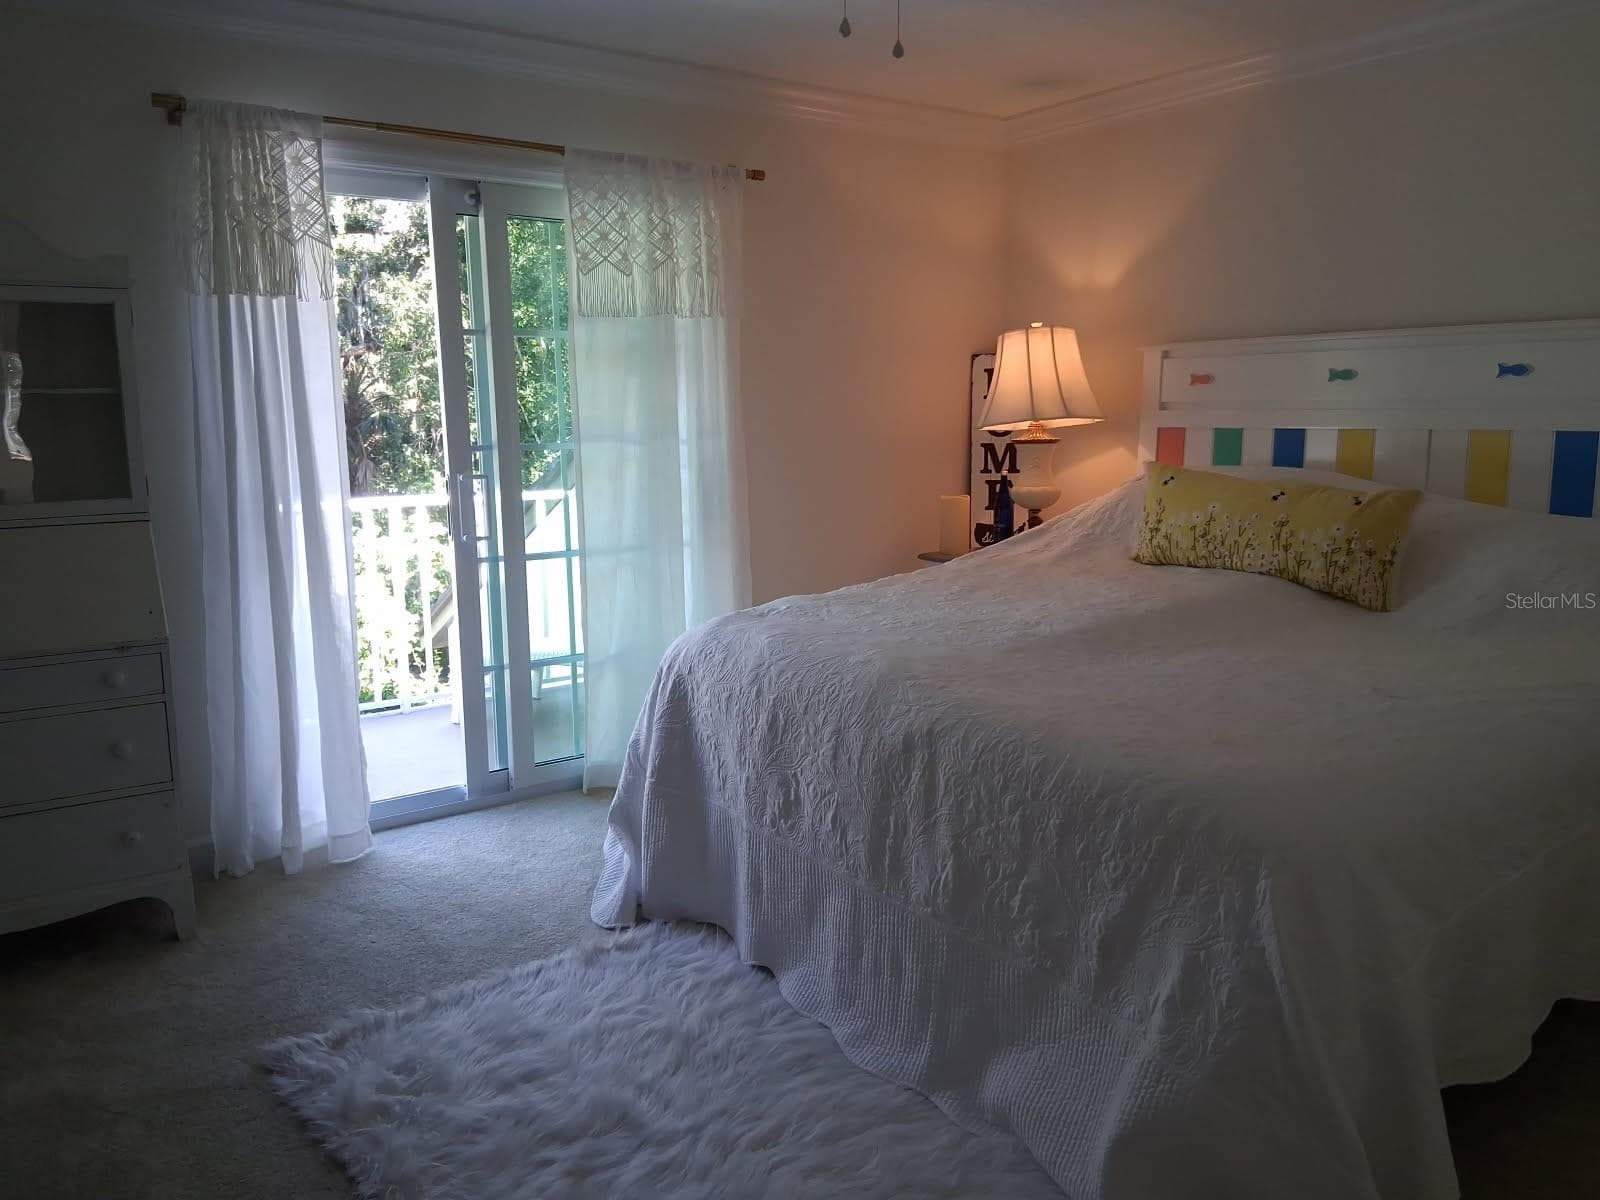
2nd floor Master. New Flooring. New Impact Sliders out to Large 2nd Floor Balcony. Plenty of Natural Light. Large room with beautiful En Suite Bathroom and 2 walk in Closets - 3171 DICK WILSON DR, SARASOTA
One of 2 additional bedrooms upstairs with New Impact Sliders and access to upstairs Balcony overlooks Formal Garden, rest of Yard and Golf Course - 3171 DICK WILSON DR, SARASOTA
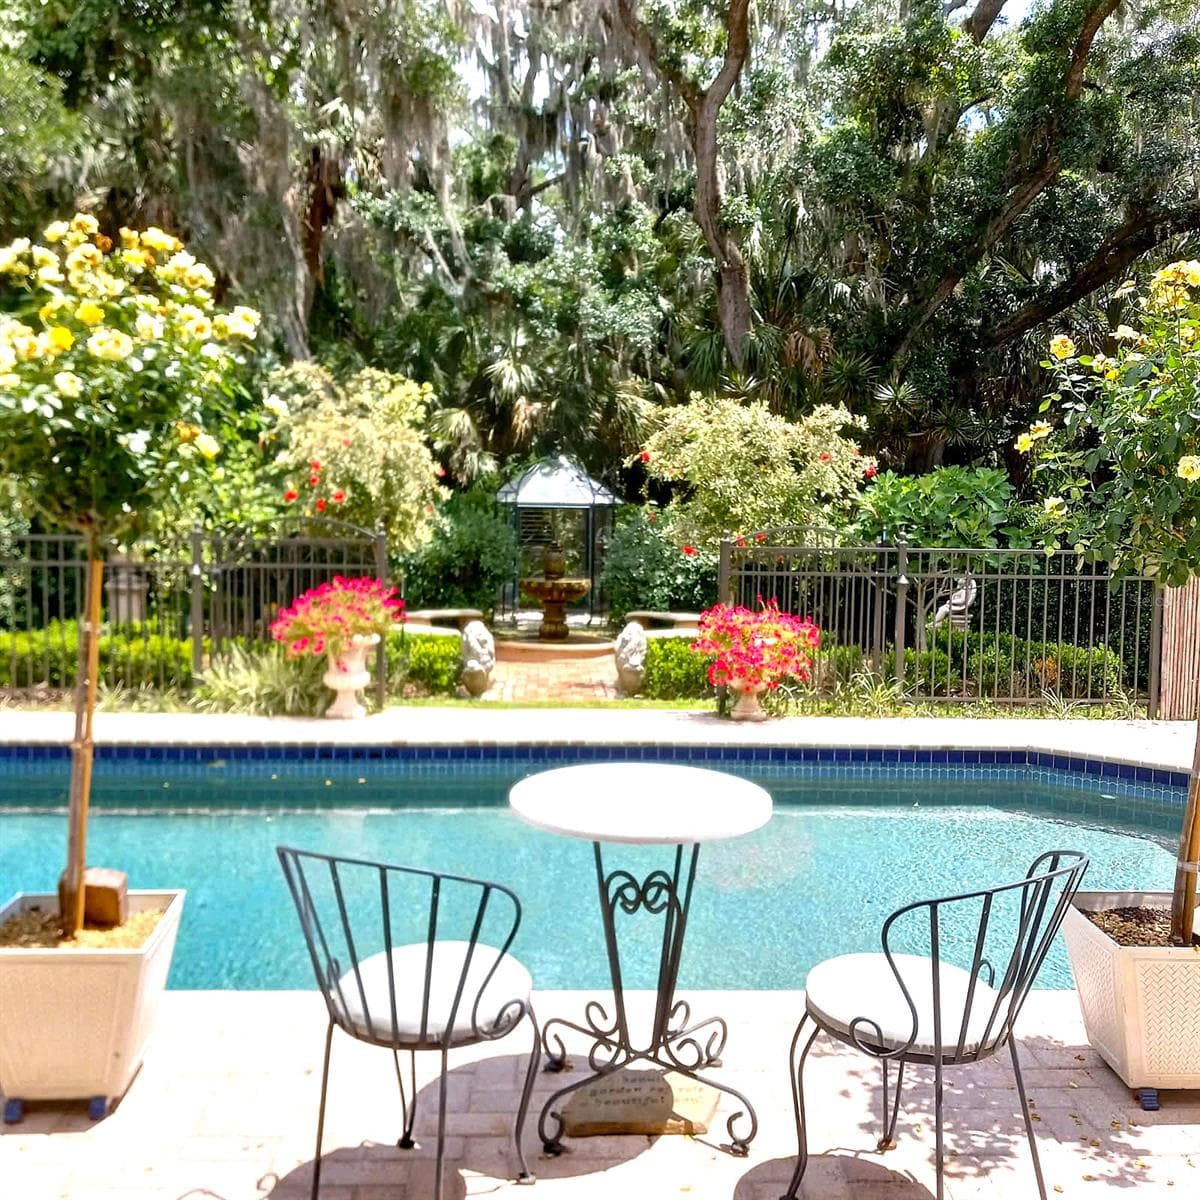
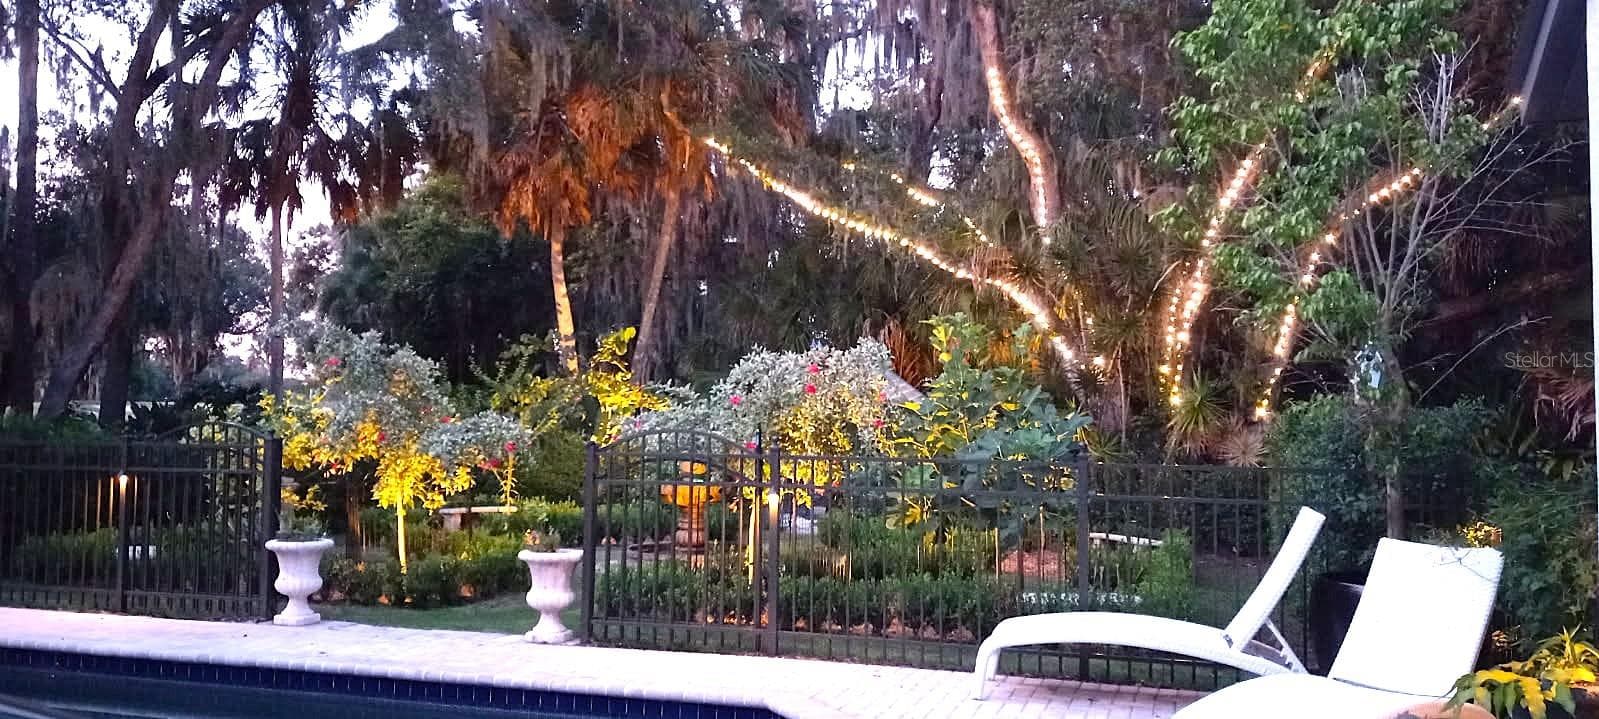
Your new life awaits in this stunning backyard. Hummingbirds love it here , so do Cardinals. Lg Oak tree has had Lighting added up to 20 ft that turn the yard into pure Magic at night. Has timer. Pool lighting added as well also on timer - 3171 DICK WILSON DR, SARASOTA
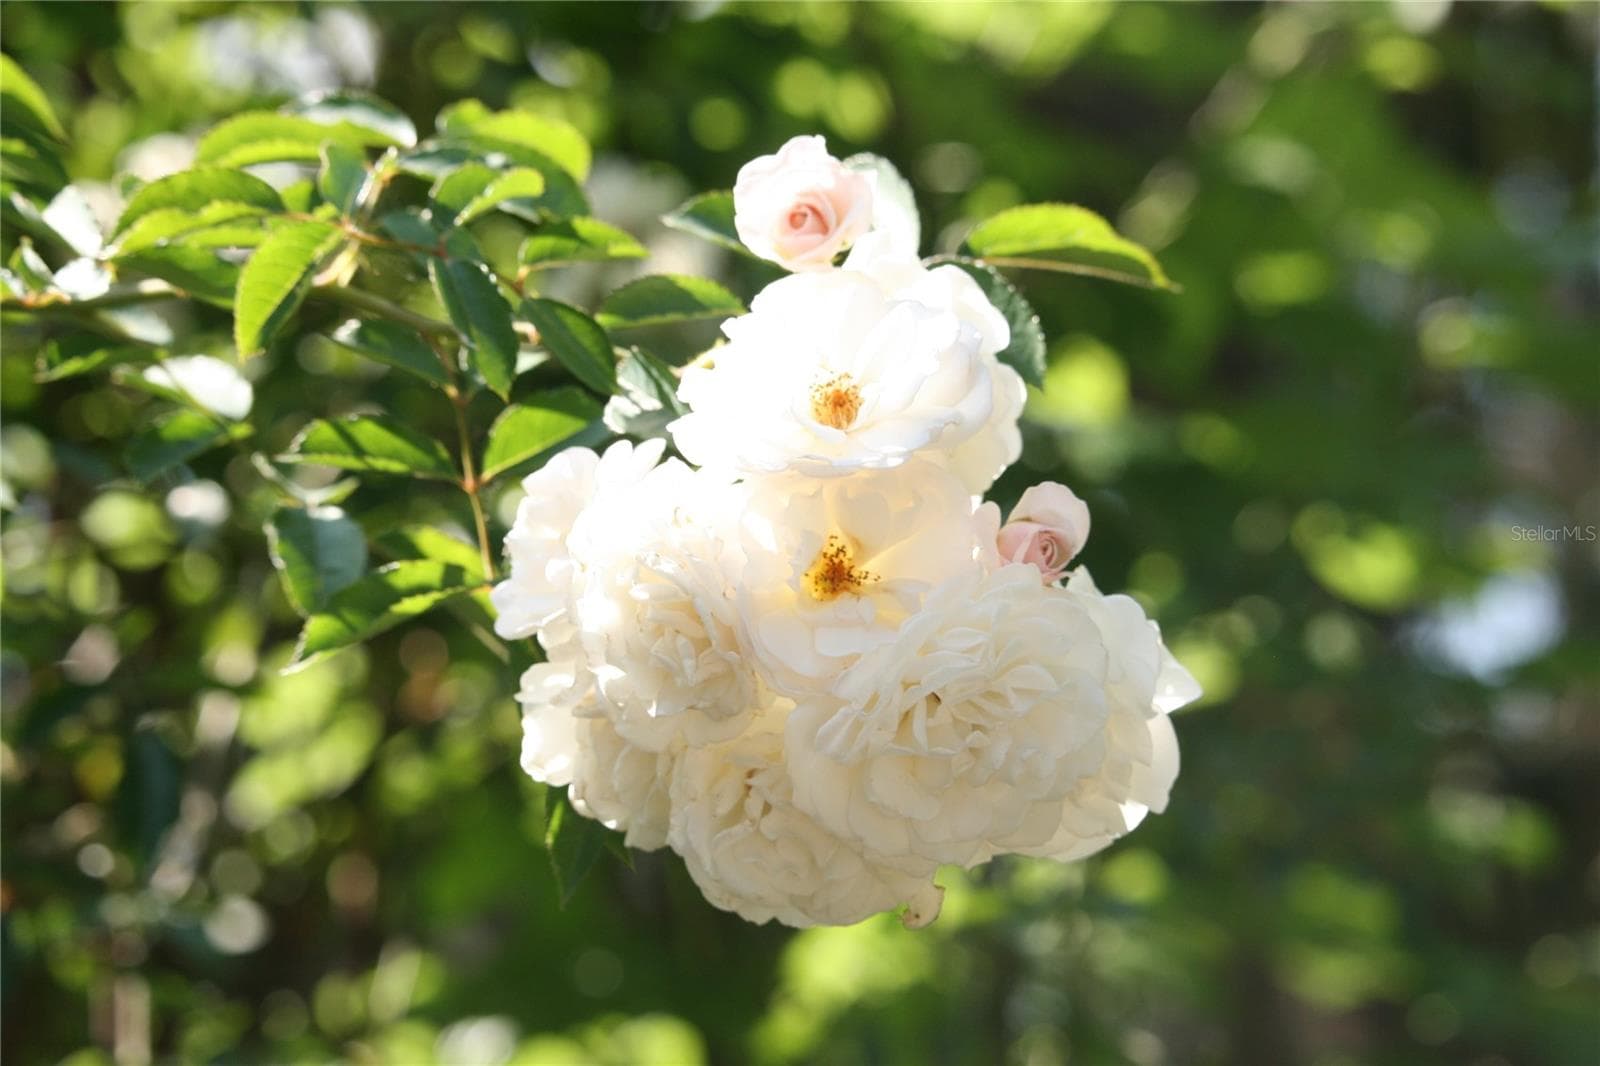
Fragrant Heirloom Climber Roses planted in garden off of Breakfast Nook - 3171 DICK WILSON DR, SARASOTA
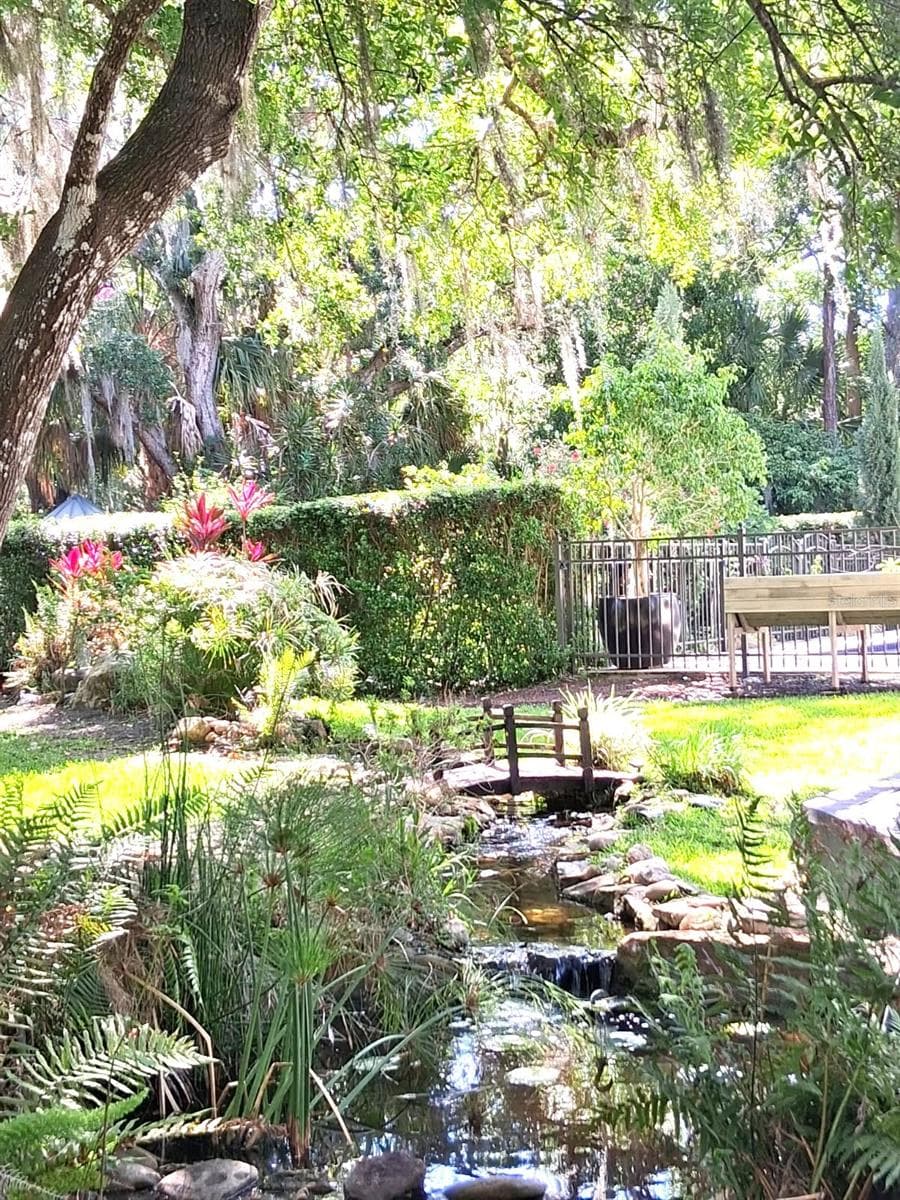
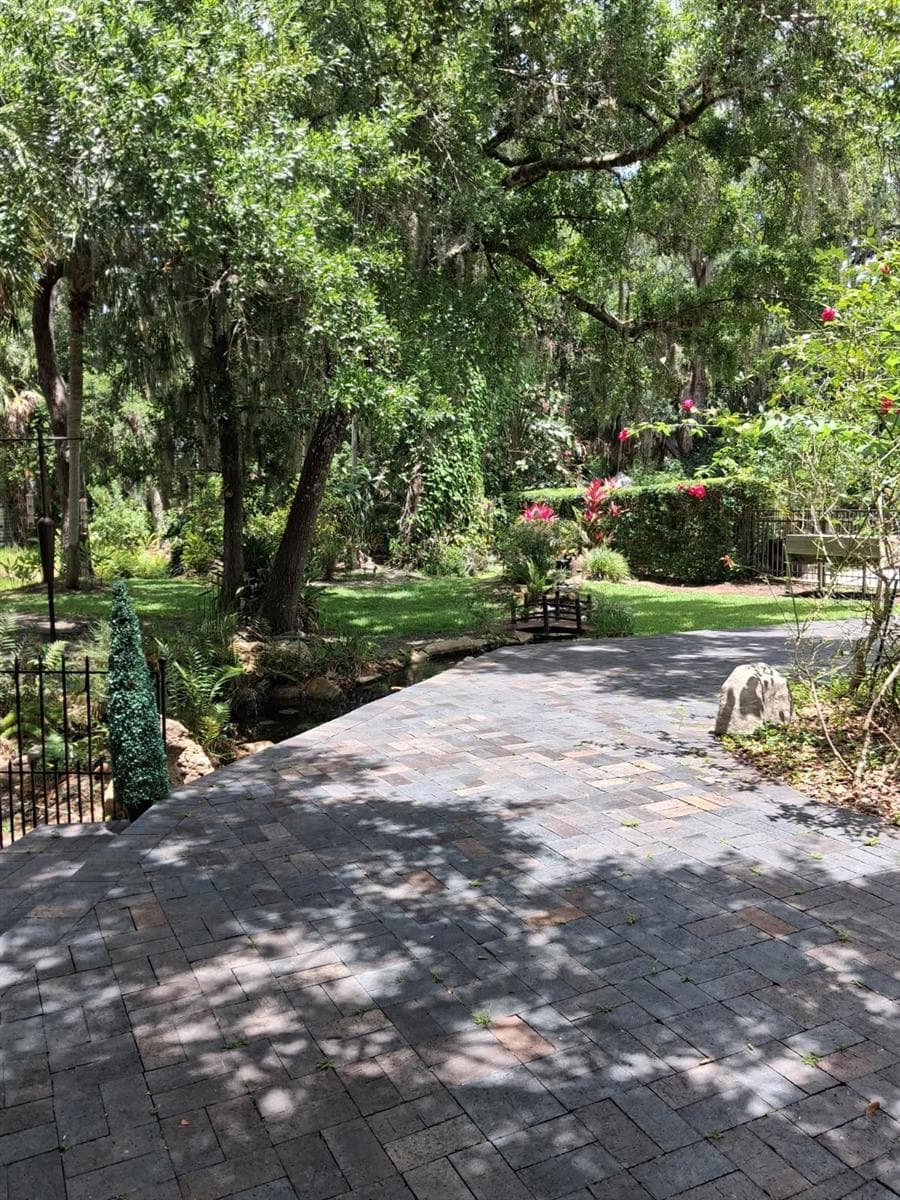
Lovely Creek has been added by sellers for Peaceful afternoons enjoyed on the Custom built authentic Clay Paver deck adjacent. No expenses spared - 3171 DICK WILSON DR, SARASOTA
They love it hear because it's Paradise - 3171 DICK WILSON DR, SARASOTA
Single Family Residence at 3171 DICK WILSON DR, SARASOTA, photo 34 of 42
Real Clay Pavers , not the cheaper concrete dyed pavers were used here to build a stunning outdoor sitting area next to the Creek with Waterfalls. Perfect for  outdoor furniture with view of Golf Course in background - 3171 DICK WILSON DR, SARASOTA
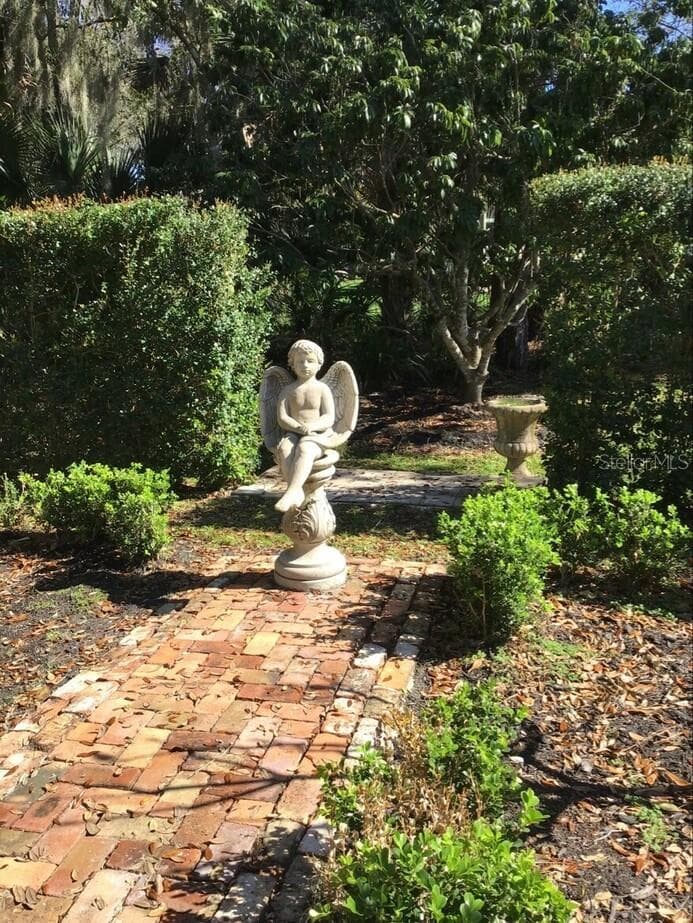
Antique Chicago Brick used in the Masterpiece Formal Garden. Large Lychee Tree is seen here - 3171 DICK WILSON DR, SARASOTA
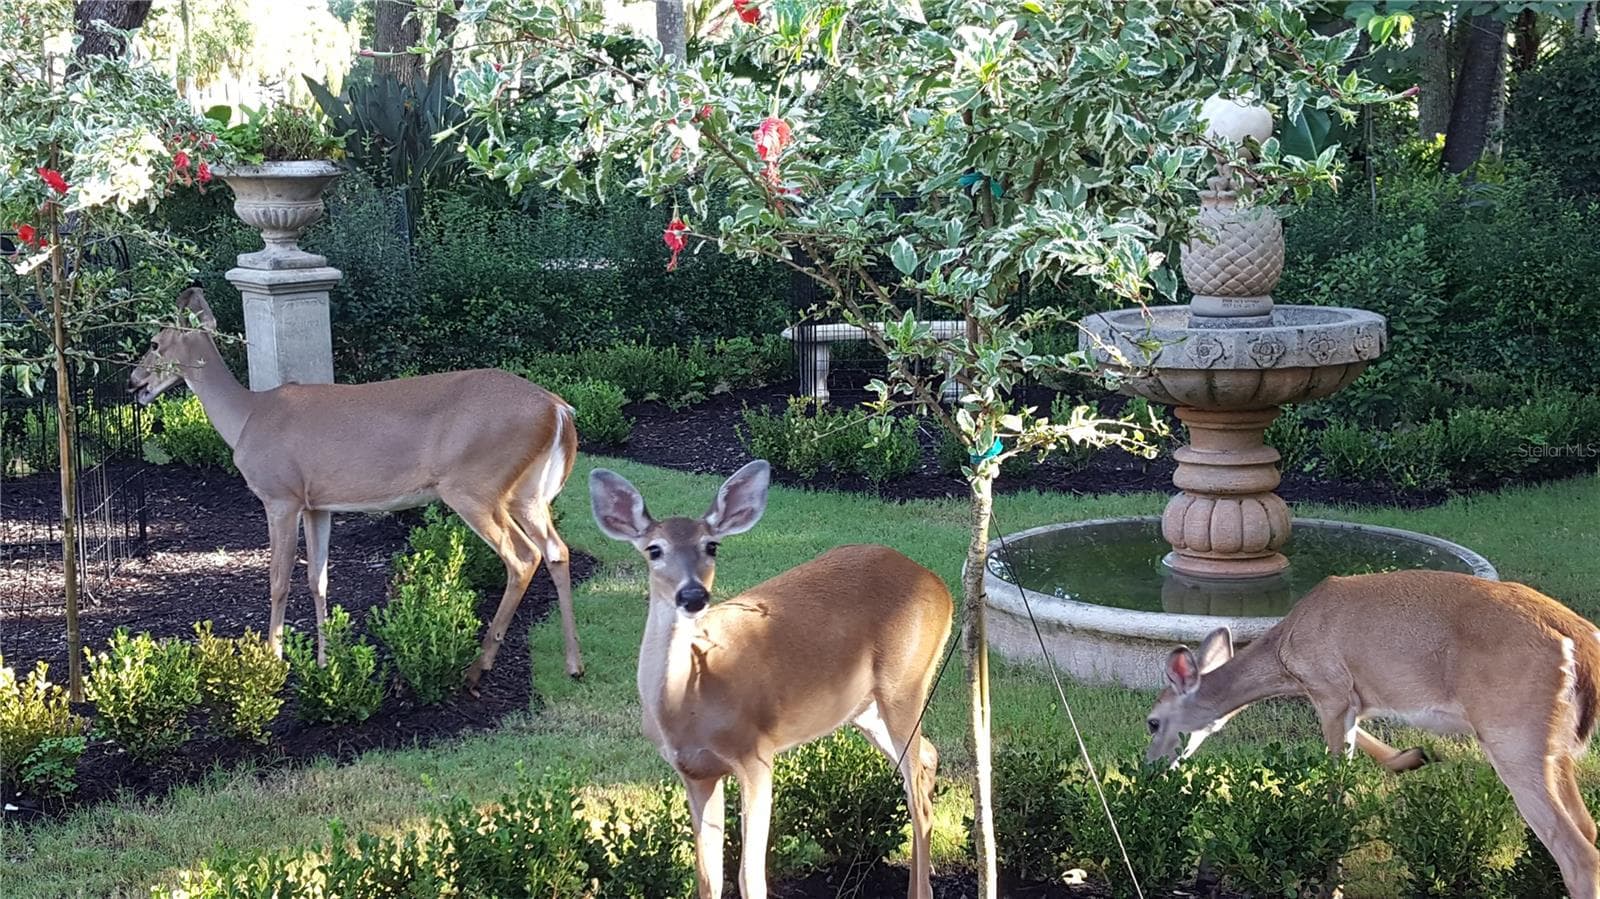
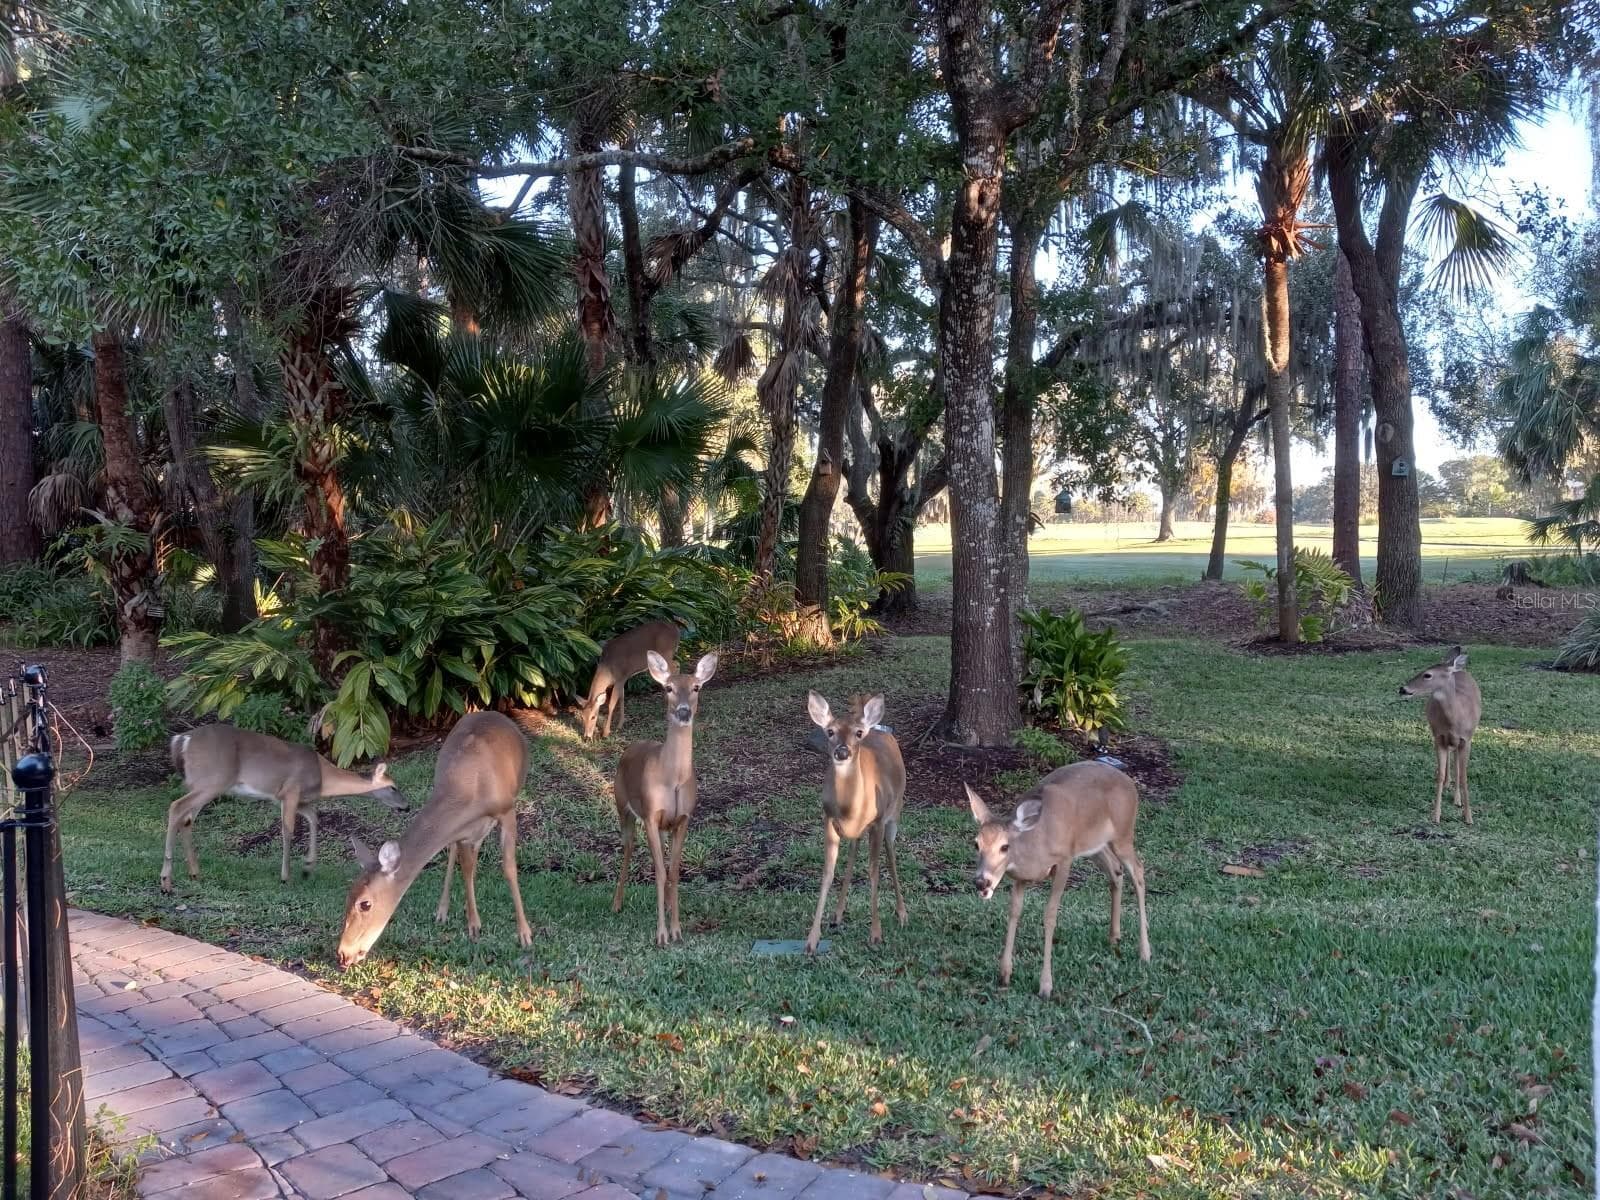
Deer love to visit this Garden. Fruit Tree's include Fig, Plum, Pink Lime, Lychee - 3171 DICK WILSON DR, SARASOTA
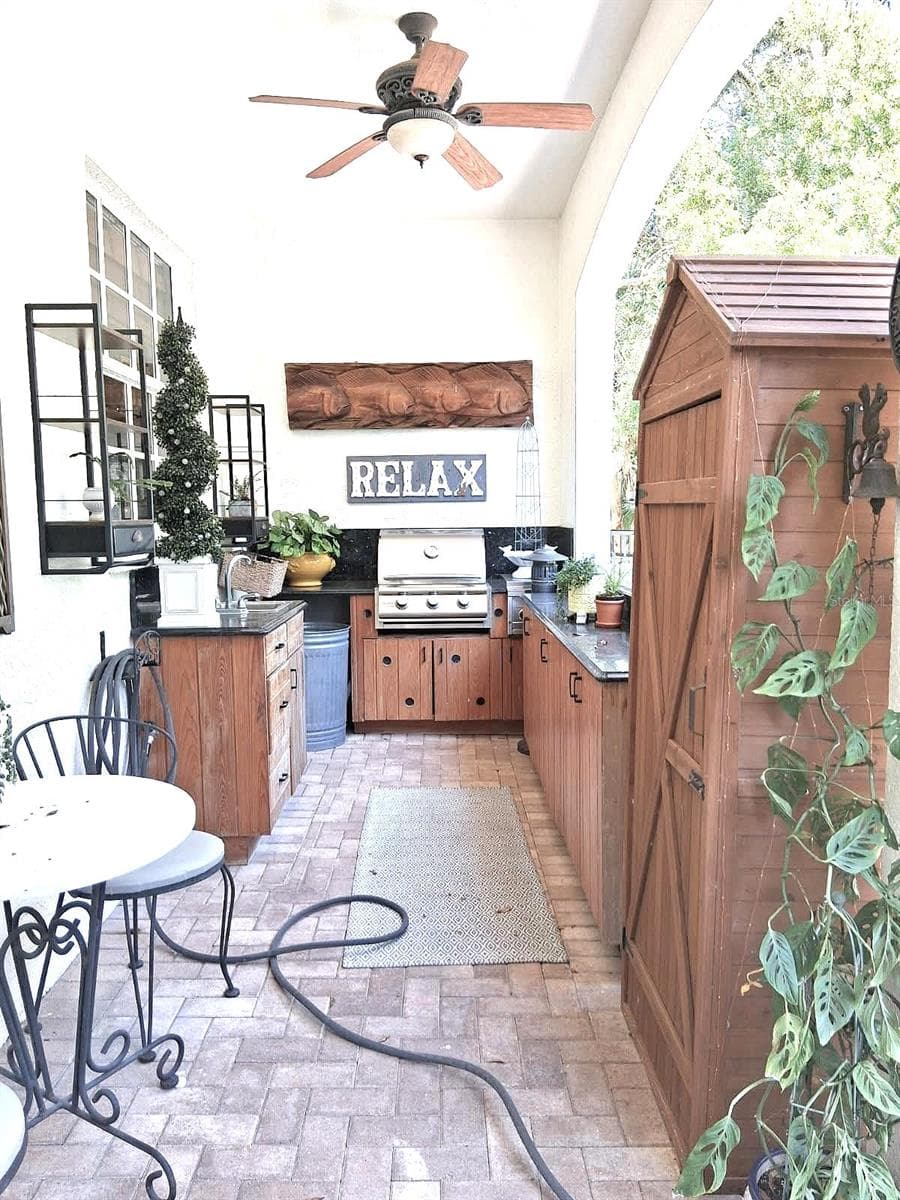
Comfortable casual outdoor kitchen for Grilling Nights! New Grill - 3171 DICK WILSON DR, SARASOTA
New Landscape lighting added everywhere - 3171 DICK WILSON DR, SARASOTA
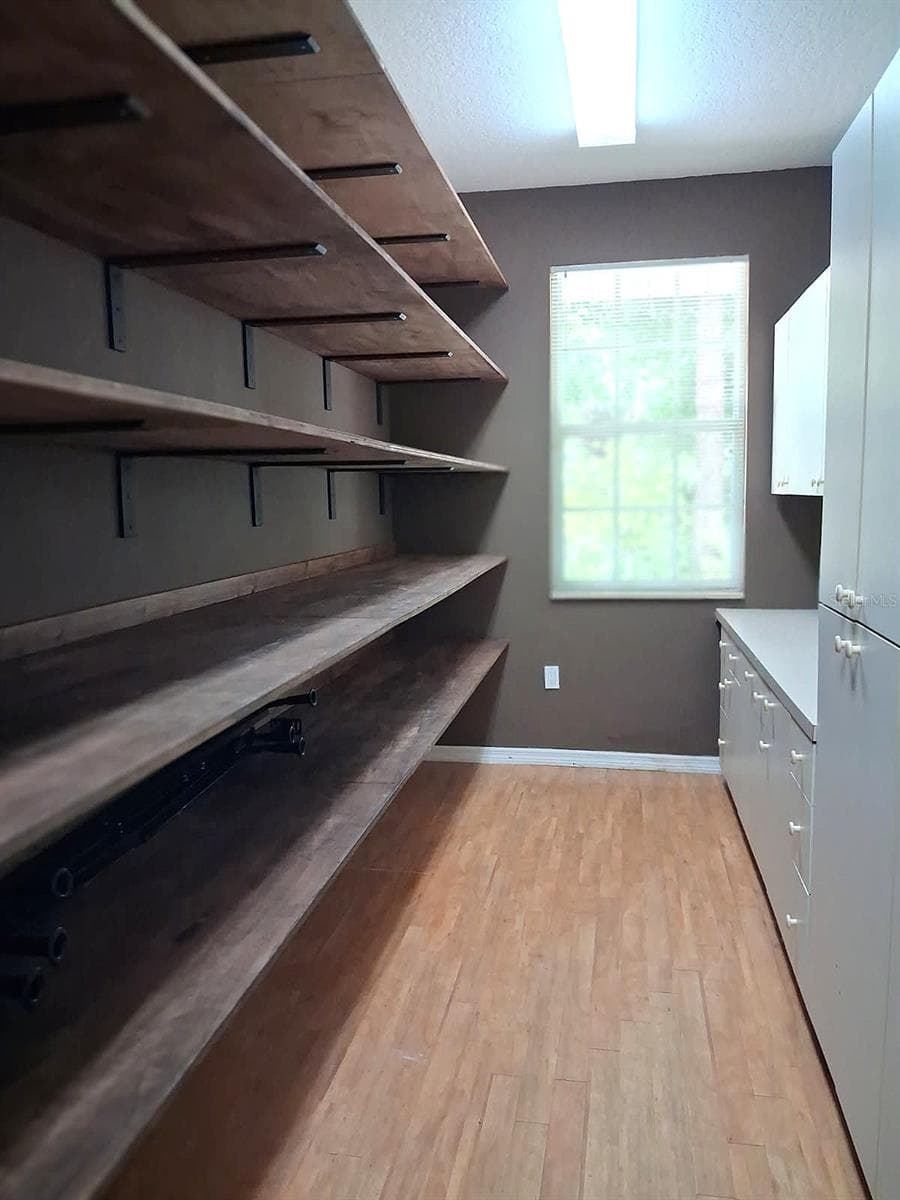
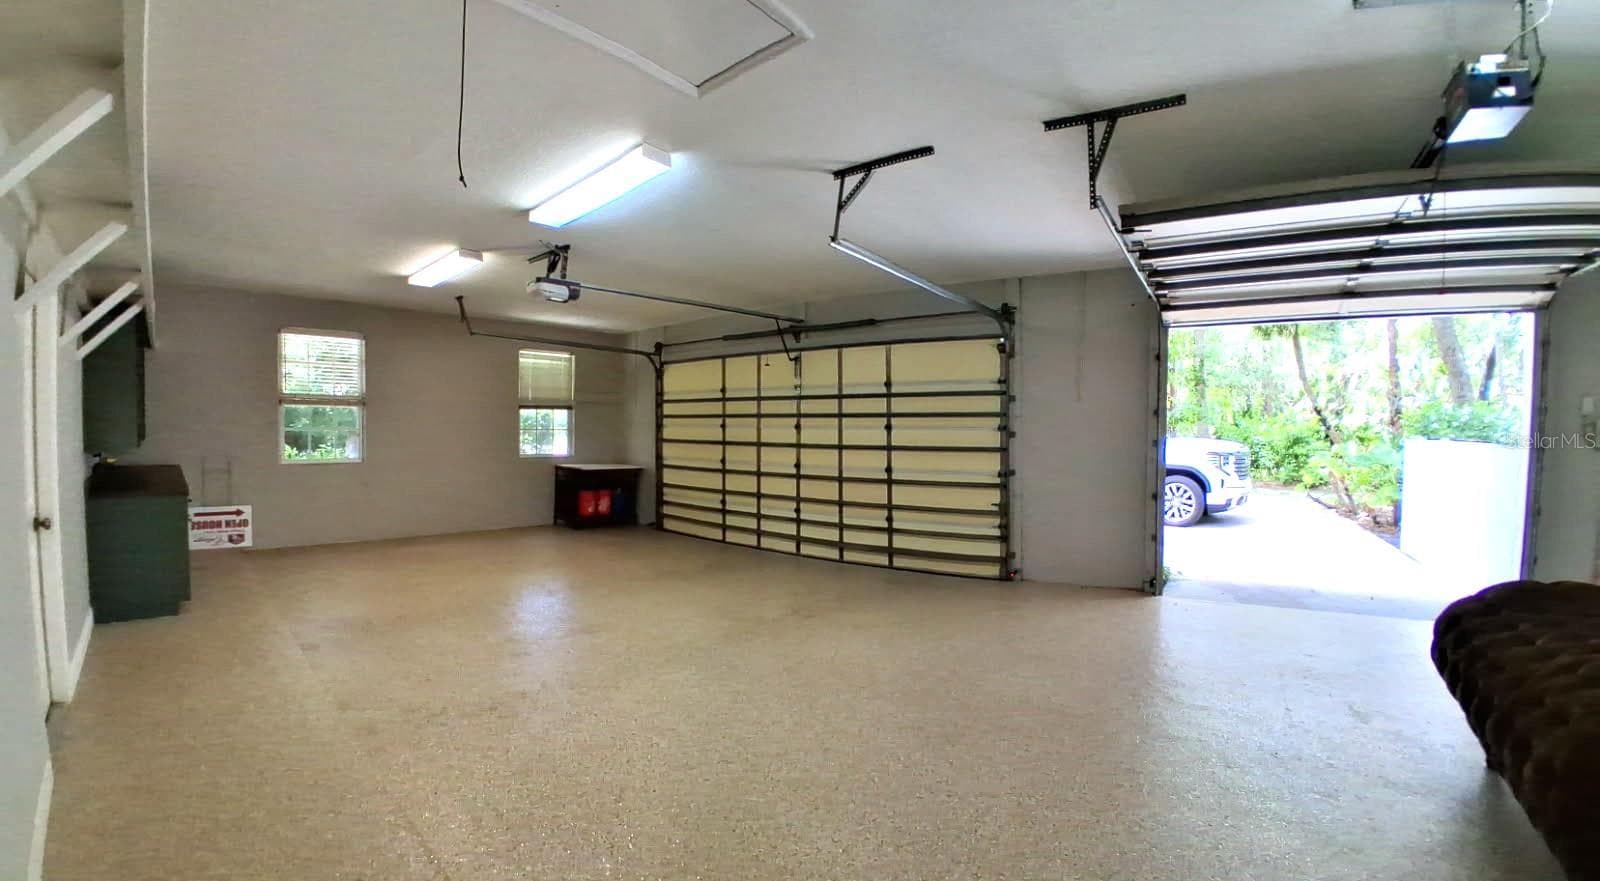
Heated/Cooled Garage Storage Rm. New shelving. Window for Natural Light - 3171 DICK WILSON DR, SARASOTA
3 Car Garage New Epoxy Floors with Gold fleck added . New opener. Newly painted - 3171 DICK WILSON DR, SARASOTA
New Roof 2019 - 3171 DICK WILSON DR, SARASOTA
42 photos

$2,800,000

3171 DICK WILSON DR
SARASOTA, FL 34240
Listed by Aya Sewell
Bedrooms
5
Bathrooms
4
Living area
4,382 sqft
Year built
1995

About this home

Welcome to one of the Crown Jewels of Laurel Oak Country Club, a stunningly renovated Estate situated on an exceptionally private homesite personally selected by the community's original developer as his family residence. This Estate Home is for the distinguished buyer who wants something extraordinary , something unique and One of a Kind to call home where EVERYTHING has already been handled, completed, remodeled and updated so you dont have to! Just move in and ENJOY. Laurel Oak Estates is regarded as Sarasota's Premier Country Club with a 24 hr guarded gate. Golf membership is optional, but ownership of this extraordinary home places you at the front of the membership waiting list. Nestled on nearly one acre overlooking the Jones Course, this remarkable 5-bedroom residence completely renovated in the very popular Modern Heritage Style offers breathtaking views of the Golf Course, Formal English Gardens added by Sellers as well as a custom Creek with waterfalls & pond. Thoughtfully updated with uncompromising attention to detail. This fortress of a home seamlessly blends timeless elegance with modern luxury. Inside, you'll find real hickory wood flooring, two spacious primary suites, and a beautifully renovated chef's kitchen featuring Sub-Zero, Miele, BlueStar, and Thermador appliances, complemented by Marble countertops and XL island. The luxurious primary bath has been completely remodeled in Marble with dual vanities, dual water closets, and oversized walk-in shower. The grounds are truly spectacular. A formal English garden showcases antique brick pathways, green walls, custom arbors, Lg fountain & mature fruit trees including lemon, fig, plum. Sellers further enhanced an authentic clay paver patio. Additional fruit trees include lychee, grapefruit, navel orange, banana & mango. This grand residence is loaded with upgrades & thoughtful features including: • New main A/C (2025) plus additional systems replaced in 2022 2023 • Roof 2019 • Impact-rated doors, windows, and sliders throughout most of the home • Whole-house generator with 1,000-gallon underground fuel tank for hurricane preparedness • Whole-house water filtration system with UV sanitizer • UV Halo Ozonator integrated into the pool equipment • New attic insulation • New gutters, including custom copper gutters across the front elevation • New epoxy garage flooring • Heated and cooled craft/storage room in the garage • Renovated Butler's Pantry • Laundry room with pet shower and new plank flooring • Outdoor kitchen with newer grill. Sink and granite countertops • Brick flooring in the sunroom • Fireplace rebuilt with Taj Mahal marble surround and custom paneled feature wall • New designer chandeliers in the foyer and primary bath • Upgraded fixtures, fans, hardware and lighting throughout • Pool safety fence • Extensive landscape lighting creating a magical nighttime setting • Private second-floor balcony with custom sunshade The home's unique positioning provides unmatched privacy, while winding walkways invite you to explore this lush, park-like paradise. This is more than a home—it's a private retreat, thoughtfully curated and meticulously maintained, where no expense was spared. Experience the perfect combination of luxury, comfort, beauty, and peace of mind in one of Laurel Oak's most exceptional properties. King bed in primary suite does not convey. Other furnishings are available under separate negotiation

Highlights

Private poolFireplace

Property details

MLS
Stellar MLS
MLS #
MFRA4681698
Property type
Single Family Residence
Subdivision
LAUREL OAK ESTATES SEC 02
Status
Active
Days on market
254
On market date
February 7, 2026
Stories
N/A
Total bathrooms
4
Garage spaces
3
Parking spaces
N/A
Lot size
0.83 acres
Loading map…

Nearby schools

Within 10 miles. School directory data from the National Center for Education Statistics (NCES), accessed via the Urban Institute Education Data API. Local Score is calculated by INNOVATE Real Estate; where a state rating is shown, it comes from that state's own official school report card.

Elementary
LAKEVIEW ELEMENTARY SCHOOL
1.22 mi away · Grades -1-5
Nearest school -- attendance-zone data not available here
3.0
Local Score (student-teacher ratio only (preliminary -- will incorporate state test-score data once available)) -- not an official state rating
Enrollment
685
Student:teacher ratio
15.2:1
District
SARASOTA
Middle
MCINTOSH MIDDLE SCHOOL
3.48 mi away · Grades 6-8
Nearest school -- attendance-zone data not available here
3.0
Local Score (student-teacher ratio only (preliminary -- will incorporate state test-score data once available)) -- not an official state rating
Enrollment
846
Student:teacher ratio
16.9:1
District
SARASOTA
High
TRIAD
4.75 mi away · Grades 6-12
Nearest school -- attendance-zone data not available here
5.0
Local Score (student-teacher ratio only (preliminary -- will incorporate state test-score data once available)) -- not an official state rating
Enrollment
49
Student:teacher ratio
8.2:1
District
SARASOTA

Walkability

Blended score for SARASOTA's center, calculated by INNOVATE Real Estate from two sources: the EPA's National Walkability Index (street network, transit, land-use mix) and Google Places amenity data (what's actually reachable on foot from this point). 60% EPA National Walkability Index + 40% nearby-amenity density (Google Places).

22
Car-dependent
out of 100
EPA National Walkability Index
7.3 / 20 -- Below average walkable
Google Places amenity density
0 / 100
Restaurants & cafes0
Grocery stores0
Parks0
Schools0
Transit stops0
Pharmacies0

Market position

How this listing compares to current activity in SARASOTA, from live MLS data.

On the market 254 days -- 85 more days than SARASOTA's current average of 169 days.
For reference, the median list price across 4,689 active listings in SARASOTA right now is $364,521.

Mortgage calculator

Estimate only - actual rate and payment depend on your lender, credit, and loan program.

$
%
%
Adjust tax / insurance estimates
% / yr
$
/mo
Est. monthly payment
$17,012/mo
$560,000 down
$2,240,000 loan
Principal & interest$14,529
Property tax (est.)$2,333
Home insurance (est.)$150

Similar homes you might like

Data source: Listing information provided by Stellar MLS (mfrmls) via Trestle/CoreLogic. Last updated 2 days ago.

Information herein deemed reliable but not guaranteed; all measurements, school assignments, HOA fees, taxes, and feature lists are approximate and should be independently verified. Equal Housing Opportunity.