
$774,900
About this home
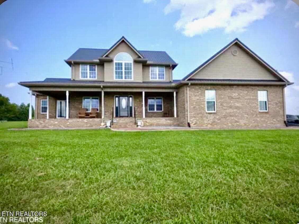
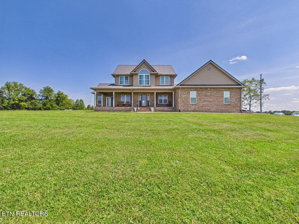
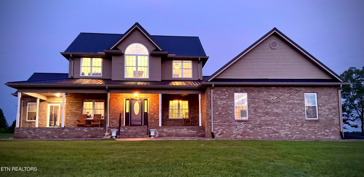
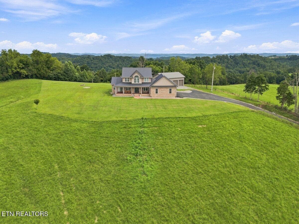
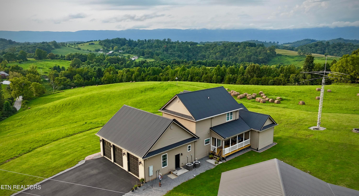
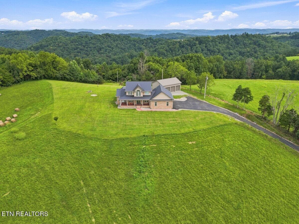
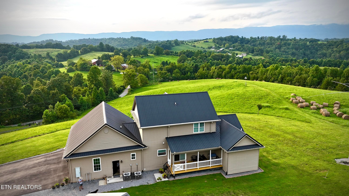
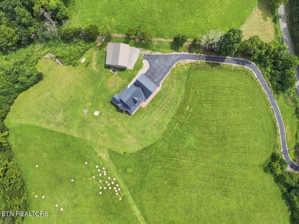
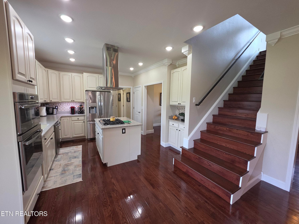
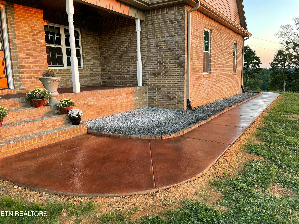
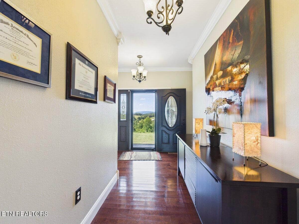
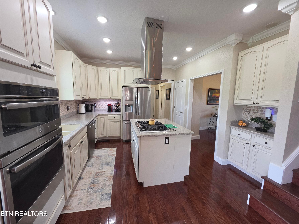
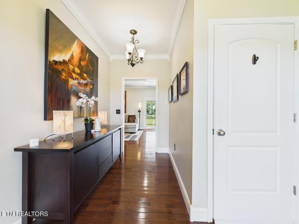
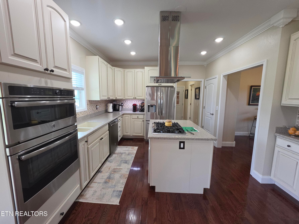
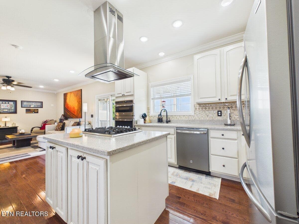
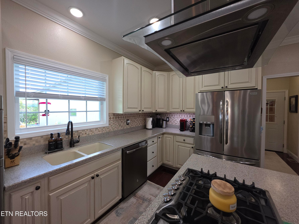
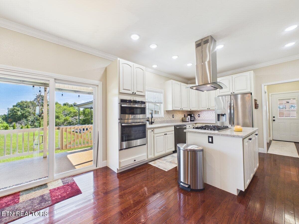
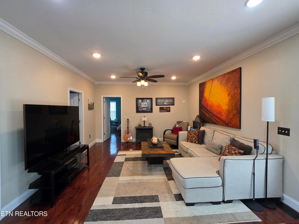
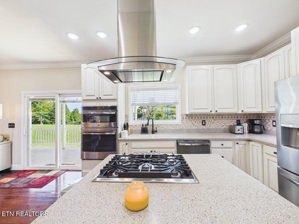
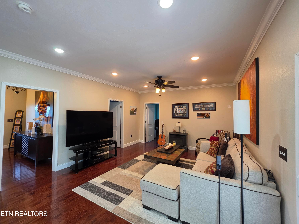
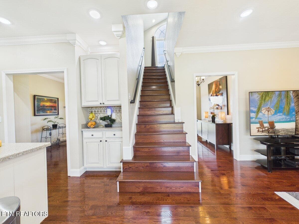
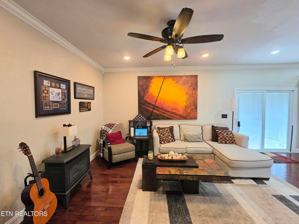
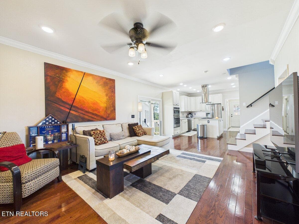
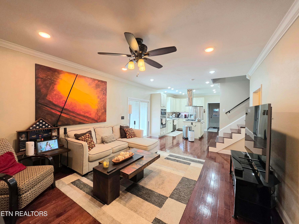
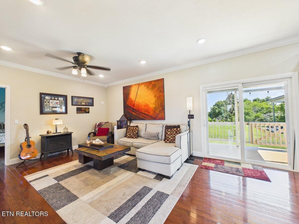
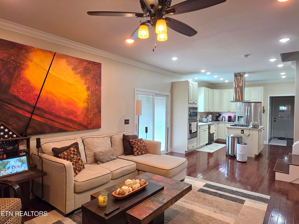
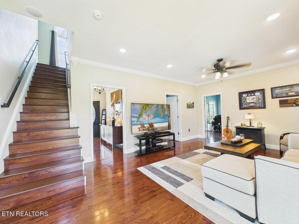
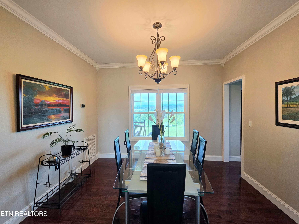
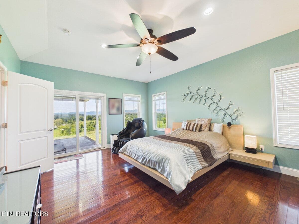
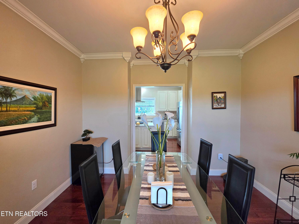
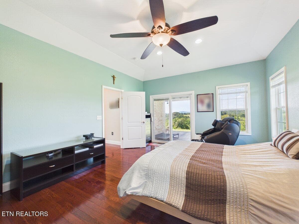
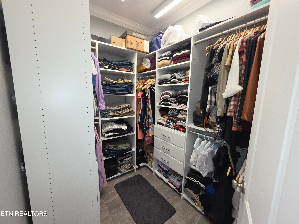
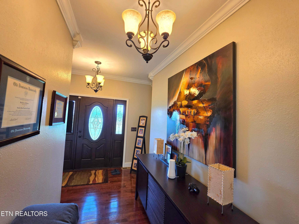
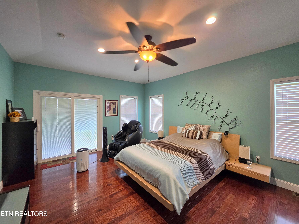
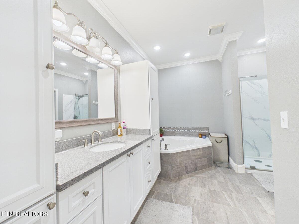
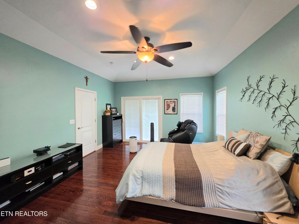
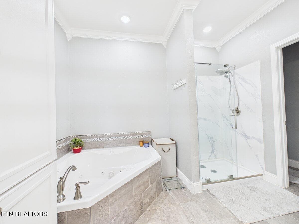
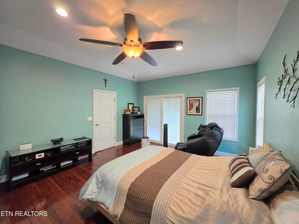
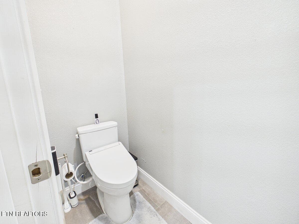
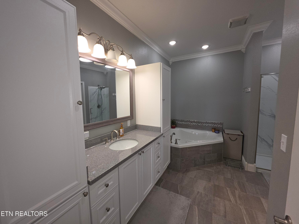
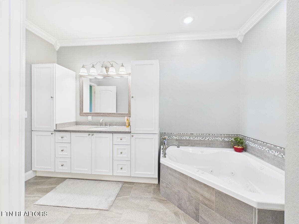
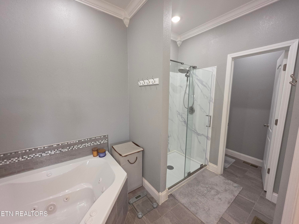
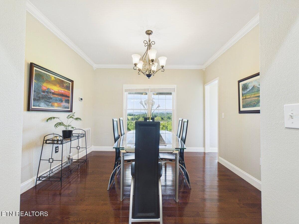
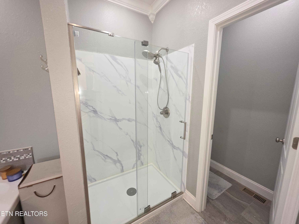
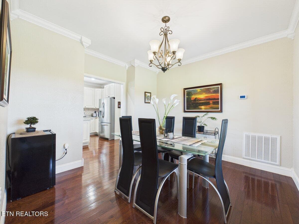
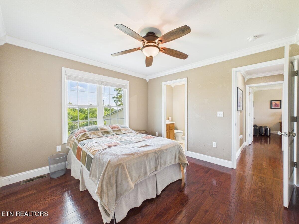
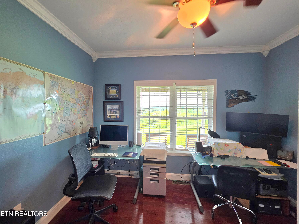
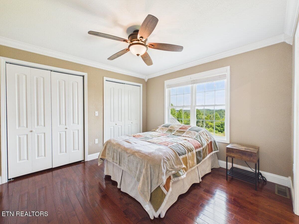
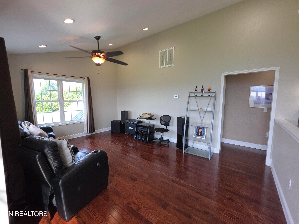
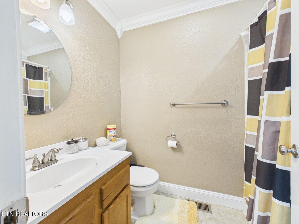
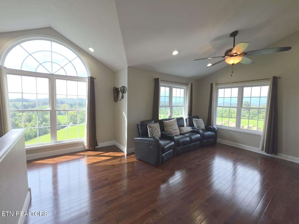
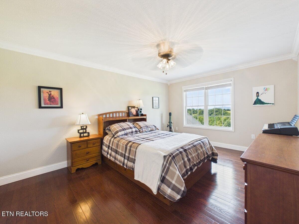
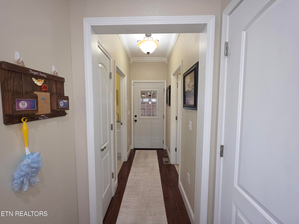
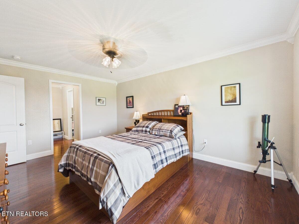
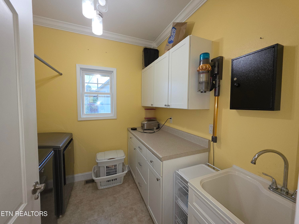
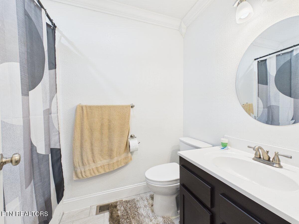
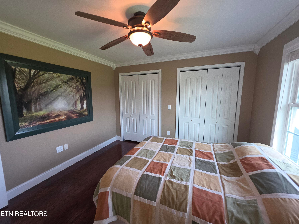
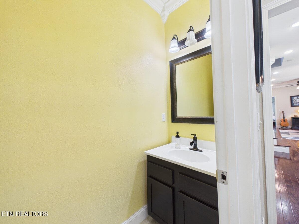
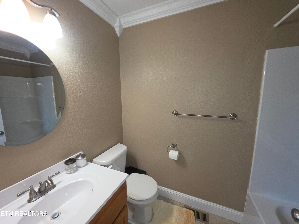
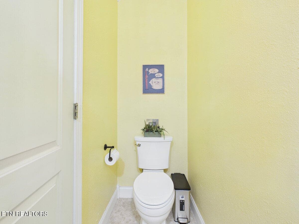
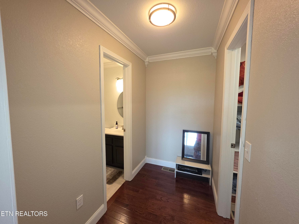
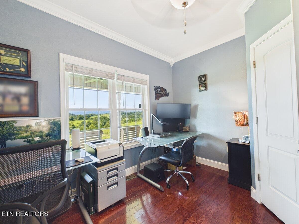
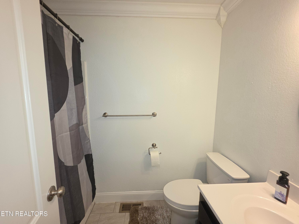
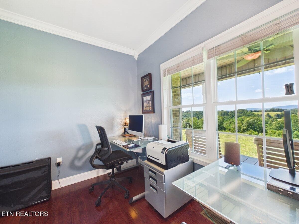
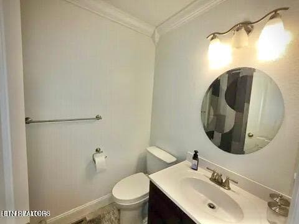
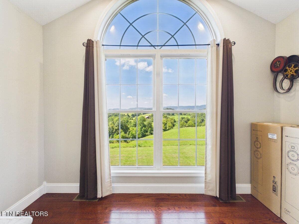
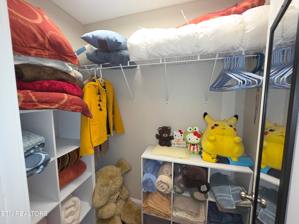
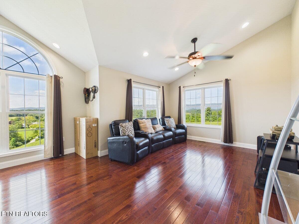
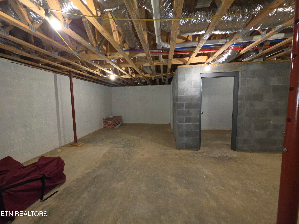
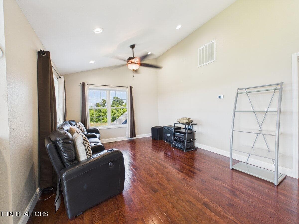
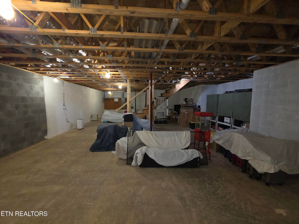
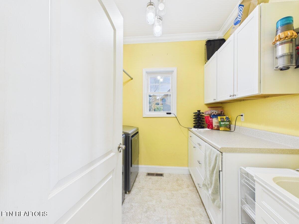
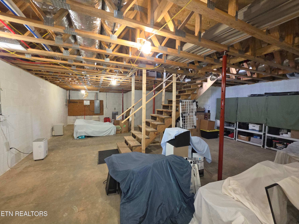
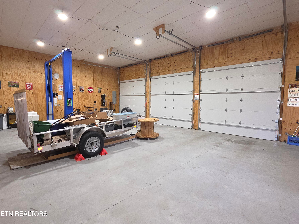
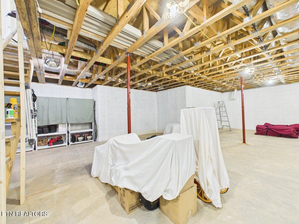
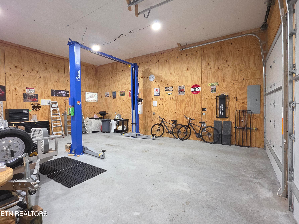
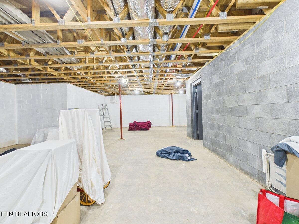
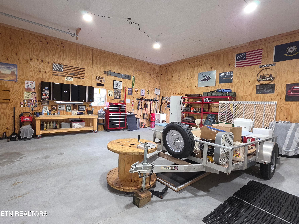
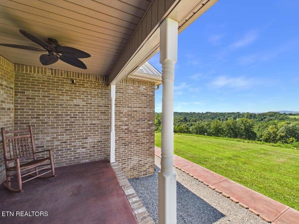
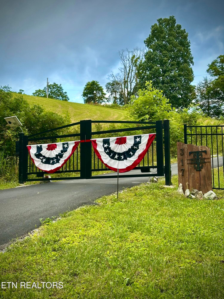
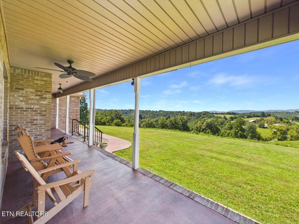
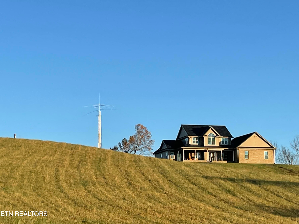
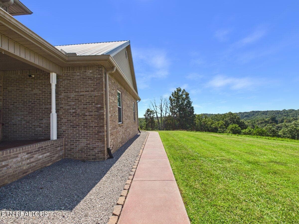
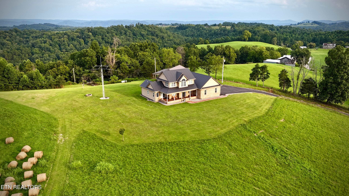
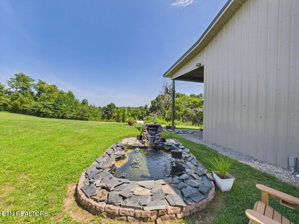
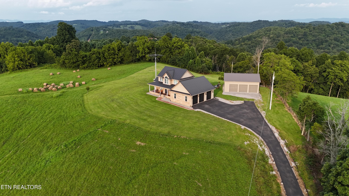
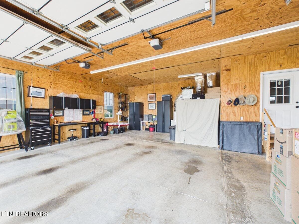
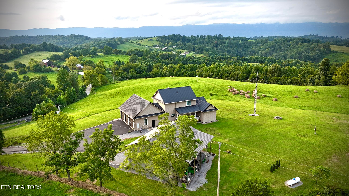
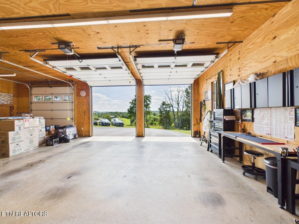
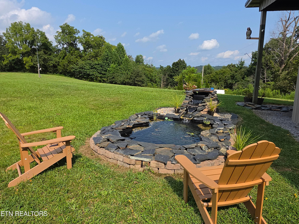
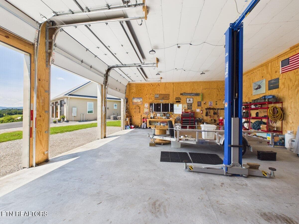
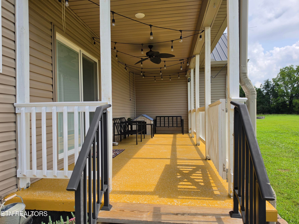
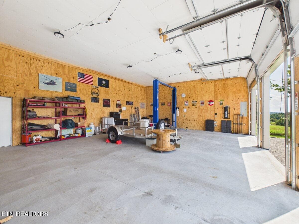
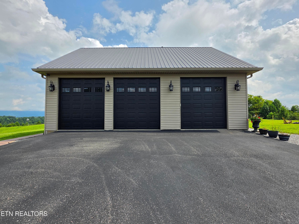
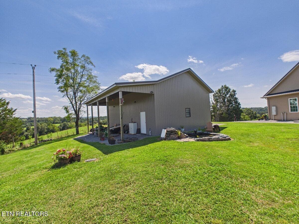
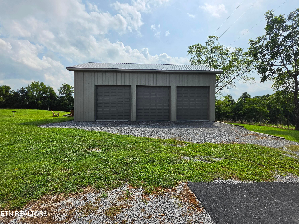
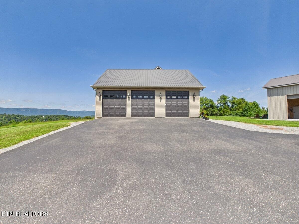
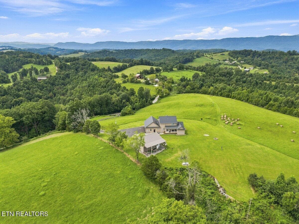
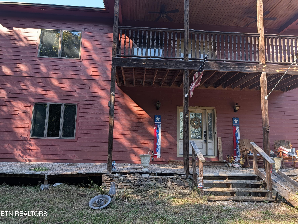
# Exceptional Custom Craftsman Home on 10 Acres with Breathtaking Views Welcome to this stunning custom-built Craftsman-style home, privately situated on 10 acres with beautiful panoramic views in every direction, including spectacular views of historic Cumberland Gap. When the seller originally purchased the property, the home was situated on 5 acres. Since then, the seller has thoughtfully acquired an additional 5 acres, expanding the property to a total of 10 acres. The additional acreage provides enhanced privacy, greater potential for farming or other agricultural uses, and added long-term value to an already exceptional property. Offering 4 bedrooms and 3½ bathrooms, this one-of-a-kind home combines quality craftsmanship, thoughtful upgrades, incredible garage space, and a peaceful country setting. Inside, the home features gorgeous hardwood floors throughout, along with beautifully finished bathrooms. The primary bedroom is located on the main level, and the primary bathroom has been enhanced with a modern stand-up shower, while the primary walk-in closet features custom shelving and drawers. Additional interior features include a new propane 5-burner stove with an outside-vented exhaust system, a propane wrought-iron living room fireplace, two Wi-Fi thermostats, 3 electrical panels with full house surge protectors, fiber optic internet, a Culligan electronic water softener with sediment filtration, and a TOTO bidet toilet in the primary bathroom. Outdoor improvements include an approximately 800-foot asphalt driveway, an automatic front gate with UAS Automatic Ranger HD Dual Strut openers, a brick façade, and a concrete terracotta-colored front porch and walkway. A new front porch fan and front storm door add additional comfort and curb appeal. The property is exceptionally well equipped for automotive enthusiasts, hobbyists, and those needing substantial workspace. In addition to the 3-car attached garage, the property features a 3+ truck detached barn-style garage with 200-amp electrical service, a 220V/50-amp welding or electric car charging outlet, and a 10,000-pound automotive lift. Additional infrastructure and convenience features include French drains serving all rain downspouts, a 300-gallon propane tank for backup heating, and an approximately 900-foot backup driveway/road with crush-and-run surfacing. With 10 acres of privacy, incredible mountain views, extensive improvements, multiple garage spaces, and custom craftsmanship throughout, this property offers a rare combination of beauty, functionality, and versatility. The additional acreage not only enhances the privacy and usability of the property but also creates opportunities for a small farm, recreational use, or simply enjoying more space and seclusion. Whether you're looking for a peaceful retreat, a place to accommodate vehicles and equipment, or a property with room to enjoy the outdoors and pursue future plans, this exceptional home is ready to impress.
Property details
- MLS
- East Tennessee REALTORS® MLS
- MLS #
- 1351396
- Property type
- Single Family Residence
- Subdivision
- Whitestone Farms
- Status
- Active
- Days on market
- 65
- On market date
- August 11, 2026
- Stories
- N/A
- Total bathrooms
- 3.5
- Garage spaces
- 6
- Parking spaces
- N/A
- Lot size
- 10 acres
Location
Get directions →Nearby schools
Within 10 miles. School directory data from the National Center for Education Statistics (NCES), accessed via the Urban Institute Education Data API. Local Score is calculated by INNOVATE Real Estate; where a state rating is shown, it comes from that state's own official school report card.
- Enrollment
- 161
- Student:teacher ratio
- 14.6:1
- District
- Claiborne County
- Enrollment
- 140
- Student:teacher ratio
- 12.7:1
- District
- LEE CO PBLC SCHS
- Enrollment
- 289
- Student:teacher ratio
- 10.7:1
- District
- LEE CO PBLC SCHS
Walkability
Blended score for Harrogate's center, calculated by INNOVATE Real Estate from two sources: the EPA's National Walkability Index (street network, transit, land-use mix) and Google Places amenity data (what's actually reachable on foot from this point). 60% EPA National Walkability Index + 40% nearby-amenity density (Google Places).
Market position
How this listing compares to current activity in Harrogate, from live MLS data.
Mortgage calculator
Estimate only - actual rate and payment depend on your lender, credit, and loan program.
Adjust tax / insurance estimates
Similar homes you might like

Data source: Listing information provided by East Tennessee REALTORS® MLS via Trestle/CoreLogic. Last updated 8 days ago.
Information herein deemed reliable but not guaranteed; all measurements, school assignments, HOA fees, taxes, and feature lists are approximate and should be independently verified. Equal Housing Opportunity.