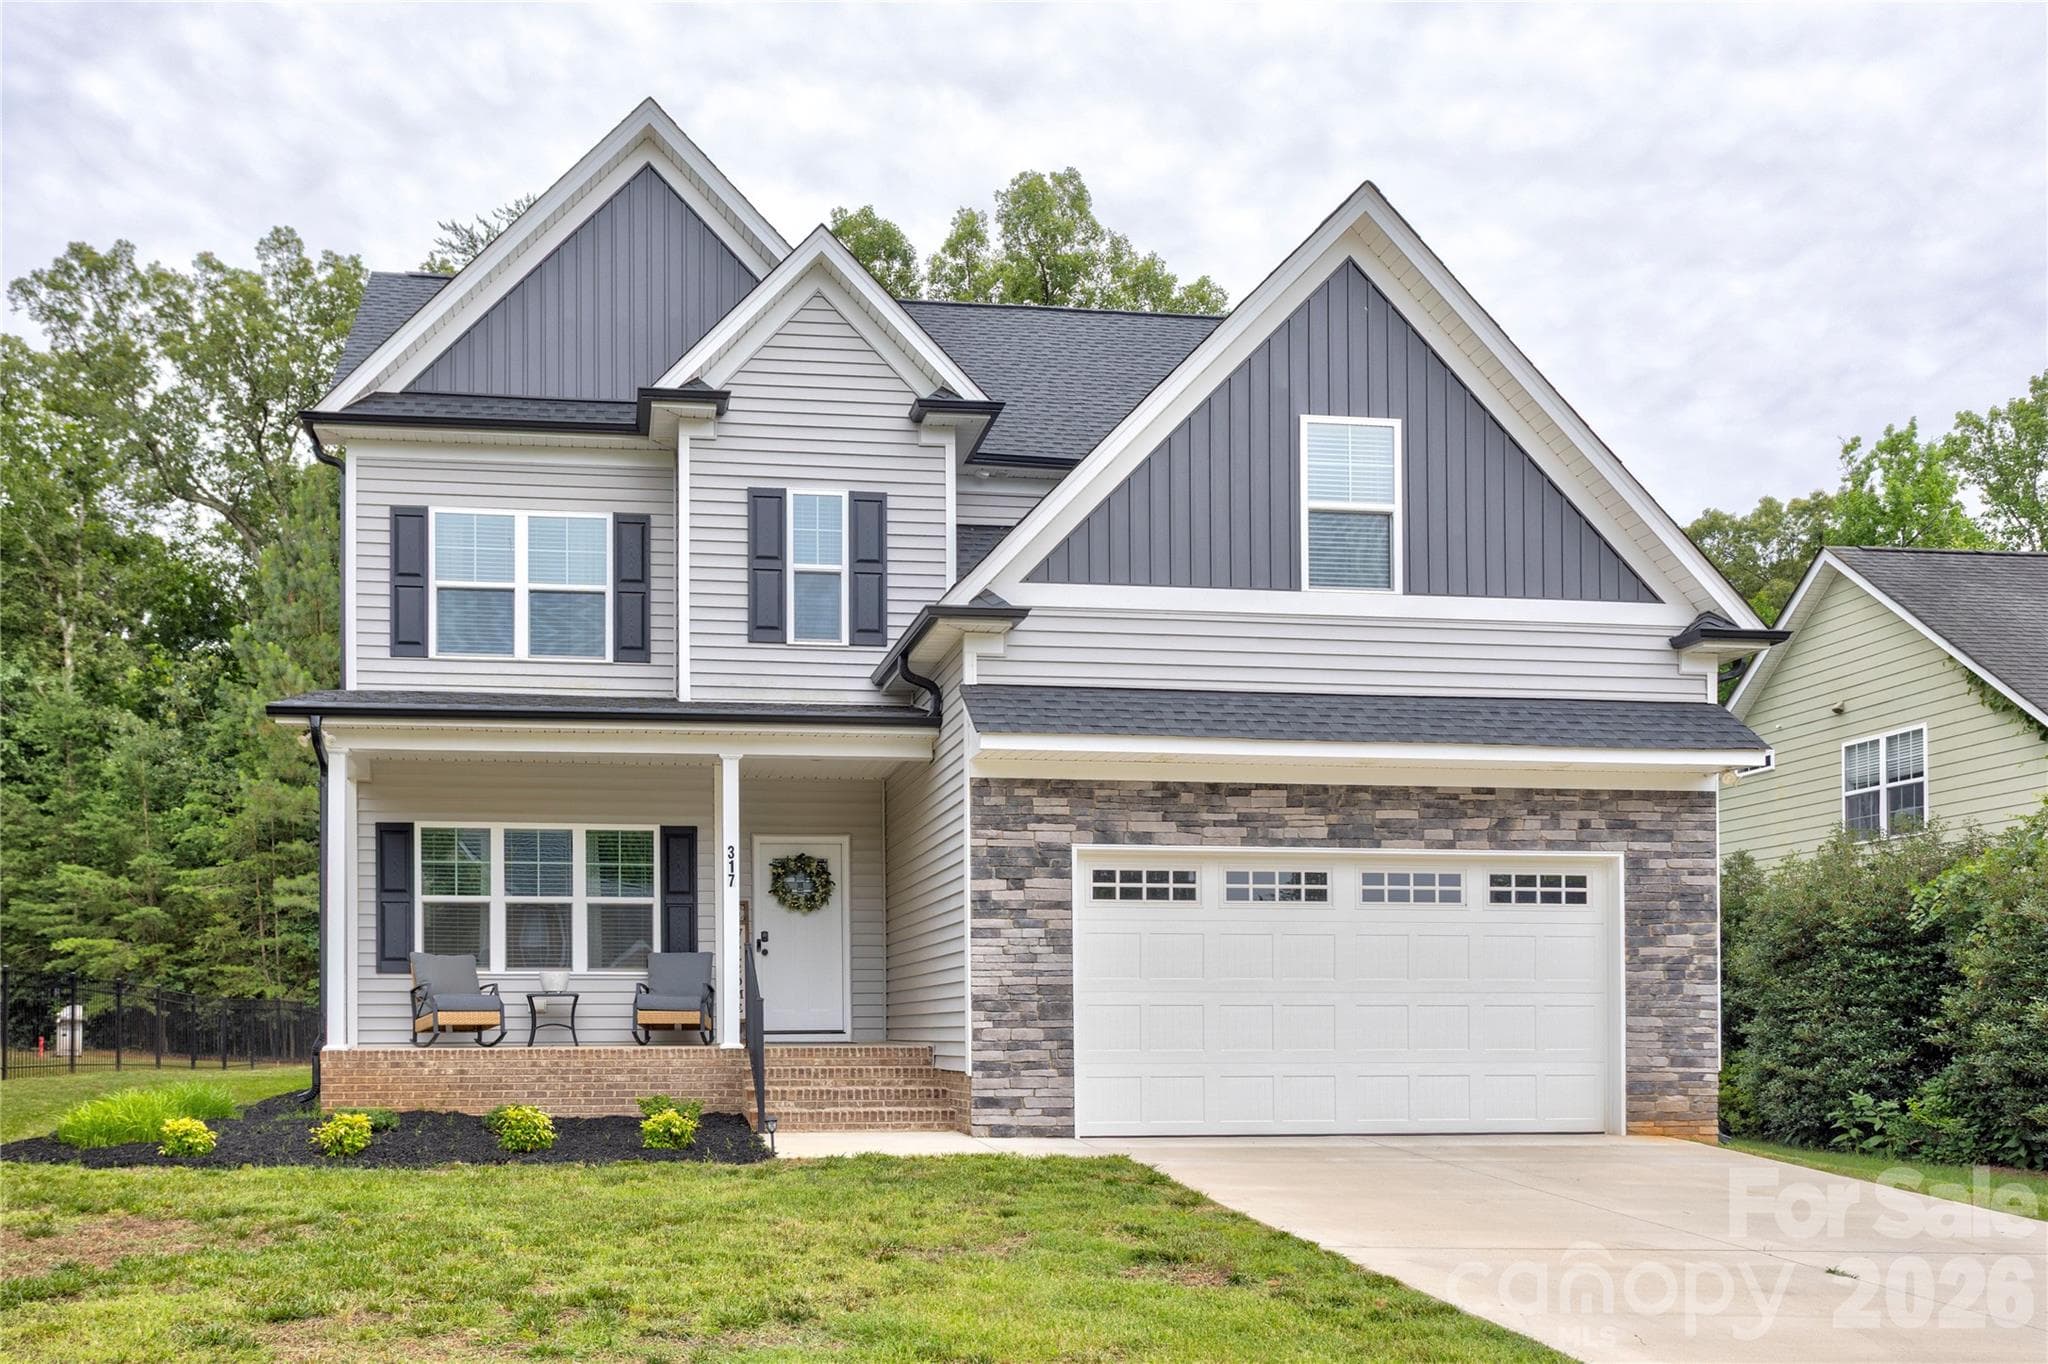
Custom 2023 build in original phase of Oakview Commons with NO HOA! - 317 Oak Brook Drive, Salisbury
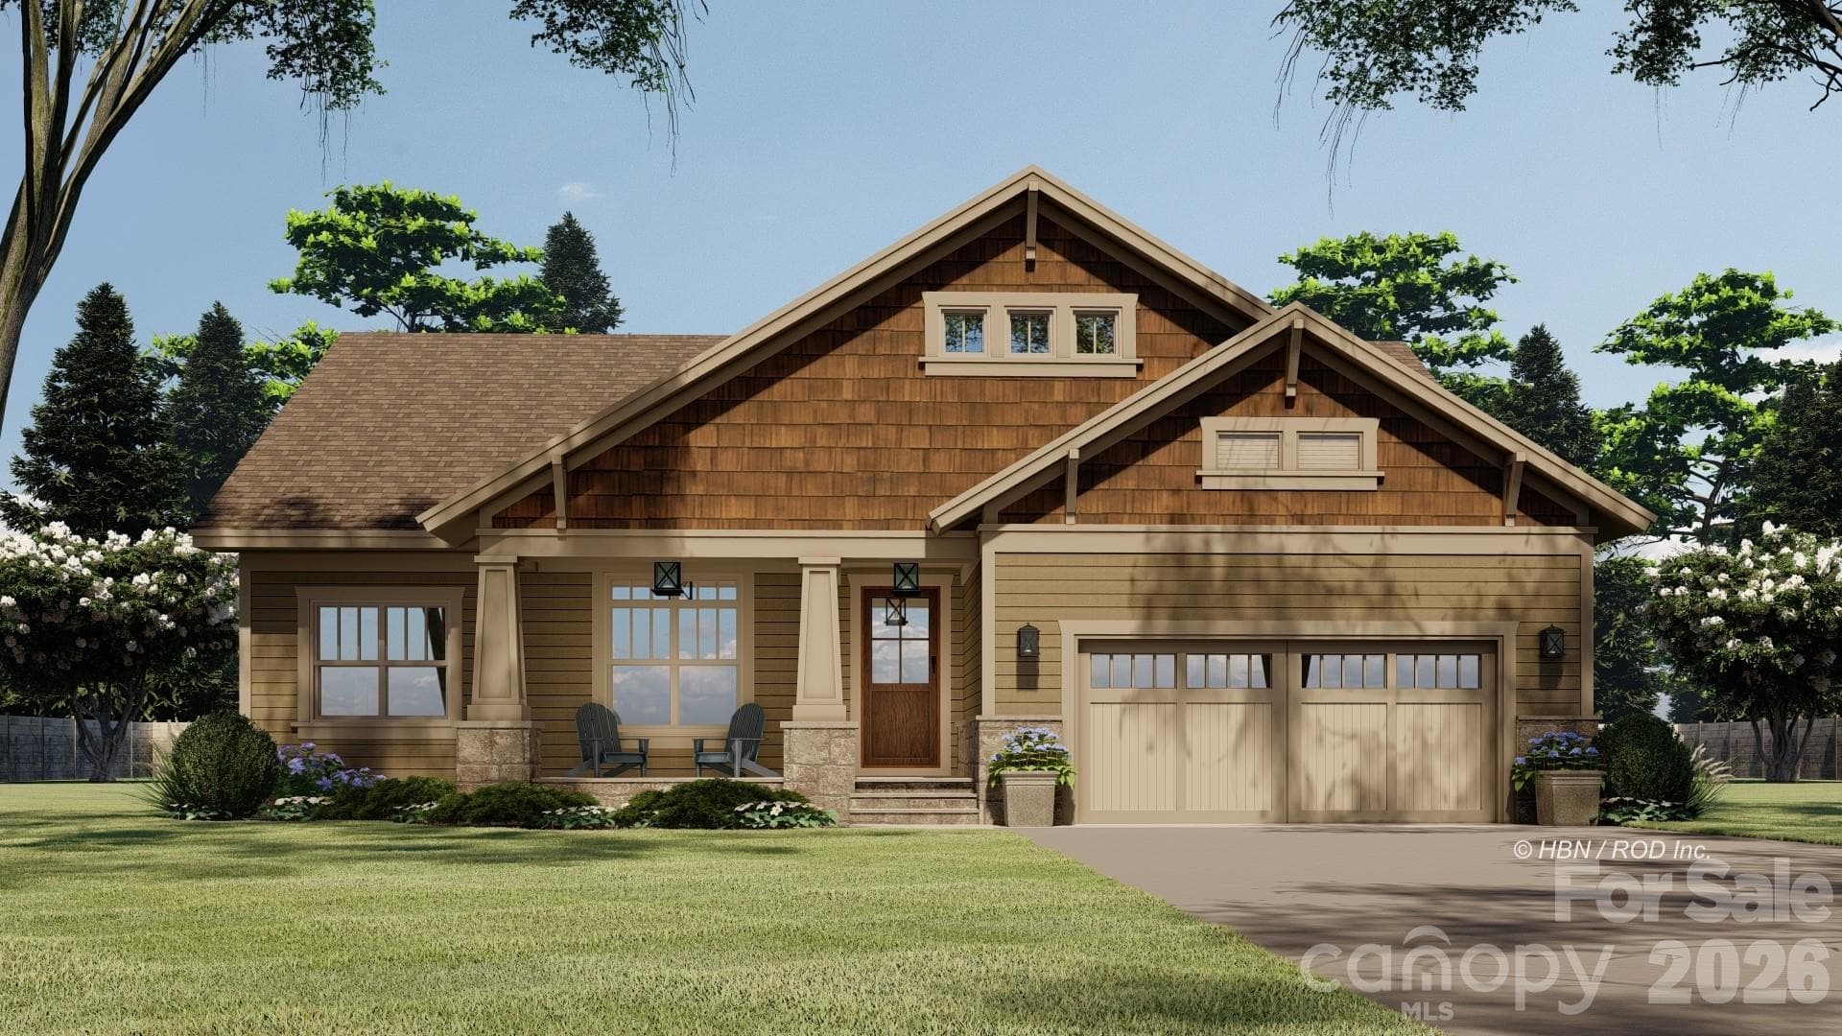
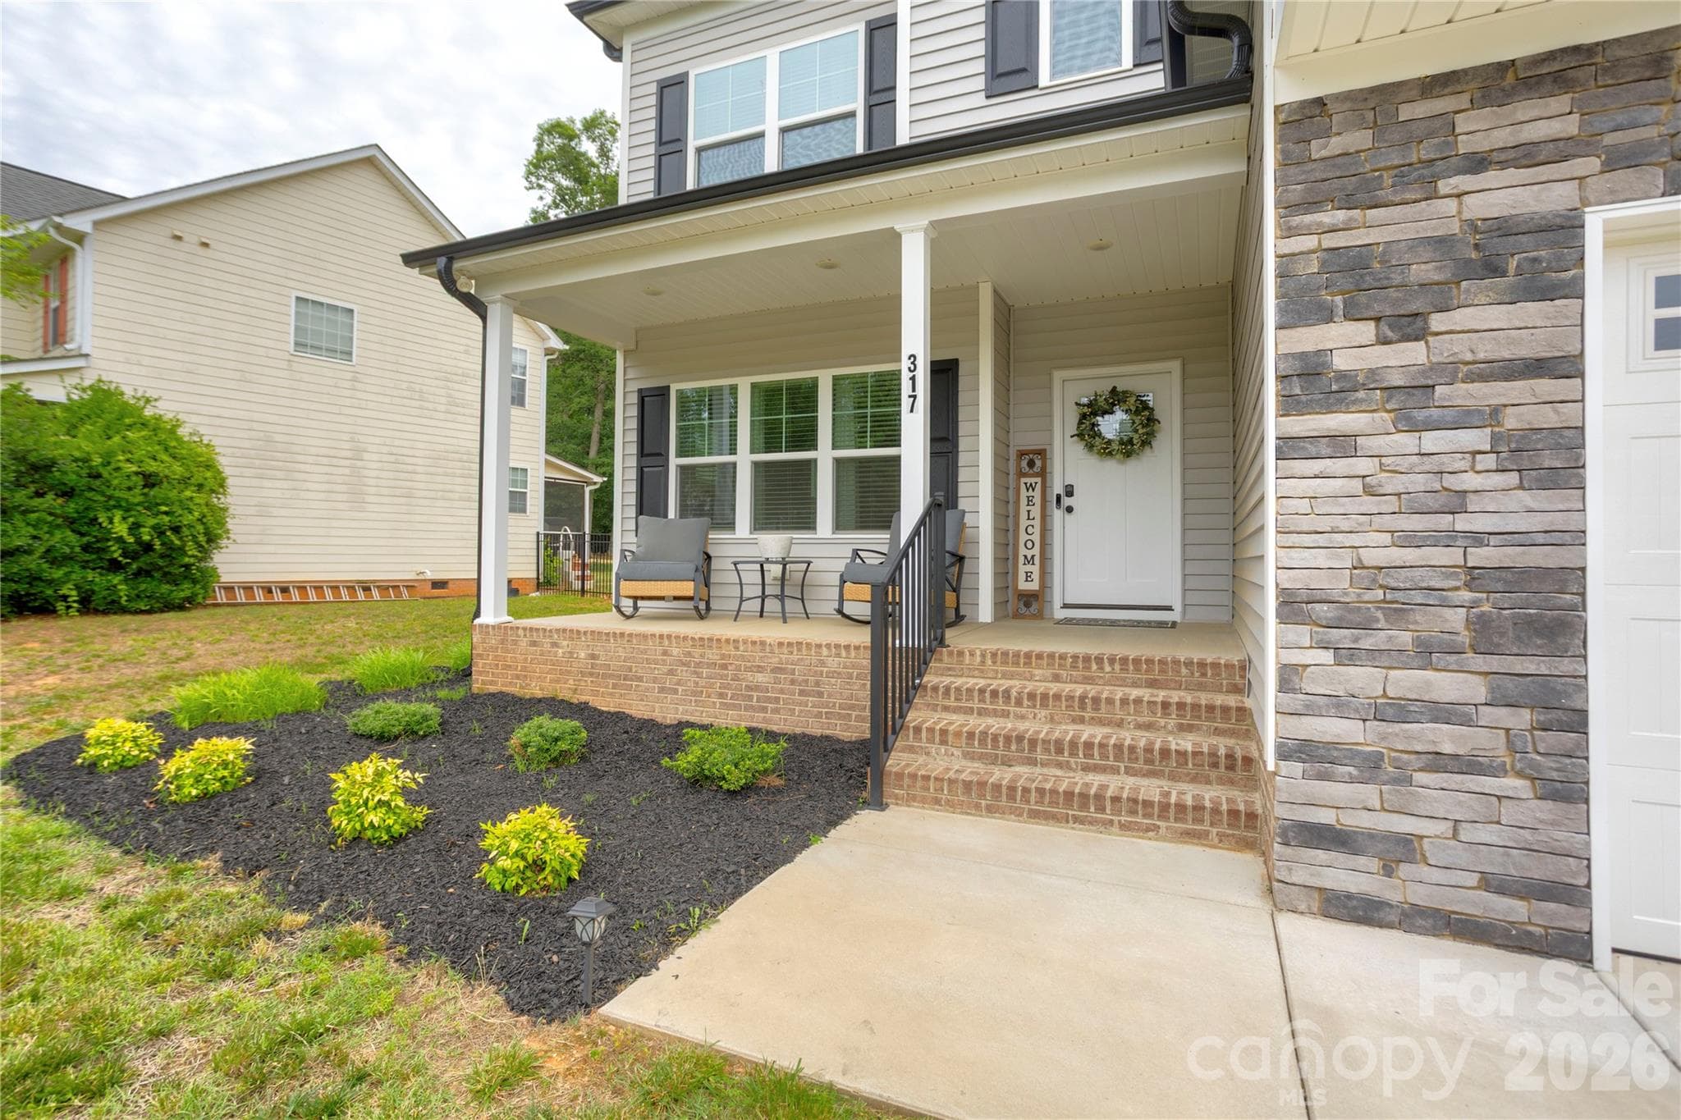
Peaceful front porch to greet your guests. - 317 Oak Brook Drive, Salisbury
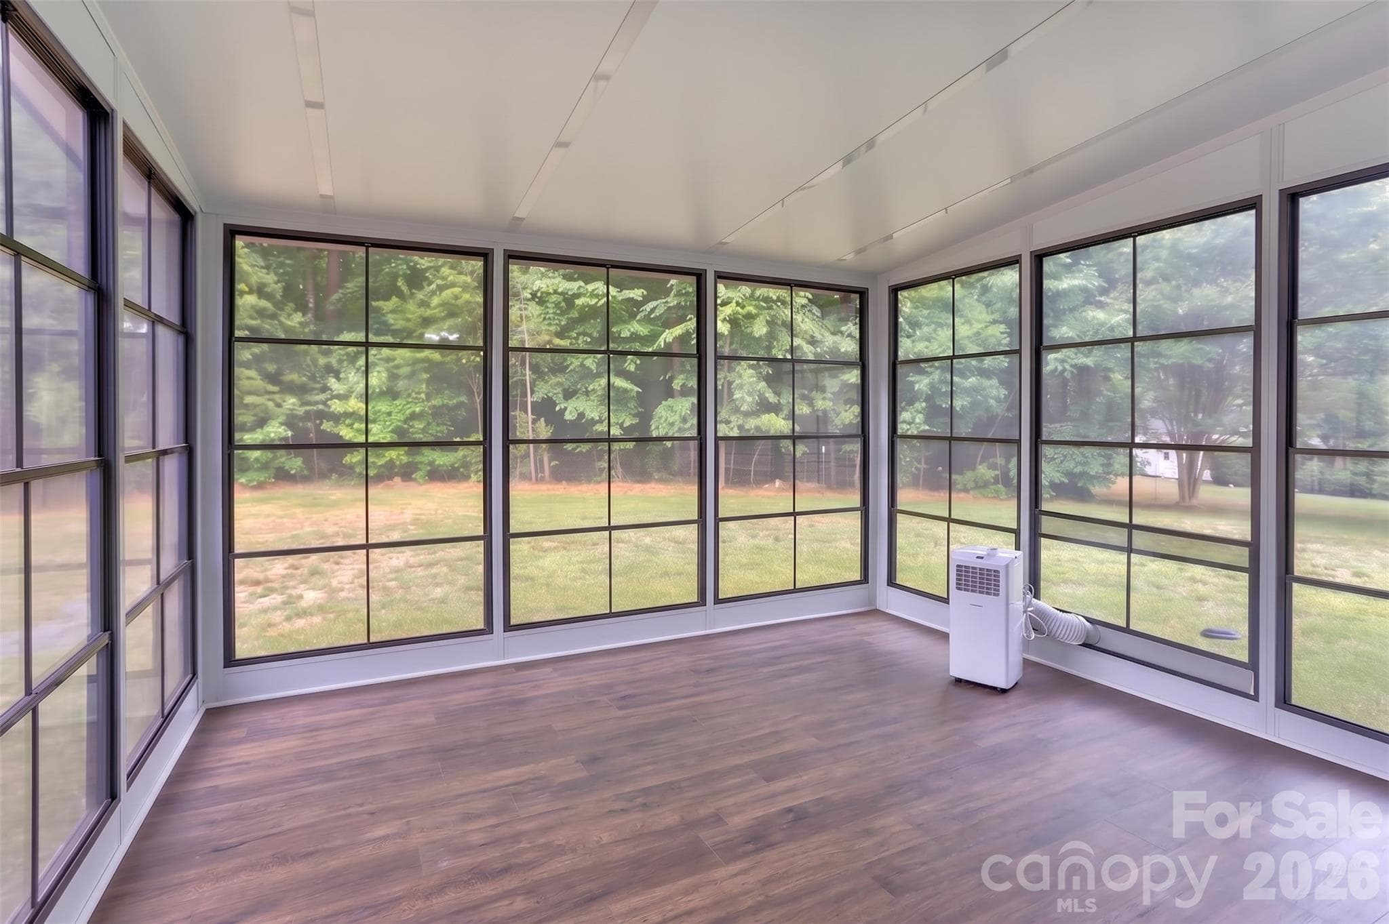
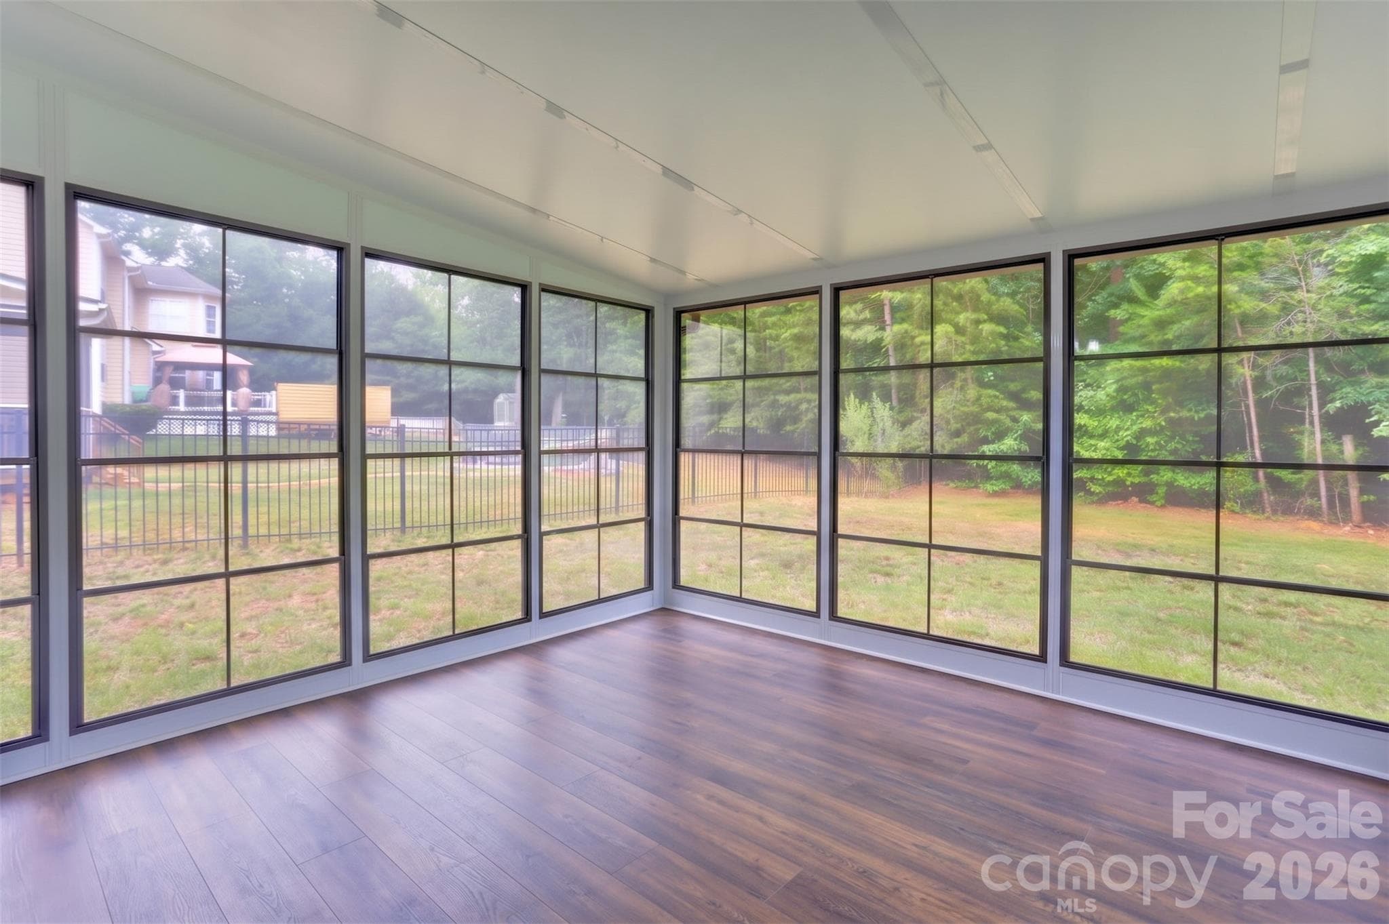
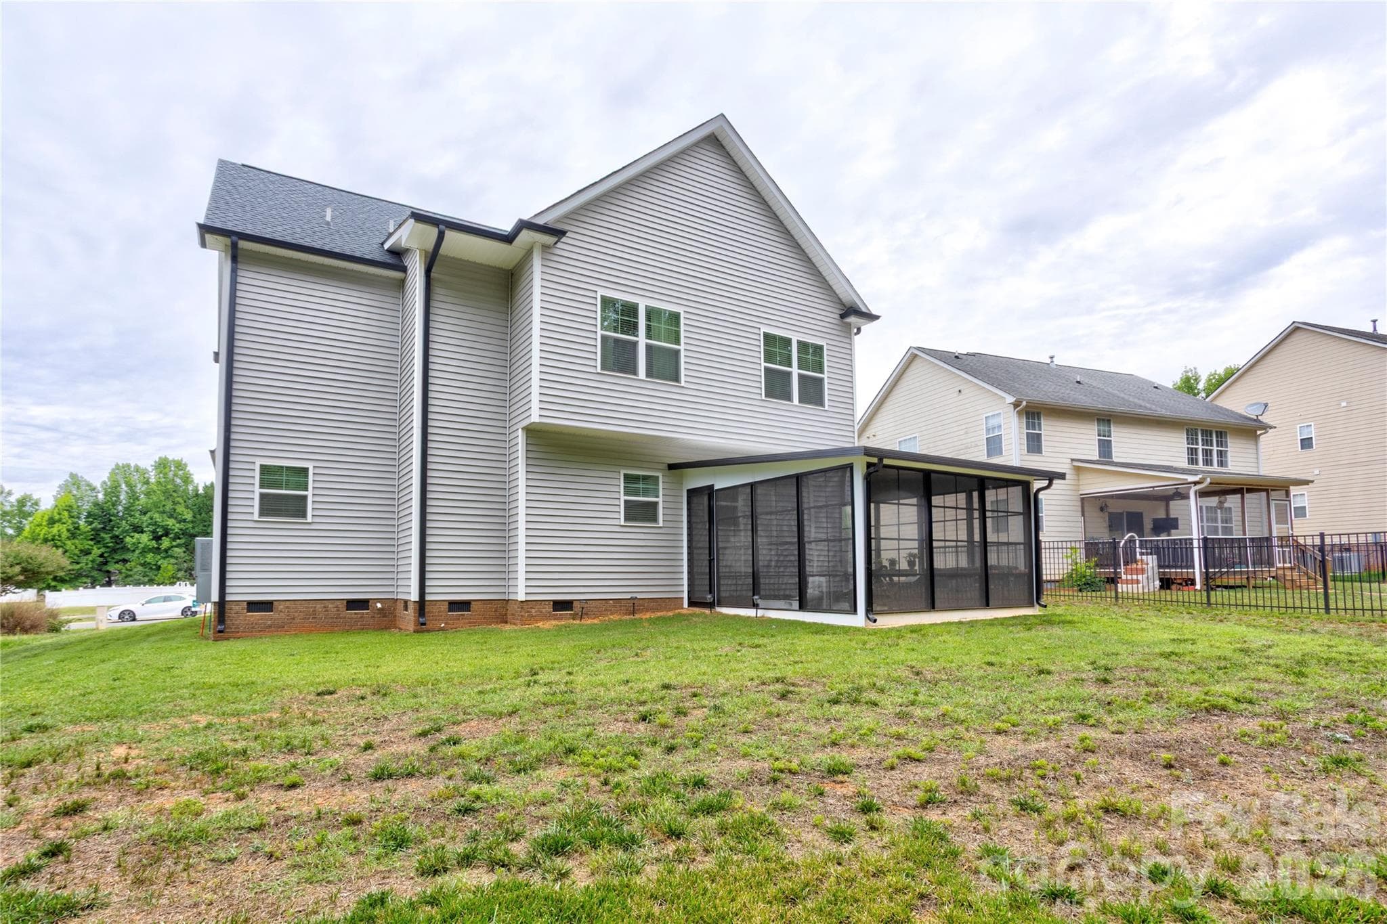
Highlight of the main level! Sunroom added in 2024 off the kitchen with portable AC unit and screens for cool, fall evenings. - 317 Oak Brook Drive, Salisbury
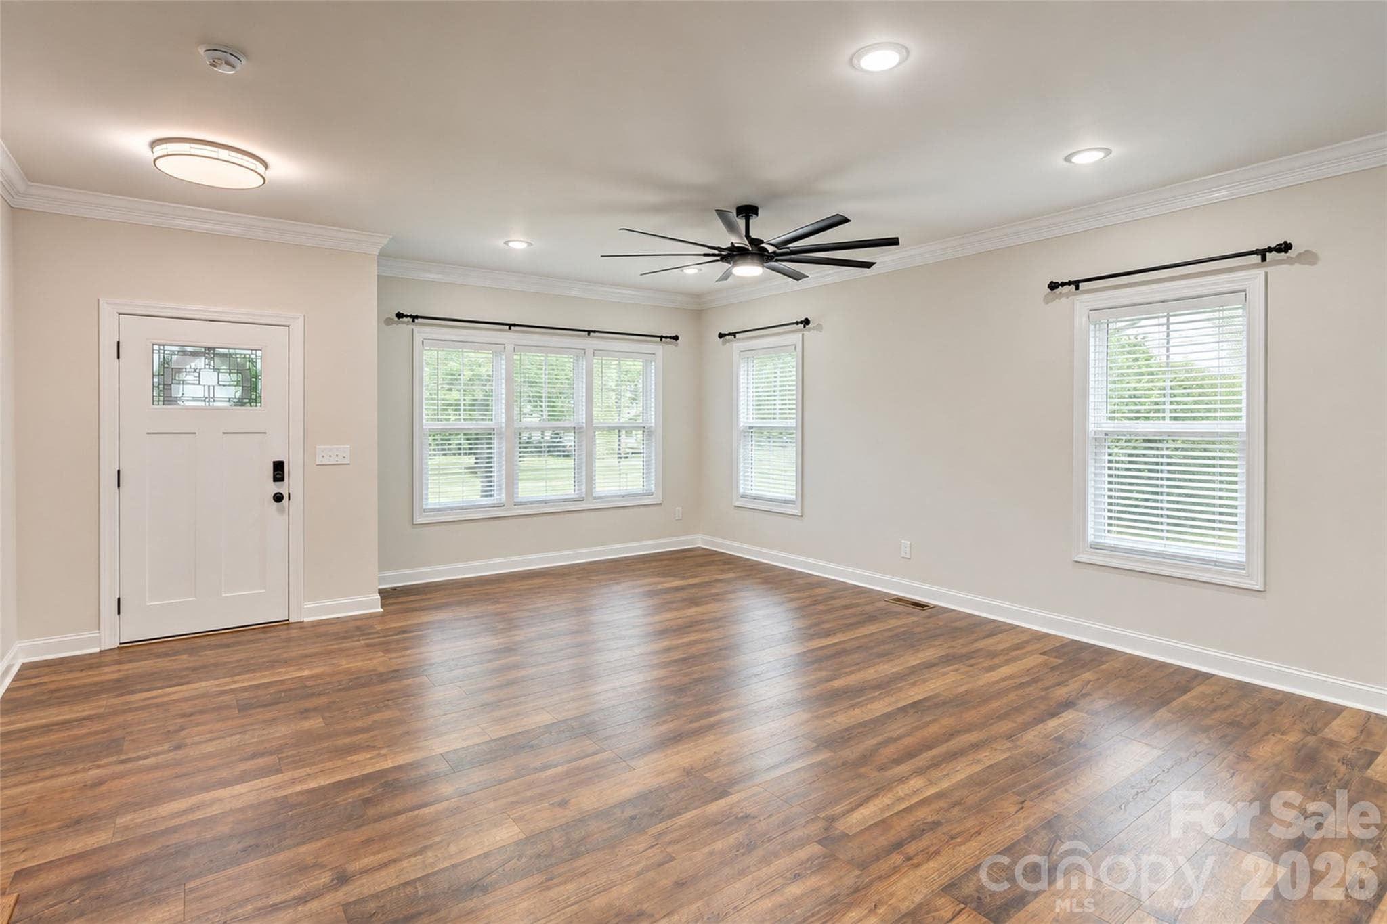
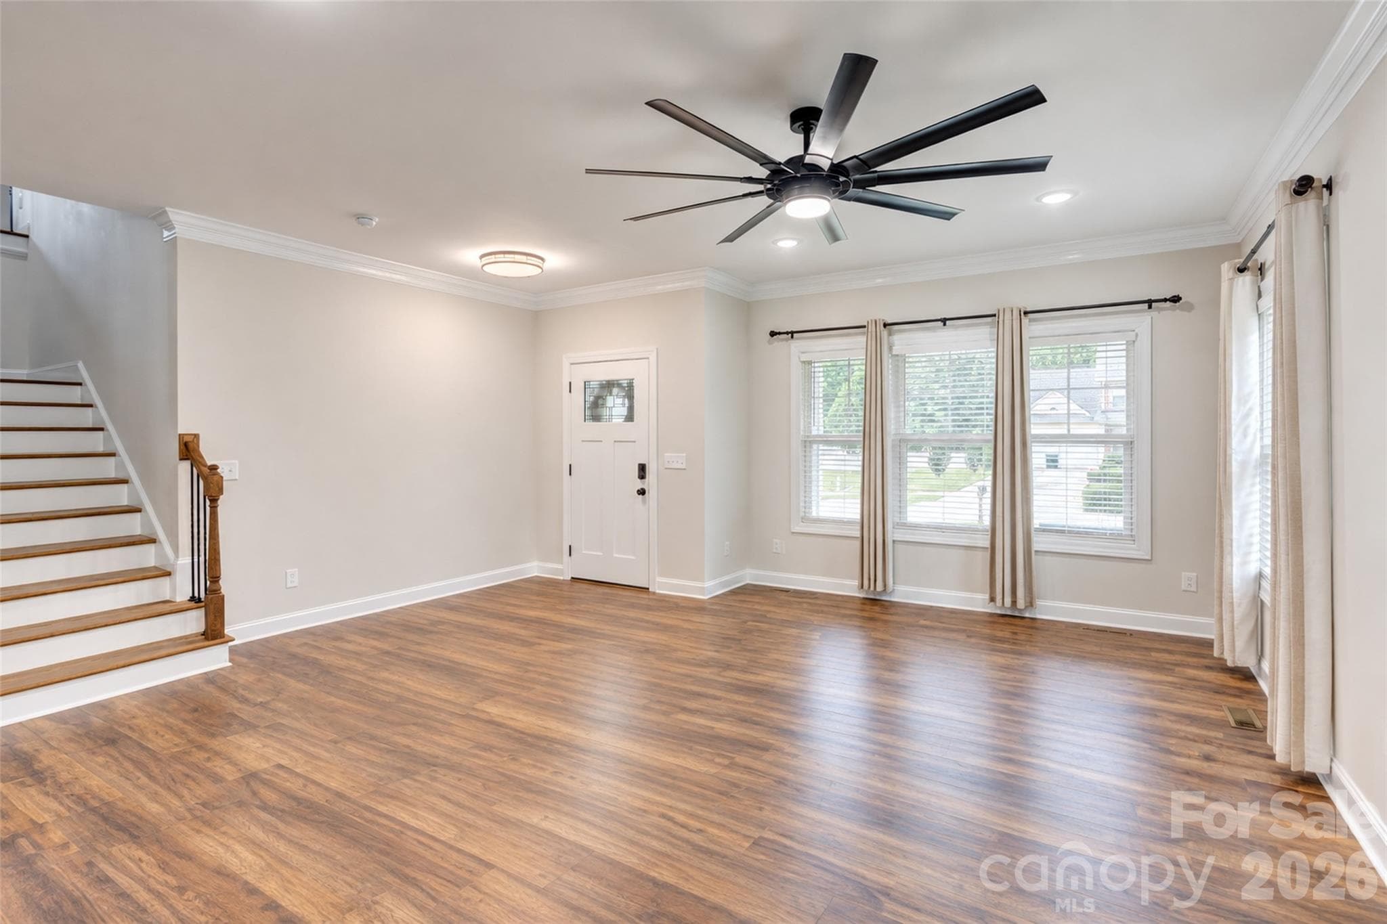
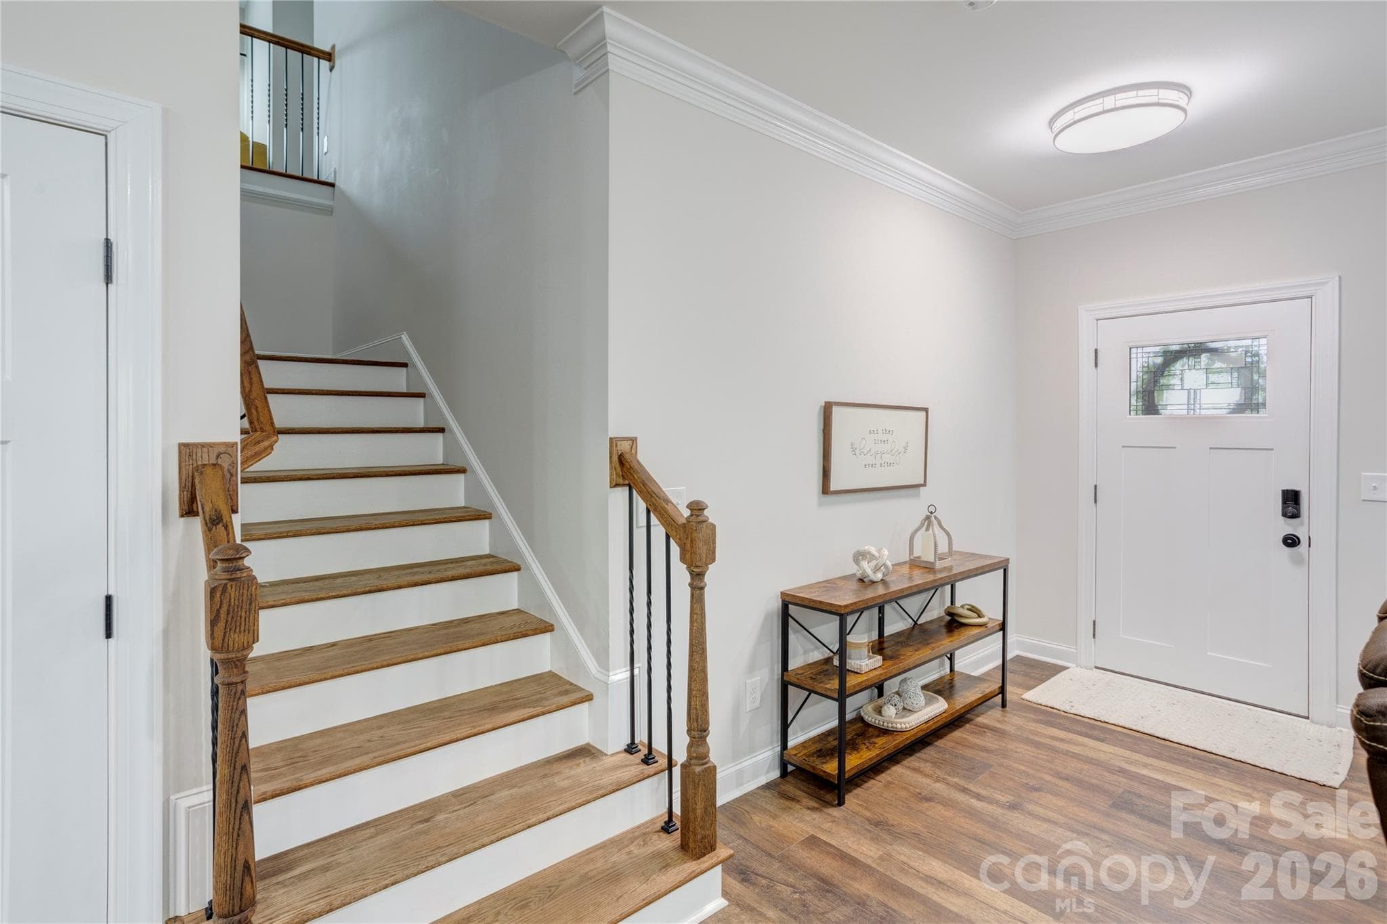
Step inside the front door onto this gorgeous laminate wood flooring stretching almost the entire house (no carpet here!) - 317 Oak Brook Drive, Salisbury
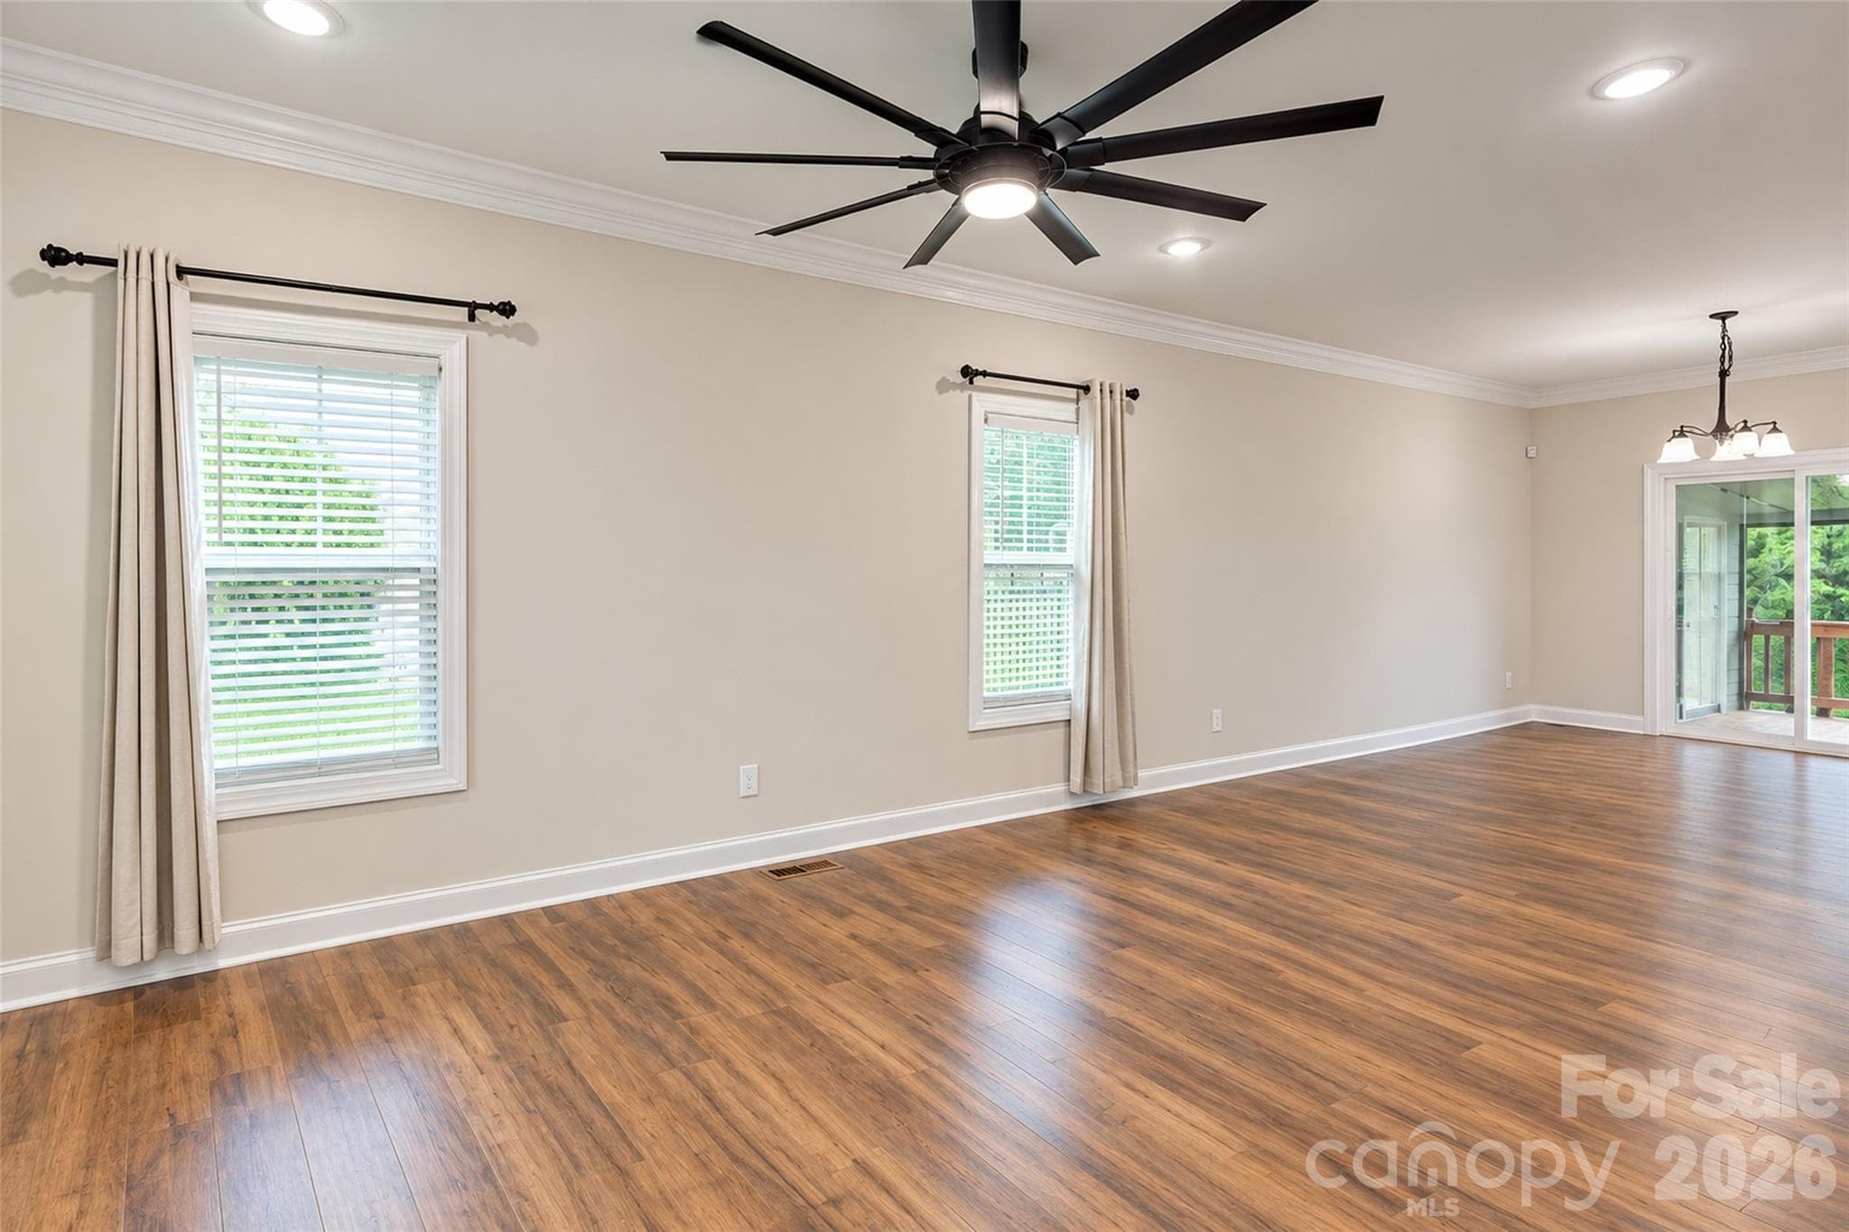
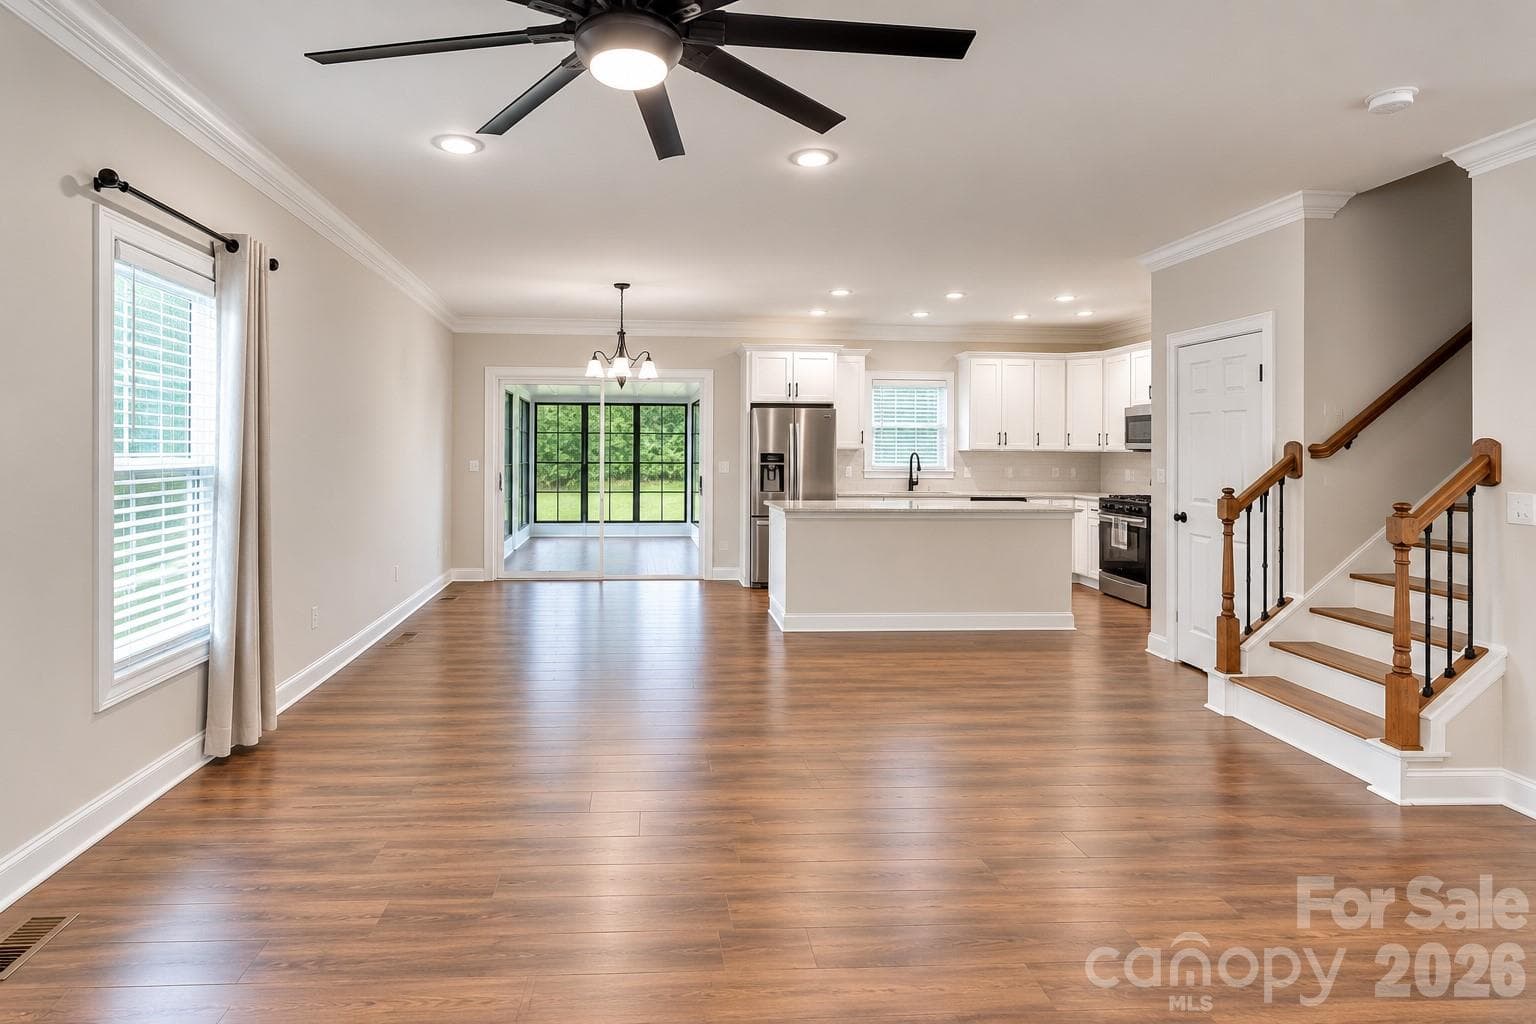
Large open living area opens up into foyer, kitchen, dining and leads to a hallway for pantry, dropzone, laundry, half bath and garage. - 317 Oak Brook Drive, Salisbury
Notice the beautiful crown moulding that leads your eye along the wall. - 317 Oak Brook Drive, Salisbury
Large open living area opens up into foyer, kitchen, dining and leads to a hallway for pantry, dropzone, laundry, half bath and garage. - 317 Oak Brook Drive, Salisbury
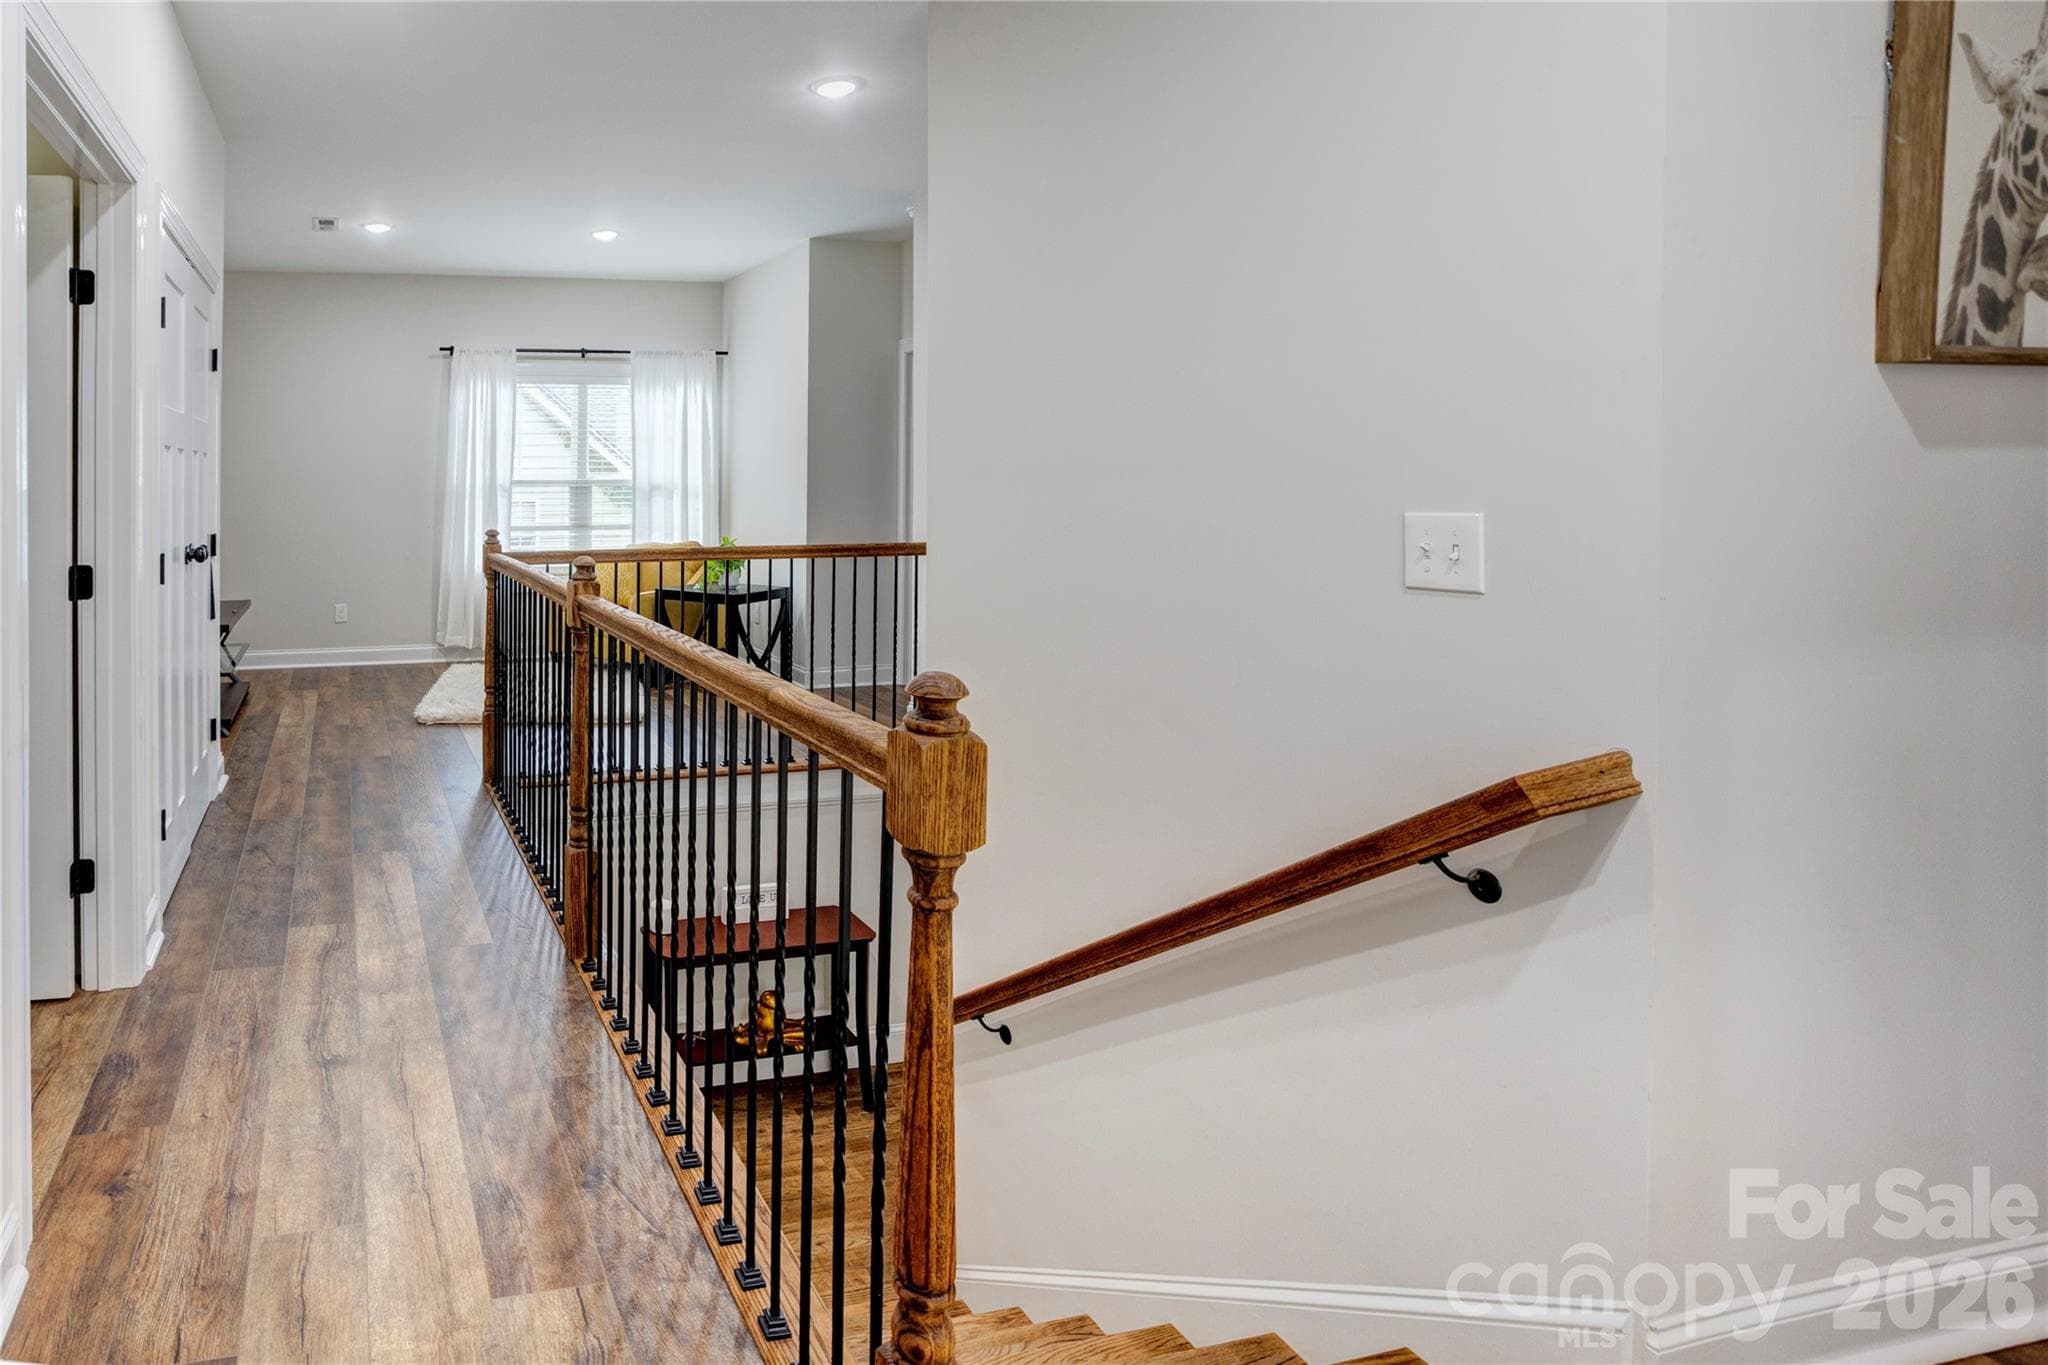
The wide real wood stairs lead to a large landing as you approach the loft/flex space upstairs. - 317 Oak Brook Drive, Salisbury
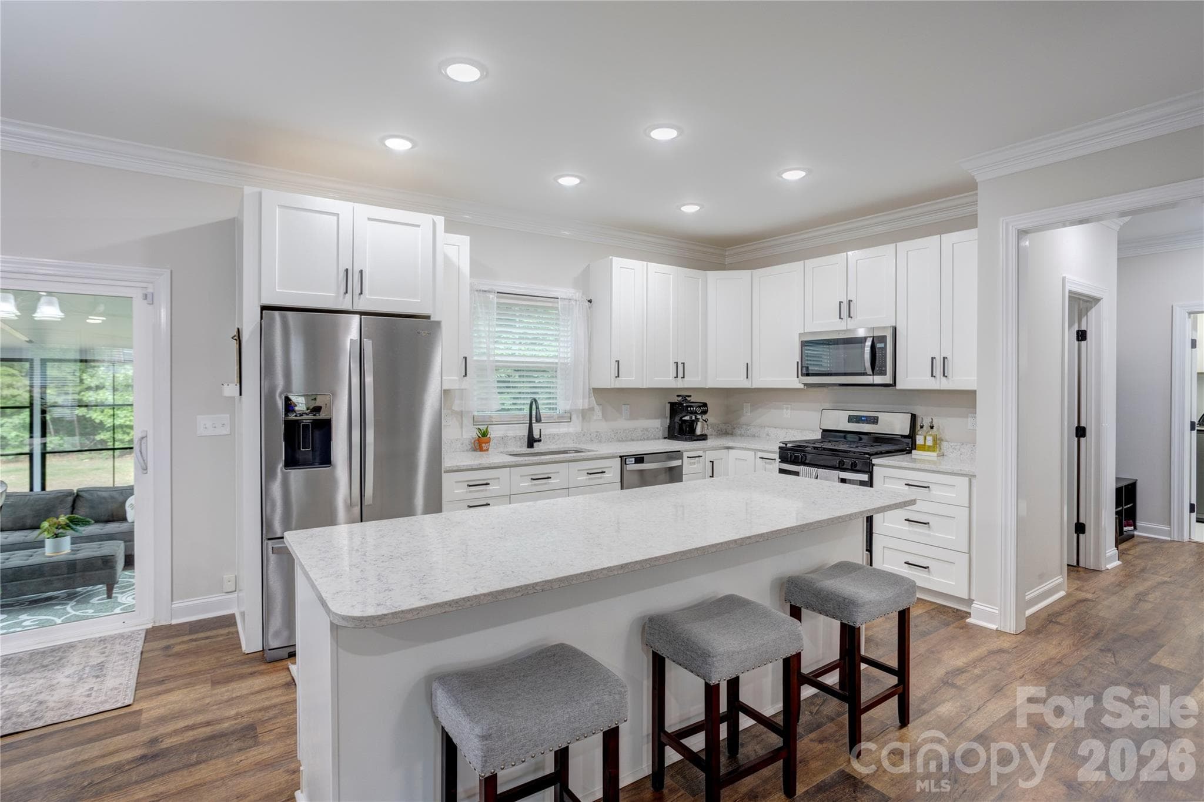
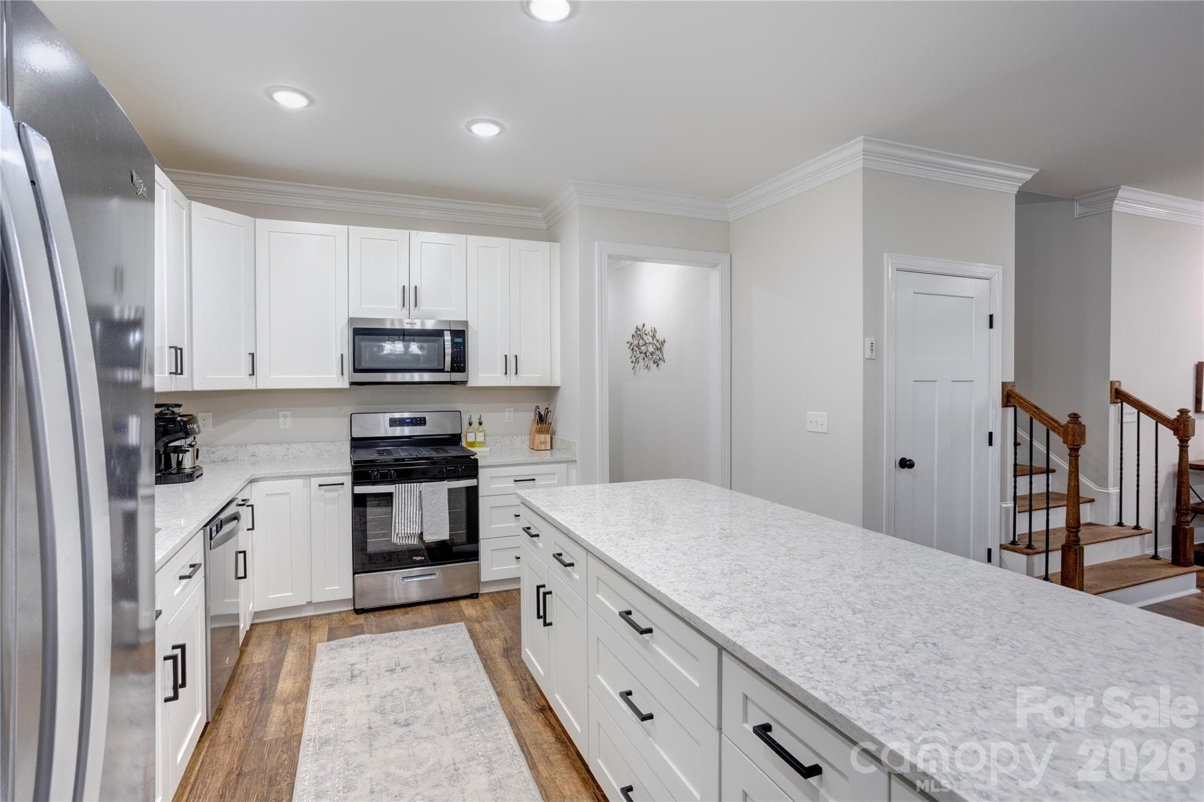
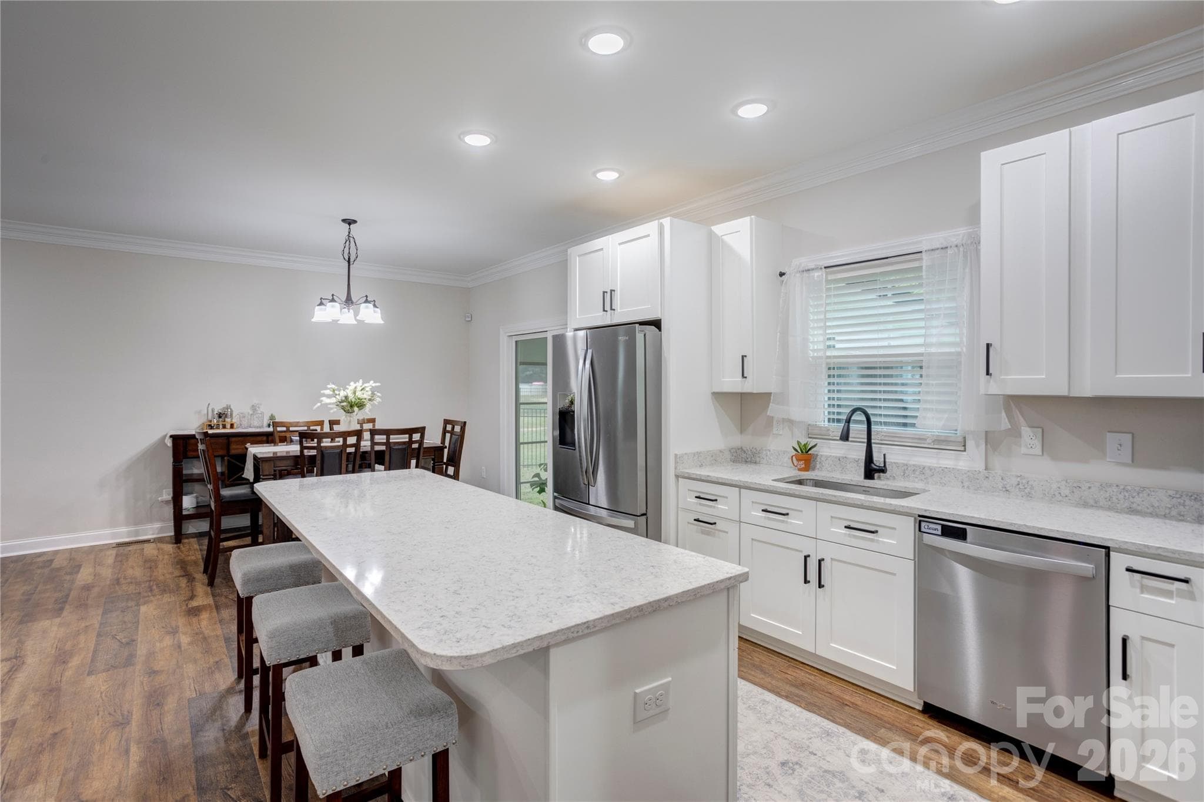
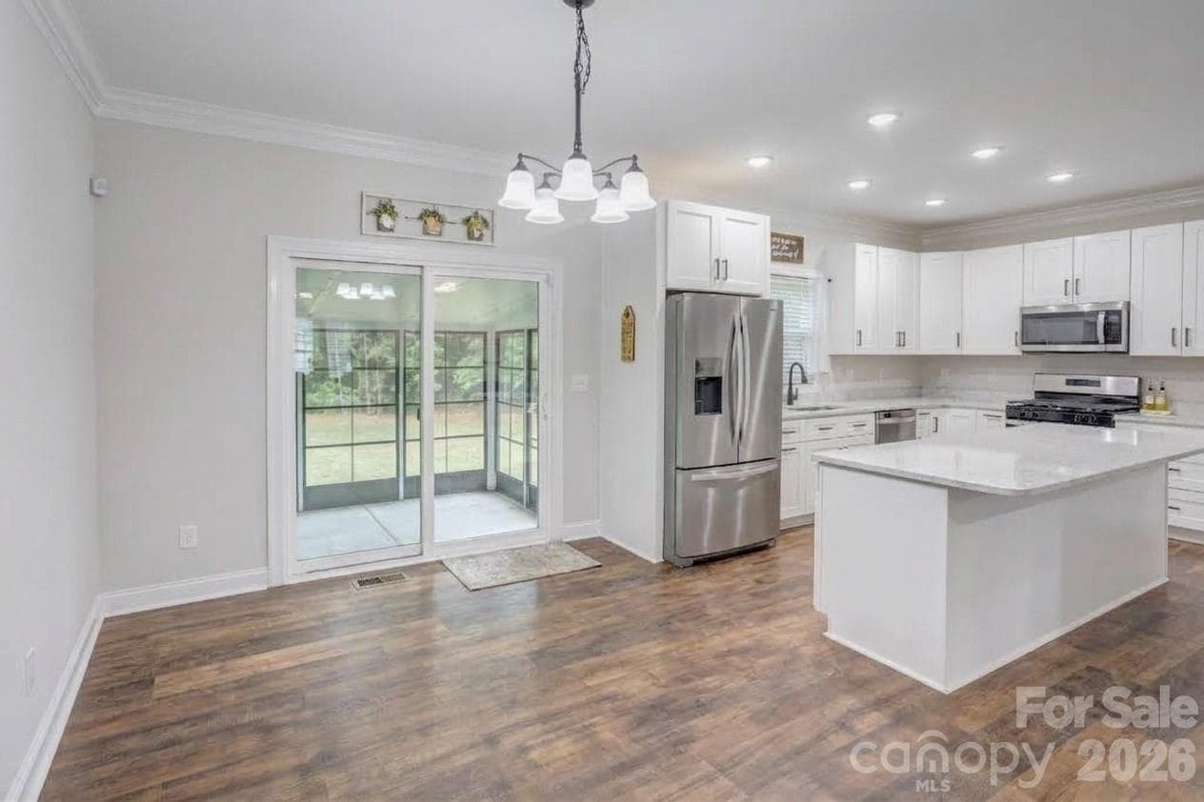
Pristine, chef-inspired  kitchen with oversized island, stainless steel appliances and plenty of cabinets for storage. - 317 Oak Brook Drive, Salisbury
Notice the wide drawers in the island, trash pull out cabinet beside the refrigerator and HUGE storage closet beside stairs that turns for MORE storage under stairs. - 317 Oak Brook Drive, Salisbury
Ready for large gatherings with seating at the island and dining area close by. - 317 Oak Brook Drive, Salisbury
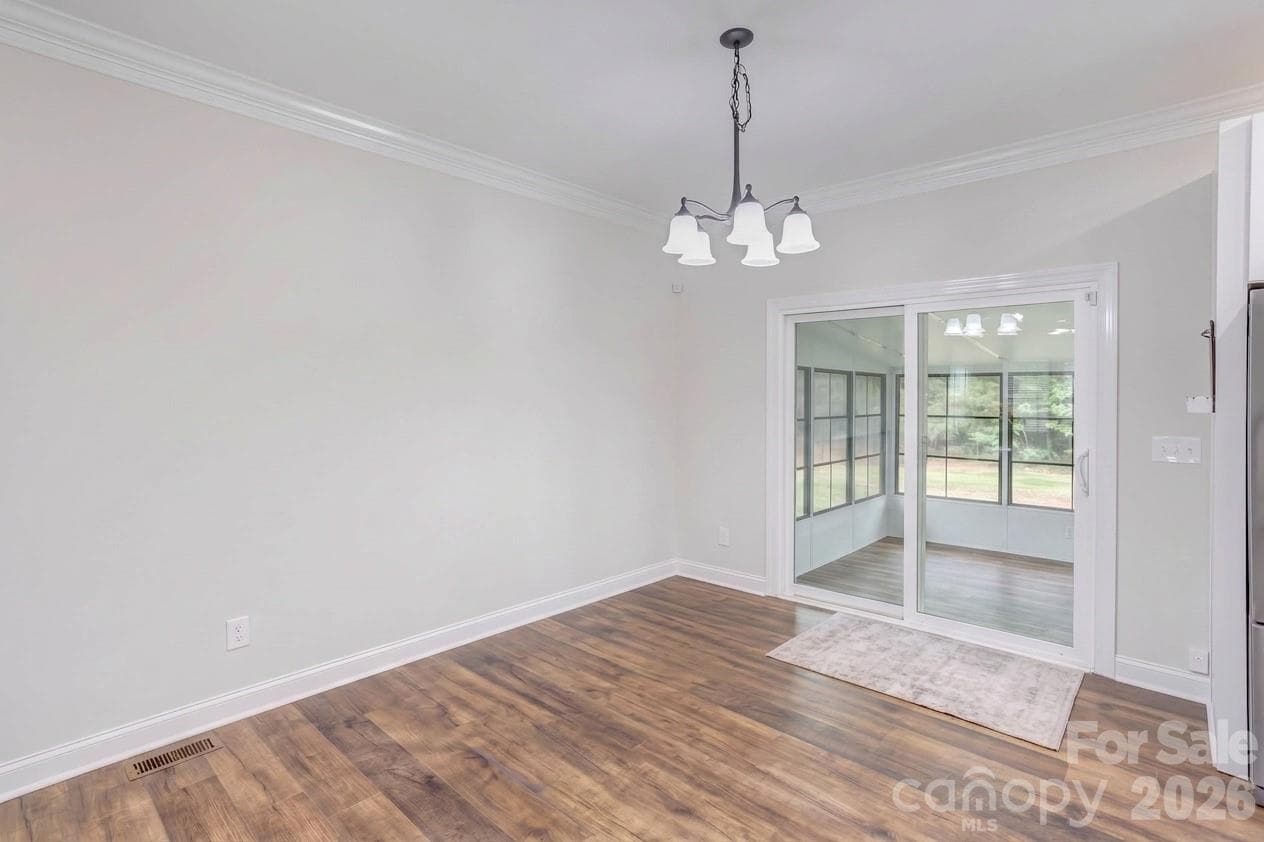
Dining area overlooks sunroom in one direction and open living room area in the other direction. - 317 Oak Brook Drive, Salisbury
Single Family Residence at 317 Oak Brook Drive, Salisbury, photo 13 of 36
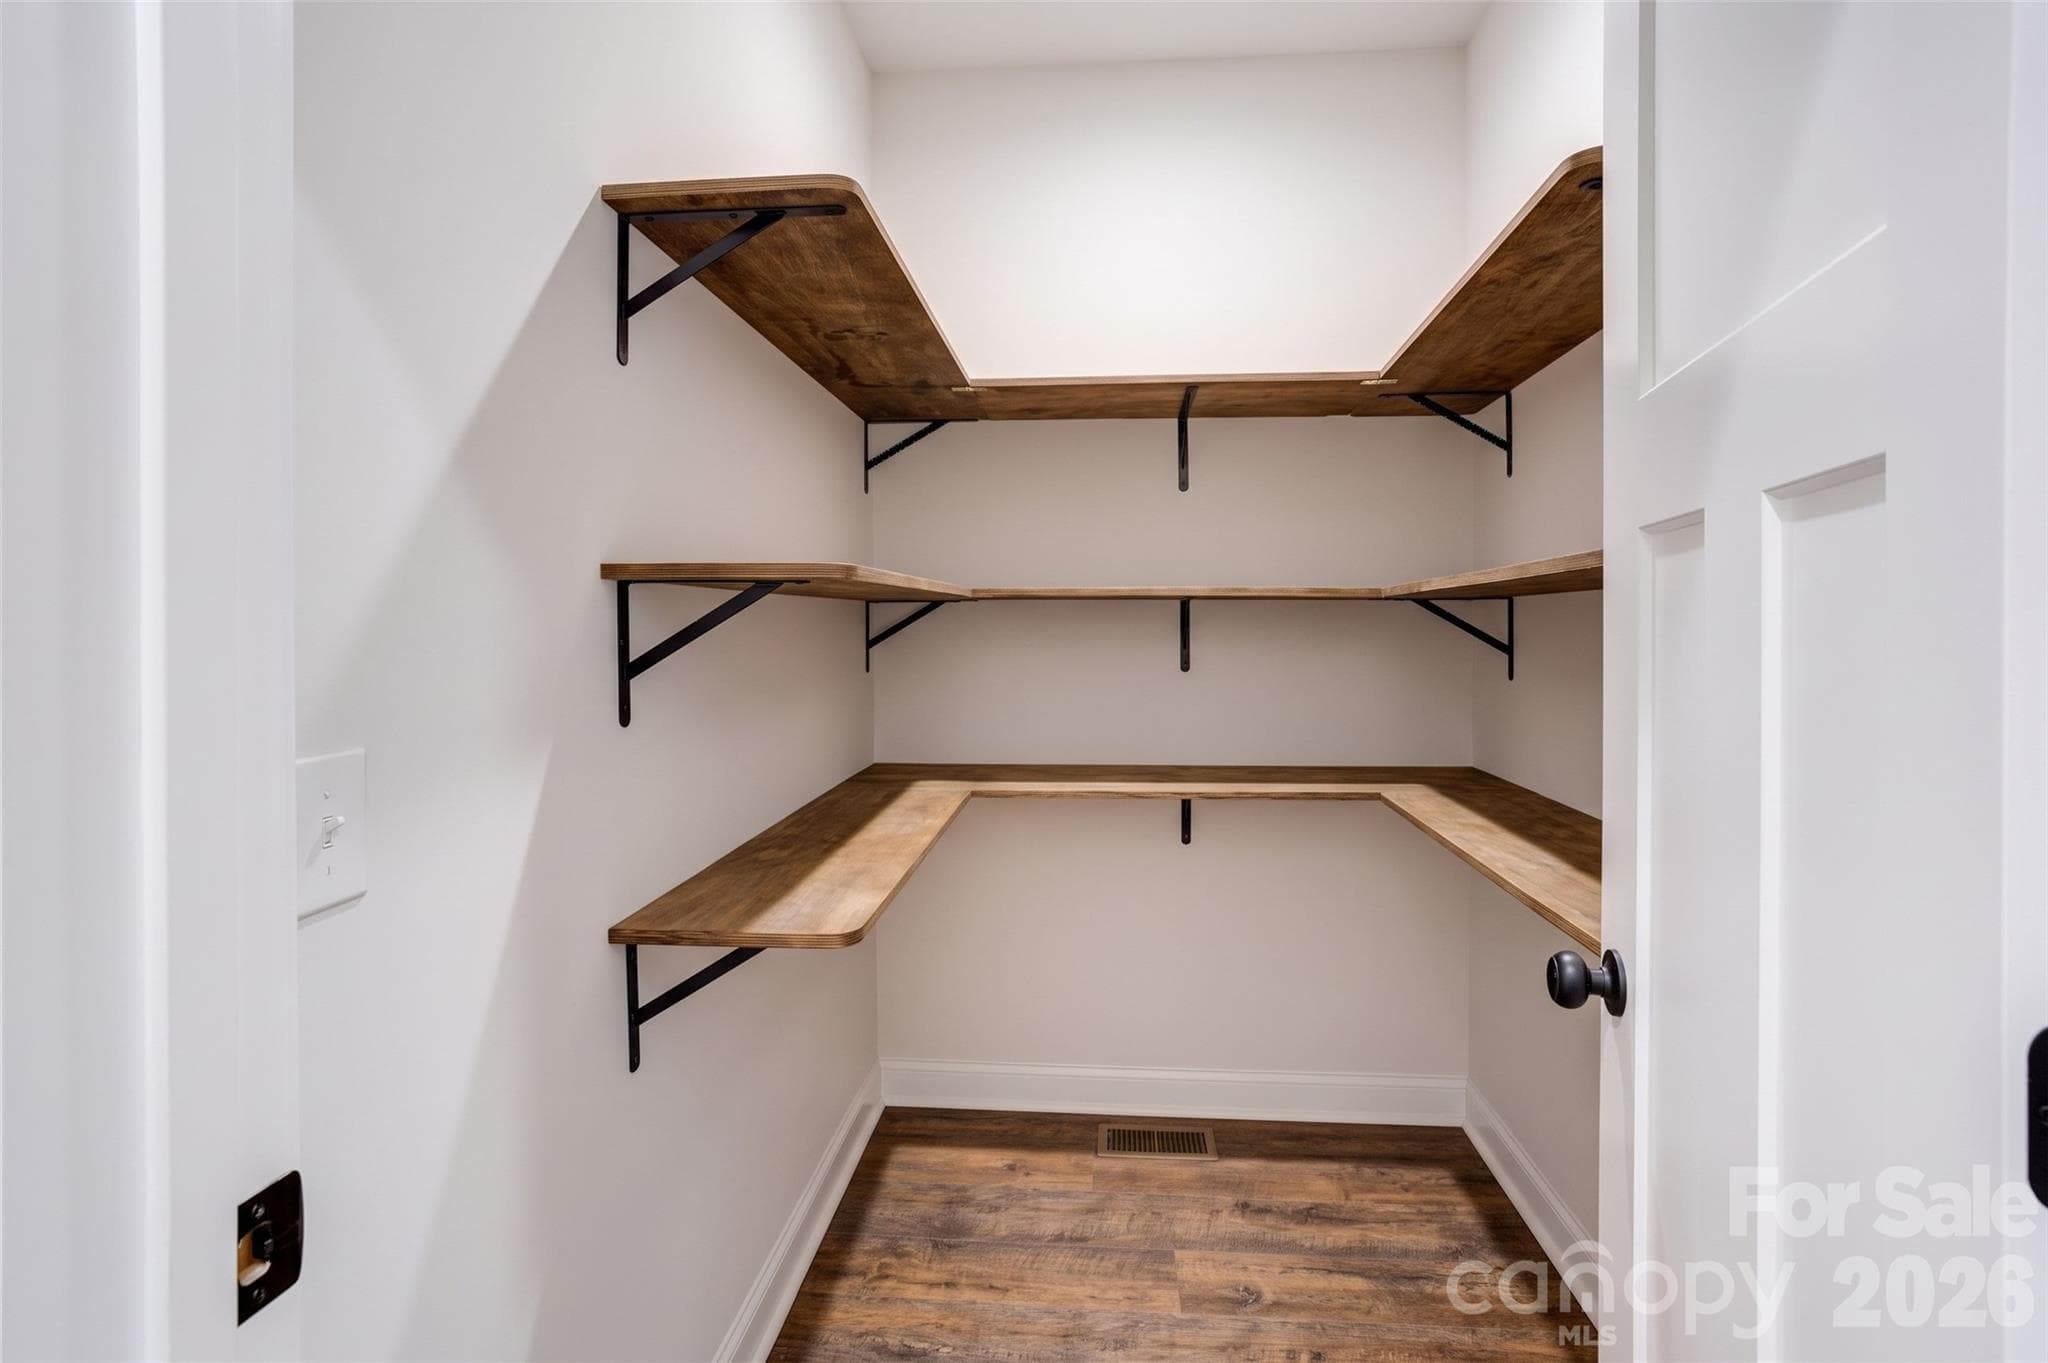
The eye is in the details! These custom wooden pantry shelves match your beautiful floors. - 317 Oak Brook Drive, Salisbury
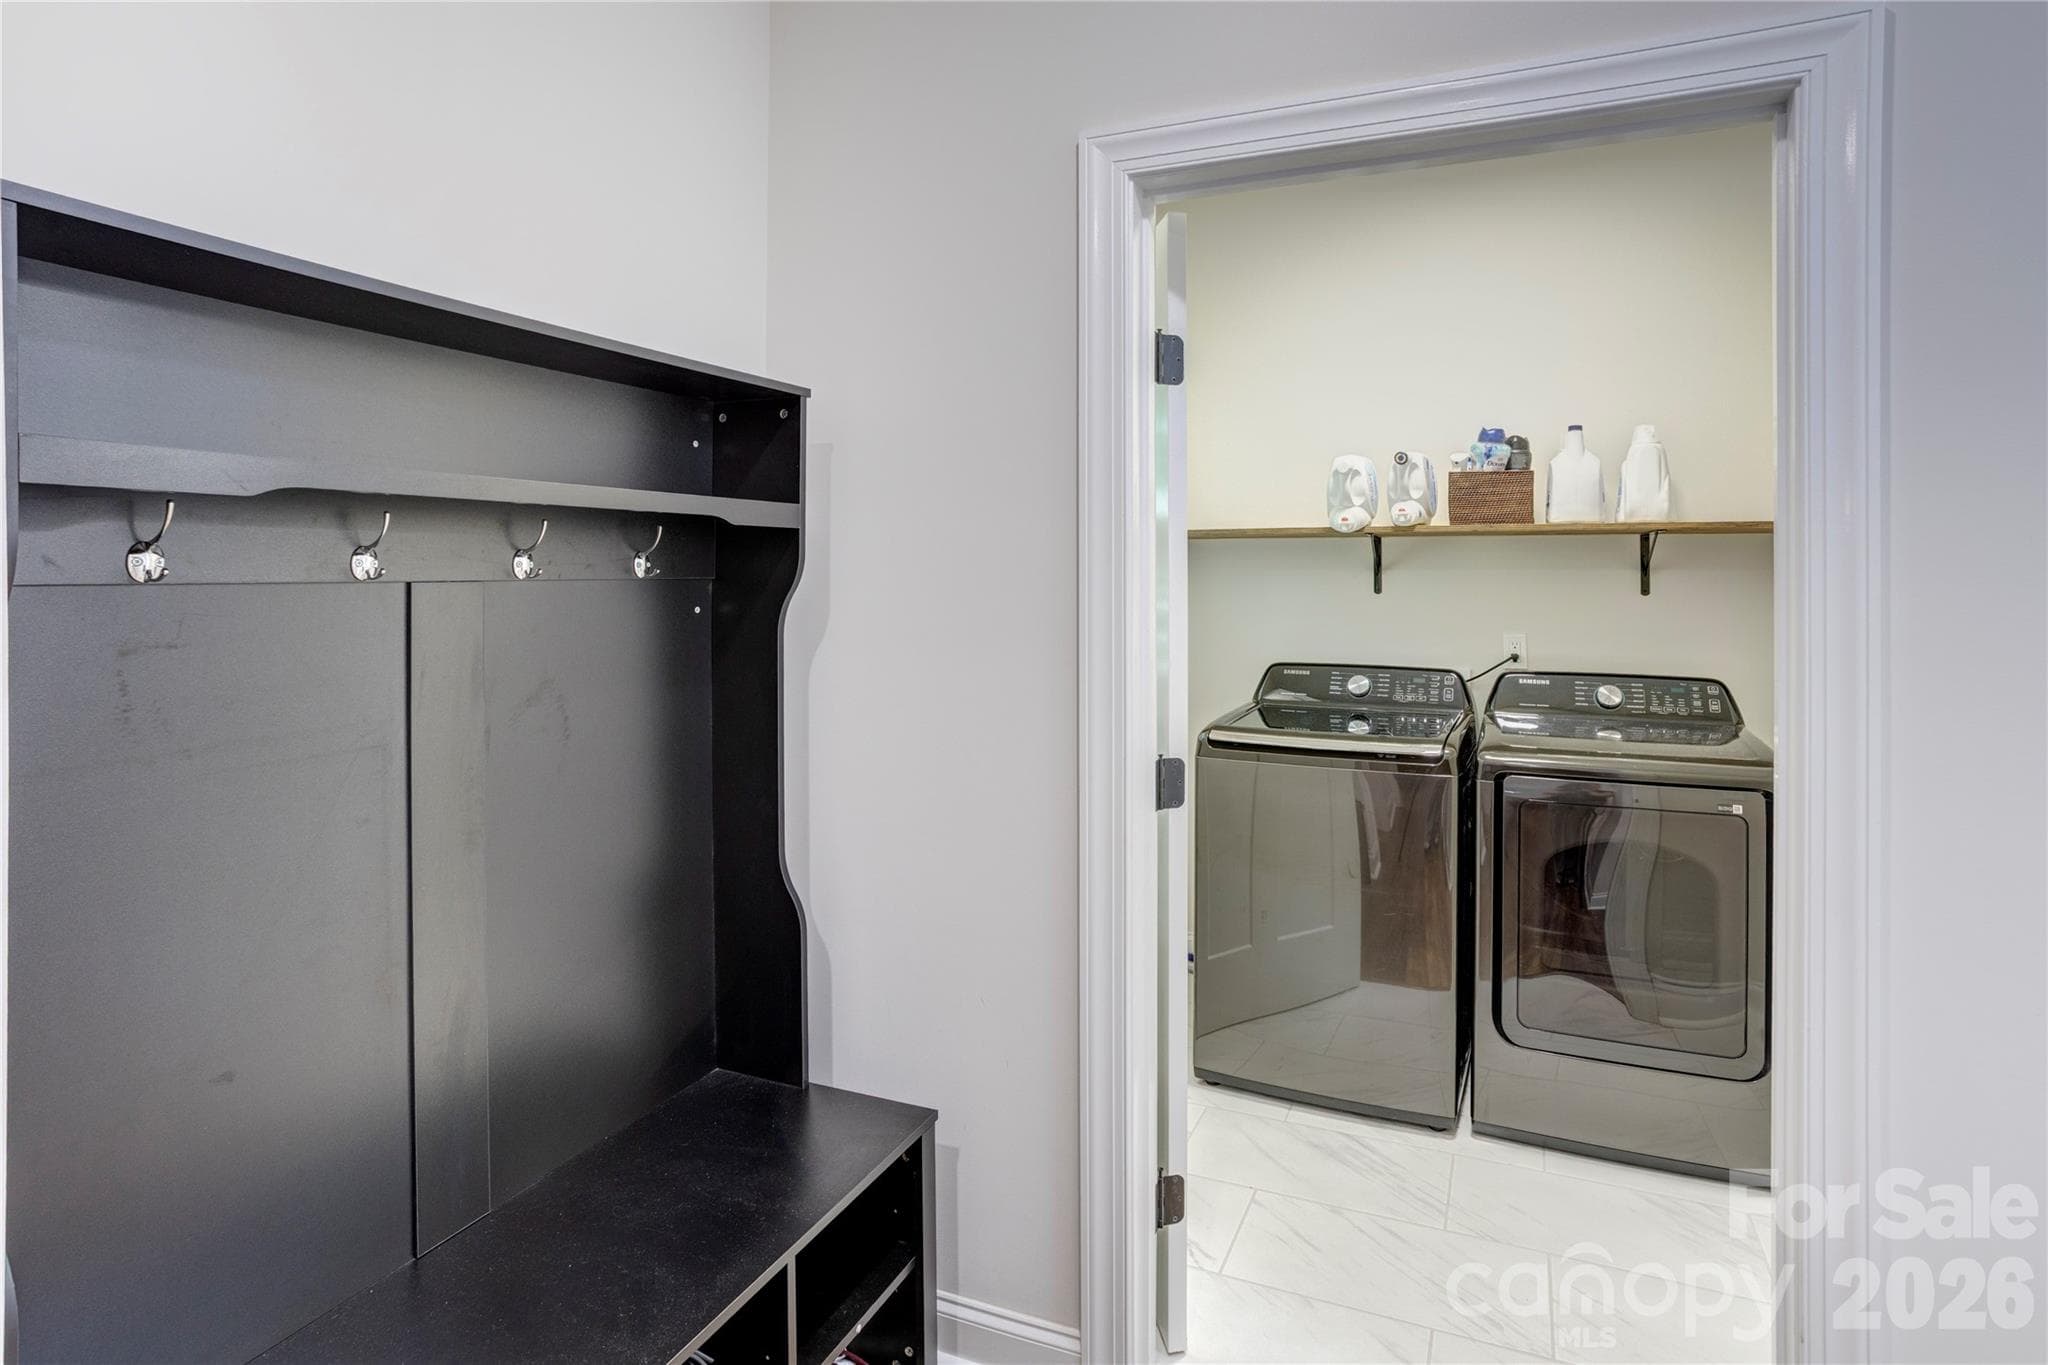
The drop zone greets you inside the garage hallway leading to the large laundry room and downstairs half bath. - 317 Oak Brook Drive, Salisbury
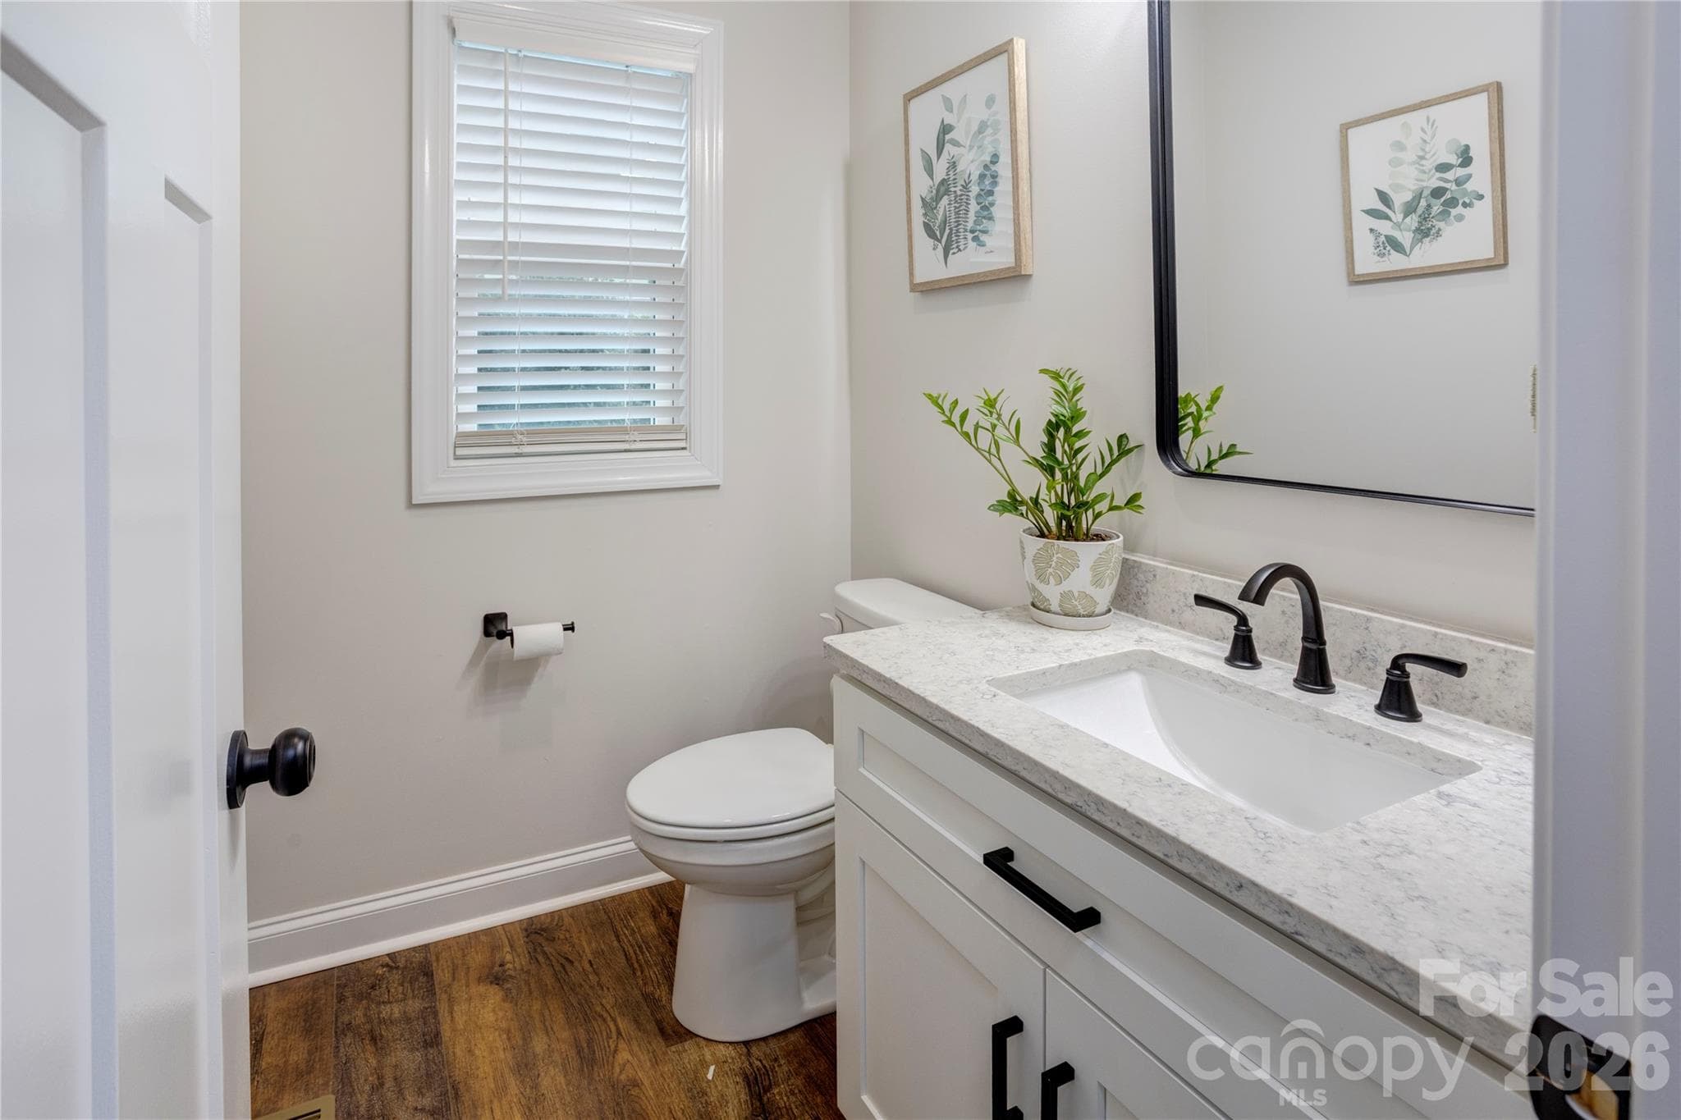
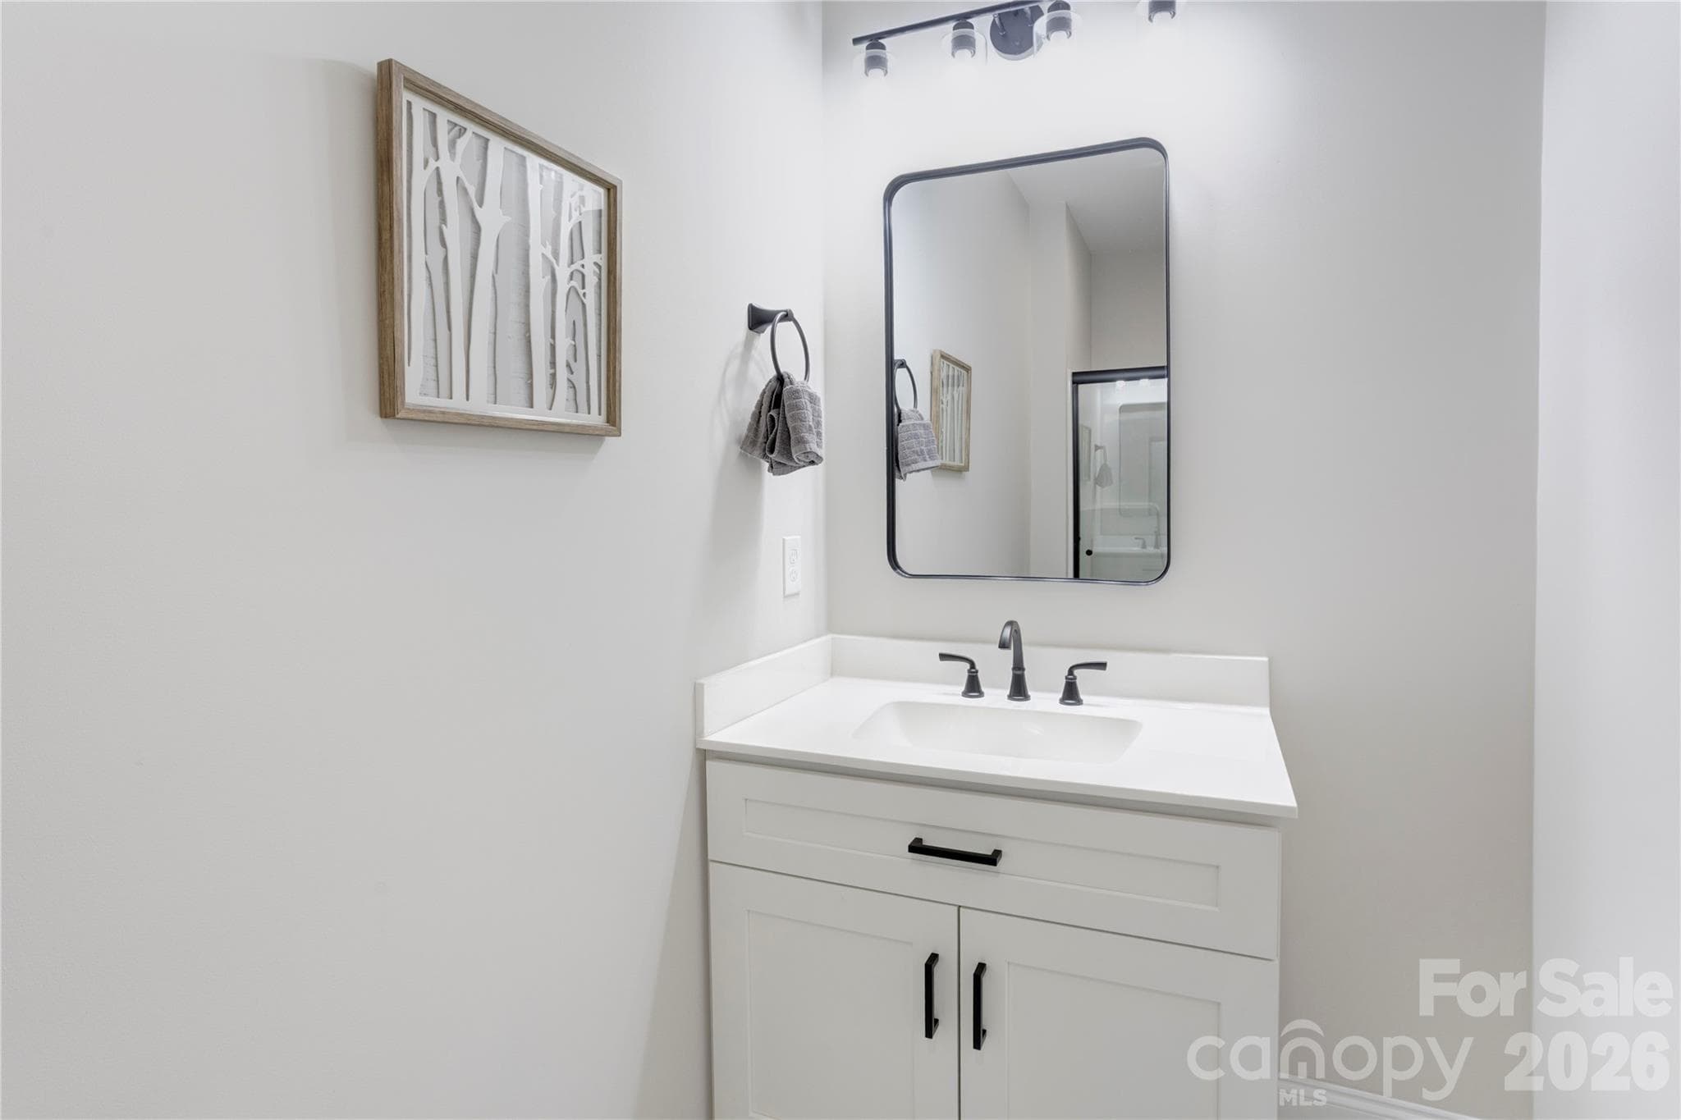
Downstairs half bath inside the garage hallway. - 317 Oak Brook Drive, Salisbury
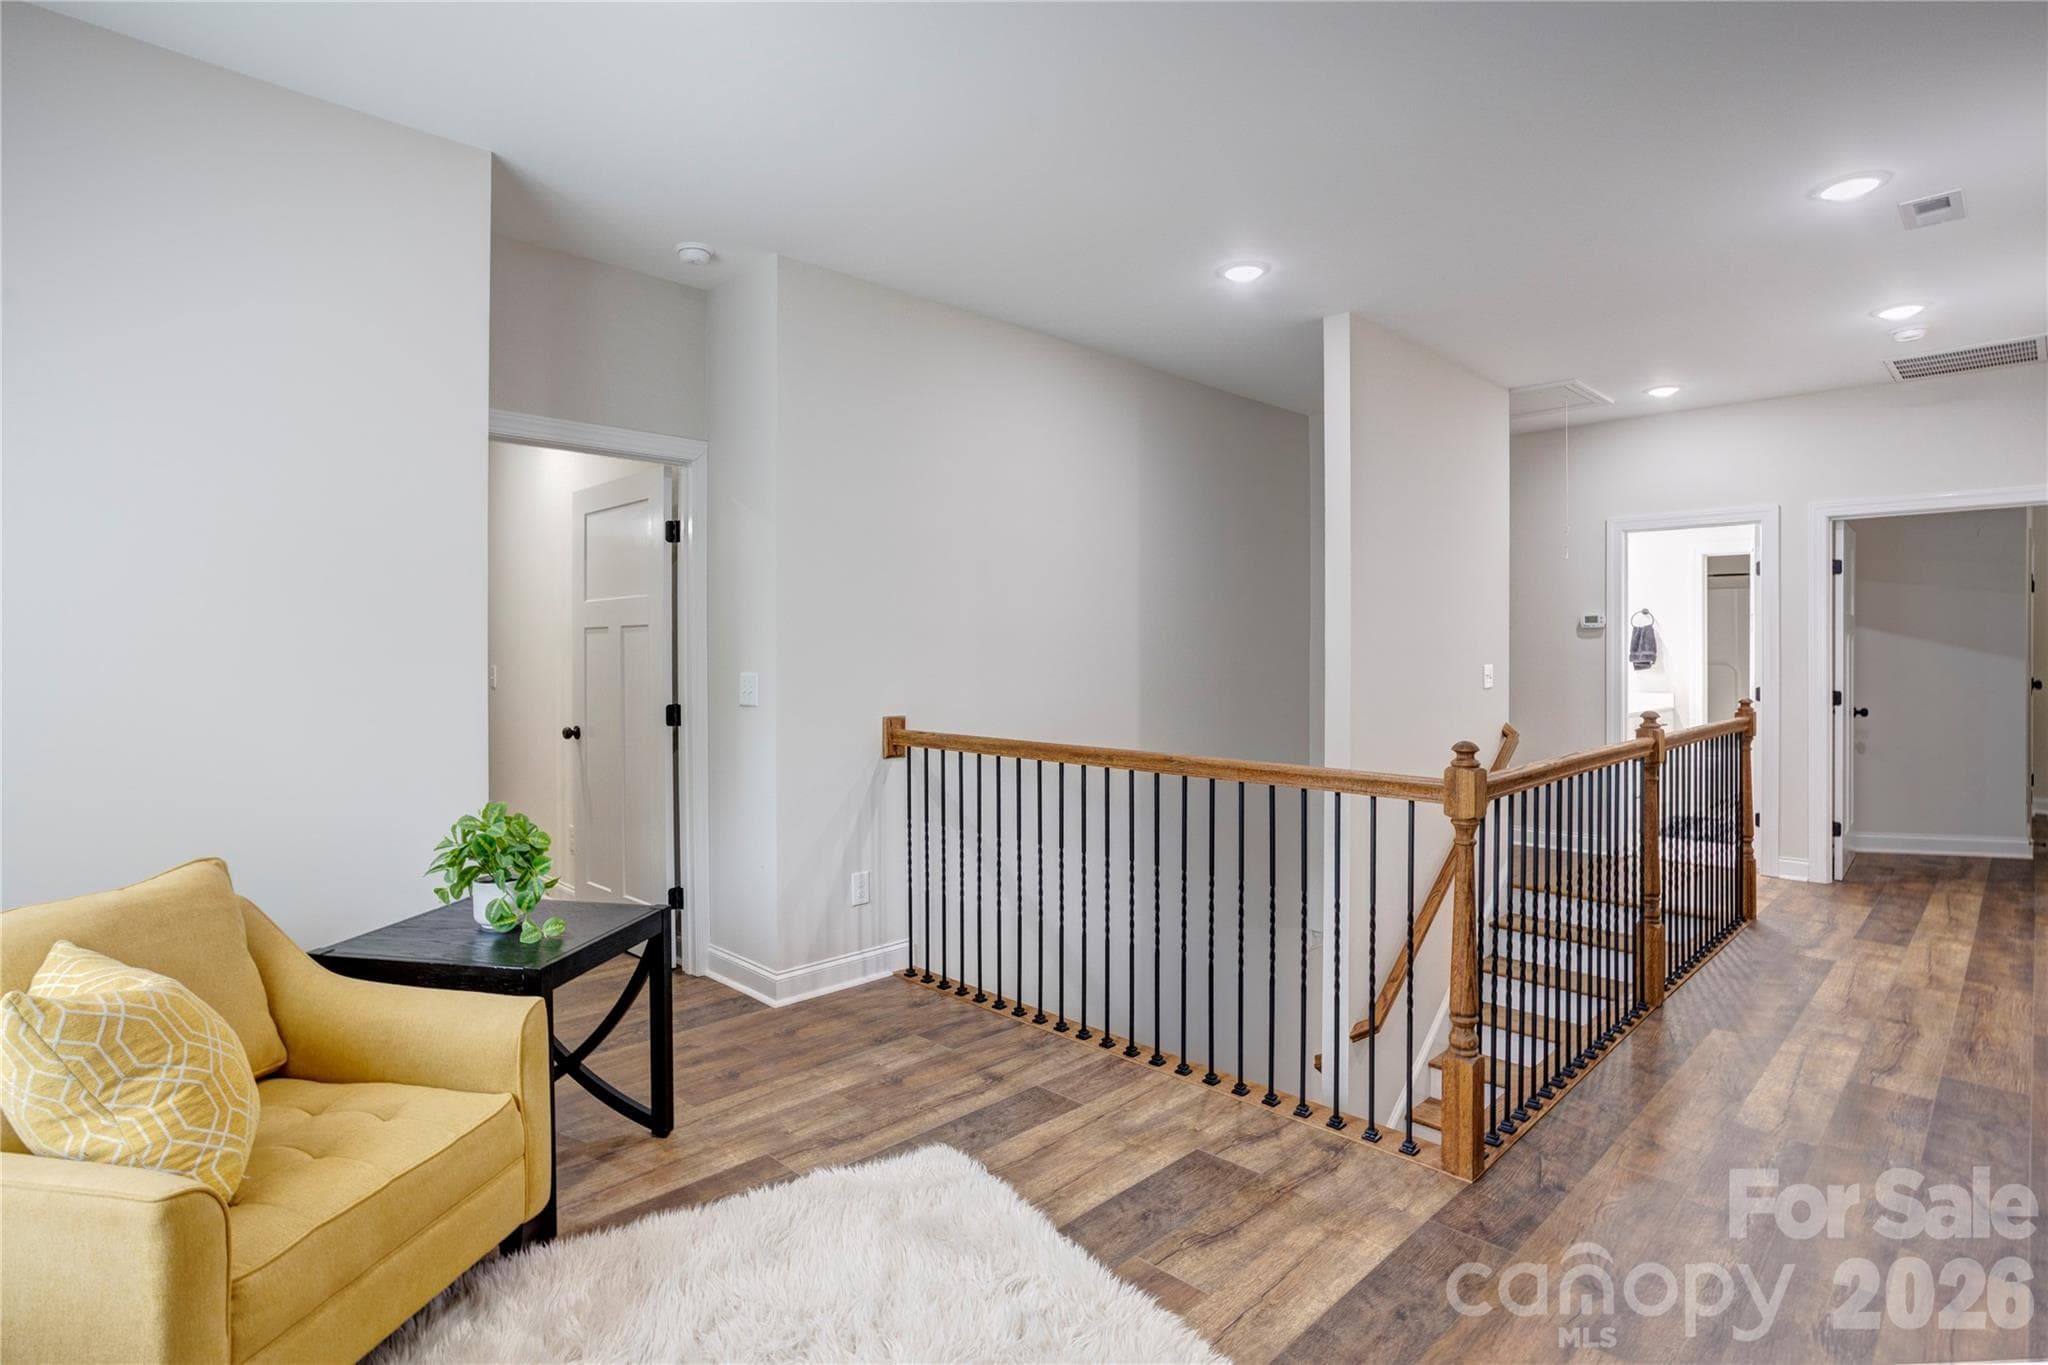
View from the top of the stairs looking towards your loft/flex space. - 317 Oak Brook Drive, Salisbury
Single Family Residence at 317 Oak Brook Drive, Salisbury, photo 18 of 36
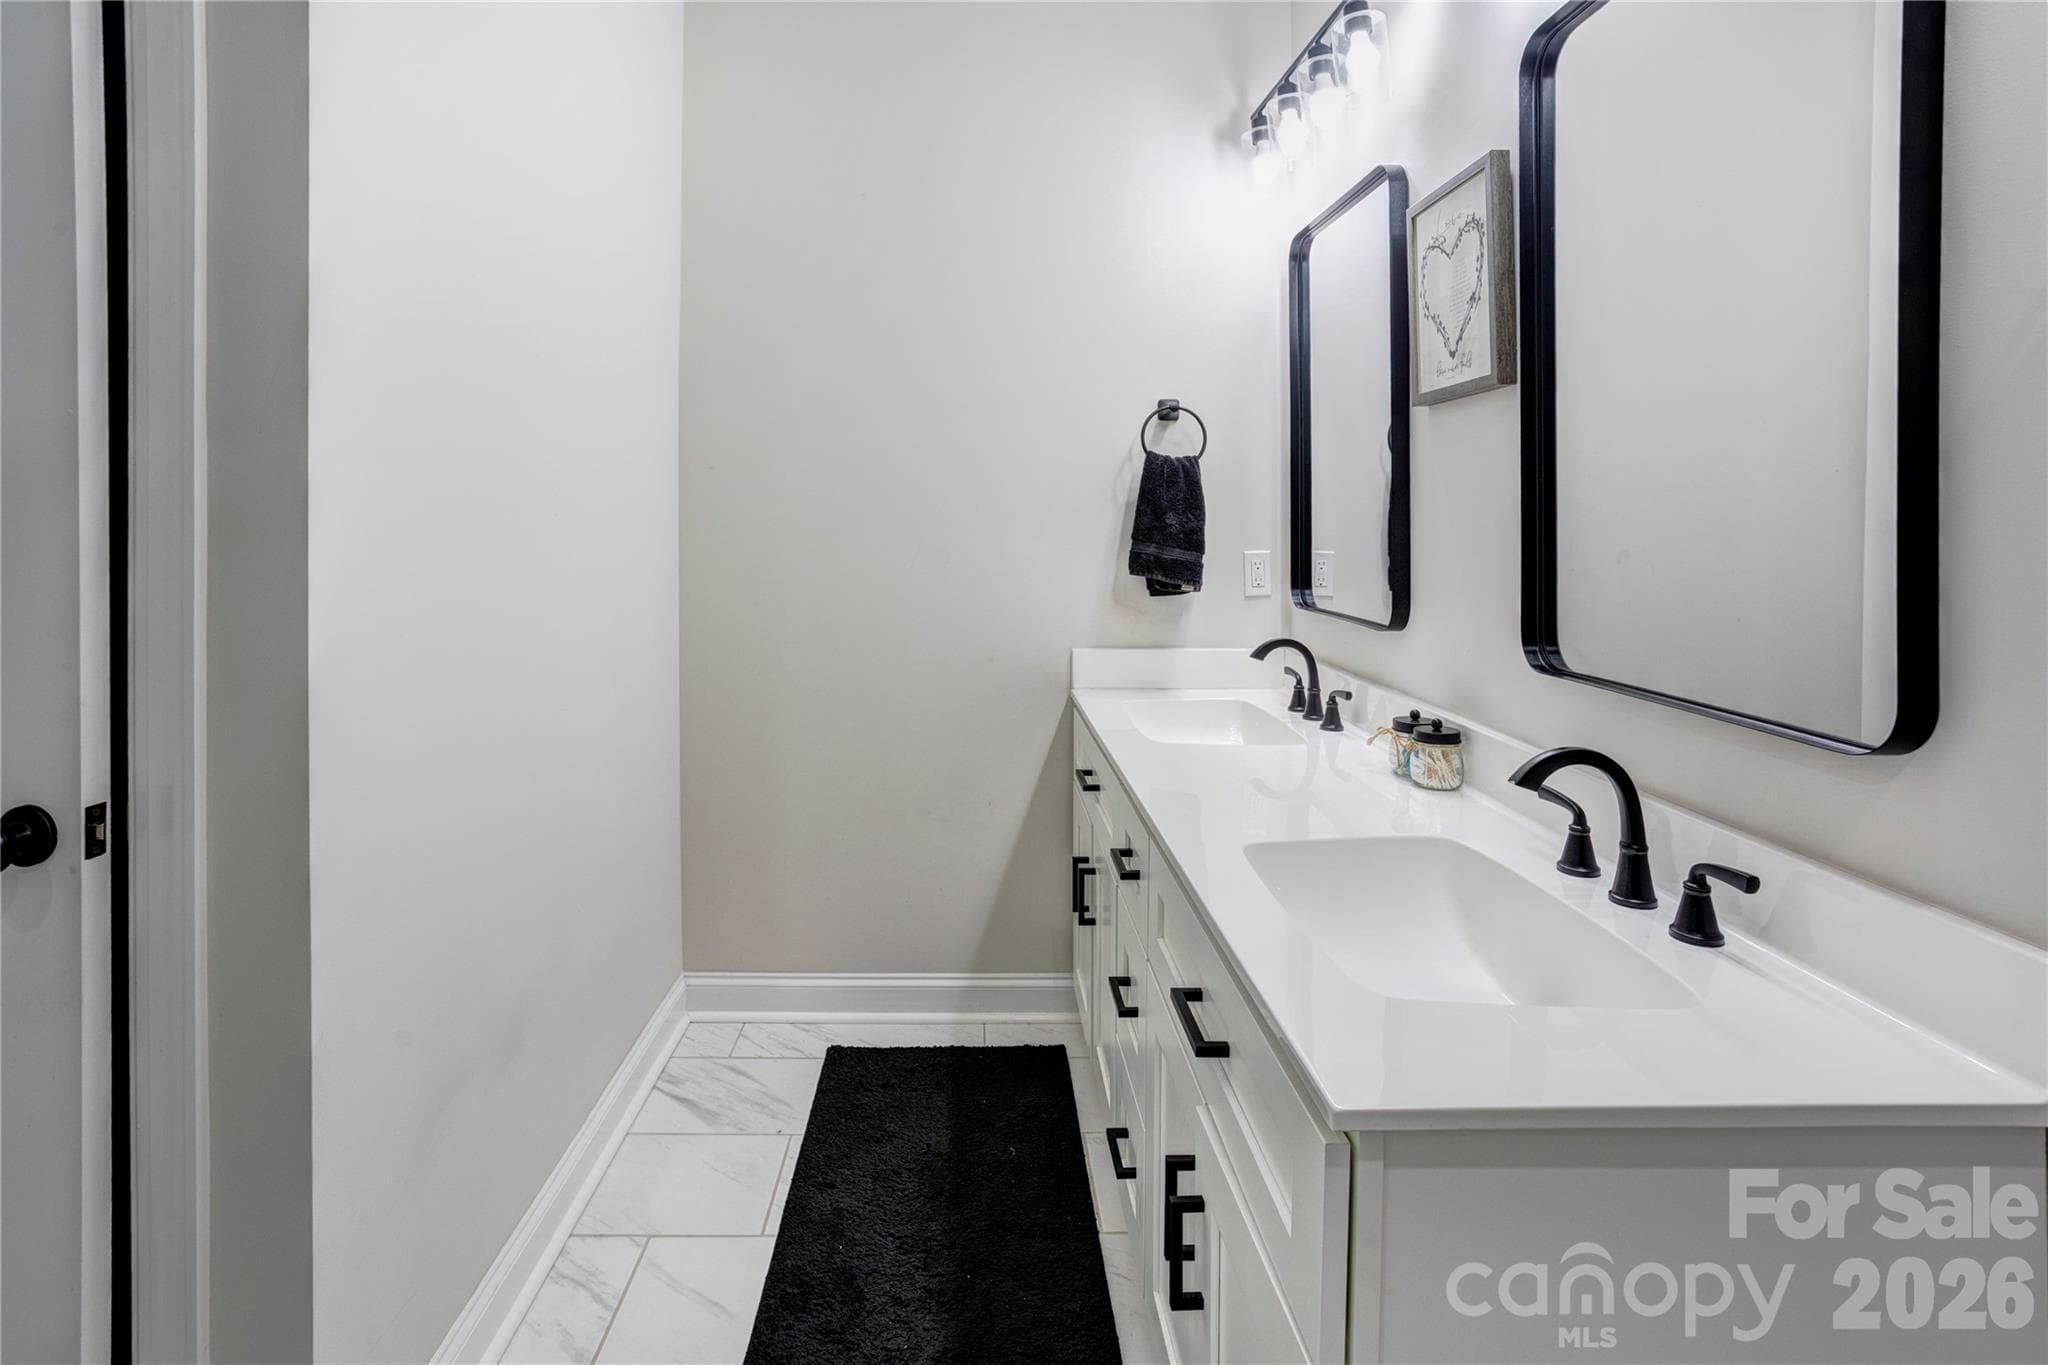
Double vanity in large primary bathroom. - 317 Oak Brook Drive, Salisbury
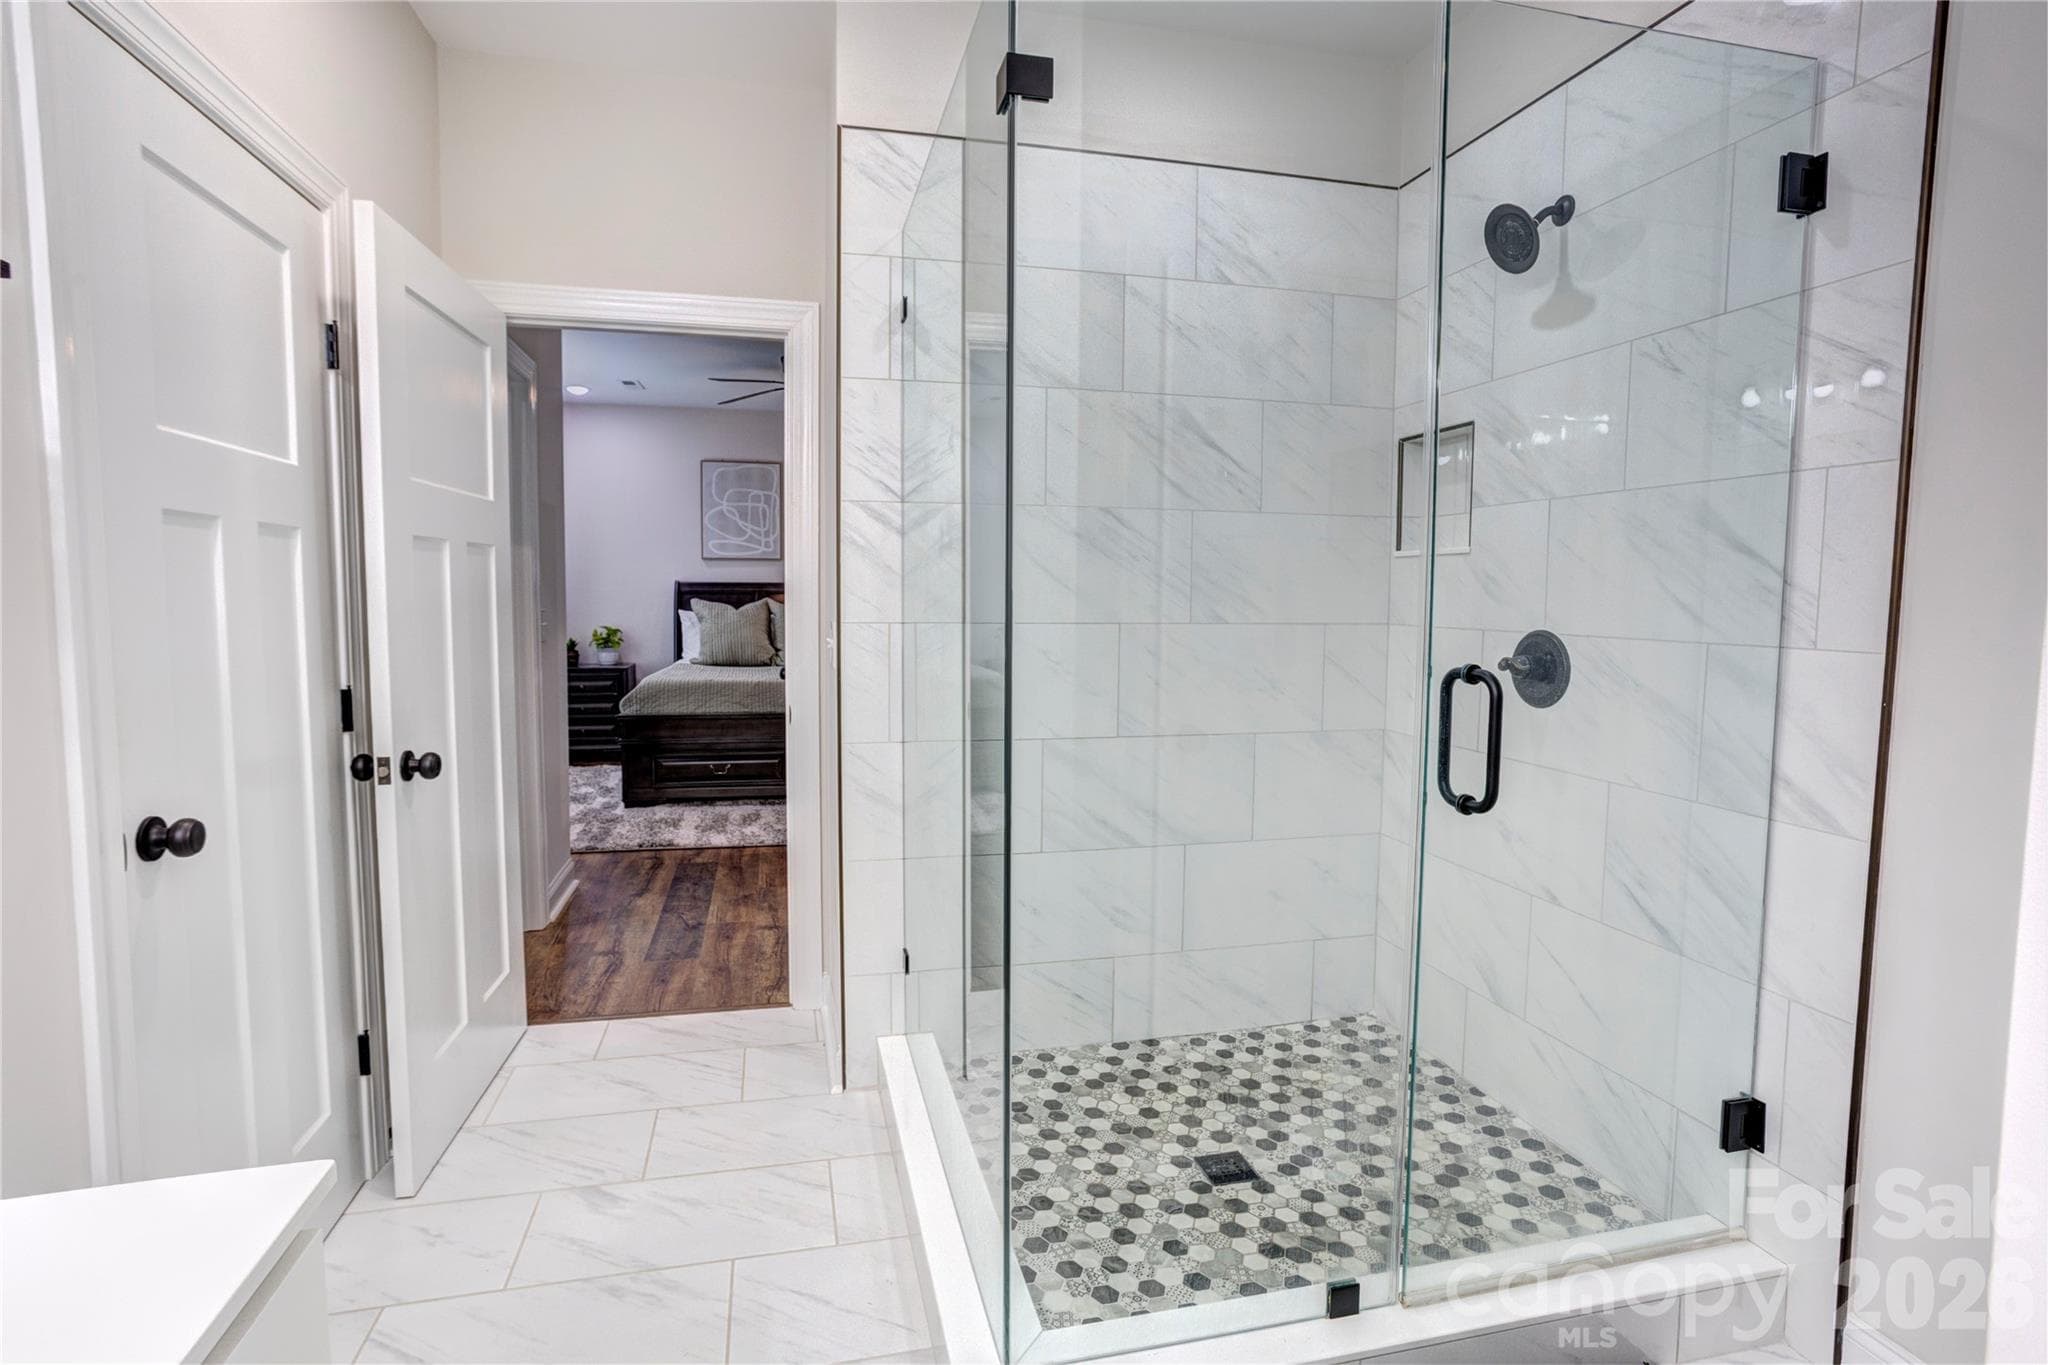
Walk in shower in primary bathroom with unique tile! - 317 Oak Brook Drive, Salisbury
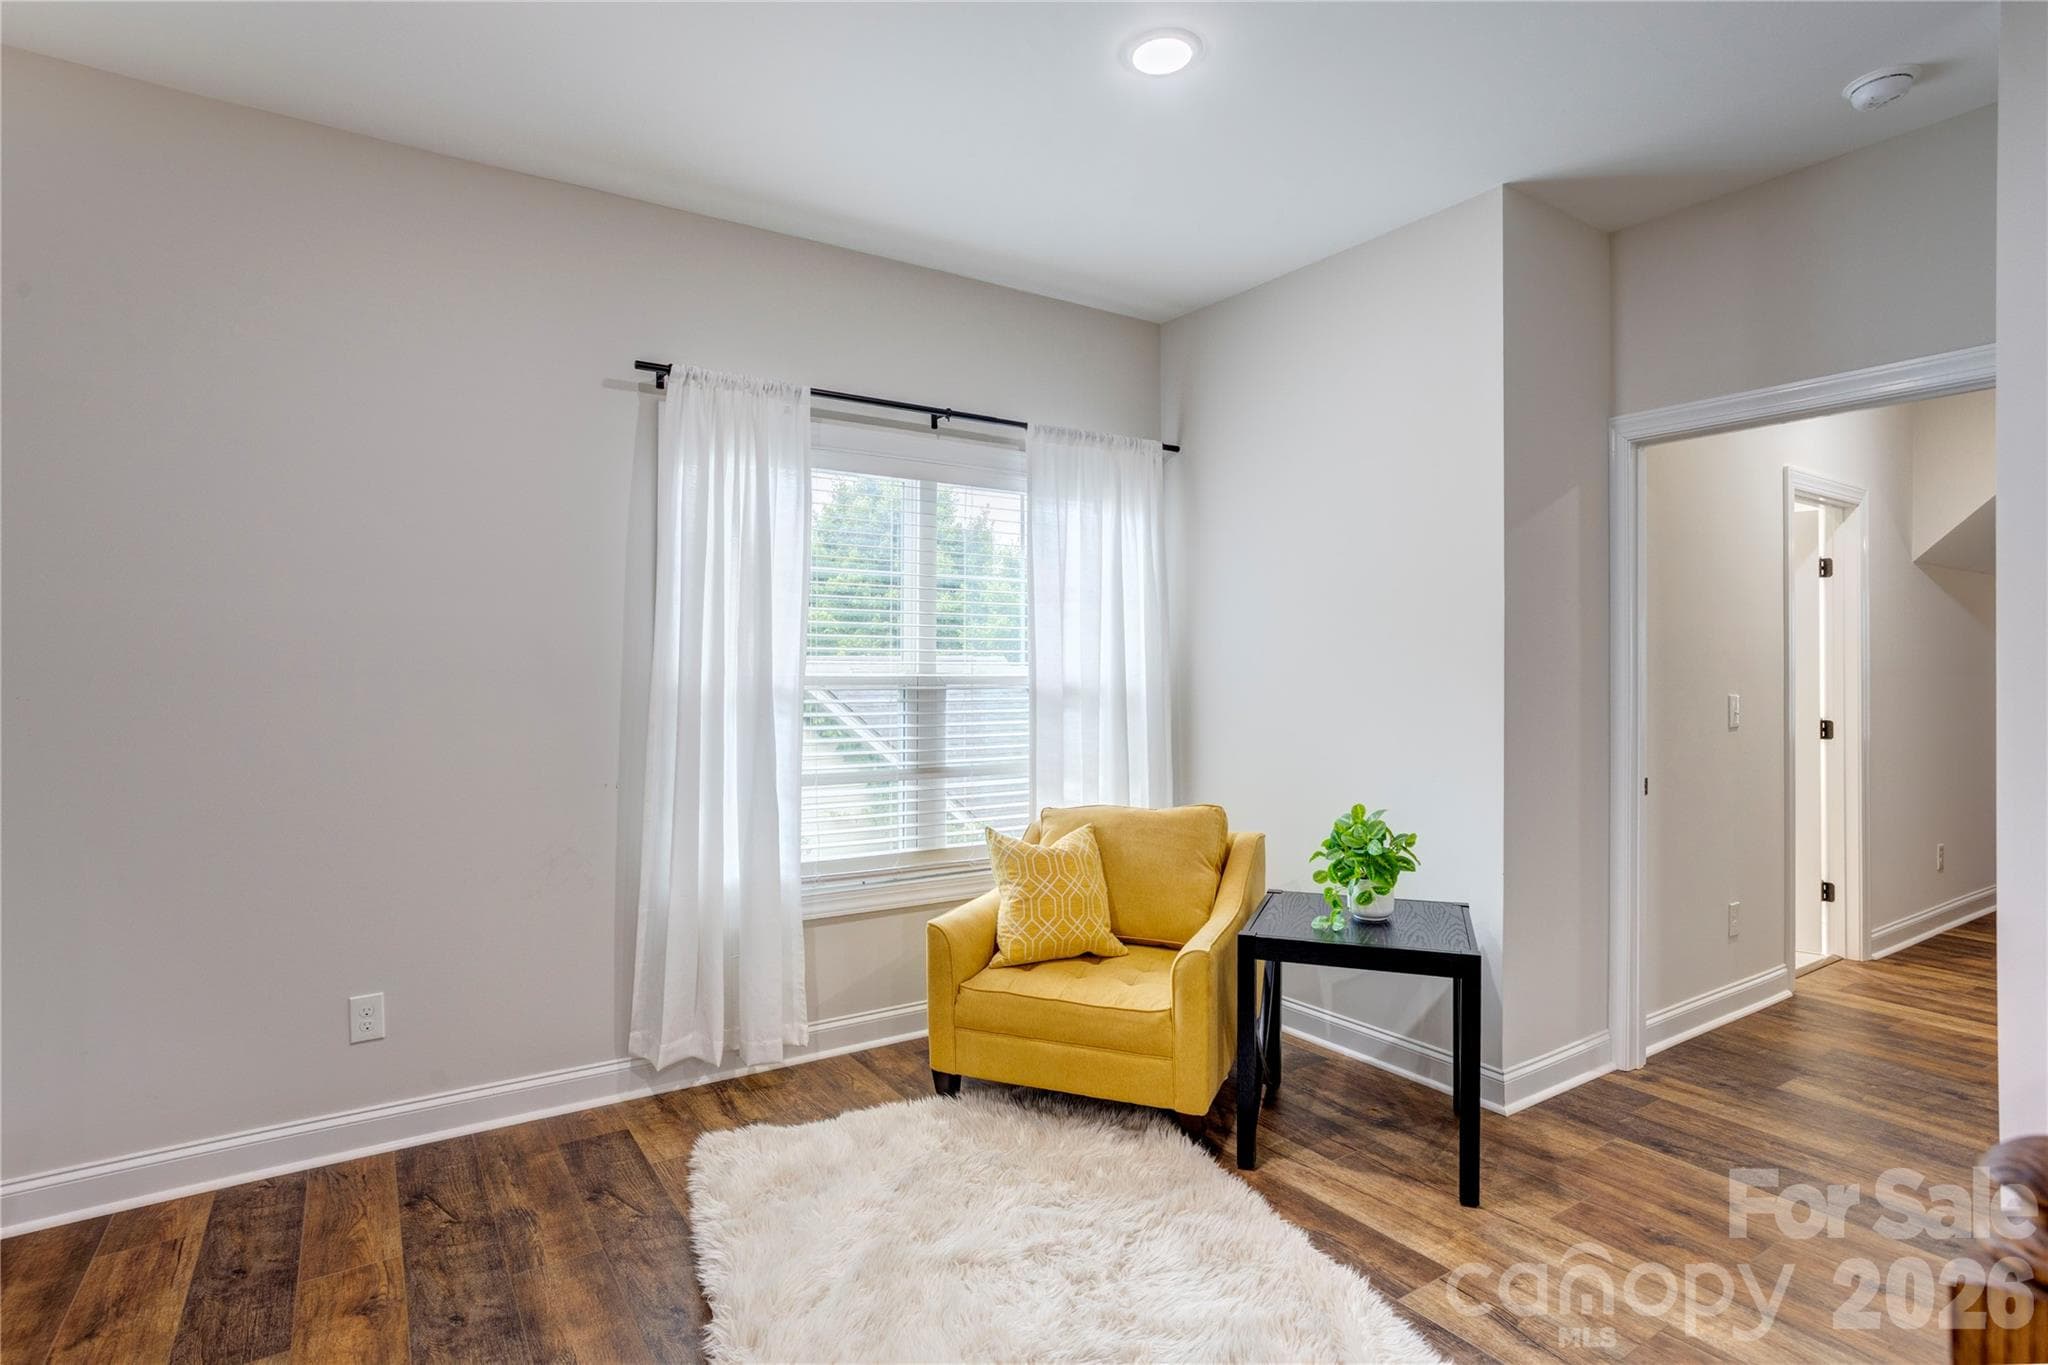
Convenient loft space upstairs - office, play area, extra lounging space. - 317 Oak Brook Drive, Salisbury
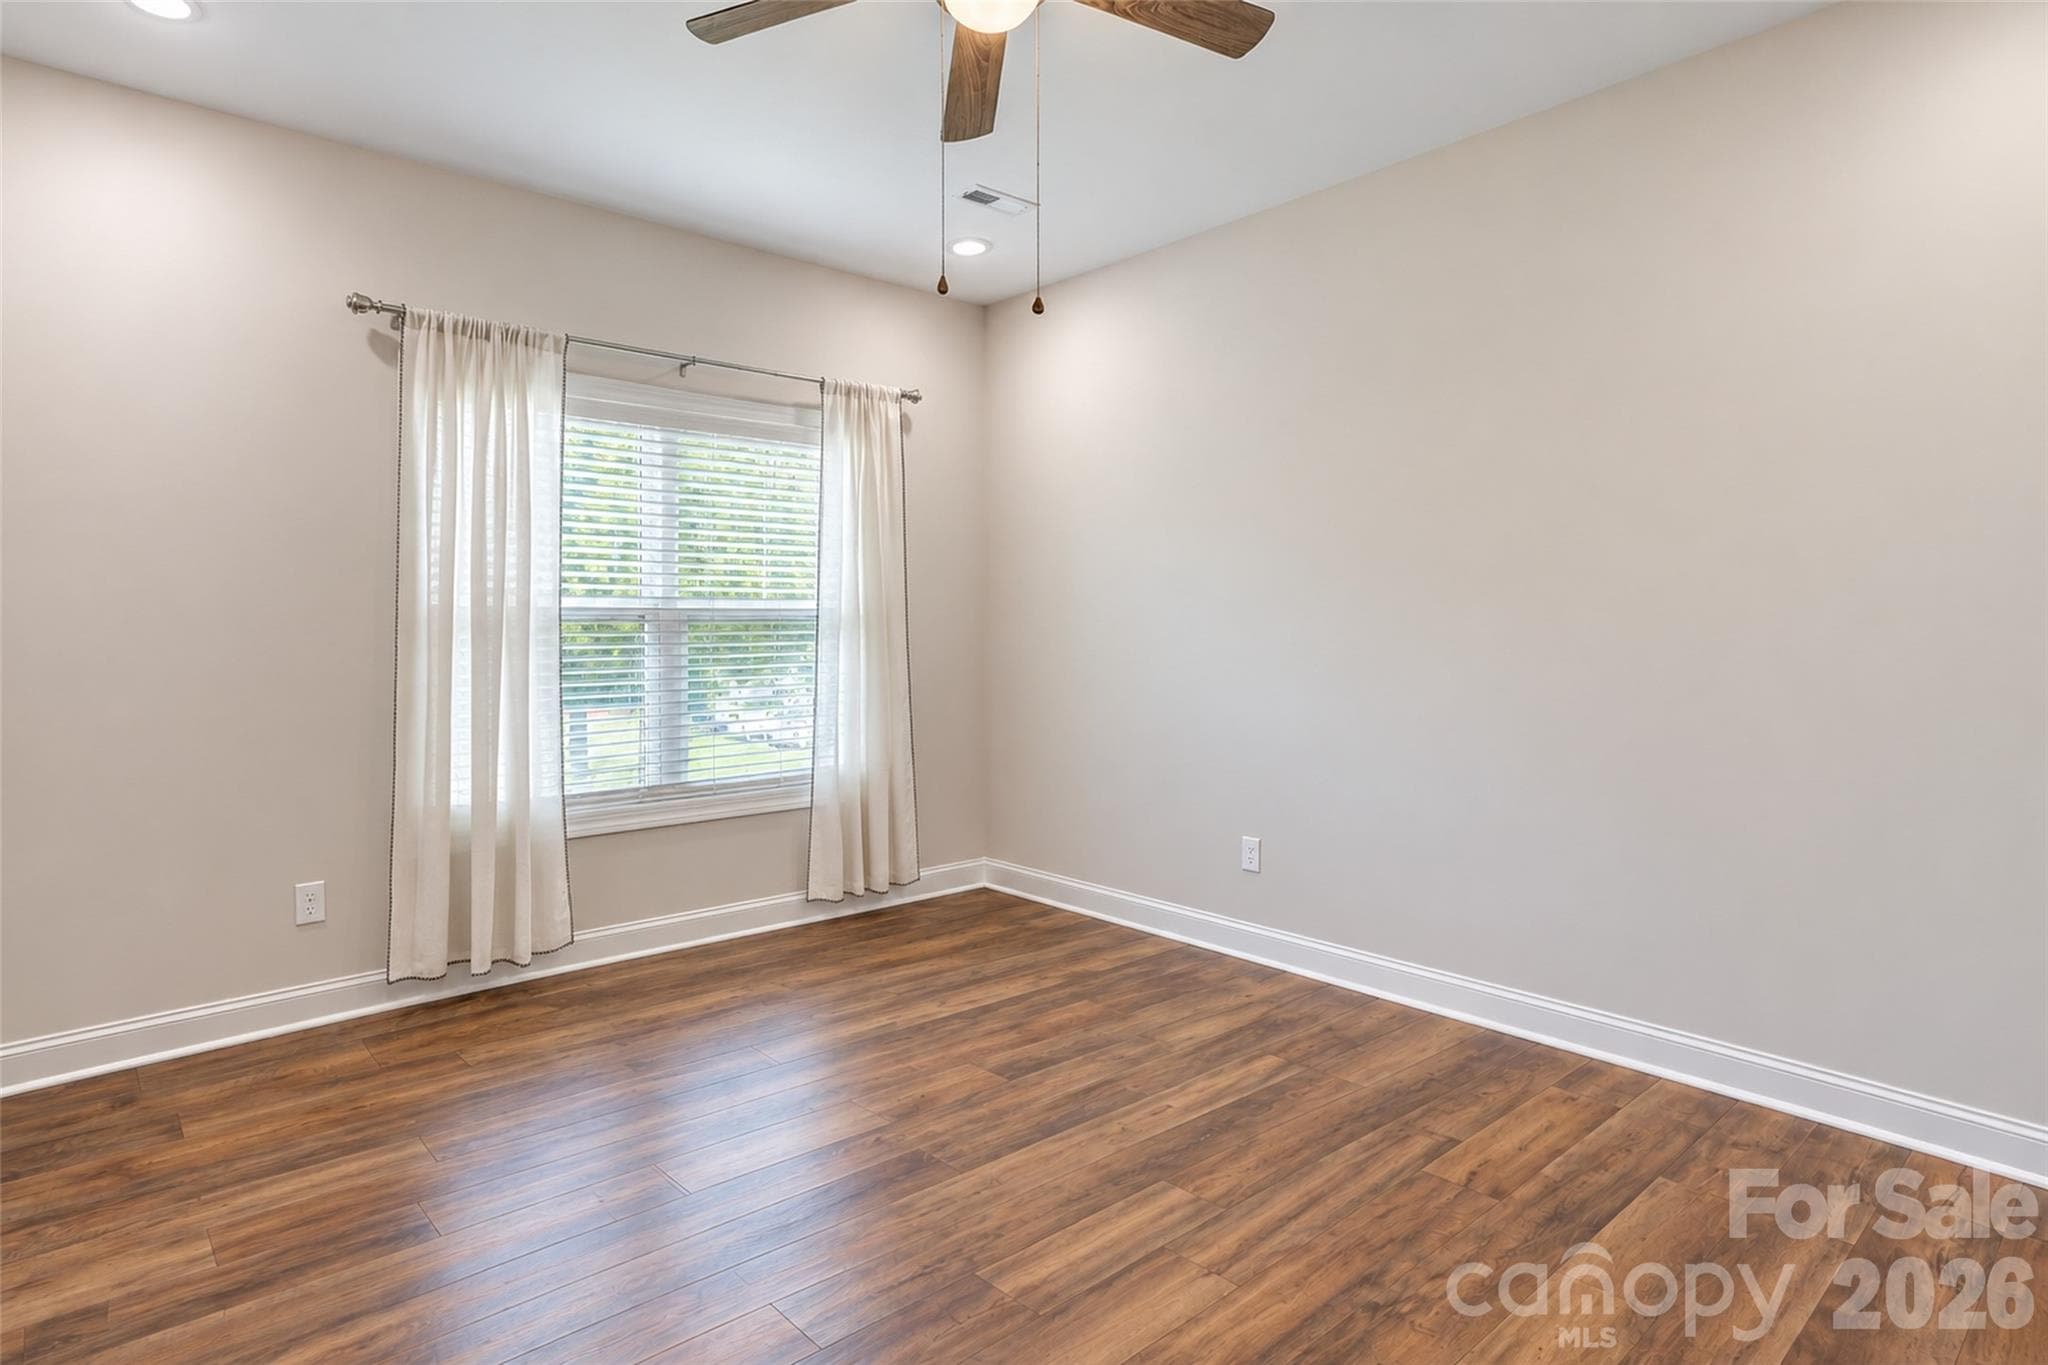
Bedroom #2 with ensuite bath - great for guests or multi-generational living. - 317 Oak Brook Drive, Salisbury
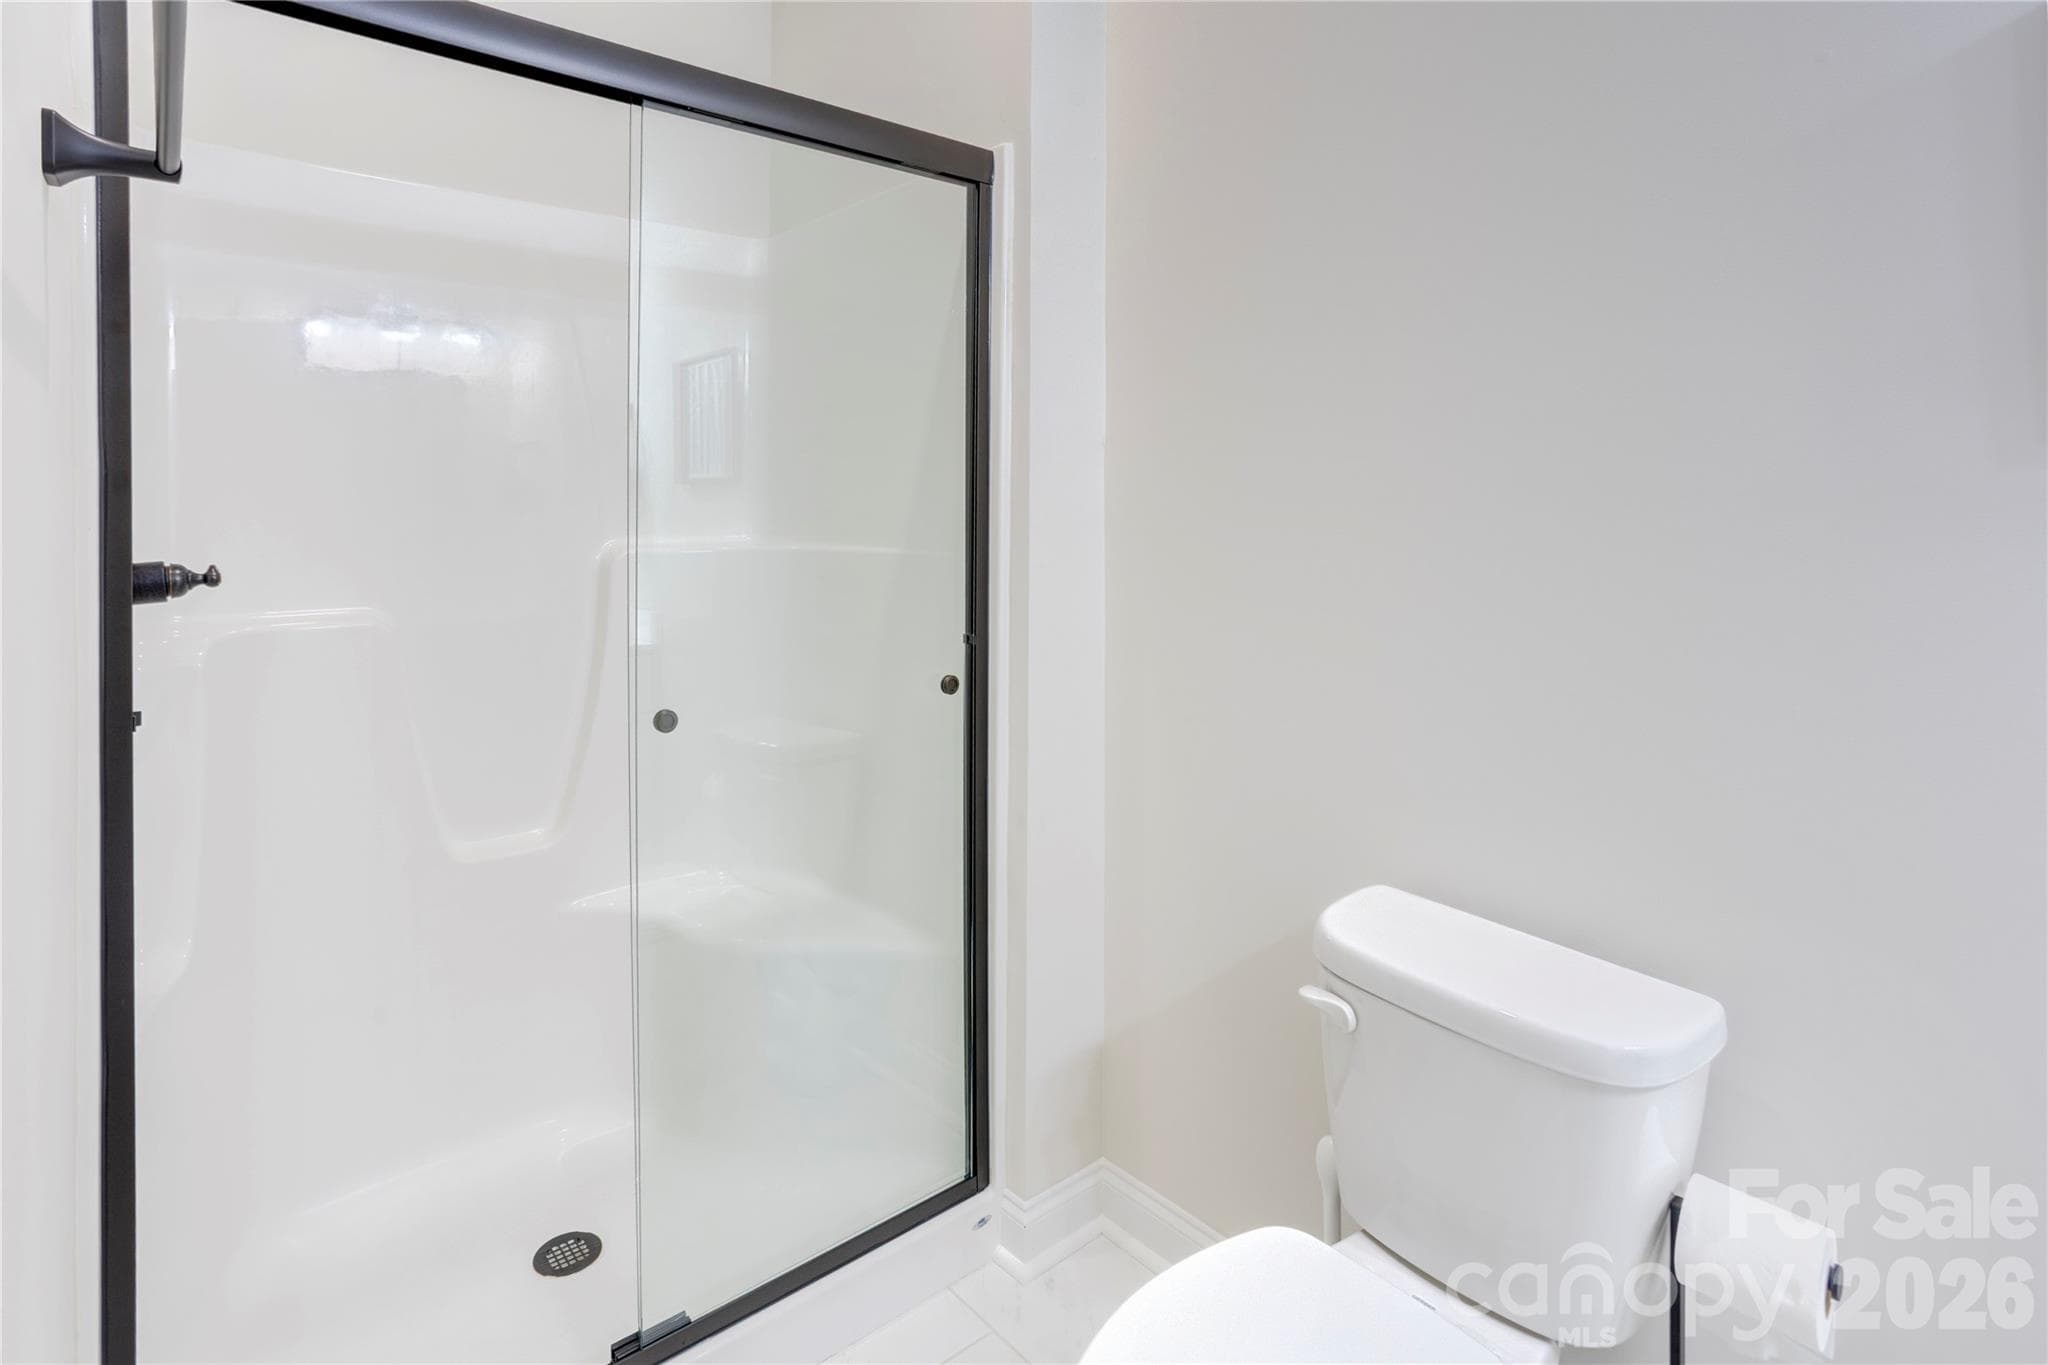
Ensuite bathroom off bedroom #2. - 317 Oak Brook Drive, Salisbury
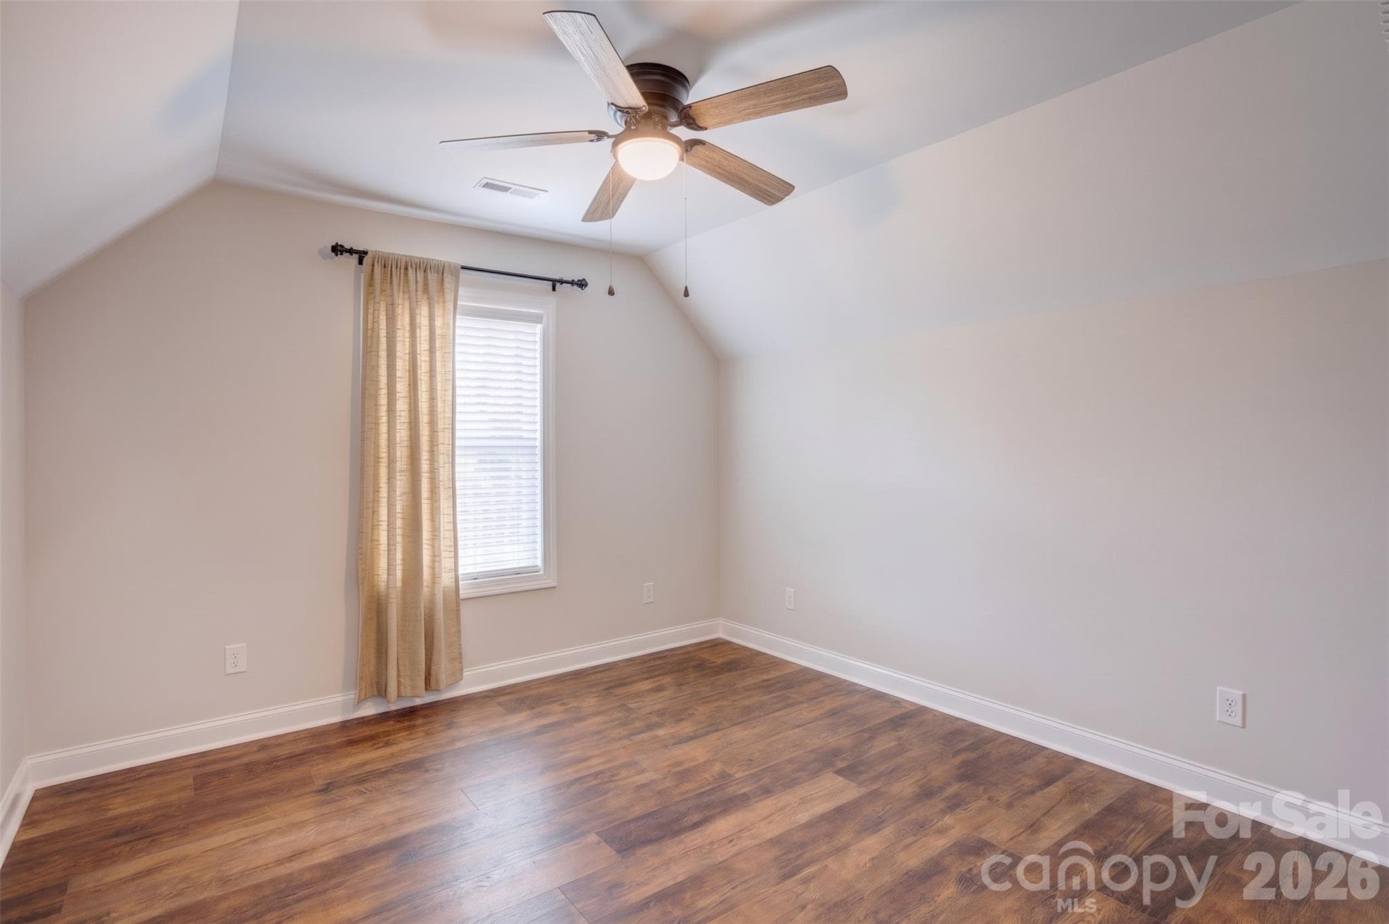
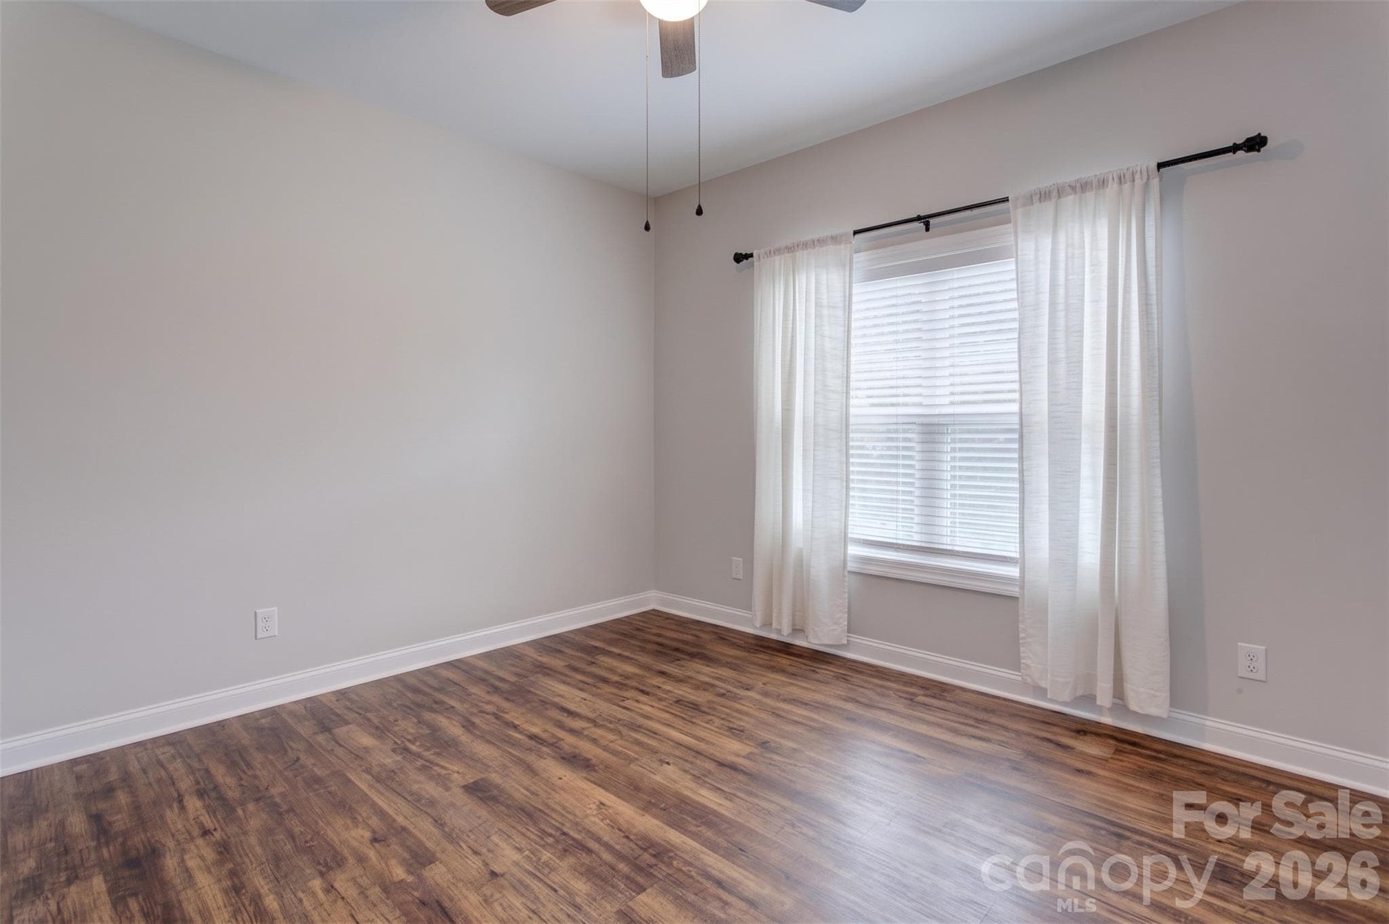
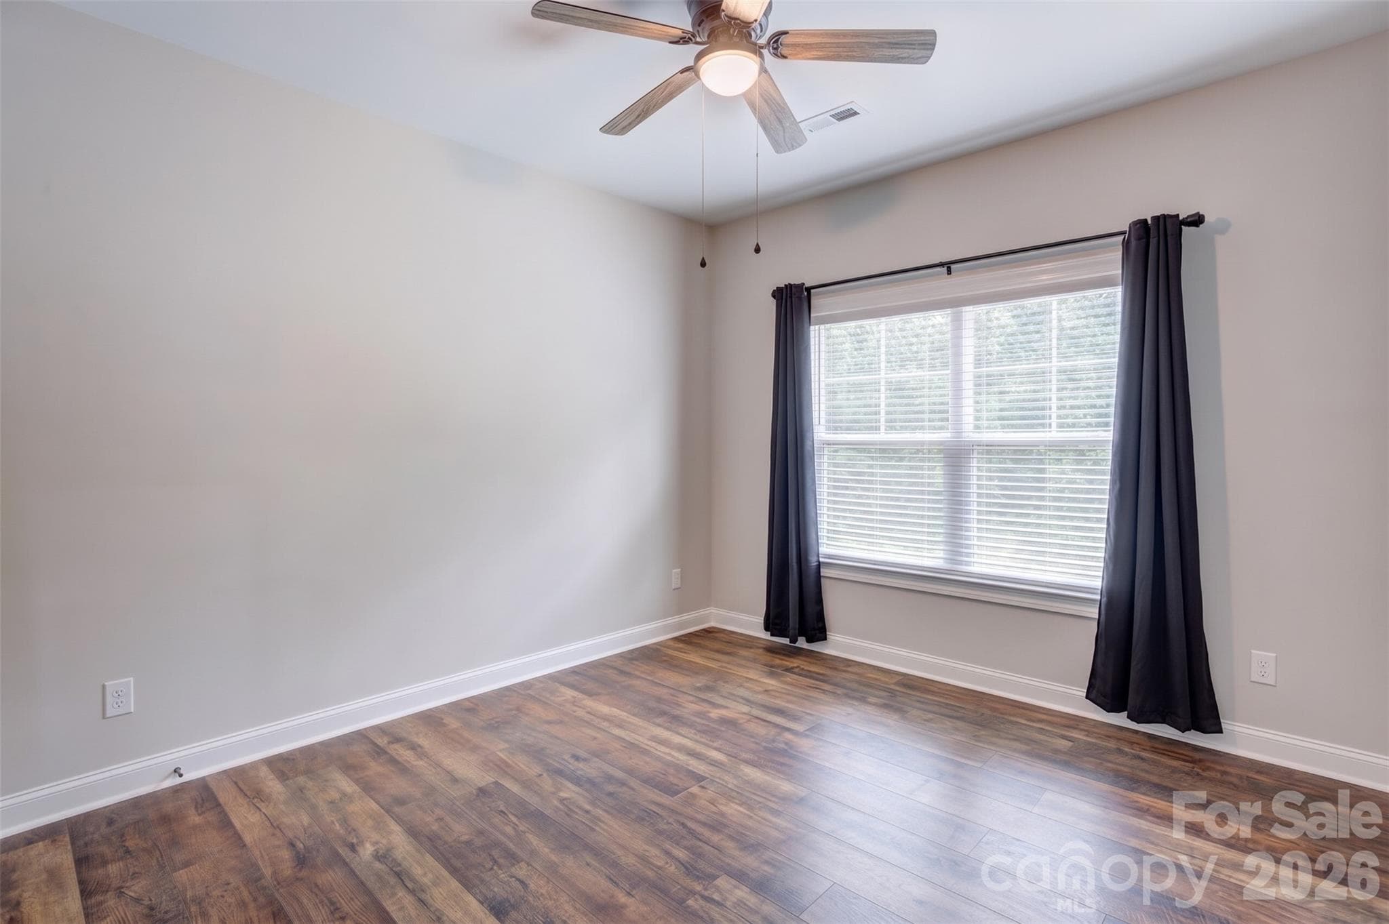
Bedroom #3 with large walk in closet. - 317 Oak Brook Drive, Salisbury
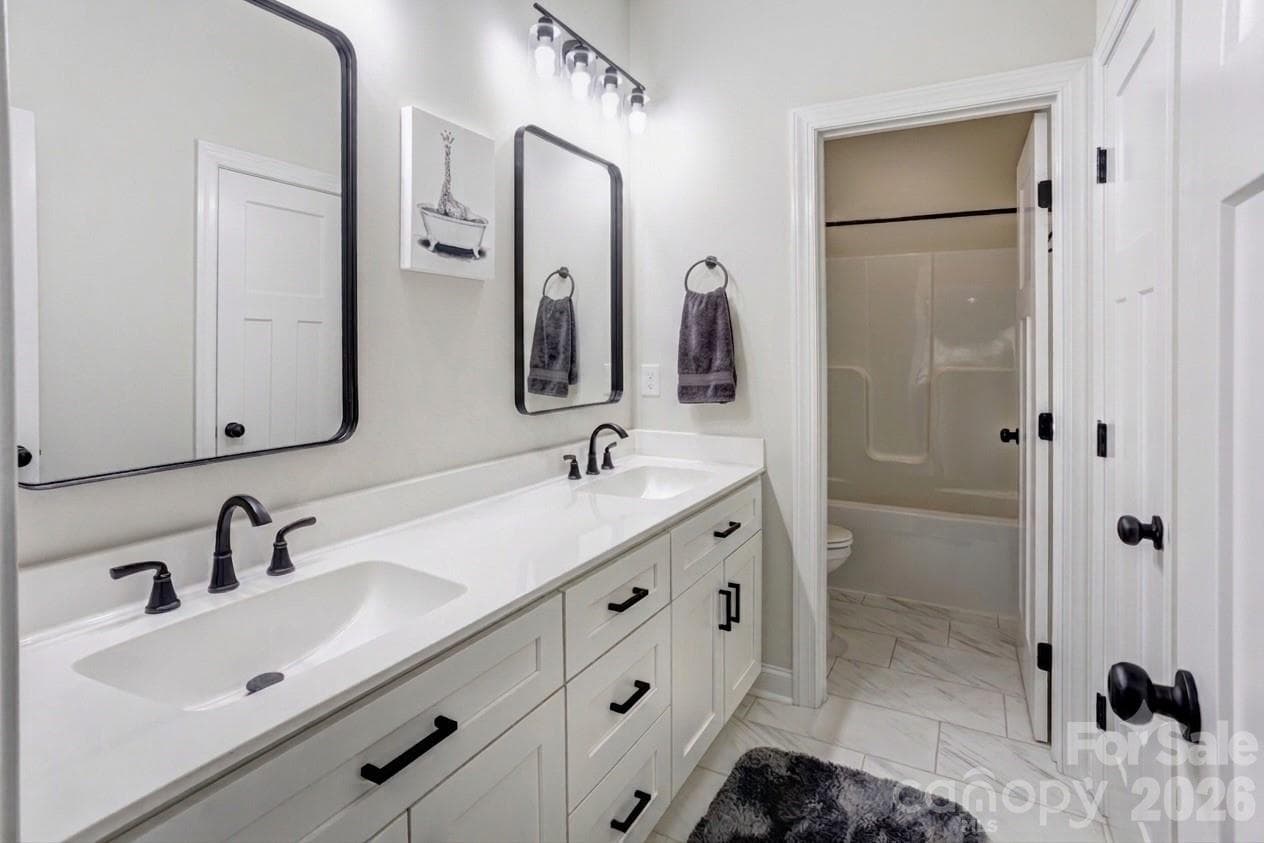
Upstairs guest bath with double vanity, linen closet and private tub/shower room. - 317 Oak Brook Drive, Salisbury
Bedroom #4 being used as an office currently. - 317 Oak Brook Drive, Salisbury
Sunroom added in late 2024 featuring vertical track windows and screens, durable LVP flooring, a portable AC, and a pre-installed fan beam; it's a year round oasis. - 317 Oak Brook Drive, Salisbury
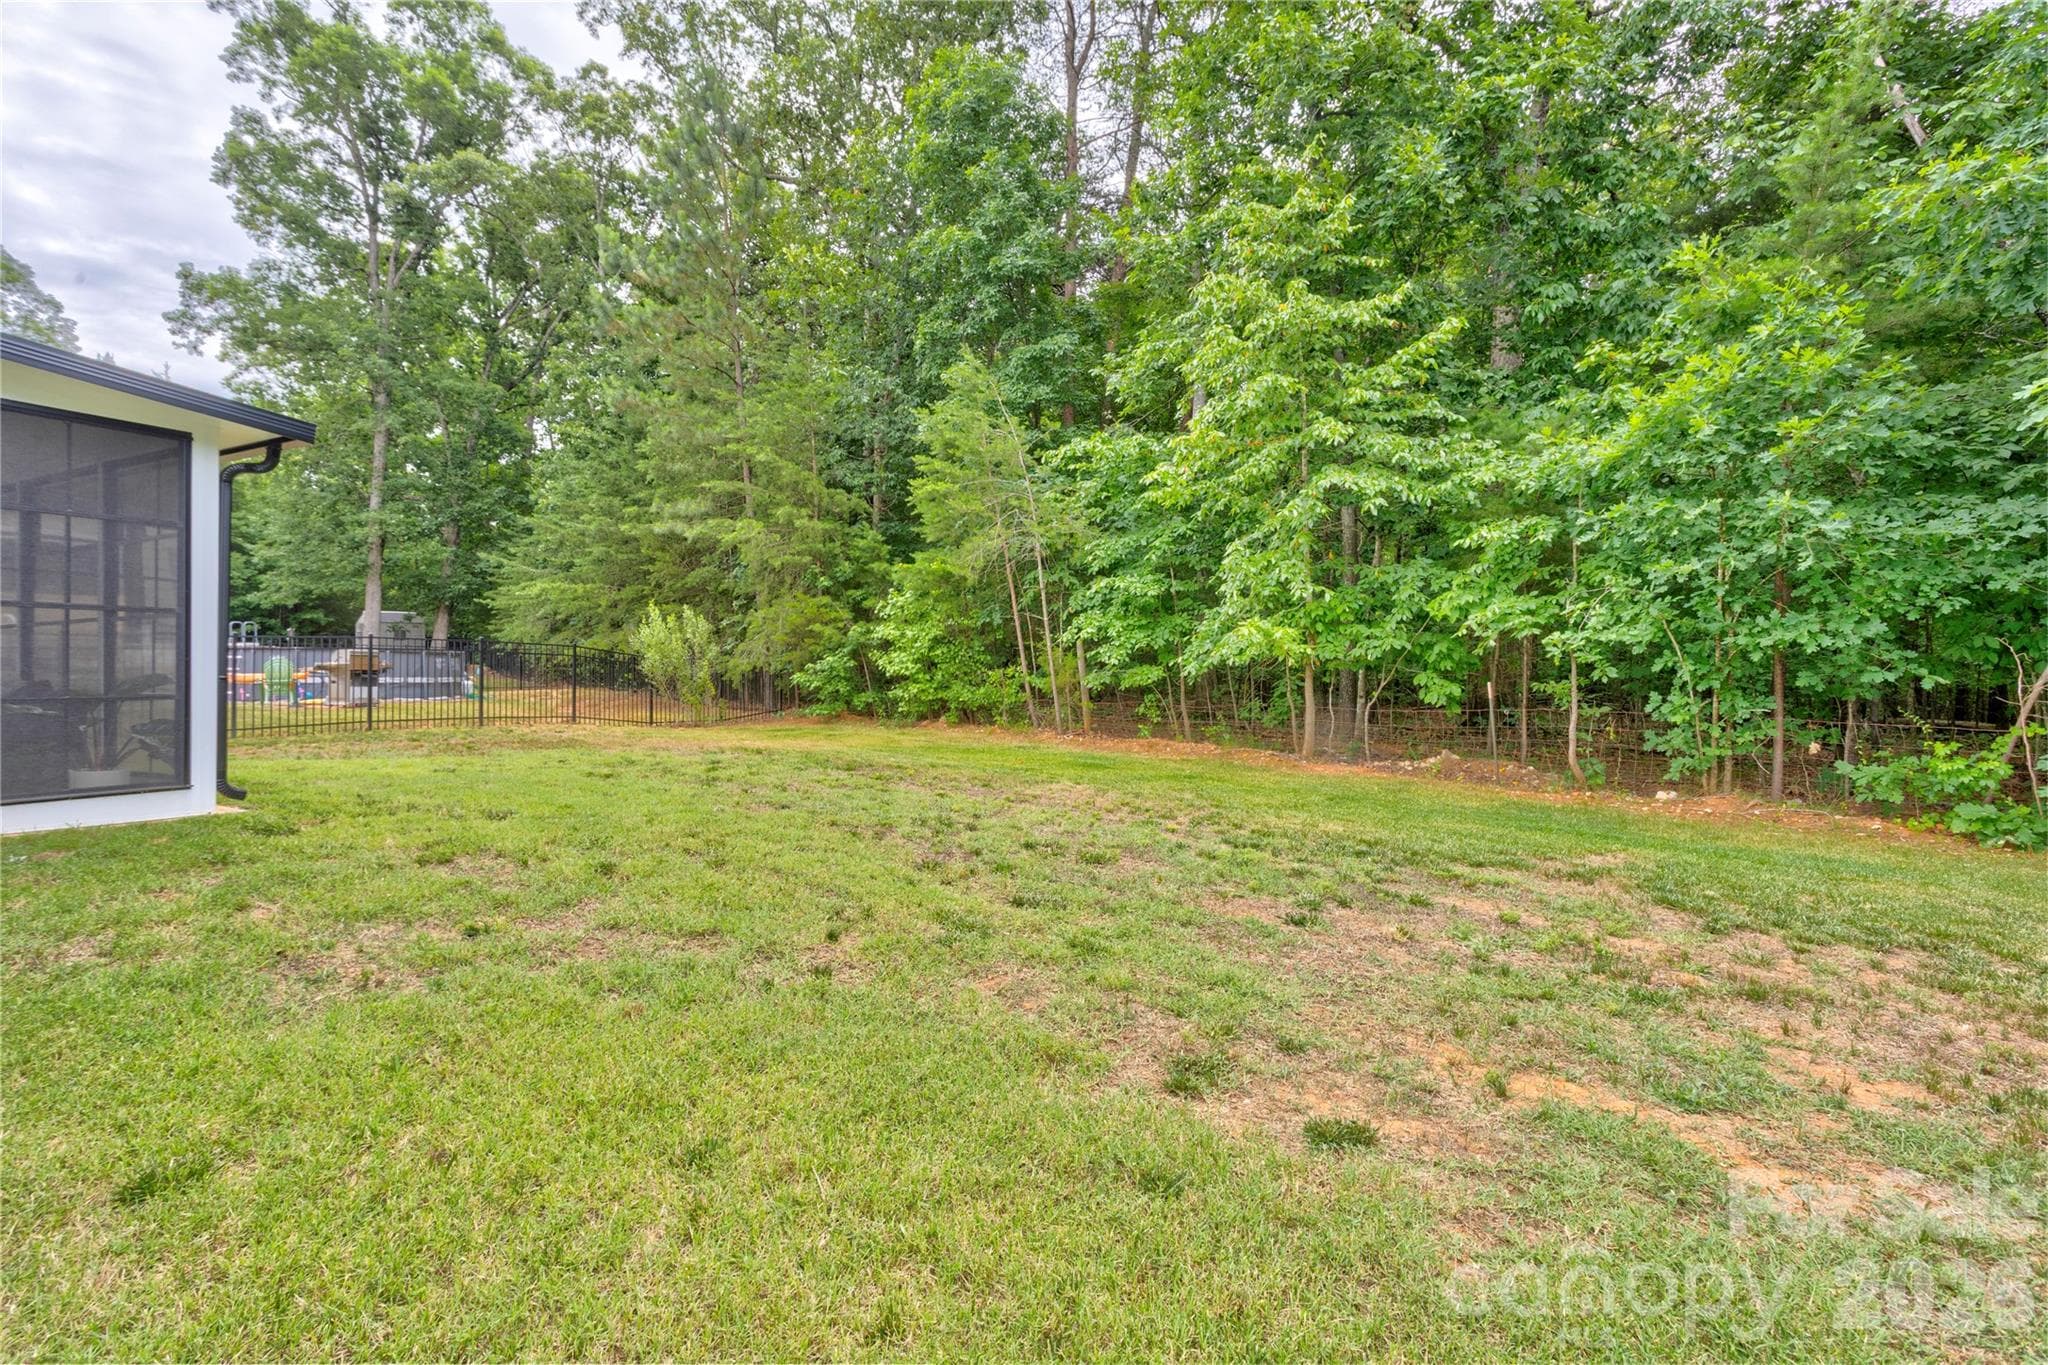
The original phase of Oakview Commons has mature trees and this lot backs up to a view of GREEN. - 317 Oak Brook Drive, Salisbury
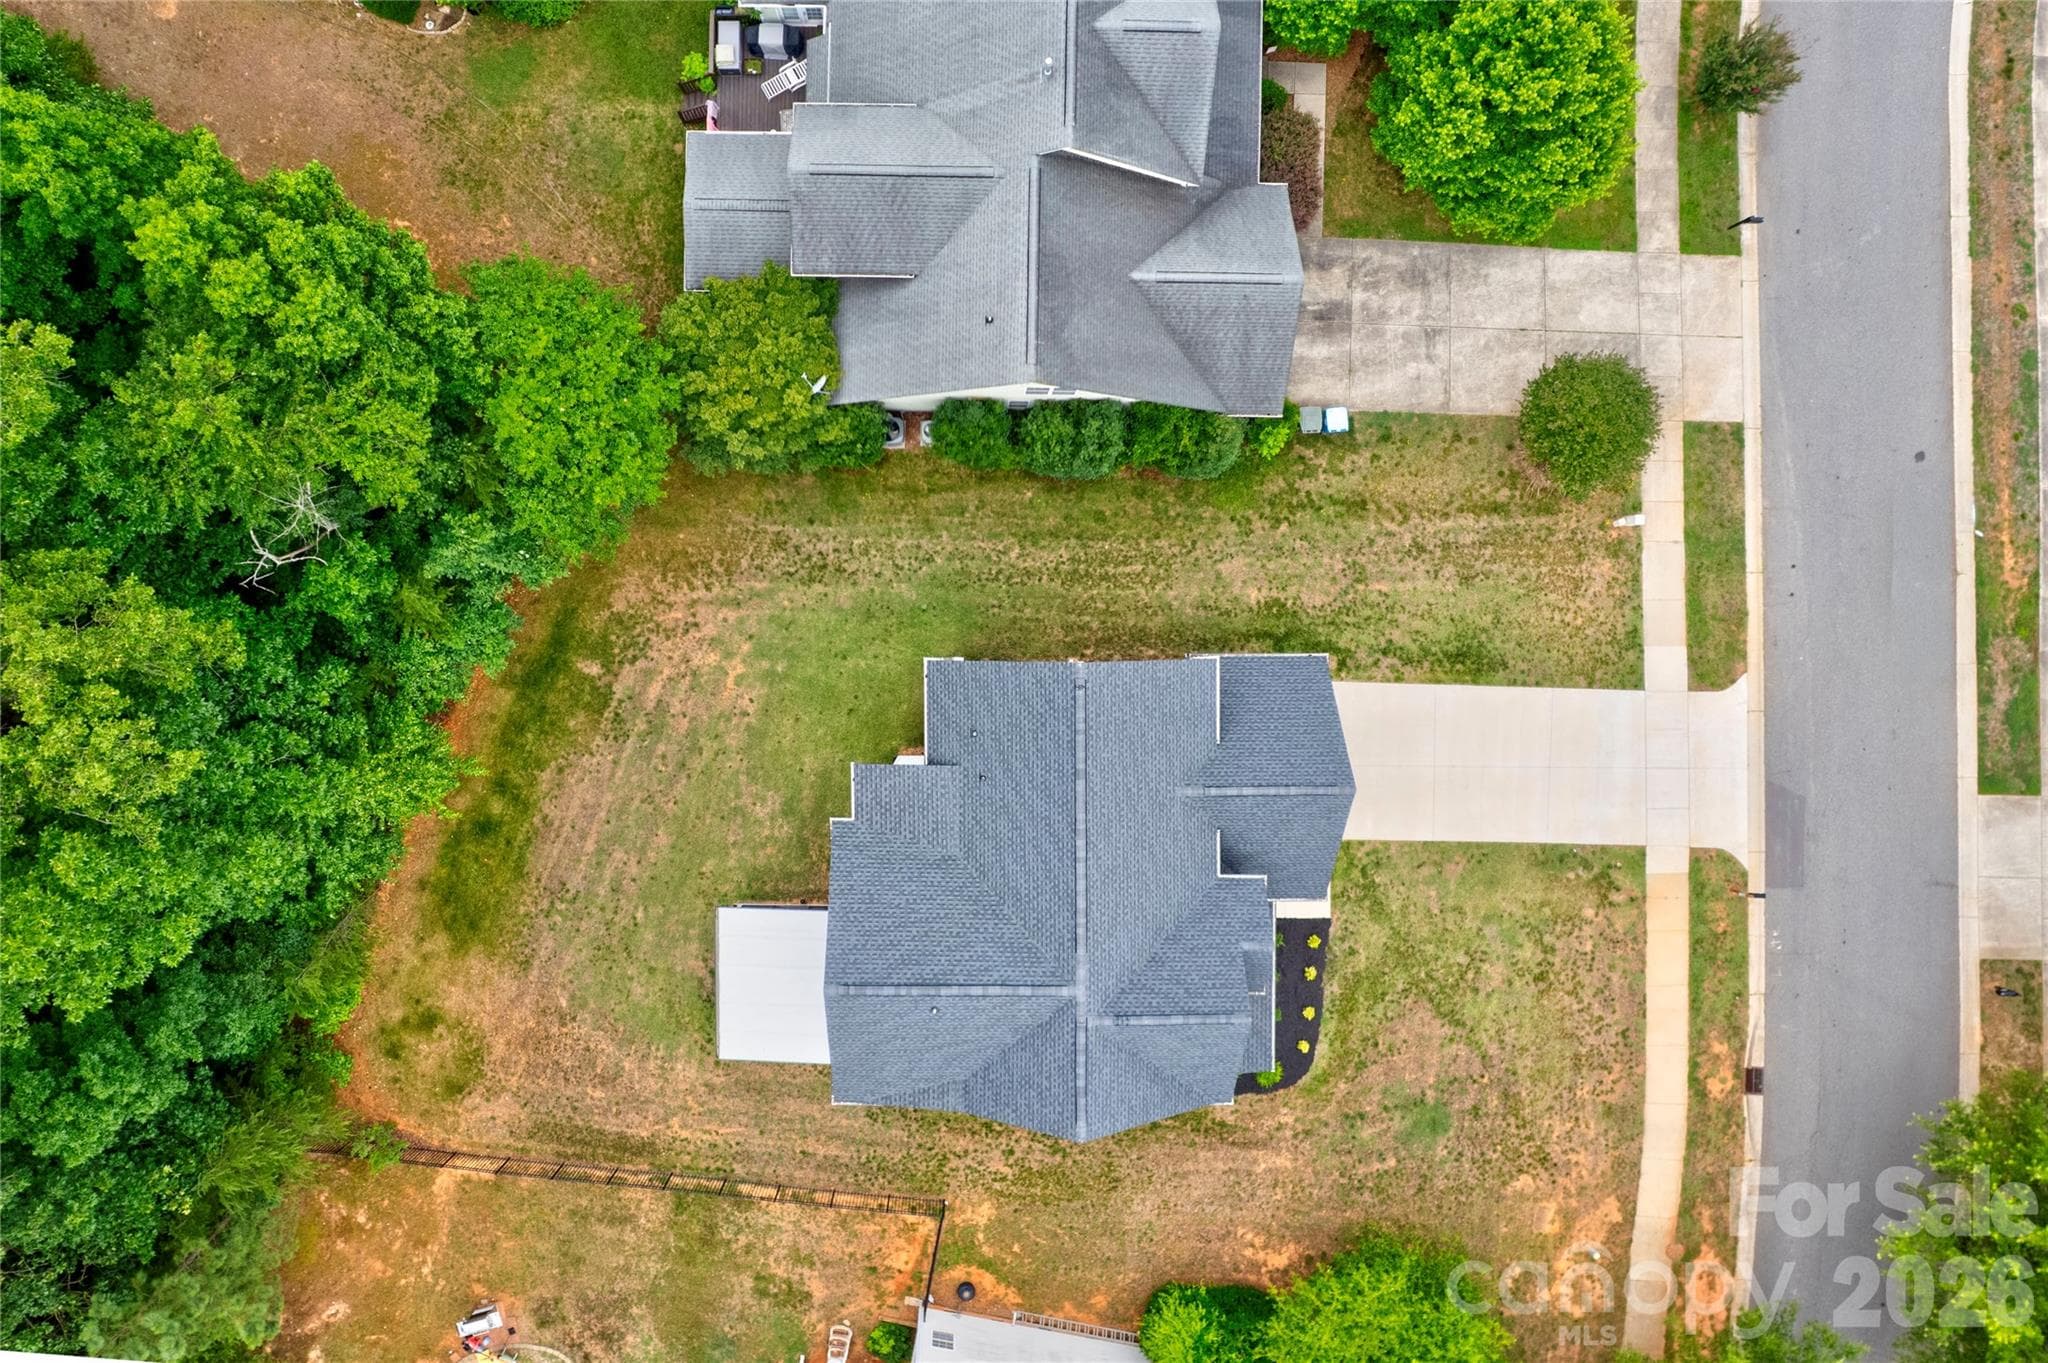
Level lot is great for fencing and enjoying. - 317 Oak Brook Drive, Salisbury
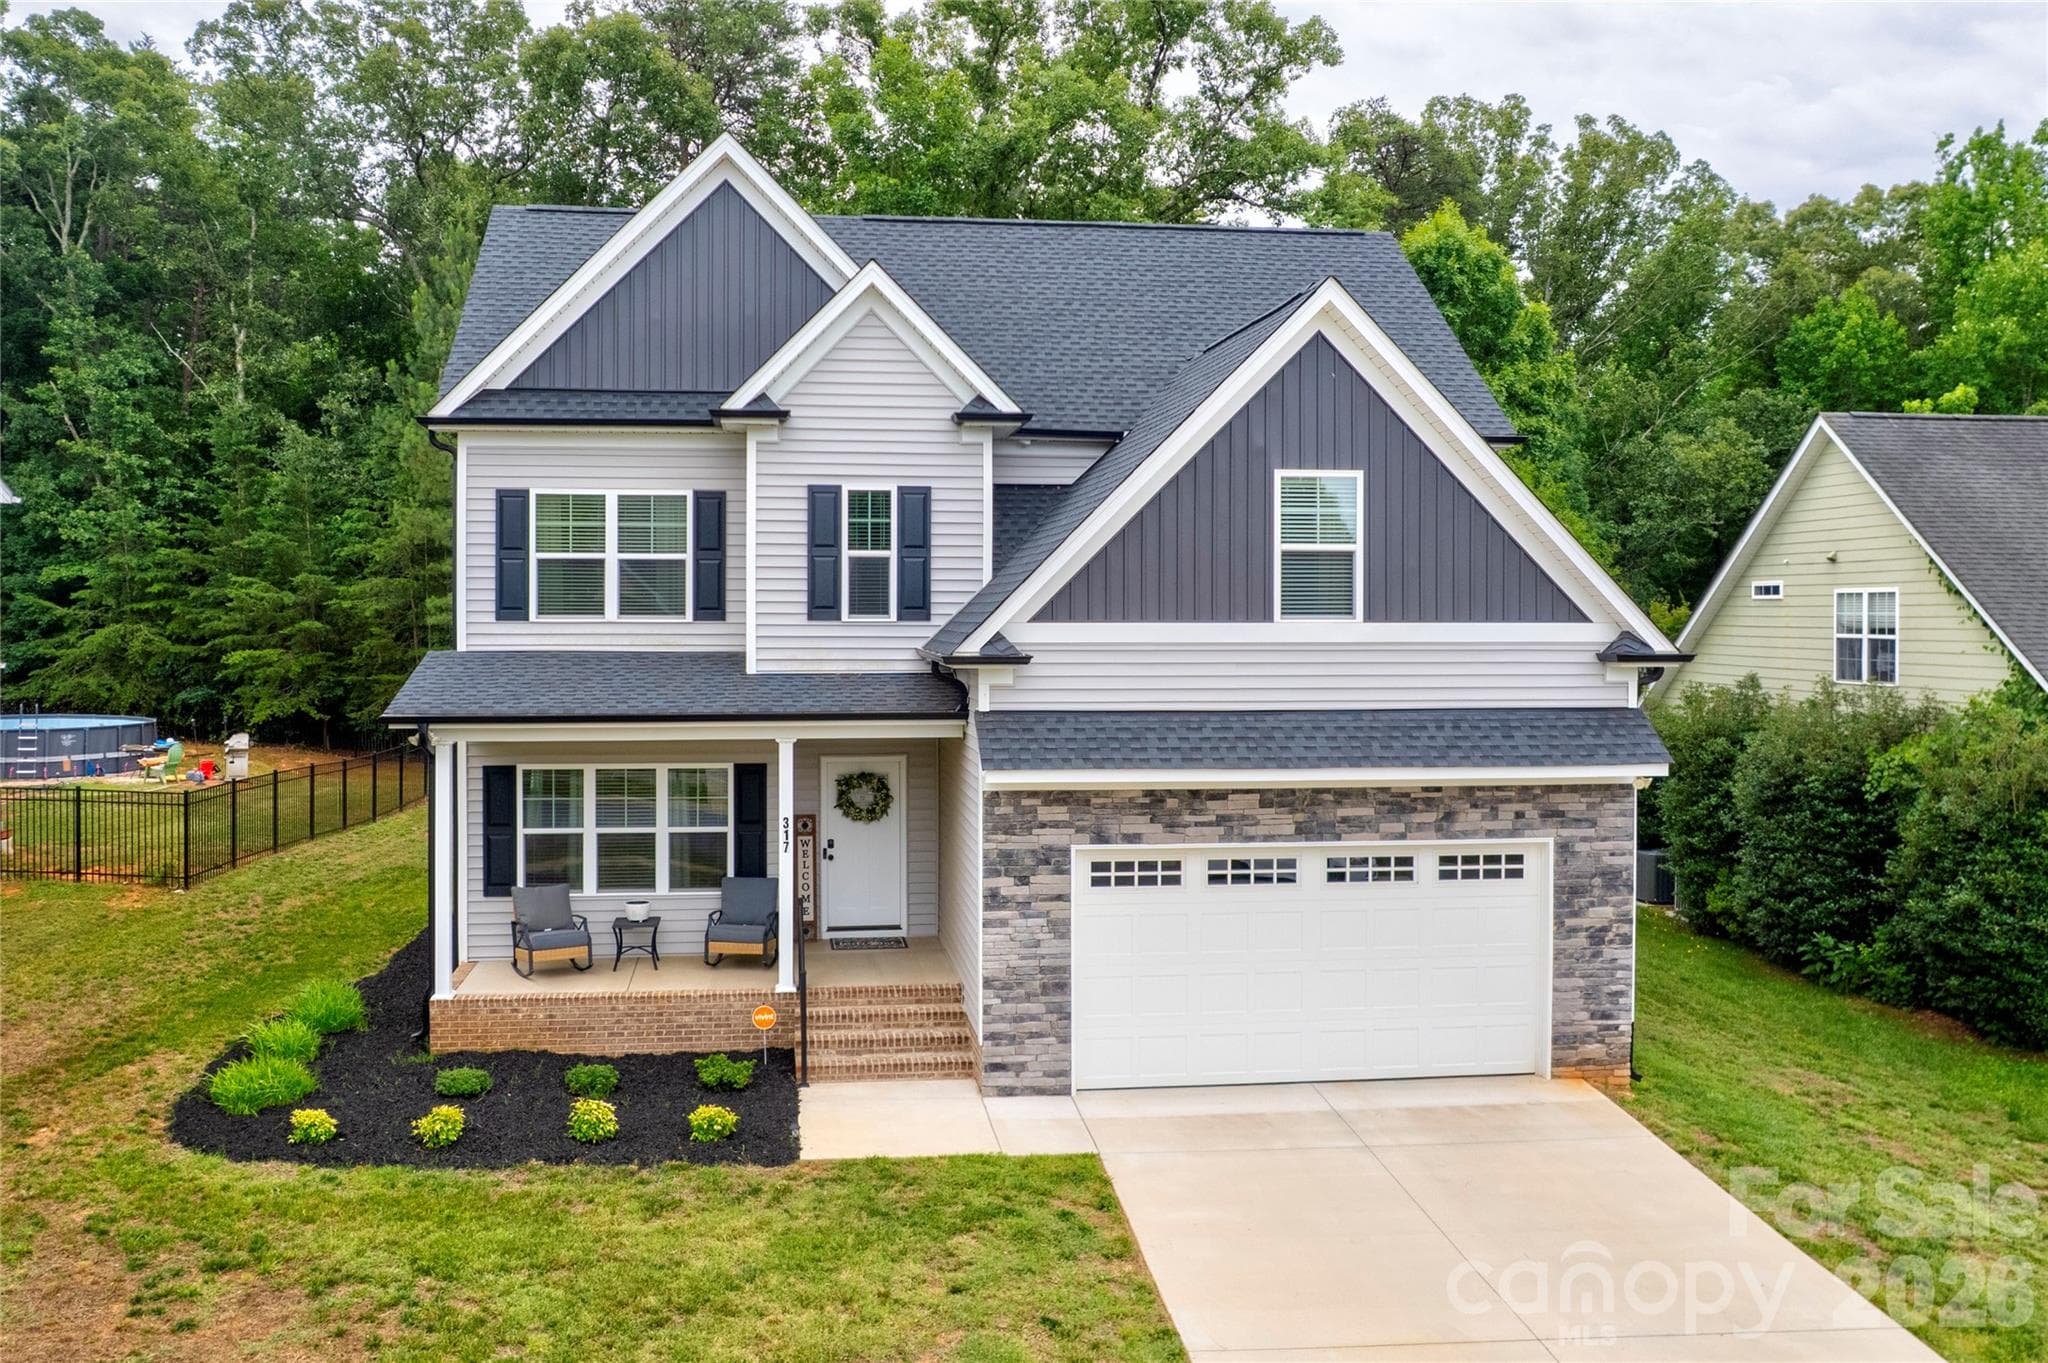
The stone veneer on this home catches your eye as you drive down Oak Brook. - 317 Oak Brook Drive, Salisbury
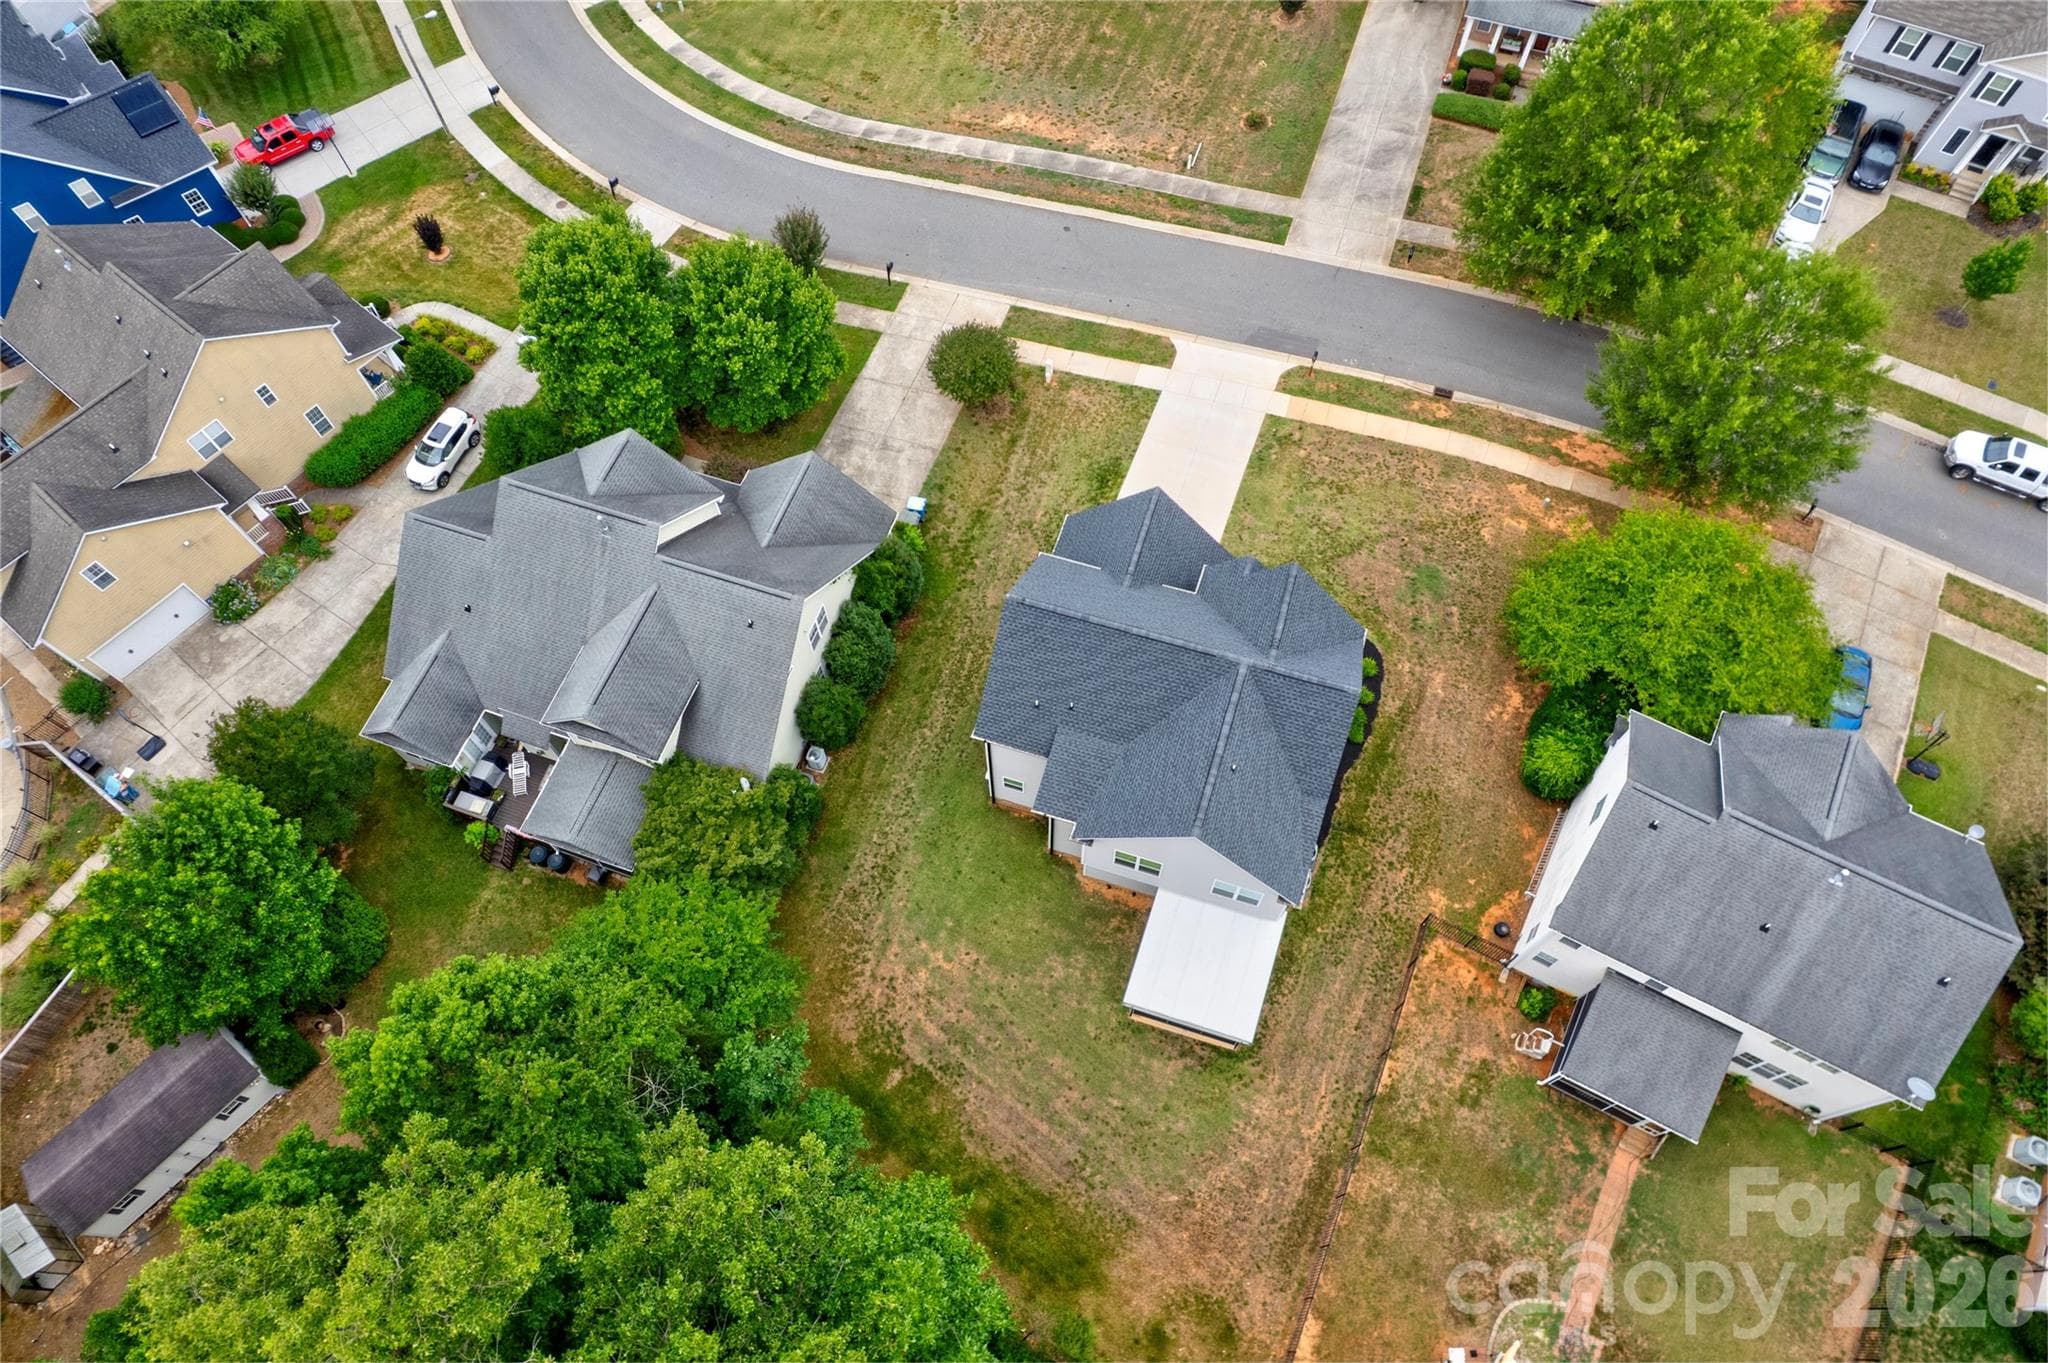
Birds Eye view of 317 Oak Brook Drive. - 317 Oak Brook Drive, Salisbury
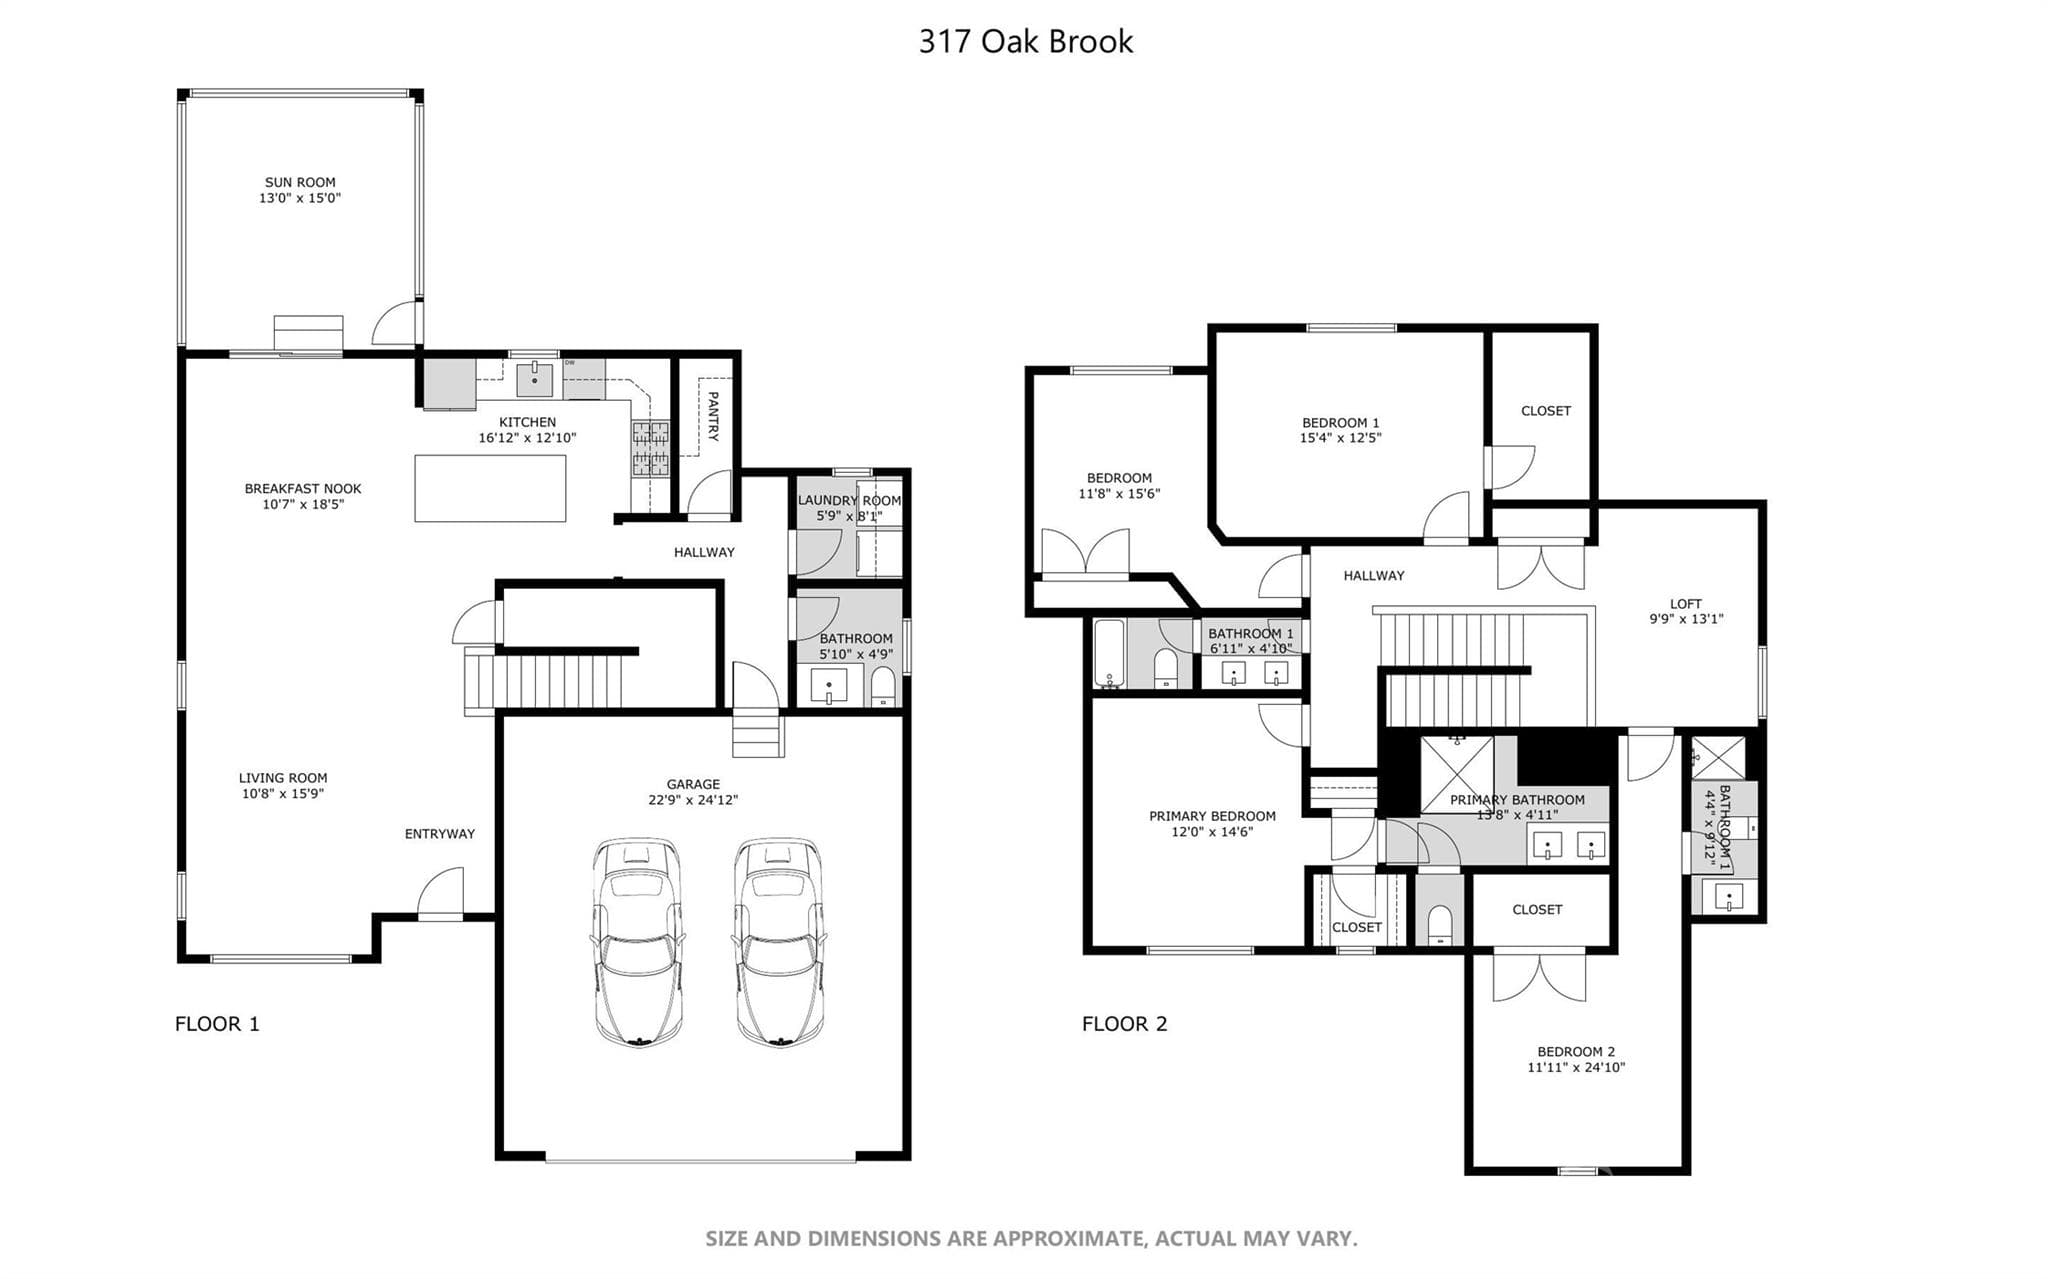
Floorplan for 317 Oak Brook Drive. Look for the 3D tour to experience the flow of the layout. - 317 Oak Brook Drive, Salisbury
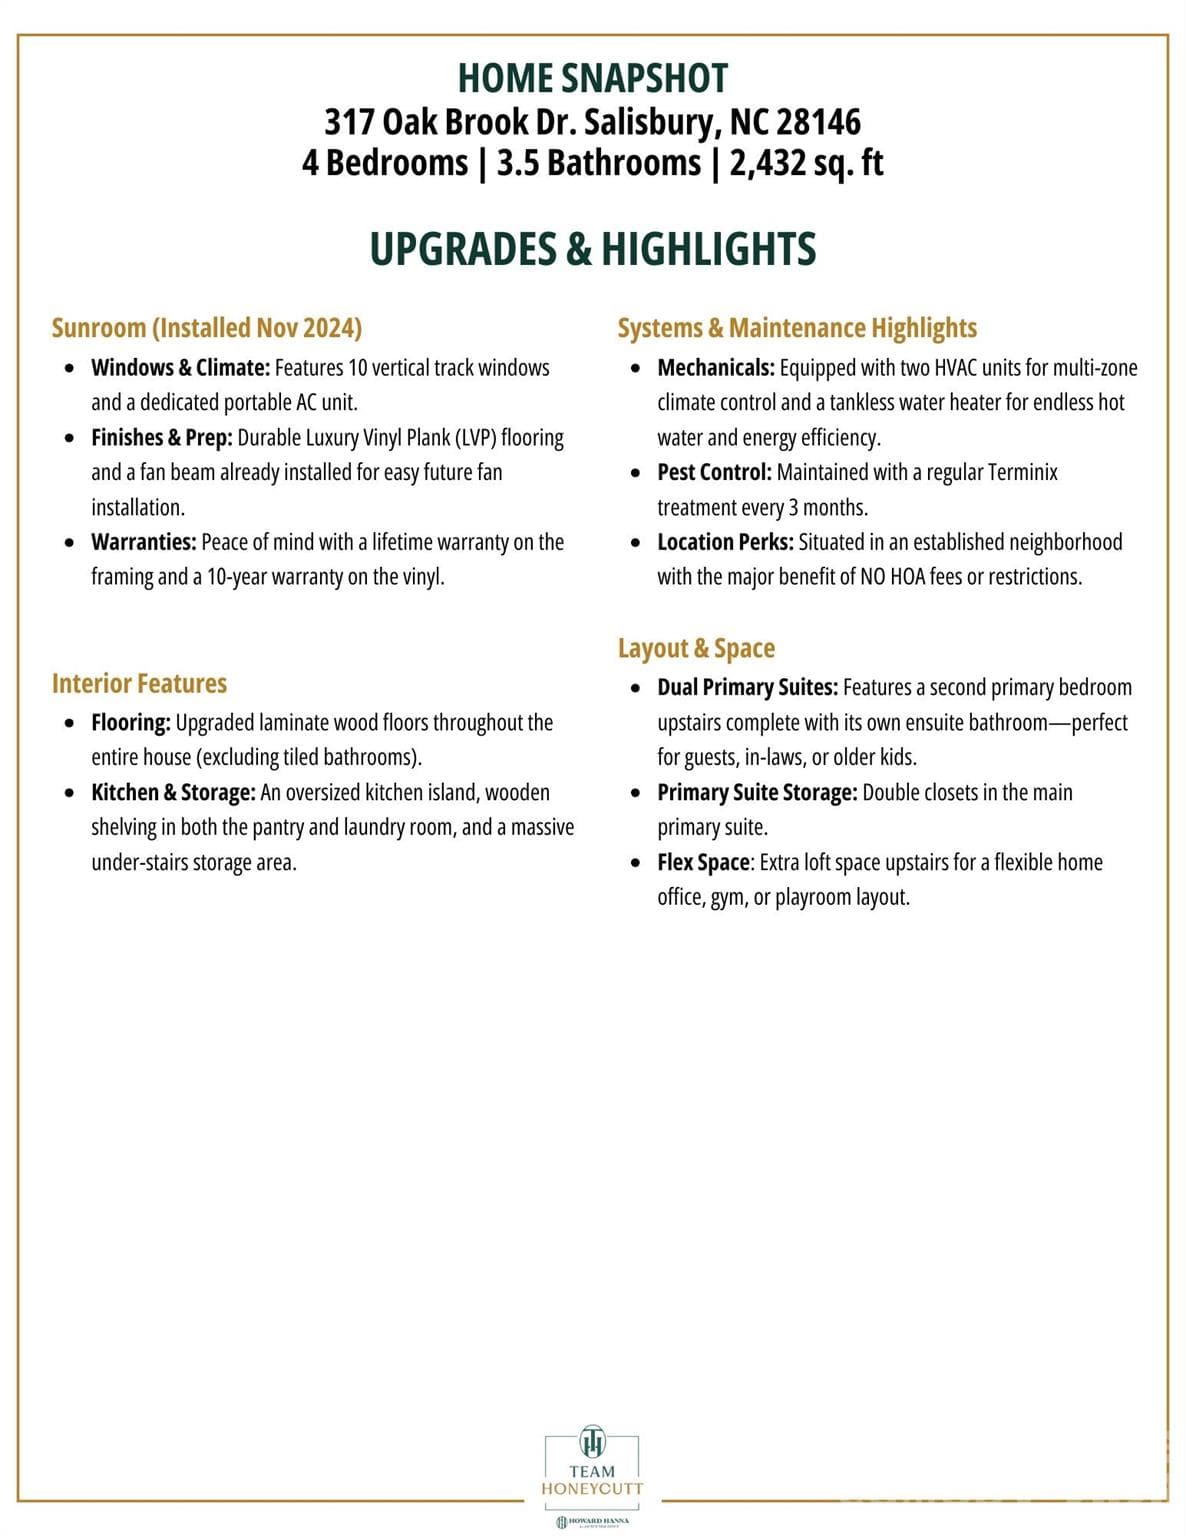
Features you will be impressed with. - 317 Oak Brook Drive, Salisbury
36 photos

$475,000

317 Oak Brook Drive
Salisbury, NC 28146
Listed by Jessica Eudy · Howard Hanna Allen Tate Concord
Bedrooms
4
Bathrooms
3.5
Living area
2,432 sqft
Year built
2023

About this home

INSPECTED. REPAIRS DONE. APPRAISED. BUILT IN 2023. CUSTOM DETAILS. SUNROOM ADDITION. PRIMARY WITH DOUBLE CLOSETS. SECOND PRIMARY UPSTAIRS AS GUEST RETREAT. ESTABLISHED NEIGHBORHOOD. NO HOA. Custom 2023 build in the original phase of Oakview Commons - NO HOA! This stunning four bedroom home blends luxury and functionality. The highlight of the main level is the custom sunroom added in late 2024. Featuring vertical track windows and screens, durable LVP flooring, a portable AC, and a pre-installed fan beam, it’s a year-round oasis. Best of all, it comes with a lifetime warranty on framing and a 10-year warranty on the vinyl! Step inside to find gorgeous laminate wood flooring stretching across almost the entire home (no carpet here!). The chef-inspired kitchen boasts an oversized island, walk in pantry and a seamless flow into the living spaces. Storage is a breeze with a massive under stairs closet and a spacious laundry room. Upstairs, versatility wins with a spacious flexible loft space and 4 bedrooms. The primary suite features double closets, while another bedroom functions as a perfect guest retreat with its own private ensuite bathroom. Schedule your showing today and see these incredible custom details in person!

Property details

MLS
Canopy MLS
MLS #
CAR4394271
Property type
Single Family Residence
Subdivision
Oakview Commons
Status
Active
Days on market
125
On market date
June 18, 2026
Stories
N/A
Total bathrooms
3.5
Garage spaces
2
Parking spaces
N/A
Lot size
N/A
Loading map…

Nearby schools

Within 10 miles. School directory data from the National Center for Education Statistics (NCES), accessed via the Urban Institute Education Data API. Local Score is calculated by INNOVATE Real Estate; where a state rating is shown, it comes from that state's own official school report card.

Elementary
Granite Quarry Elementary
1.61 mi away · Grades -1-5
Zoned school (attendance boundary, 2015-16 data)
2.3
Local Score (state rating (2025) blended 70/30 with student-teacher ratio) -- not an official state rating
State rating: D (2025)
Enrollment
513
Student:teacher ratio
15.5:1
District
Rowan-Salisbury Schools
Middle
Erwin Middle
3.23 mi away · Grades 6-8
Zoned school (attendance boundary, 2015-16 data)
2.6
Local Score (state rating (2025) blended 70/30 with student-teacher ratio) -- not an official state rating
State rating: D (2025)
Enrollment
775
Student:teacher ratio
14.9:1
District
Rowan-Salisbury Schools
High
East Rowan High
3.35 mi away · Grades 9-12
Zoned school (attendance boundary, 2015-16 data)
3.0
Local Score (state rating (2025) blended 70/30 with student-teacher ratio) -- not an official state rating
State rating: C (2025)
Enrollment
983
Student:teacher ratio
17.6:1
District
Rowan-Salisbury Schools

Walkability

Blended score for Salisbury's center, calculated by INNOVATE Real Estate from two sources: the EPA's National Walkability Index (street network, transit, land-use mix) and Google Places amenity data (what's actually reachable on foot from this point). 60% EPA National Walkability Index + 40% nearby-amenity density (Google Places).

61
Walkable
out of 100
EPA National Walkability Index
8.8 / 20 -- Below average walkable
Google Places amenity density
85 / 100
Restaurants & cafes20
Grocery stores3
Parks1
Schools3
Transit stops15
Pharmacies2

Market position

How this listing compares to current activity in Salisbury, from live MLS data.

On the market 125 days -- 27 more days than Salisbury's current average of 98 days.
For reference, the median list price across 585 active listings in Salisbury right now is $319,900.

Mortgage calculator

Estimate only - actual rate and payment depend on your lender, credit, and loan program.

$
%
%
Adjust tax / insurance estimates
% / yr
$
/mo
Est. monthly payment
$3,011/mo
$95,000 down
$380,000 loan
Principal & interest$2,465
Property tax (est.)$396
Home insurance (est.)$150

Similar homes you might like

Data source: Listing information provided by Canopy MLS (carolina) via Trestle/CoreLogic. Last updated 2 days ago.

Information herein deemed reliable but not guaranteed; all measurements, school assignments, HOA fees, taxes, and feature lists are approximate and should be independently verified. Equal Housing Opportunity.