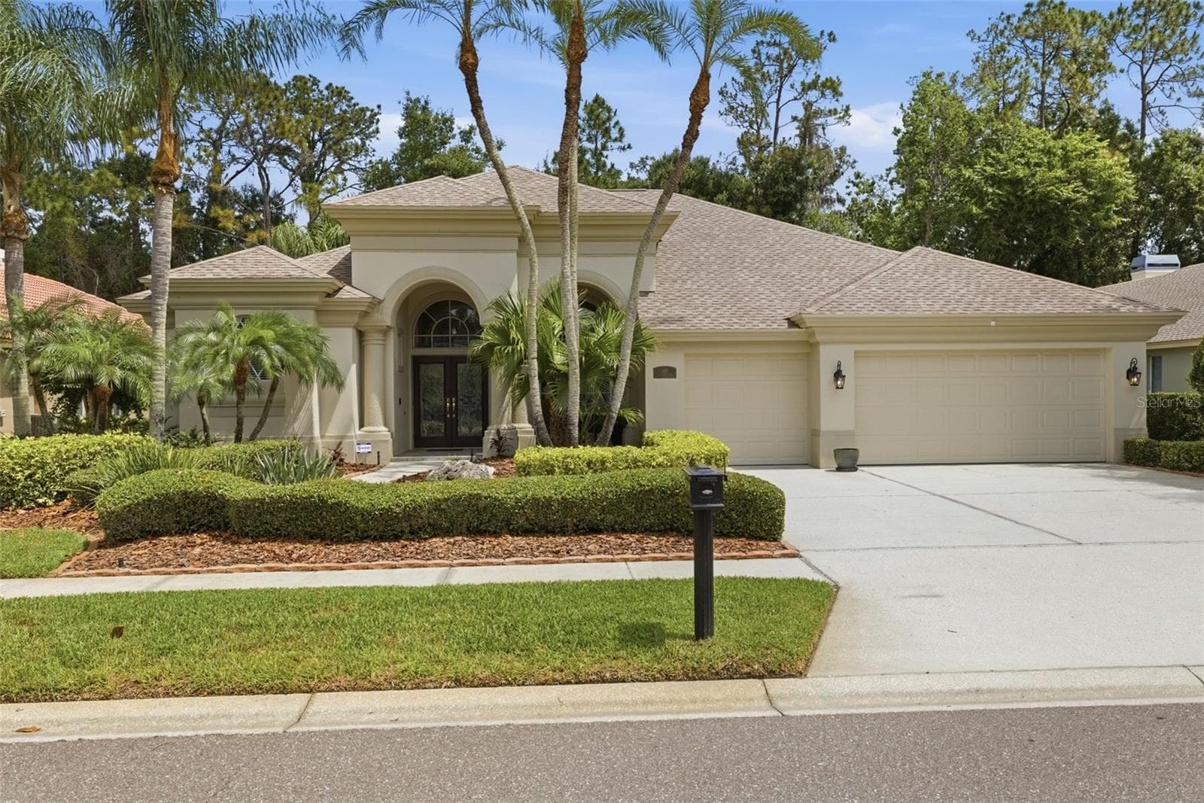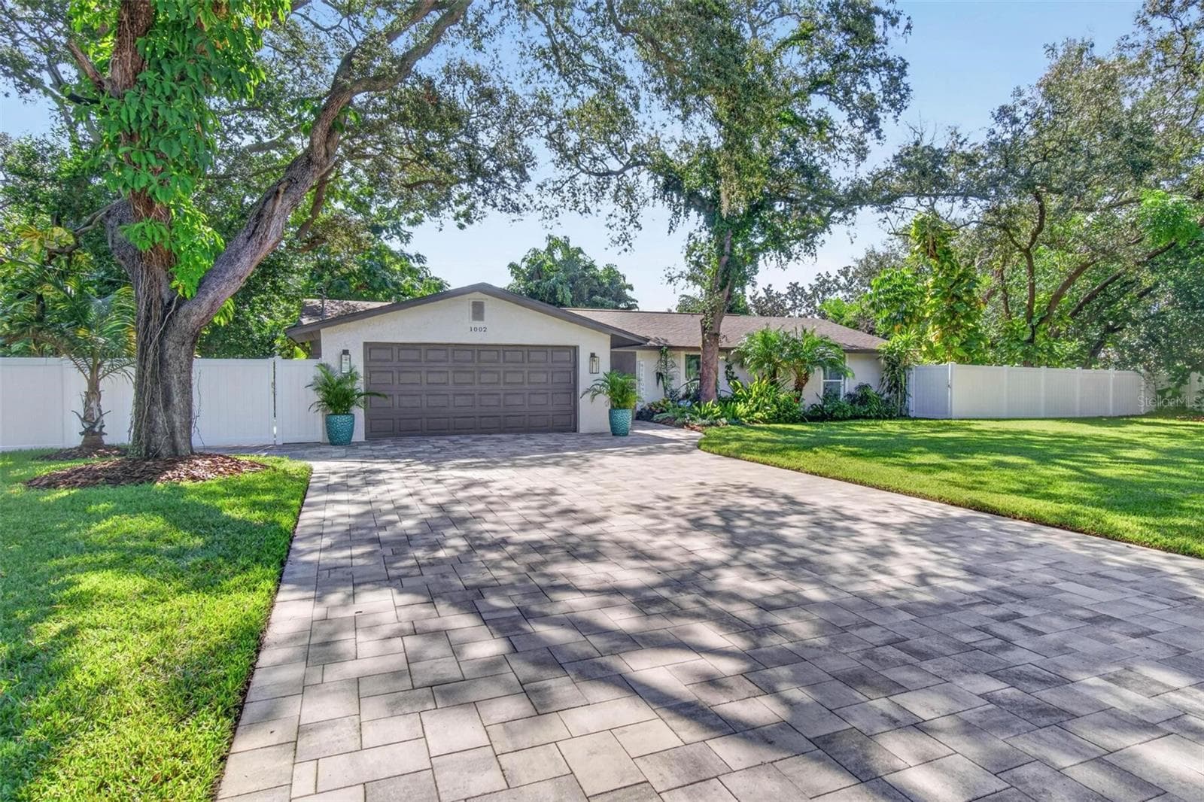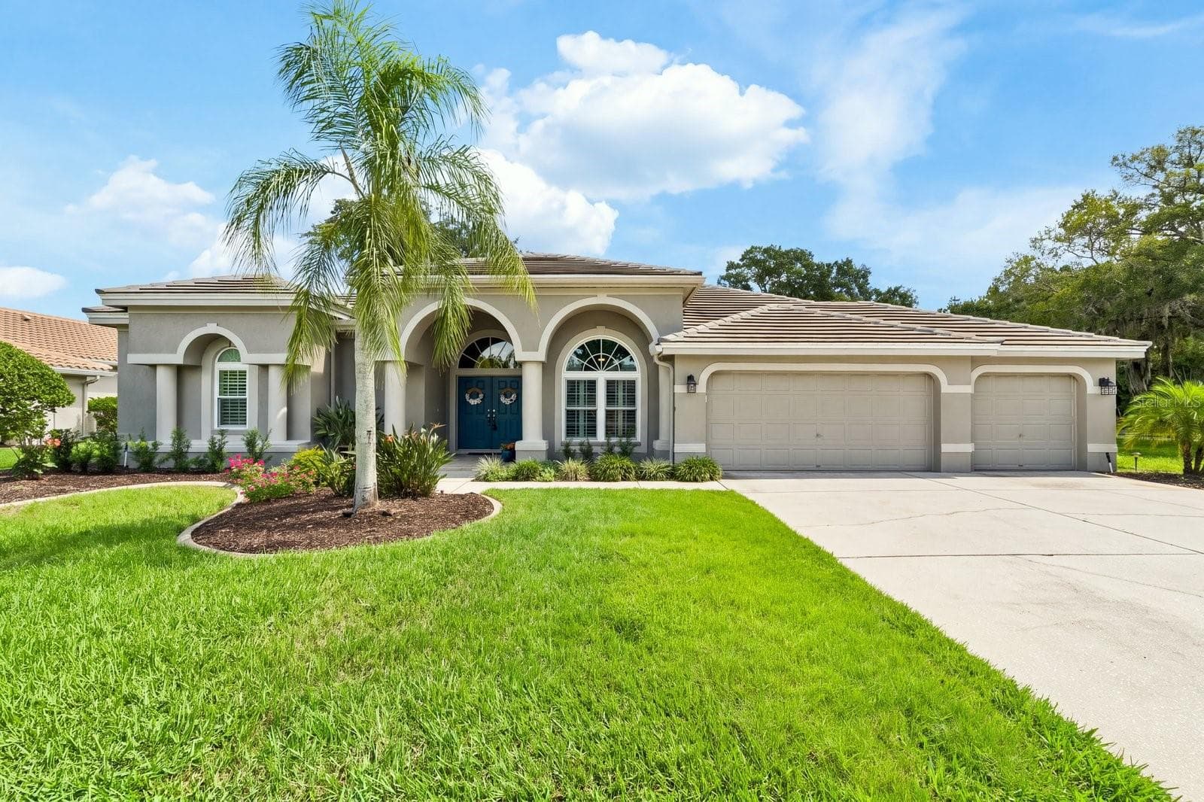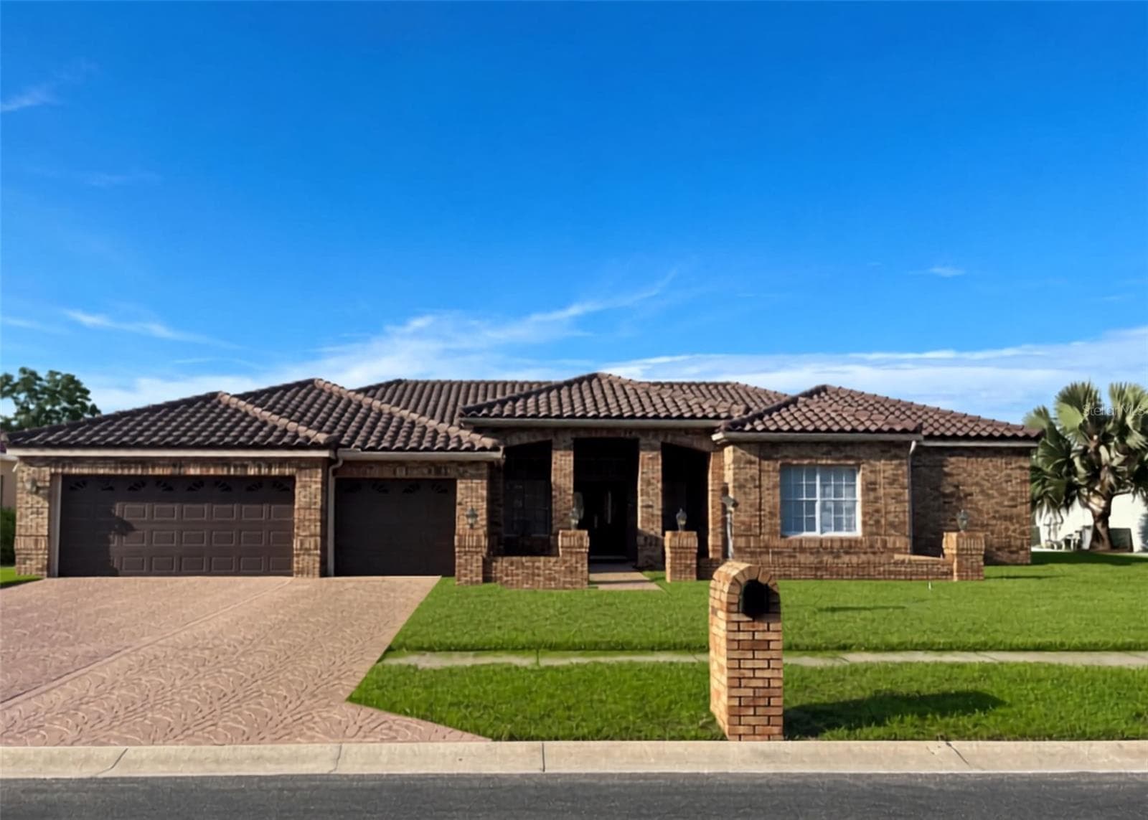
Single Family Residence at 3166 STERLING ST, TARPON SPRINGS
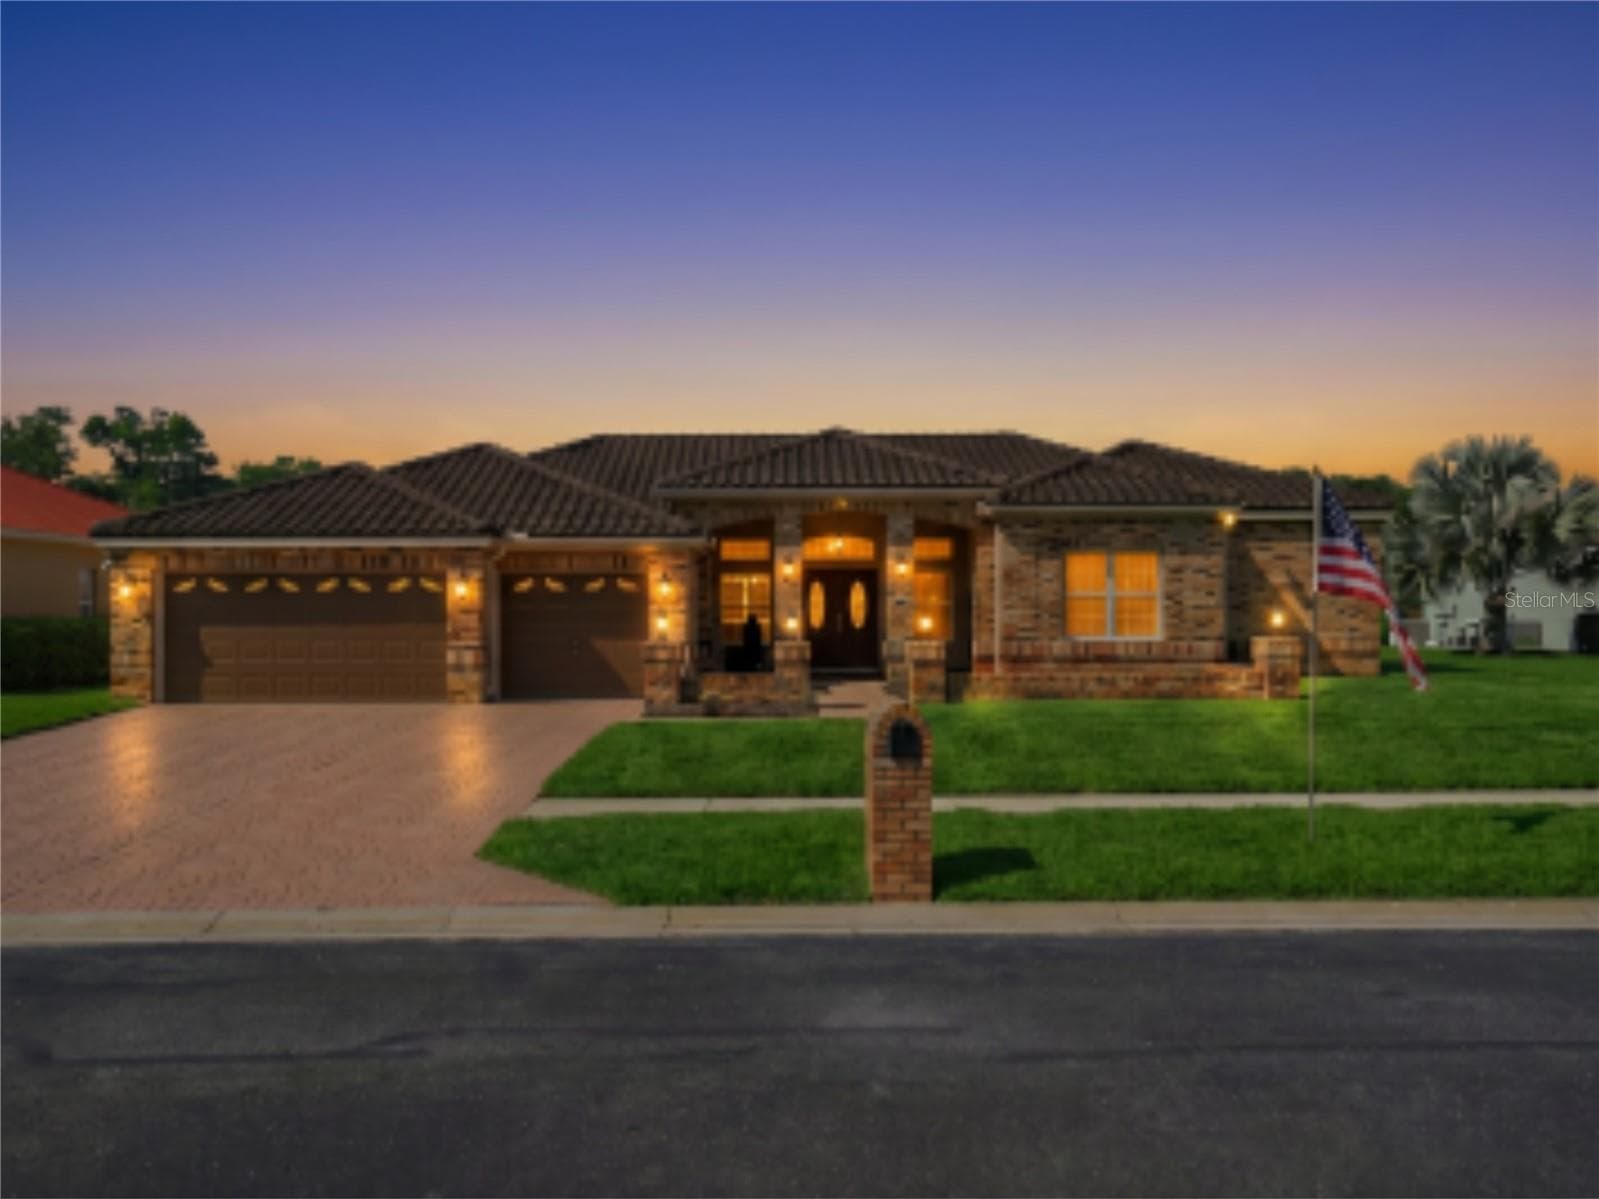
Virtually Enhanced - 3166 STERLING ST, TARPON SPRINGS
Single Family Residence at 3166 STERLING ST, TARPON SPRINGS, photo 3 of 62
Single Family Residence at 3166 STERLING ST, TARPON SPRINGS, photo 4 of 62
Single Family Residence at 3166 STERLING ST, TARPON SPRINGS, photo 5 of 62
Single Family Residence at 3166 STERLING ST, TARPON SPRINGS, photo 6 of 62
Single Family Residence at 3166 STERLING ST, TARPON SPRINGS, photo 7 of 62
Single Family Residence at 3166 STERLING ST, TARPON SPRINGS, photo 8 of 62
Single Family Residence at 3166 STERLING ST, TARPON SPRINGS, photo 9 of 62
Single Family Residence at 3166 STERLING ST, TARPON SPRINGS, photo 10 of 62
Single Family Residence at 3166 STERLING ST, TARPON SPRINGS, photo 11 of 62
Single Family Residence at 3166 STERLING ST, TARPON SPRINGS, photo 12 of 62
Single Family Residence at 3166 STERLING ST, TARPON SPRINGS, photo 13 of 62
Single Family Residence at 3166 STERLING ST, TARPON SPRINGS, photo 14 of 62
Single Family Residence at 3166 STERLING ST, TARPON SPRINGS, photo 15 of 62
Single Family Residence at 3166 STERLING ST, TARPON SPRINGS, photo 16 of 62
Single Family Residence at 3166 STERLING ST, TARPON SPRINGS, photo 17 of 62
Single Family Residence at 3166 STERLING ST, TARPON SPRINGS, photo 18 of 62
Single Family Residence at 3166 STERLING ST, TARPON SPRINGS, photo 19 of 62
Single Family Residence at 3166 STERLING ST, TARPON SPRINGS, photo 20 of 62
Single Family Residence at 3166 STERLING ST, TARPON SPRINGS, photo 21 of 62
Single Family Residence at 3166 STERLING ST, TARPON SPRINGS, photo 22 of 62
Single Family Residence at 3166 STERLING ST, TARPON SPRINGS, photo 23 of 62
Single Family Residence at 3166 STERLING ST, TARPON SPRINGS, photo 24 of 62
Single Family Residence at 3166 STERLING ST, TARPON SPRINGS, photo 25 of 62
Single Family Residence at 3166 STERLING ST, TARPON SPRINGS, photo 26 of 62
Single Family Residence at 3166 STERLING ST, TARPON SPRINGS, photo 27 of 62
Single Family Residence at 3166 STERLING ST, TARPON SPRINGS, photo 28 of 62
Single Family Residence at 3166 STERLING ST, TARPON SPRINGS, photo 29 of 62
Single Family Residence at 3166 STERLING ST, TARPON SPRINGS, photo 30 of 62
Single Family Residence at 3166 STERLING ST, TARPON SPRINGS, photo 31 of 62
Single Family Residence at 3166 STERLING ST, TARPON SPRINGS, photo 32 of 62
Single Family Residence at 3166 STERLING ST, TARPON SPRINGS, photo 33 of 62
Single Family Residence at 3166 STERLING ST, TARPON SPRINGS, photo 34 of 62
Single Family Residence at 3166 STERLING ST, TARPON SPRINGS, photo 35 of 62
Single Family Residence at 3166 STERLING ST, TARPON SPRINGS, photo 36 of 62
Single Family Residence at 3166 STERLING ST, TARPON SPRINGS, photo 37 of 62
Single Family Residence at 3166 STERLING ST, TARPON SPRINGS, photo 38 of 62
Single Family Residence at 3166 STERLING ST, TARPON SPRINGS, photo 39 of 62
Single Family Residence at 3166 STERLING ST, TARPON SPRINGS, photo 40 of 62
Single Family Residence at 3166 STERLING ST, TARPON SPRINGS, photo 41 of 62
Single Family Residence at 3166 STERLING ST, TARPON SPRINGS, photo 42 of 62
Single Family Residence at 3166 STERLING ST, TARPON SPRINGS, photo 43 of 62
Single Family Residence at 3166 STERLING ST, TARPON SPRINGS, photo 44 of 62
Single Family Residence at 3166 STERLING ST, TARPON SPRINGS, photo 45 of 62
Single Family Residence at 3166 STERLING ST, TARPON SPRINGS, photo 46 of 62
Single Family Residence at 3166 STERLING ST, TARPON SPRINGS, photo 47 of 62
Single Family Residence at 3166 STERLING ST, TARPON SPRINGS, photo 48 of 62
Single Family Residence at 3166 STERLING ST, TARPON SPRINGS, photo 49 of 62
Single Family Residence at 3166 STERLING ST, TARPON SPRINGS, photo 50 of 62
Single Family Residence at 3166 STERLING ST, TARPON SPRINGS, photo 51 of 62
Single Family Residence at 3166 STERLING ST, TARPON SPRINGS, photo 52 of 62
Single Family Residence at 3166 STERLING ST, TARPON SPRINGS, photo 53 of 62
Single Family Residence at 3166 STERLING ST, TARPON SPRINGS, photo 54 of 62
Single Family Residence at 3166 STERLING ST, TARPON SPRINGS, photo 55 of 62
Single Family Residence at 3166 STERLING ST, TARPON SPRINGS, photo 56 of 62
Single Family Residence at 3166 STERLING ST, TARPON SPRINGS, photo 57 of 62
Single Family Residence at 3166 STERLING ST, TARPON SPRINGS, photo 58 of 62
Single Family Residence at 3166 STERLING ST, TARPON SPRINGS, photo 59 of 62
Single Family Residence at 3166 STERLING ST, TARPON SPRINGS, photo 60 of 62
Single Family Residence at 3166 STERLING ST, TARPON SPRINGS, photo 61 of 62
Single Family Residence at 3166 STERLING ST, TARPON SPRINGS, photo 62 of 62
62 photos

$800,000

3166 STERLING ST
TARPON SPRINGS, FL 34688
Listed by Robert Gawel · CENTURY 21 LISTSMART
Bedrooms
4
Bathrooms
3
Living area
3,214 sqft
Year built
1991

About this home

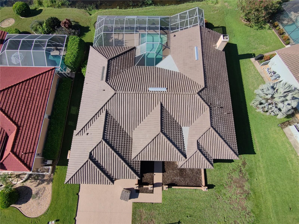
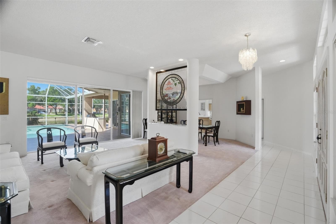
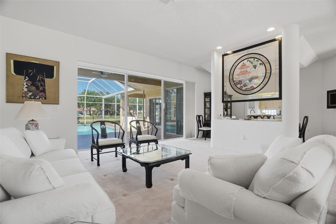
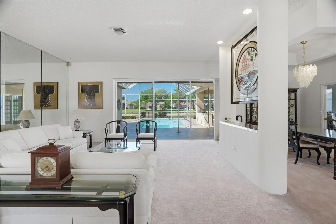
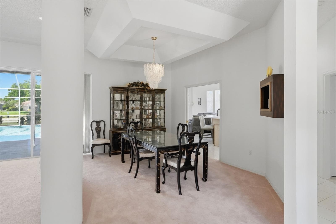
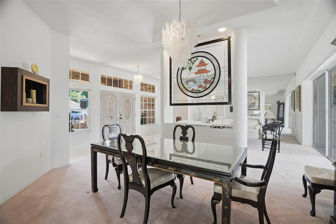
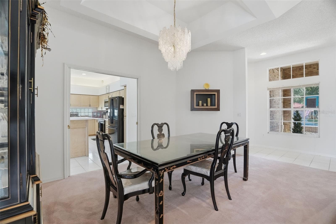
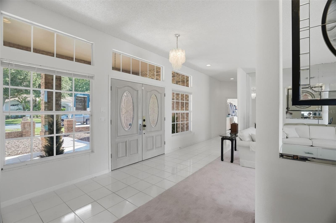
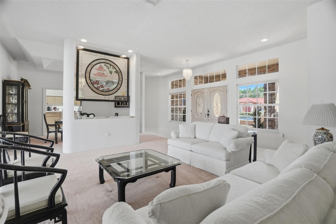
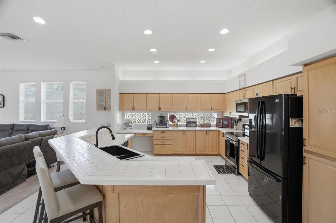
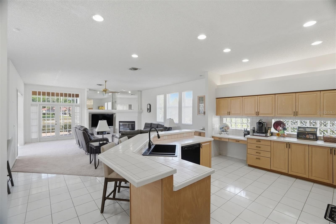
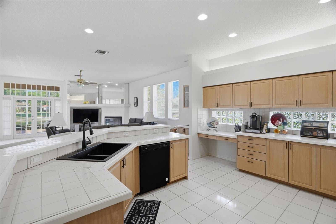
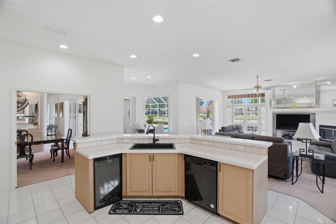
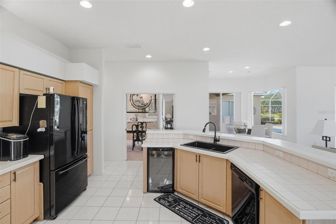
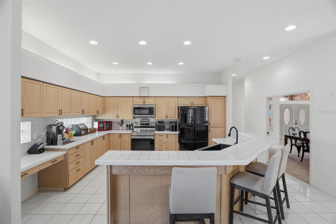
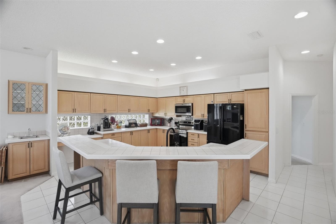
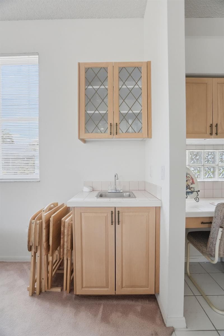
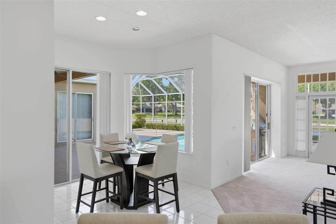
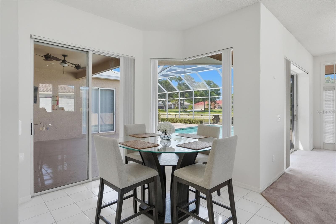
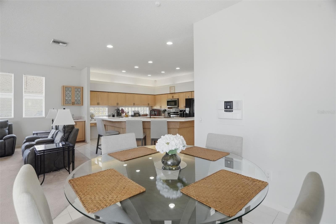
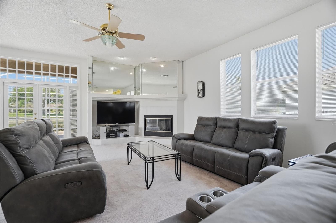
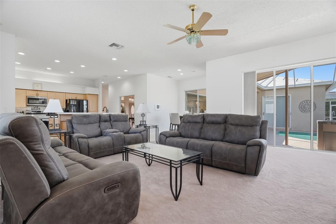
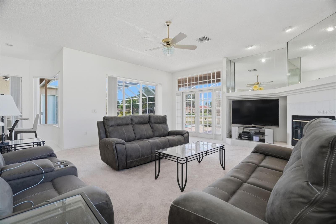
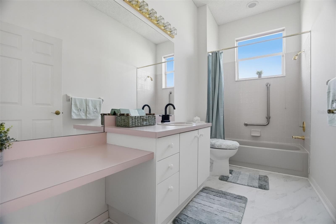
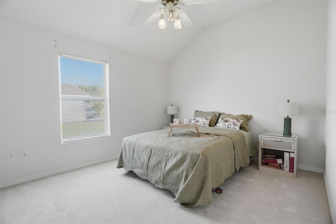
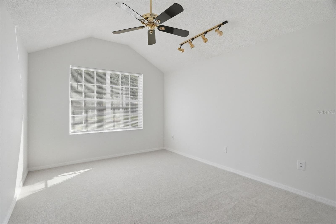
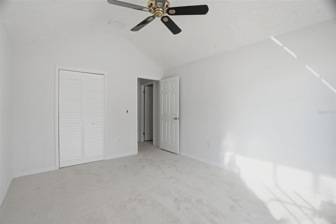
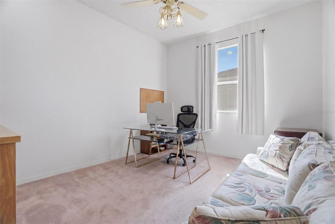
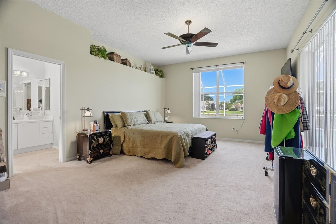
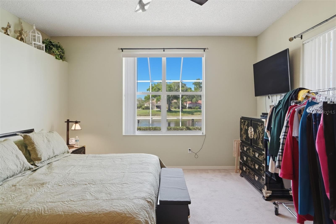
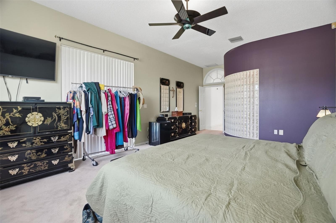
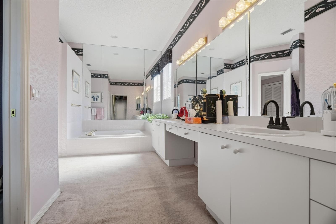
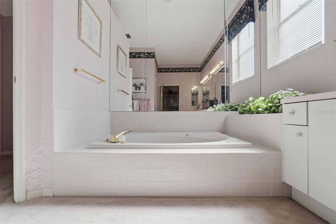
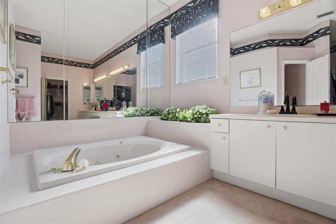
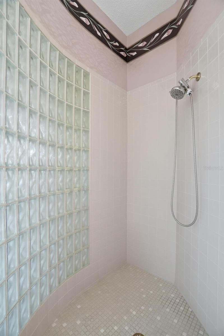
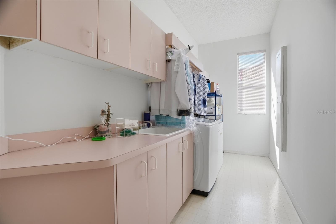
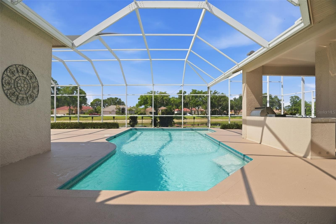
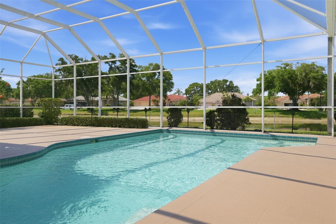
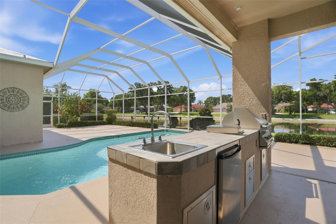
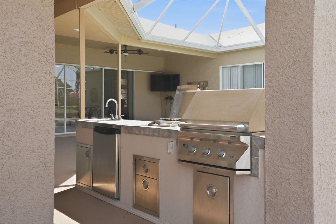
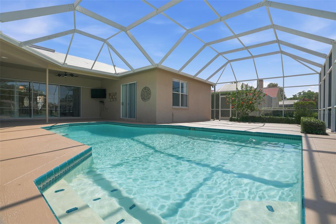
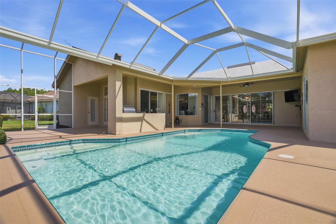
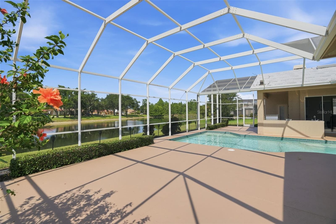
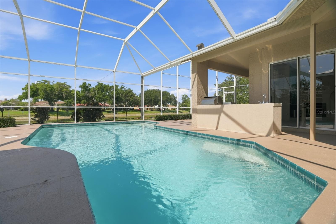
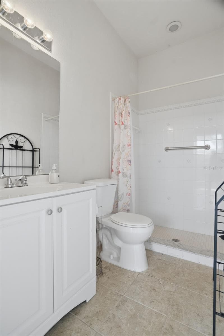
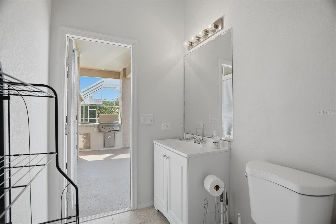
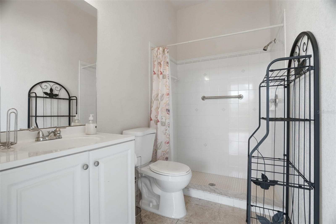
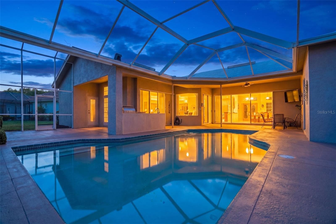
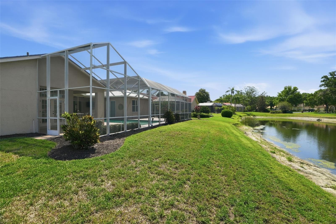
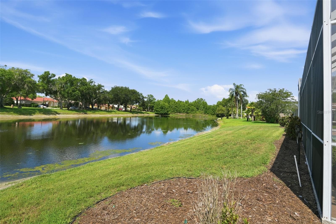
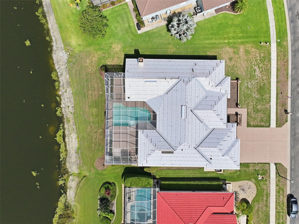
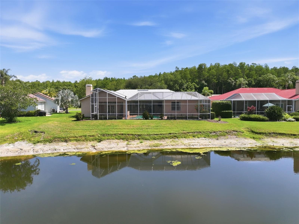
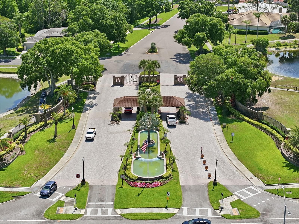
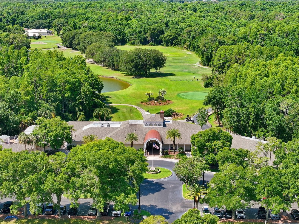
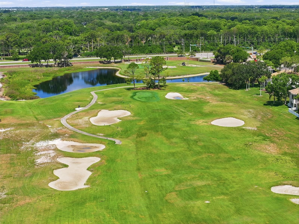
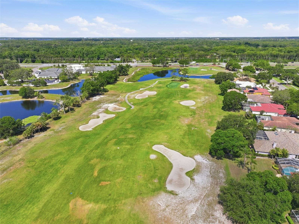
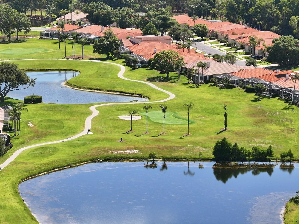
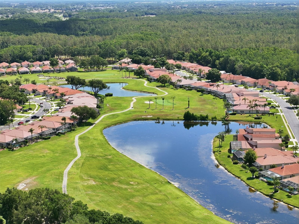
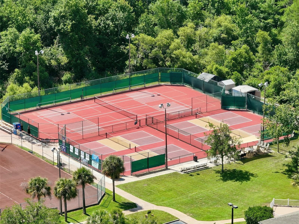
PRICE REDUCED $50K- Live the Crescent Oaks Lifestyle — 3166 Sterling St. Imagine starting your morning with coffee on a screened lanai, gazing out over your private pool to the tranquil pond beyond, a championship 18-hole golf course just a short cart ride away. This isn't just a house. It's your place in one of the area's friendliest, most active gated communities. And right now, it comes with real peace of mind: the seller has invested over $100,000 in major upgrades in just the last six months — including a brand-new tile roof valued at nearly $60,000 and a complete new AC system worth $15,000. The big-ticket items are already done, so you can simply move in and start living. Inside, 3,214 square feet and soaring 12-foot ceilings make everyday life feel open, bright, and effortless. The family room and kitchen flow together around a cozy wood-burning fireplace, the perfect gathering spot for family and friends. The kitchen pairs natural wood cabinetry and tiled countertops with a new sink and faucet, ready for both quiet dinners in and lively evenings entertaining. Step outside and the screened pool area becomes your private resort. A full outdoor kitchen with grill, burner, and refrigerator means you never have to run inside, and a poolside bath with sink, shower, and private commode keeps everything you need right at hand. The primary suite is a true retreat: his-and-her vanities, a garden Jacuzzi tub, a glass shower, a private water closet, and a spacious walk-in closet. Two freshly painted guest bedrooms with brand-new carpet welcome family and friends, while a home office behind elegant French doors — easily a fourth bedroom — makes working from home a pleasure. The thoughtful extras add up fast: an oversized three-car garage with central vacuum and water softener, a roomy inside laundry room with washer and dryer included, all-new blinds throughout, and a Ring doorbell security system. Beyond your doors, Crescent Oaks delivers a clubhouse, championship golf, tennis, pickleball, and a full calendar of activities — all for HOA dues of just $155/month covering the common areas. Select furnishings are also available for purchase, making your move even easier. With the roof, the AC, and over $100,000 in improvements already handled, all that's left for you to do is settle in, relax, and enjoy the connected, resort-style life you've been waiting for.

Highlights

WaterfrontPrivate poolFireplace

Property details

MLS
Stellar MLS
MLS #
MFRTB8513669
Property type
Single Family Residence
Subdivision
CRESCENT OAKS
Status
Active
Days on market
141
On market date
May 29, 2026
Stories
N/A
Total bathrooms
3
Garage spaces
3
Parking spaces
N/A
Lot size
0.32 acres
Loading map…

Nearby schools

Within 10 miles. School directory data from the National Center for Education Statistics (NCES), accessed via the Urban Institute Education Data API. Local Score is calculated by INNOVATE Real Estate; where a state rating is shown, it comes from that state's own official school report card.

ElementaryCharter
PLATO ACADEMY CHARTER SCHOOL TARPON SPRINGS
1.04 mi away · Grades 0-8
Nearest school -- attendance-zone data not available here
4.0
Local Score (student-teacher ratio only (preliminary -- will incorporate state test-score data once available)) -- not an official state rating
Enrollment
359
Student:teacher ratio
13.3:1
District
PINELLAS
Middle
EAST LAKE MIDDLE SCHOOL ACADEMY OF ENGINEERING
2.41 mi away · Grades 6-8
Nearest school -- attendance-zone data not available here
2.0
Local Score (student-teacher ratio only (preliminary -- will incorporate state test-score data once available)) -- not an official state rating
Enrollment
390
Student:teacher ratio
18.6:1
District
PINELLAS
High
EAST LAKE HIGH SCHOOL
2.42 mi away · Grades 9-12
Nearest school -- attendance-zone data not available here
2.0
Local Score (student-teacher ratio only (preliminary -- will incorporate state test-score data once available)) -- not an official state rating
Enrollment
2,326
Student:teacher ratio
21.9:1
District
PINELLAS

Walkability

Blended score for TARPON SPRINGS's center, calculated by INNOVATE Real Estate from two sources: the EPA's National Walkability Index (street network, transit, land-use mix) and Google Places amenity data (what's actually reachable on foot from this point). 60% EPA National Walkability Index + 40% nearby-amenity density (Google Places).

28
Car-dependent
out of 100
EPA National Walkability Index
6.8 / 20 -- Below average walkable
Google Places amenity density
18 / 100
Restaurants & cafes1
Grocery stores0
Parks1
Schools2
Transit stops0
Pharmacies0

Market position

How this listing compares to current activity in TARPON SPRINGS, from live MLS data.

On the market 141 days -- 20 more days than TARPON SPRINGS's current average of 121 days.
For reference, the median list price across 504 active listings in TARPON SPRINGS right now is $322,450.

Mortgage calculator

Estimate only - actual rate and payment depend on your lender, credit, and loan program.

$
%
%
Adjust tax / insurance estimates
% / yr
$
/mo
Est. monthly payment
$4,968/mo
$160,000 down
$640,000 loan
Principal & interest$4,151
Property tax (est.)$667
Home insurance (est.)$150

Similar homes you might like

Data source: Listing information provided by Stellar MLS (mfrmls) via Trestle/CoreLogic. Last updated 7 days ago.

Information herein deemed reliable but not guaranteed; all measurements, school assignments, HOA fees, taxes, and feature lists are approximate and should be independently verified. Equal Housing Opportunity.