




$199,900
About this home
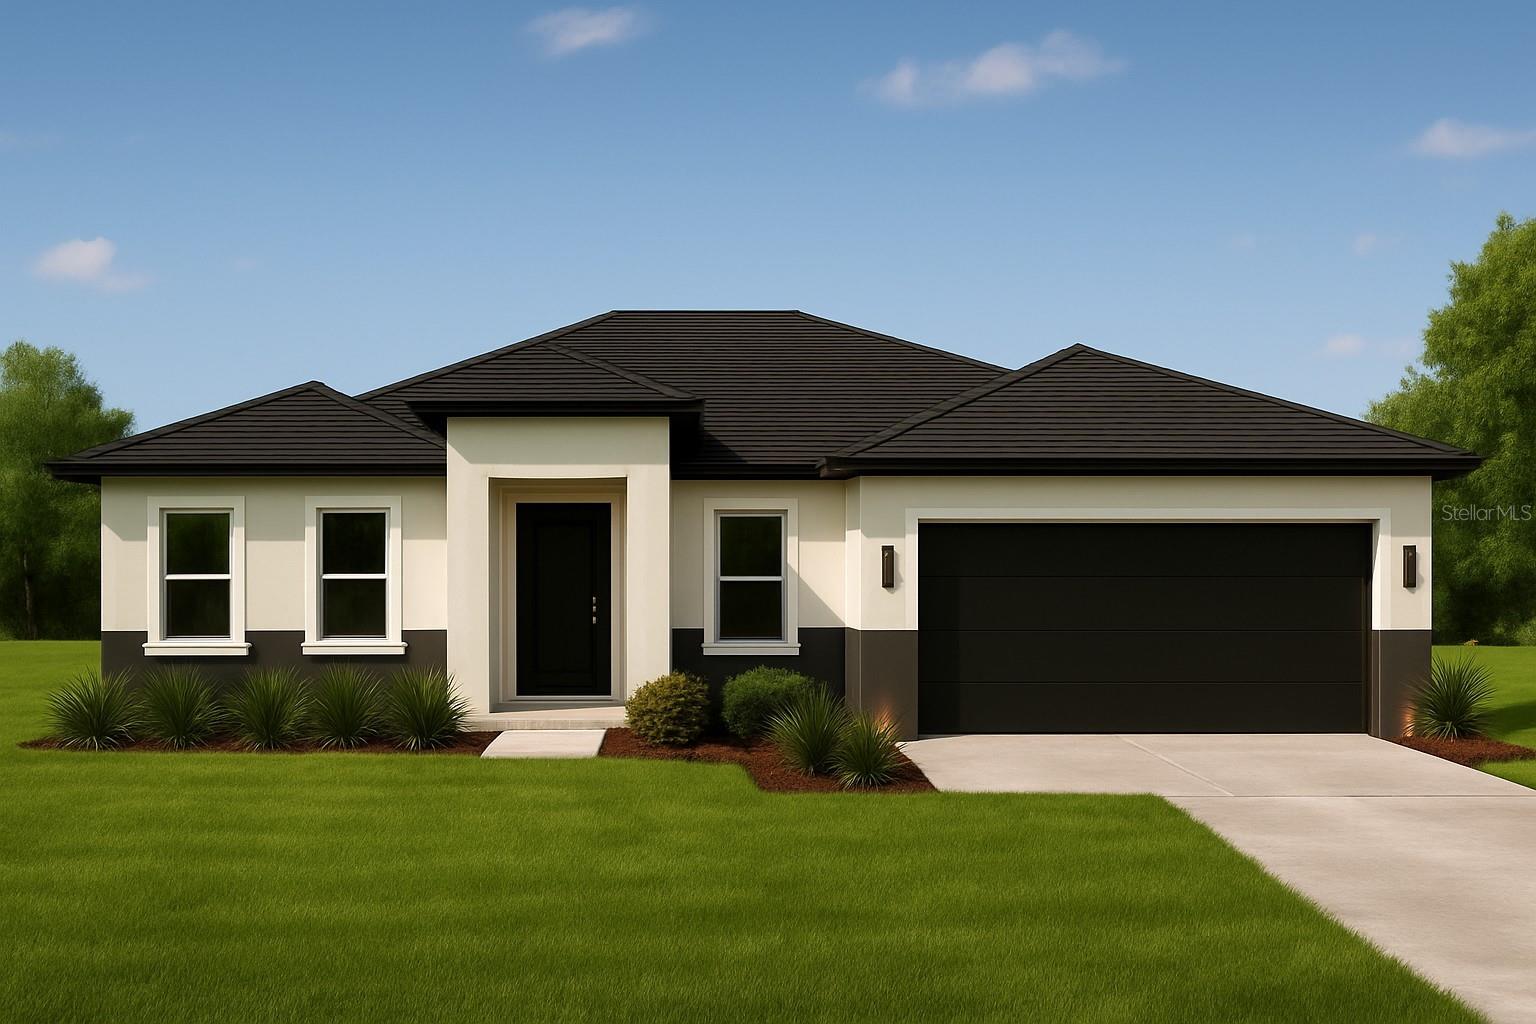
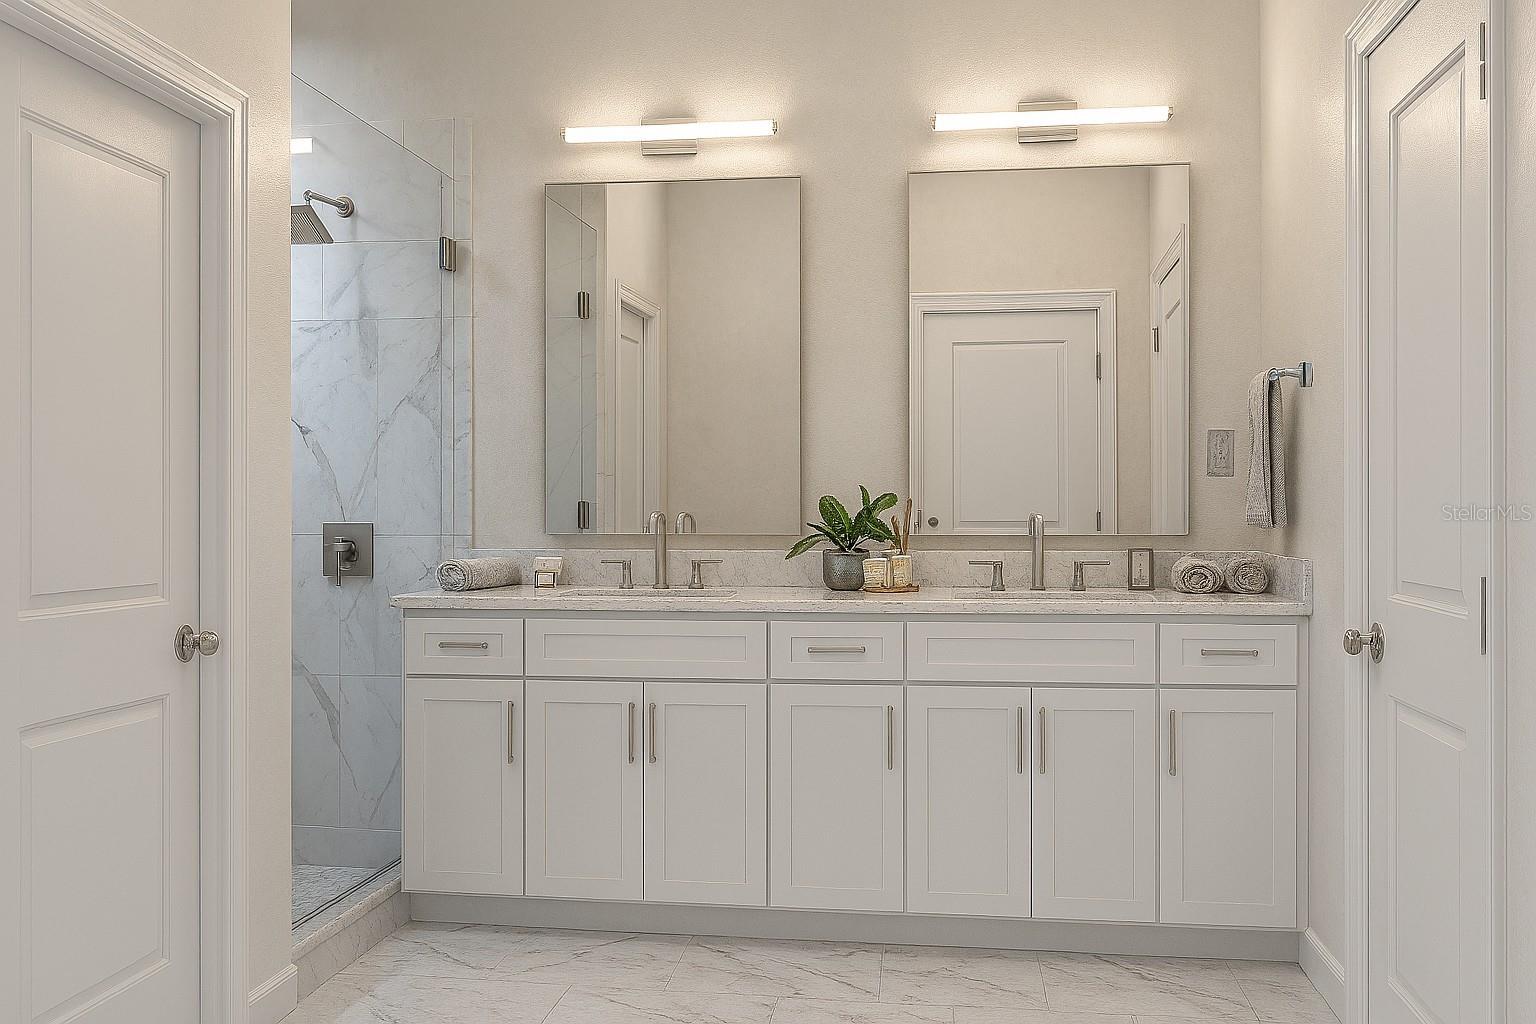
Under Construction. Under Construction. Custom Luxury New Build – Pricing for the brand new construction as is in the current stage of construction builder will complete said property option a with an additional $89,000 to complete or option B and investor DSER loan with 20 to 30% down in escrow and payments will be made and advance to builder as work is completed . Elegance, Innovation, and Personalization—Welcome Home. This brand-new, custom build-to-suit smart home at 3165 Stockton Avenue offers an unmatched opportunity to create your dream residence with luxury finishes and cutting-edge technology in a tranquil North Port setting. Meticulously designed with sophistication and comfort in mind, this home blends timeless elegance with modern living features—tailored to your taste and lifestyle. Step into the stunning open-concept living space where 13-foot soaring ceilings in the kitchen and living room create a grand ambiance, perfect for entertaining or everyday luxury. The chef-inspired kitchen includes premium white shaker-style cabinetry, sleek quartz countertops, high-end stainless steel appliance packages, a walk-in pantry, and custom island configurations—all customizable to fit your unique vision. The split floor plan ensures privacy, with 10-foot ceilings throughout the remainder of the home adding a spacious, airy feel. The luxury primary suite is a serene retreat featuring a beautifully designed modern en-suite bathroom. High-efficiency HVAC to keep you perfectly comfortable and fully protected with hurricane-rated windows and doors! **Customization Options Include: Choice of flooring, lighting, and green energy upgrades Smart home automation systems (lighting, security, climate, and audio) Solar energy system add-on for clean, efficient living if desired Situated on a quiet, paved street in a non-HOA area with no deed restrictions Located in a growing residential area with easy access to I-75, shopping, dining, top-rated schools, and Gulf beaches, this home offers the best of Florida living with the flexibility to design and build it your way. Your custom luxury lifestyle starts now!
Highlights
Property details
- MLS
- Stellar MLS
- MLS #
- MFRD6143262
- Property type
- Single Family Residence
- Subdivision
- NORTH PORT GARDENS
- Status
- Active
- Days on market
- 360
- On market date
- July 31, 2025
- Stories
- N/A
- Total bathrooms
- 2
- Garage spaces
- 2
- Parking spaces
- N/A
- Lot size
- 0.22 acres
Location
Get directions →Nearby schools
Within 10 miles. School directory data from the National Center for Education Statistics (NCES), accessed via the Urban Institute Education Data API. Local Score is calculated by INNOVATE Real Estate; where a state rating is shown, it comes from that state's own official school report card.
- Enrollment
- 1,027
- Student:teacher ratio
- 13.9:1
- District
- SARASOTA
- Enrollment
- 835
- Student:teacher ratio
- 14.9:1
- District
- SARASOTA
- Enrollment
- 2,461
- Student:teacher ratio
- 19.2:1
- District
- SARASOTA
Walkability
Blended score for NORTH PORT's center, calculated by INNOVATE Real Estate from two sources: the EPA's National Walkability Index (street network, transit, land-use mix) and Google Places amenity data (what's actually reachable on foot from this point). 60% EPA National Walkability Index + 40% nearby-amenity density (Google Places).
Market position
How this listing compares to current activity in NORTH PORT, from live MLS data.
Mortgage calculator
Estimate only - actual rate and payment depend on your lender, credit, and loan program.
Adjust tax / insurance estimates
Similar homes you might like
Data source: Listing information provided by Stellar MLS (mfrmls) via Trestle/CoreLogic. Last updated August 8, 2026.
Information herein deemed reliable but not guaranteed; all measurements, school assignments, HOA fees, taxes, and feature lists are approximate and should be independently verified. Equal Housing Opportunity.