


$315,990
- Bedrooms
- 3
- Bathrooms
- 2.5
- Living area
- N/A
- Year built
- 2026
Highlights
- Property type
- Townhouse
- Lot size
- 0.04 acres
- Garage
- 1 space
- On market
- 248 days
- New construction
About this home
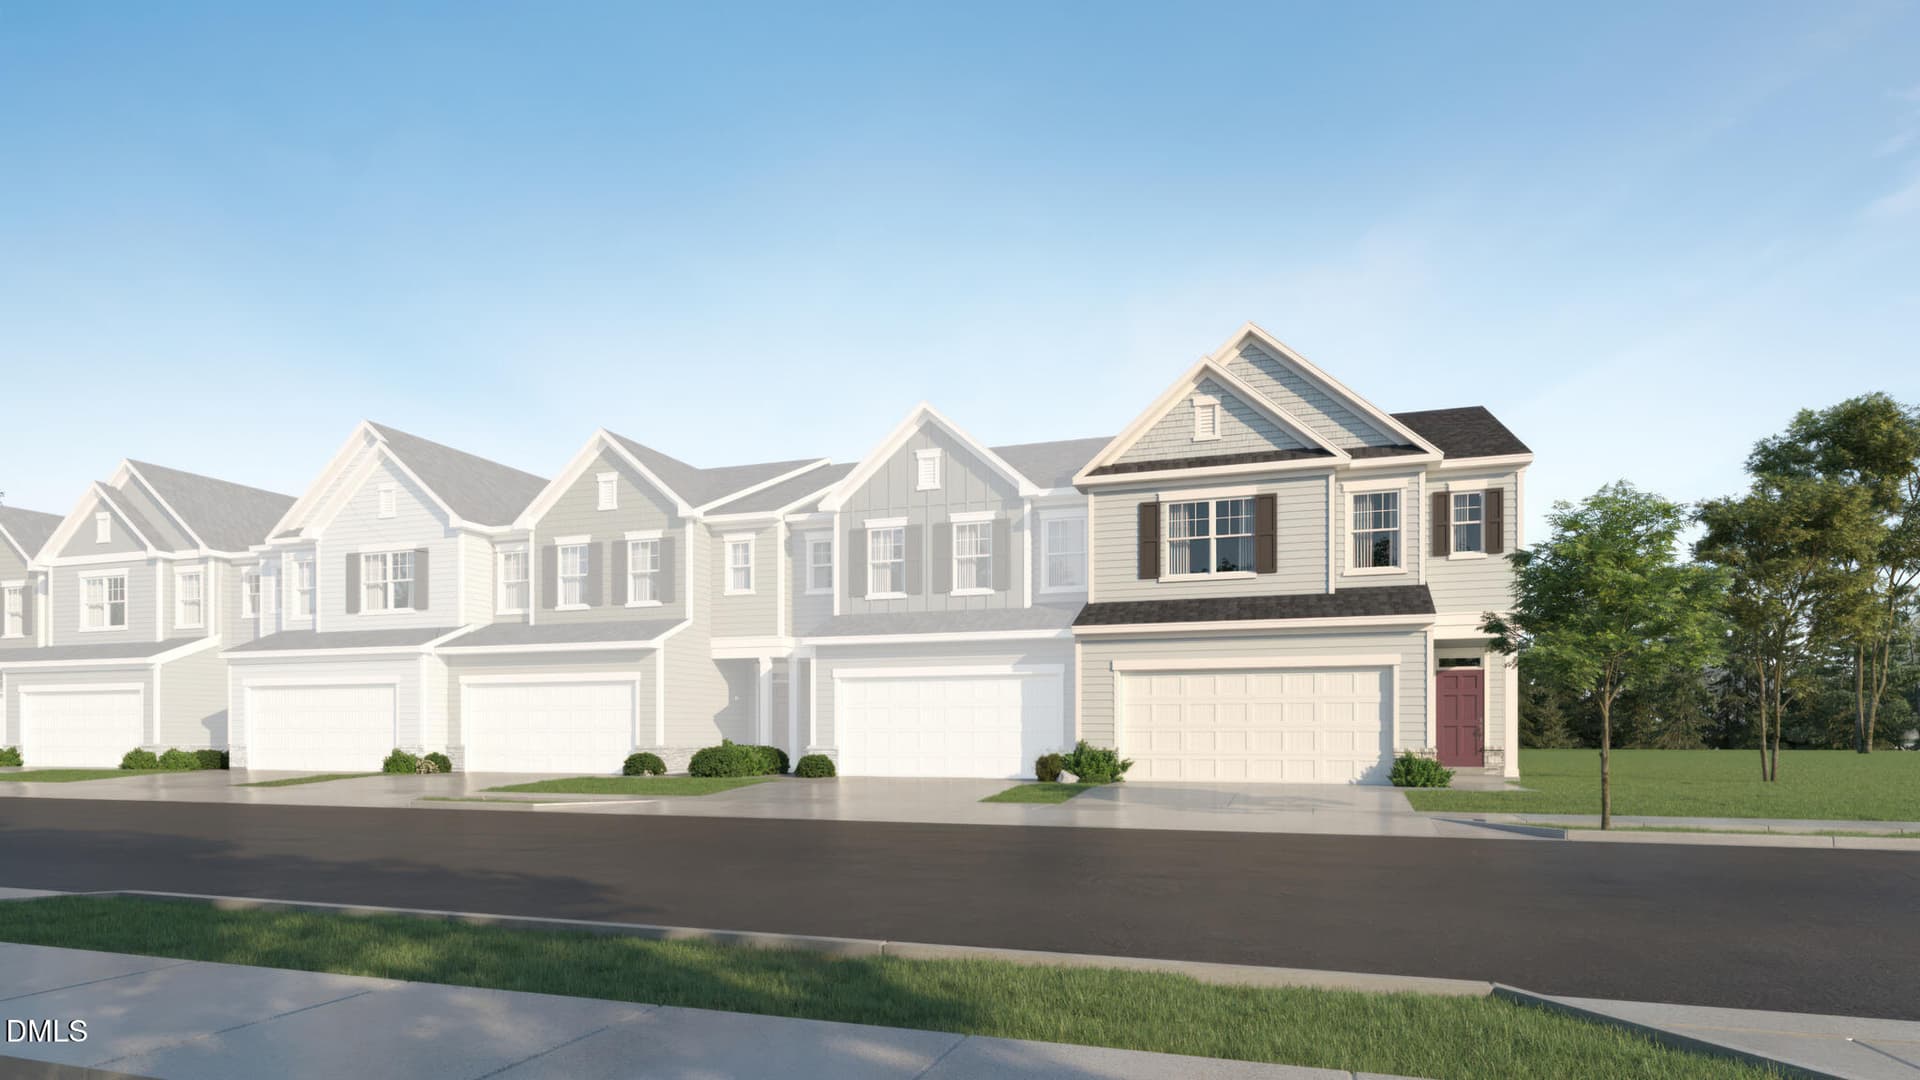
MOVE IN NOW! The Whitfield offers the perfect blend of comfort and convenience with 3 bedrooms, 2.5 baths and a 1-car attached garage! The main level features an open-concept design, where the kitchen flows easily into the dining area and family room. Enjoy a spacious kitchen equipped with a large center island, beautiful granite counters, generous counterspace and walk-in pantry. Expand your living area outdoors onto your covered porch and patio space, ideal for morning coffee or evening relaxation. Upstairs, the Primary Suite includes a large walk-in closet and ensuite bath with double vanity and walk-in shower. Two additional bedrooms, a full bath with double vanity and convenient laundry room complete this thoughtfully designed home! Welcome to Granite Ridge Townhomes, nestled in Rolesville, NC, just named the safest city in North Carolina! Offering low-maintenance living just minutes from South Main Street, Wake Forest (3 miles) and downtown Raleigh (30 minutes), this community blends style, comfort and everyday functionality. Homeowners enjoy membership to the Granite Falls Swim and Athletic Club, a state-of-the-art facility with year-round fitness and aquatic programs. SPECIAL: 3.99% FIRST-YEAR RATE AVAILABLE! On select MOVE-IN READY homes, qualified FHA and VA buyers can receive a 3.99% rate for year one, followed by a 4.99% fixed rate for the remaining loan term. 4.99% fixed financing also available for qualified conventional buyers. Preferred lender and restrictions apply. Limited-time offer. Rates, terms, and availability are subject to change without notice.
Property details
- MLS
- Doorify MLS
- MLS #
- 10151889
- Property type
- Townhouse
- Subdivision
- Granite Ridge
- Status
- Active
- Days on market
- 248
- On market date
- March 17, 2026
- Stories
- N/A
- Total bathrooms
- 2.5
- Garage spaces
- 1
- Parking spaces
- 3
- Lot size
- 0.04 acres
Location
Get directions →Nearby schools
Within 10 miles. School directory data from the National Center for Education Statistics (NCES), accessed via the Urban Institute Education Data API. Local Score is calculated by INNOVATE Real Estate; where a state rating is shown, it comes from that state's own official school report card.
- Enrollment
- 644
- Student:teacher ratio
- 13.7:1
- District
- Wake County Schools
- Enrollment
- 1,069
- Student:teacher ratio
- 17.0:1
- District
- Wake County Schools
- Enrollment
- 2,484
- Student:teacher ratio
- 18.5:1
- District
- Wake County Schools
Walkability
Blended score for Rolesville's center, calculated by INNOVATE Real Estate from two sources: the EPA's National Walkability Index (street network, transit, land-use mix) and Google Places amenity data (what's actually reachable on foot from this point). 60% EPA National Walkability Index + 40% nearby-amenity density (Google Places).
Market position
How this listing compares to current activity in Rolesville, from live MLS data.
Mortgage calculator
Estimate only - actual rate and payment depend on your lender, credit, and loan program.
Adjust tax / insurance estimates
Similar homes you might like


Data source: Listing information provided by Doorify MLS. Last updated 12 hr ago.
Information herein deemed reliable but not guaranteed; all measurements, school assignments, HOA fees, taxes, and feature lists are approximate and should be independently verified. Equal Housing Opportunity.