


$875,000
About this home
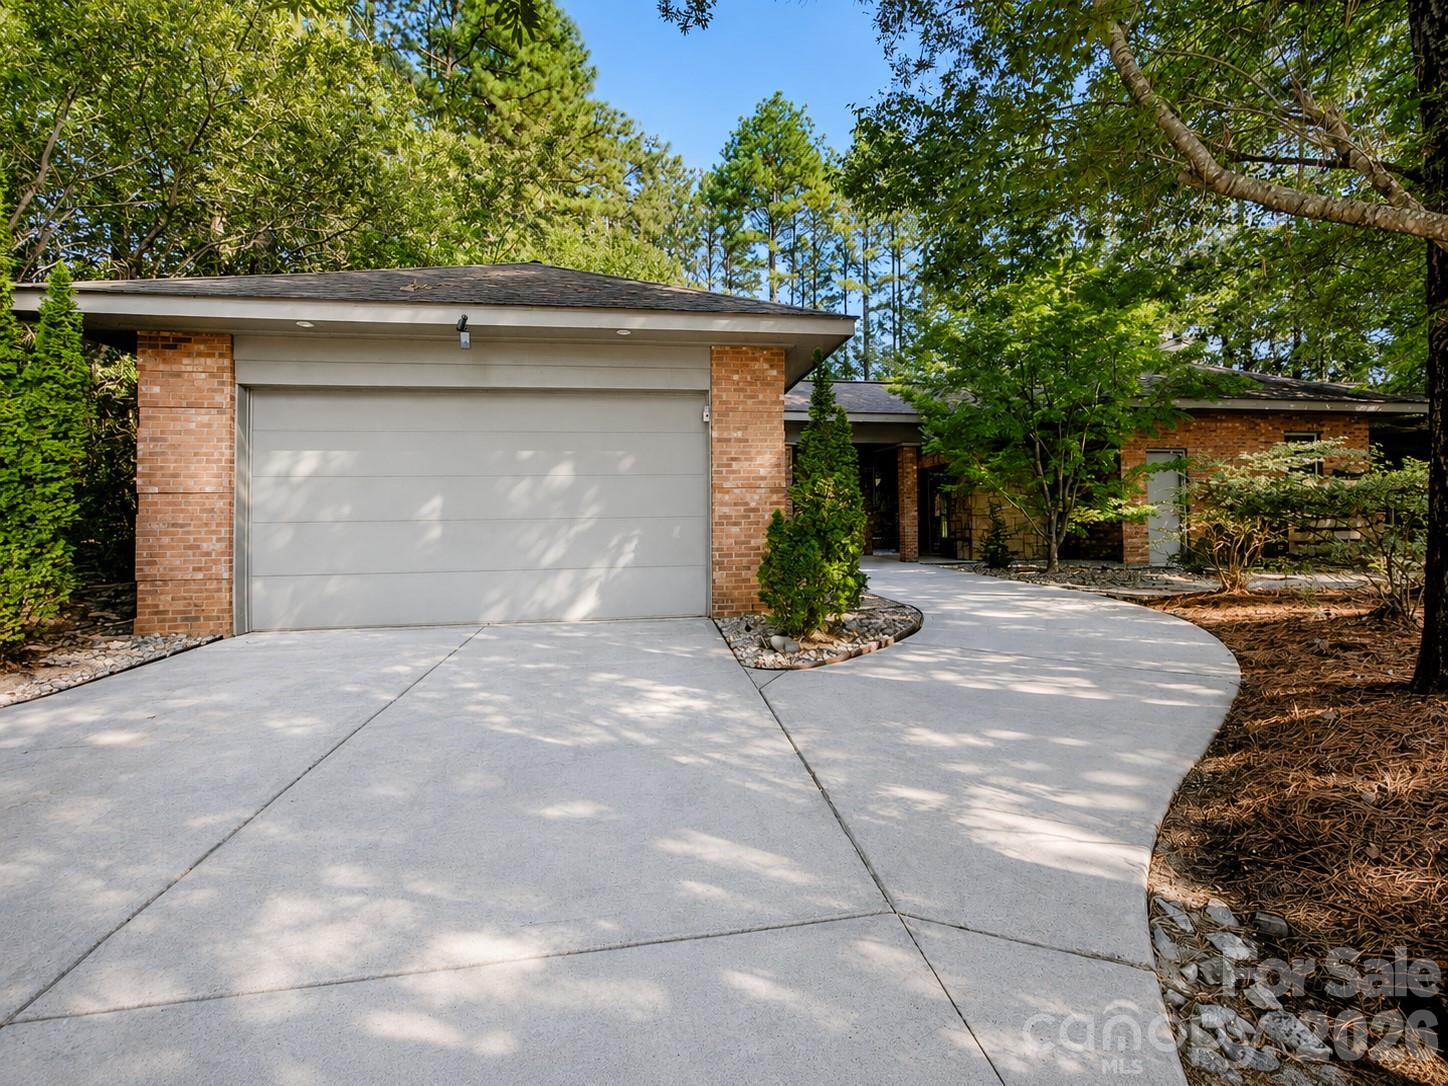
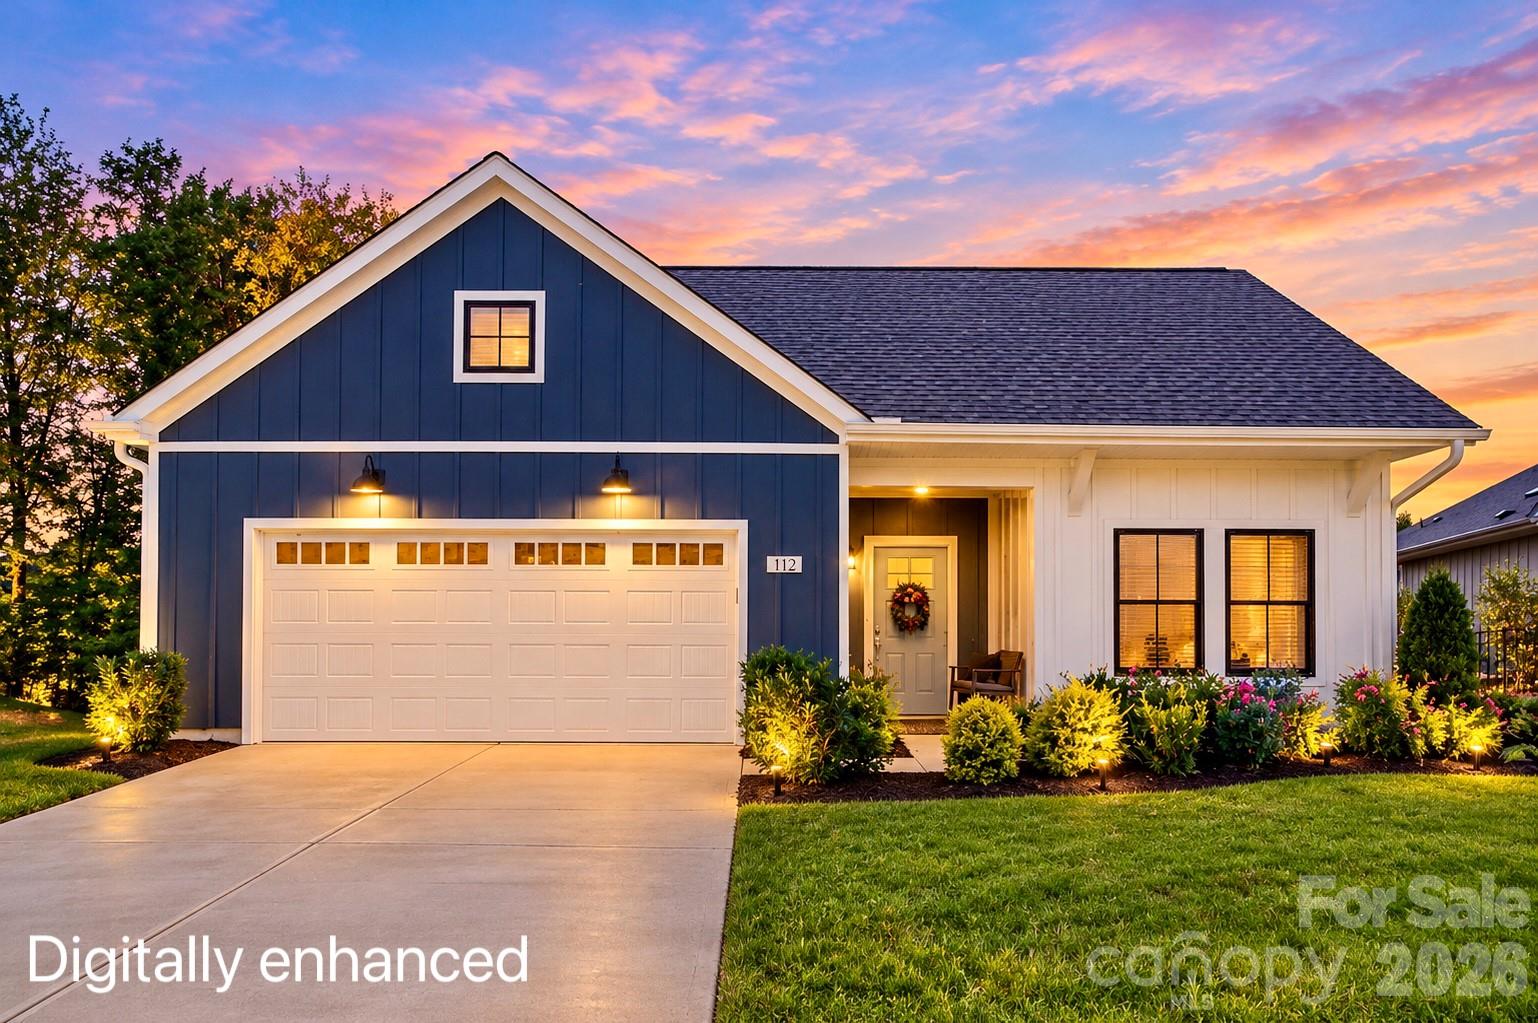
Welcome to Lake Norman living! Be sure to check out the video for the best experience viewing this gorgeous expansive home online! This striking custom all-brick ranch blends timeless mid-century style with the warmth and character of a Frank Lloyd Wright-inspired design. Set across from Lake Norman on a quiet, tree-lined street, the home offers lake views from the front patio along with seasonal lake views from inside. Step inside to rich wood windows, trim, and doors, complemented by solid cherry cabinetry in the kitchen and every bathroom. Walls of windows bring in abundant natural light while framing beautiful views of the gardens and patios. Designed with comfort, accessibility, and flexibility in mind, the home offers single-level, step-free living with no carpet and wide doorways designed to enhance accessibility, making it especially appealing for older adults, aging in place, or multi-generational living. The split-bedroom floor plan provides exceptional privacy, with each bedroom featuring its own private bath. Two baths offer walk-in showers and heated tile floors, two bedrooms include spacious walk-in closets, and the primary suite features a soaking tub plus a separate private spa room with a jetted tub—the perfect place to unwind. A recirculating hot water system provides the added convenience of nearly instant hot water throughout the home. Outside, enjoy two patios, lush landscaping, a small goldfish pond, and a beautiful yard surrounded by mature trees that provide welcome afternoon shade. Storage and workspace are equally impressive, with a two-car garage, attached workshop with its own A/C unit, separate storage room, whole house backup generator and a large outdoor shed. With distinctive design, flexible living, accessibility-minded features, and an exceptional Lake Norman setting, this is a home you won’t want to miss. Schedule your showing today!
Highlights
Property details
- MLS
- Canopy MLS
- MLS #
- CAR4414932
- Property type
- Single Family Residence
- Subdivision
- Mccrary Woods
- Status
- Active
- Days on market
- 30
- On market date
- August 27, 2026
- Stories
- N/A
- Total bathrooms
- 3.5
- Garage spaces
- 2
- Parking spaces
- N/A
- Lot size
- N/A
Location
Get directions →Nearby schools
Within 10 miles. School directory data from the National Center for Education Statistics (NCES), accessed via the Urban Institute Education Data API. Local Score is calculated by INNOVATE Real Estate; where a state rating is shown, it comes from that state's own official school report card.
- Enrollment
- 693
- Student:teacher ratio
- 15.4:1
- District
- Iredell-Statesville Schools
- Enrollment
- 632
- Student:teacher ratio
- 17.6:1
- District
- Iredell-Statesville Schools
- Enrollment
- 149
- Student:teacher ratio
- 9.3:1
- District
- Iredell-Statesville Schools
Walkability
Blended score for Mooresville's center, calculated by INNOVATE Real Estate from two sources: the EPA's National Walkability Index (street network, transit, land-use mix) and Google Places amenity data (what's actually reachable on foot from this point). EPA National Walkability Index only -- nearby-amenity data not cached yet for this area.
Market position
How this listing compares to current activity in Mooresville, from live MLS data.
Mortgage calculator
Estimate only - actual rate and payment depend on your lender, credit, and loan program.
Adjust tax / insurance estimates
Similar homes you might like
Data source: Listing information provided by Canopy MLS (carolina) via Trestle/CoreLogic. Last updated September 26, 2026.
Information herein deemed reliable but not guaranteed; all measurements, school assignments, HOA fees, taxes, and feature lists are approximate and should be independently verified. Equal Housing Opportunity.