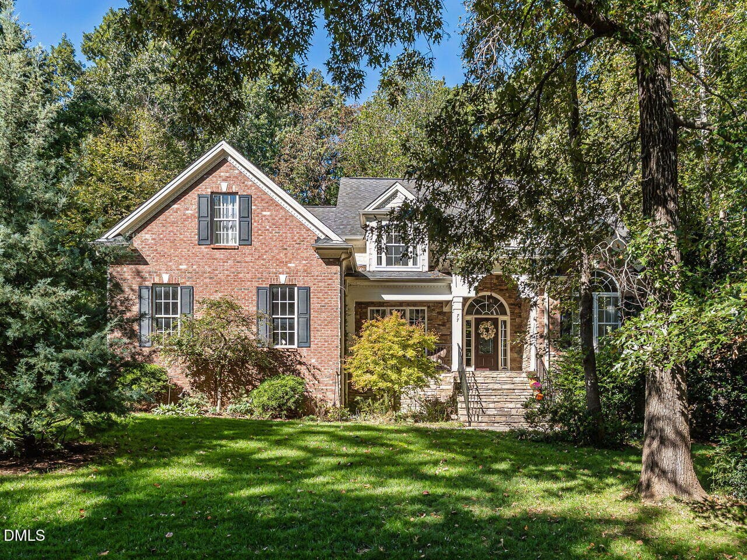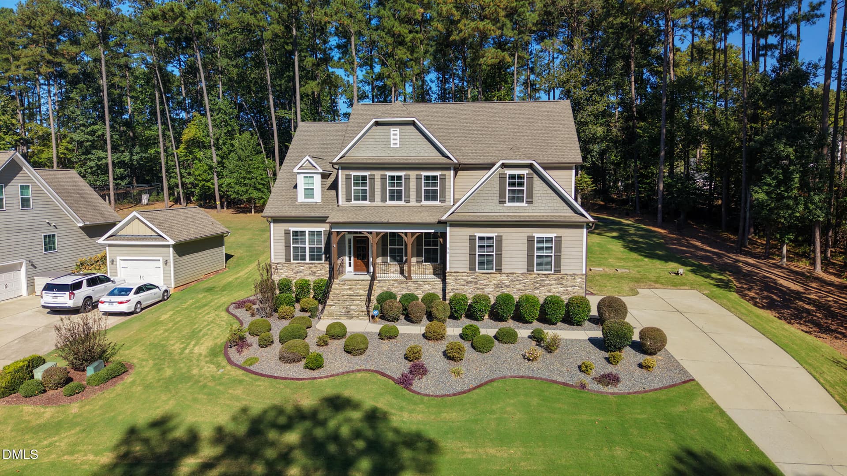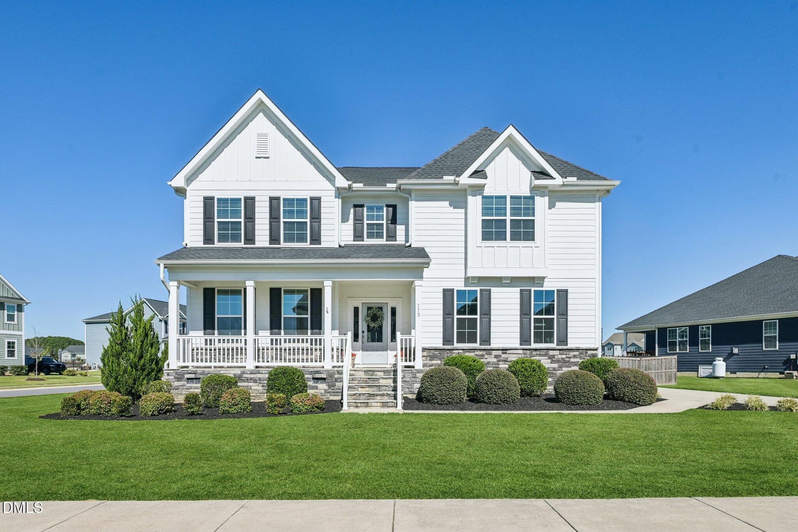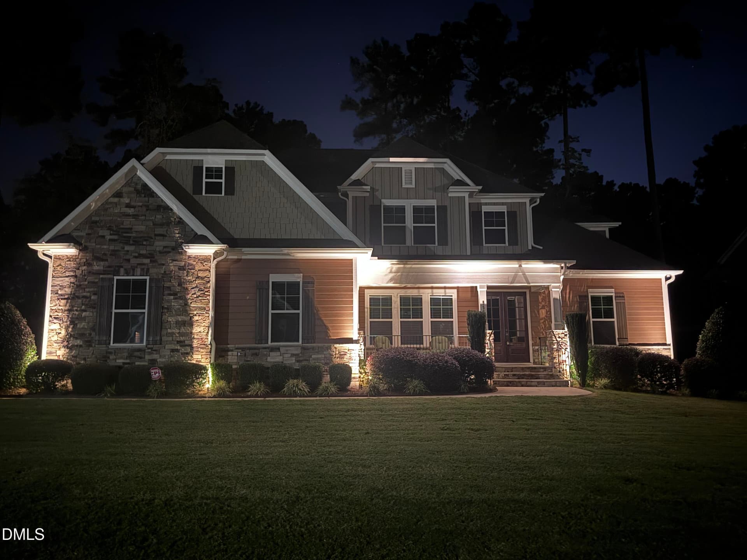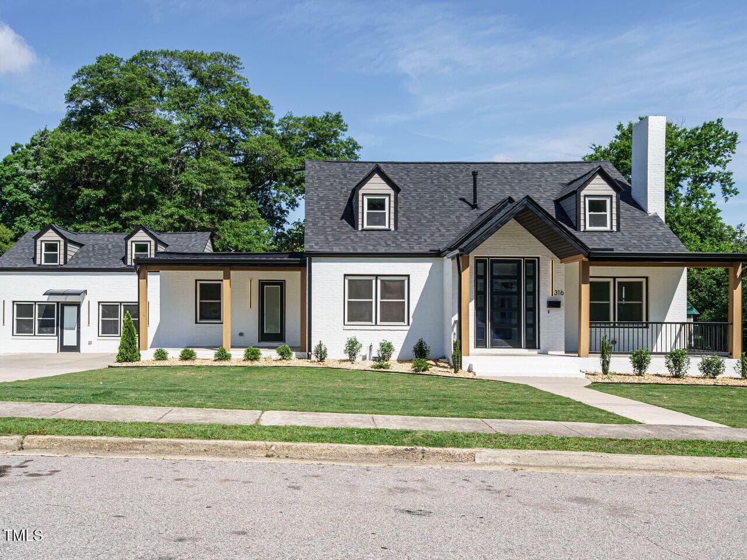
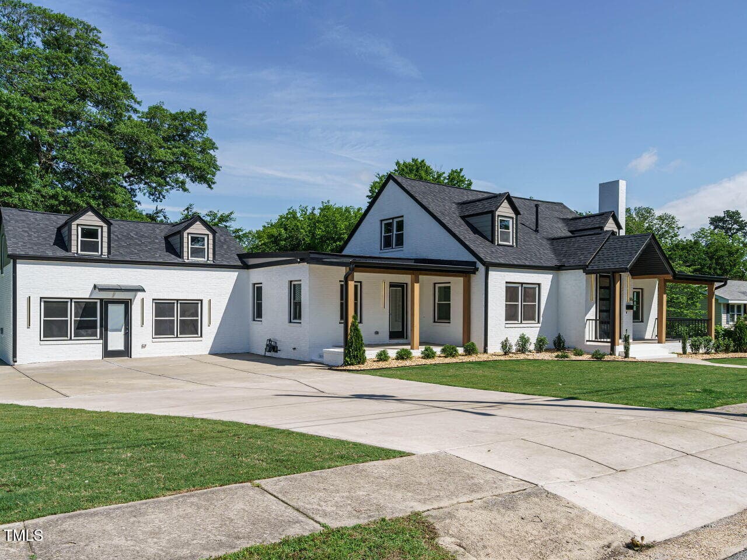
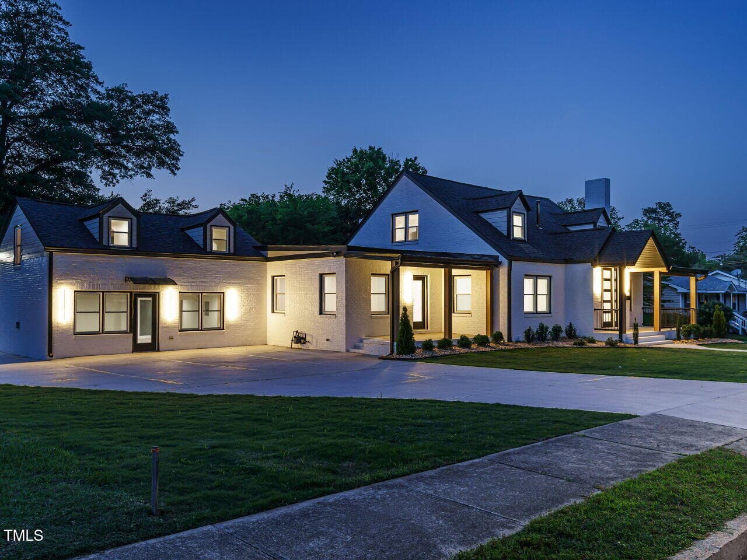
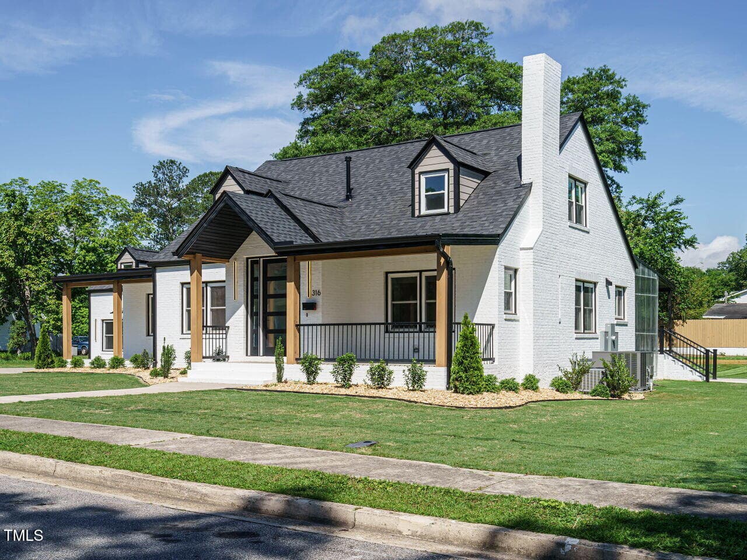
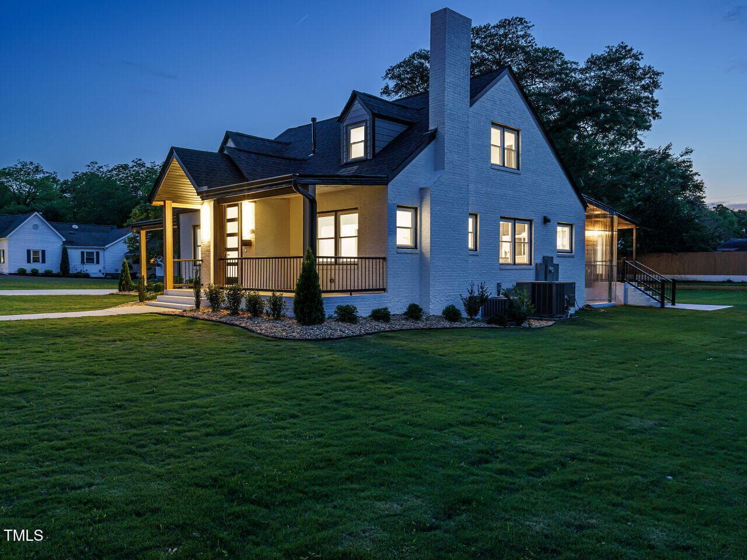
Main-exterior-night - 316 Barbour Street, Clayton, NC 27520
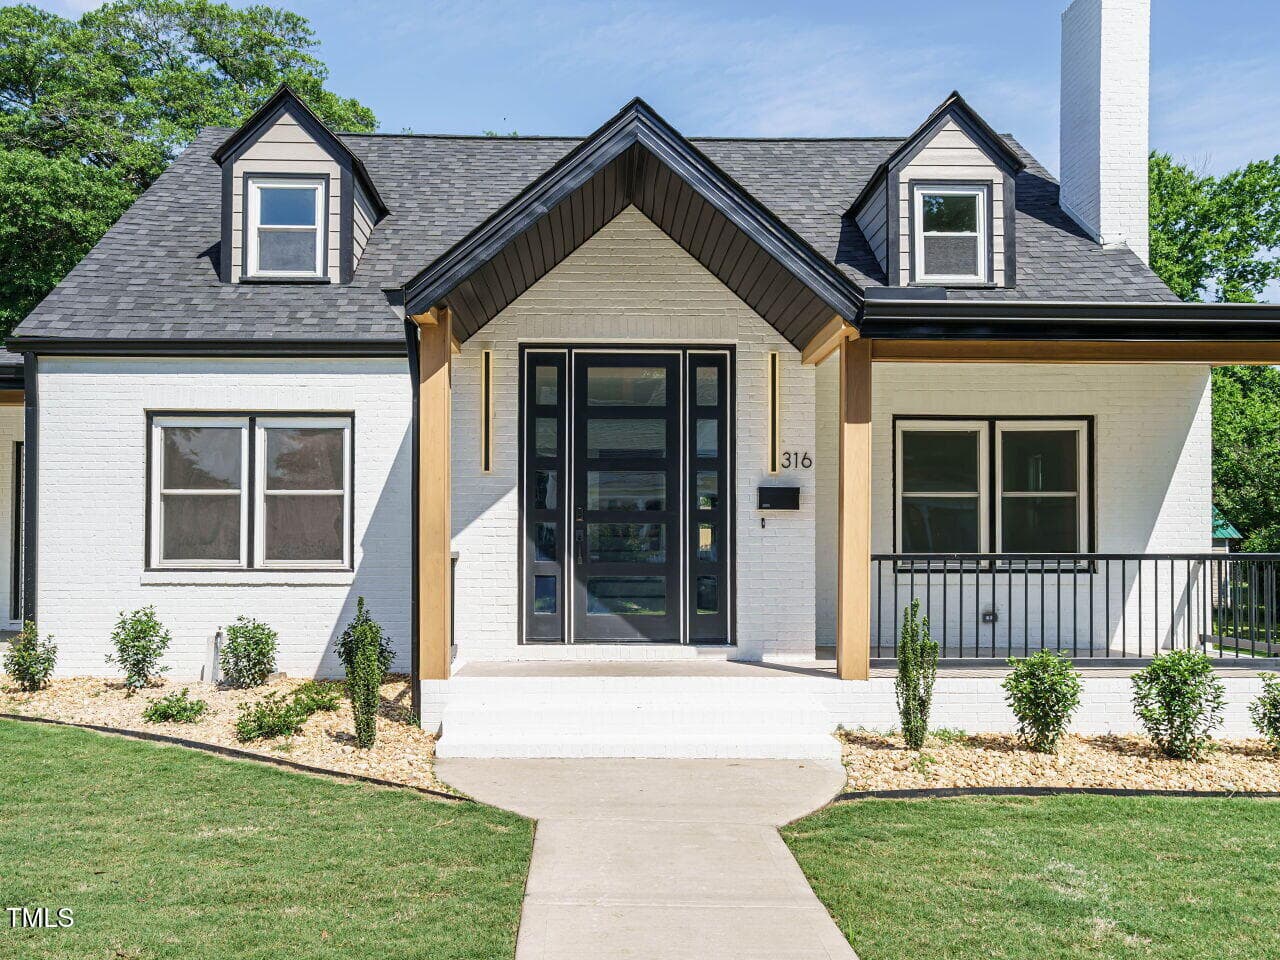
Main-exterior - 316 Barbour Street, Clayton, NC 27520
316 Barbour virtual-tour-147611-photo-17 - 316 Barbour Street, Clayton, NC 27520
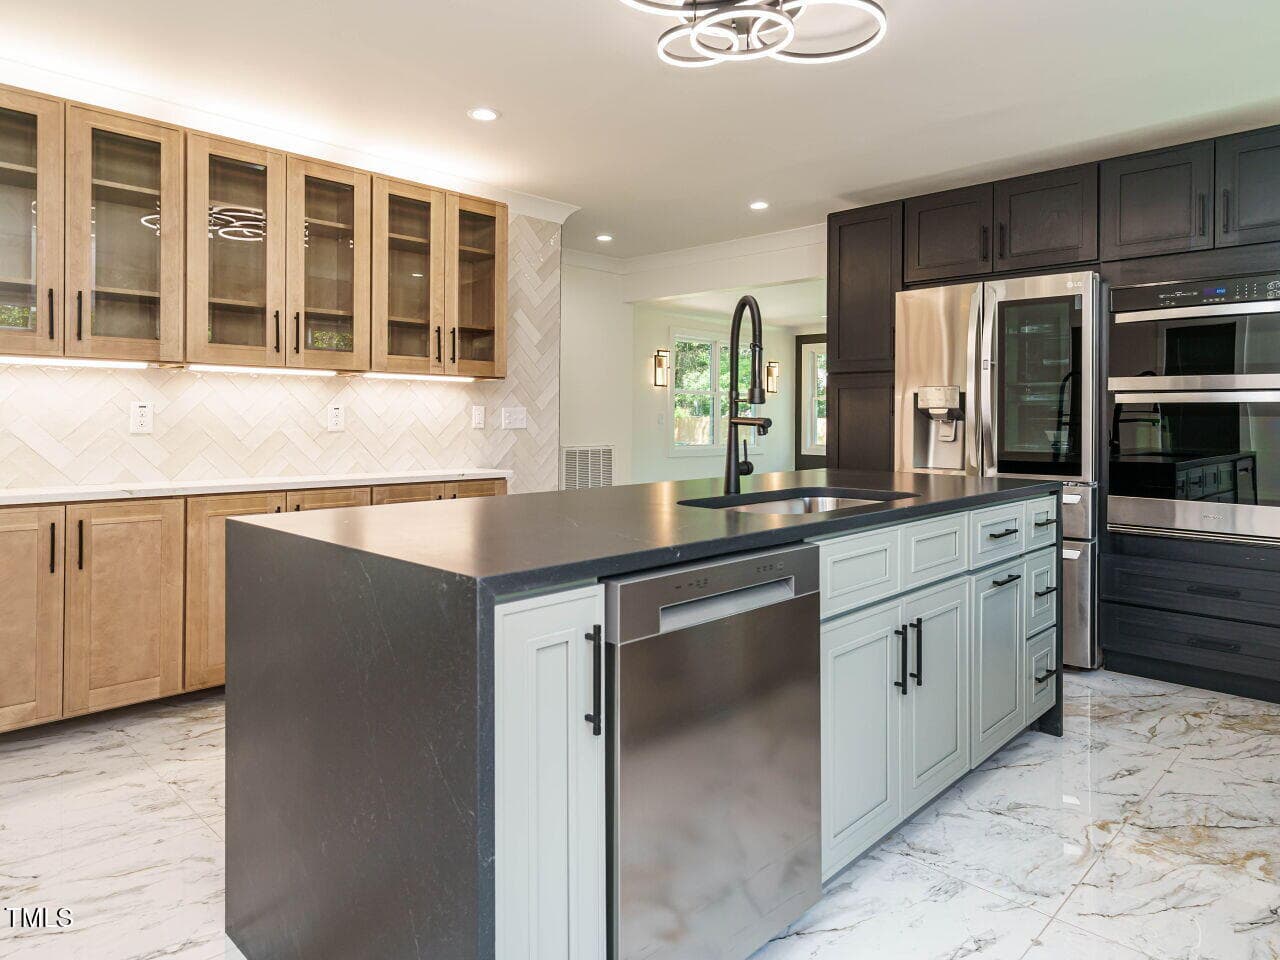
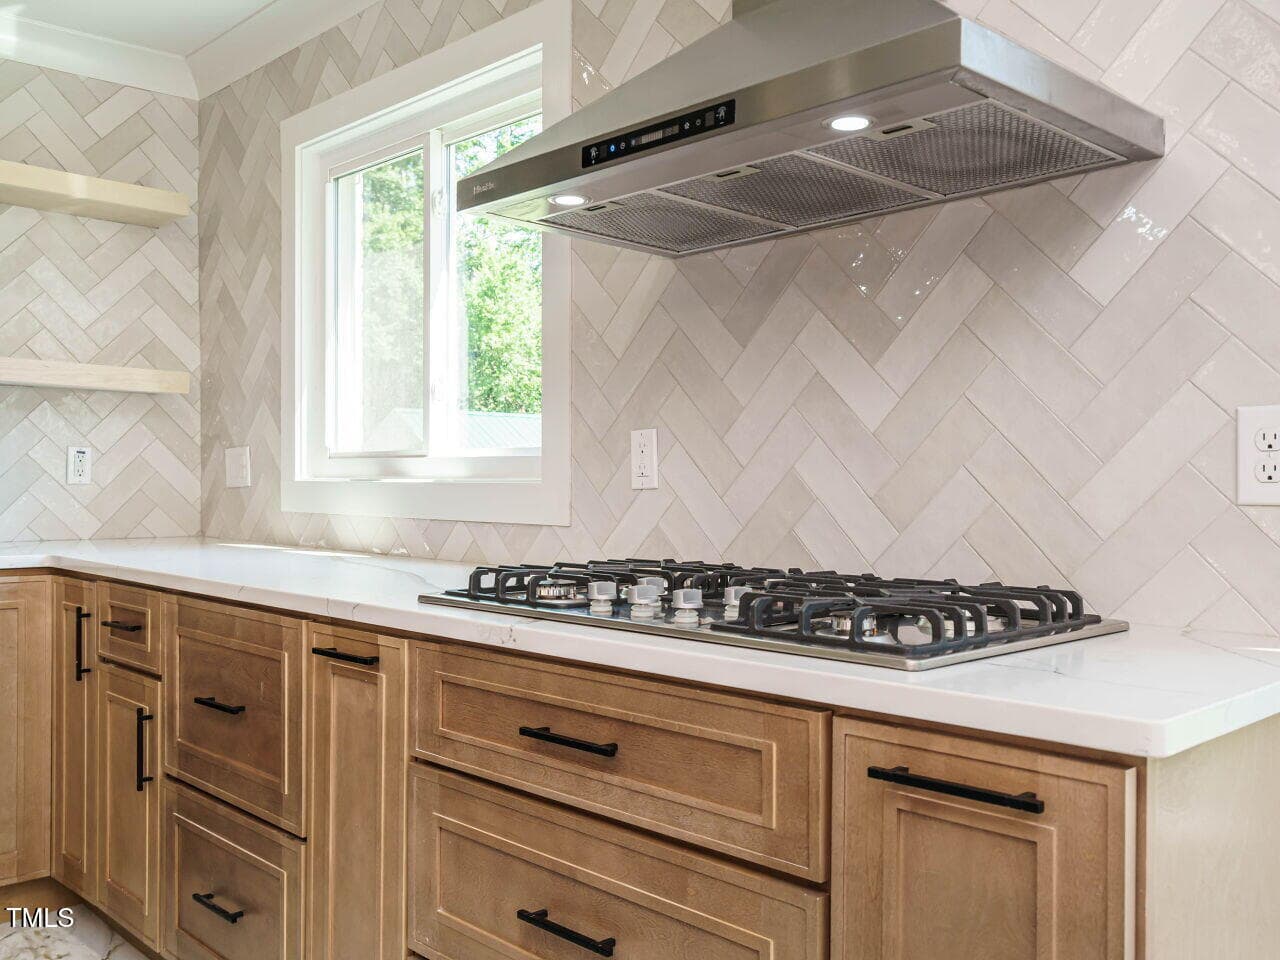
Kitchen - 316 Barbour Street, Clayton, NC 27520
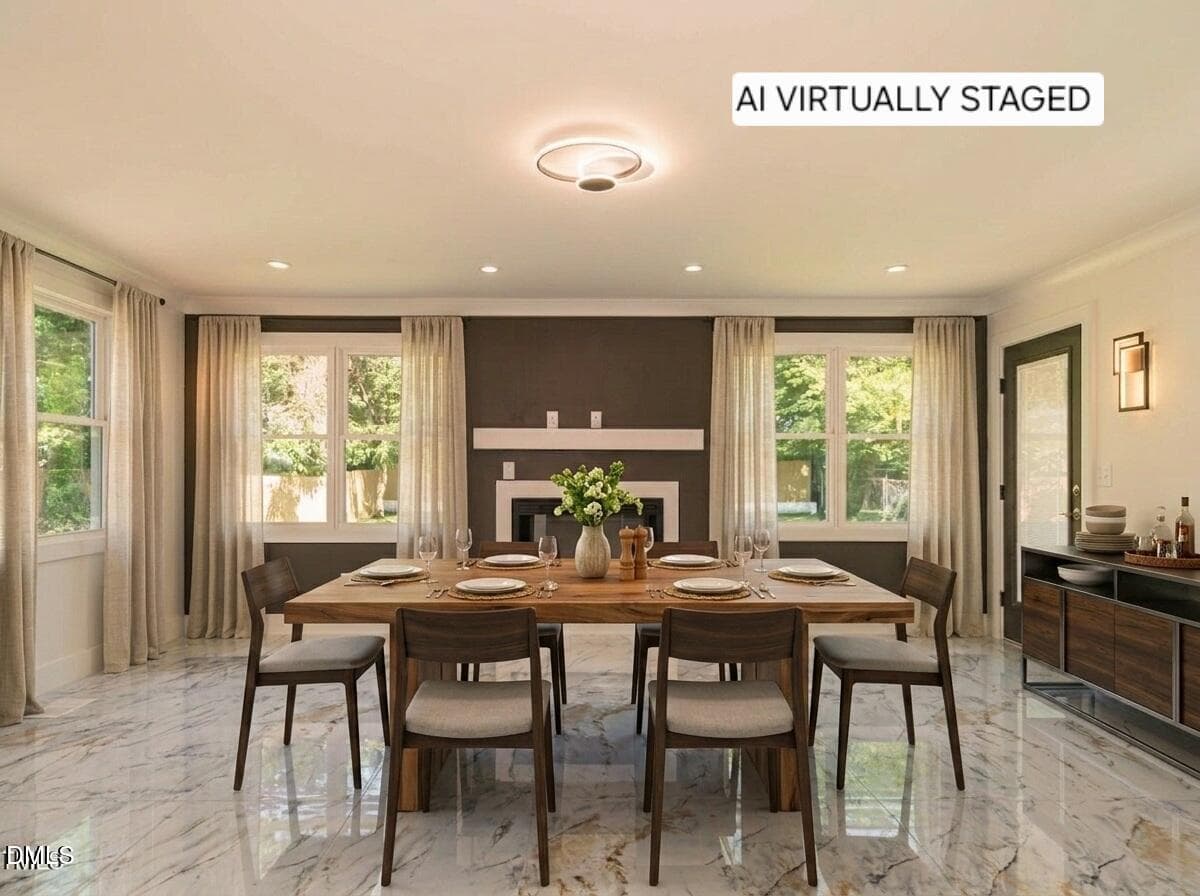
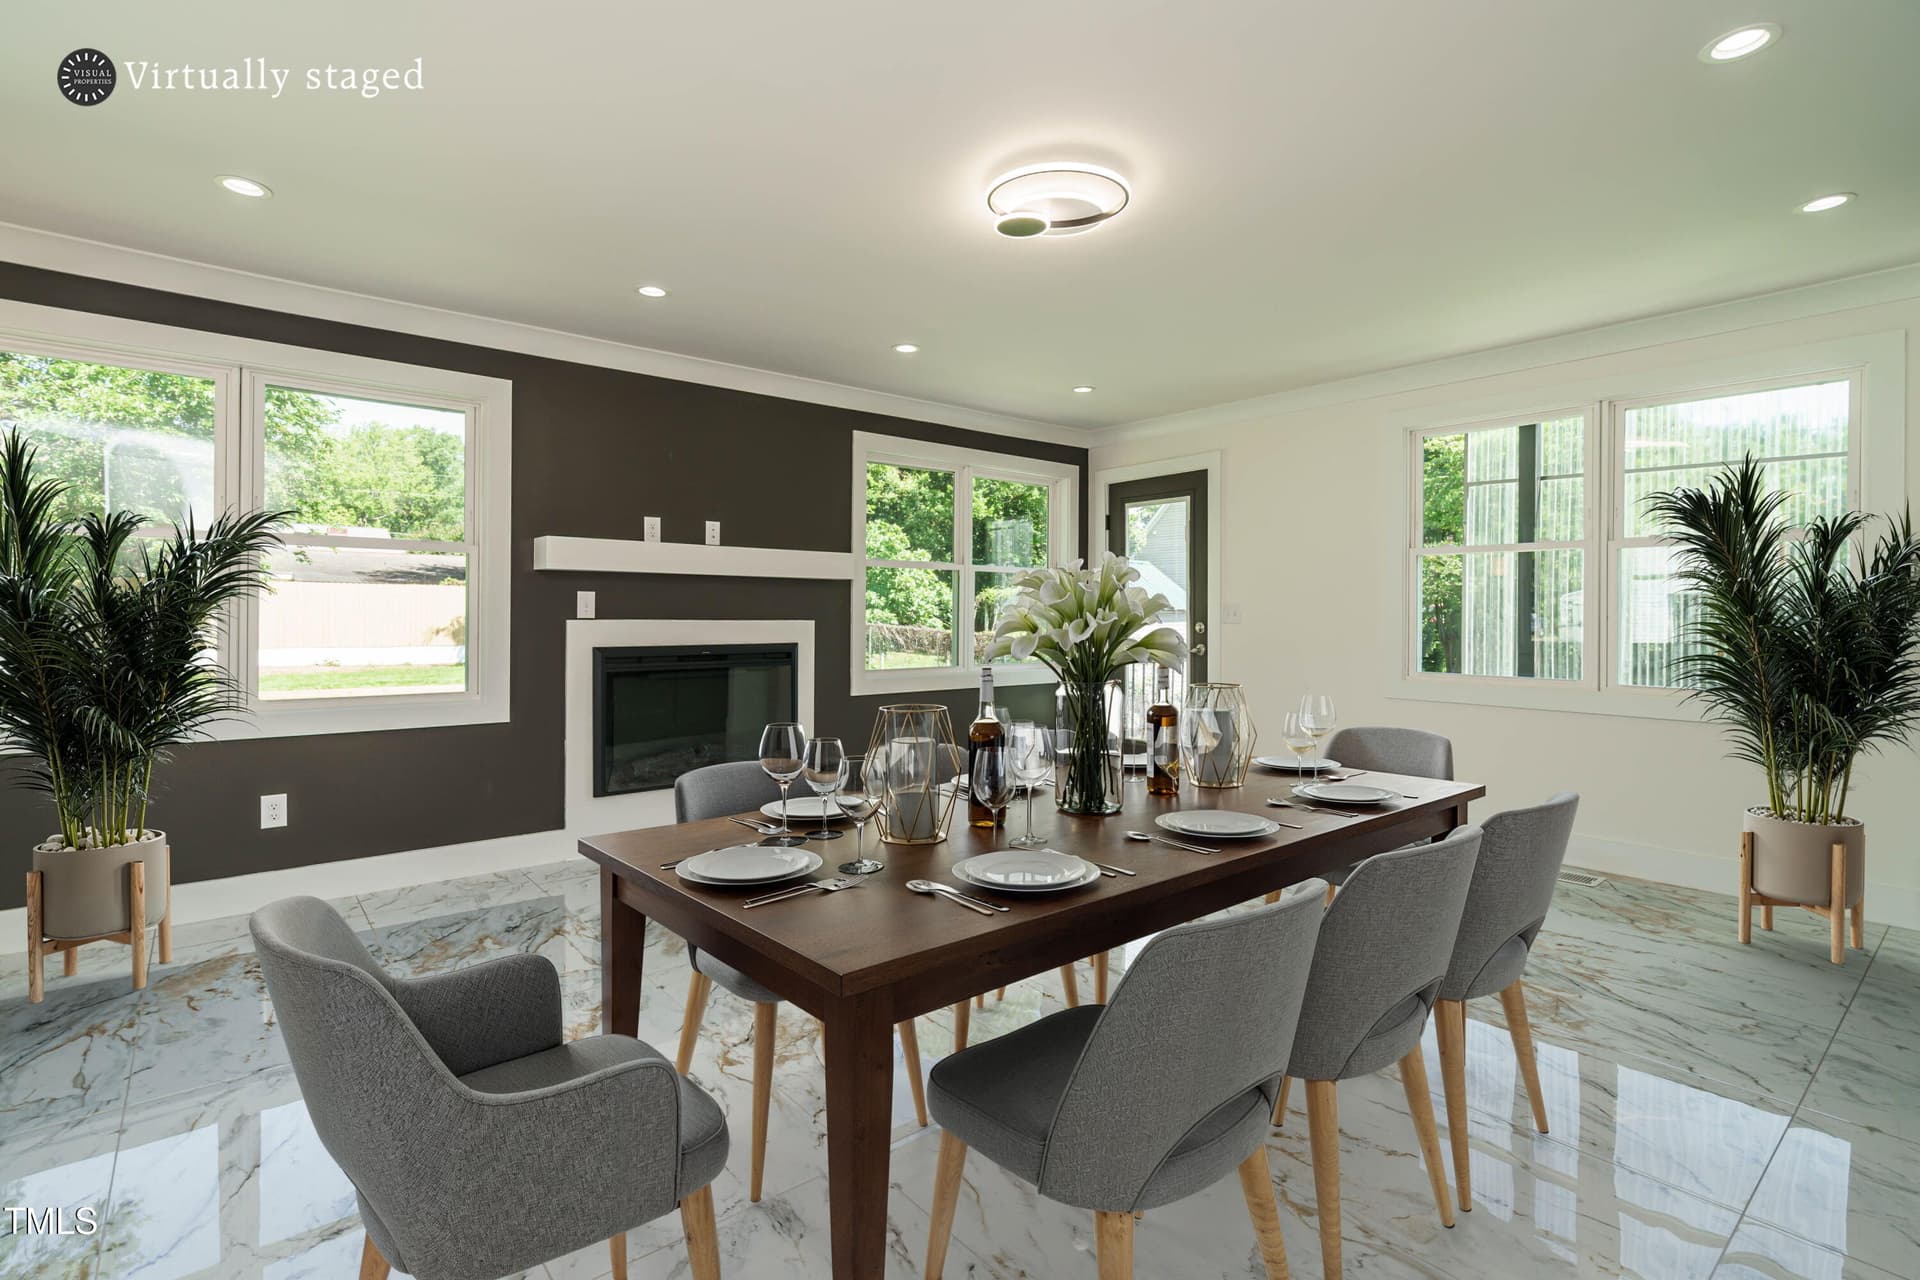
316 Barbour Dining - 316 Barbour Street, Clayton, NC 27520
Corner-view - 316 Barbour Street, Clayton, NC 27520
Corner-view-night - 316 Barbour Street, Clayton, NC 27520
Corner-view - 316 Barbour Street, Clayton, NC 27520
Corner-view-night - 316 Barbour Street, Clayton, NC 27520
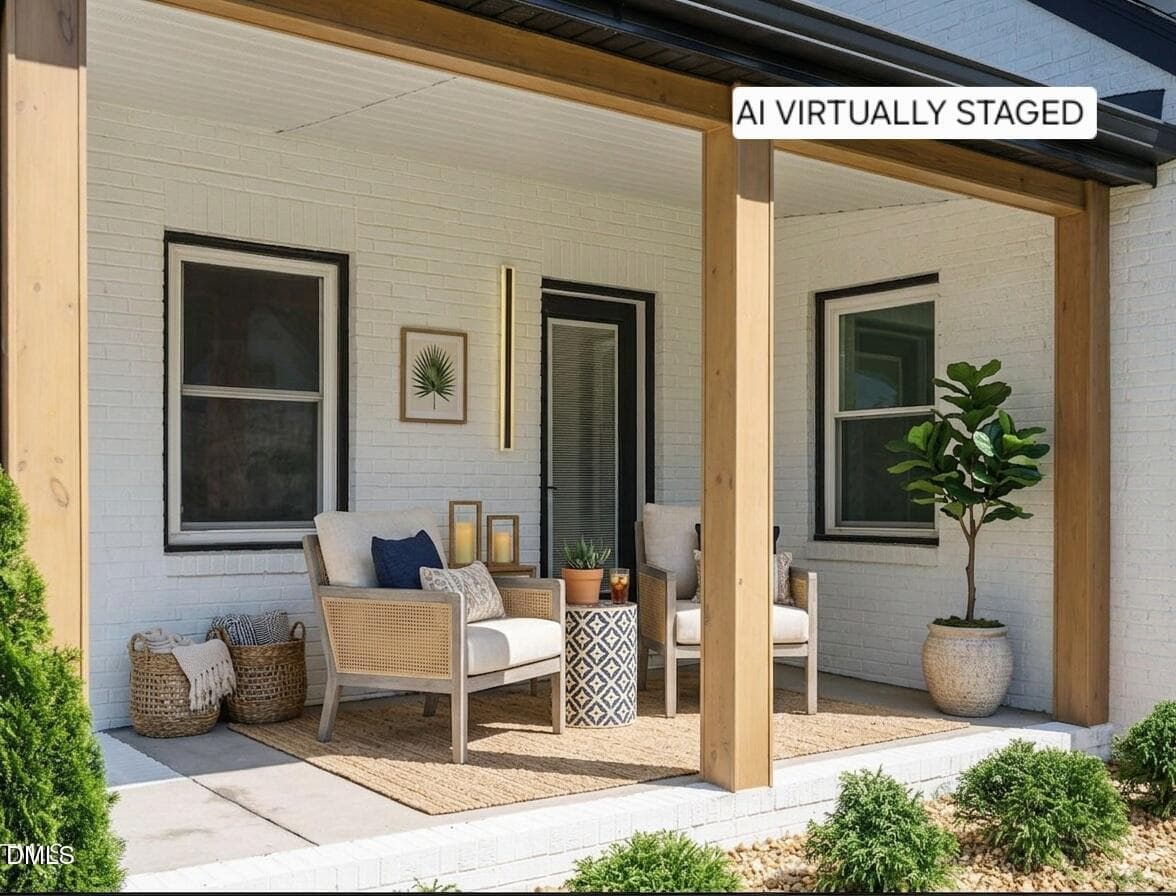
Front-porch - 316 Barbour Street, Clayton, NC 27520
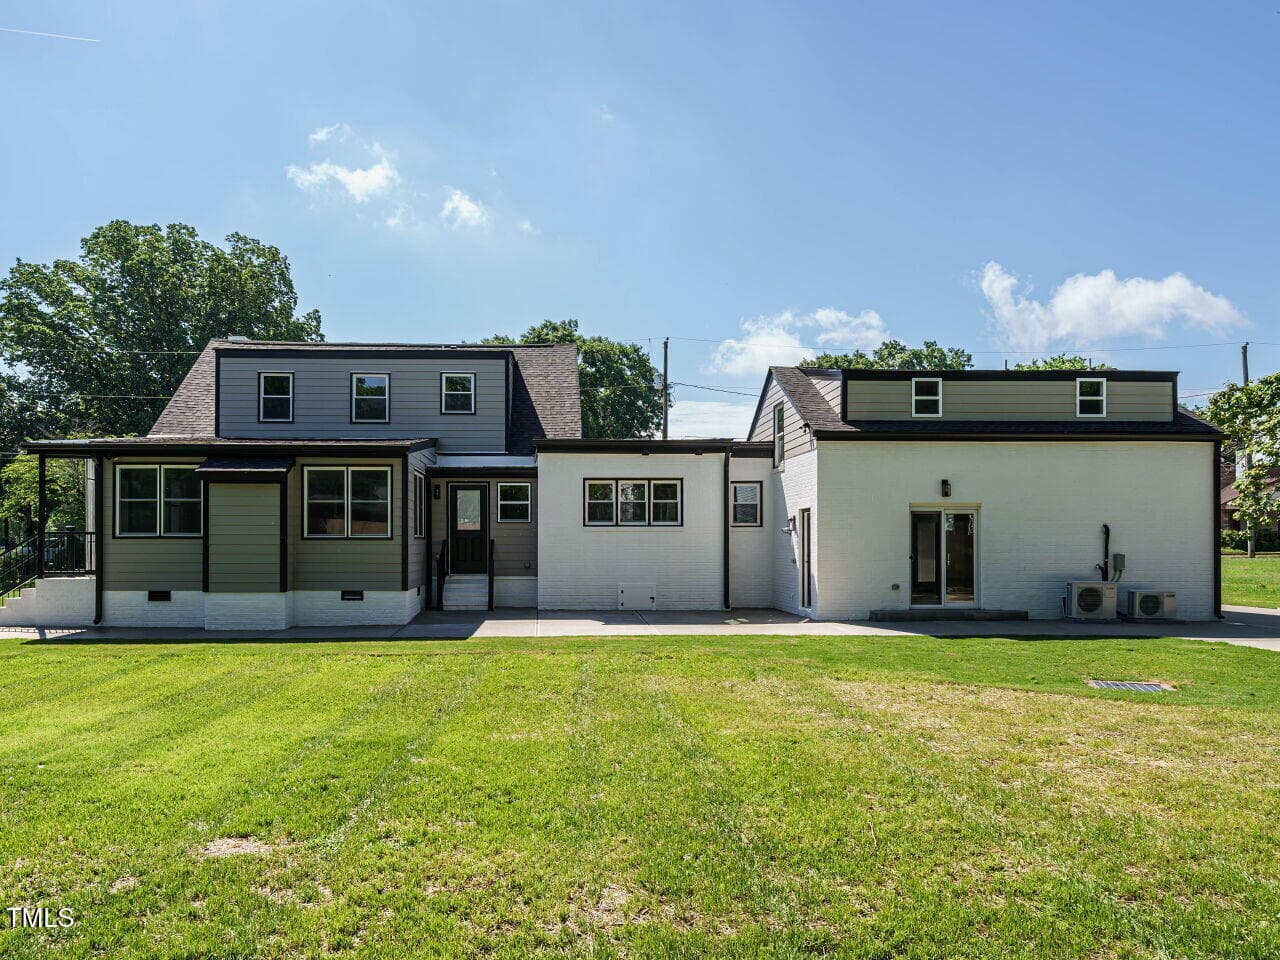
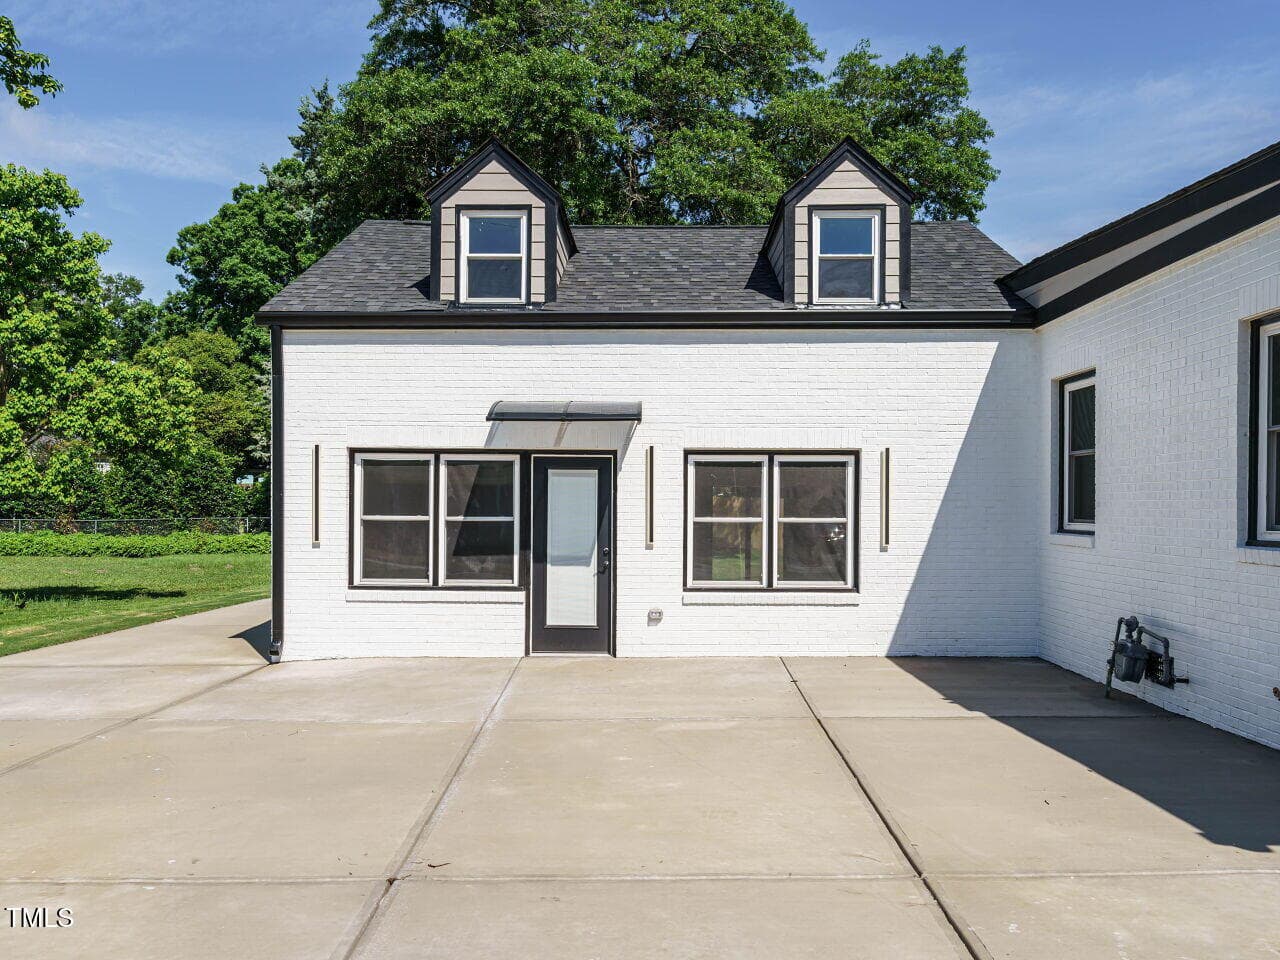
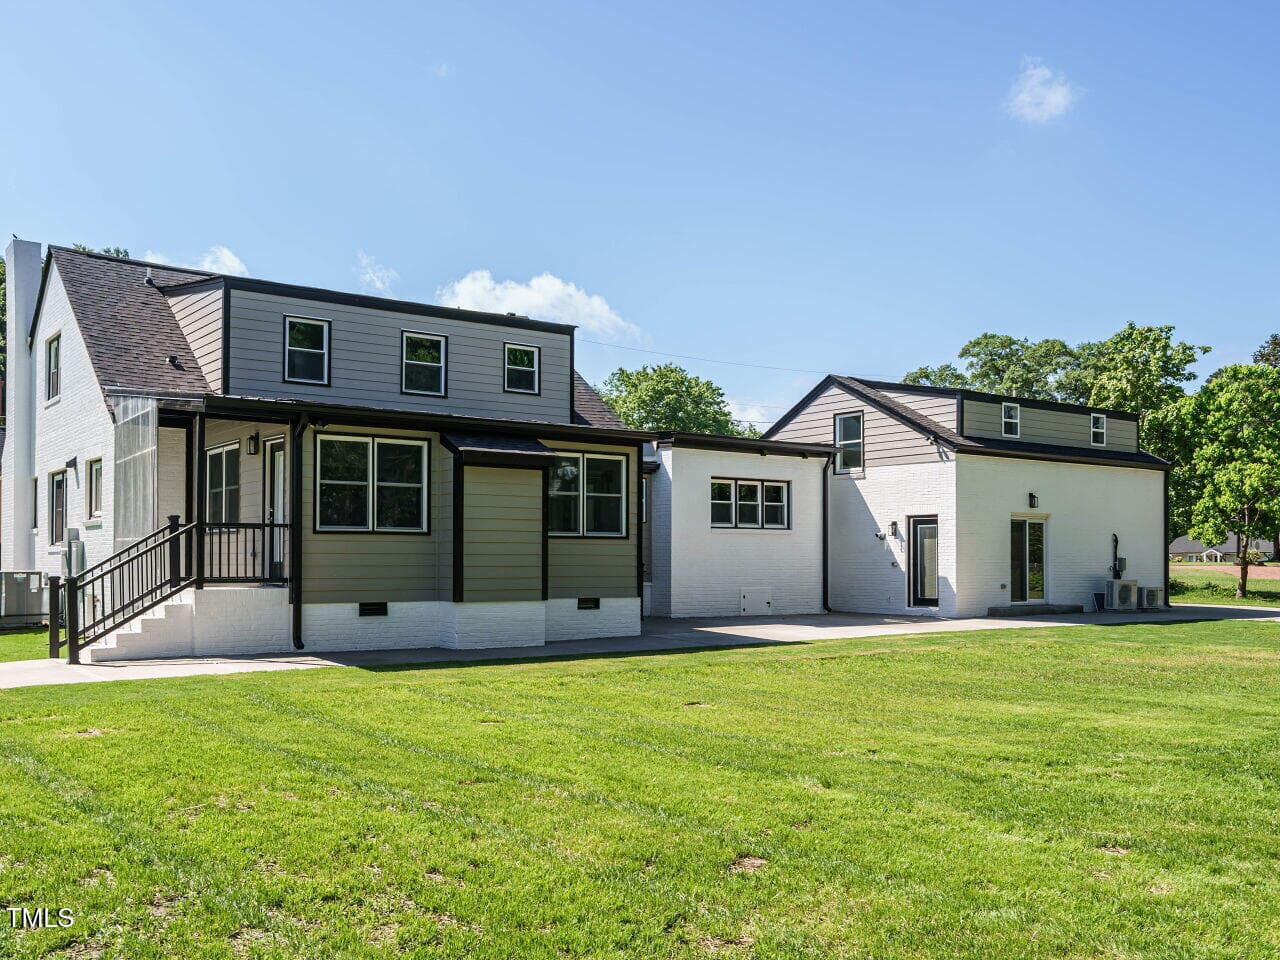
Rear view - 316 Barbour Street, Clayton, NC 27520
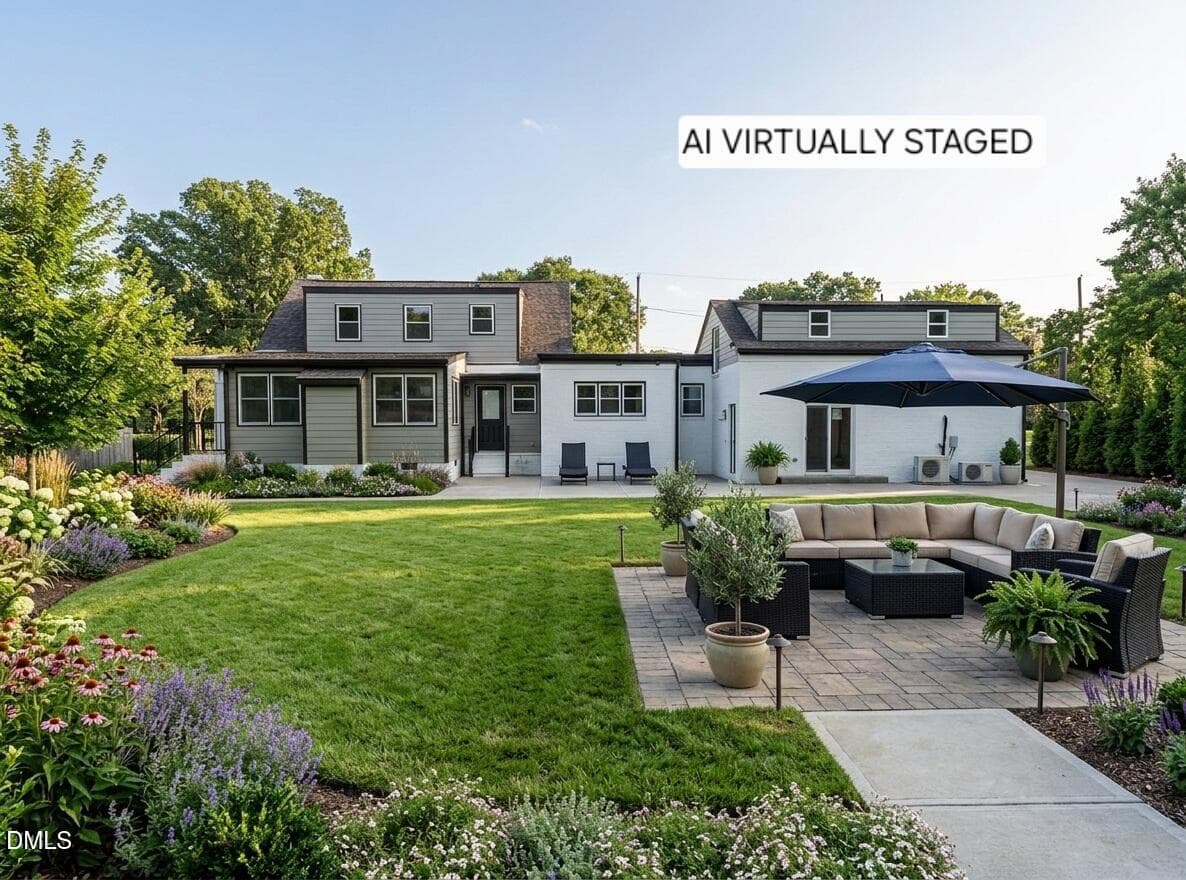
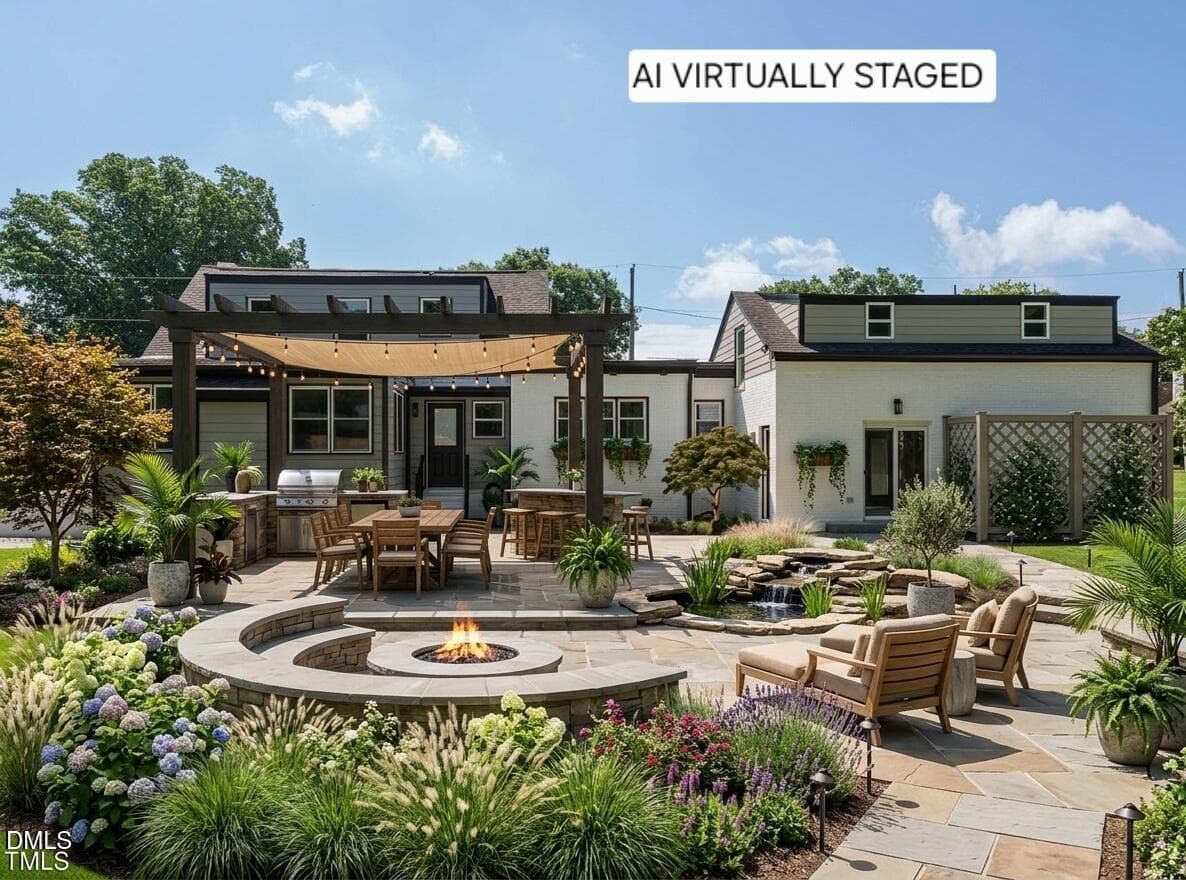
316 Barbour Back Yard edited-image-17820 - 316 Barbour Street, Clayton, NC 27520
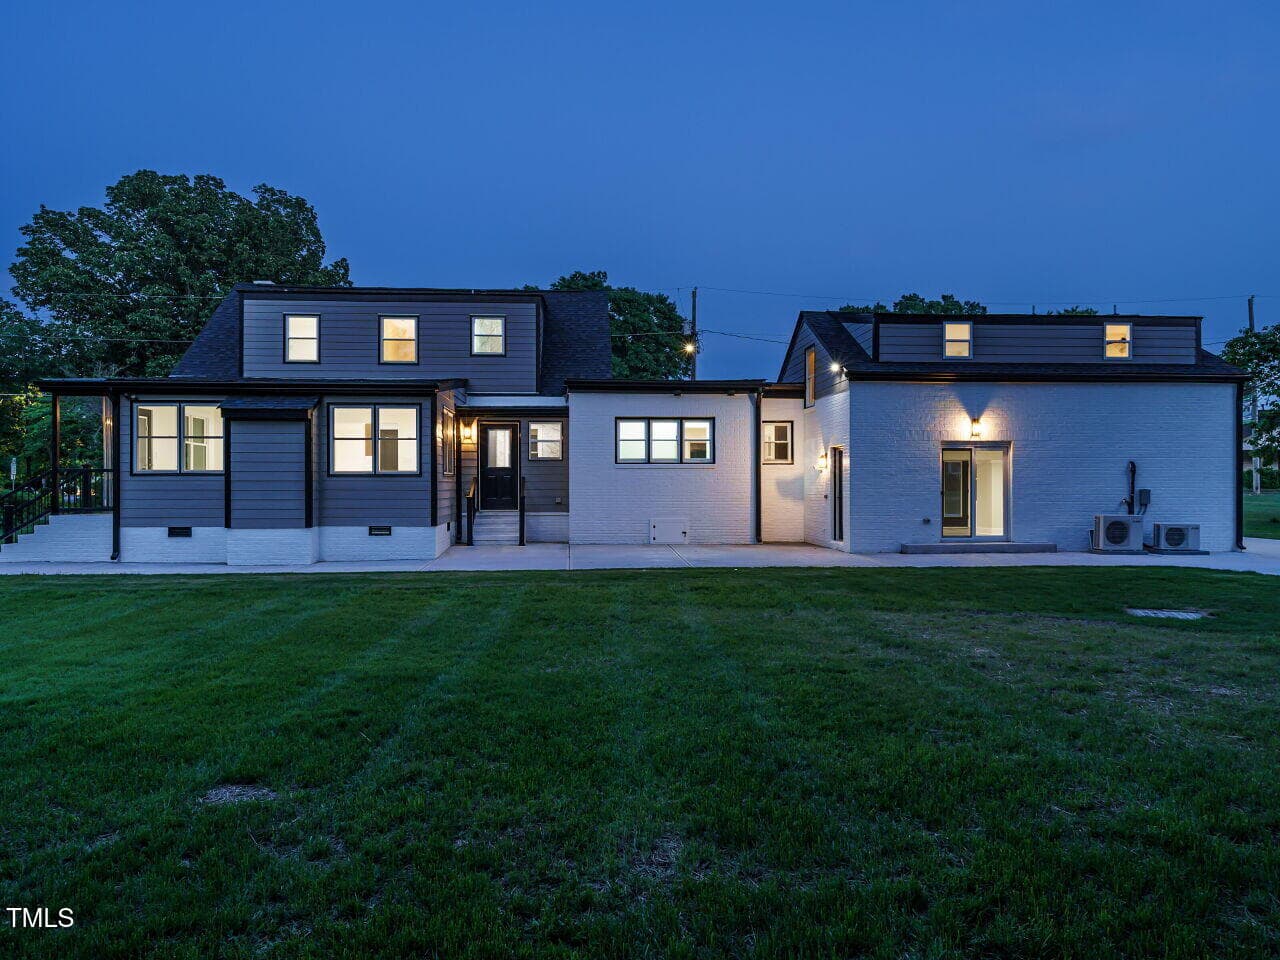
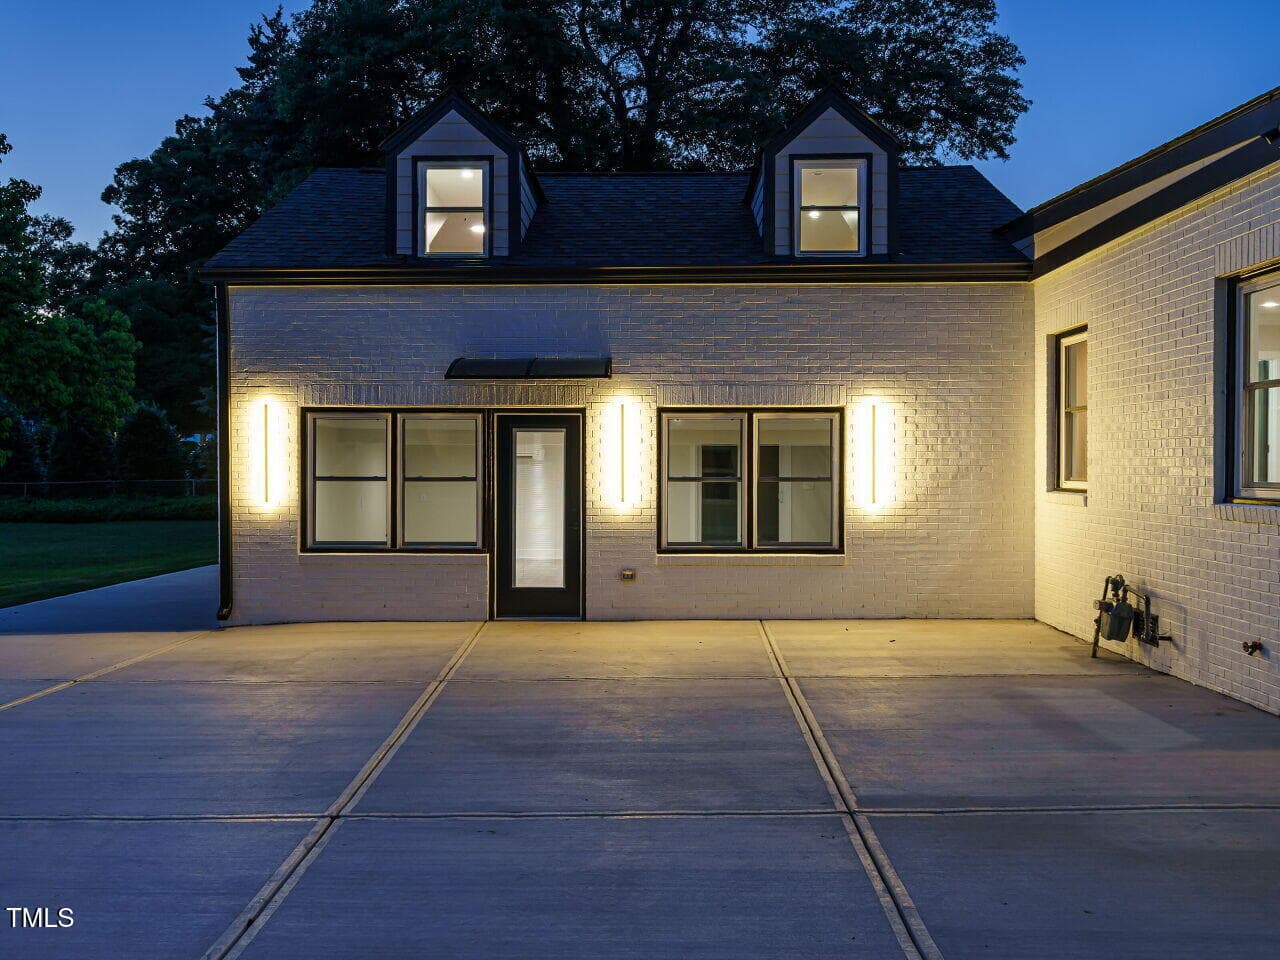
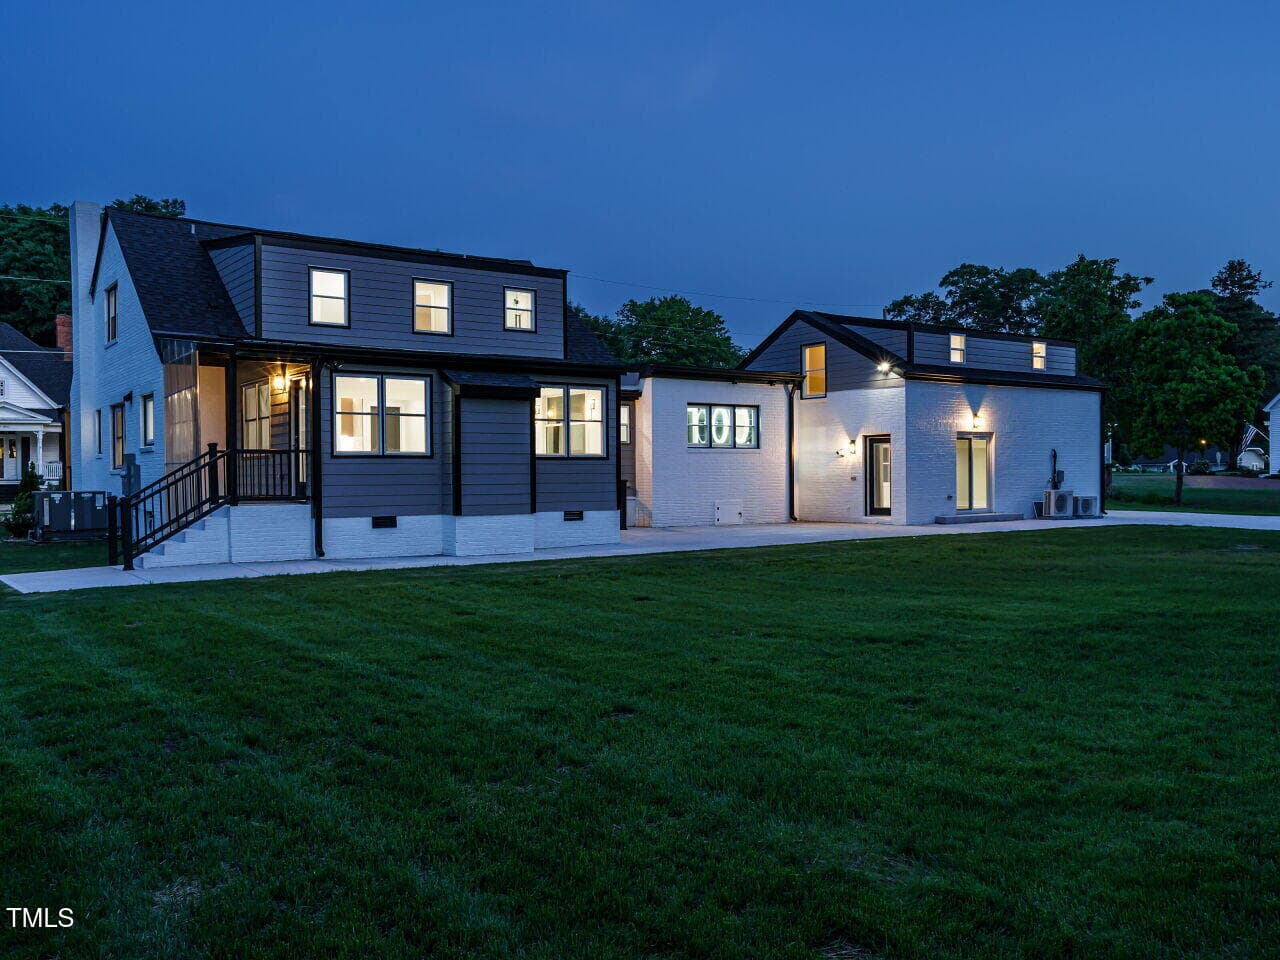
Rear-view-night - 316 Barbour Street, Clayton, NC 27520
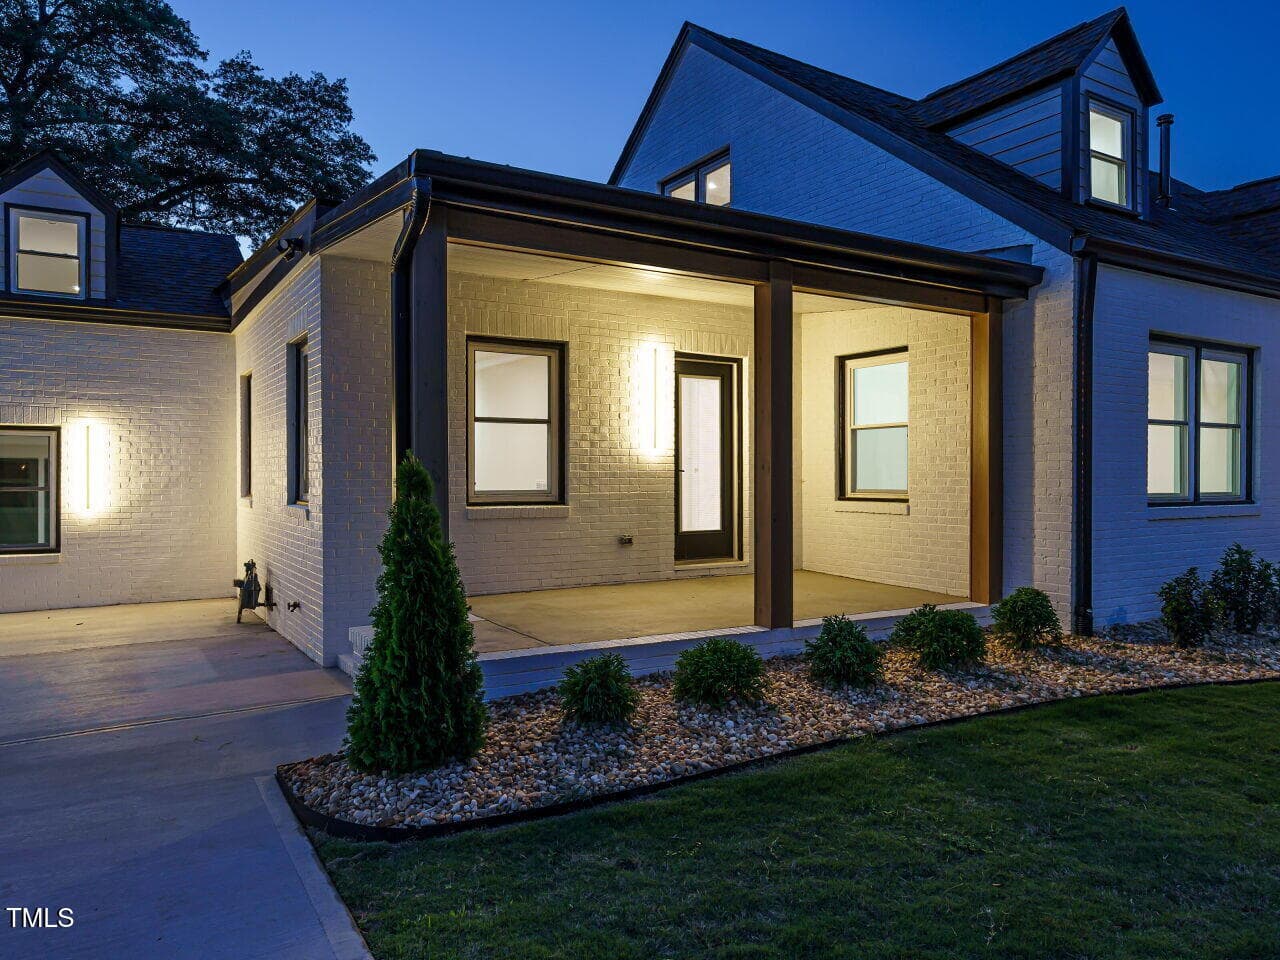
Front-porch-night - 316 Barbour Street, Clayton, NC 27520
Side-porch - 316 Barbour Street, Clayton, NC 27520
316 Barbour Side Porch - 316 Barbour Street, Clayton, NC 27520
Side-porch-night - 316 Barbour Street, Clayton, NC 27520
Side-entry - 316 Barbour Street, Clayton, NC 27520
Side-entry-night - 316 Barbour Street, Clayton, NC 27520
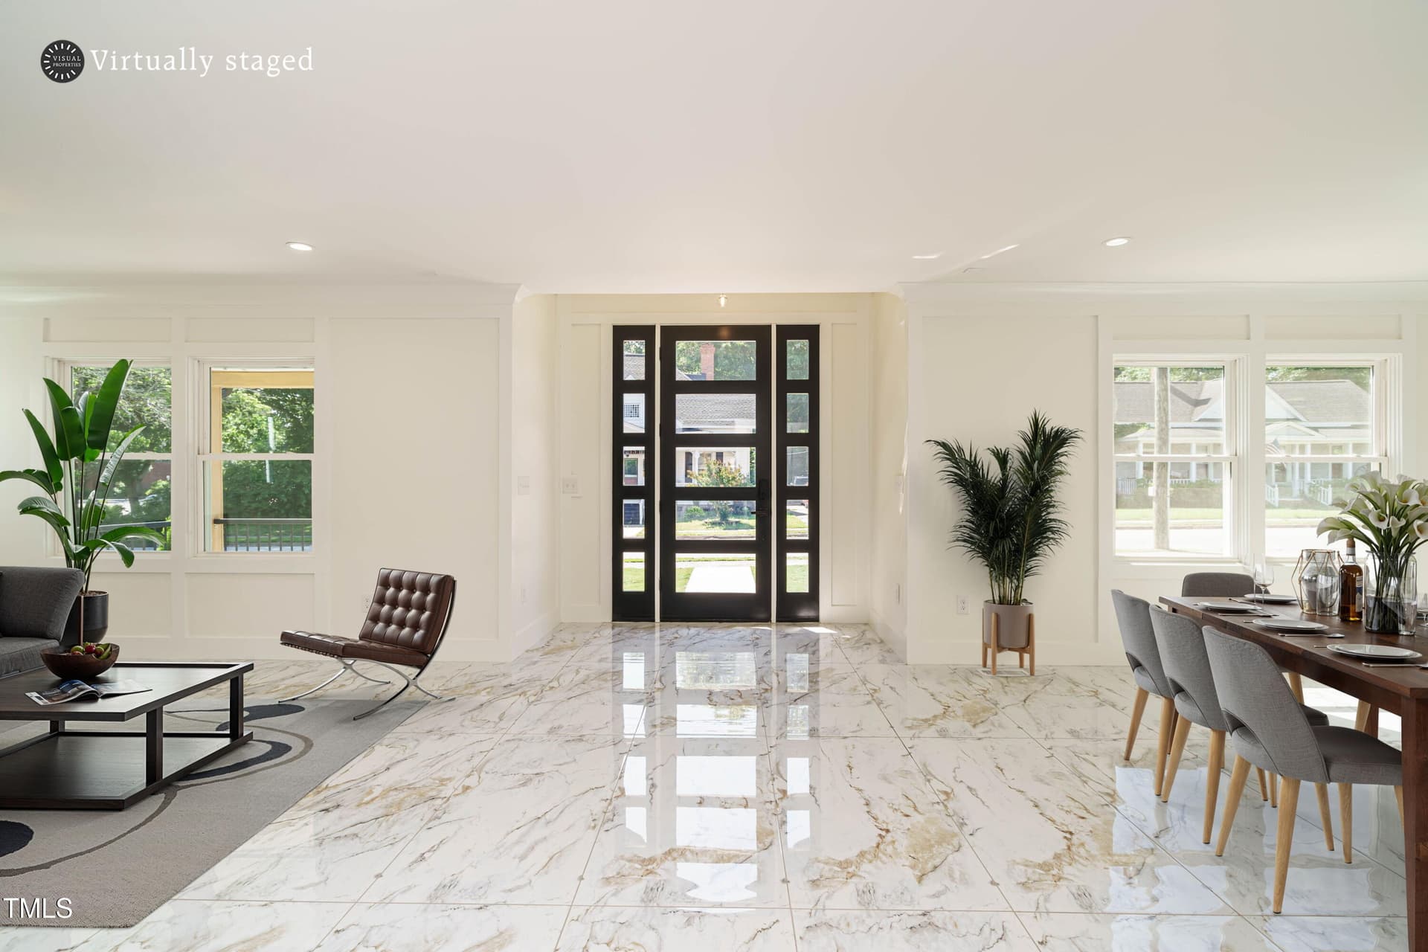
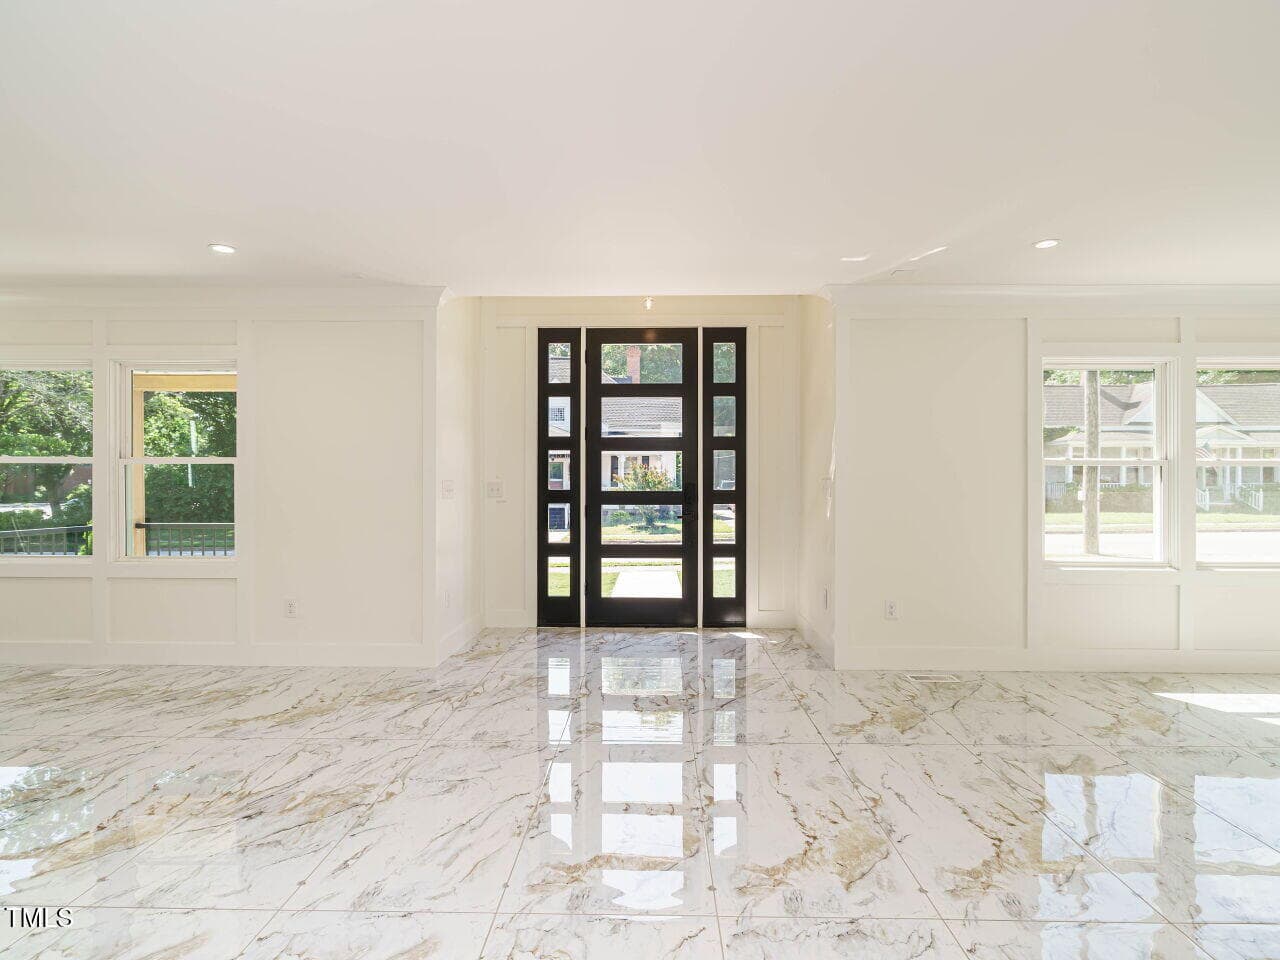
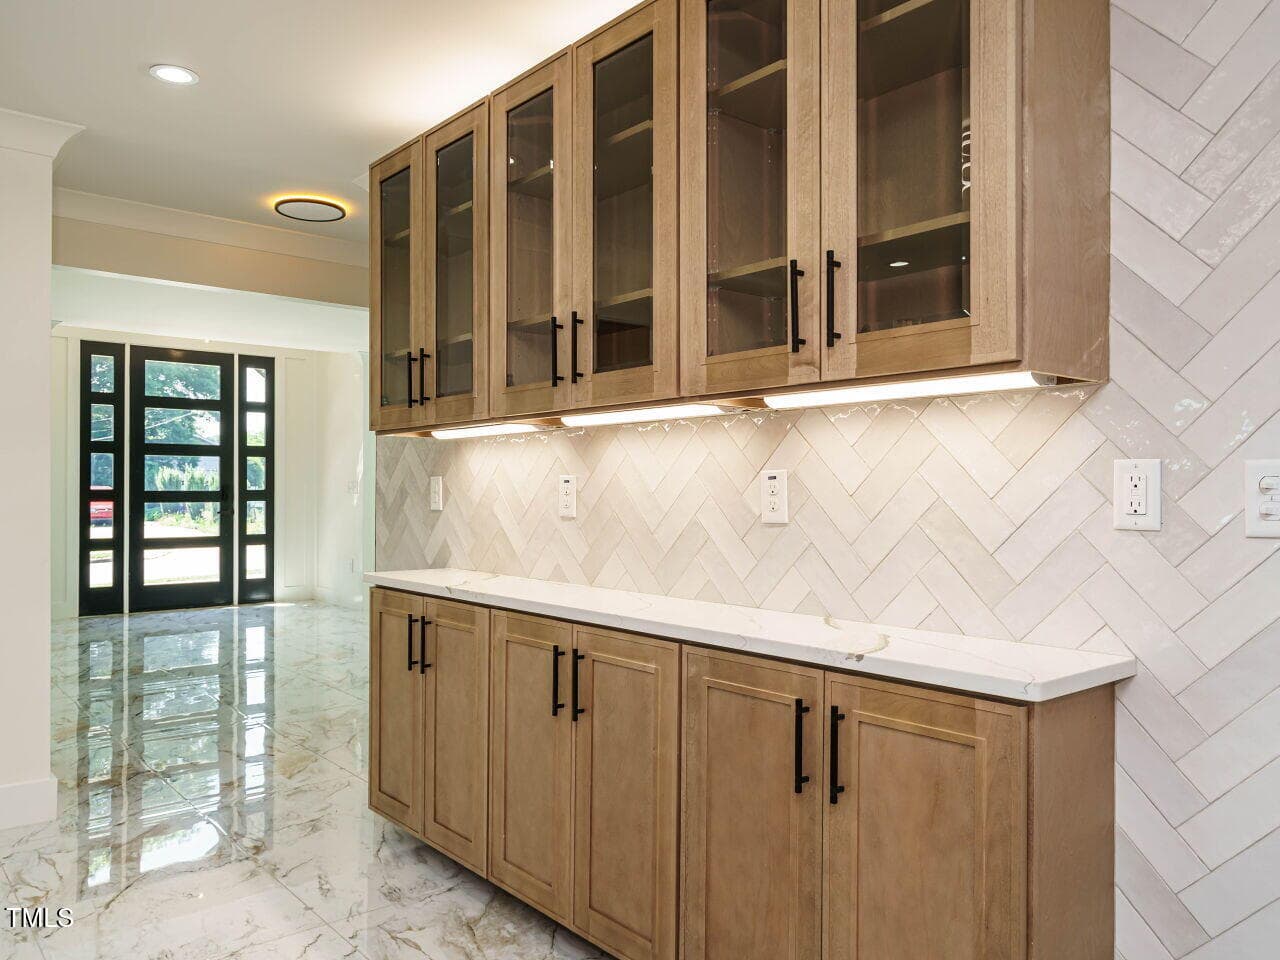
Foyer - 316 Barbour Street, Clayton, NC 27520
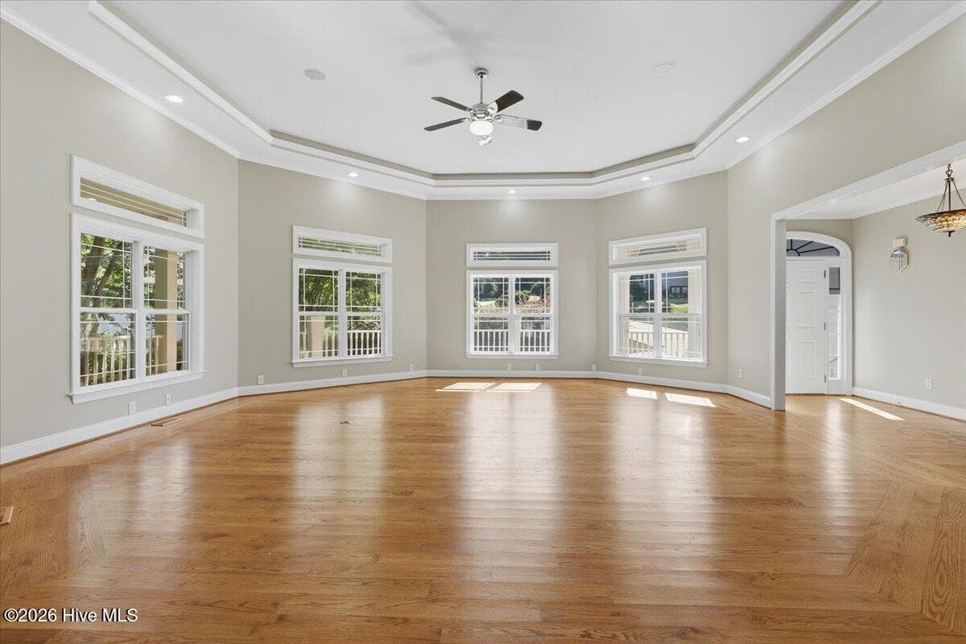
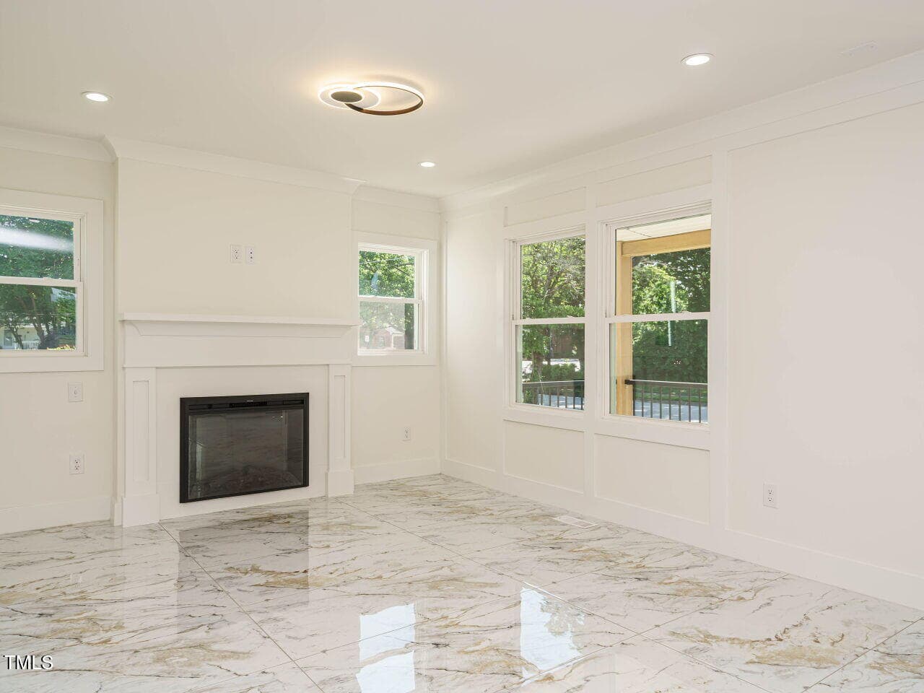
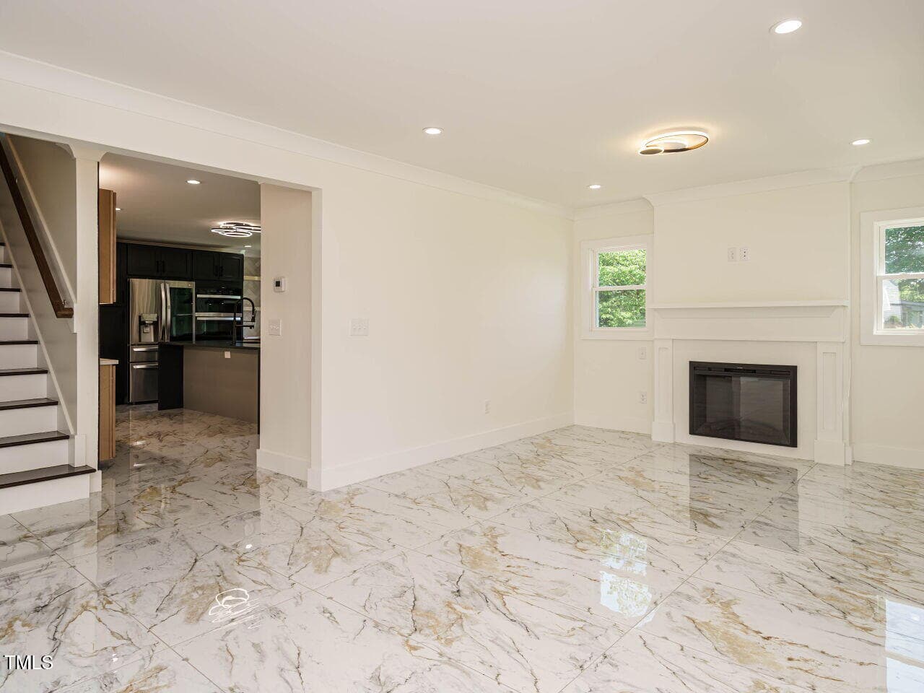
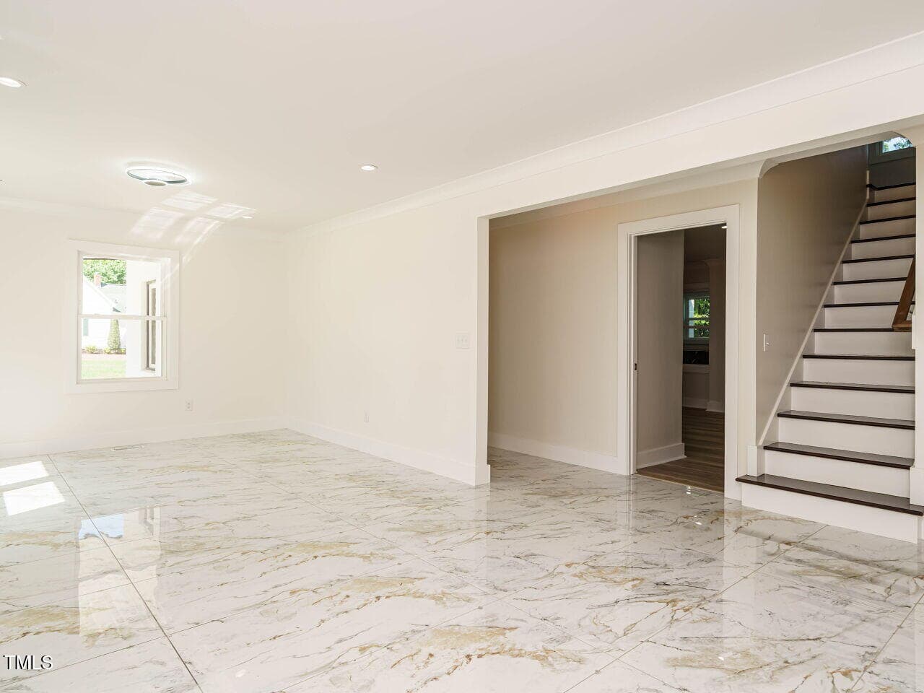
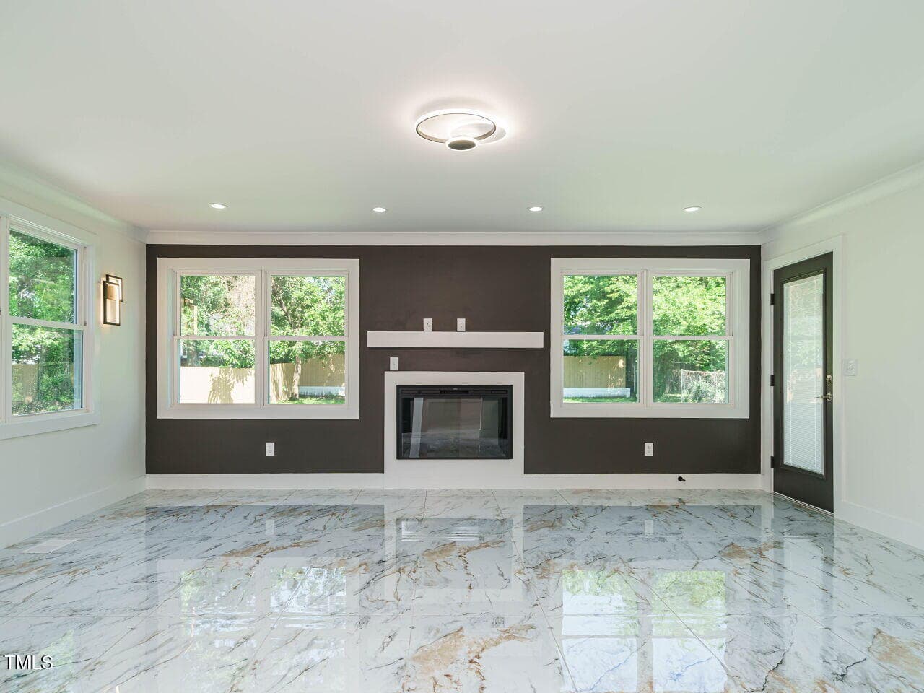
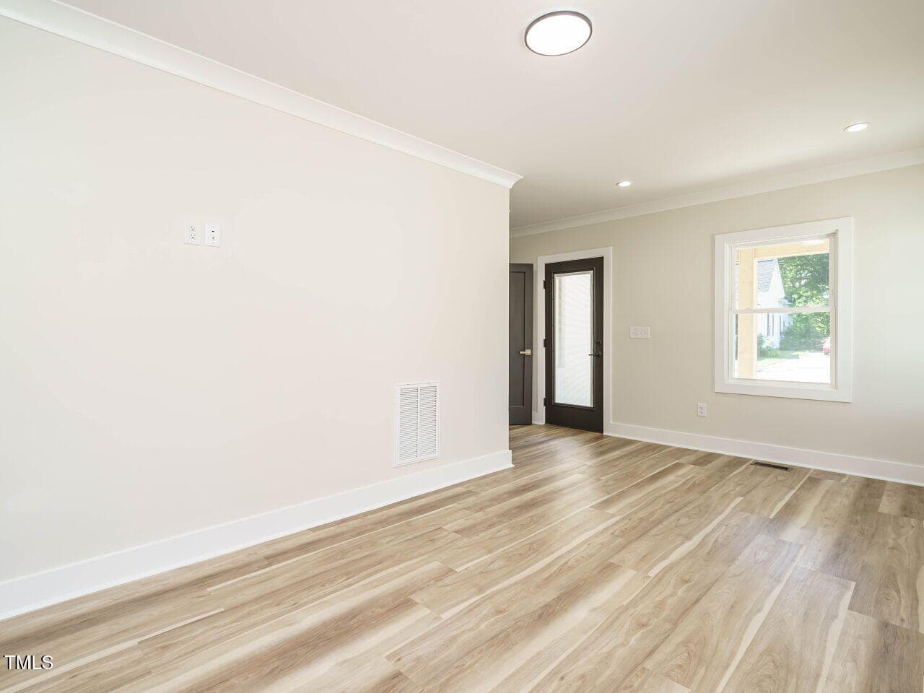
Living-room - 316 Barbour Street, Clayton, NC 27520
316 Barbour Open Living Area - 316 Barbour Street, Clayton, NC 27520
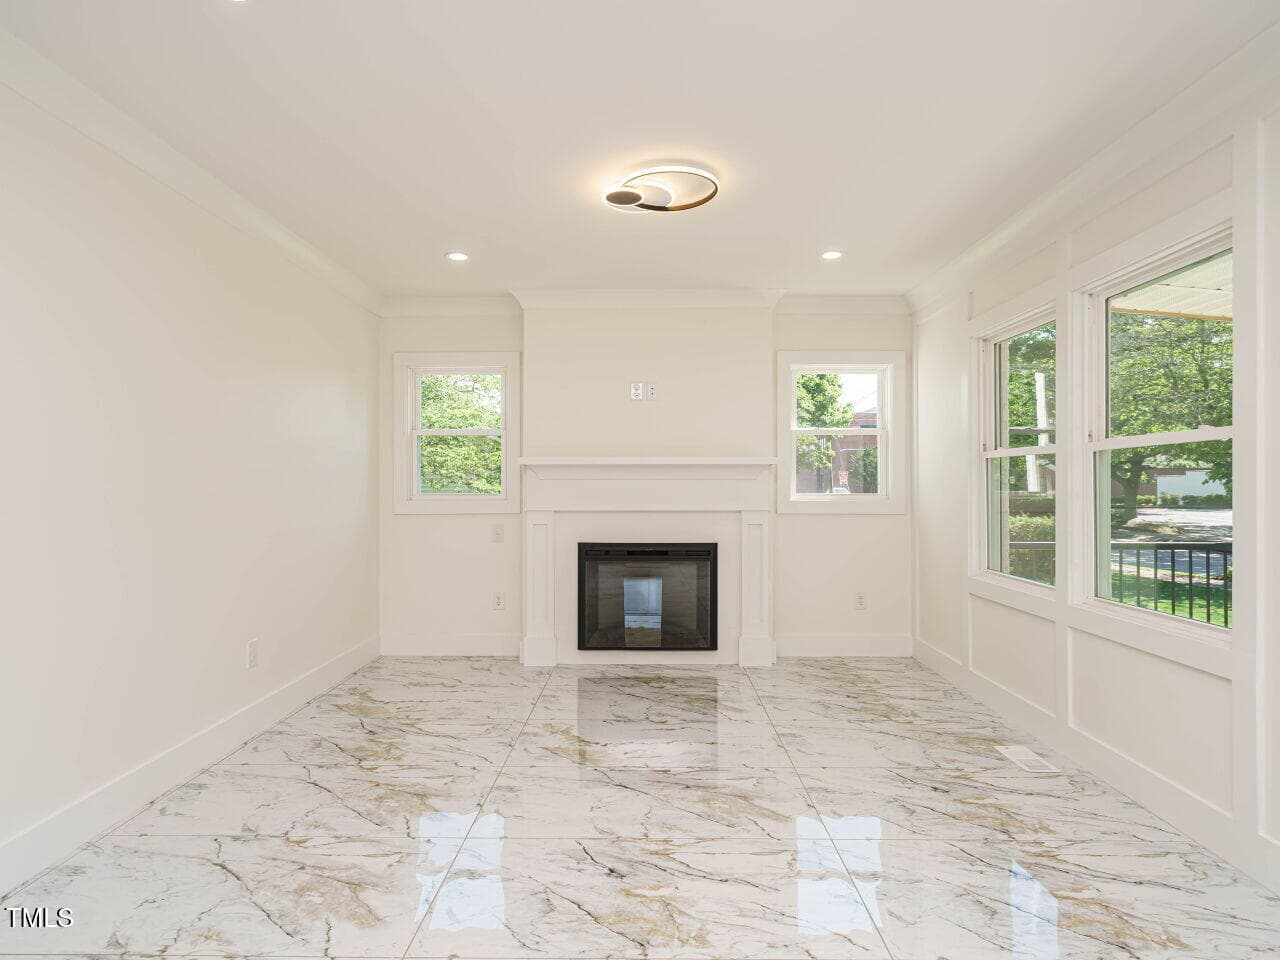
Living-room - 316 Barbour Street, Clayton, NC 27520
316 Barbour Open Living Area - 316 Barbour Street, Clayton, NC 27520
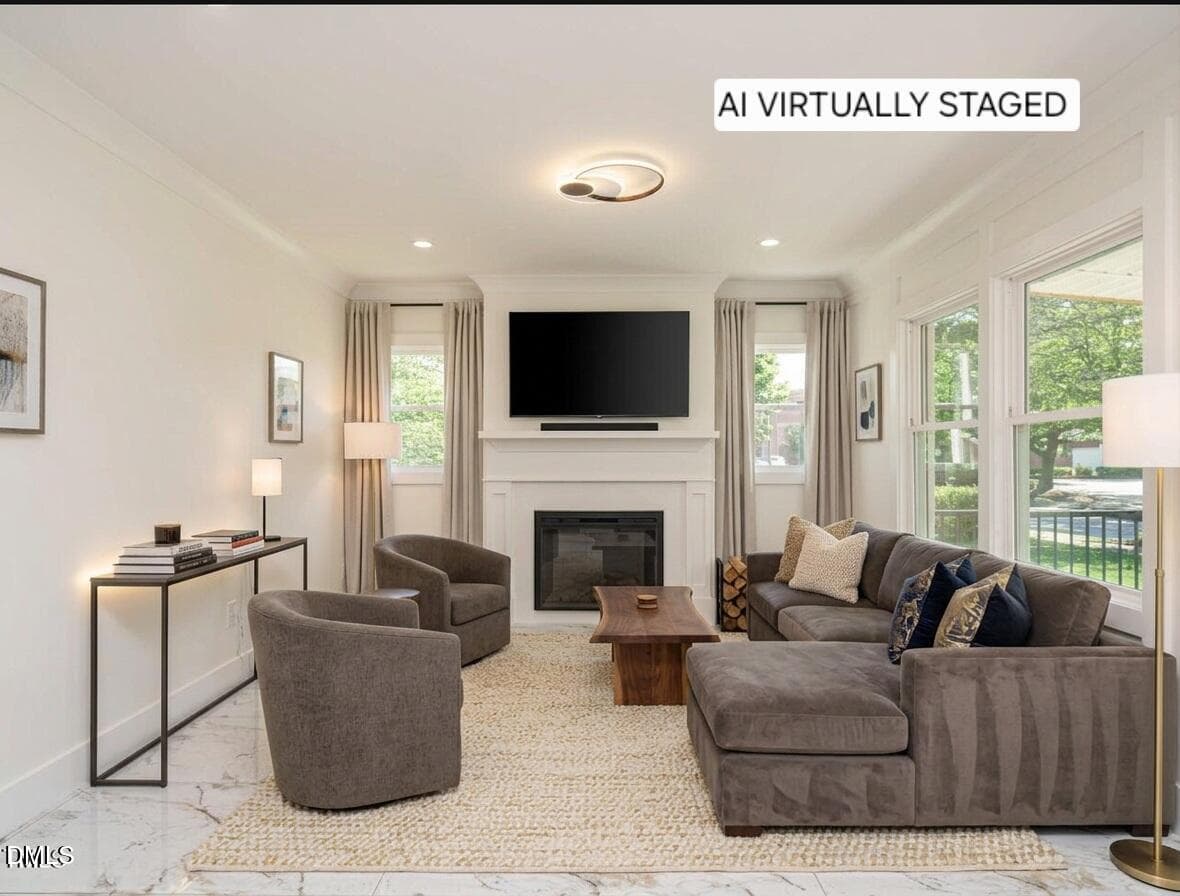
Living room - 316 Barbour Street, Clayton, NC 27520
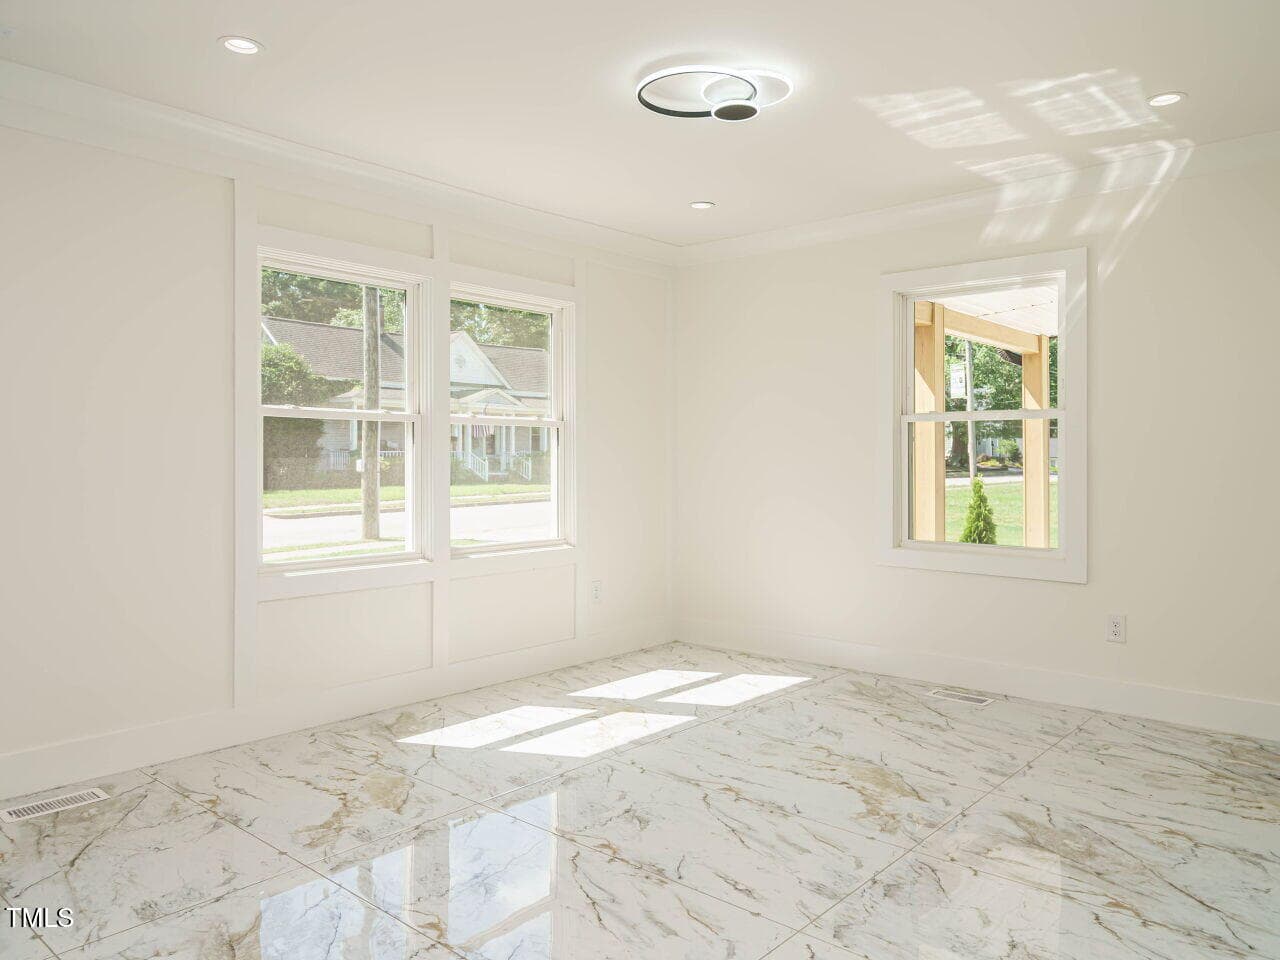
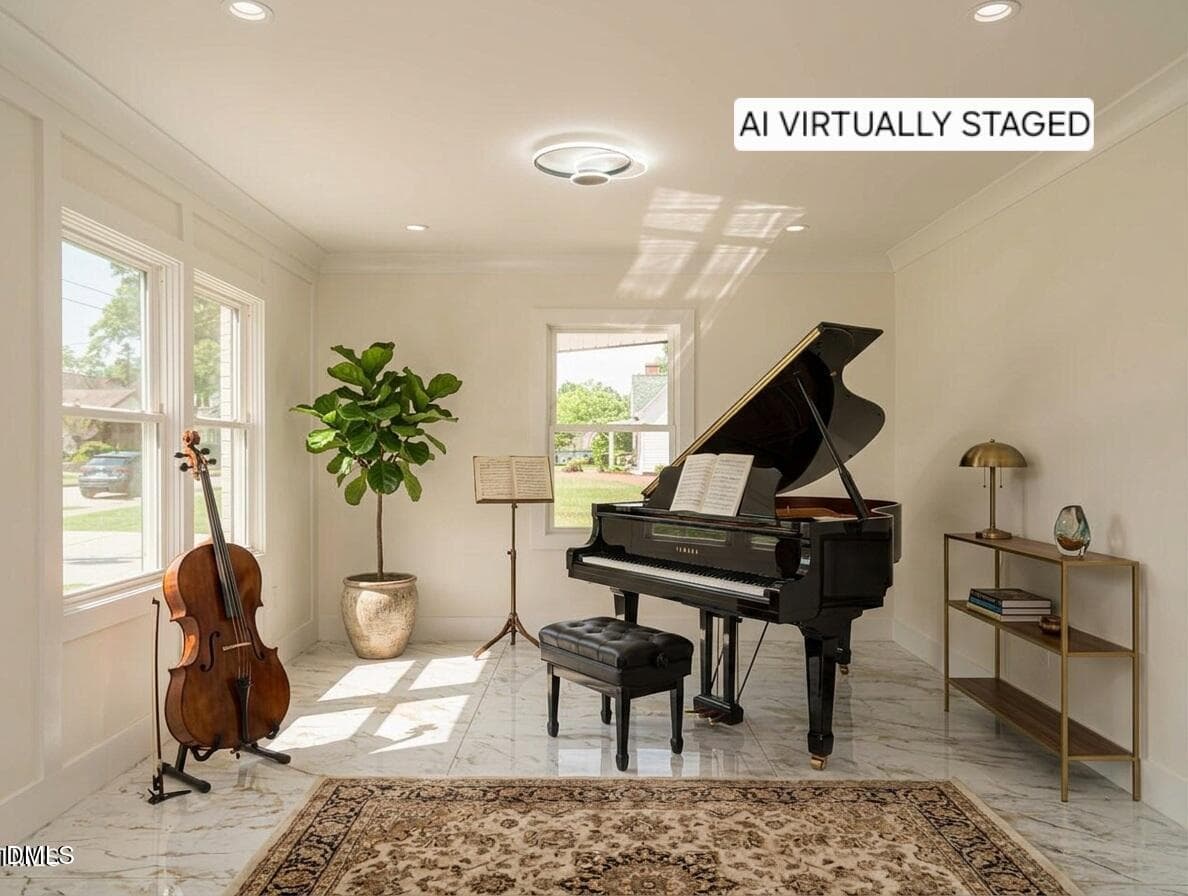
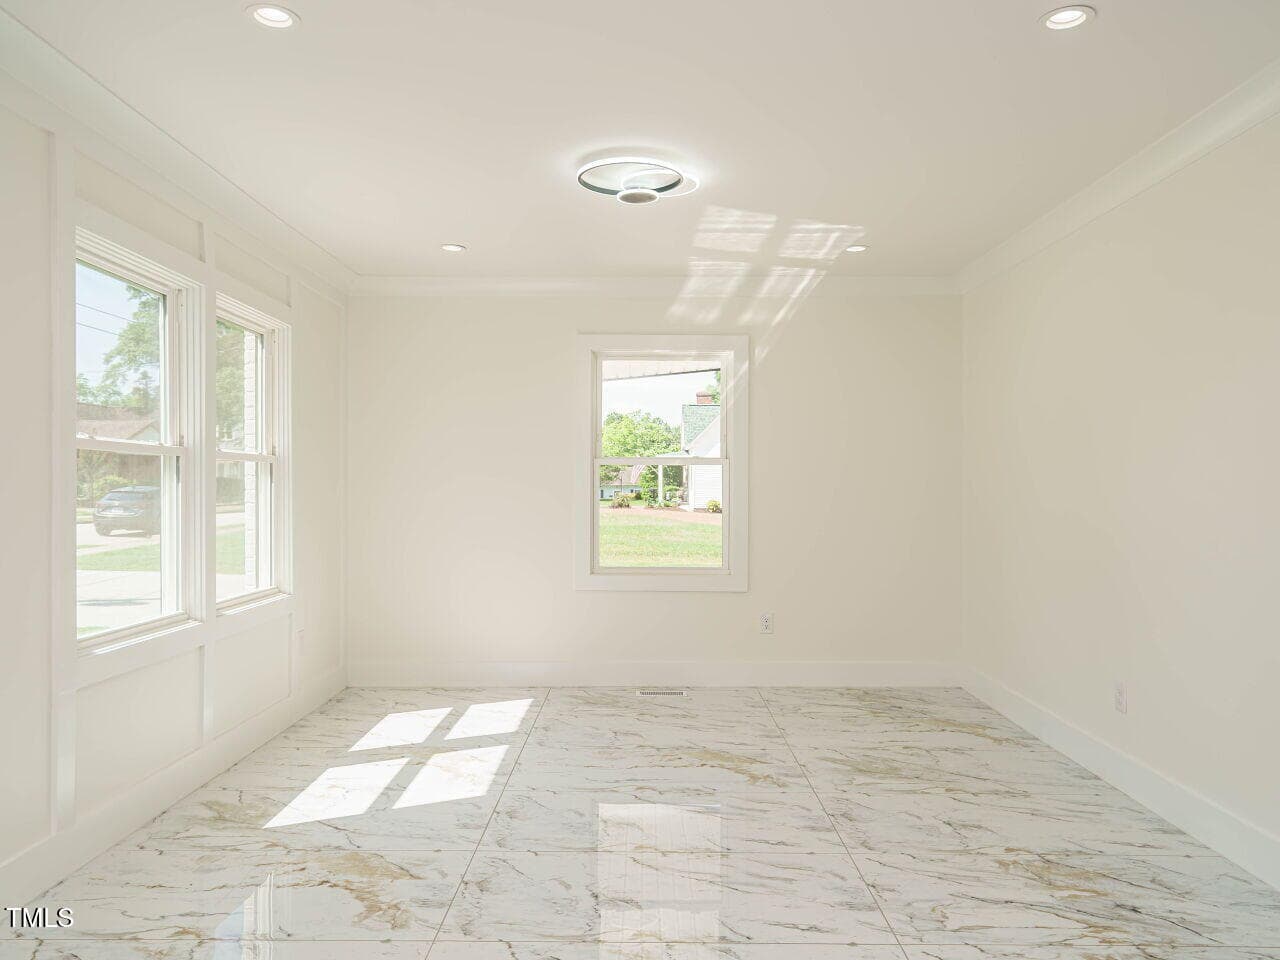
Dining-room - 316 Barbour Street, Clayton, NC 27520
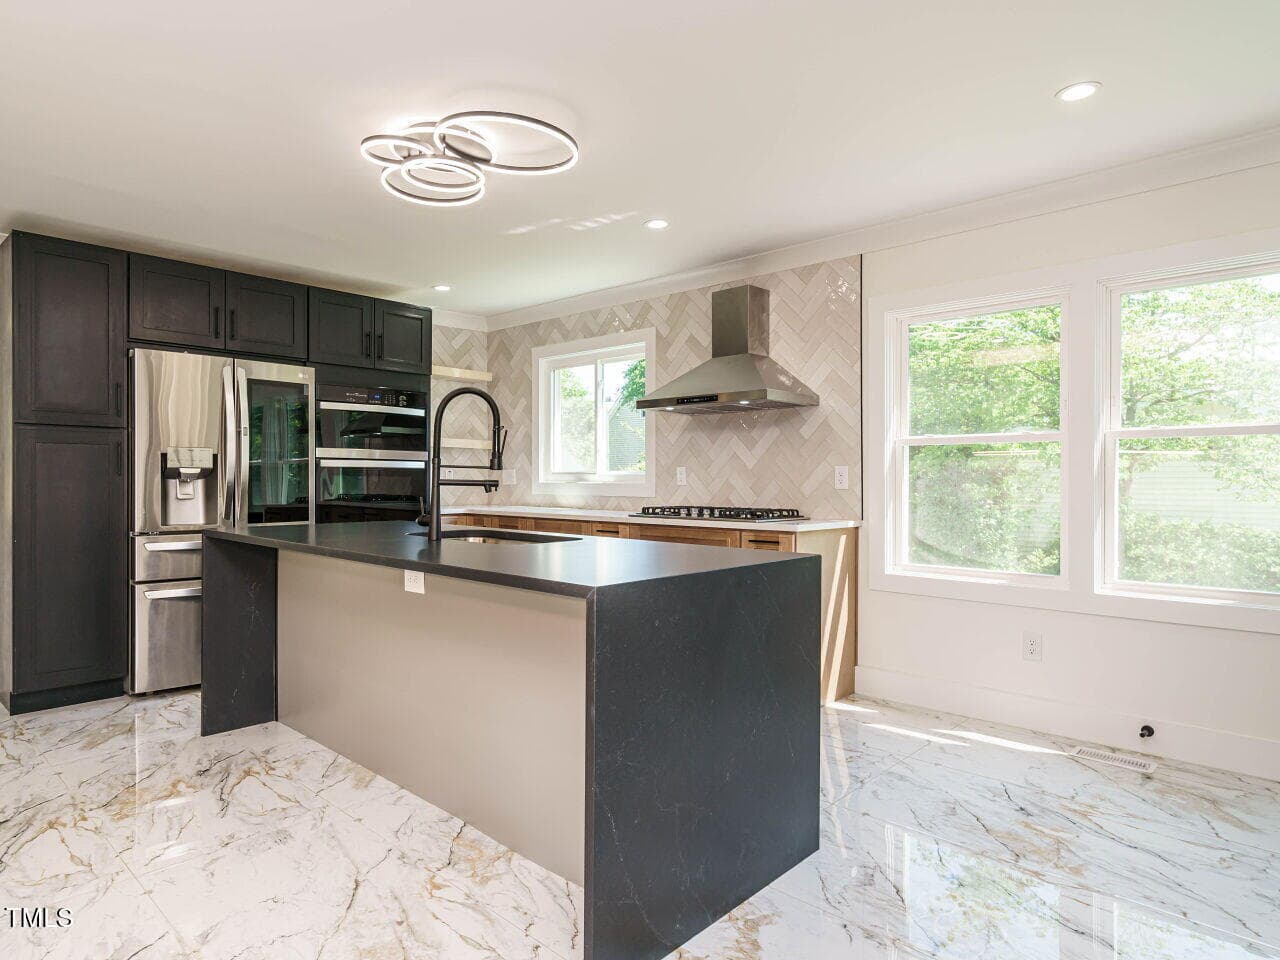
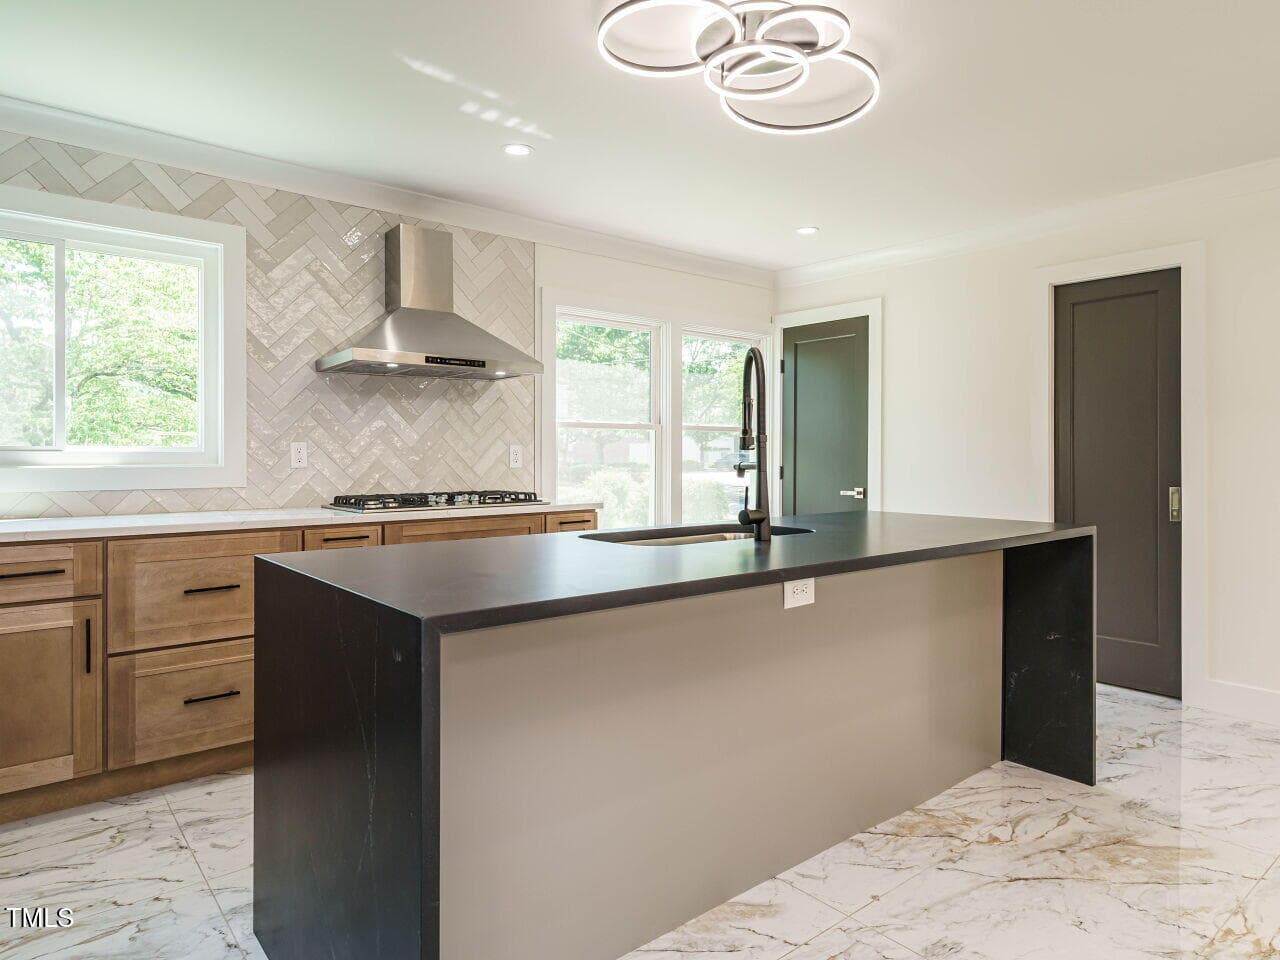
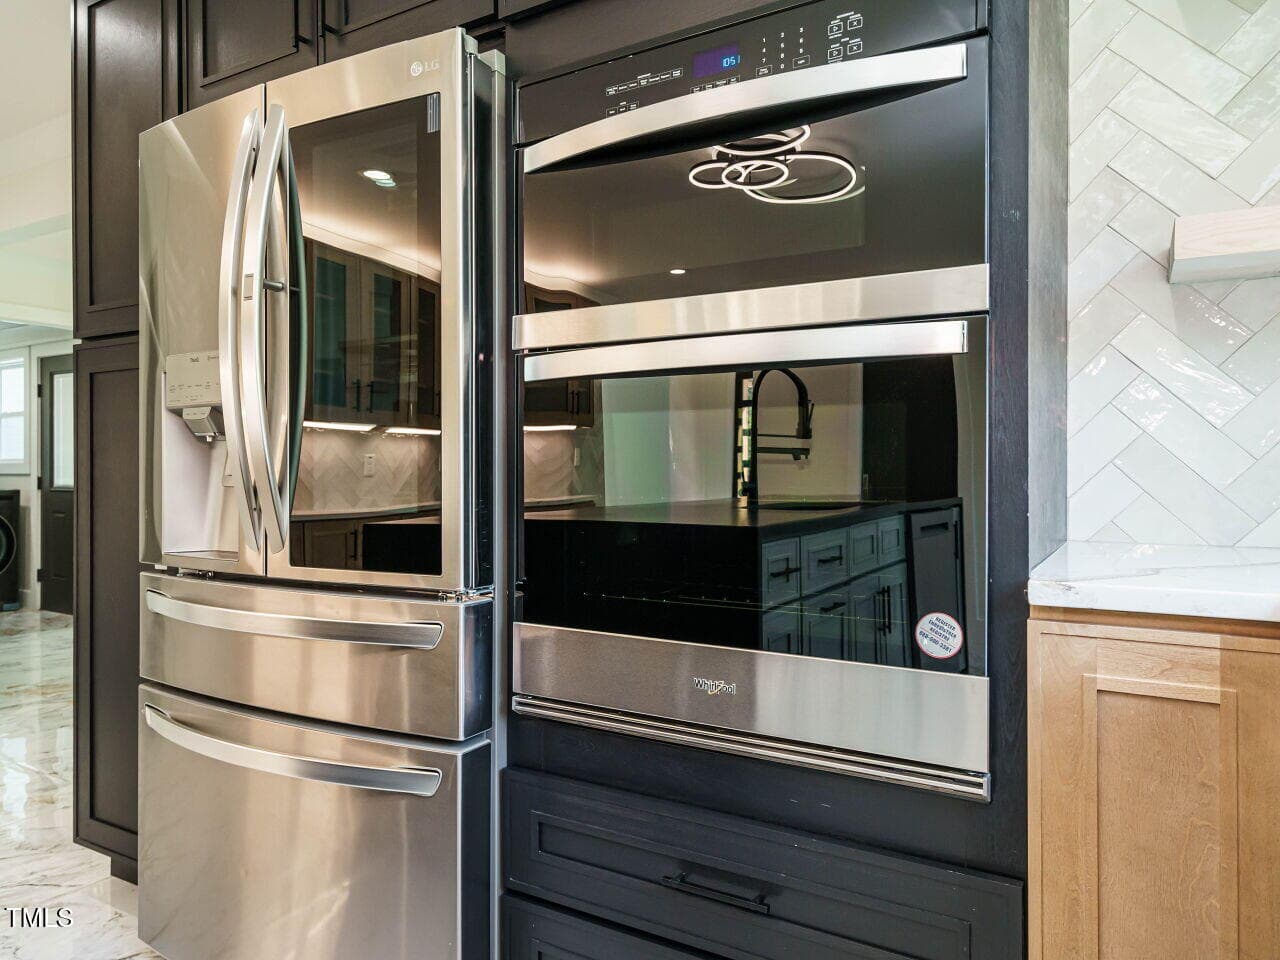
Kitchen - 316 Barbour Street, Clayton, NC 27520
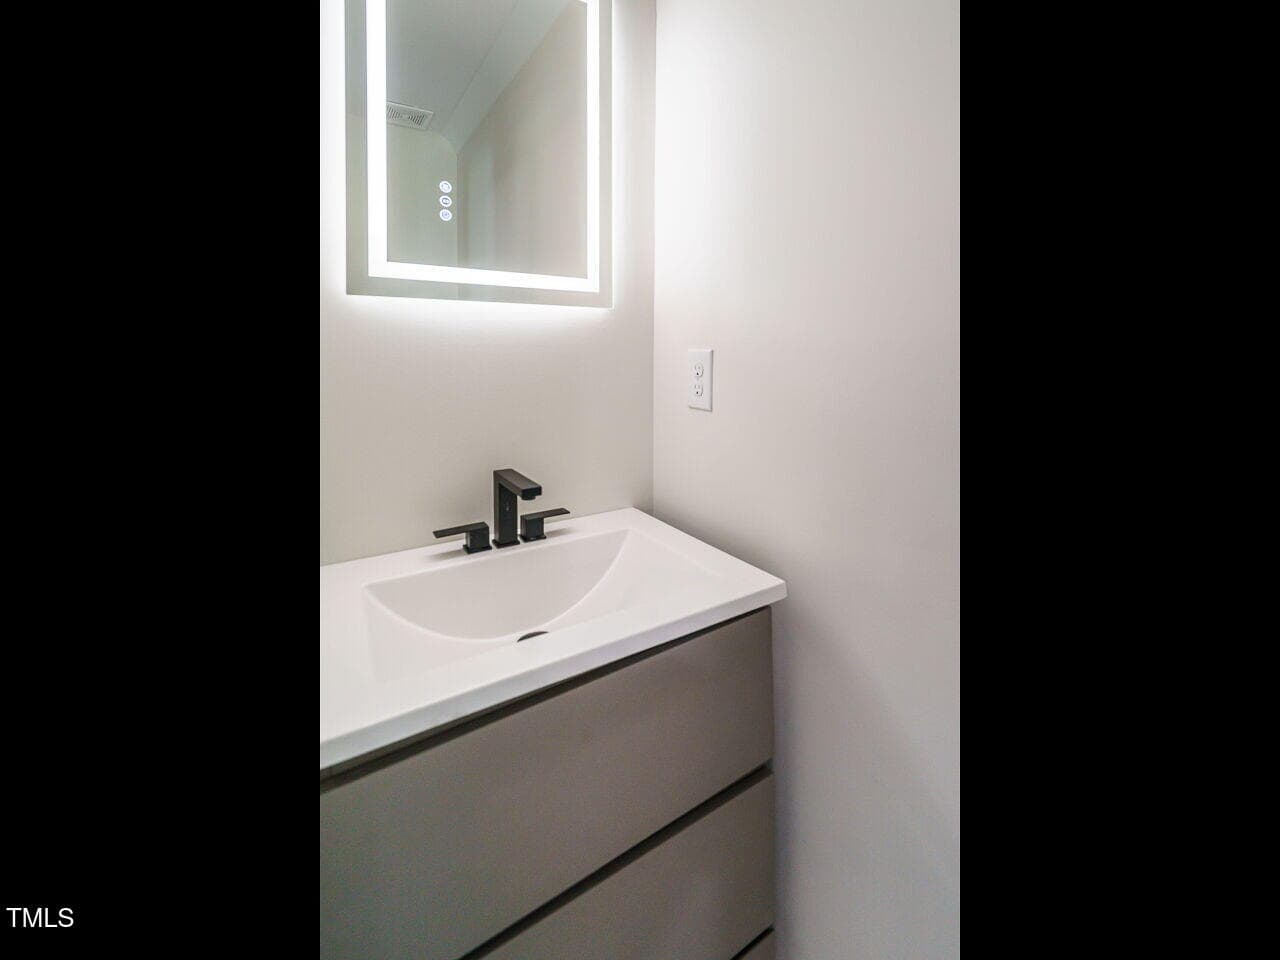
1/2 bath off Kitchen - 316 Barbour Street, Clayton, NC 27520
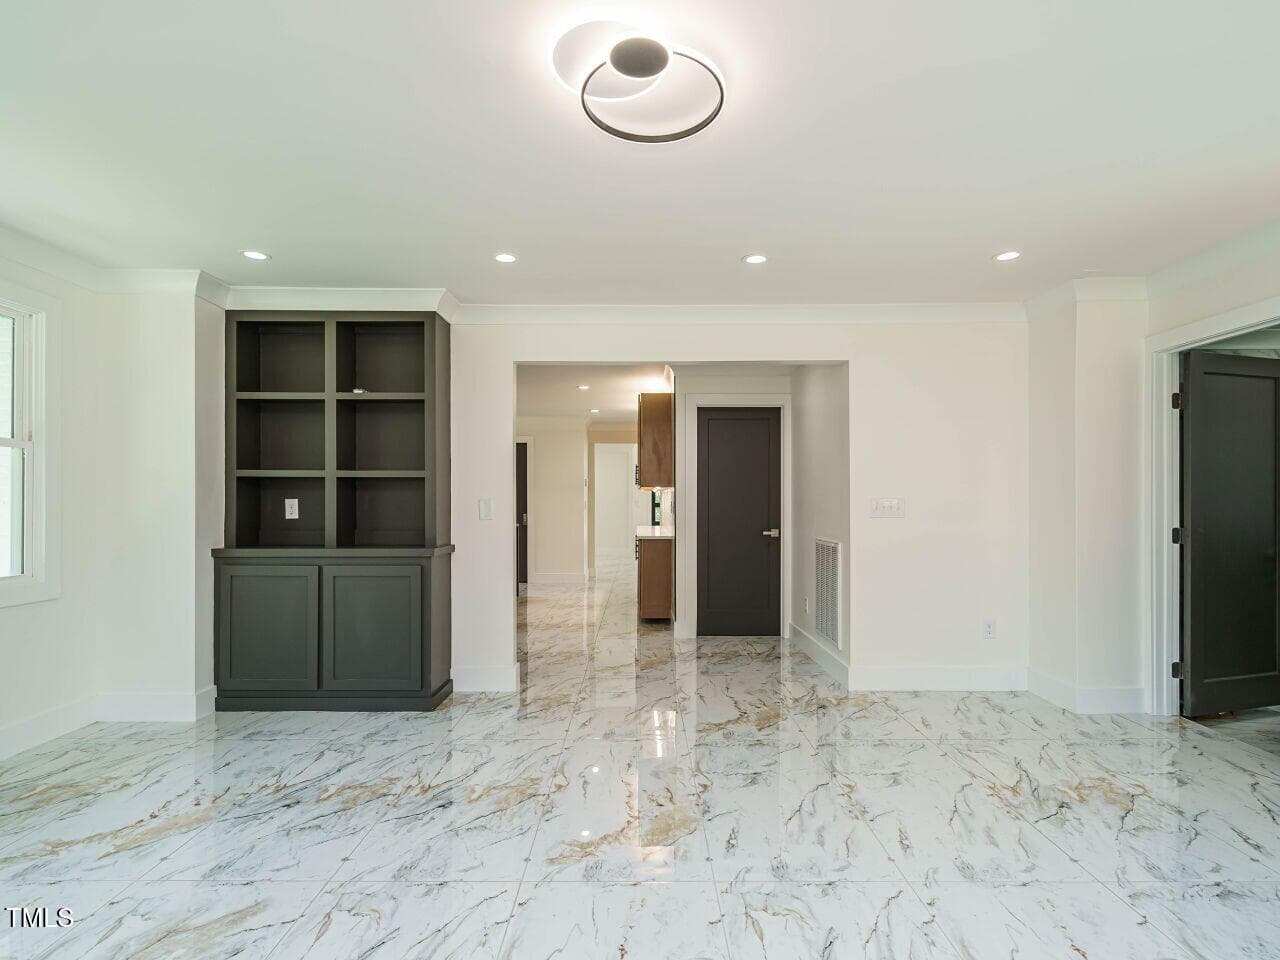
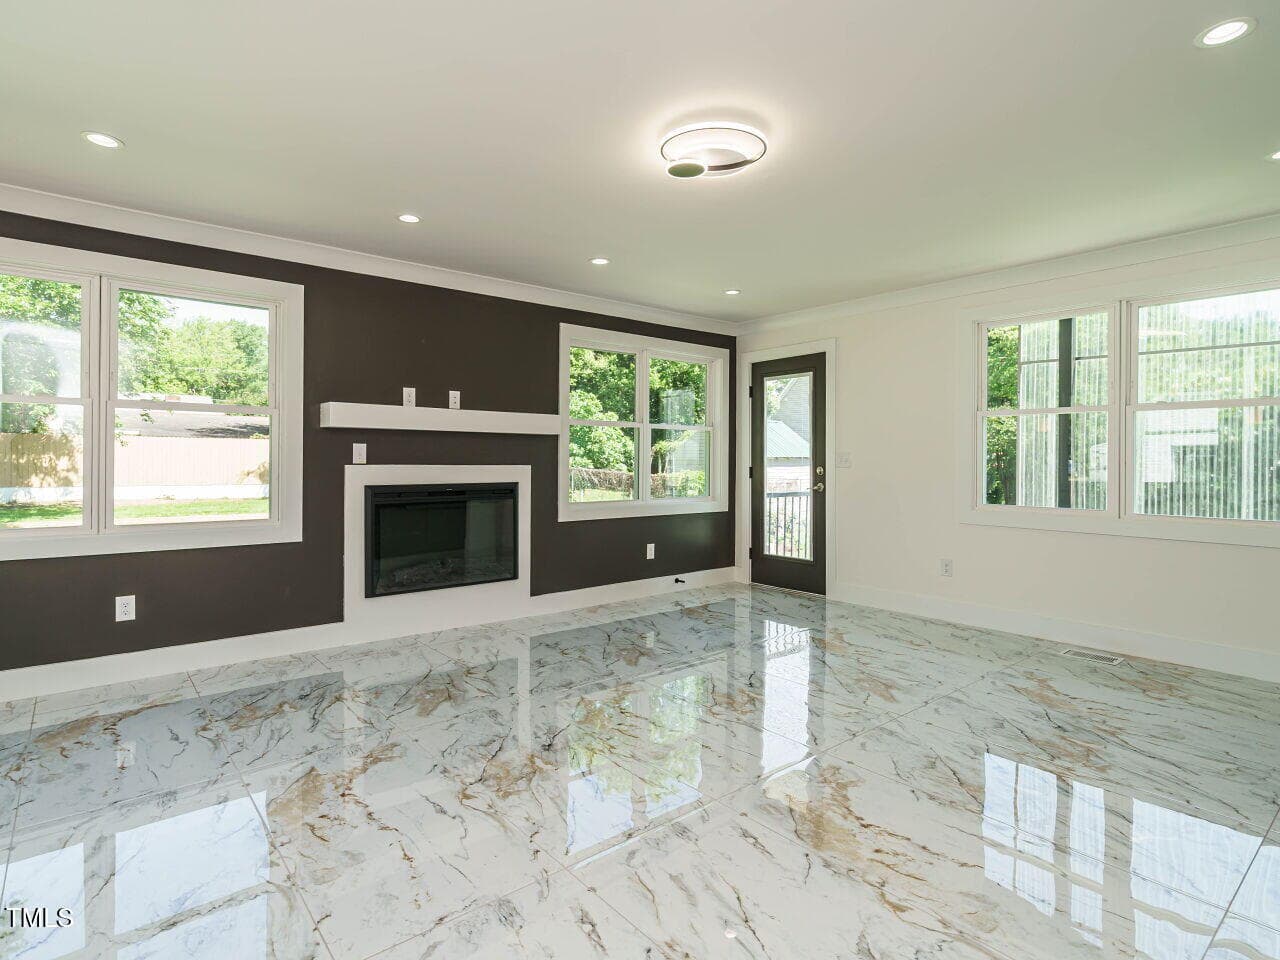
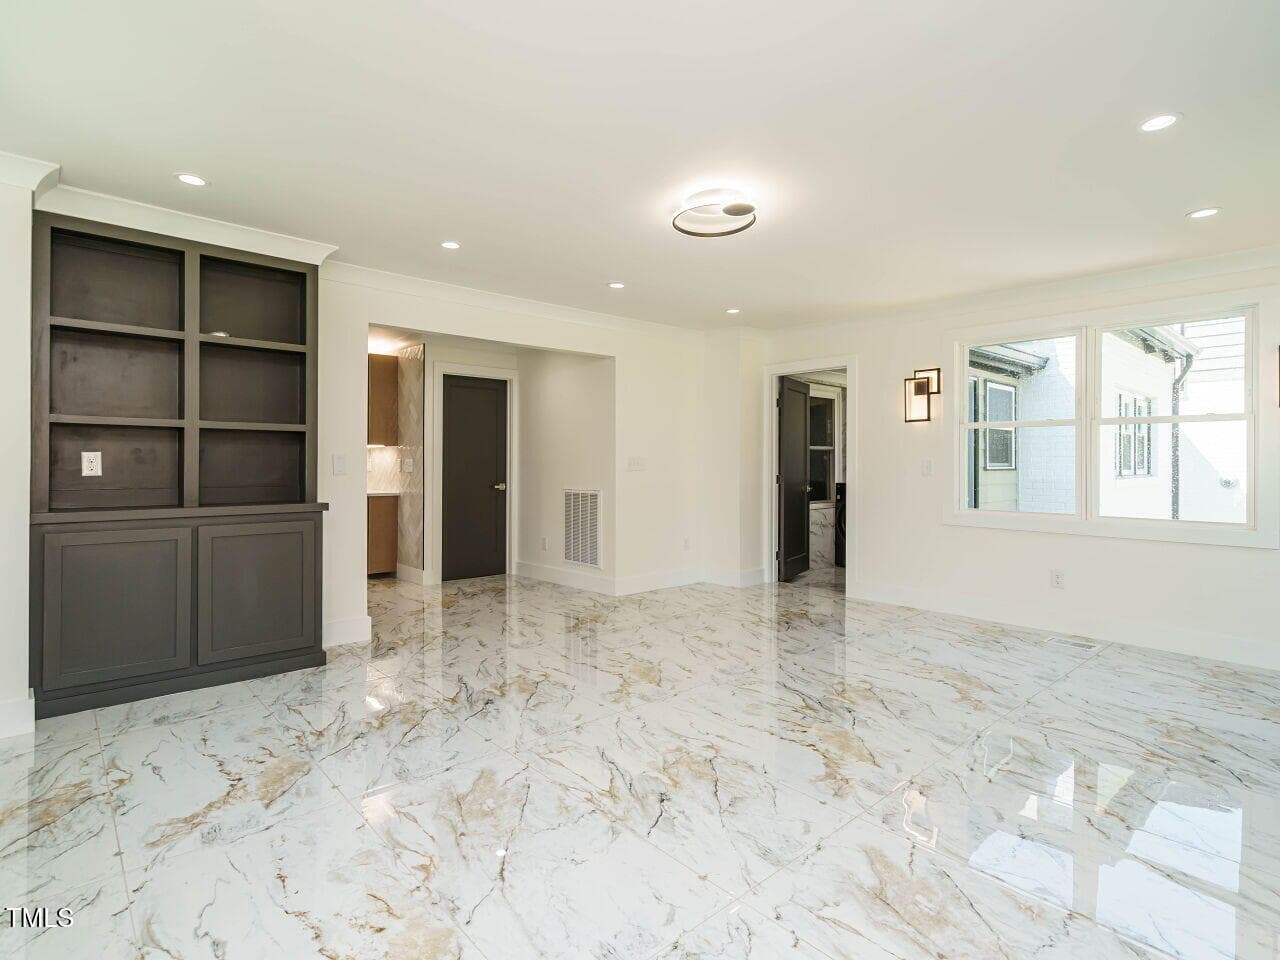
Dining Area - 316 Barbour Street, Clayton, NC 27520
316 barbour virtual-tour-147611-photo-17 - 316 Barbour Street, Clayton, NC 27520
Dining Area - 316 Barbour Street, Clayton, NC 27520
Electric fireplace - 316 Barbour Street, Clayton, NC 27520
Dining Area - 316 Barbour Street, Clayton, NC 27520
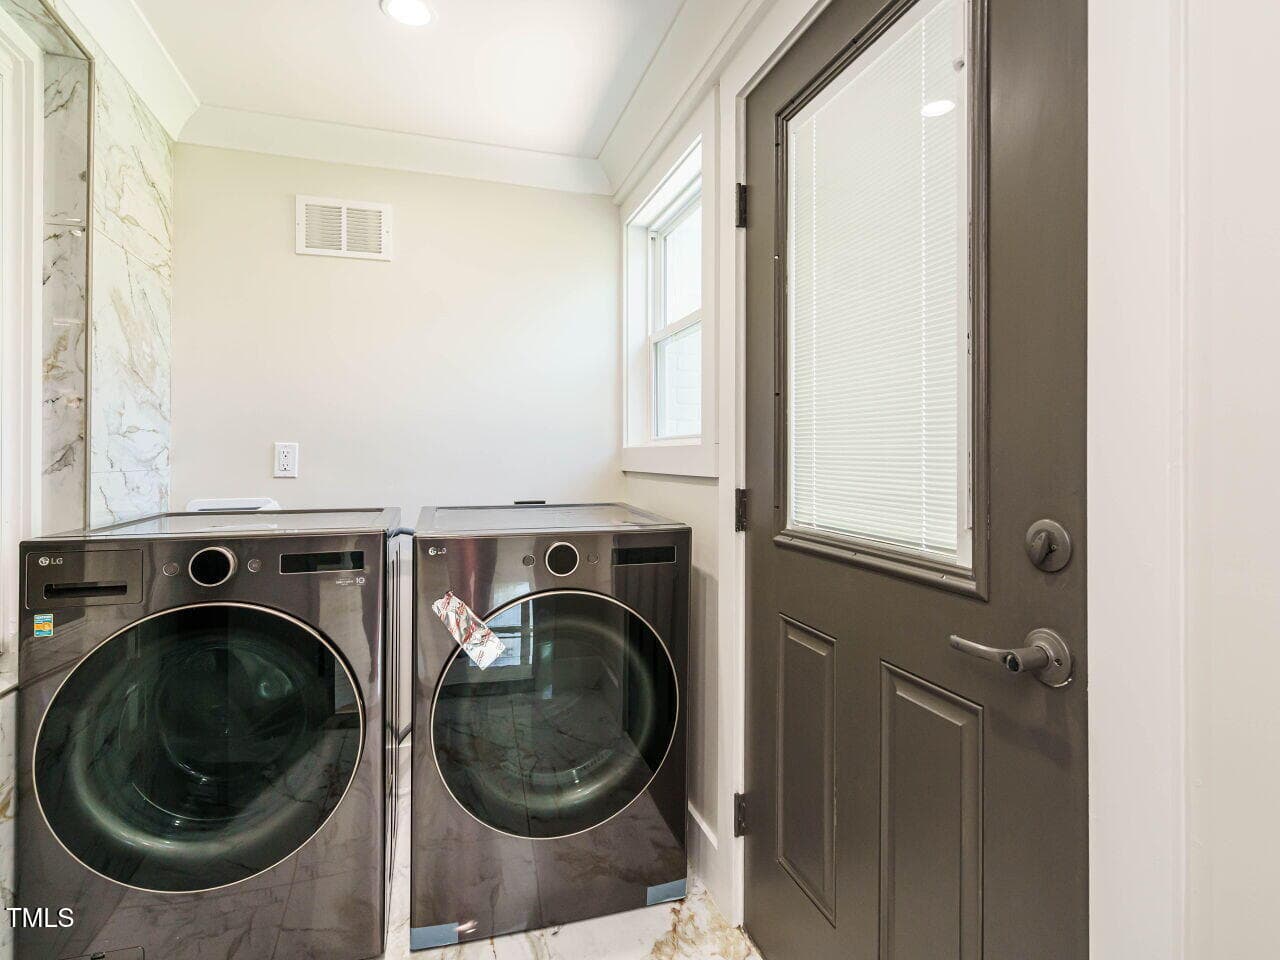
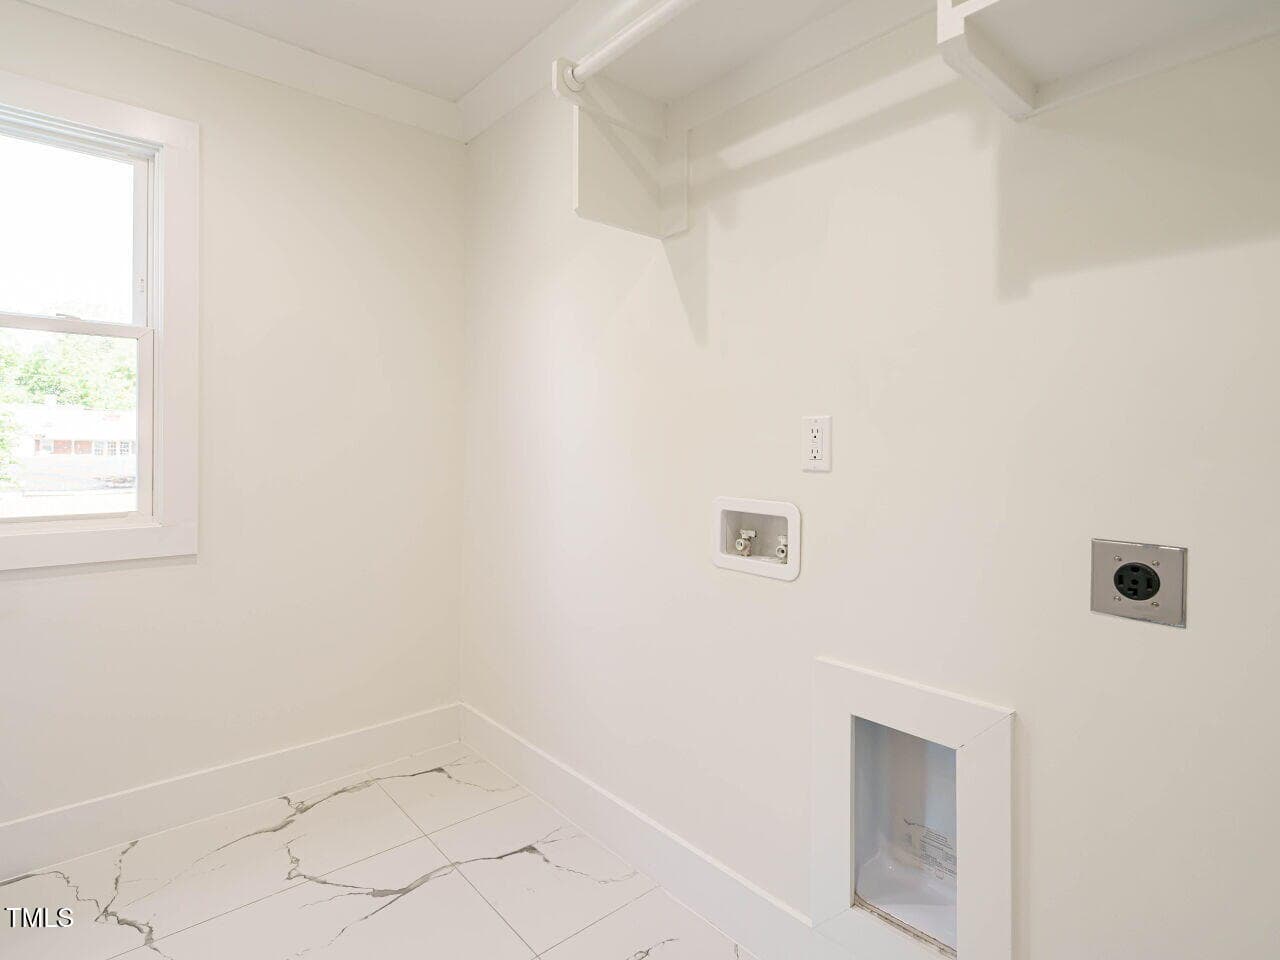
Down Laundry Room - 316 Barbour Street, Clayton, NC 27520
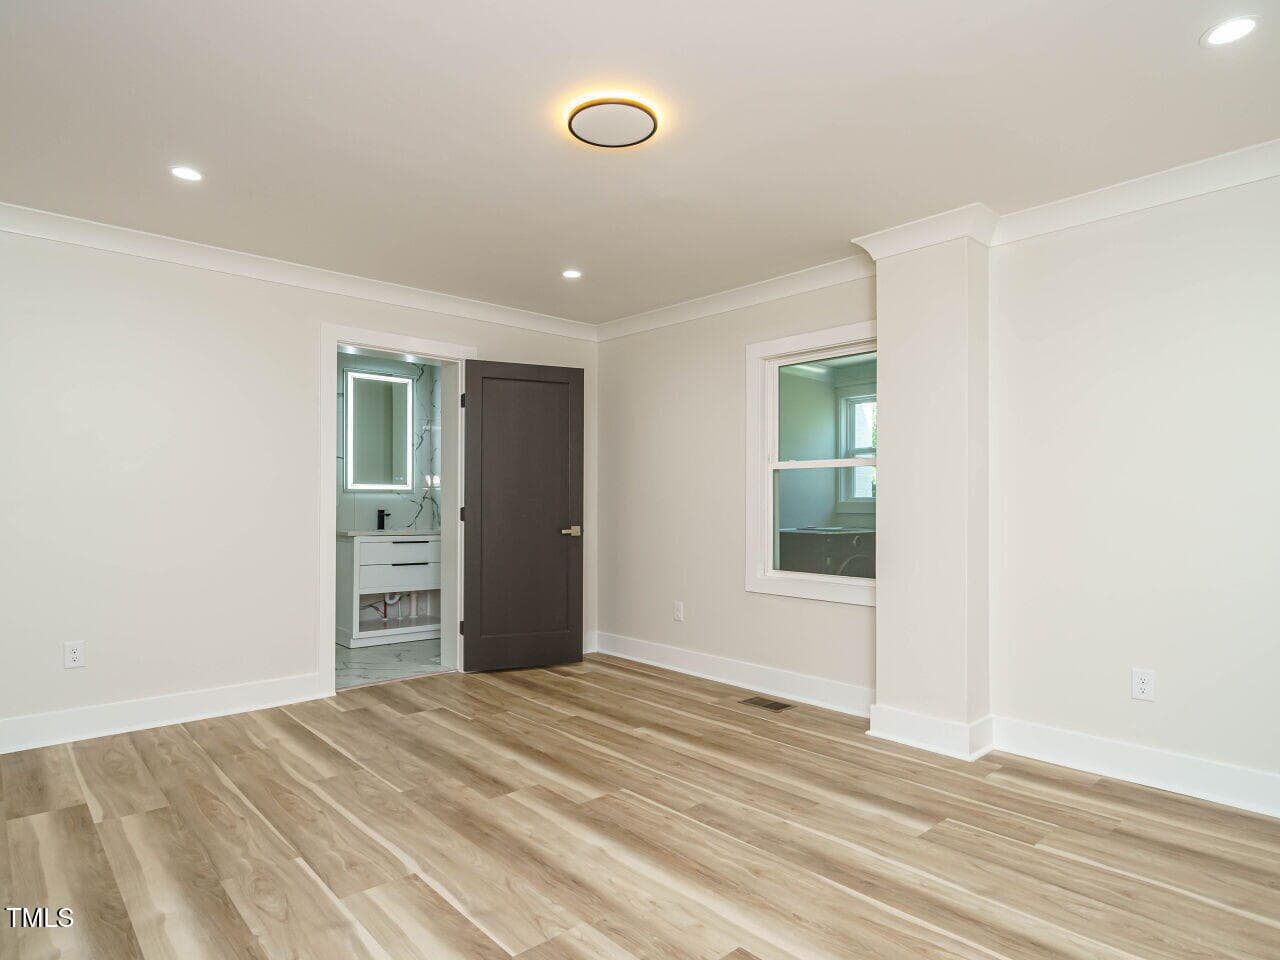
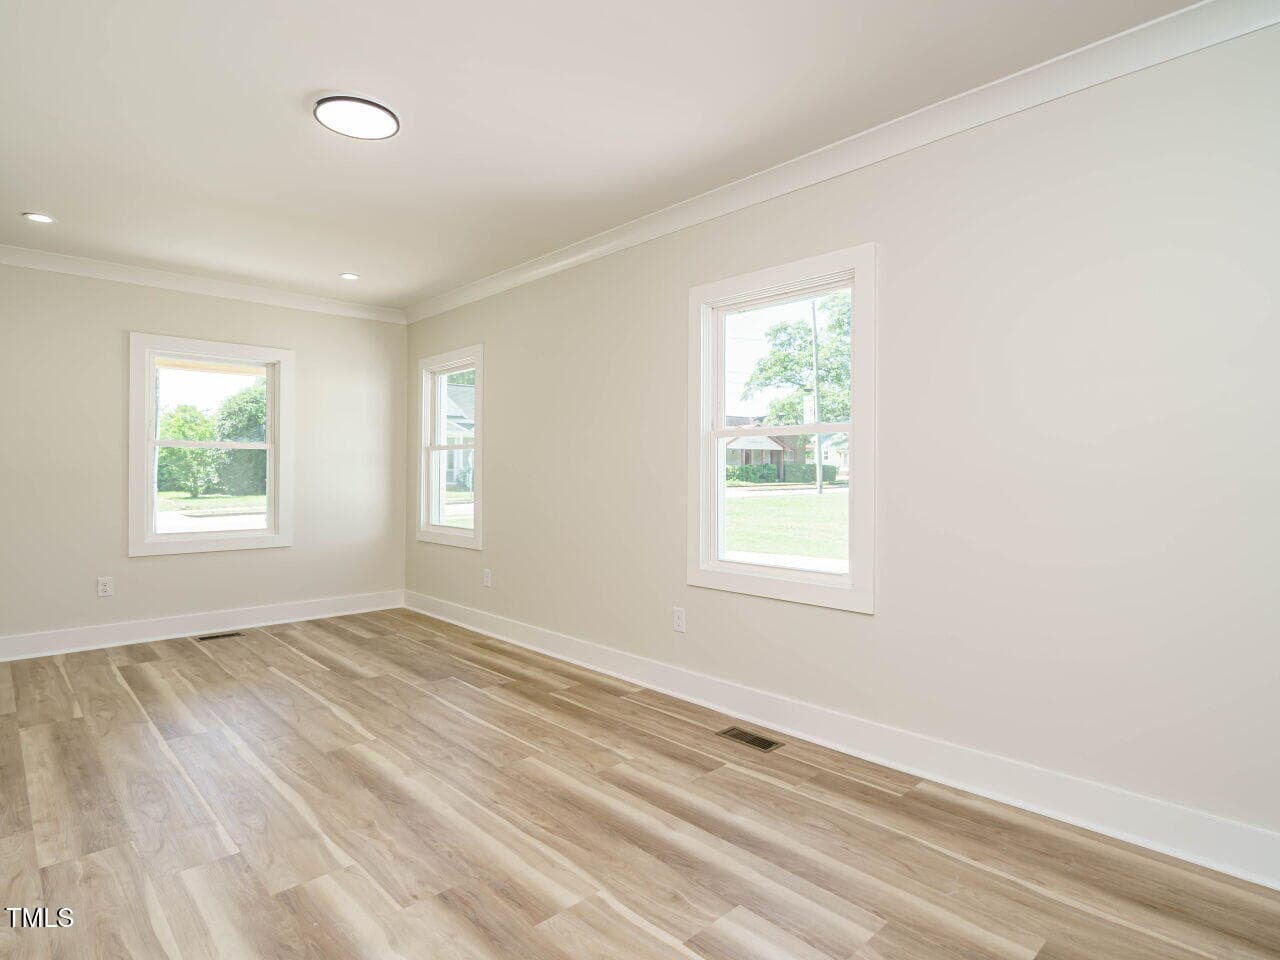
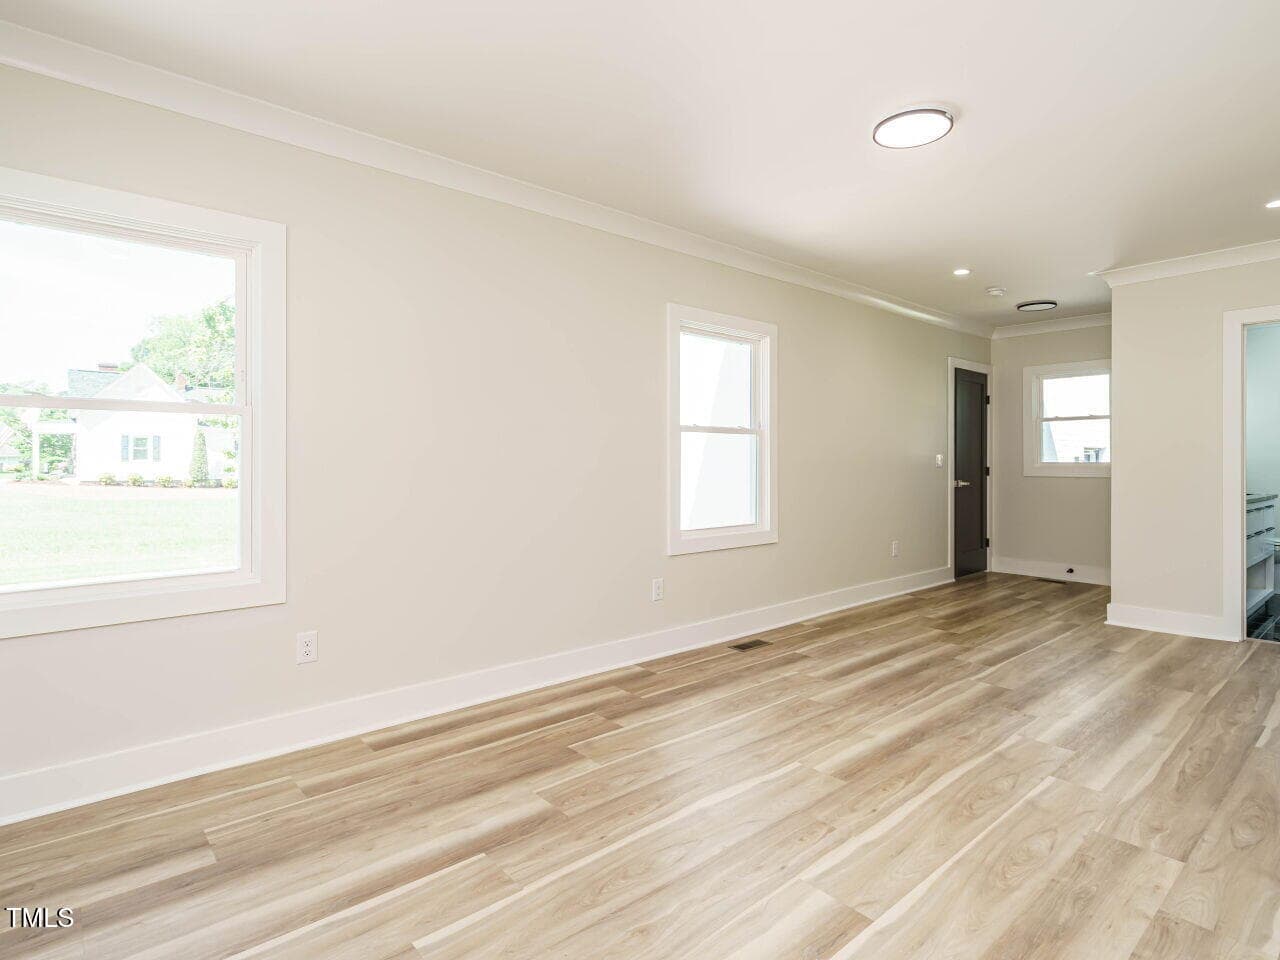
1 of 2 Primary Suites - 316 Barbour Street, Clayton, NC 27520
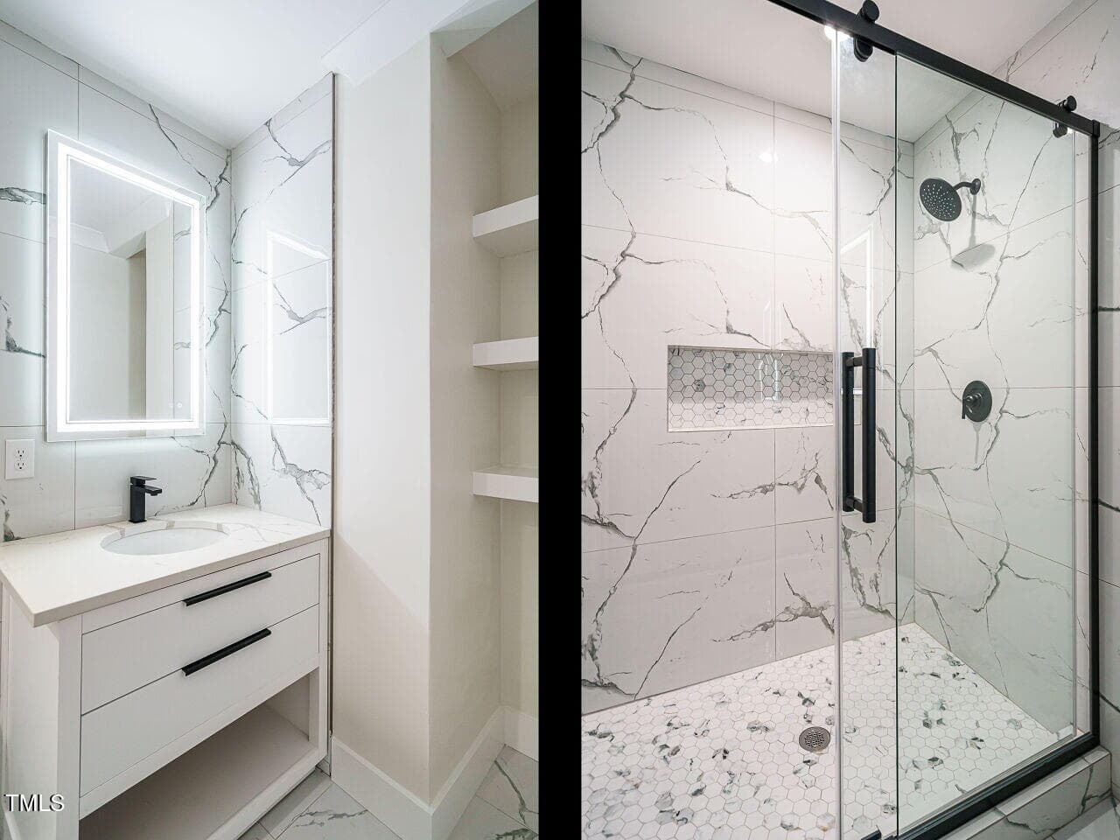
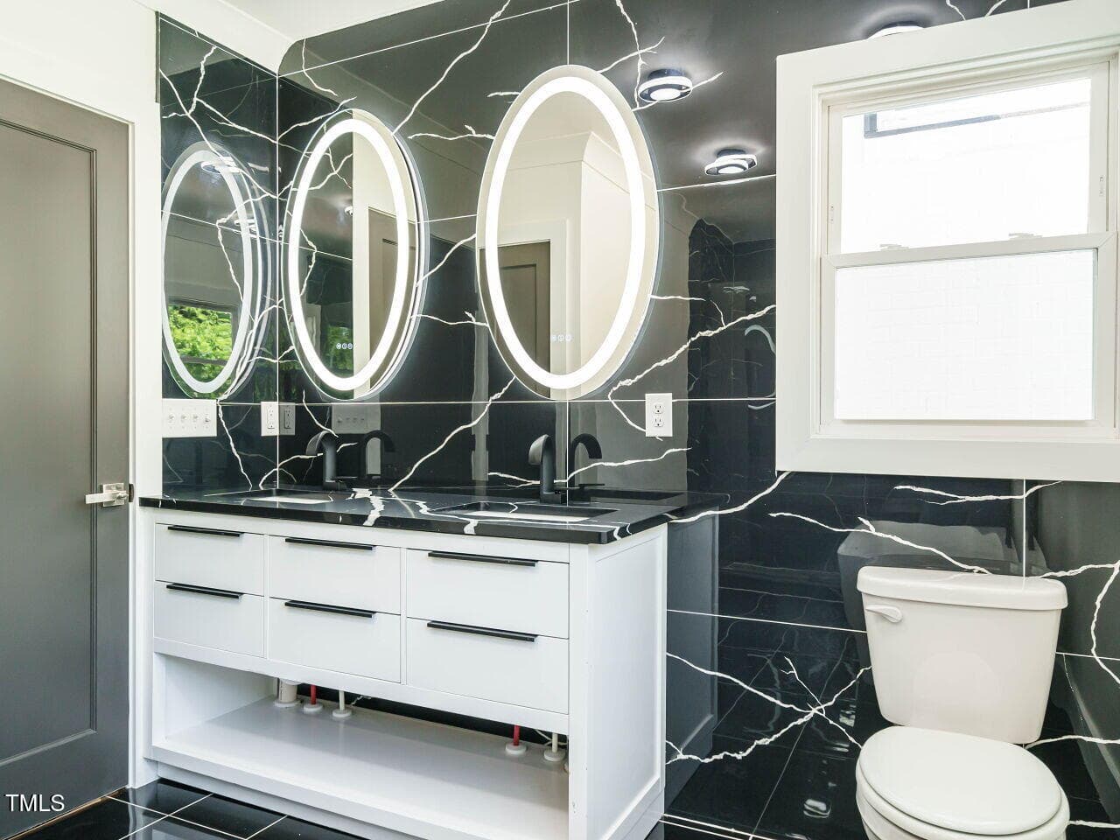
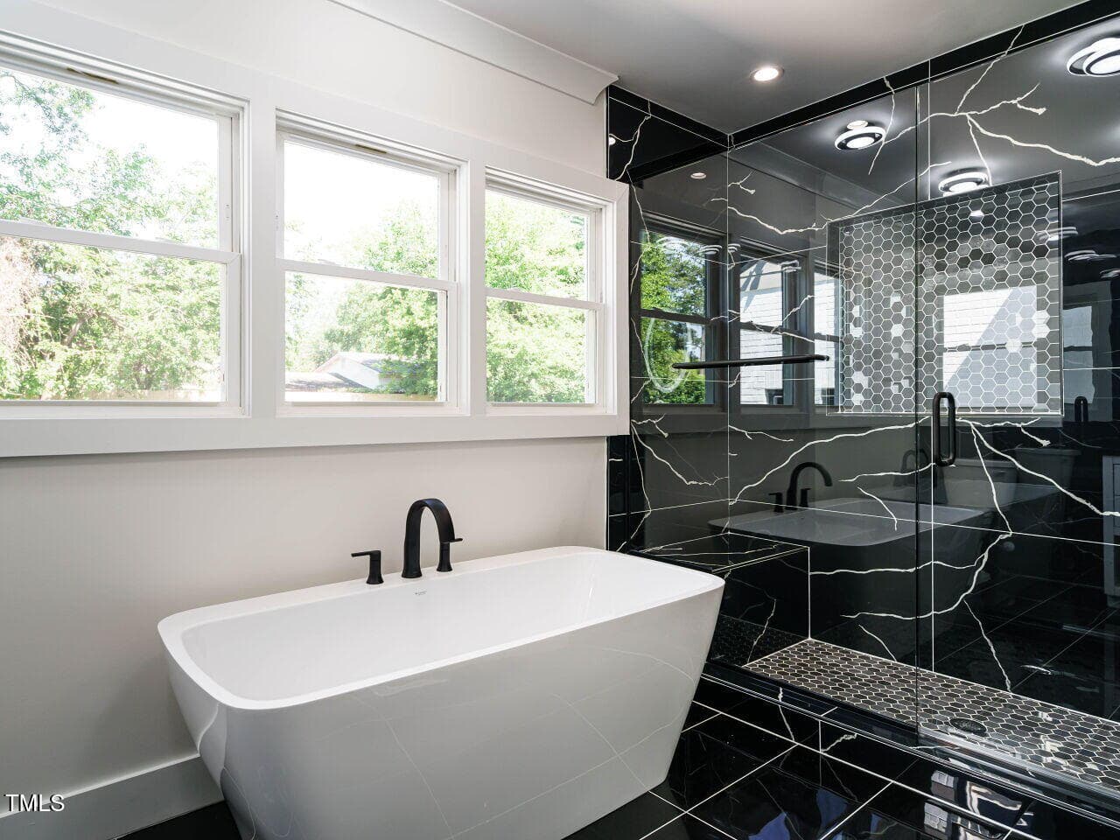
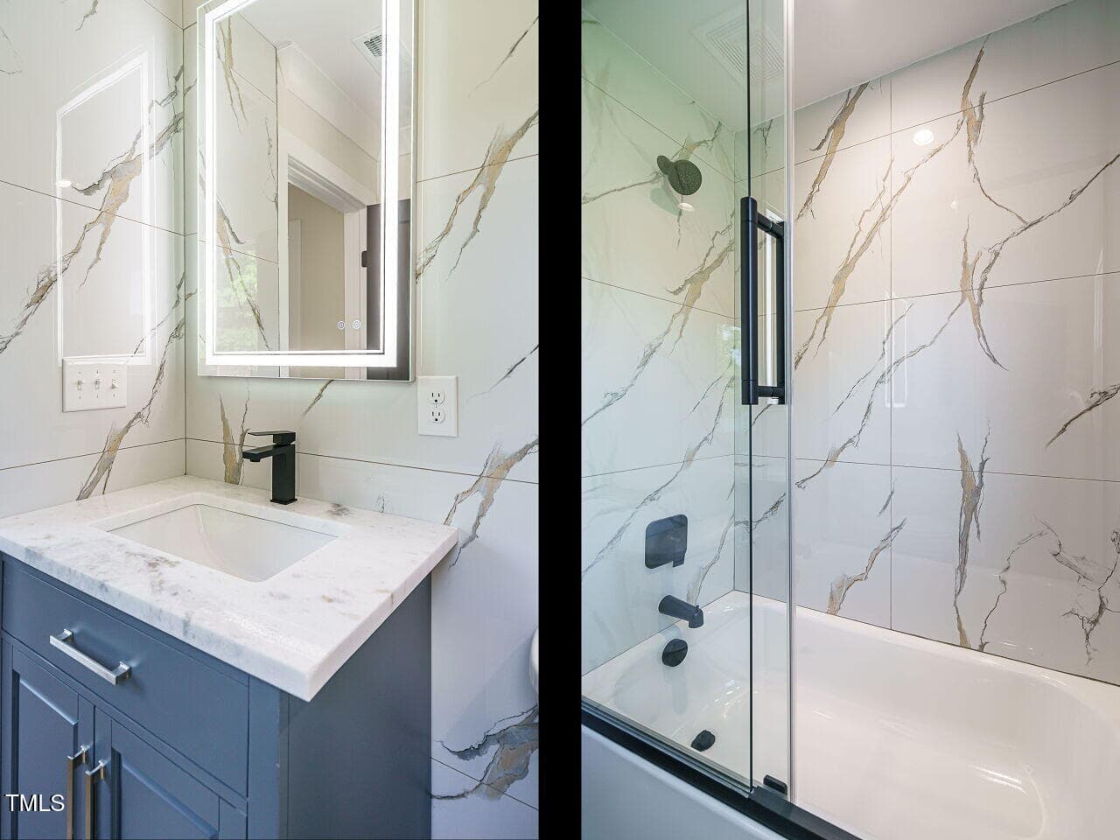
Primary Bath - 316 Barbour Street, Clayton, NC 27520
Primary Suite w/ Sep Entry - 316 Barbour Street, Clayton, NC 27520
2nd Primary - 316 Barbour Street, Clayton, NC 27520
Primary Suite - 316 Barbour Street, Clayton, NC 27520
Primary #2 Bath - 316 Barbour Street, Clayton, NC 27520
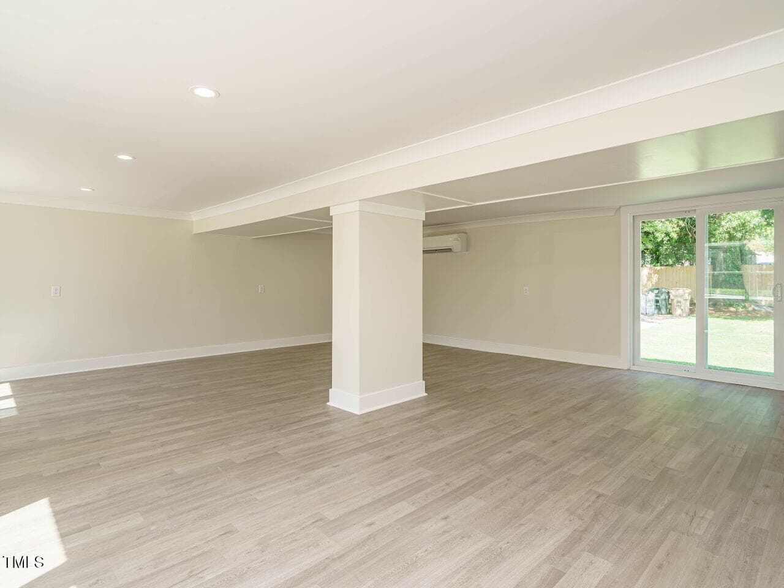
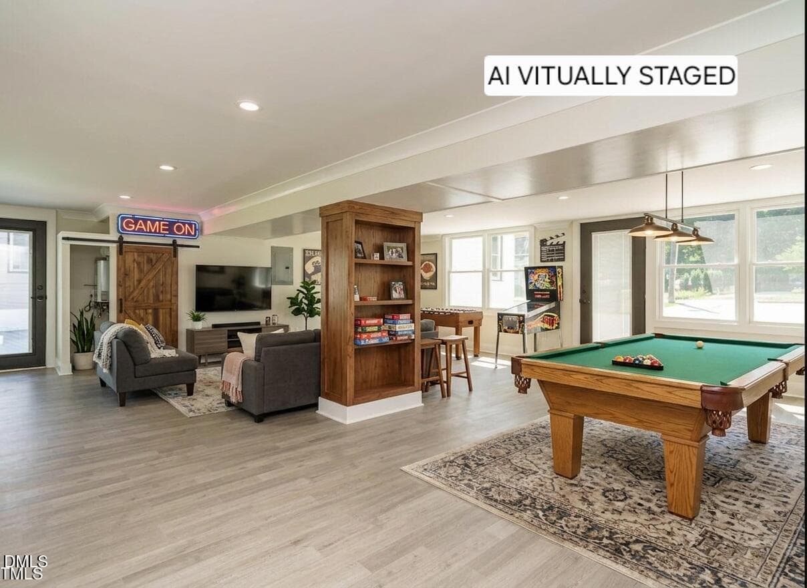
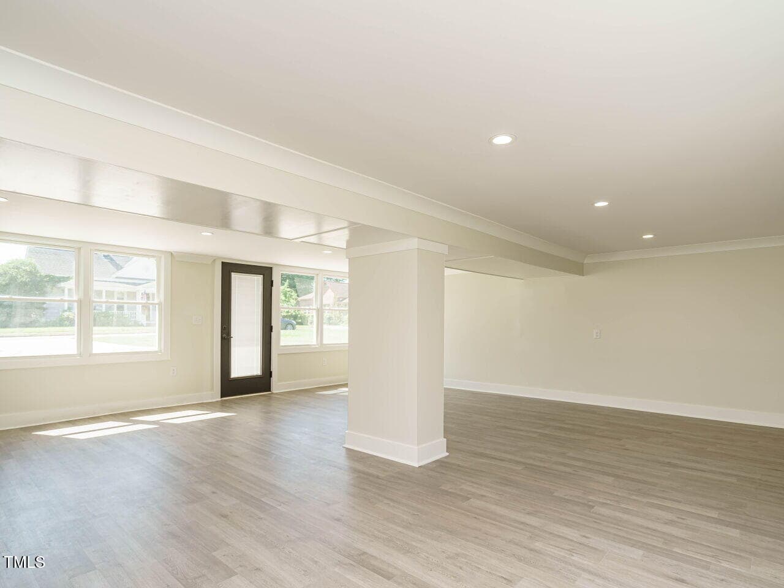
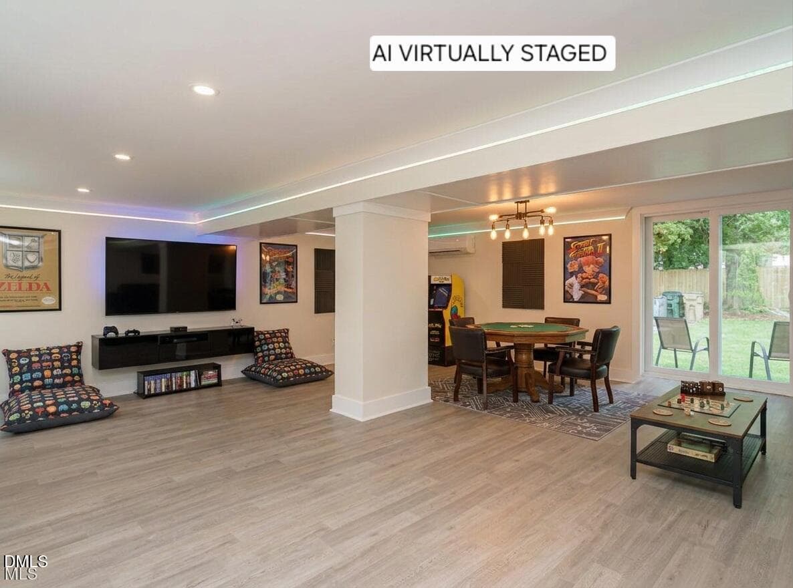
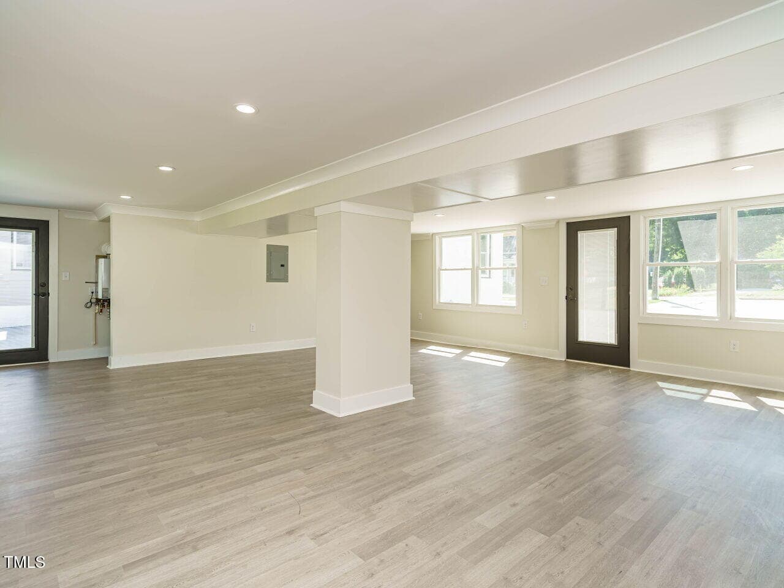
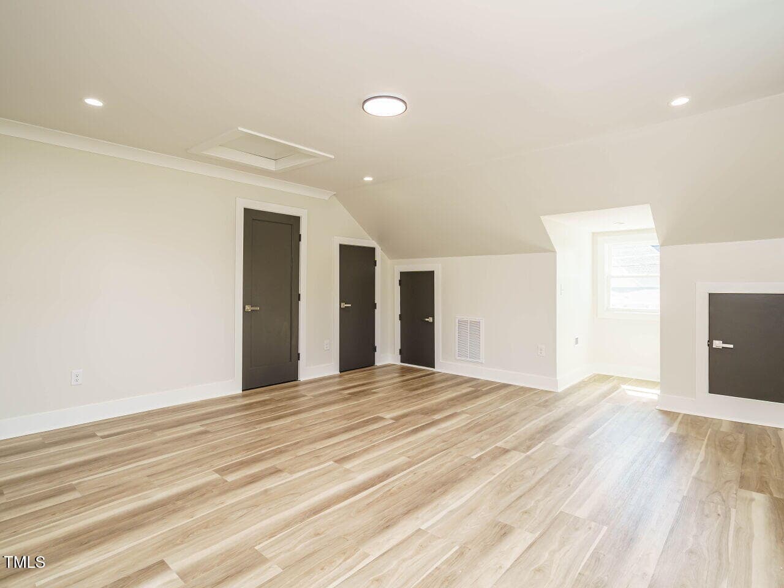
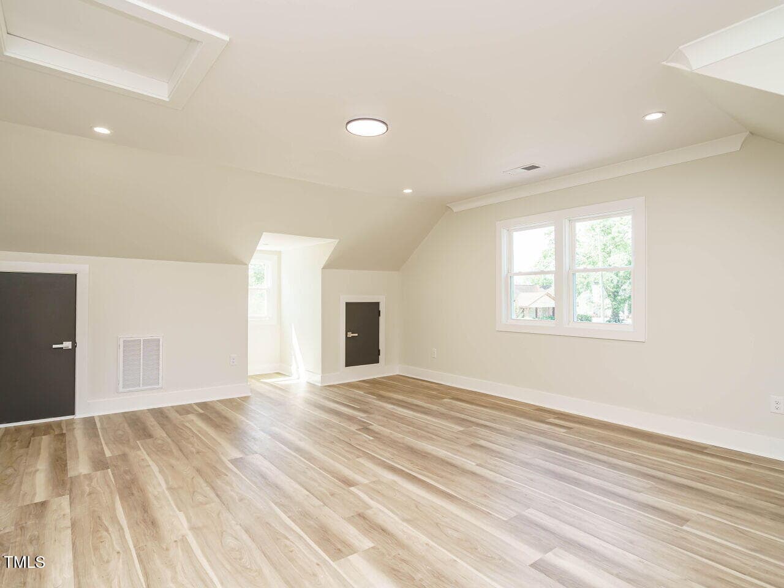
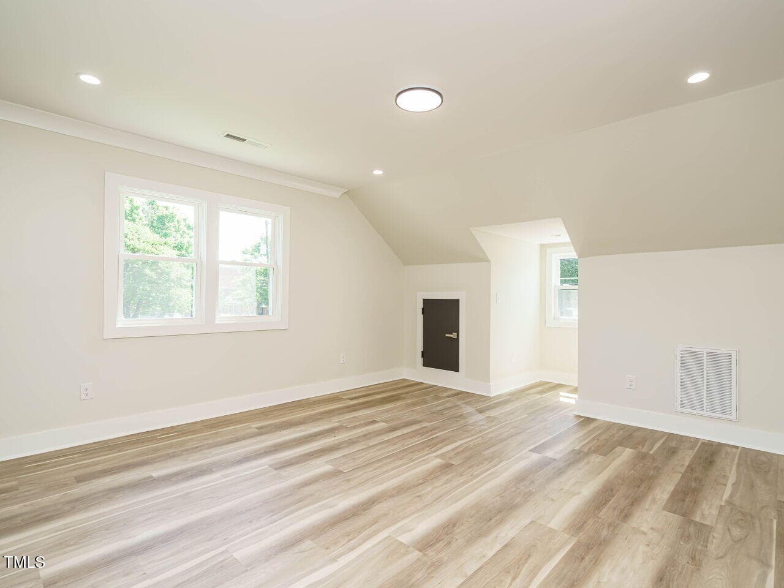
Bonus / Recreation Room - 316 Barbour Street, Clayton, NC 27520
316 Barbour Flex Room - 316 Barbour Street, Clayton, NC 27520
Bonus / Recreational Room - 316 Barbour Street, Clayton, NC 27520
316 Barbour Flex Room2 - 316 Barbour Street, Clayton, NC 27520
Exterior exit from Rec room - 316 Barbour Street, Clayton, NC 27520
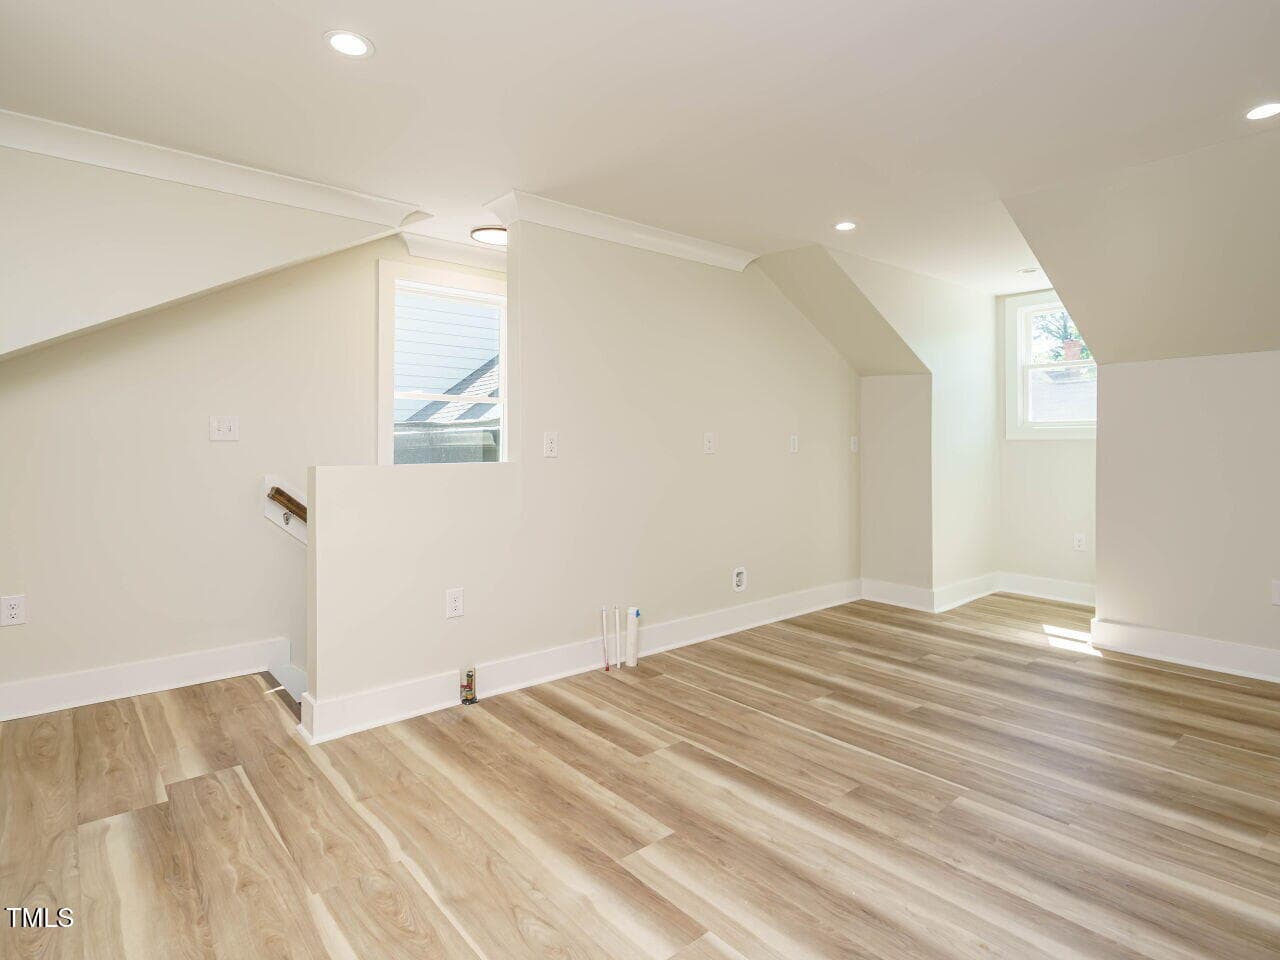
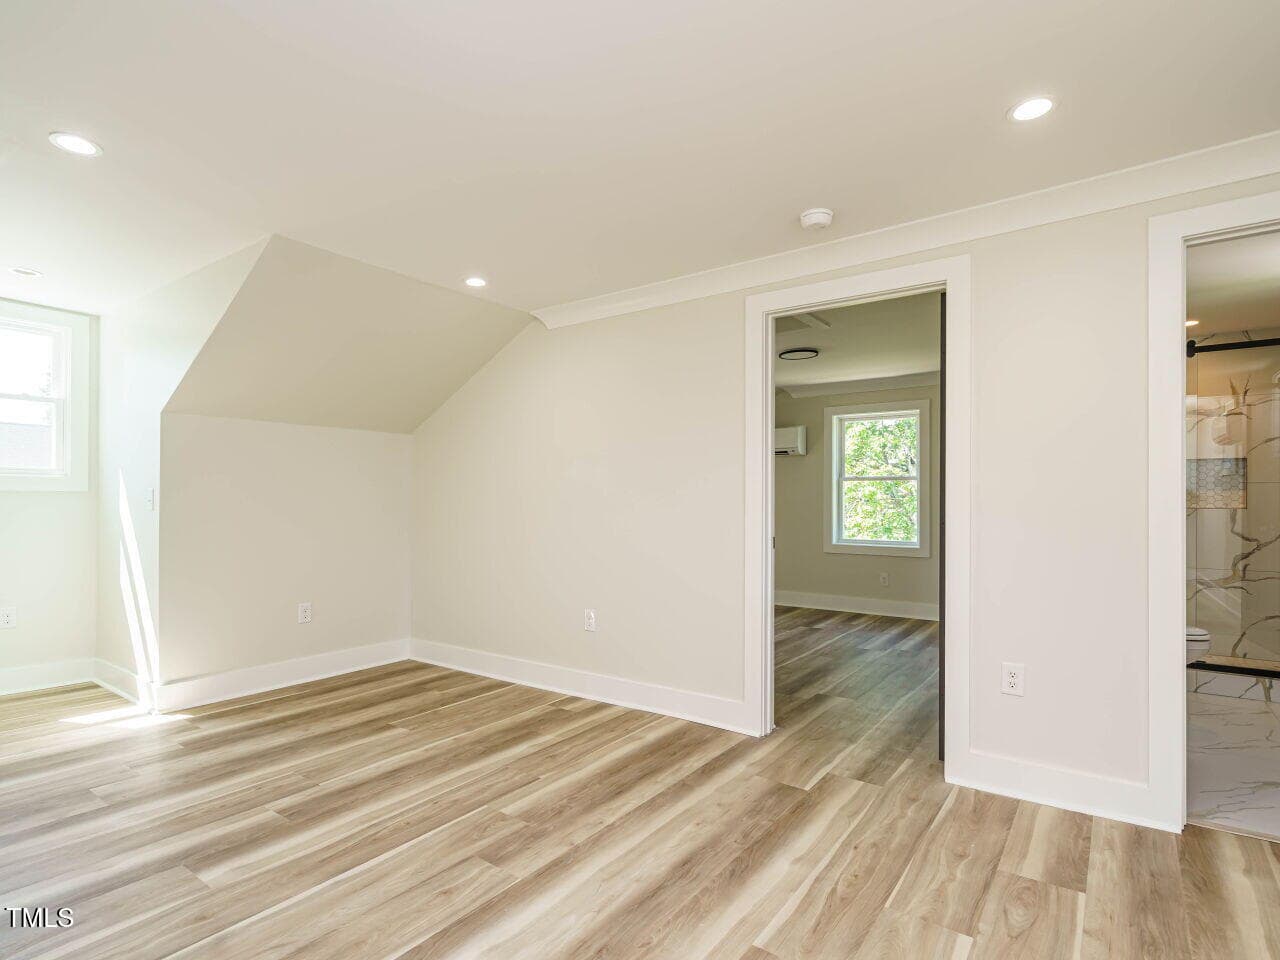
Loft Area - 316 Barbour Street, Clayton, NC 27520
Loft - 316 Barbour Street, Clayton, NC 27520
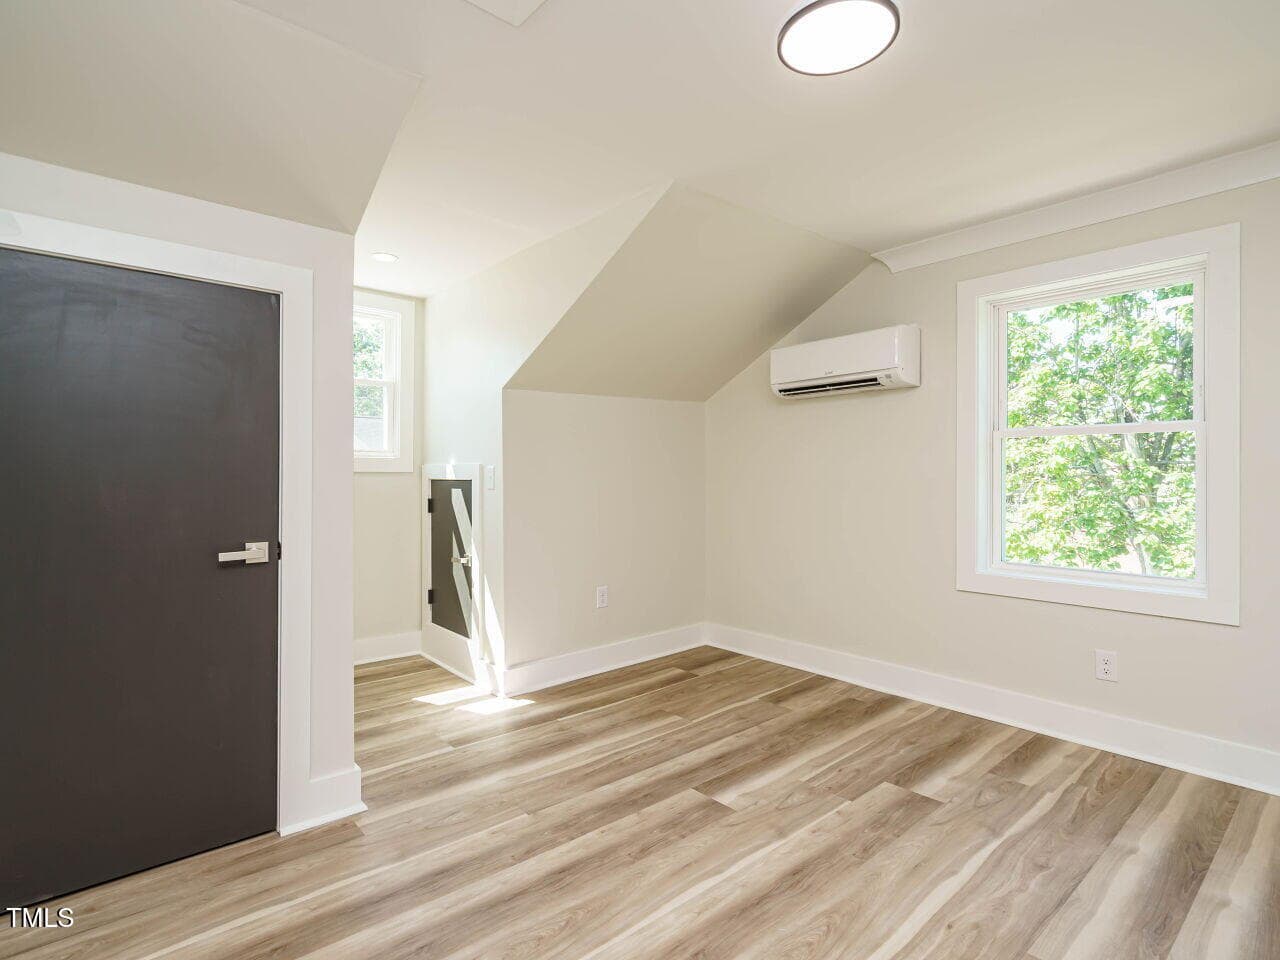
Up Bedroom off Loft - 316 Barbour Street, Clayton, NC 27520
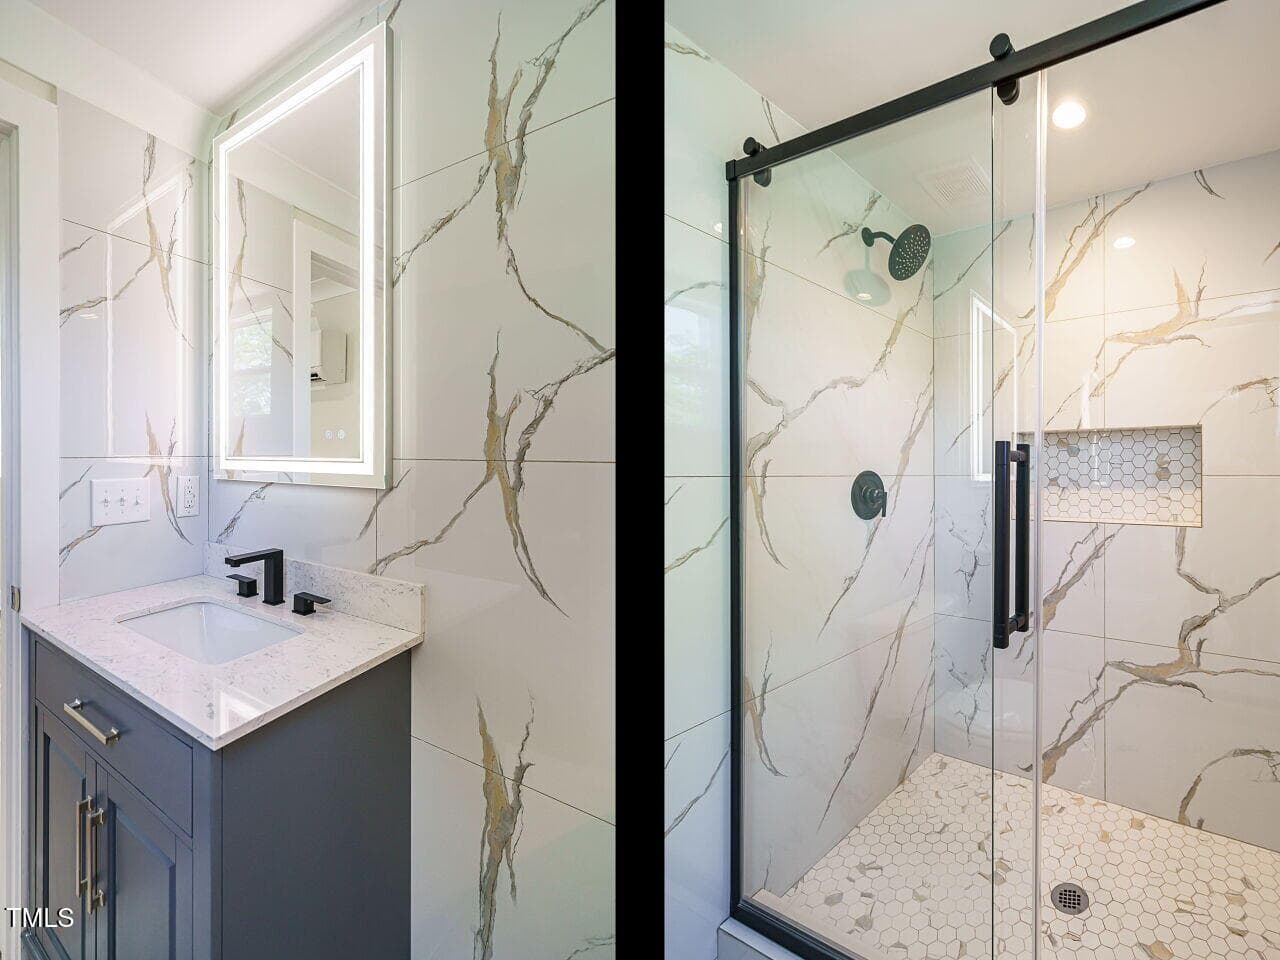
Up Bath - 316 Barbour Street, Clayton, NC 27520
Up Bedroom - 316 Barbour Street, Clayton, NC 27520
Bedroom - 316 Barbour Street, Clayton, NC 27520
Up Laundry room - 316 Barbour Street, Clayton, NC 27520
Up bath - 316 Barbour Street, Clayton, NC 27520
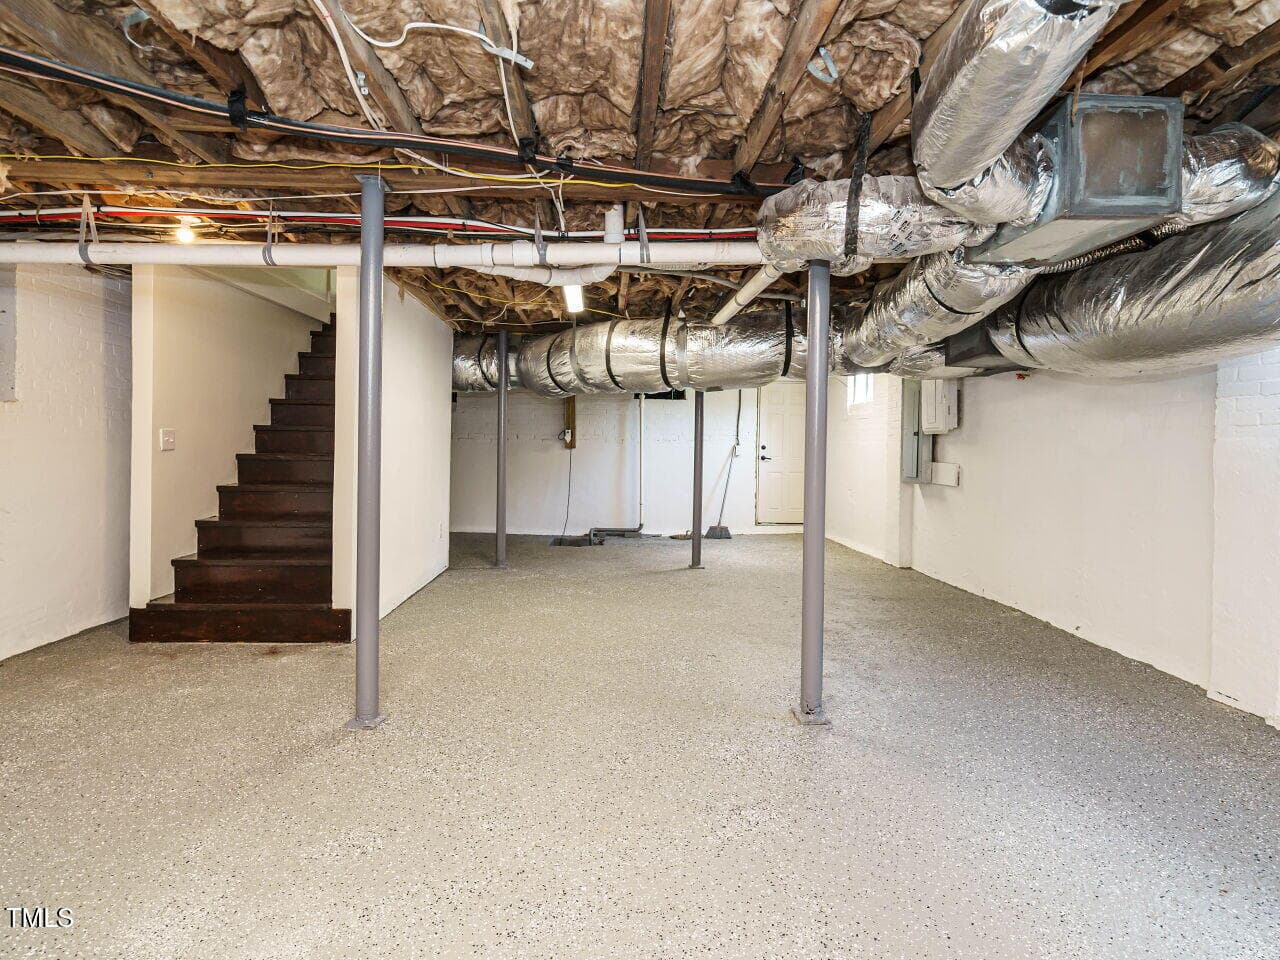
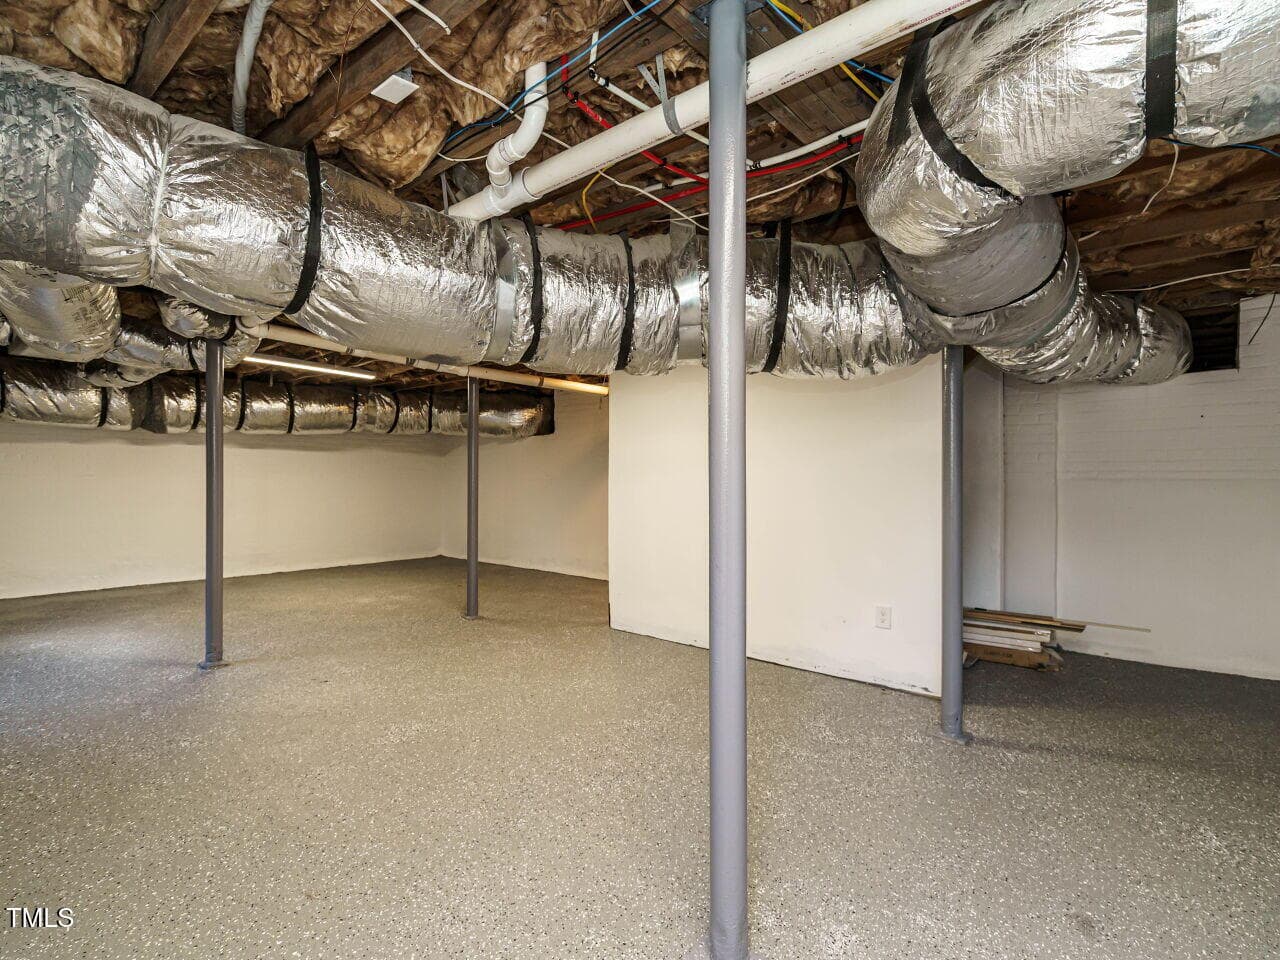
Cellar / Crawl space - 316 Barbour Street, Clayton, NC 27520
Rear View - 316 Barbour Street, Clayton, NC 27520
Rear view night - 316 Barbour Street, Clayton, NC 27520
316 Barbour Back Yard2 edited-image-1782 - 316 Barbour Street, Clayton, NC 27520
66 photos

$699,000

316 Barbour Street, Clayton, NC 27520
Clayton, NC 27520
Listed by Michelle Jarman - Casey · HomeTowne Realty
Bedrooms
5
Bathrooms
4.5
Living area
N/A
Year built
1900

About this home

Discover your dream home in the heart of Clayton! This exquisite 4100 square-foot residence boasts five spacious bedrooms and 4 1/2 luxurious baths, making it perfect for both relaxation and entertaining. Step inside to find stunning marble floors that lead you through the elegant living spaces. This home features two primary suites conveniently located on the main floor, offering comfort and privacy. With two dedicated laundry rooms, one on each level daily chores become a breeze. The gourmet kitchen is a chef's delight, showcasing beautiful quartz countertops and ample space for culinary creations. In addition to the main living areas, enjoy a versatile bonus room on main level that can serve as a home office, playroom, recreational room. The loft suite, ready for a kitchenette, adds even more potential for guests or extended family. Rest assured, this home has been meticulously gutted and restored with updated electrical systems, plumbing, all new ductwork, ensuring modern convenience in a classic setting. Don't miss your chance to own this remarkable property! Schedule your private showing today!

Highlights

Fireplace

Property details

MLS
Doorify MLS
MLS #
10165235
Property type
Single Family Residence
Subdivision
Not in a Subdivision
Status
Active
Days on market
173
On market date
May 6, 2026
Stories
N/A
Total bathrooms
4.5
Garage spaces
N/A
Parking spaces
6
Lot size
0.48 acres
Loading map…

Nearby schools

Within 10 miles. School directory data from the National Center for Education Statistics (NCES), accessed via the Urban Institute Education Data API. Local Score is calculated by INNOVATE Real Estate; where a state rating is shown, it comes from that state's own official school report card.

Elementary
Cooper Academy
0.65 mi away · Grades -1-5
Zoned school (attendance boundary, 2015-16 data)
3.6
Local Score (state rating (2025) blended 70/30 with student-teacher ratio) -- not an official state rating
State rating: C (2025)
Enrollment
463
Student:teacher ratio
10.8:1
District
Johnston County Public Schools
Middle
Riverwood Middle
3.59 mi away · Grades 6-8
Zoned school (attendance boundary, 2015-16 data)
3.0
Local Score (state rating (2025) blended 70/30 with student-teacher ratio) -- not an official state rating
State rating: C (2025)
Enrollment
1,056
Student:teacher ratio
17.0:1
District
Johnston County Public Schools
High
Clayton High
0.31 mi away · Grades 9-12
Zoned school (attendance boundary, 2015-16 data)
3.4
Local Score (state rating (2025) blended 70/30 with student-teacher ratio) -- not an official state rating
State rating: B (2025)
Enrollment
1,977
Student:teacher ratio
18.7:1
District
Johnston County Public Schools

Walkability

Blended score for Clayton's center, calculated by INNOVATE Real Estate from two sources: the EPA's National Walkability Index (street network, transit, land-use mix) and Google Places amenity data (what's actually reachable on foot from this point). 60% EPA National Walkability Index + 40% nearby-amenity density (Google Places).

65
Walkable
out of 100
EPA National Walkability Index
9.7 / 20 -- Below average walkable
Google Places amenity density
90 / 100
Restaurants & cafes20
Grocery stores4
Parks5
Schools6
Transit stops0
Pharmacies4

Market position

How this listing compares to current activity in Clayton, from live MLS data.

On the market 173 days -- 67 more days than Clayton's current average of 106 days.
For reference, the median list price across 633 active listings in Clayton right now is $379,900.

Mortgage calculator

Estimate only - actual rate and payment depend on your lender, credit, and loan program.

$
%
%
Adjust tax / insurance estimates
% / yr
$
/mo
Est. monthly payment
$4,359/mo
$139,800 down
$559,200 loan
Principal & interest$3,627
Property tax (est.)$583
Home insurance (est.)$150

Similar homes you might like

Data source: Listing information provided by Doorify MLS via Trestle/CoreLogic. Last updated August 26, 2026.

Information herein deemed reliable but not guaranteed; all measurements, school assignments, HOA fees, taxes, and feature lists are approximate and should be independently verified. Equal Housing Opportunity.