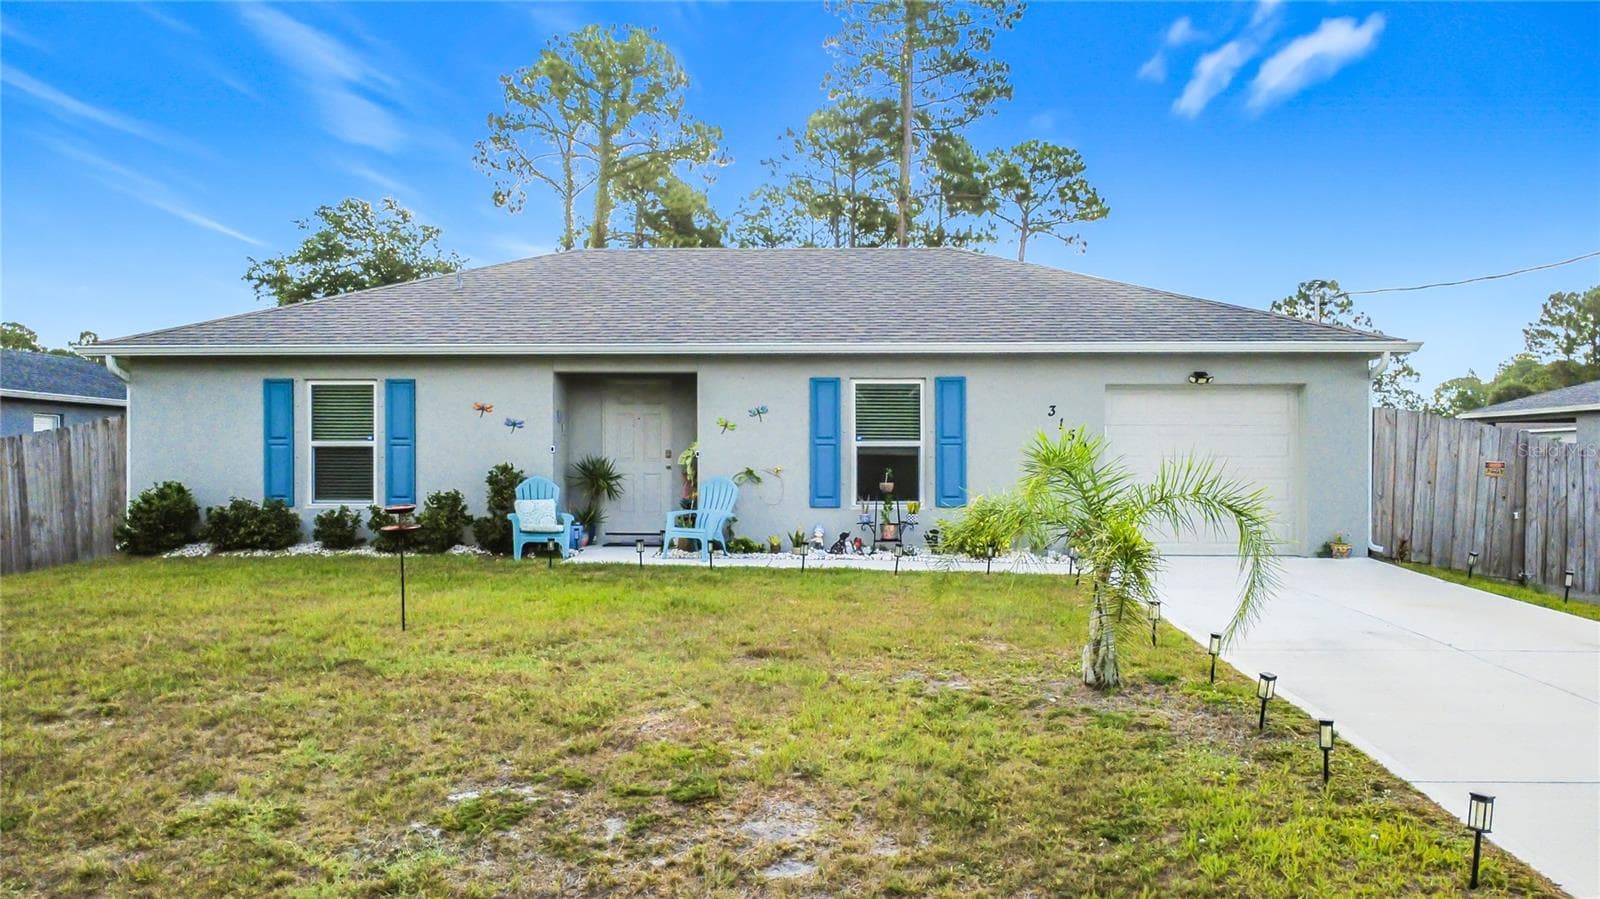
3159 Aspen Rd SE, Palm Bay FL - 3159 ASPEN RD, PALM BAY
Floor Plan - 3159 ASPEN RD, PALM BAY
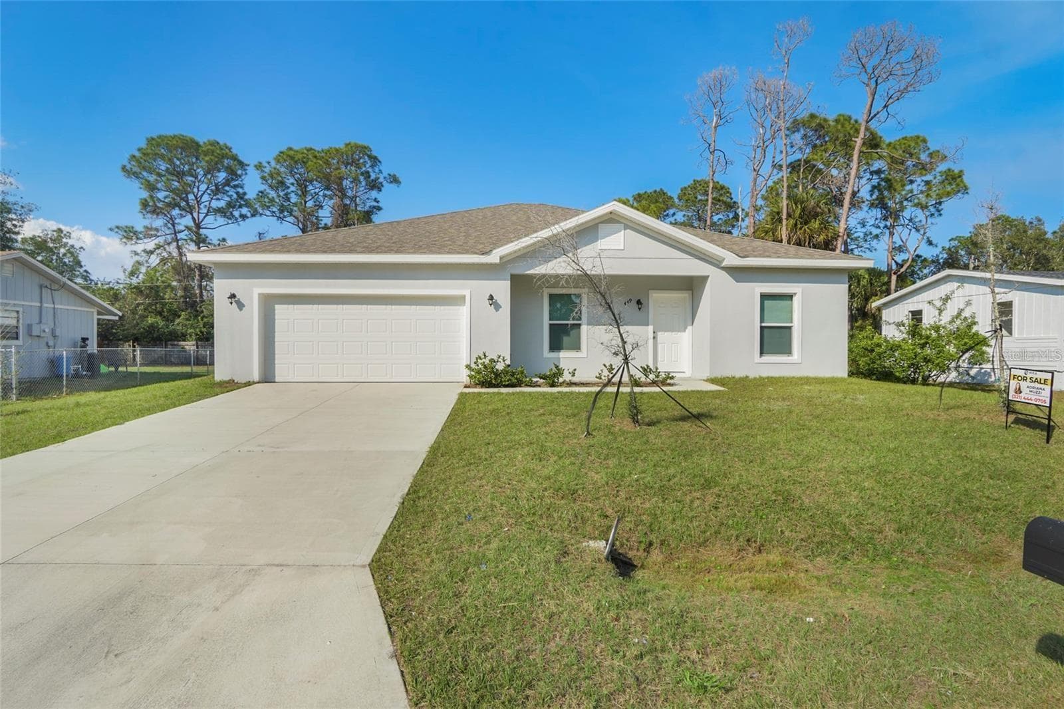
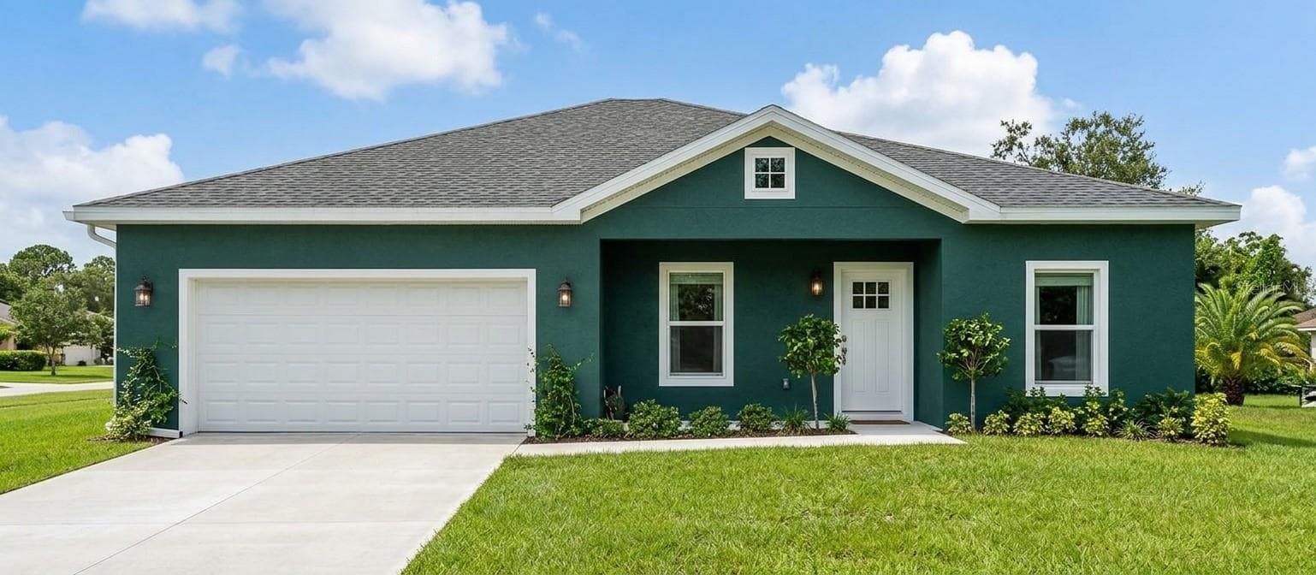
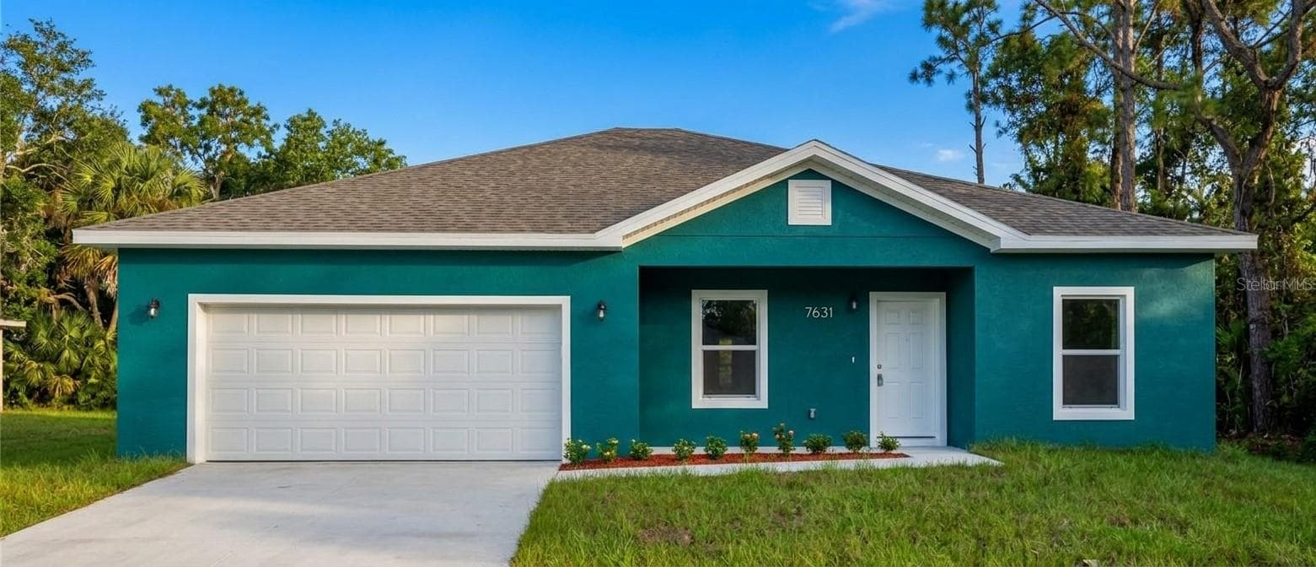
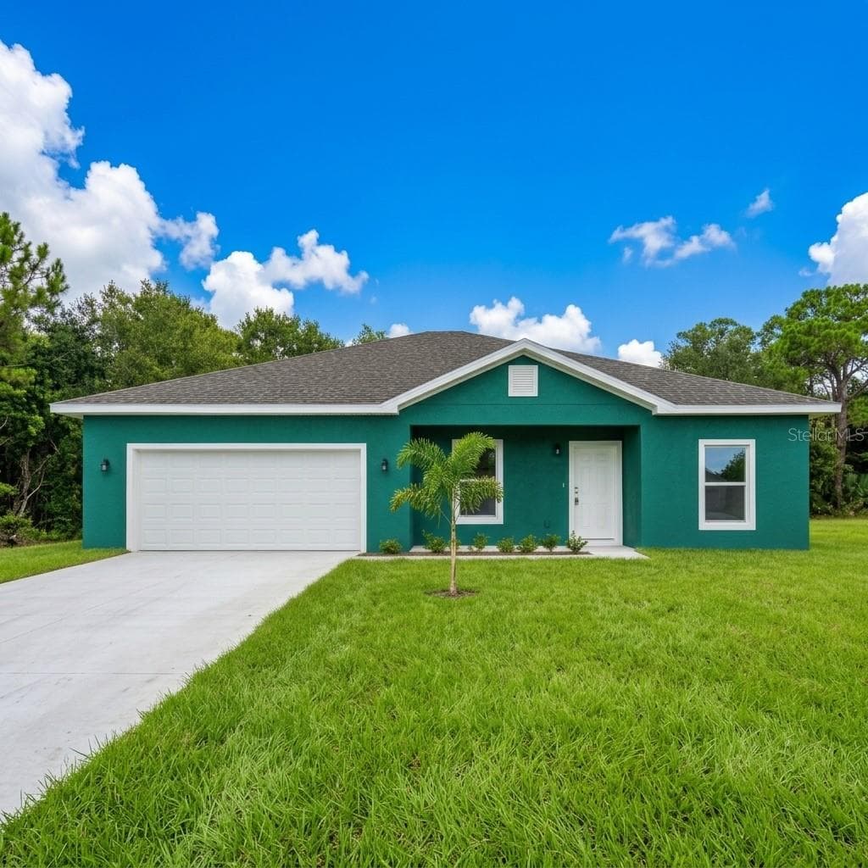
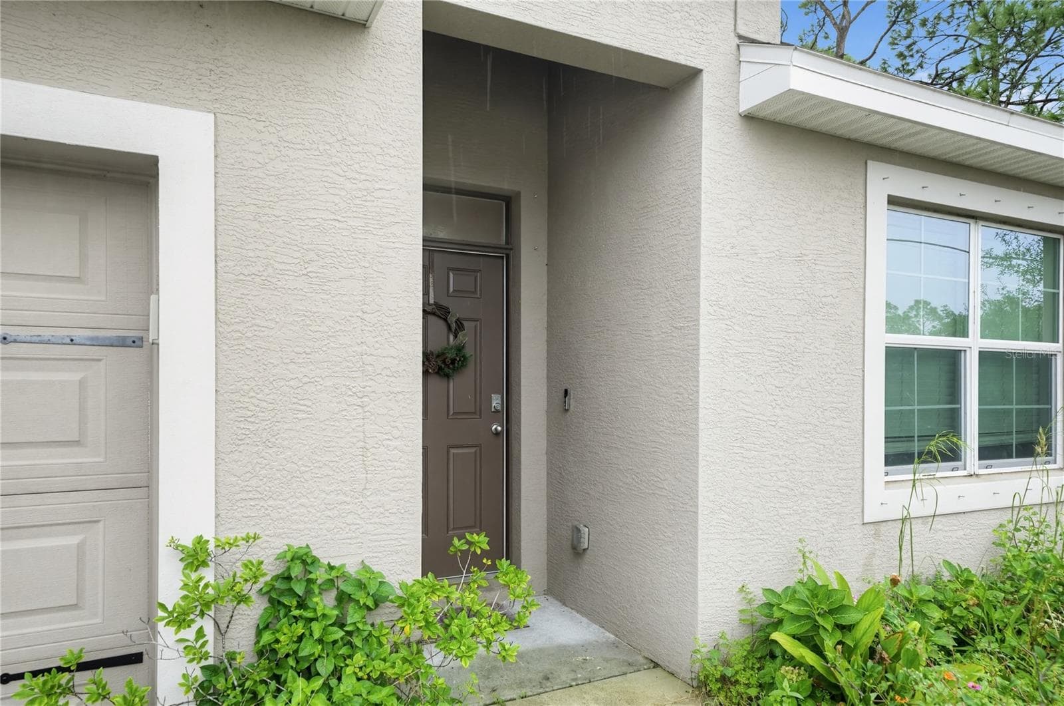
the pretty front entrance - 3159 ASPEN RD, PALM BAY
the front door and foyer - 3159 ASPEN RD, PALM BAY
the 20 ft living room - 3159 ASPEN RD, PALM BAY
the laminate flooring is throughout the home - 3159 ASPEN RD, PALM BAY
the living room has a light of natural light and - 3159 ASPEN RD, PALM BAY
the living room to the dining room - 3159 ASPEN RD, PALM BAY
the dining room - 3159 ASPEN RD, PALM BAY
the door to the garage is off the dining room - 3159 ASPEN RD, PALM BAY
the door to the laundry room is off of the dining room - 3159 ASPEN RD, PALM BAY
the breakfast bar - 3159 ASPEN RD, PALM BAY
the large peninsula - 3159 ASPEN RD, PALM BAY
the open kitchen - 3159 ASPEN RD, PALM BAY
all the appliances are included in the - 3159 ASPEN RD, PALM BAY
the kitchen looking to the living room - 3159 ASPEN RD, PALM BAY
the double stainless steel sink - 3159 ASPEN RD, PALM BAY
the main bedroom - 3159 ASPEN RD, PALM BAY
the ensuite and the walk in closet - 3159 ASPEN RD, PALM BAY
the main bedroom is big - 3159 ASPEN RD, PALM BAY
this shows the beautiful main bedroom - 3159 ASPEN RD, PALM BAY
the main bedroom walk in shower - 3159 ASPEN RD, PALM BAY
the vanity - 3159 ASPEN RD, PALM BAY
the walk in closet - 3159 ASPEN RD, PALM BAY
the second bedroom - 3159 ASPEN RD, PALM BAY
the second bedroom is a good size - 3159 ASPEN RD, PALM BAY
the second bedroom has a double built in closet - 3159 ASPEN RD, PALM BAY
the second bathroom - 3159 ASPEN RD, PALM BAY
the second bathroom tub and shower combination - 3159 ASPEN RD, PALM BAY
the laundry room - 3159 ASPEN RD, PALM BAY
the washer and dryer are included in the - 3159 ASPEN RD, PALM BAY
the greenhouse effect is - 3159 ASPEN RD, PALM BAY
this shows the fenced in yard - 3159 ASPEN RD, PALM BAY
the big shed - 3159 ASPEN RD, PALM BAY
the shed is in the back corner of the lot - 3159 ASPEN RD, PALM BAY
the back yard toys - 3159 ASPEN RD, PALM BAY
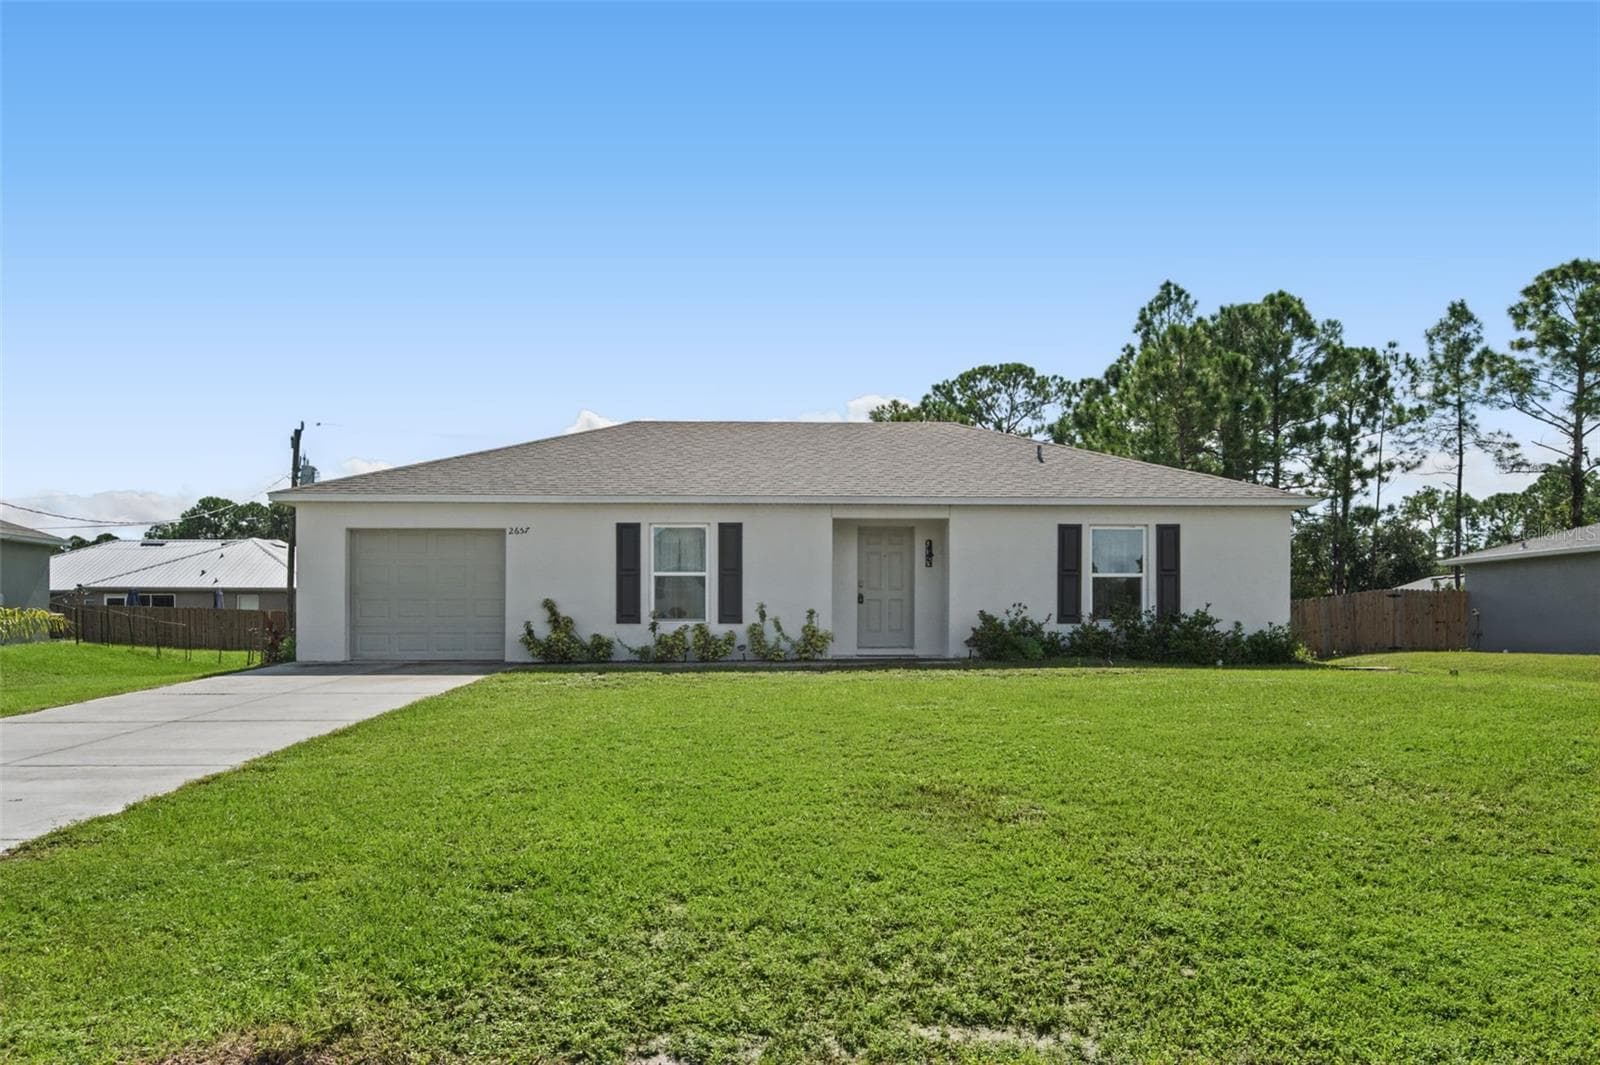
the front of the home is very nice - 3159 ASPEN RD, PALM BAY
the driveway is good size - 3159 ASPEN RD, PALM BAY
the front yard is large too - 3159 ASPEN RD, PALM BAY
the solar panels - 3159 ASPEN RD, PALM BAY
the driveway can fit 3 cars - 3159 ASPEN RD, PALM BAY
the neighborhood - 3159 ASPEN RD, PALM BAY
the yard looking toward the back of the home - 3159 ASPEN RD, PALM BAY
the yard is huge - 3159 ASPEN RD, PALM BAY
shows the fencing - 3159 ASPEN RD, PALM BAY
this home is move in ready - 3159 ASPEN RD, PALM BAY
46 photos

$269,900

3159 ASPEN RD
PALM BAY, FL 32909
Listed by Ricky Jindra · WATSON REALTY CORP.
Bedrooms
3
Bathrooms
2
Living area
1,239 sqft
Year built
2023

About this home

JUST REDUCED PRICE $10,000.00! Check out this home that was built in 2023. This home is a 2 Bedroom 2 Bathroom home with many upgrades by the owner. Walk into the 20 ft. Living Room and you see immediately the fully open concept home. The Living Room flows into the Dining room. The Kitchen is wide open and has a large Peninsula with a Breakfast Bar. It has plenty of natural light due to the Sliding glass door that open into the large fully fenced in yard. The Main Bedroom has a private Bathroom with a walk-in shower and a large walk-in closet. The second bedroom is a good size also and has a double closet. The Owner has Added Gutters, installed Laminate flooring throughout the home, large shed, greenhouse, Fencing, Culligan Reverse Osmosis Water Treatment System an upgraded electric box and an electric hook up in the garage for your electric car! This home also has solar panels for a minimal monthly payment that lowers your electric bill considerably. You must put this home on your must-see list! This home is move in ready and needs nothing.

Property details

MLS
Stellar MLS
MLS #
MFRV4949311
Property type
Single Family Residence
Subdivision
PORT MALABAR UNIT 25
Status
Active
Days on market
74
On market date
May 29, 2026
Stories
N/A
Total bathrooms
2
Garage spaces
1
Parking spaces
N/A
Lot size
0.23 acres
Loading map…

Nearby schools

Within 10 miles. School directory data from the National Center for Education Statistics (NCES), accessed via the Urban Institute Education Data API. Local Score is calculated by INNOVATE Real Estate; where a state rating is shown, it comes from that state's own official school report card.

Elementary
WESTSIDE ELEMENTARY SCHOOL
2.14 mi away · Grades -1-6
Nearest school -- attendance-zone data not available here
3.0
Local Score (student-teacher ratio only (preliminary -- will incorporate state test-score data once available)) -- not an official state rating
Enrollment
728
Student:teacher ratio
16.5:1
District
BREVARD
Middle
SOUTHWEST MIDDLE SCHOOL
5.26 mi away · Grades 7-8
Nearest school -- attendance-zone data not available here
2.0
Local Score (student-teacher ratio only (preliminary -- will incorporate state test-score data once available)) -- not an official state rating
Enrollment
940
Student:teacher ratio
19.6:1
District
BREVARD
High
BAYSIDE HIGH SCHOOL
2.62 mi away · Grades 9-12
Nearest school -- attendance-zone data not available here
2.0
Local Score (student-teacher ratio only (preliminary -- will incorporate state test-score data once available)) -- not an official state rating
Enrollment
1,653
Student:teacher ratio
21.8:1
District
BREVARD

Walkability

Blended score for PALM BAY's center, calculated by INNOVATE Real Estate from two sources: the EPA's National Walkability Index (street network, transit, land-use mix) and Google Places amenity data (what's actually reachable on foot from this point). 60% EPA National Walkability Index + 40% nearby-amenity density (Google Places).

24
Car-dependent
out of 100
EPA National Walkability Index
7.7 / 20 -- Below average walkable
Google Places amenity density
3 / 100
Restaurants & cafes1
Grocery stores0
Parks0
Schools0
Transit stops0
Pharmacies0

Market position

How this listing compares to current activity in PALM BAY, from live MLS data.

On the market 74 days -- 189 fewer days than PALM BAY's current average of 263 days.
For reference, the median list price across 460 active listings in PALM BAY right now is $58,450.

Mortgage calculator

Estimate only - actual rate and payment depend on your lender, credit, and loan program.

$
%
%
Adjust tax / insurance estimates
% / yr
$
/mo
Est. monthly payment
$1,775/mo
$53,980 down
$215,920 loan
Principal & interest$1,400
Property tax (est.)$225
Home insurance (est.)$150

Similar homes you might like

Data source: Listing information provided by Stellar MLS (mfrmls) via Trestle/CoreLogic. Last updated August 11, 2026.

Information herein deemed reliable but not guaranteed; all measurements, school assignments, HOA fees, taxes, and feature lists are approximate and should be independently verified. Equal Housing Opportunity.