

$549,900
About this home
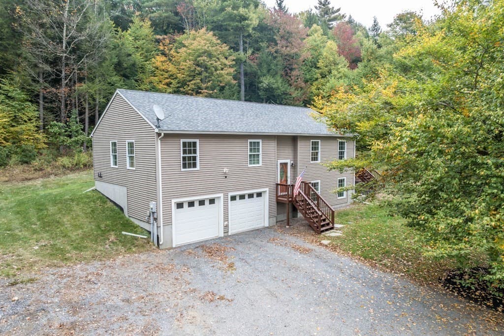
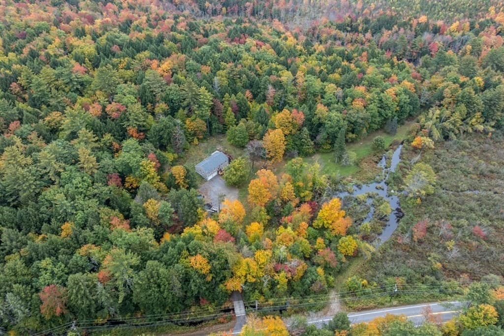
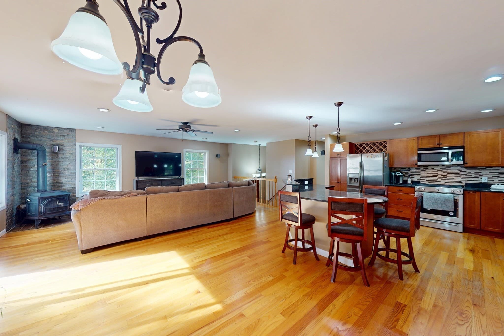
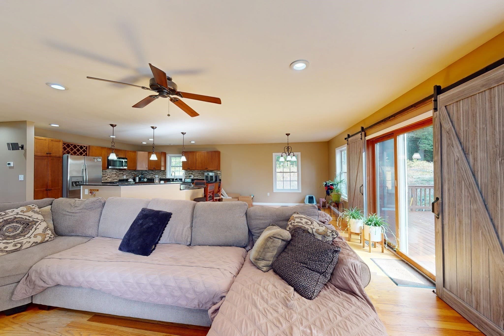
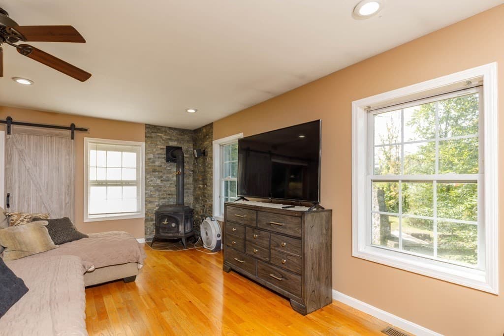
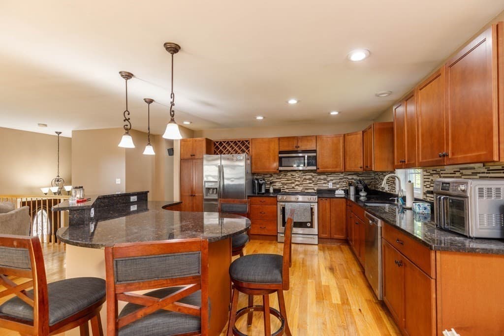
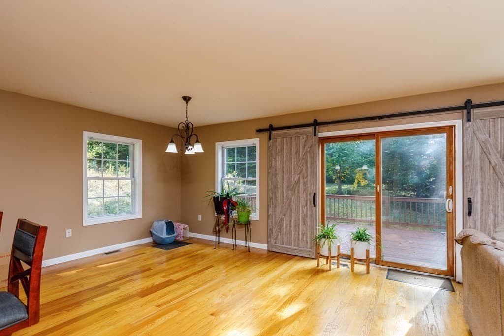
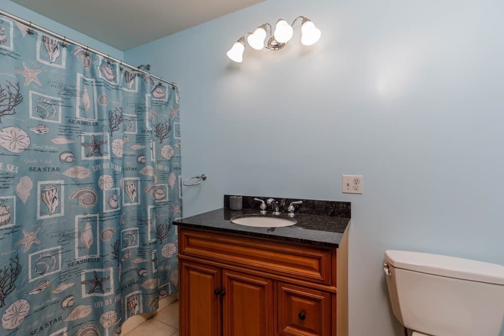
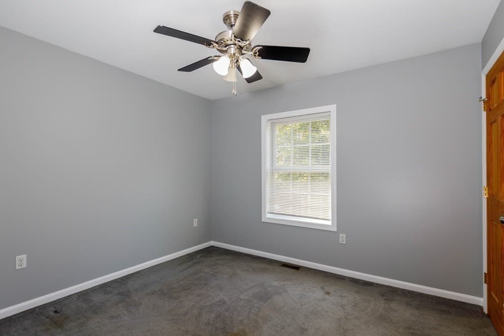
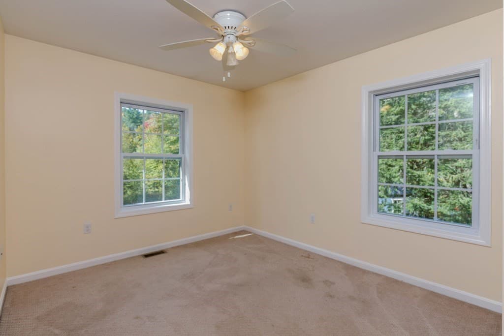
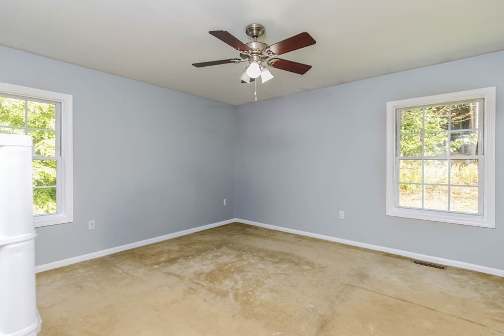
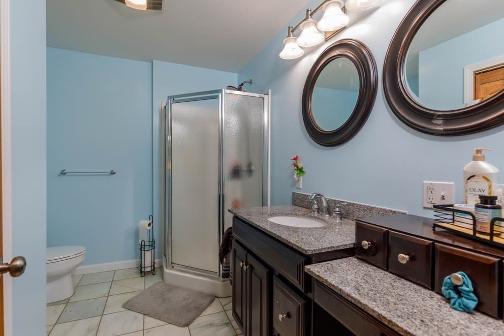
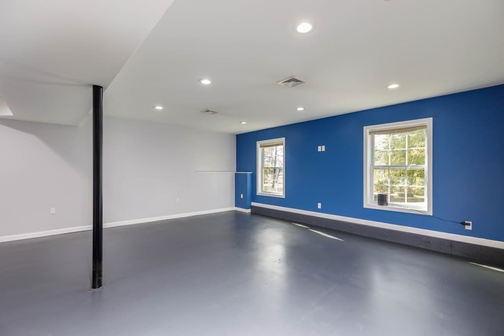
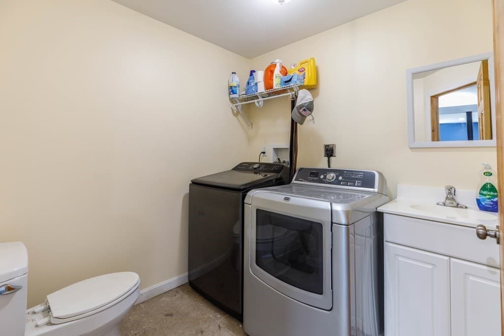
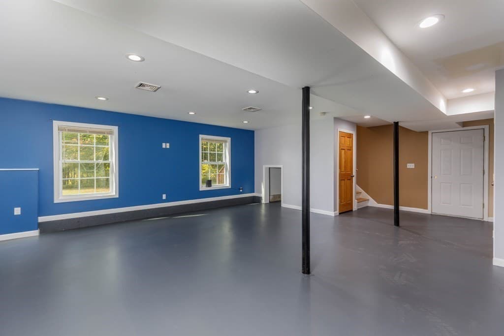
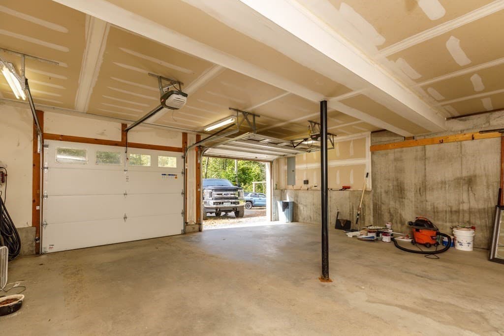
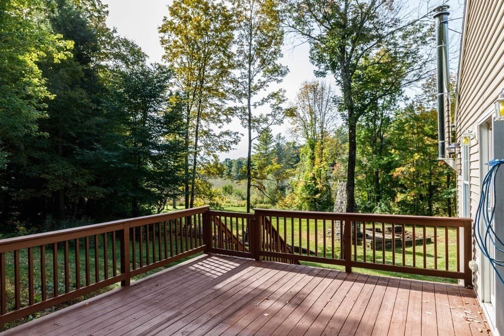
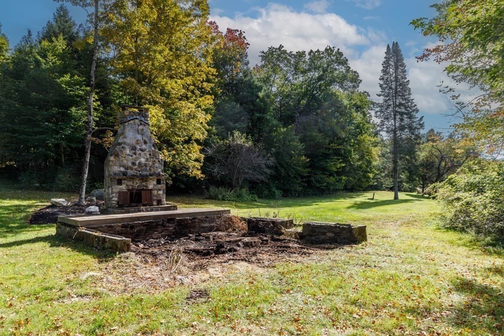
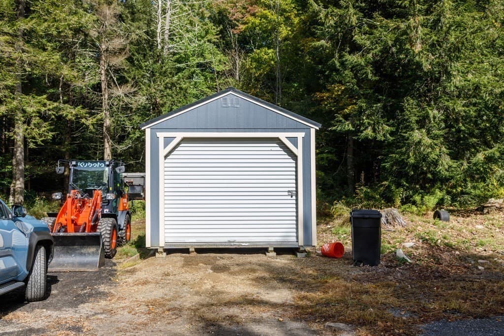
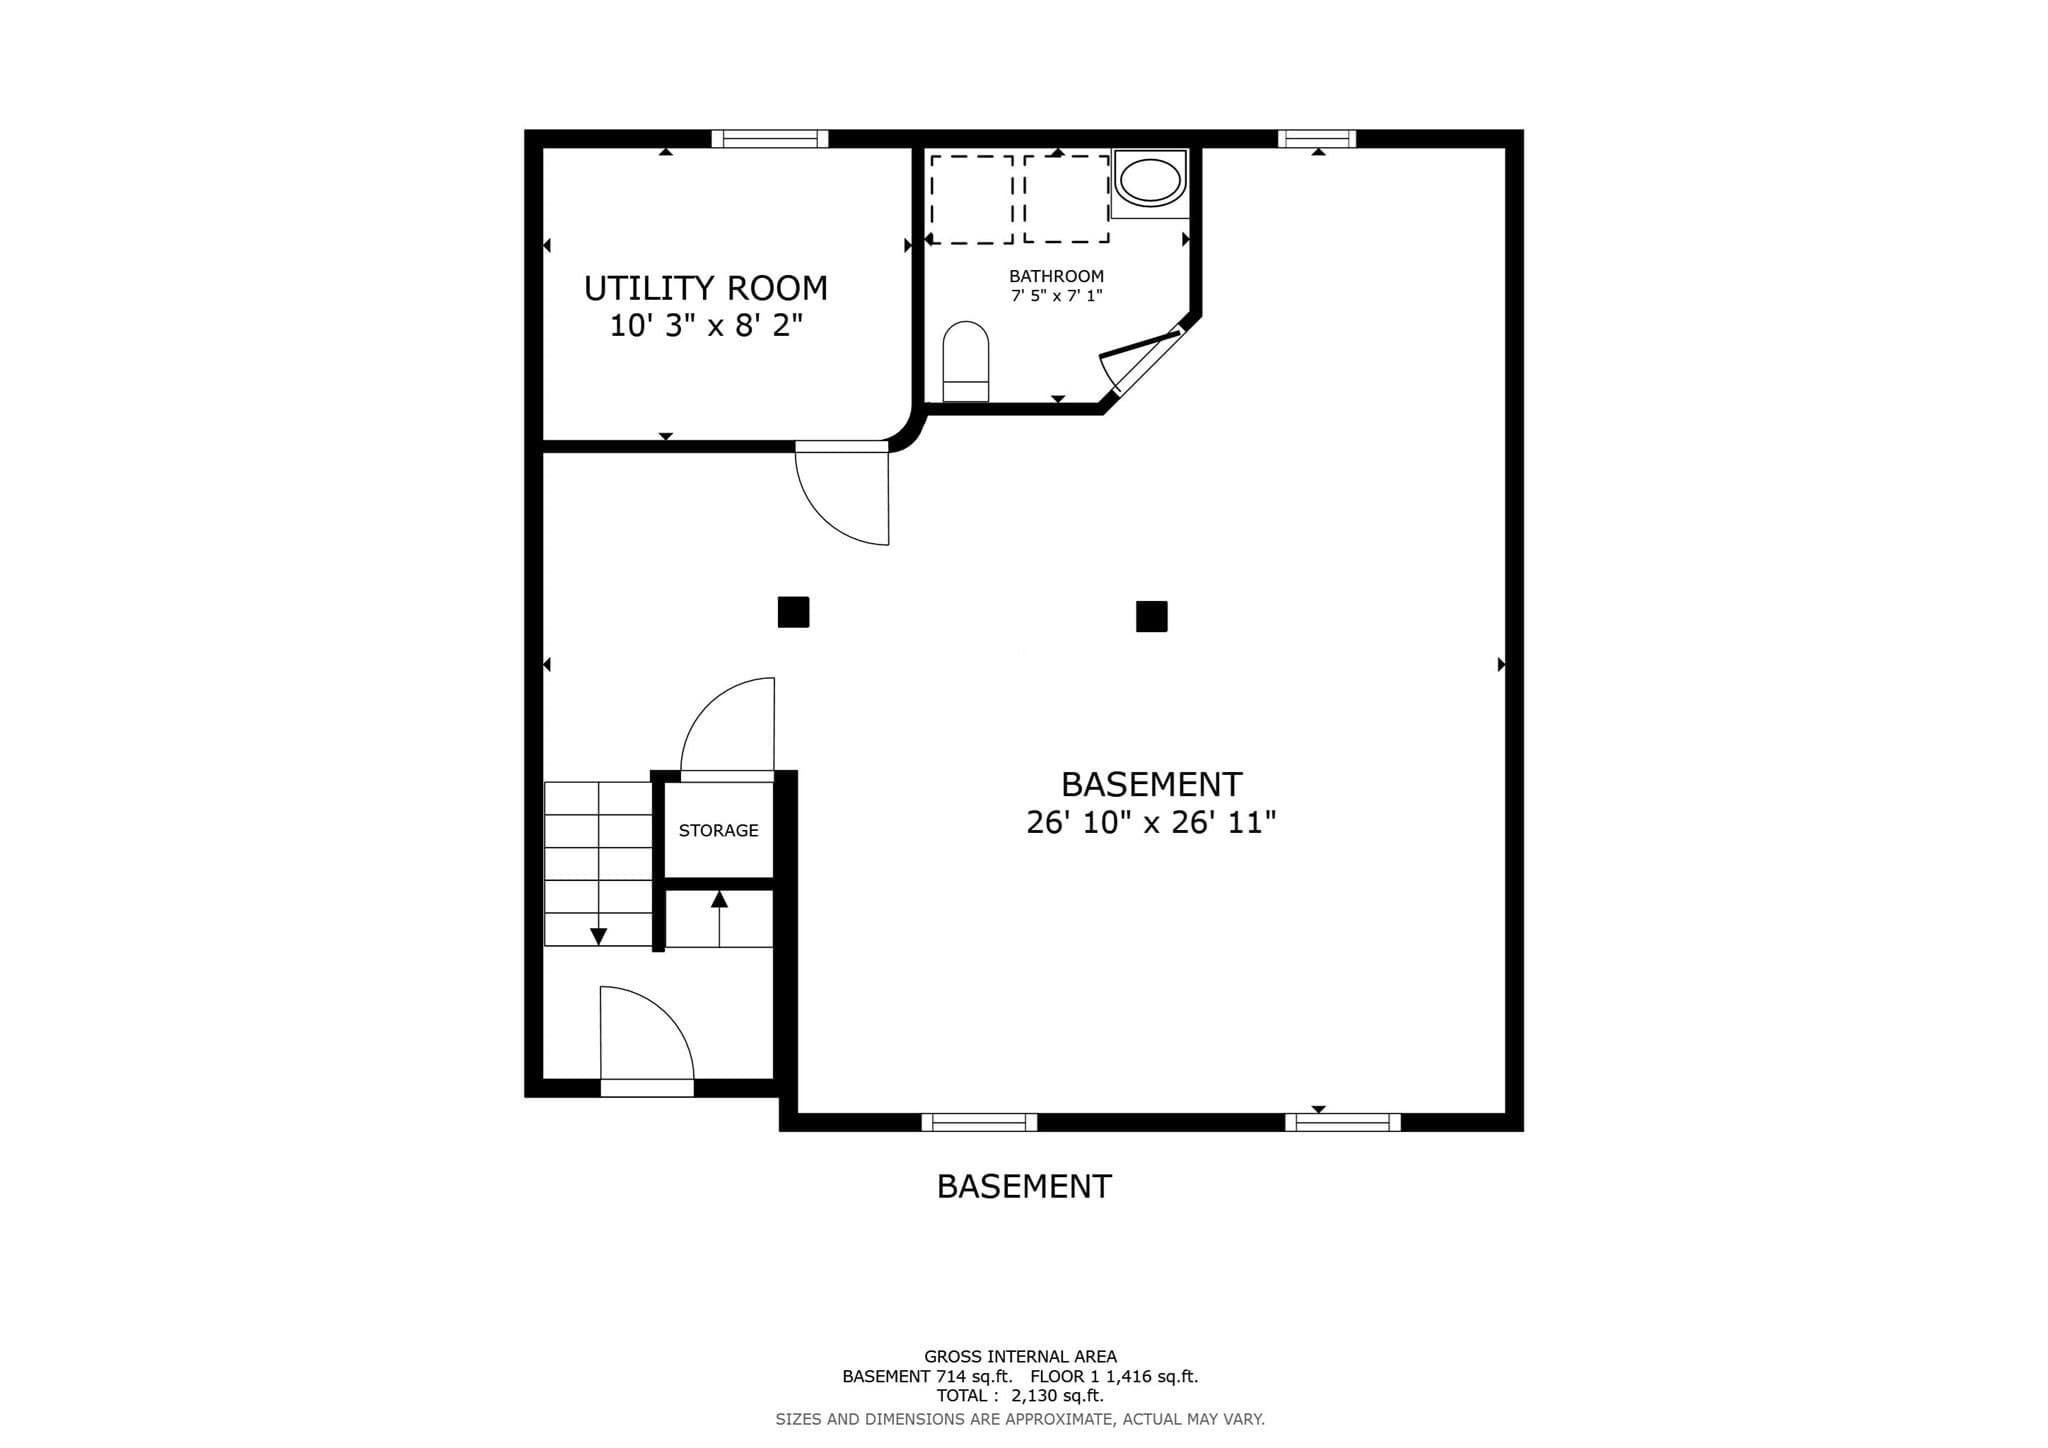
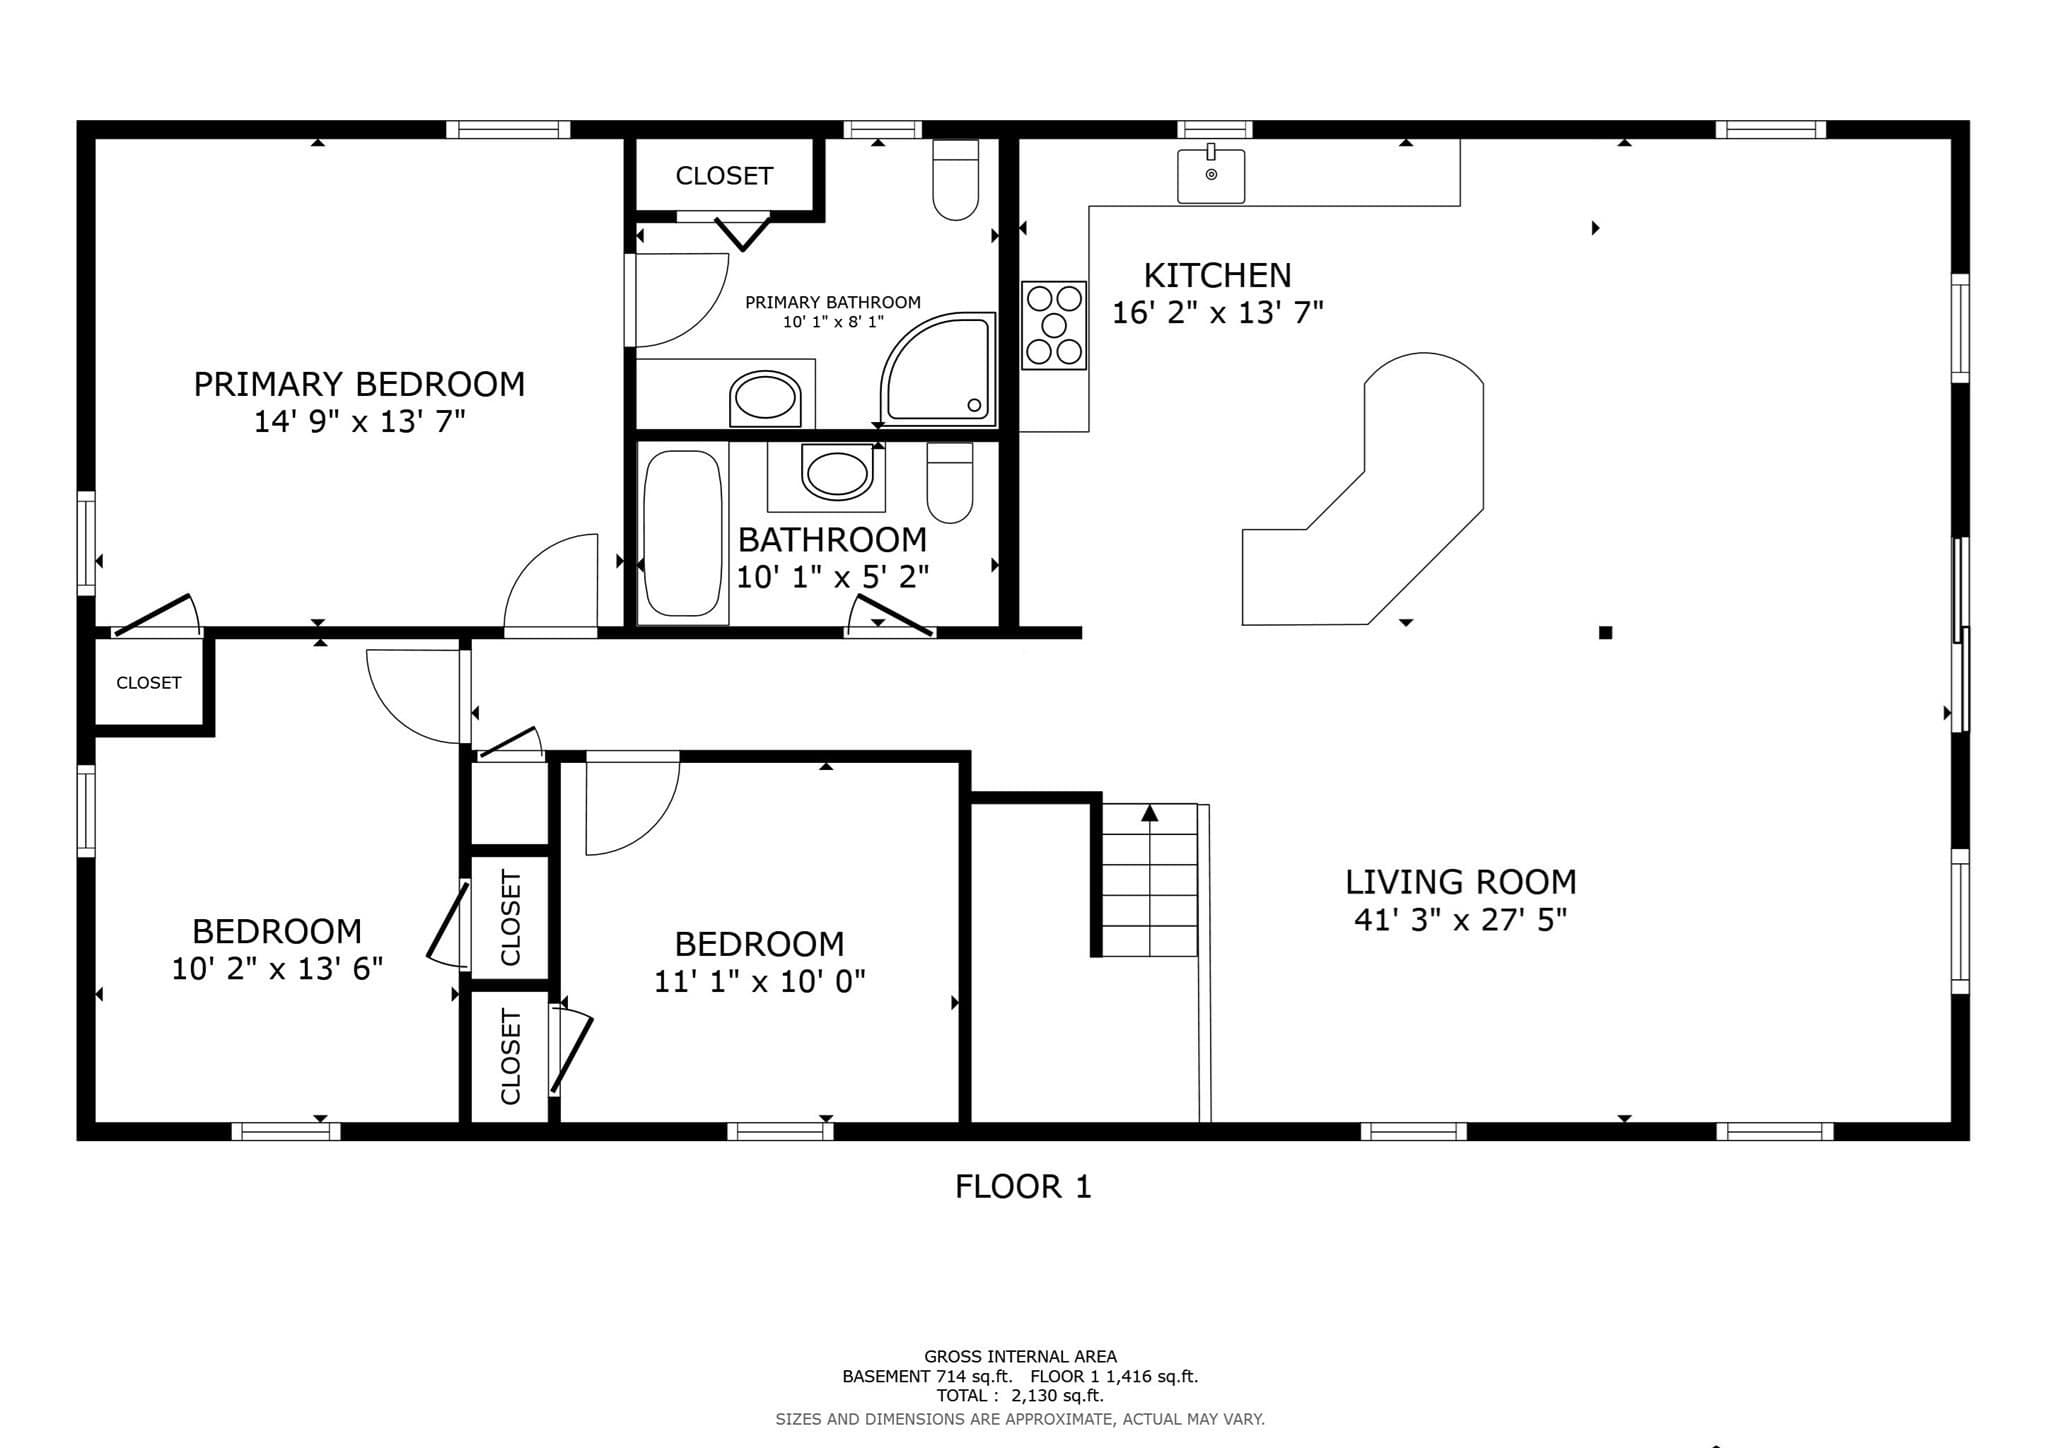
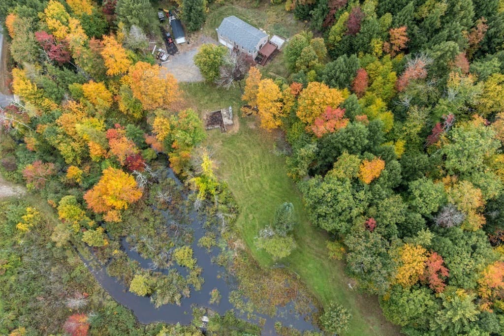
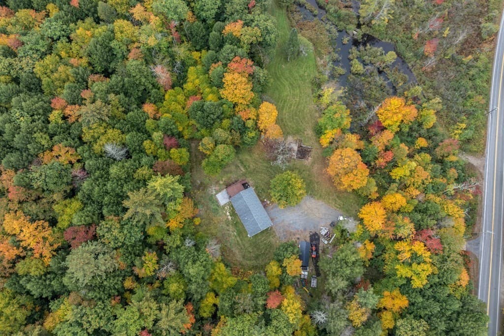
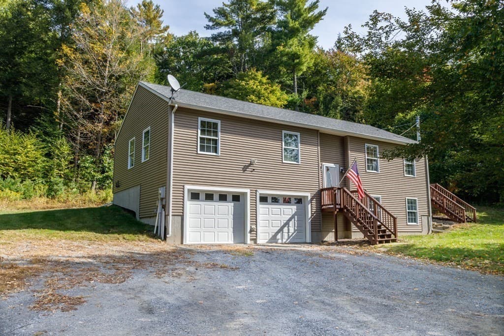
Space, privacy, and room to work, just 8 minutes from Keene shopping and about 10 minutes from downtown. This well kept 2012 raised ranch sits on 5 acres with a year round brook out front, a bridge carrying the driveway, and a pasture view from the back deck. Inside, the open concept main level is bright and welcoming. Hardwood floors run through the living and dining area, and a Vermont Castings Vigilant wood stove set against a stone wall heats the living room. The kitchen offers granite counters, stainless appliances, a built in wine rack, plenty of cabinet space, and a center island with breakfast bar. Sliding barn doors open to the deck for easy entertaining. Three bedrooms and two baths include a primary suite with its own bath. The finished lower level adds a large flexible room that works as a family room, studio, home office, or media space, along with a half bath and laundry. The oversized attached garage has tall ceilings and real workshop space. A second 12x24 garage shed with a metal roof, overhead door, walk in entry door, and window conveys with the sale, and a generator hookup is already in place. The property sits in a business zone, so a home based business or trade could be a real possibility (buyer to verify with the town). The land is the real draw. Walk the trails, cross the brook, and take in the open views. Tucked into the property are the stone foundation and fireplace of a former home, a rare feature with real potential for an outdoor entertaining space, fire pit area, or future building site. Private, but not remote. Come see what a little land can do for you.
Highlights
Property details
- MLS
- MLS Property Information Network
- MLS #
- 73585942
- Property type
- Single Family Residence
- Subdivision
- N/A
- Status
- Active
- Days on market
- 19
- On market date
- October 2, 2026
- Stories
- N/A
- Total bathrooms
- 2.5
- Garage spaces
- 2
- Parking spaces
- 12
- Lot size
- 5 acres
Location
Get directions →Nearby schools
Within 10 miles. School directory data from the National Center for Education Statistics (NCES), accessed via the Urban Institute Education Data API. Local Score is calculated by INNOVATE Real Estate; where a state rating is shown, it comes from that state's own official school report card.
- Enrollment
- 59
- Student:teacher ratio
- 11.8:1
- District
- Monadnock Regional School District
- Enrollment
- 653
- Student:teacher ratio
- 11.7:1
- District
- Keene School District
- Enrollment
- 82
- Student:teacher ratio
- 10.3:1
- District
- LEAF Charter School
Walkability
Blended score for Gilsum's center, calculated by INNOVATE Real Estate from two sources: the EPA's National Walkability Index (street network, transit, land-use mix) and Google Places amenity data (what's actually reachable on foot from this point). 60% EPA National Walkability Index + 40% nearby-amenity density (Google Places).
Mortgage calculator
Estimate only - actual rate and payment depend on your lender, credit, and loan program.
Adjust tax / insurance estimates
Similar homes you might like
Data source: Listing information provided by MLS Property Information Network via Trestle/CoreLogic. Last updated 9 days ago.
Information herein deemed reliable but not guaranteed; all measurements, school assignments, HOA fees, taxes, and feature lists are approximate and should be independently verified. Equal Housing Opportunity.