


$475,000
About this home
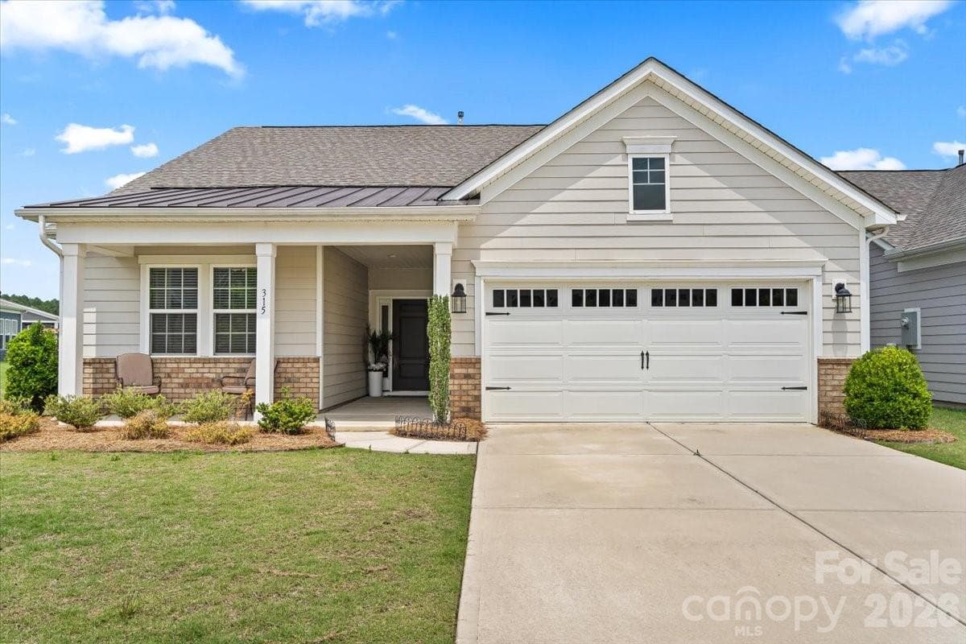
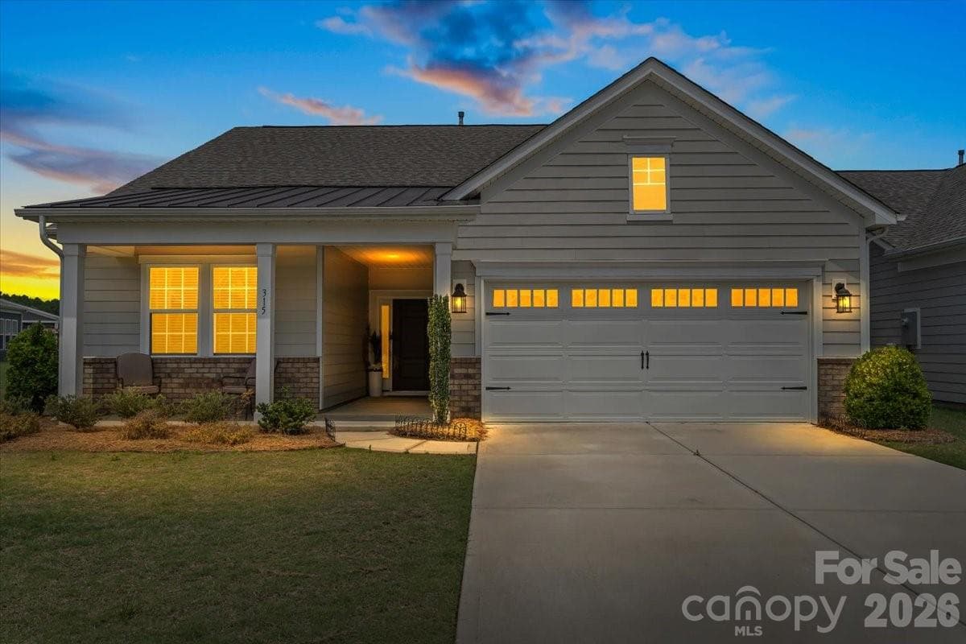
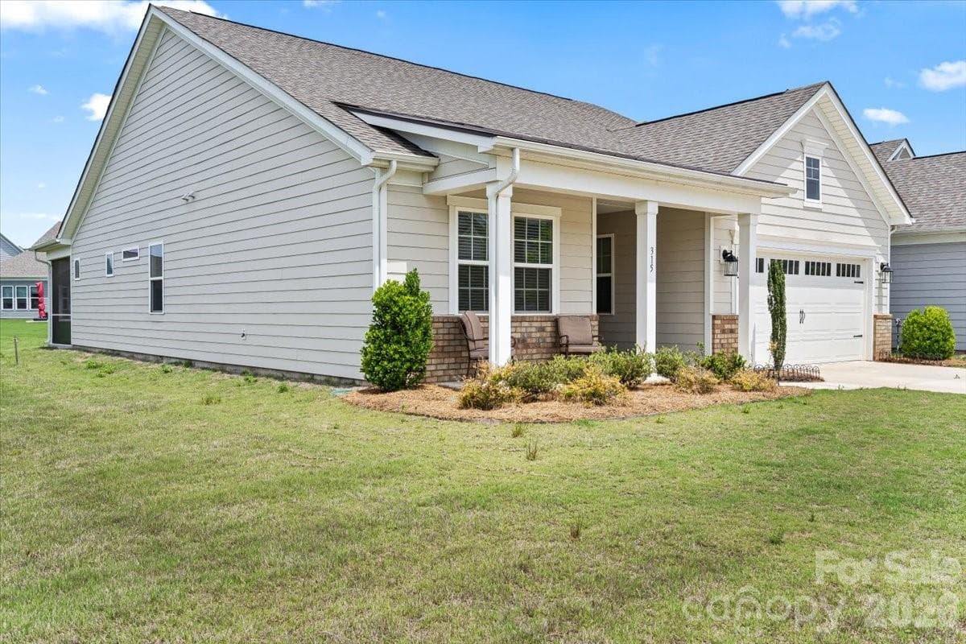
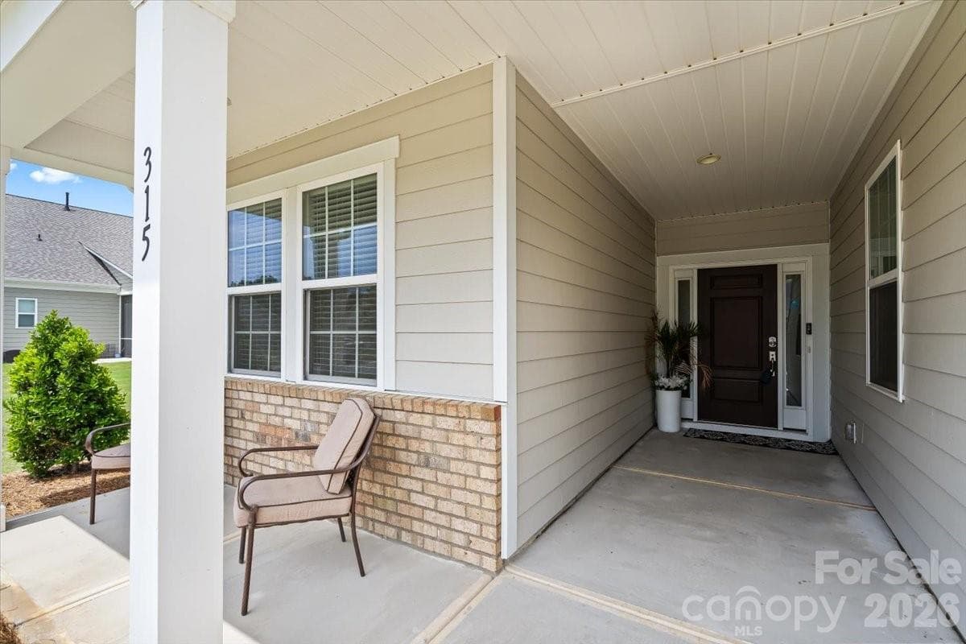
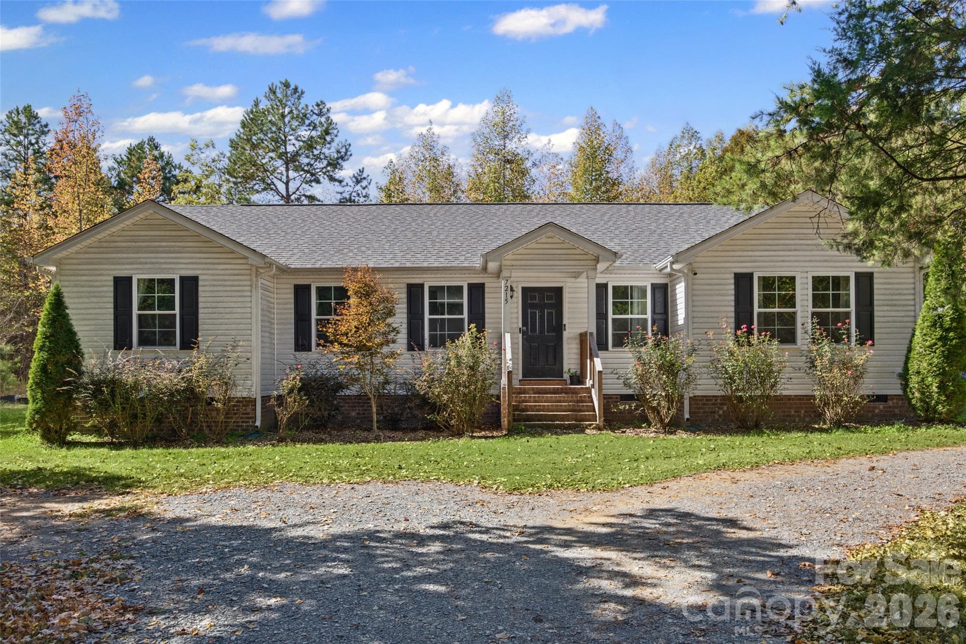
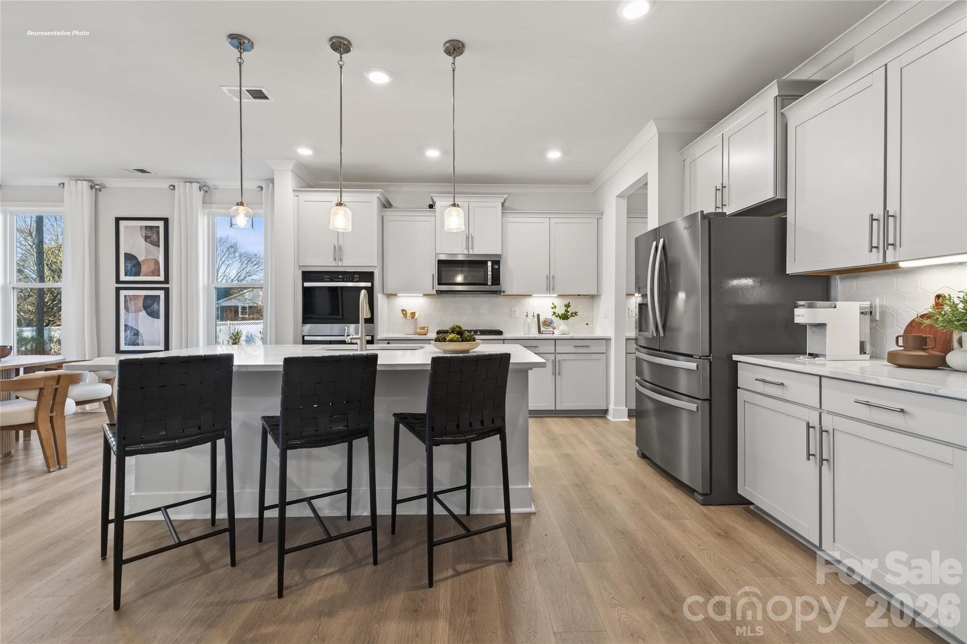
Welcome to Esplande at Northgate, where every day feels like a vacation! This premier 55+ resort-style community offers maintenance-free living, giving you more time to relax, entertain, and enjoy life. Move-in ready and beautifully refreshed, this home has already been prepared for its new owners with NEW CARPET, NEW PAINT—including ceilings—and PROFESSIONAL CLEANING throughout. The beautifully designed Malta ranch plan welcomes you with an elegant foyer featuring an upgraded tray ceiling. The open-concept layout creates an inviting flow for entertaining guests or enjoying a relaxing evening at home. The spacious kitchen is a chef’s dream, featuring a gas range, upgraded to vent to the outside, oversized island with extended seating, abundant upgraded cabinetry, and plenty of workspace. Large windows throughout fill the home with natural light, creating a bright and airy atmosphere. The spacious primary suite provides a peaceful retreat, complete with a beautifully appointed bath featuring dual sinks, a frameless walk-in shower, and a large walk-in closet. Two additional bedrooms and a full bath offer comfortable accommodations for guests, a home office, or hobbies, with one secondary bedroom featuring its own walk-in closet. Step outside and enjoy the best of indoor-outdoor living on the impressive 26' screened-in porch—an ideal space for morning coffee, afternoon relaxation, or entertaining friends and family. The two car garage features a upgraded on-demand gas hot water heater. And then there’s the lifestyle! Esplande at Northgate offers an exceptional array of amenities designed for fun, fitness, relaxation, and connection. Enjoy a heated swimming pool with an extended swim season, pickleball court, fitness center, hot tub, fire pit, and welcoming community building. A full-time lifestyle manager keeps the calendar active with a variety of activities and events designed to appeal to everyone, making it easy to meet neighbors, stay active, and enjoy the community. With its thoughtful ranch-style design, stylish updates, spacious living areas, exceptional screened-in porch, and incredible resort-style amenities, this home offers the perfect combination of comfort, convenience, and carefree living. Come discover why life at Esplande at Northgate feels like a vacation every day!
Property details
- MLS
- Canopy MLS
- MLS #
- CAR4387884
- Property type
- Single Family Residence
- Subdivision
- Esplanade at Northgate
- Status
- Active
- Days on market
- 93
- On market date
- May 30, 2026
- Stories
- N/A
- Total bathrooms
- 2
- Garage spaces
- 2
- Parking spaces
- N/A
- Lot size
- N/A
Location
Get directions →Nearby schools
Within 10 miles. School directory data from the National Center for Education Statistics (NCES), accessed via the Urban Institute Education Data API. Local Score is calculated by INNOVATE Real Estate; where a state rating is shown, it comes from that state's own official school report card.
- Enrollment
- 500
- Student:teacher ratio
- 10.6:1
- District
- Union County Public Schools
- Enrollment
- 1,285
- Student:teacher ratio
- 19.5:1
- District
- Union County Public Schools
- Enrollment
- 809
- Student:teacher ratio
- 18.4:1
- District
- Union County Public Schools
Walkability
Blended score for Indian Trail's center, calculated by INNOVATE Real Estate from two sources: the EPA's National Walkability Index (street network, transit, land-use mix) and Google Places amenity data (what's actually reachable on foot from this point). 60% EPA National Walkability Index + 40% nearby-amenity density (Google Places).
Market position
How this listing compares to current activity in Indian Trail, from live MLS data.
Mortgage calculator
Estimate only - actual rate and payment depend on your lender, credit, and loan program.
Adjust tax / insurance estimates
Similar homes you might like
Data source: Listing information provided by Canopy MLS (carolina) via Trestle/CoreLogic. Last updated 25 days ago.
Information herein deemed reliable but not guaranteed; all measurements, school assignments, HOA fees, taxes, and feature lists are approximate and should be independently verified. Equal Housing Opportunity.