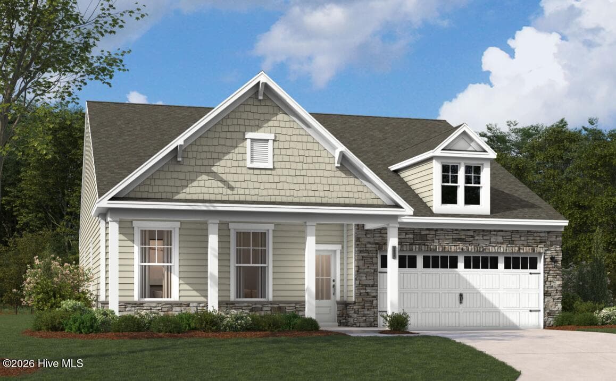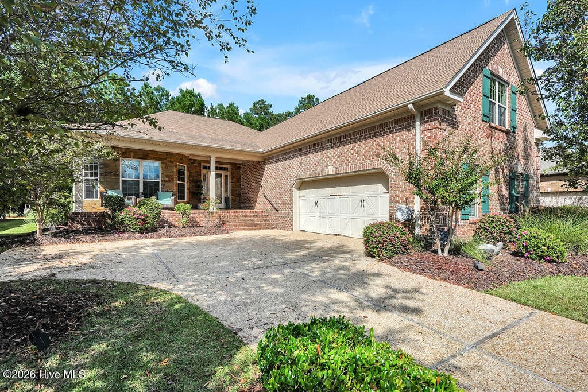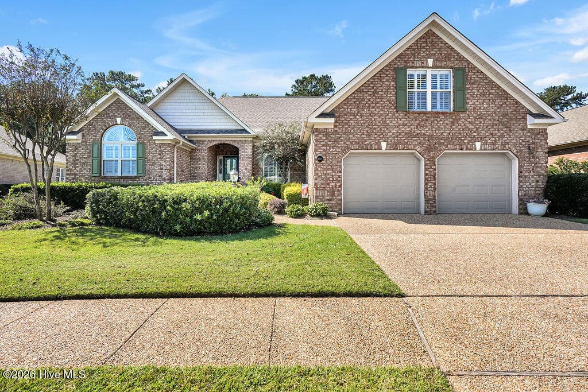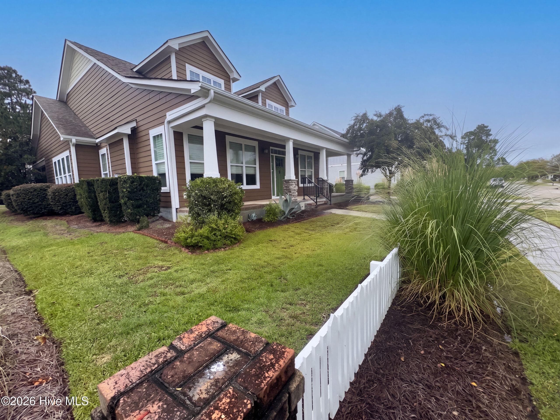
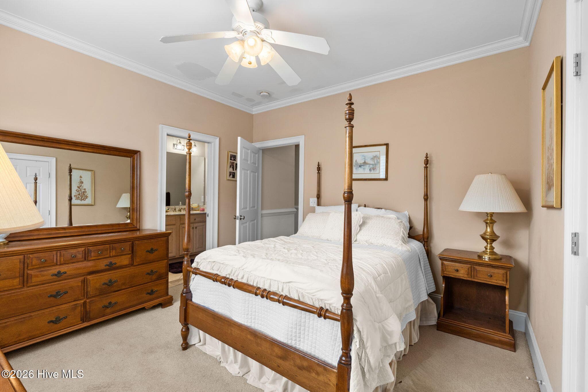
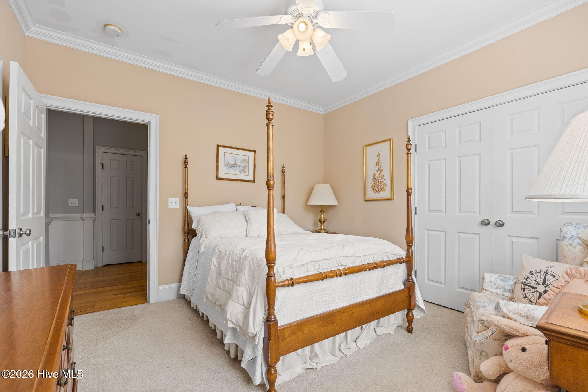
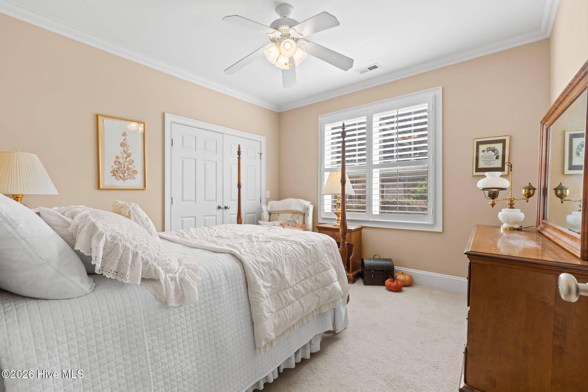
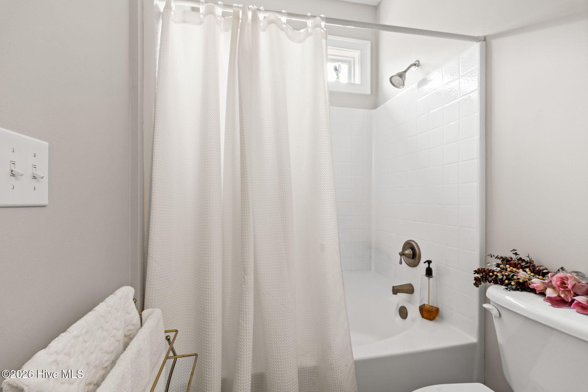
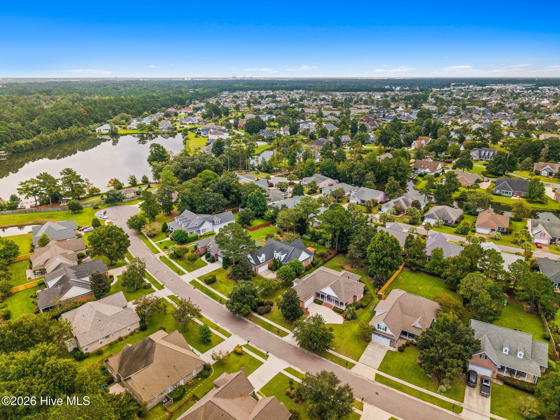
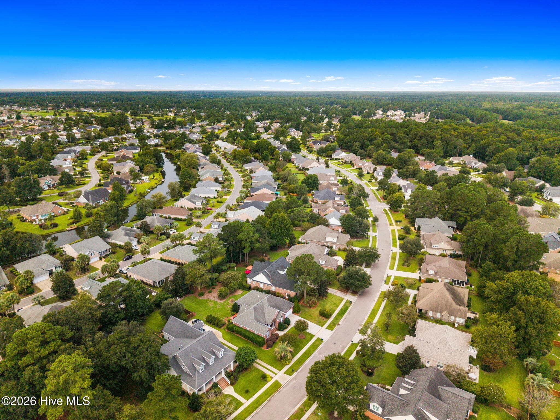
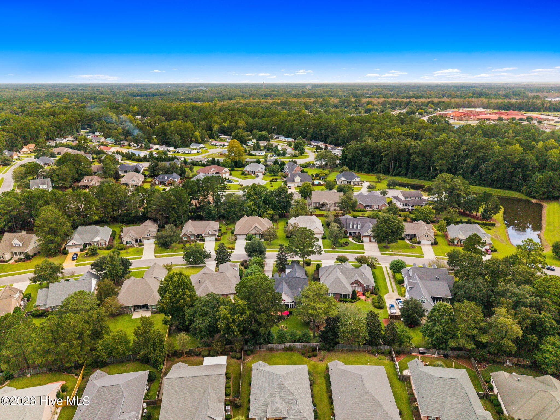
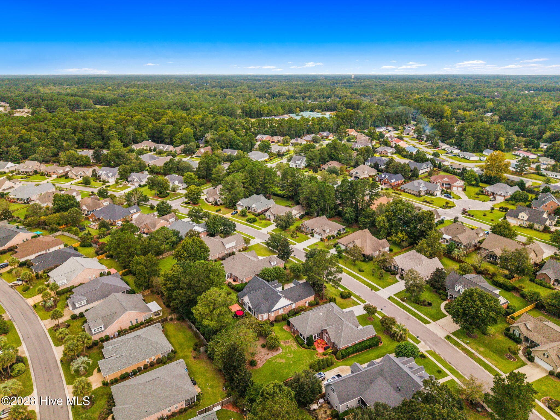
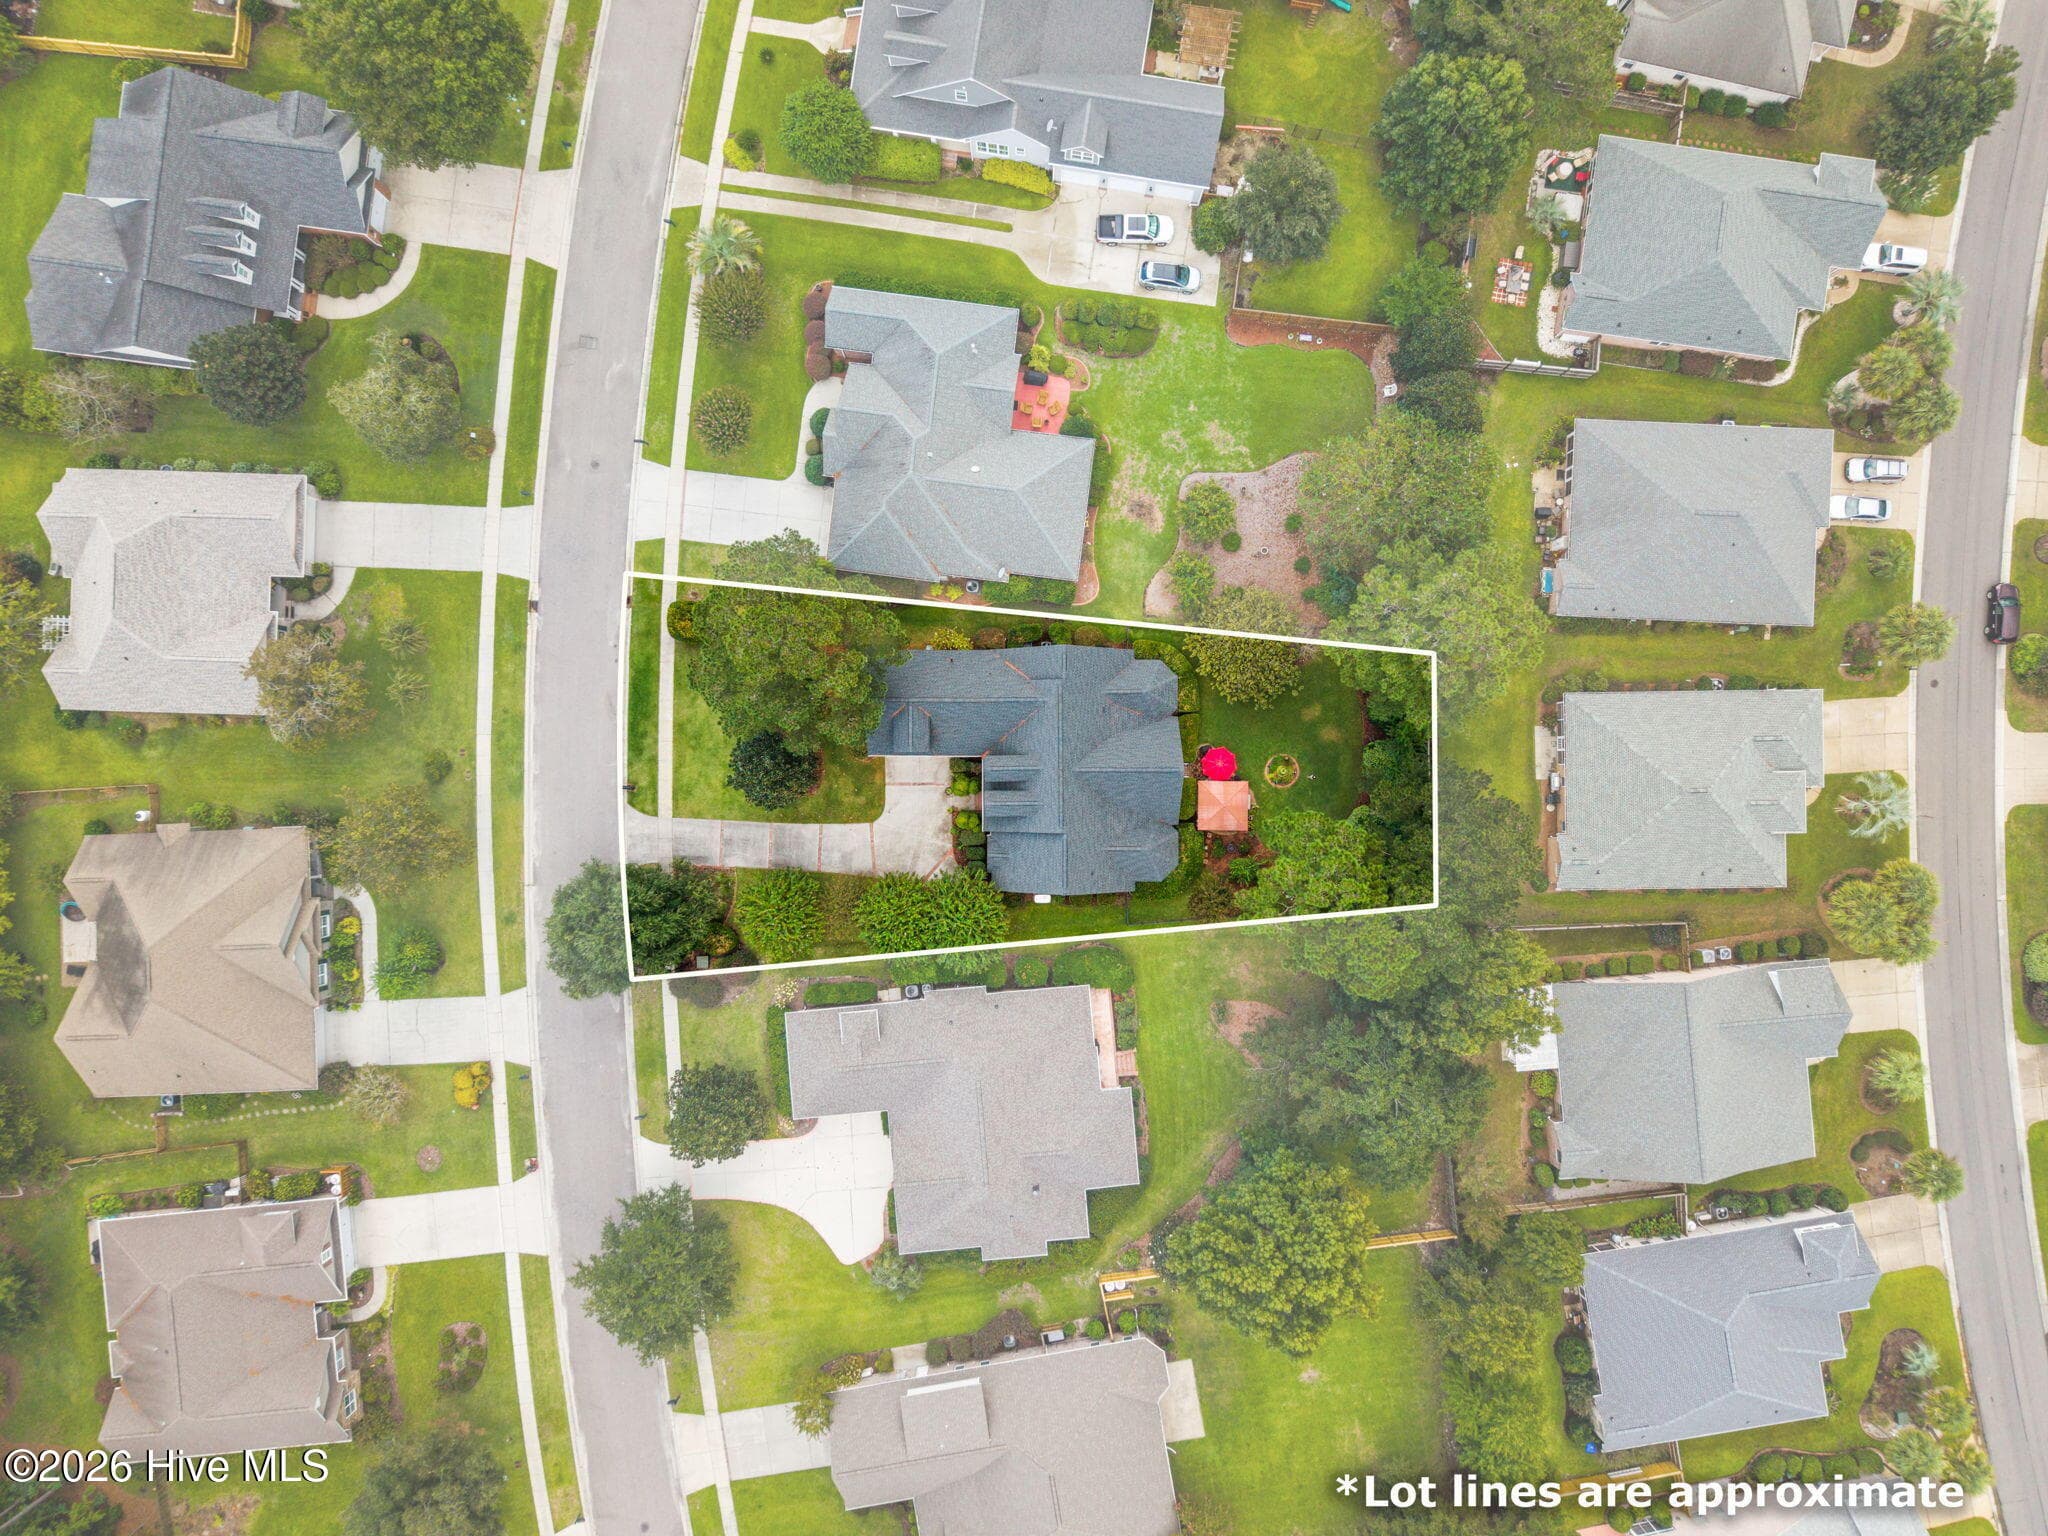
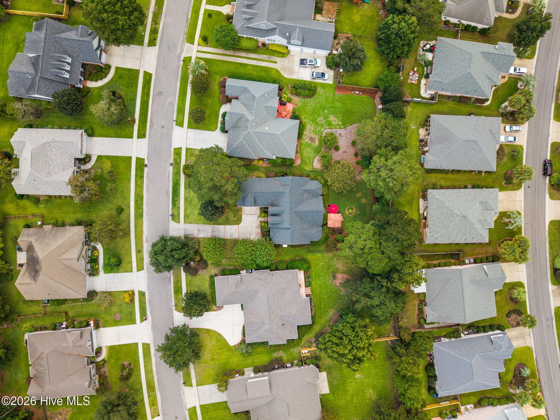
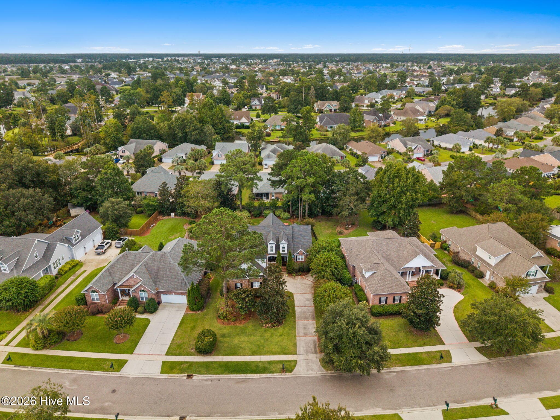
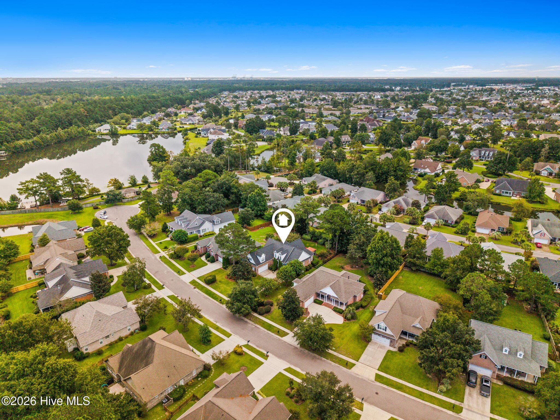
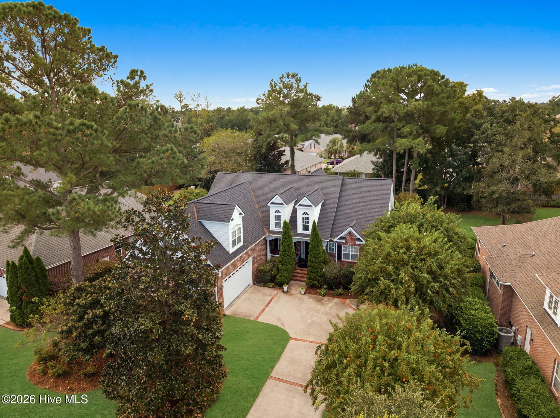
Single Family Residence at 3140 Redfield Drive, Leland, NC 28451
Single Family Residence at 3140 Redfield Drive, Leland, NC 28451, photo 2 of 66
Single Family Residence at 3140 Redfield Drive, Leland, NC 28451, photo 3 of 66
Single Family Residence at 3140 Redfield Drive, Leland, NC 28451, photo 4 of 66
Single Family Residence at 3140 Redfield Drive, Leland, NC 28451, photo 5 of 66
Single Family Residence at 3140 Redfield Drive, Leland, NC 28451, photo 6 of 66
Single Family Residence at 3140 Redfield Drive, Leland, NC 28451, photo 7 of 66
Single Family Residence at 3140 Redfield Drive, Leland, NC 28451, photo 8 of 66
Single Family Residence at 3140 Redfield Drive, Leland, NC 28451, photo 9 of 66
Single Family Residence at 3140 Redfield Drive, Leland, NC 28451, photo 10 of 66
Single Family Residence at 3140 Redfield Drive, Leland, NC 28451, photo 11 of 66
Single Family Residence at 3140 Redfield Drive, Leland, NC 28451, photo 12 of 66
Single Family Residence at 3140 Redfield Drive, Leland, NC 28451, photo 13 of 66
Single Family Residence at 3140 Redfield Drive, Leland, NC 28451, photo 14 of 66
Single Family Residence at 3140 Redfield Drive, Leland, NC 28451, photo 15 of 66
Single Family Residence at 3140 Redfield Drive, Leland, NC 28451, photo 16 of 66
Single Family Residence at 3140 Redfield Drive, Leland, NC 28451, photo 17 of 66
Single Family Residence at 3140 Redfield Drive, Leland, NC 28451, photo 18 of 66
Single Family Residence at 3140 Redfield Drive, Leland, NC 28451, photo 19 of 66
Single Family Residence at 3140 Redfield Drive, Leland, NC 28451, photo 20 of 66
Single Family Residence at 3140 Redfield Drive, Leland, NC 28451, photo 21 of 66
Single Family Residence at 3140 Redfield Drive, Leland, NC 28451, photo 22 of 66
Single Family Residence at 3140 Redfield Drive, Leland, NC 28451, photo 23 of 66
Single Family Residence at 3140 Redfield Drive, Leland, NC 28451, photo 24 of 66
Single Family Residence at 3140 Redfield Drive, Leland, NC 28451, photo 25 of 66
Single Family Residence at 3140 Redfield Drive, Leland, NC 28451, photo 26 of 66
Single Family Residence at 3140 Redfield Drive, Leland, NC 28451, photo 27 of 66
Single Family Residence at 3140 Redfield Drive, Leland, NC 28451, photo 28 of 66
Single Family Residence at 3140 Redfield Drive, Leland, NC 28451, photo 29 of 66
Single Family Residence at 3140 Redfield Drive, Leland, NC 28451, photo 30 of 66
Single Family Residence at 3140 Redfield Drive, Leland, NC 28451, photo 31 of 66
Single Family Residence at 3140 Redfield Drive, Leland, NC 28451, photo 32 of 66
Single Family Residence at 3140 Redfield Drive, Leland, NC 28451, photo 33 of 66
Single Family Residence at 3140 Redfield Drive, Leland, NC 28451, photo 34 of 66
Single Family Residence at 3140 Redfield Drive, Leland, NC 28451, photo 35 of 66
Single Family Residence at 3140 Redfield Drive, Leland, NC 28451, photo 36 of 66
Single Family Residence at 3140 Redfield Drive, Leland, NC 28451, photo 37 of 66
Single Family Residence at 3140 Redfield Drive, Leland, NC 28451, photo 38 of 66
Single Family Residence at 3140 Redfield Drive, Leland, NC 28451, photo 39 of 66
Single Family Residence at 3140 Redfield Drive, Leland, NC 28451, photo 40 of 66
Single Family Residence at 3140 Redfield Drive, Leland, NC 28451, photo 41 of 66
Single Family Residence at 3140 Redfield Drive, Leland, NC 28451, photo 42 of 66
Single Family Residence at 3140 Redfield Drive, Leland, NC 28451, photo 43 of 66
Single Family Residence at 3140 Redfield Drive, Leland, NC 28451, photo 44 of 66
Single Family Residence at 3140 Redfield Drive, Leland, NC 28451, photo 45 of 66
Single Family Residence at 3140 Redfield Drive, Leland, NC 28451, photo 46 of 66
Single Family Residence at 3140 Redfield Drive, Leland, NC 28451, photo 47 of 66
Single Family Residence at 3140 Redfield Drive, Leland, NC 28451, photo 48 of 66
Single Family Residence at 3140 Redfield Drive, Leland, NC 28451, photo 49 of 66
Single Family Residence at 3140 Redfield Drive, Leland, NC 28451, photo 50 of 66
Single Family Residence at 3140 Redfield Drive, Leland, NC 28451, photo 51 of 66
Single Family Residence at 3140 Redfield Drive, Leland, NC 28451, photo 52 of 66
Single Family Residence at 3140 Redfield Drive, Leland, NC 28451, photo 53 of 66
Single Family Residence at 3140 Redfield Drive, Leland, NC 28451, photo 54 of 66
Single Family Residence at 3140 Redfield Drive, Leland, NC 28451, photo 55 of 66
Single Family Residence at 3140 Redfield Drive, Leland, NC 28451, photo 56 of 66
Single Family Residence at 3140 Redfield Drive, Leland, NC 28451, photo 57 of 66
Single Family Residence at 3140 Redfield Drive, Leland, NC 28451, photo 58 of 66
Single Family Residence at 3140 Redfield Drive, Leland, NC 28451, photo 59 of 66
Single Family Residence at 3140 Redfield Drive, Leland, NC 28451, photo 60 of 66
Single Family Residence at 3140 Redfield Drive, Leland, NC 28451, photo 61 of 66
Single Family Residence at 3140 Redfield Drive, Leland, NC 28451, photo 62 of 66
Single Family Residence at 3140 Redfield Drive, Leland, NC 28451, photo 63 of 66
Single Family Residence at 3140 Redfield Drive, Leland, NC 28451, photo 64 of 66
Single Family Residence at 3140 Redfield Drive, Leland, NC 28451, photo 65 of 66
Single Family Residence at 3140 Redfield Drive, Leland, NC 28451, photo 66 of 66
66 photos

$650,000

3140 Redfield Drive, Leland, NC 28451
Leland, NC 28451
Listed by Danielle M Stewart · Century 21 Collective
Bedrooms
3
Bathrooms
3
Living area
2,913 sqft
Year built
2005

About this home

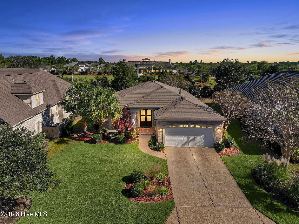
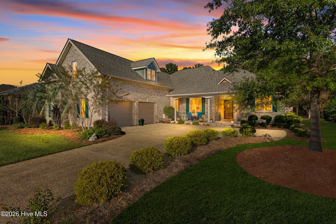
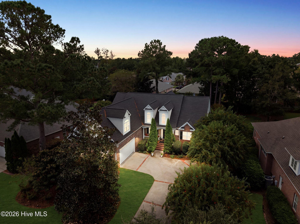
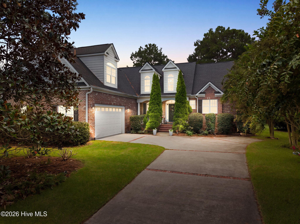
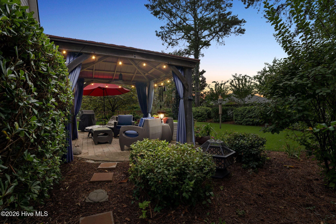
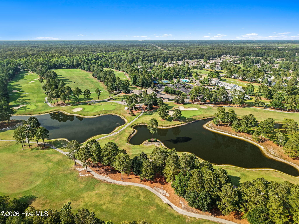
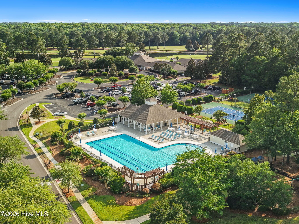
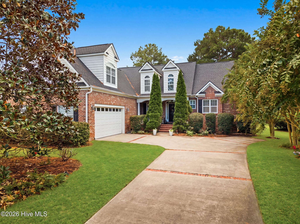
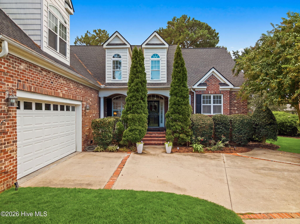
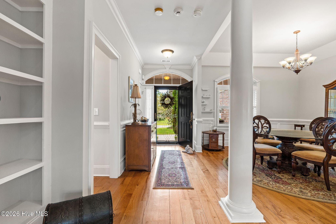
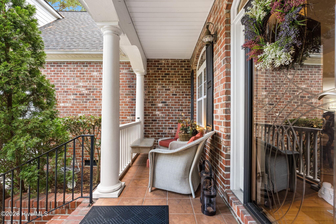
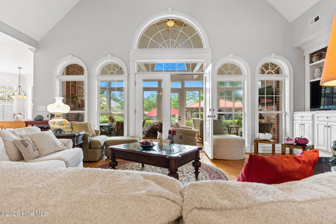
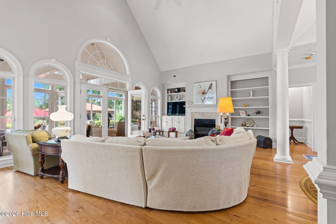
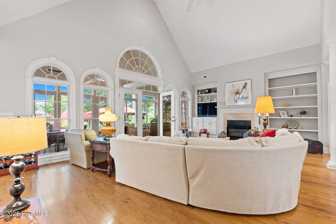
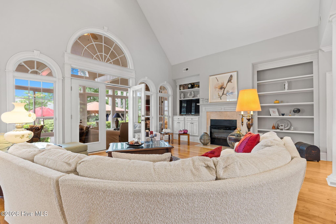
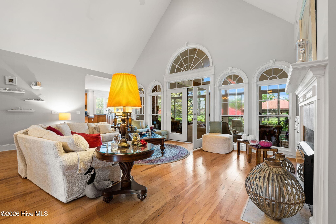
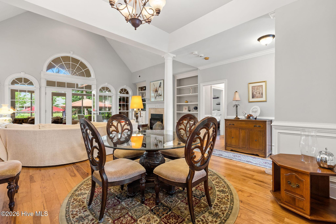
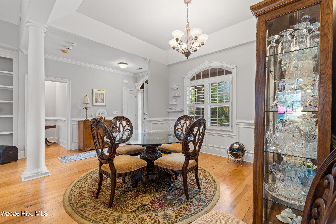
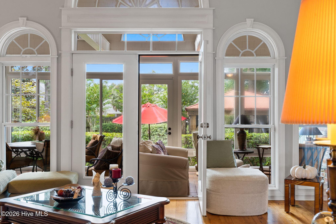
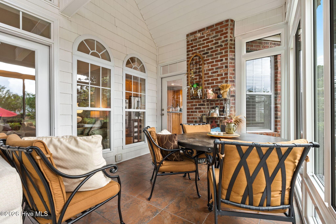
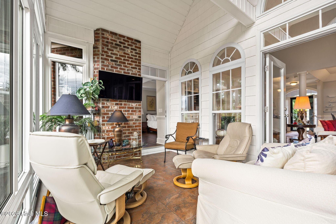
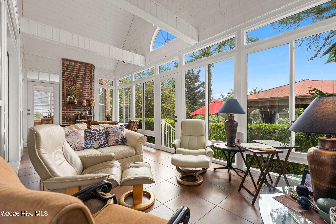
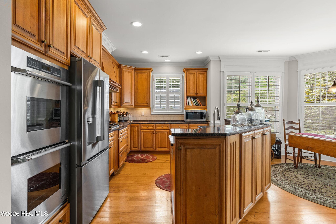
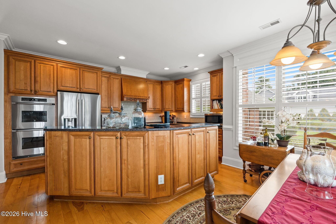
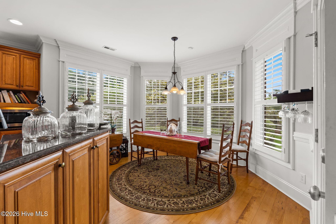
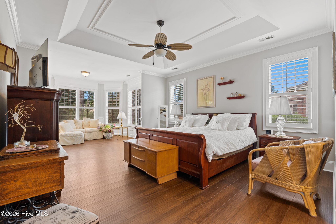
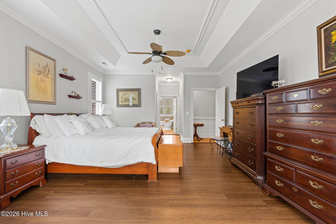
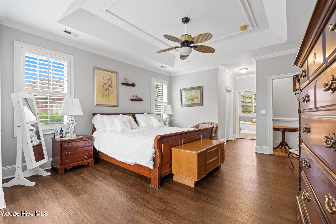
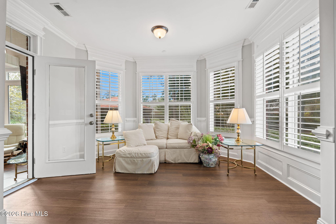
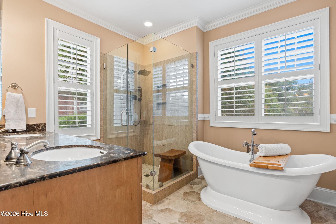
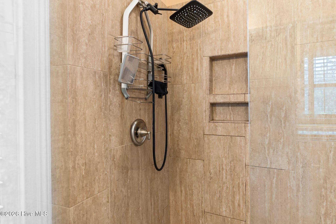
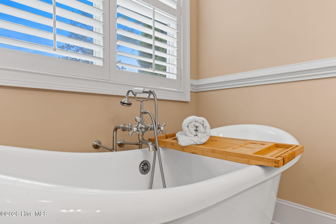
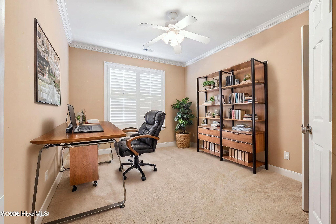
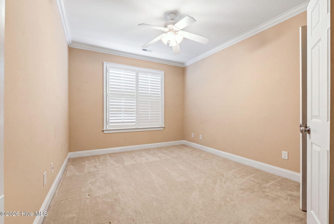
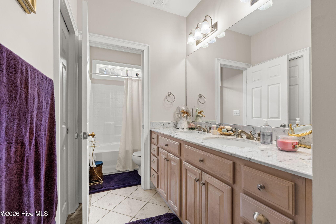
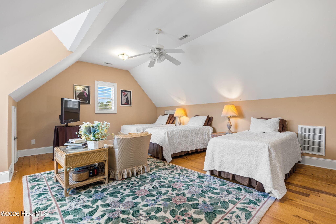
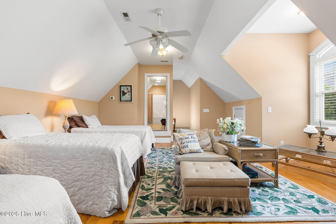
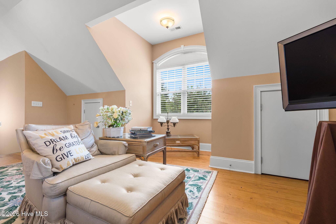
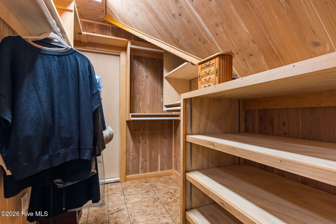
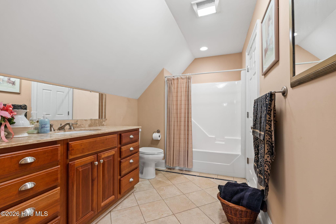
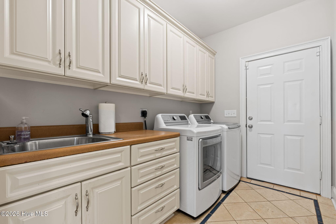
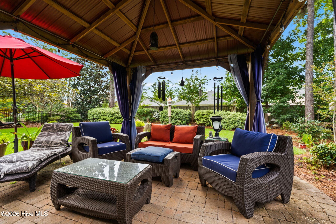
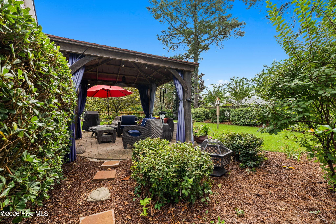
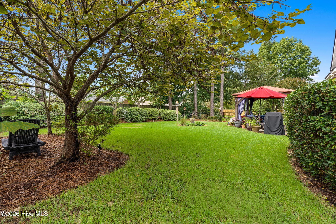
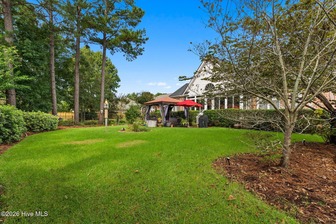
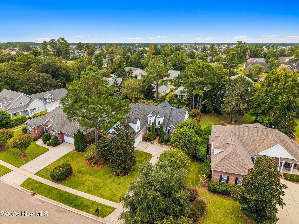
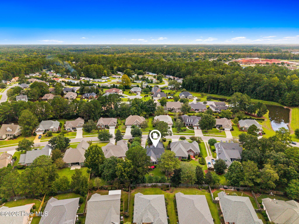
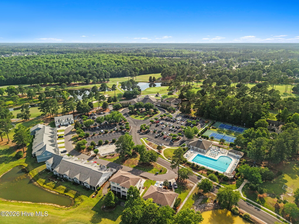
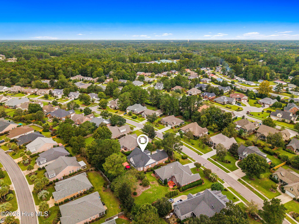
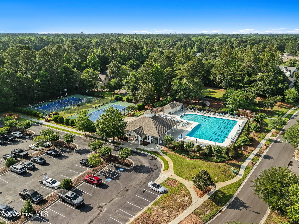
For 18 years, one owner has cared for this custom built home 3 bedrooms 3 bath and a upstairs Flex room, and it shows in every room. The roof, HVAC, water heater and major appliances have all been recently replaced, so the big projects are already behind you. Your time here goes to golf, shopping and slow mornings, not contractors. Start your day in the breakfast room, wrapped in windows, coffee in hand as the light pours in. Hickory hardwood floors, plantation shutters, tray and vaulted ceilings, and detailed molding give the main level a warm, finished feel. When family comes to visit, the great room becomes the natural gathering place, anchored by a fireplace and custom built in cabinetry. The primary suite feels like a private retreat. Its own sitting room, surrounded by windows, is a quiet spot for reading or morning devotions. Two large closets you can walk into, a slipper soaking tub and an updated glass and tile shower complete the space. Two more bedrooms mean room for everyone at the holidays, and the upstairs flex room has its own bath, cedar closet. Guests stay comfortable, and you keep your peace and quiet. The glass enclosed porch has its own mini split system, so it's a favorite room in January and August alike. Step outside to a paver patio and a large gazebo wired for electricity, perfect for evening conversations or hosting friends after a round of golf. Black aluminum fencing with partial privacy screening frames a professionally landscaped yard, and new Zoysia sod with a freshly inspected Rain Bird irrigation system keeps it looking its best with little effort from you. This home is built for peace of mind. A Generac whole house generator keeps the lights, air and refrigerator running when coastal storms roll through. Brick exterior and vinyl windows mean less upkeep, a 220V outlet is ready for an electric vehicle, and the garage offers extensive shelving plus a second refrigerator. All of this sits on a quiet street in Magnolia Greens, where 27 holes of golf, two pools, two clubhouses, a fitness room, tennis and pickleball are part of everyday life, with shopping close by and downtown Wilmington just minutes away. This home has been loved well. It's ready for someone new to love it next.

Highlights

Fireplace

Property details

MLS
Hive MLS
MLS #
100606541
Property type
Single Family Residence
Subdivision
Magnolia Greens
Status
Active
Days on market
20
On market date
September 27, 2026
Stories
N/A
Total bathrooms
3
Garage spaces
2
Parking spaces
2
Lot size
0.34 acres
Loading map…

Nearby schools

Within 10 miles. School directory data from the National Center for Education Statistics (NCES), accessed via the Urban Institute Education Data API. Local Score is calculated by INNOVATE Real Estate; where a state rating is shown, it comes from that state's own official school report card.

Elementary
Belville Elementary
2.68 mi away · Grades -1-5
Zoned school (attendance boundary, 2015-16 data)
3.3
Local Score (state rating (2025) blended 70/30 with student-teacher ratio) -- not an official state rating
State rating: C (2025)
Enrollment
708
Student:teacher ratio
14.8:1
District
Brunswick County Schools
Middle
Leland Middle
0.38 mi away · Grades 6-8
Zoned school (attendance boundary, 2015-16 data)
2.3
Local Score (state rating (2025) blended 70/30 with student-teacher ratio) -- not an official state rating
State rating: D (2025)
Enrollment
787
Student:teacher ratio
16.4:1
District
Brunswick County Schools
High
Brunswick County Early College
17.73 mi away · Grades 9-13
Zoned school (attendance boundary, 2015-16 data)
3.8
Local Score (state rating (2025) blended 70/30 with student-teacher ratio) -- not an official state rating
State rating: A (2025)
Enrollment
365
Student:teacher ratio
33.2:1
District
Brunswick County Schools

Walkability

Blended score for Leland's center, calculated by INNOVATE Real Estate from two sources: the EPA's National Walkability Index (street network, transit, land-use mix) and Google Places amenity data (what's actually reachable on foot from this point). EPA National Walkability Index only -- nearby-amenity data not cached yet for this area.

49
Somewhat walkable
out of 100
EPA National Walkability Index
9.8 / 20 -- Below average walkable

Market position

How this listing compares to current activity in Leland, from live MLS data.

On the market 20 days -- 74 fewer days than Leland's current average of 94 days.
For reference, the median list price across 684 active listings in Leland right now is $369,450.

Mortgage calculator

Estimate only - actual rate and payment depend on your lender, credit, and loan program.

$
%
%
Adjust tax / insurance estimates
% / yr
$
/mo
Est. monthly payment
$4,064/mo
$130,000 down
$520,000 loan
Principal & interest$3,373
Property tax (est.)$542
Home insurance (est.)$150

Similar homes you might like

Data source: Listing information provided by Hive MLS via Trestle/CoreLogic. Last updated 10 days ago.

Information herein deemed reliable but not guaranteed; all measurements, school assignments, HOA fees, taxes, and feature lists are approximate and should be independently verified. Equal Housing Opportunity.