


$519,900
About this home
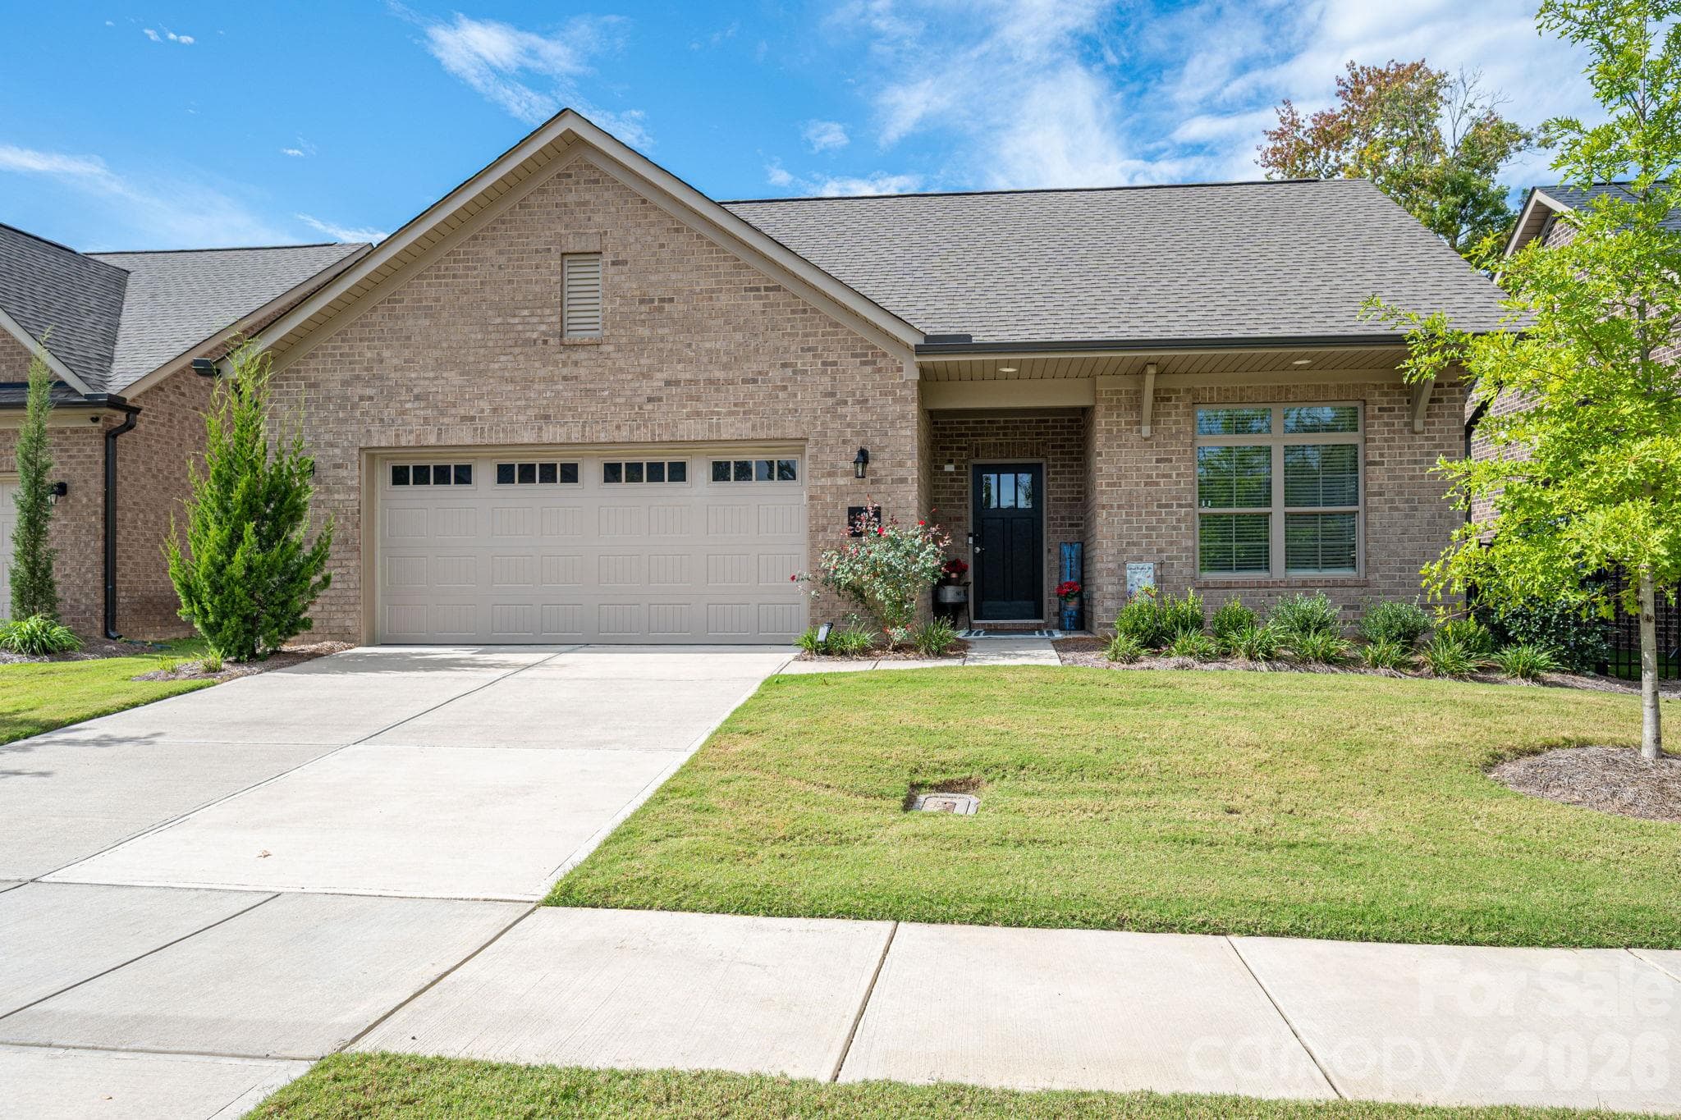
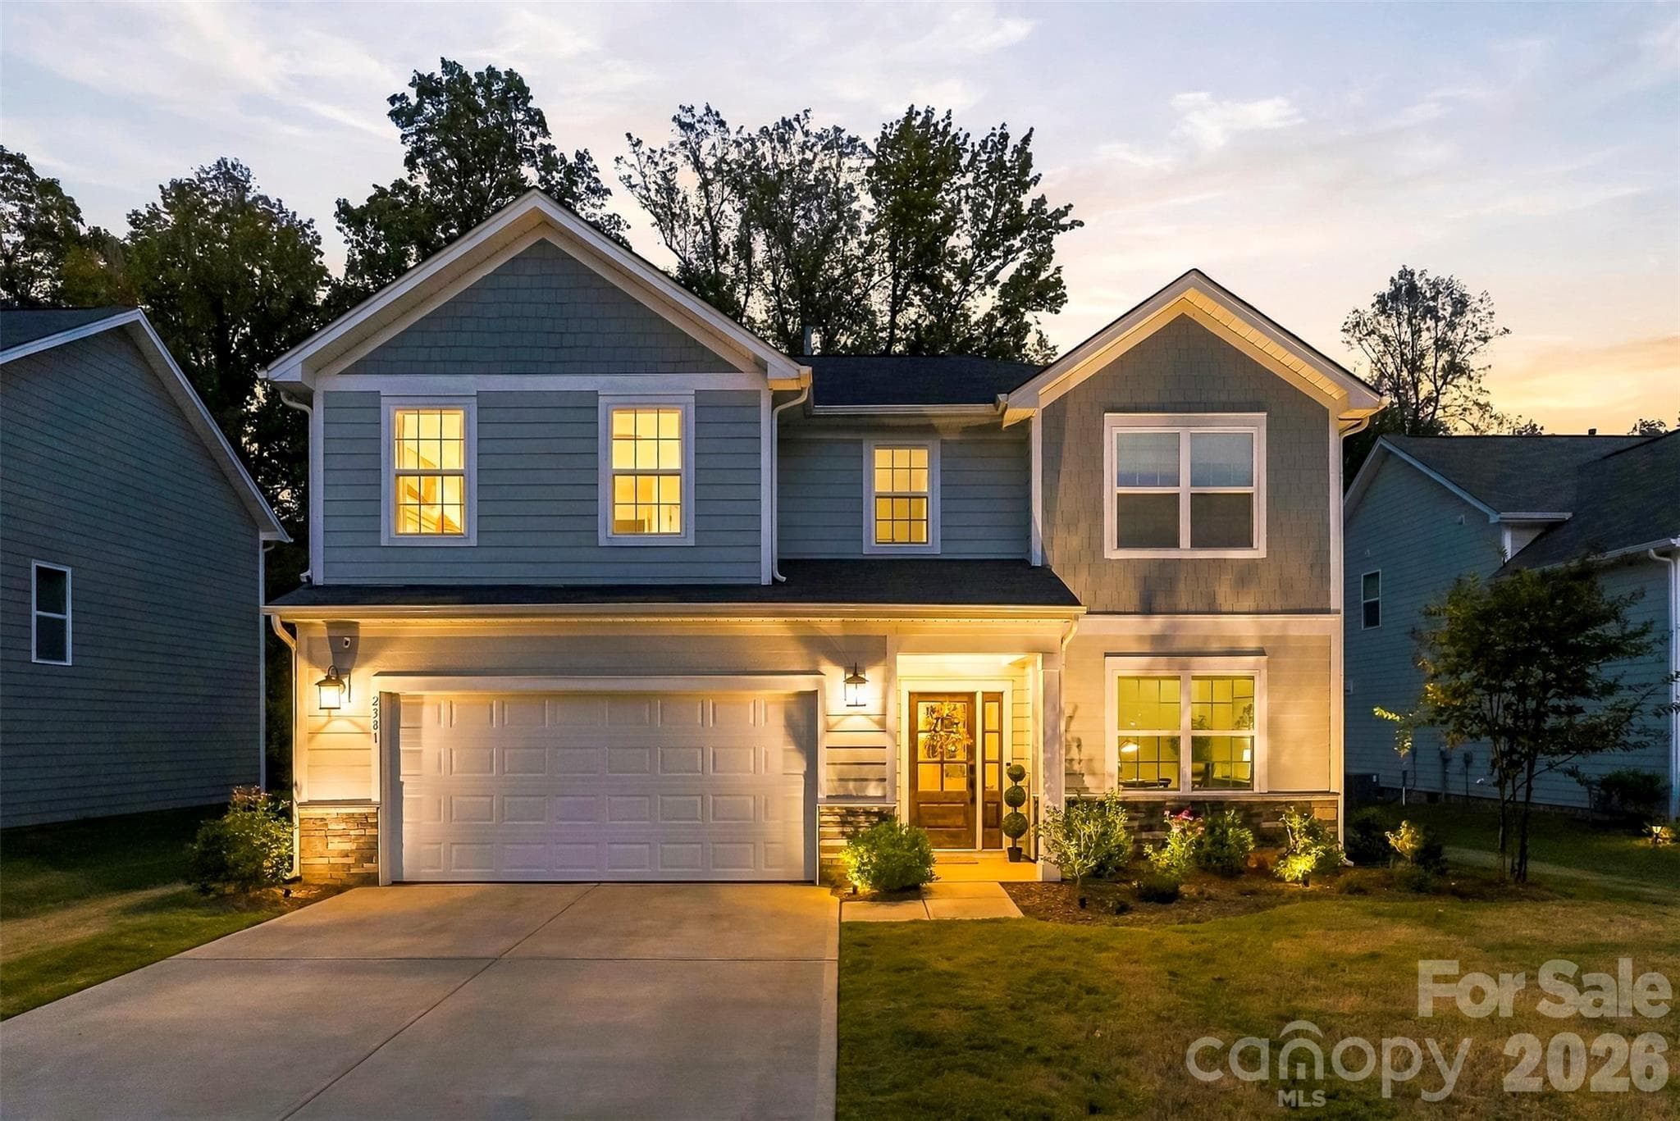
Welcome to effortless, low-maintenance single story living in this beautifully designed 55+ active adult community home on one of the BEST lots in the neighborhood nestled on a quiet cul-de-sac in the back. This is the largest floorplan in the community and shows like brand new, featuring 3 bedrooms, 2 full bathrooms, OR 2 bedrooms and a dedicated home office, this residence centers around a sunlit, open-concept floor plan built for both easy daily living and hosting friends. The large open rooms allow for cozy oversized furniture around the cozy gas log fireplace with space for hosting all the holidays! The sellers had the sunroom professionally finished and screened and it spans the right side of the home, completely private. They fenced the side yard only (perfect for a pet) but the entire backyard could be fenced in if desired. Luxury vinyl plank throughout the home, NO carpet!! The huge gourmet kitchen with walk-in pantry has a center island with bar seating, tons of gorgeous cabinets and quartz counters with space to lay out an entire feast! Easily corral your belongings in the mudroom and additional storage space as you enter from the garage. The over sized primary suite serves as a true sanctuary, complete with a custom walk-in closet, and cozy sitting area or exercise room that opens directly to the private, screened-in covered patio—the ideal spot for morning coffee or evening relaxation. The primary bath elevates your daily routine with a spacious, luxury, zero threshold walk-in tile shower. The community also allows homeowners under 55 as long as the ratio does not exceed 20% (and it is presently at 0% of owners under 55). Enjoy absolute peace of mind with an HOA that handles virtually all exterior maintenance, giving you more time to take advantage of nearby shopping, dining, and swift access to Charlotte Douglas International Airport. Comfort, luxury, and convenience come together in one turn-key package!
Highlights
Property details
- MLS
- Canopy MLS
- MLS #
- CAR4431438
- Property type
- Single Family Residence
- Subdivision
- Courtyards on New Hope
- Status
- Active
- Days on market
- 1
- On market date
- October 6, 2026
- Stories
- N/A
- Total bathrooms
- 2
- Garage spaces
- 2
- Parking spaces
- N/A
- Lot size
- N/A
Location
Get directions →Nearby schools
Within 10 miles. School directory data from the National Center for Education Statistics (NCES), accessed via the Urban Institute Education Data API. Local Score is calculated by INNOVATE Real Estate; where a state rating is shown, it comes from that state's own official school report card.
- Enrollment
- 402
- Student:teacher ratio
- 13.4:1
- District
- Gaston County Schools
- Enrollment
- 890
- Student:teacher ratio
- 18.9:1
- District
- Gaston County Schools
- Enrollment
- 238
- Student:teacher ratio
- 23.8:1
- District
- Gaston County Schools
Walkability
Blended score for Gastonia's center, calculated by INNOVATE Real Estate from two sources: the EPA's National Walkability Index (street network, transit, land-use mix) and Google Places amenity data (what's actually reachable on foot from this point). 60% EPA National Walkability Index + 40% nearby-amenity density (Google Places).
Market position
How this listing compares to current activity in Gastonia, from live MLS data.
Mortgage calculator
Estimate only - actual rate and payment depend on your lender, credit, and loan program.
Adjust tax / insurance estimates
Similar homes you might like
Data source: Listing information provided by Canopy MLS (carolina) via Trestle/CoreLogic. Last updated 17 days ago.
Information herein deemed reliable but not guaranteed; all measurements, school assignments, HOA fees, taxes, and feature lists are approximate and should be independently verified. Equal Housing Opportunity.