Front - 314 Kirkwood Lane, Camden
Front Gate - 314 Kirkwood Lane, Camden
Left Side Of Home - 314 Kirkwood Lane, Camden
Entrance One - 314 Kirkwood Lane, Camden
Ample Parking & Beautiful Trees - 314 Kirkwood Lane, Camden
Covered Courtyard - 314 Kirkwood Lane, Camden
Entrance Two - 314 Kirkwood Lane, Camden
Backyard - 314 Kirkwood Lane, Camden
Outdoor Grilling Station - 314 Kirkwood Lane, Camden
Kershaw County East - Camden at 314 Kirkwood Lane, Camden, photo 11 of 64
Foyer - 314 Kirkwood Lane, Camden
Formal Living - 314 Kirkwood Lane, Camden
Formal Dining - 314 Kirkwood Lane, Camden
New Counters! - 314 Kirkwood Lane, Camden
Powder Room - 314 Kirkwood Lane, Camden
Laundry - 314 Kirkwood Lane, Camden
New Hardwoods! - 314 Kirkwood Lane, Camden
New Lighting & Appliances - 314 Kirkwood Lane, Camden
New Backsplash & Paint! - 314 Kirkwood Lane, Camden
Breakfast Area - 314 Kirkwood Lane, Camden
Living - 314 Kirkwood Lane, Camden
Sunroom - 314 Kirkwood Lane, Camden
Primary - 314 Kirkwood Lane, Camden
Primary Linen - 314 Kirkwood Lane, Camden
Primary - 314 Kirkwood Lane, Camden
Huge Primary Walk-In - 314 Kirkwood Lane, Camden
Primary Walk-In - Custom Shelving - 314 Kirkwood Lane, Camden
Bedroom 2 - 314 Kirkwood Lane, Camden
Bedroom 3 - 314 Kirkwood Lane, Camden
Bath 2 - 314 Kirkwood Lane, Camden
Basement Wetbar - 314 Kirkwood Lane, Camden
Basement - New Floors - 314 Kirkwood Lane, Camden
Basement - New Lighting - 314 Kirkwood Lane, Camden
Bedroom 4 - Basement - 314 Kirkwood Lane, Camden
Basement Full Bath - 314 Kirkwood Lane, Camden
Hood Finished after Professional Photos - 314 Kirkwood Lane, Camden
Patio - 314 Kirkwood Lane, Camden
New Epoxy Garage Flooring - 314 Kirkwood Lane, Camden
Garage - 314 Kirkwood Lane, Camden
Garage Living Space - 314 Kirkwood Lane, Camden
Kershaw County East - Camden at 314 Kirkwood Lane, Camden, photo 59 of 64
Corner of Lyttleton & Kirkwood - 314 Kirkwood Lane, Camden
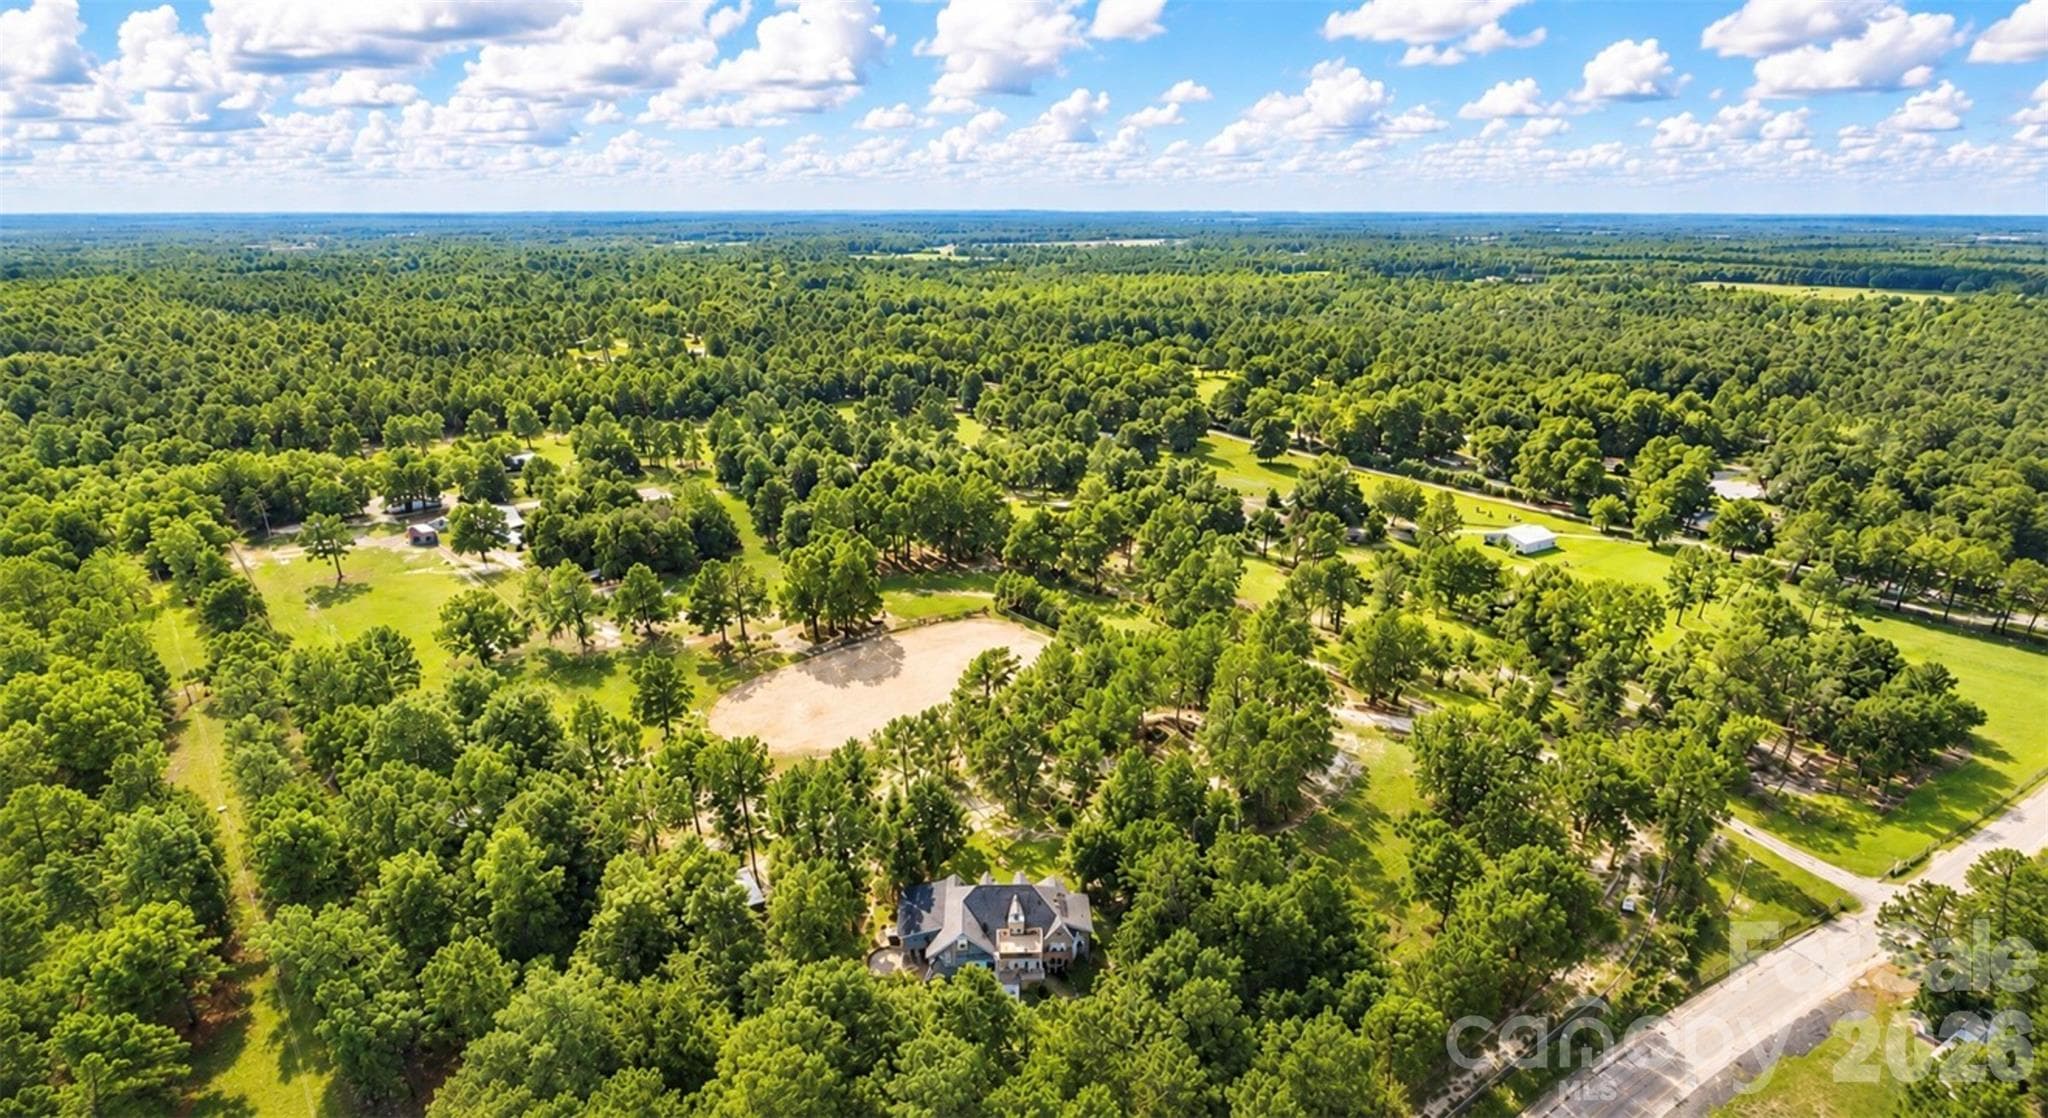
HUGE Corner Lot! - 314 Kirkwood Lane, Camden
Kershaw County East - Camden at 314 Kirkwood Lane, Camden, photo 62 of 64
Kershaw County East - Camden at 314 Kirkwood Lane, Camden, photo 63 of 64
Kershaw County East - Camden at 314 Kirkwood Lane, Camden, photo 64 of 64
64 photos

$899,000

314 Kirkwood Lane
Camden, SC 29020
Bedrooms
4
Bathrooms
3.5
Living area
4,357 sqft
Year built
1964

About this home

Mid-Century Modern! Rare opportunity to own a one-owner 1964 estate on approximately one acre in Camden’s historic district. Thoughtfully updated while preserving its authentic mid-century character, this exceptional home welcomes you with a large circular drive, gated entrance, brick pillars, and brick privacy wall. Original exterior doors have been beautifully refinished, including the striking vertical-paneled front door. Large restored original windows fill the home with natural light, while original wood paneling, built-ins, exposed beams, and sliding glass doors maintain the distinctive character and flow of the era. The main level offers 3,420 SF with 3 bedrooms and 2.5 baths. Brand-new gunstock red oak flooring complements original pine floors, Vermont slate tile, and two masonry fireplaces with gas logs. The four-season sunroom and foyer feature original 1964 slate, carefully matched and restored during renovation. The kitchen has been reimagined with quartz countertops, Farrow & Ball Pigeon cabinetry, brushed-gold sink and hardware, custom island accent panels, new lighting, and new appliances, including a fully serviced GE Monogram/Sub-Zero refrigerator. The hall bath retains its original 1964 sun tile with updated Delta shower system and glass door. The powder room combines original tile with brushed-gold accents and bold designer wallpaper. The primary suite showcases a sunken tub surrounded by Pink Chloe Bedrosian tile, gold-framed glass shower, double vanity, oversized linen closet, and extra large walk-in closet with custom built-ins. A finished 727.8 SF basement provides a bedroom, full bath with walk-in shower, and wet bar with floating shelves—ideal for guests, media, or entertaining. A 620 SF two-car garage features recessed lighting and epoxy floors, plus a 210 SF bonus garage bedroom/bath suite ideal for guests, in-laws, or live-in help. Two Additional half acres lots available!! A rare blend of original craftsmanship and modern 2026 livability in one of Camden's most desirable historic locations! Offered $51k < $950k Appraisal. https://www.zillow.com/view-imx/edd4f328-e4eb-4366-9698-89c071165772?wl=true&setAttribution=mls&initialViewType=

Property details

MLS
Consolidated MLS
MLS #
640371
Property type
Kershaw County East - Camden, Bethune
Subdivision
HISTORIC DISTRICT
Status
Active
Days on market
57
On market date
August 7, 2026
Stories
1
Total bathrooms
3.5
Garage spaces
2
Parking spaces
N/A
Lot size
0.94 acres
Loading map…

Nearby schools

Within 10 miles. School directory data from the National Center for Education Statistics (NCES), accessed via the Urban Institute Education Data API. Local Score is calculated by INNOVATE Real Estate; where a state rating is shown, it comes from that state's own official school report card.

Elementary
Camden Elementary
1.01 mi away · Grades -1-5
Zoned school (attendance boundary, 2015-16 data)
4.0
Local Score (student-teacher ratio only (preliminary -- will incorporate state test-score data once available)) -- not an official state rating
Enrollment
576
Student:teacher ratio
14.8:1
District
Kershaw 01
Middle
Camden Middle
1.62 mi away · Grades 6-8
Zoned school (attendance boundary, 2015-16 data)
4.0
Local Score (student-teacher ratio only (preliminary -- will incorporate state test-score data once available)) -- not an official state rating
Enrollment
820
Student:teacher ratio
13.9:1
District
Kershaw 01
High
Camden High
1.94 mi away · Grades 9-12
Zoned school (attendance boundary, 2015-16 data)
3.0
Local Score (student-teacher ratio only (preliminary -- will incorporate state test-score data once available)) -- not an official state rating
Enrollment
1,073
Student:teacher ratio
16.5:1
District
Kershaw 01

Walkability

Blended score for Camden's center, calculated by INNOVATE Real Estate from two sources: the EPA's National Walkability Index (street network, transit, land-use mix) and Google Places amenity data (what's actually reachable on foot from this point). 60% EPA National Walkability Index + 40% nearby-amenity density (Google Places).

52
Somewhat walkable
out of 100
EPA National Walkability Index
7.0 / 20 -- Below average walkable
Google Places amenity density
78 / 100
Restaurants & cafes9
Grocery stores4
Parks6
Schools2
Transit stops0
Pharmacies4

Market position

How this listing compares to current activity in Camden, from live MLS data.

On the market 57 days -- 22 fewer days than Camden's current average of 79 days.
For reference, the median list price across 126 active listings in Camden right now is $339,950.

Mortgage calculator

Estimate only - actual rate and payment depend on your lender, credit, and loan program.

$
%
%
Adjust tax / insurance estimates
% / yr
$
/mo
Est. monthly payment
$5,564/mo
$179,800 down
$719,200 loan
Principal & interest$4,665
Property tax (est.)$749
Home insurance (est.)$150

Similar homes you might like

Data source: Listing information provided by Consolidated MLS (COLUMBIA) via Trestle/CoreLogic. Last updated 20 days ago.

Information herein deemed reliable but not guaranteed; all measurements, school assignments, HOA fees, taxes, and feature lists are approximate and should be independently verified. Equal Housing Opportunity.