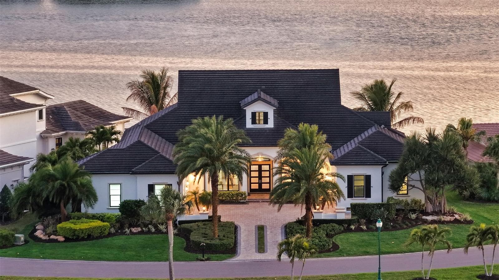
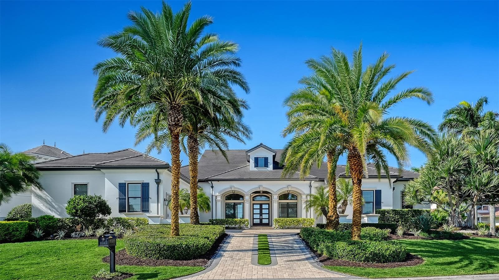
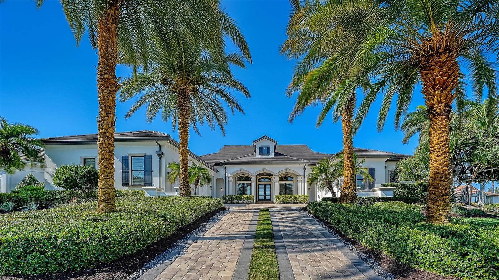
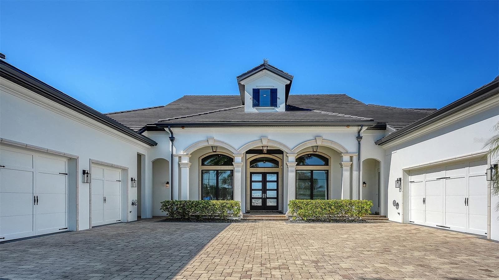
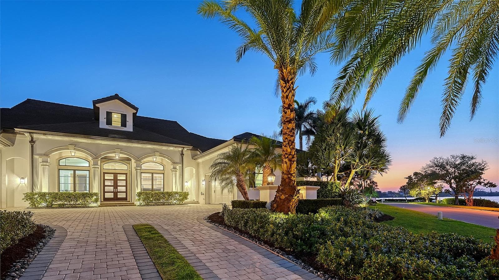
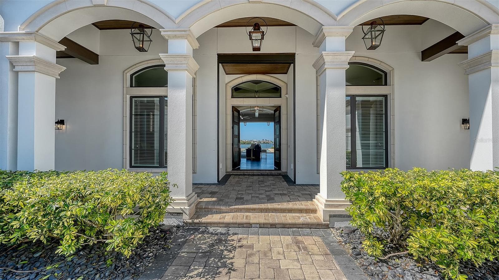
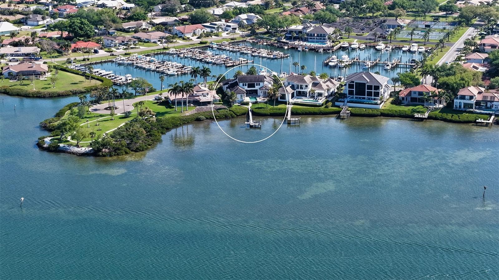
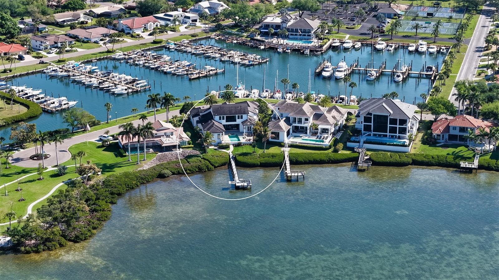
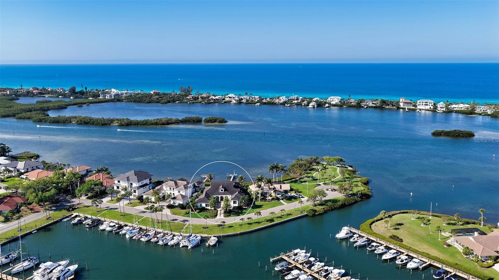
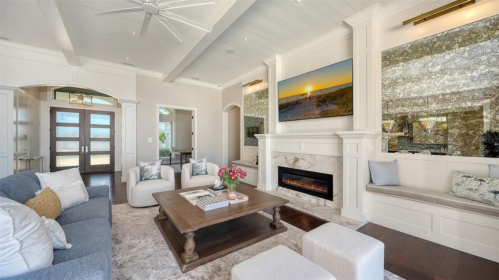
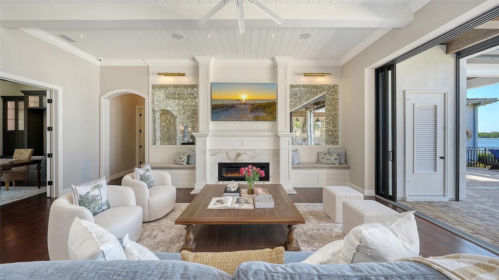
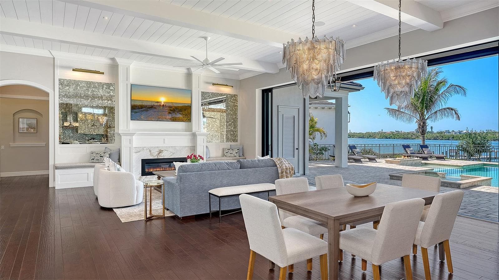
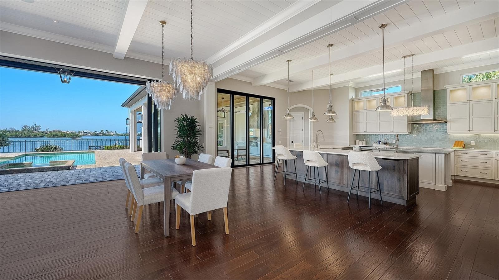
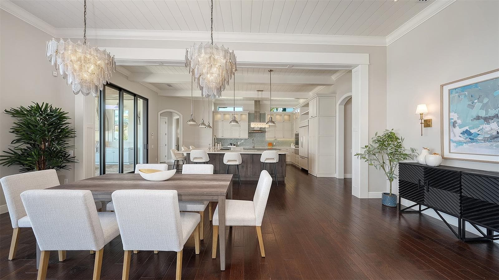
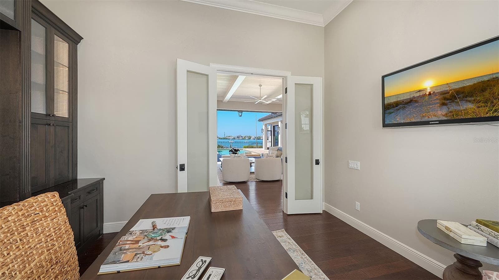
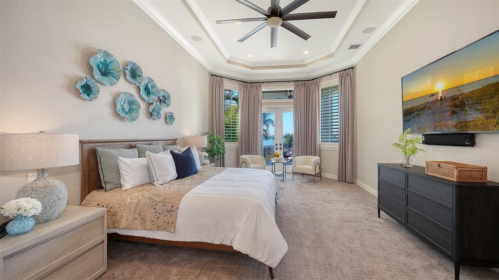
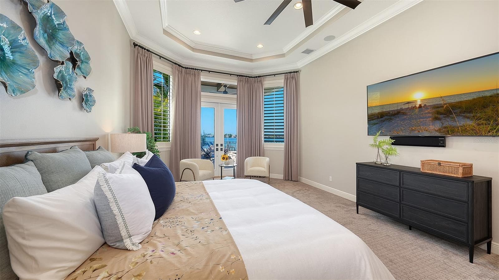
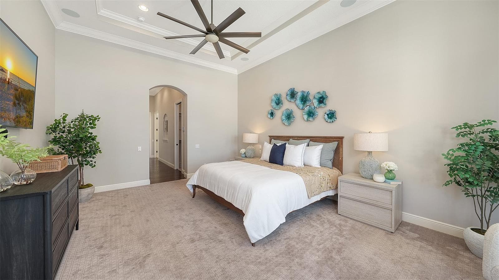
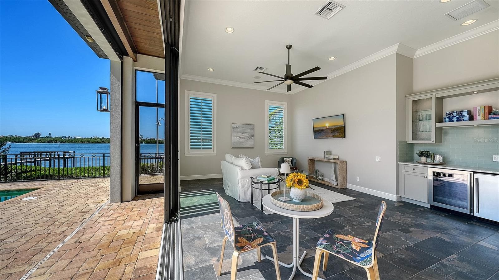
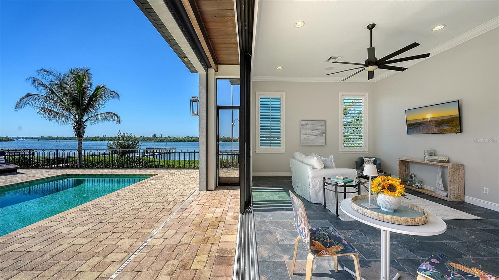
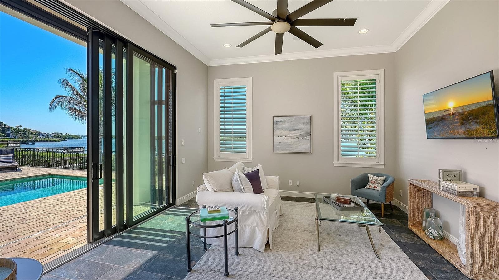
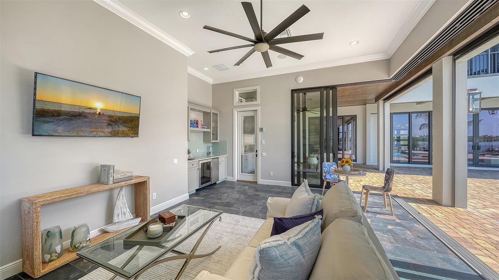
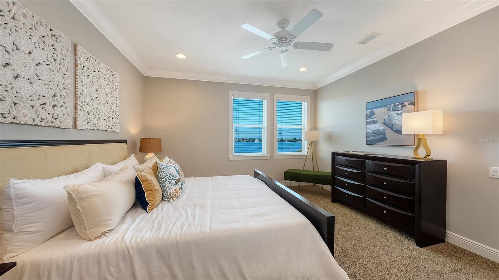
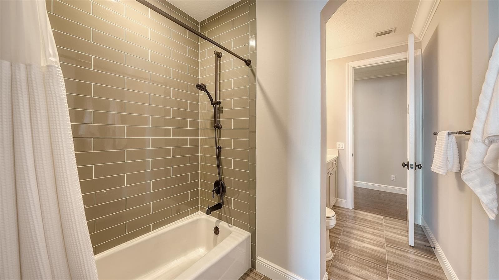
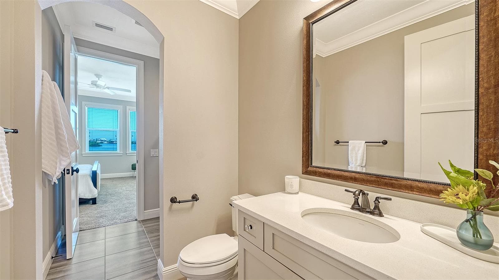
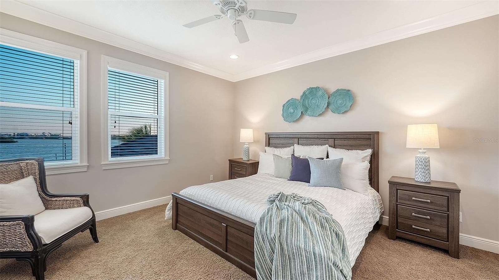
Single Family Residence at 313 LOOKOUT POINT DR, OSPREY
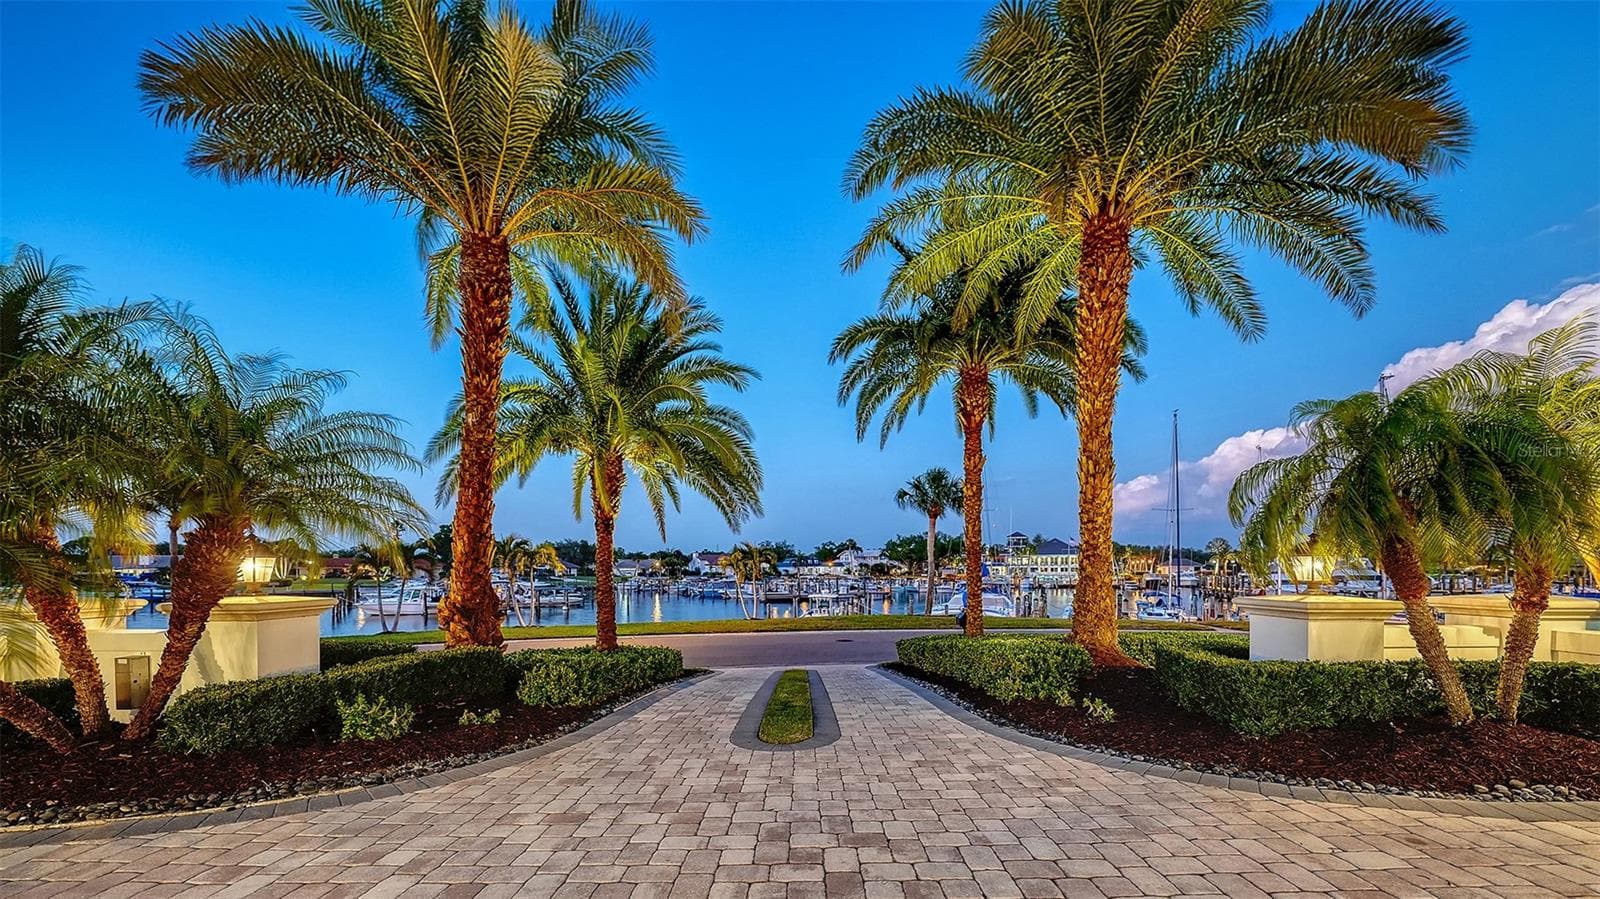
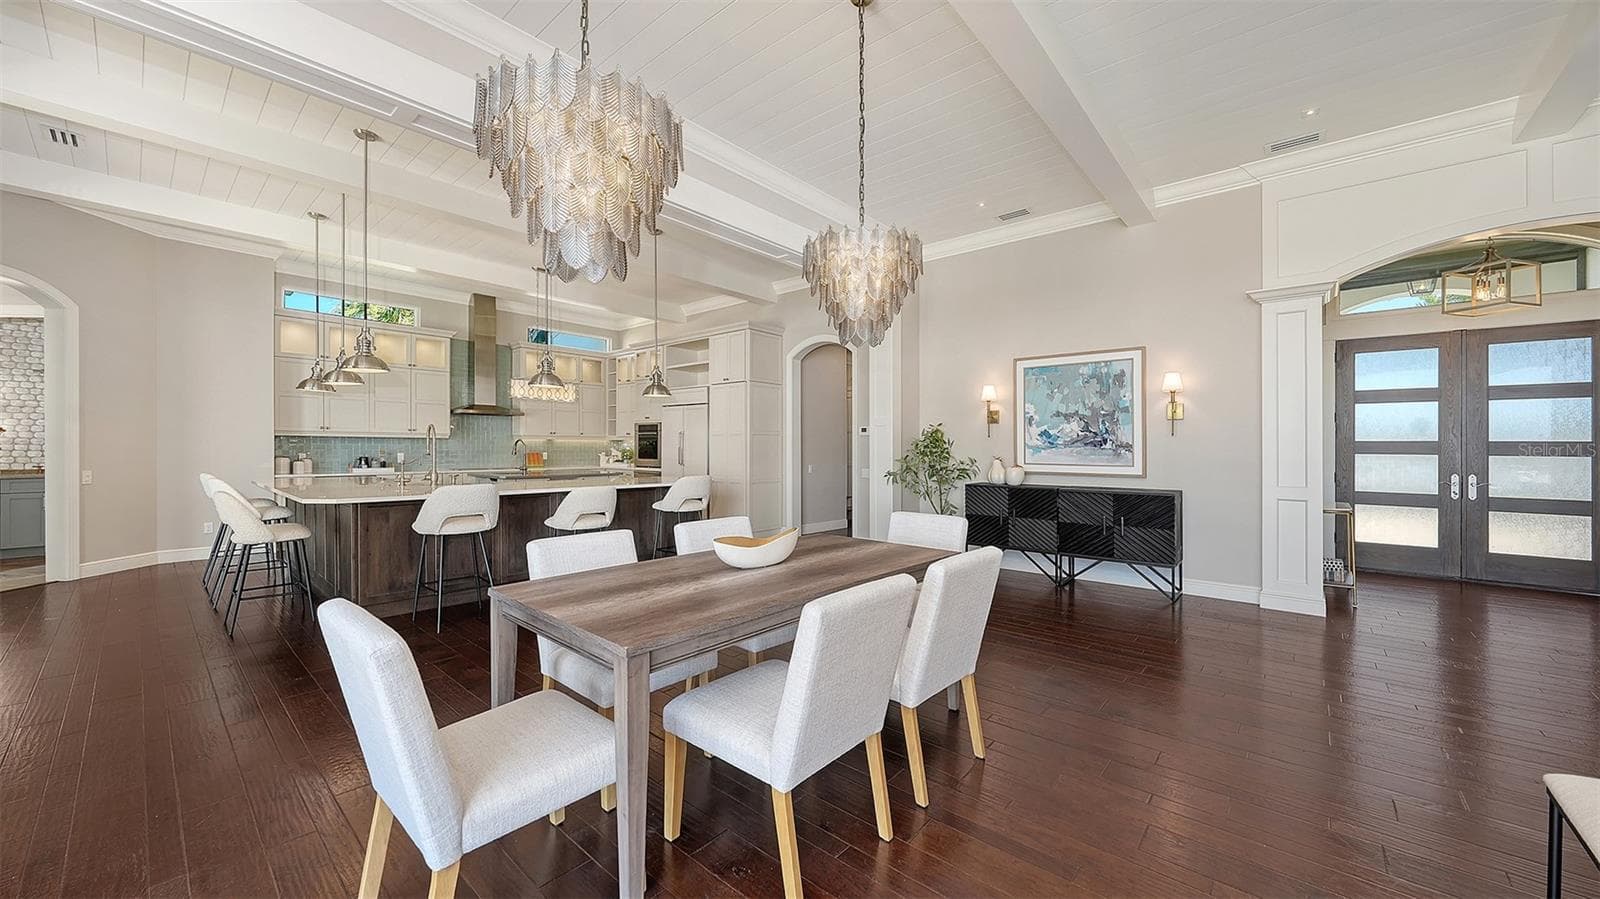
Single Family Residence at 313 LOOKOUT POINT DR, OSPREY, photo 2 of 101
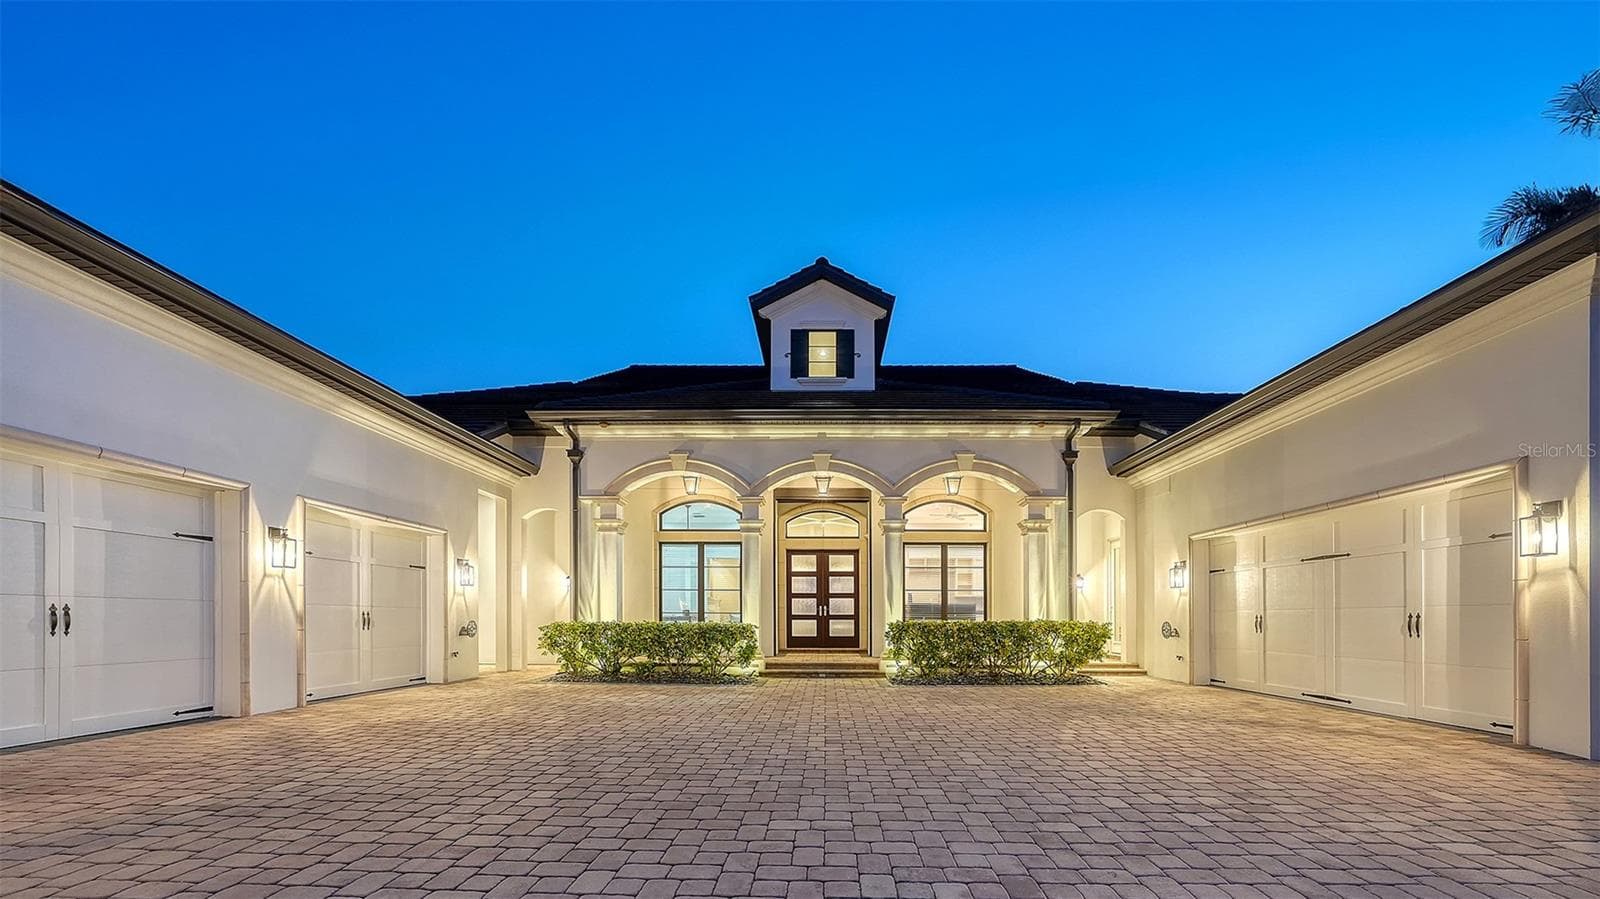
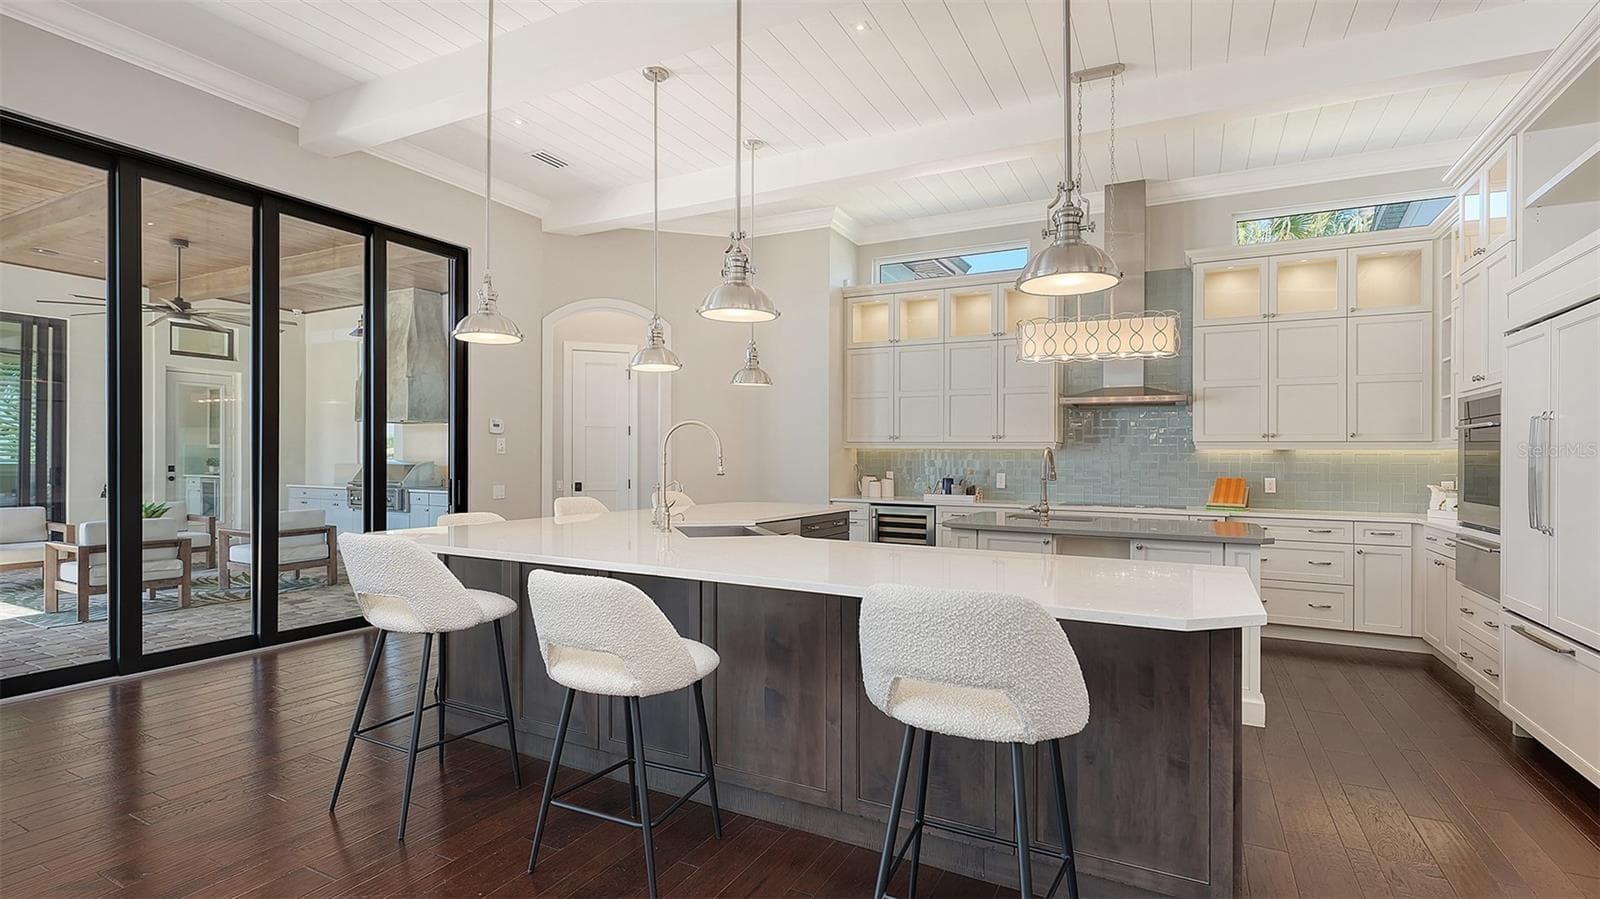
Single Family Residence at 313 LOOKOUT POINT DR, OSPREY, photo 3 of 101
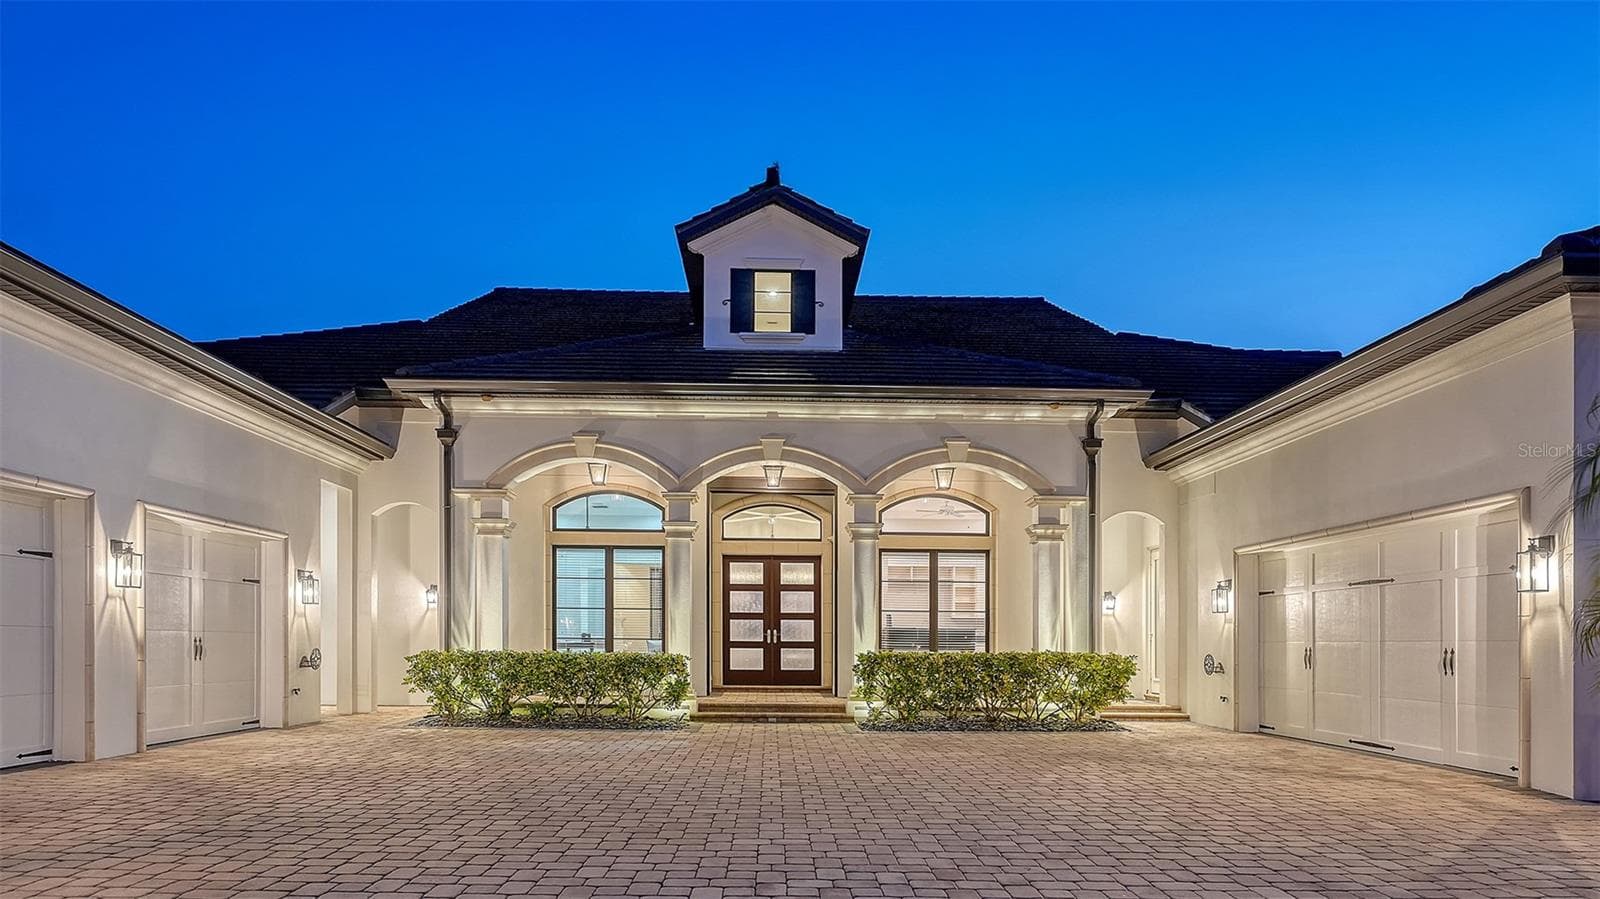
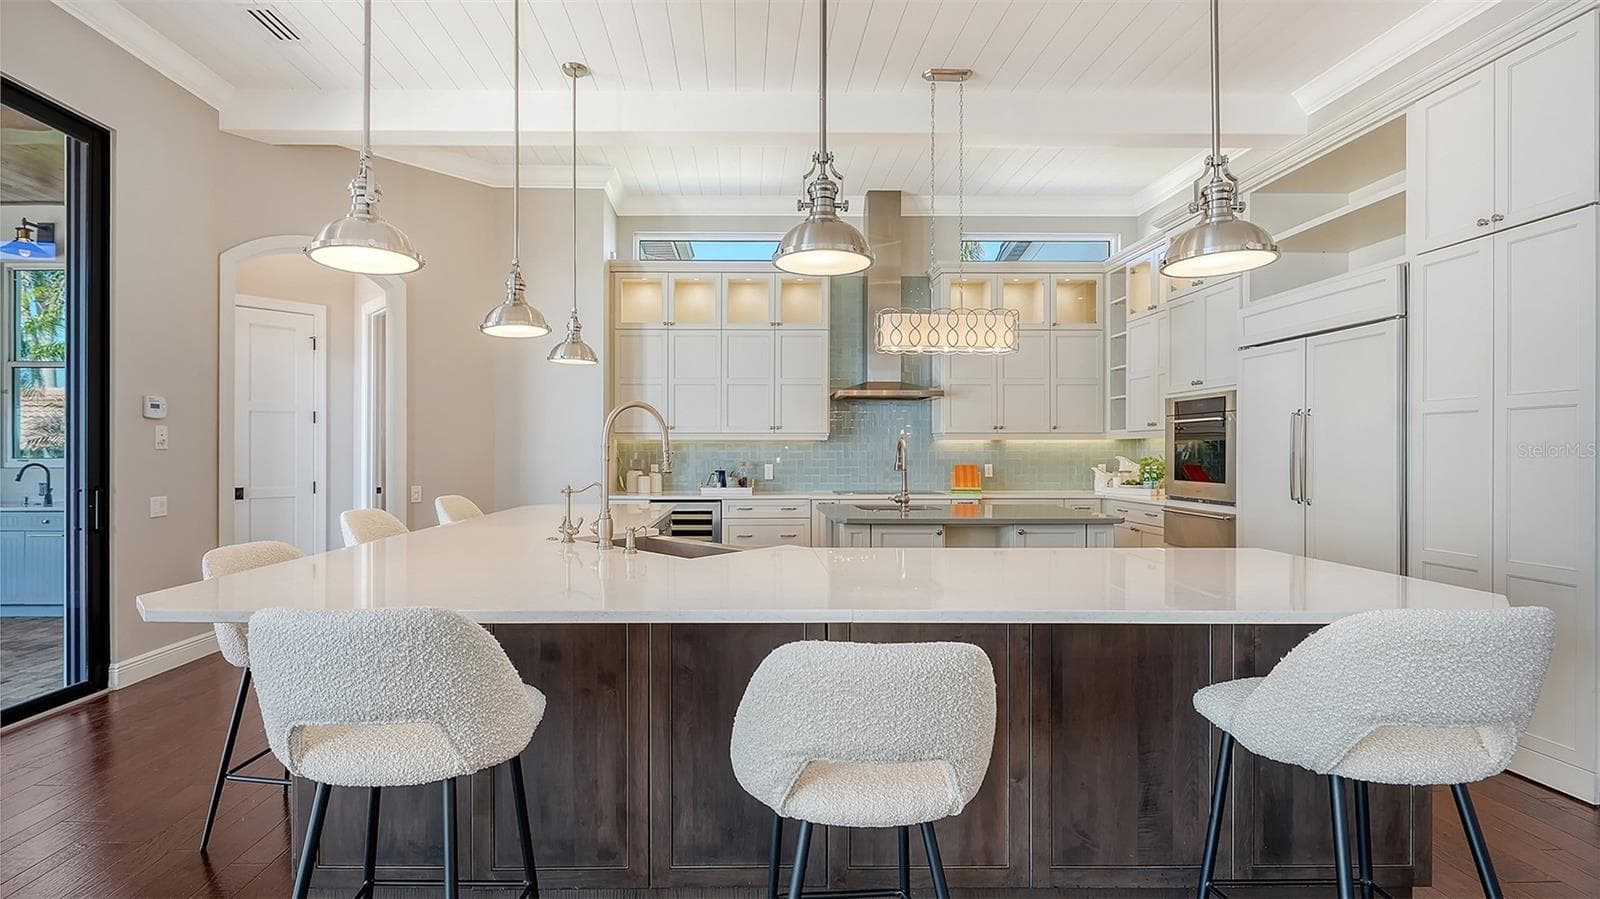
Single Family Residence at 313 LOOKOUT POINT DR, OSPREY, photo 4 of 101
Single Family Residence at 313 LOOKOUT POINT DR, OSPREY, photo 5 of 101
Single Family Residence at 313 LOOKOUT POINT DR, OSPREY, photo 6 of 101
Single Family Residence at 313 LOOKOUT POINT DR, OSPREY, photo 7 of 101
Single Family Residence at 313 LOOKOUT POINT DR, OSPREY, photo 8 of 101
Single Family Residence at 313 LOOKOUT POINT DR, OSPREY, photo 9 of 101
Single Family Residence at 313 LOOKOUT POINT DR, OSPREY, photo 10 of 101
Single Family Residence at 313 LOOKOUT POINT DR, OSPREY, photo 11 of 101
Single Family Residence at 313 LOOKOUT POINT DR, OSPREY, photo 12 of 101
Single Family Residence at 313 LOOKOUT POINT DR, OSPREY, photo 13 of 101
Single Family Residence at 313 LOOKOUT POINT DR, OSPREY, photo 14 of 101
Single Family Residence at 313 LOOKOUT POINT DR, OSPREY, photo 15 of 101
Single Family Residence at 313 LOOKOUT POINT DR, OSPREY, photo 16 of 101
Single Family Residence at 313 LOOKOUT POINT DR, OSPREY, photo 17 of 101
Single Family Residence at 313 LOOKOUT POINT DR, OSPREY, photo 18 of 101
Single Family Residence at 313 LOOKOUT POINT DR, OSPREY, photo 19 of 101
Single Family Residence at 313 LOOKOUT POINT DR, OSPREY, photo 20 of 101
Single Family Residence at 313 LOOKOUT POINT DR, OSPREY, photo 21 of 101
Single Family Residence at 313 LOOKOUT POINT DR, OSPREY, photo 22 of 101
Single Family Residence at 313 LOOKOUT POINT DR, OSPREY, photo 23 of 101
Single Family Residence at 313 LOOKOUT POINT DR, OSPREY, photo 24 of 101
Single Family Residence at 313 LOOKOUT POINT DR, OSPREY, photo 25 of 101
Single Family Residence at 313 LOOKOUT POINT DR, OSPREY, photo 26 of 101
Single Family Residence at 313 LOOKOUT POINT DR, OSPREY, photo 27 of 101
Single Family Residence at 313 LOOKOUT POINT DR, OSPREY, photo 28 of 101
Single Family Residence at 313 LOOKOUT POINT DR, OSPREY, photo 29 of 101
Single Family Residence at 313 LOOKOUT POINT DR, OSPREY, photo 30 of 101
Single Family Residence at 313 LOOKOUT POINT DR, OSPREY, photo 31 of 101
Single Family Residence at 313 LOOKOUT POINT DR, OSPREY, photo 32 of 101
Single Family Residence at 313 LOOKOUT POINT DR, OSPREY, photo 33 of 101
Single Family Residence at 313 LOOKOUT POINT DR, OSPREY, photo 34 of 101
Single Family Residence at 313 LOOKOUT POINT DR, OSPREY, photo 35 of 101
Single Family Residence at 313 LOOKOUT POINT DR, OSPREY, photo 36 of 101
Single Family Residence at 313 LOOKOUT POINT DR, OSPREY, photo 37 of 101
Single Family Residence at 313 LOOKOUT POINT DR, OSPREY, photo 38 of 101
Single Family Residence at 313 LOOKOUT POINT DR, OSPREY, photo 39 of 101
Single Family Residence at 313 LOOKOUT POINT DR, OSPREY, photo 40 of 101
Single Family Residence at 313 LOOKOUT POINT DR, OSPREY, photo 41 of 101
Single Family Residence at 313 LOOKOUT POINT DR, OSPREY, photo 42 of 101
Single Family Residence at 313 LOOKOUT POINT DR, OSPREY, photo 43 of 101
Single Family Residence at 313 LOOKOUT POINT DR, OSPREY, photo 44 of 101
Single Family Residence at 313 LOOKOUT POINT DR, OSPREY, photo 45 of 101
Single Family Residence at 313 LOOKOUT POINT DR, OSPREY, photo 46 of 101
Single Family Residence at 313 LOOKOUT POINT DR, OSPREY, photo 47 of 101
Single Family Residence at 313 LOOKOUT POINT DR, OSPREY, photo 48 of 101
Single Family Residence at 313 LOOKOUT POINT DR, OSPREY, photo 49 of 101
Single Family Residence at 313 LOOKOUT POINT DR, OSPREY, photo 50 of 101
Single Family Residence at 313 LOOKOUT POINT DR, OSPREY, photo 51 of 101
Single Family Residence at 313 LOOKOUT POINT DR, OSPREY, photo 52 of 101
Single Family Residence at 313 LOOKOUT POINT DR, OSPREY, photo 53 of 101
Single Family Residence at 313 LOOKOUT POINT DR, OSPREY, photo 54 of 101
Single Family Residence at 313 LOOKOUT POINT DR, OSPREY, photo 55 of 101
Single Family Residence at 313 LOOKOUT POINT DR, OSPREY, photo 56 of 101
Single Family Residence at 313 LOOKOUT POINT DR, OSPREY, photo 57 of 101
Single Family Residence at 313 LOOKOUT POINT DR, OSPREY, photo 58 of 101
Single Family Residence at 313 LOOKOUT POINT DR, OSPREY, photo 59 of 101
Single Family Residence at 313 LOOKOUT POINT DR, OSPREY, photo 60 of 101
Single Family Residence at 313 LOOKOUT POINT DR, OSPREY, photo 61 of 101
Single Family Residence at 313 LOOKOUT POINT DR, OSPREY, photo 62 of 101
Single Family Residence at 313 LOOKOUT POINT DR, OSPREY, photo 63 of 101
Single Family Residence at 313 LOOKOUT POINT DR, OSPREY, photo 64 of 101
Single Family Residence at 313 LOOKOUT POINT DR, OSPREY, photo 65 of 101
Single Family Residence at 313 LOOKOUT POINT DR, OSPREY, photo 66 of 101
Single Family Residence at 313 LOOKOUT POINT DR, OSPREY, photo 67 of 101
Single Family Residence at 313 LOOKOUT POINT DR, OSPREY, photo 68 of 101
Single Family Residence at 313 LOOKOUT POINT DR, OSPREY, photo 69 of 101
Single Family Residence at 313 LOOKOUT POINT DR, OSPREY, photo 70 of 101
Single Family Residence at 313 LOOKOUT POINT DR, OSPREY, photo 71 of 101
Single Family Residence at 313 LOOKOUT POINT DR, OSPREY, photo 72 of 101
Single Family Residence at 313 LOOKOUT POINT DR, OSPREY, photo 73 of 101
Single Family Residence at 313 LOOKOUT POINT DR, OSPREY, photo 74 of 101
Single Family Residence at 313 LOOKOUT POINT DR, OSPREY, photo 75 of 101
Single Family Residence at 313 LOOKOUT POINT DR, OSPREY, photo 76 of 101
Single Family Residence at 313 LOOKOUT POINT DR, OSPREY, photo 77 of 101
Single Family Residence at 313 LOOKOUT POINT DR, OSPREY, photo 78 of 101
Single Family Residence at 313 LOOKOUT POINT DR, OSPREY, photo 79 of 101
Single Family Residence at 313 LOOKOUT POINT DR, OSPREY, photo 80 of 101
Single Family Residence at 313 LOOKOUT POINT DR, OSPREY, photo 81 of 101
Single Family Residence at 313 LOOKOUT POINT DR, OSPREY, photo 82 of 101
Single Family Residence at 313 LOOKOUT POINT DR, OSPREY, photo 83 of 101
Single Family Residence at 313 LOOKOUT POINT DR, OSPREY, photo 84 of 101
Single Family Residence at 313 LOOKOUT POINT DR, OSPREY, photo 85 of 101
Single Family Residence at 313 LOOKOUT POINT DR, OSPREY, photo 86 of 101
Single Family Residence at 313 LOOKOUT POINT DR, OSPREY, photo 87 of 101
Single Family Residence at 313 LOOKOUT POINT DR, OSPREY, photo 88 of 101
Single Family Residence at 313 LOOKOUT POINT DR, OSPREY, photo 89 of 101
Single Family Residence at 313 LOOKOUT POINT DR, OSPREY, photo 90 of 101
Single Family Residence at 313 LOOKOUT POINT DR, OSPREY, photo 91 of 101
Single Family Residence at 313 LOOKOUT POINT DR, OSPREY, photo 92 of 101
Single Family Residence at 313 LOOKOUT POINT DR, OSPREY, photo 93 of 101
Single Family Residence at 313 LOOKOUT POINT DR, OSPREY, photo 94 of 101
Single Family Residence at 313 LOOKOUT POINT DR, OSPREY, photo 95 of 101
Single Family Residence at 313 LOOKOUT POINT DR, OSPREY, photo 96 of 101
Single Family Residence at 313 LOOKOUT POINT DR, OSPREY, photo 97 of 101
Single Family Residence at 313 LOOKOUT POINT DR, OSPREY, photo 98 of 101
Single Family Residence at 313 LOOKOUT POINT DR, OSPREY, photo 99 of 101
Single Family Residence at 313 LOOKOUT POINT DR, OSPREY, photo 100 of 101
Single Family Residence at 313 LOOKOUT POINT DR, OSPREY, photo 101 of 101
101 photos

$5,299,999

313 LOOKOUT POINT DR
OSPREY, FL 34229
Listed by Natalie Gutwein · MICHAEL SAUNDERS & COMPANY
Bedrooms
4
Bathrooms
4.5
Living area
5,337 sqft
Year built
2016

About this home

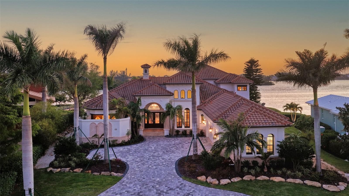
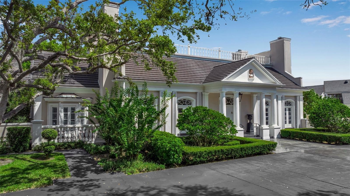
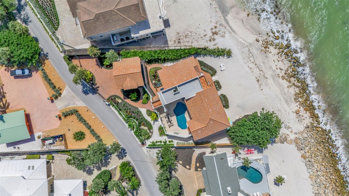
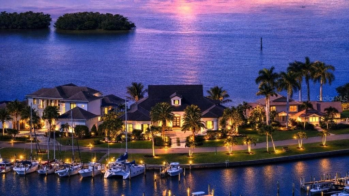
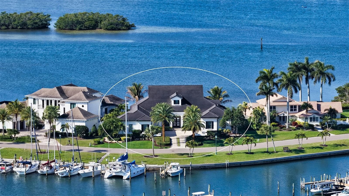
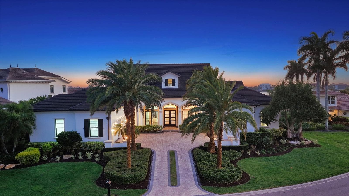
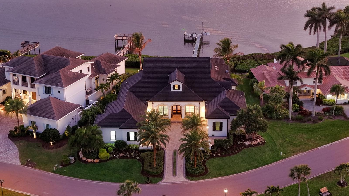
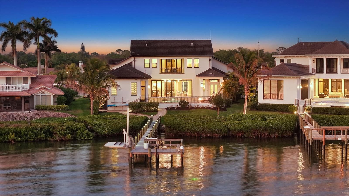
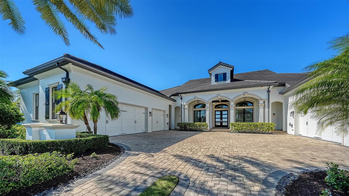
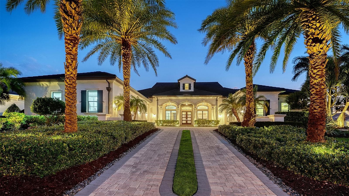
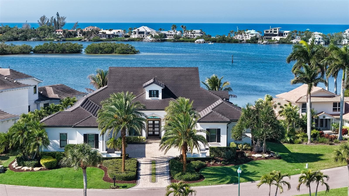
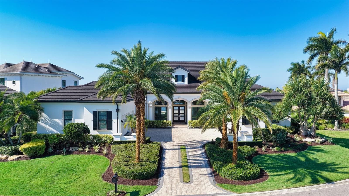
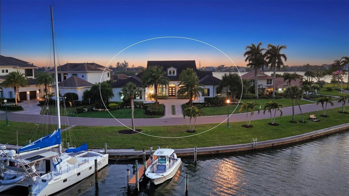
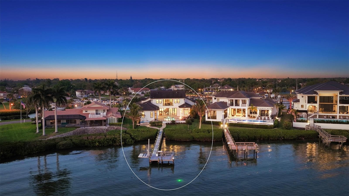
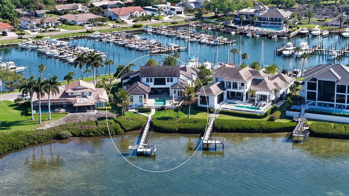
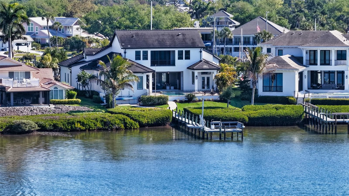
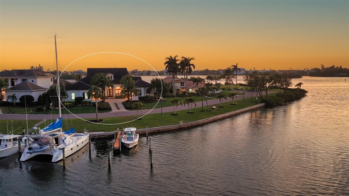
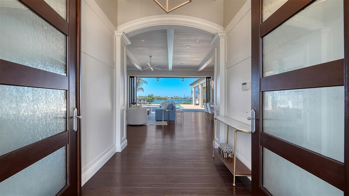
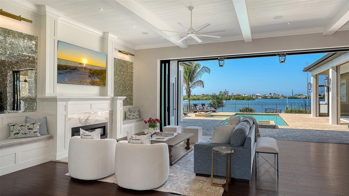
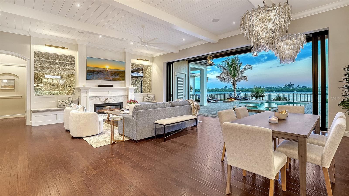
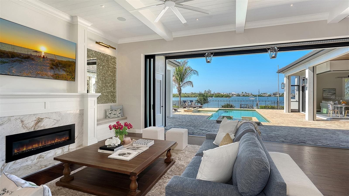
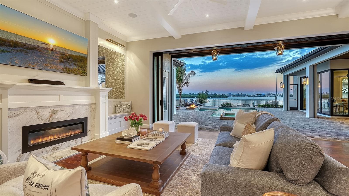
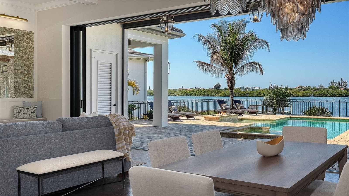
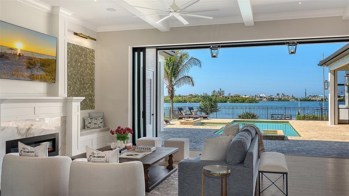
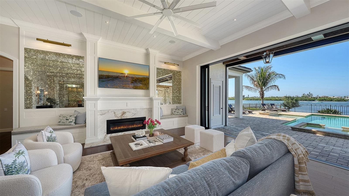
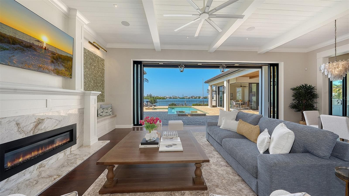
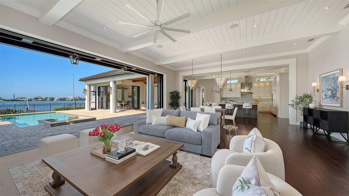
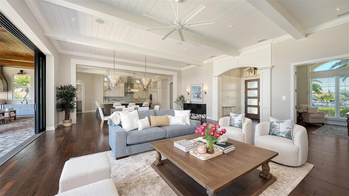
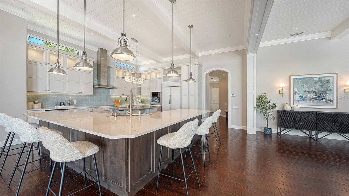
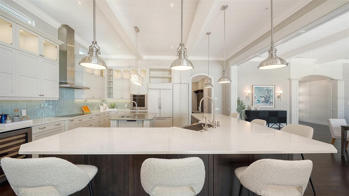
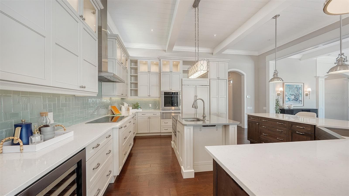
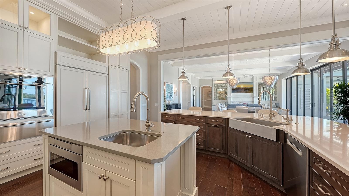
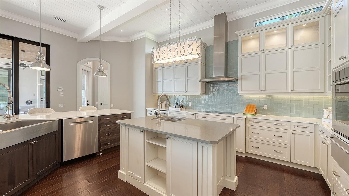
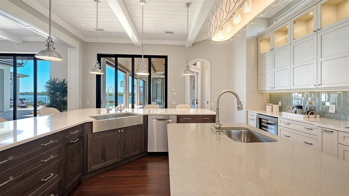
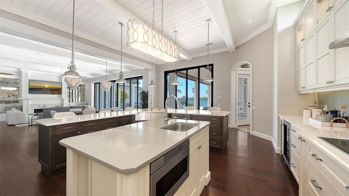
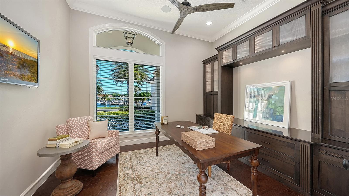
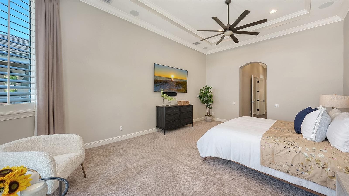
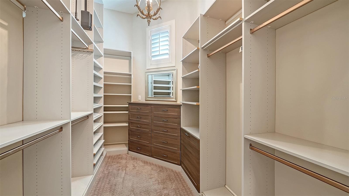
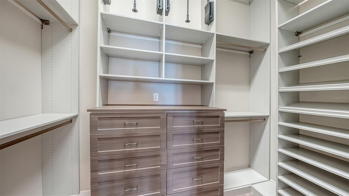
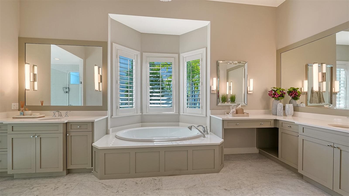
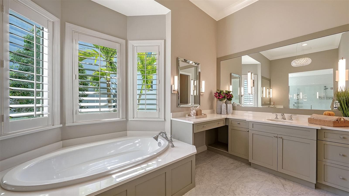
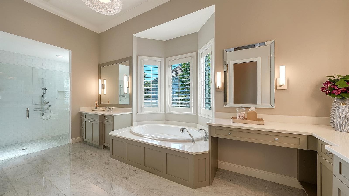
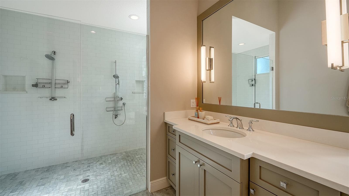
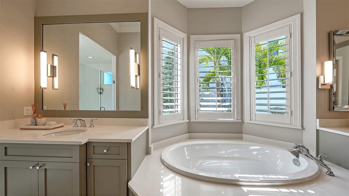
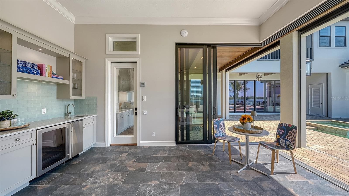
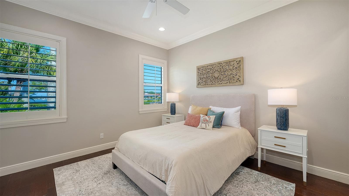
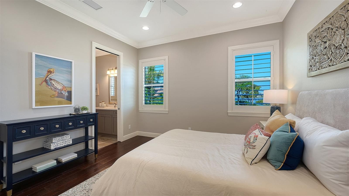
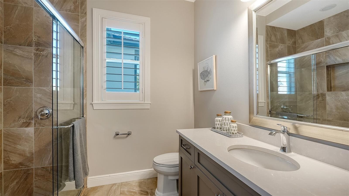
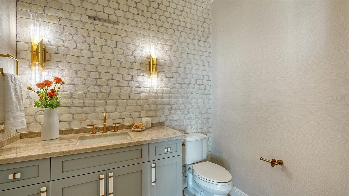
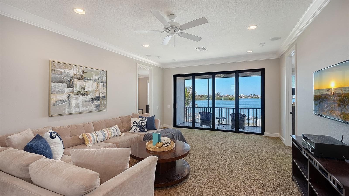
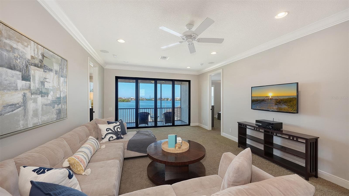
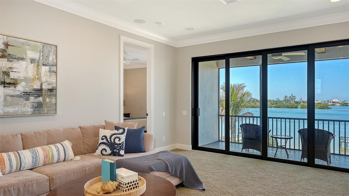
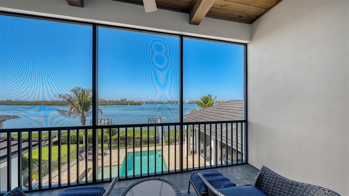
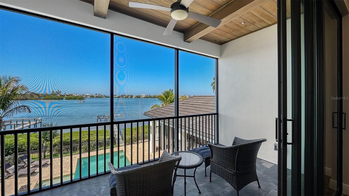
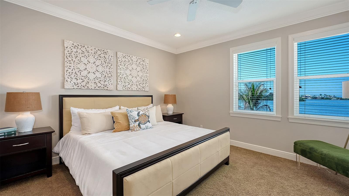
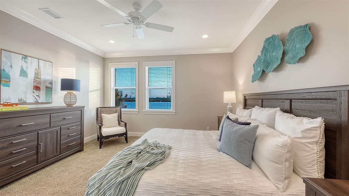
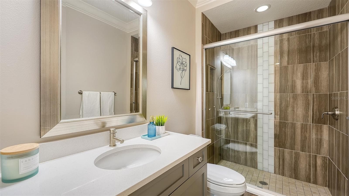
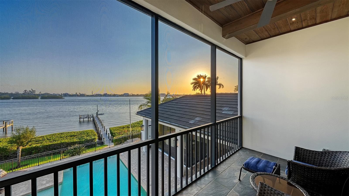
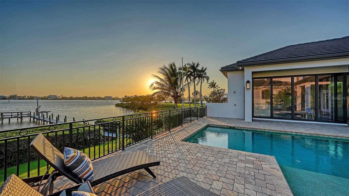
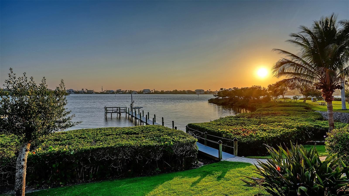
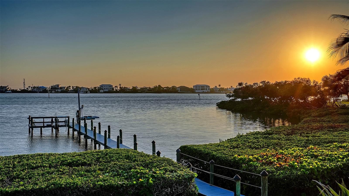
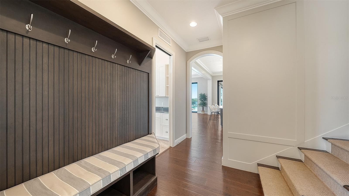
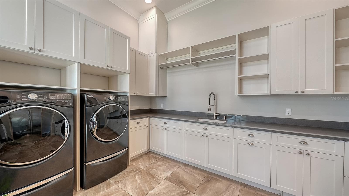
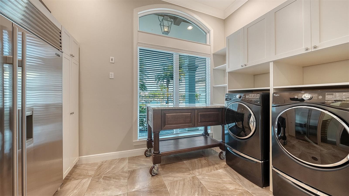
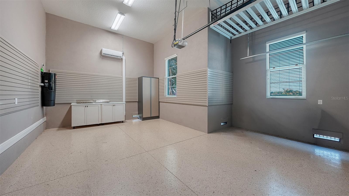
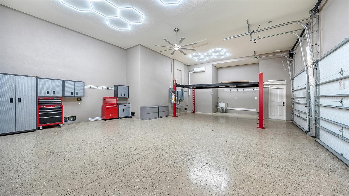
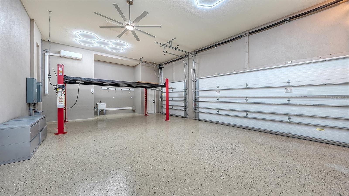
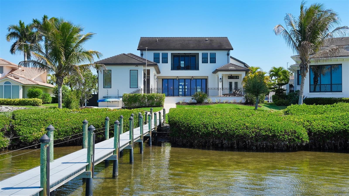
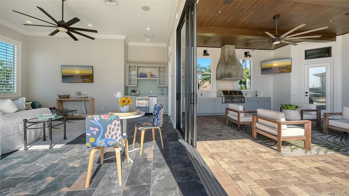
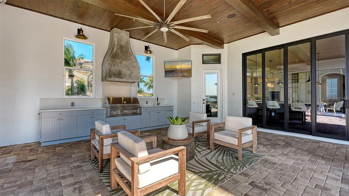
Bring your yacht. This is Sarasota waterfront living at its most refined. First time on the market, this custom-built John Cannon estate is perfectly positioned within Southbay Yacht & Racquet Club—one of Sarasota’s most exclusive waterfront communities offering a true private yacht club lifestyle within the neighborhood. With a deep-water marina reserved for residents, accommodating vessels up to 55 feet, and direct access to the Intracoastal Waterway and Gulf of Mexico, this is a setting designed for those who expect seamless access to life on the water. Privately situated on a homesite surrounded by water on two sides, the property offers a rare level of exposure and presence. From your outdoor living spaces, the backdrop is ever-changing—boats moving through the marina, dolphins just beyond your dock, and unobstructed sunsets that define the end of each day. Inside, the residence is a study in craftsmanship and comfort, where rich wood detailing carries throughout—from the staircase to the ceilings in the main living areas and extending into the outdoor spaces—creating a warm, architectural continuity rarely seen. Walls of impact-rated windows and doors bring in natural light while offering peace of mind, while expansive sliders pocket away completely—creating a perfect expression of Florida living with seamless indoor-outdoor flow and unobstructed sunset views across the bay. The kitchen is both striking and highly functional, appointed with Wolf and Miele appliances, dual Sub-Zero refrigerators, a warming drawer, two sinks, and a concealed pantry, all complemented by generous storage and oversized closets throughout the home. A fireplace anchors the main living space, adding warmth and ambiance. Designed for real life as beautifully as it is for entertaining, the home also features a thoughtfully designed mudroom off the garage entry, creating an organized and functional transition into the home. Outdoor living is equally elevated and designed for year-round enjoyment. Electronic roll-down screens allow you to fully enjoy the outdoor kitchen, complete with a propane grill and hood, sink, and composite cabinetry. Just beyond, a propane-fed fire pit creates the perfect setting for evenings by the pool. The separate air-conditioned poolside cabana offers stunning bayfront views and is equipped with its own refrigerator and ice maker—ideal for entertaining or creating a private retreat for guests. The floor plan is thoughtfully designed, offering 4 bedrooms, 4.5 baths, a private office, upstairs lounge, and expansive laundry room—balancing everyday livability with elevated design. For collectors and enthusiasts, the 5-car garage with 9,000 lb lift provides exceptional capacity, while the 110-foot private dock with jet ski lift delivers a level of waterfront utility that is increasingly rare. Southbay Yacht & Racquet Club offers a curated lifestyle with a private marina, clubhouse, fitness center, heated pool, tennis and pickleball courts, and walking trails—all within minutes of Casey Key, where pristine beaches, waterfront dining, and relaxed coastal elegance define the surrounding area. This is a property that stands apart. Compare it to anything else on the market and the value is clear. Priced to sell, with a motivated seller.

Highlights

WaterfrontPrivate poolFireplace

Property details

MLS
Stellar MLS
MLS #
MFRA4688995
Property type
Single Family Residence
Subdivision
SOUTHBAY YACHT & RACQUET CLUB
Status
Active
Days on market
196
On market date
April 7, 2026
Stories
N/A
Total bathrooms
4.5
Garage spaces
5
Parking spaces
N/A
Lot size
0.41 acres
Loading map…

Nearby schools

Within 10 miles. School directory data from the National Center for Education Statistics (NCES), accessed via the Urban Institute Education Data API. Local Score is calculated by INNOVATE Real Estate; where a state rating is shown, it comes from that state's own official school report card.

Elementary
LAUREL NOKOMIS SCHOOL
4.64 mi away · Grades -1-8
Nearest school -- attendance-zone data not available here
4.0
Local Score (student-teacher ratio only (preliminary -- will incorporate state test-score data once available)) -- not an official state rating
Enrollment
1,342
Student:teacher ratio
14.7:1
District
SARASOTA
MiddleCharter
STUDENT LEADERSHIP ACADEMY
6.99 mi away · Grades 6-8
Nearest school -- attendance-zone data not available here
3.0
Local Score (student-teacher ratio only (preliminary -- will incorporate state test-score data once available)) -- not an official state rating
Enrollment
305
Student:teacher ratio
16.9:1
District
SARASOTA
High
VENICE SENIOR HIGH SCHOOL
6.3 mi away · Grades 9-12
Nearest school -- attendance-zone data not available here
1.0
Local Score (student-teacher ratio only (preliminary -- will incorporate state test-score data once available)) -- not an official state rating
Enrollment
2,452
Student:teacher ratio
22.5:1
District
SARASOTA

Walkability

Blended score for OSPREY's center, calculated by INNOVATE Real Estate from two sources: the EPA's National Walkability Index (street network, transit, land-use mix) and Google Places amenity data (what's actually reachable on foot from this point). 60% EPA National Walkability Index + 40% nearby-amenity density (Google Places).

73
Walkable
out of 100
EPA National Walkability Index
14.2 / 20 -- Above average walkable
Google Places amenity density
75 / 100
Restaurants & cafes14
Grocery stores1
Parks11
Schools2
Transit stops14
Pharmacies1

Market position

How this listing compares to current activity in OSPREY, from live MLS data.

On the market 196 days -- 13 more days than OSPREY's current average of 183 days.
For reference, the median list price across 148 active listings in OSPREY right now is $622,200.

Mortgage calculator

Estimate only - actual rate and payment depend on your lender, credit, and loan program.

$
%
%
Adjust tax / insurance estimates
% / yr
$
/mo
Est. monthly payment
$32,067/mo
$1,060,000 down
$4,239,999 loan
Principal & interest$27,501
Property tax (est.)$4,417
Home insurance (est.)$150

Similar homes you might like

Data source: Listing information provided by Stellar MLS (mfrmls) via Trestle/CoreLogic. Last updated 2 days ago.

Information herein deemed reliable but not guaranteed; all measurements, school assignments, HOA fees, taxes, and feature lists are approximate and should be independently verified. Equal Housing Opportunity.