
$404,999
About this home
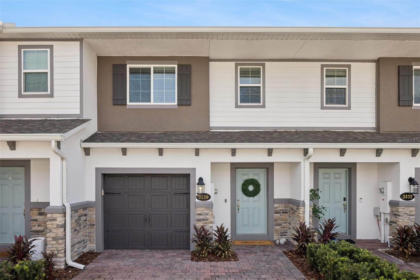
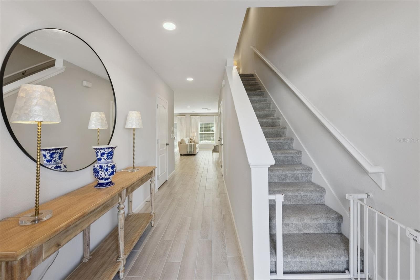
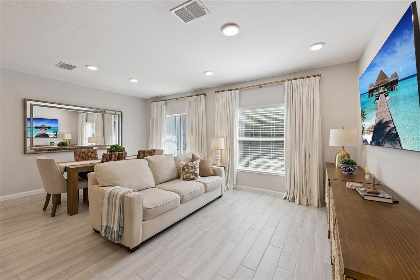
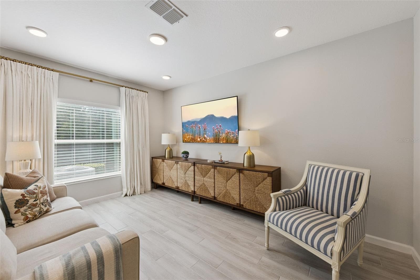
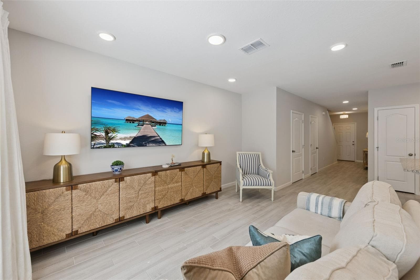
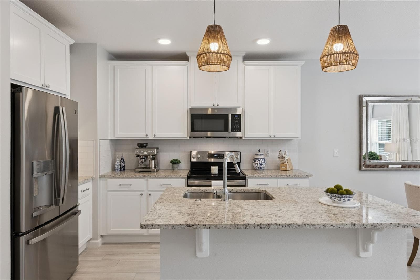
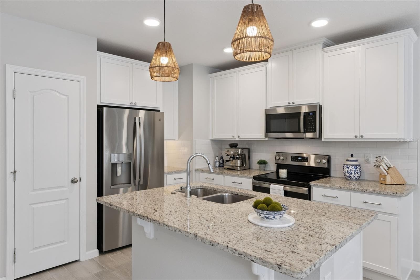
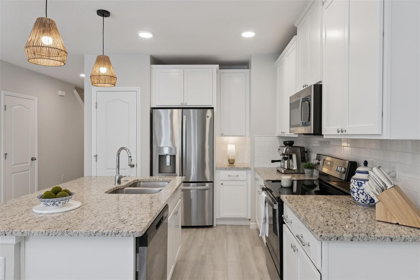
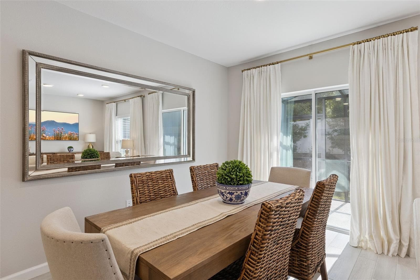
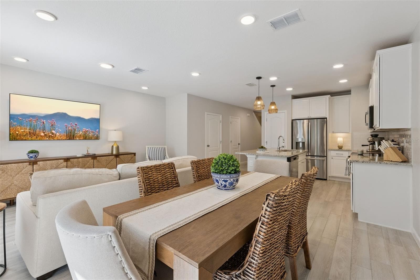
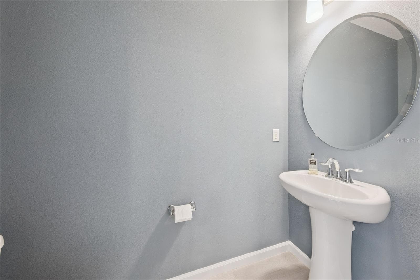
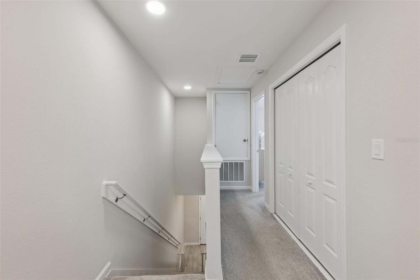
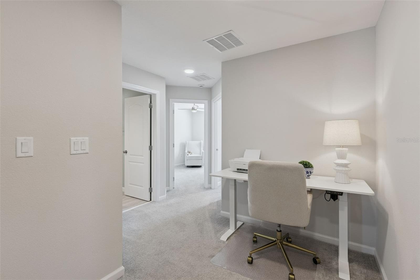
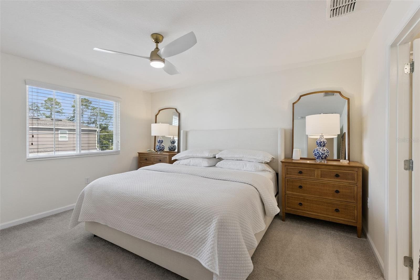
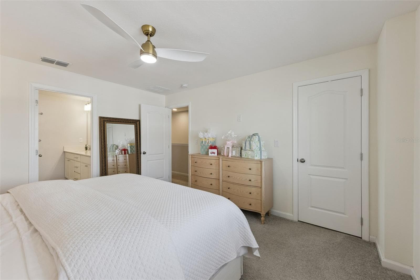
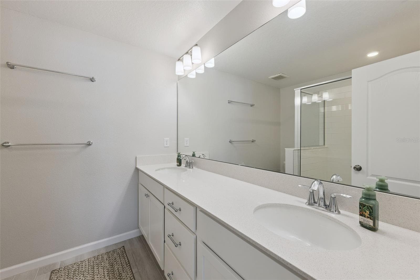
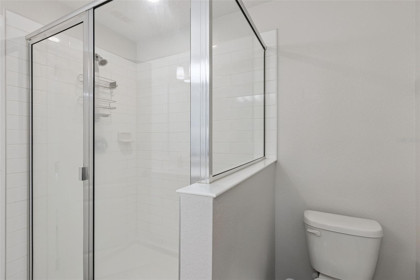
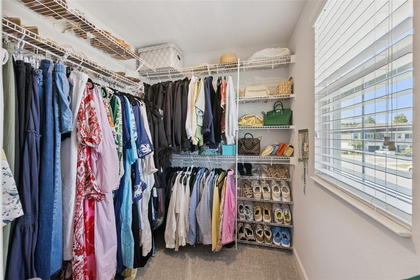
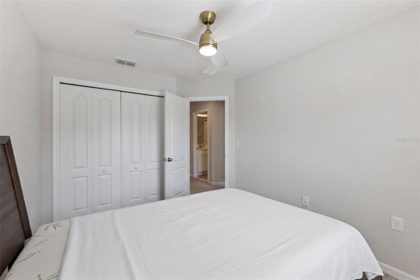
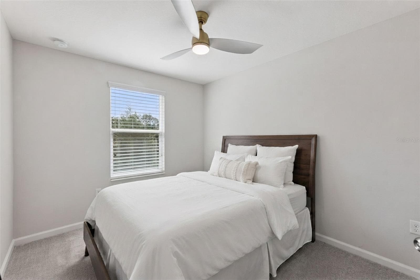
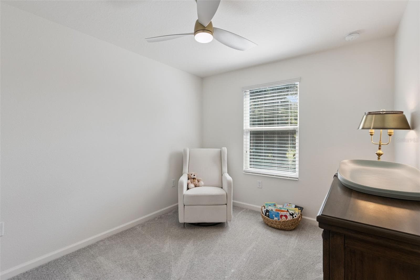
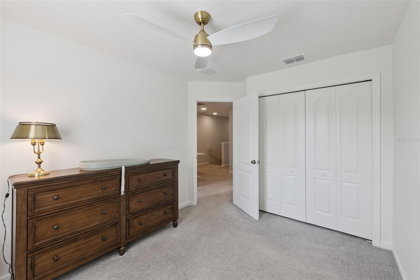
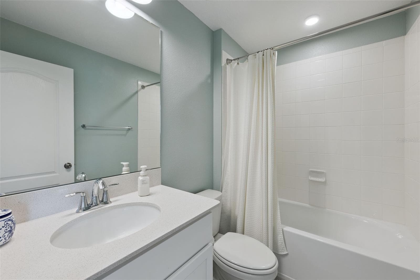
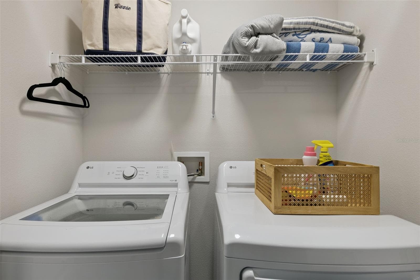
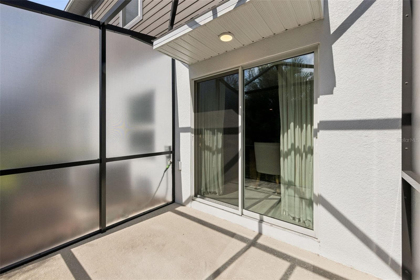
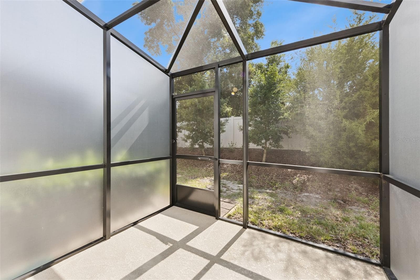
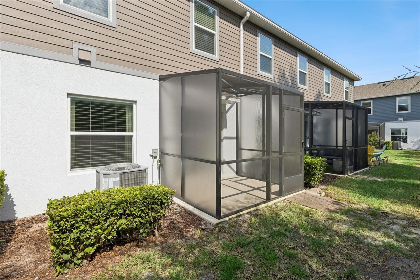
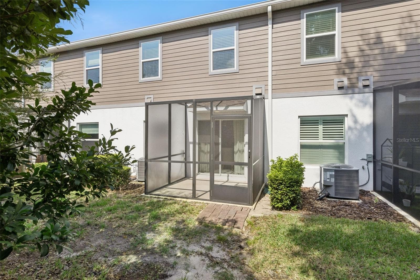
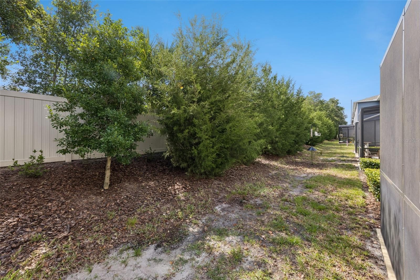
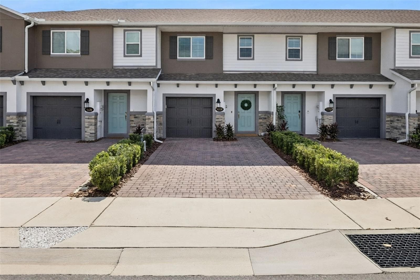
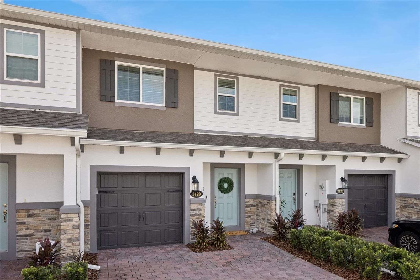
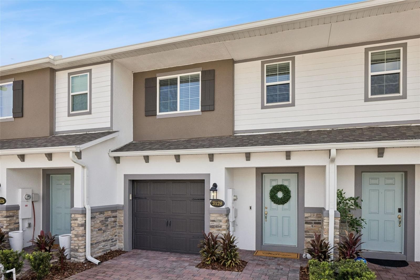
Welcome to Towns at Tuskawilla Commons, one of Oviedo's newest gated townhome communities, where modern design meets the ease of low-maintenance living. Perfectly positioned with no rear neighbors, this stunning 3-bedroom, 2.5-bath townhome shows like a true model home and looks practically brand new. Step inside to an open and inviting floor plan featuring beautiful wood-look tile flooring throughout the entire first floor, neutral designer colors, upgraded LED lighting, and stylish ceiling fans throughout. The spacious living and dining areas are filled with natural light and offer flexible furniture placement, making the home ideal for both everyday living and entertaining. The gourmet kitchen is truly the heart of the home, showcasing 42-inch cabinetry with crown molding, gorgeous quartz countertops, a large center island with an oversized stainless steel sink and breakfast bar, GE stainless steel appliances, a smooth glass cooktop, microwave with vented hood, and a generous walk-in pantry. Sliding glass doors lead to the screened-in patio, complete with a privacy screen, creating the perfect place to relax while enjoying the peaceful backyard setting. Upstairs, you'll find a versatile loft that is perfect for a home office, study area, media room, or play space. The spacious primary suite offers a private retreat with a large walk-in closet, dual-sink adult-height vanity, oversized walk-in shower, and an expansive primary bath. Two additional bedrooms, a full bath, and a conveniently located laundry area complete the second floor. Additional storage can be found in the large under-stair storage area. Additional upgrades include custom professionally installed blinds, dual thermostats for enhanced comfort with the home's single HVAC system, energy-efficient windows, and abundant storage throughout. Residents of Towns at Tuskawilla Commons enjoy outstanding community amenities, including two gated entrances, a neighborhood park with pavilion, bike racks, a gated dog park, and private access to the Cross Seminole Trail. Located in highly desirable Seminole County, this exceptional home offers quick access to SR 417, top-rated Seminole County schools, shopping, dining, medical facilities, major employers, and is only 15 minutes from the University of Central Florida. If you're looking for a move-in-ready home that truly shows like a model in one of Oviedo's most desirable new communities, this is the one. Schedule your private showing today!
Property details
- MLS
- Stellar MLS
- MLS #
- MFRO6430129
- Property type
- Townhouse
- Subdivision
- TOWNS AT TUSKAWILLA COMMONS
- Status
- Active
- Days on market
- 74
- On market date
- August 4, 2026
- Stories
- N/A
- Total bathrooms
- 2.5
- Garage spaces
- 1
- Parking spaces
- N/A
- Lot size
- 0.04 acres
Location
Get directions →Nearby schools
Within 10 miles. School directory data from the National Center for Education Statistics (NCES), accessed via the Urban Institute Education Data API. Local Score is calculated by INNOVATE Real Estate; where a state rating is shown, it comes from that state's own official school report card.
- Enrollment
- 682
- Student:teacher ratio
- 16.6:1
- District
- SEMINOLE
- Enrollment
- 1,103
- Student:teacher ratio
- 25.1:1
- District
- SEMINOLE
- Enrollment
- 2,244
- Student:teacher ratio
- 24.7:1
- District
- SEMINOLE
Walkability
Blended score for OVIEDO's center, calculated by INNOVATE Real Estate from two sources: the EPA's National Walkability Index (street network, transit, land-use mix) and Google Places amenity data (what's actually reachable on foot from this point). 60% EPA National Walkability Index + 40% nearby-amenity density (Google Places).
Market position
How this listing compares to current activity in OVIEDO, from live MLS data.
Mortgage calculator
Estimate only - actual rate and payment depend on your lender, credit, and loan program.
Adjust tax / insurance estimates
Similar homes you might like
Data source: Listing information provided by Stellar MLS (mfrmls) via Trestle/CoreLogic. Last updated 5 days ago.
Information herein deemed reliable but not guaranteed; all measurements, school assignments, HOA fees, taxes, and feature lists are approximate and should be independently verified. Equal Housing Opportunity.