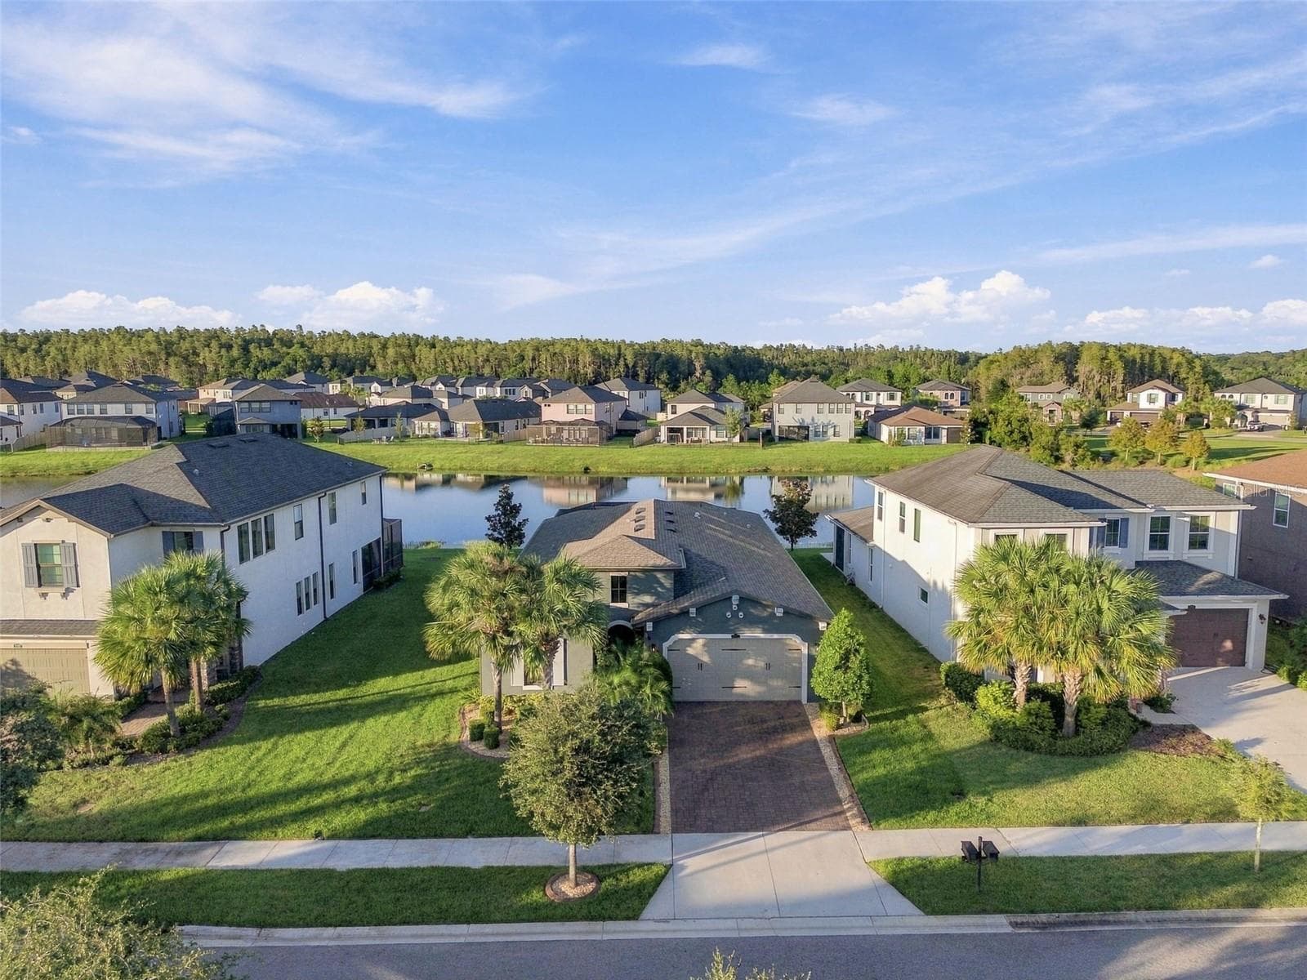
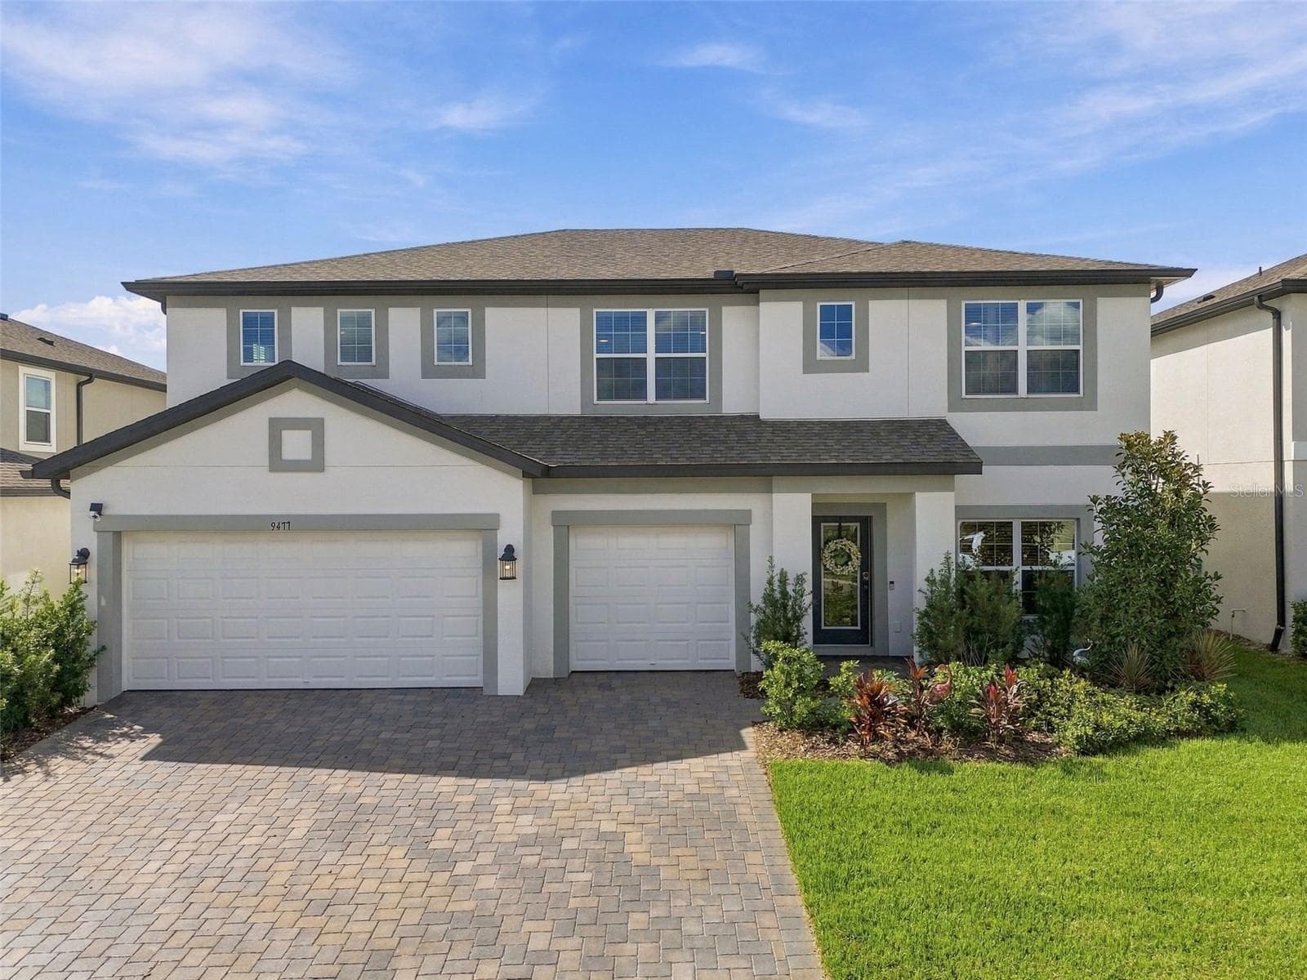
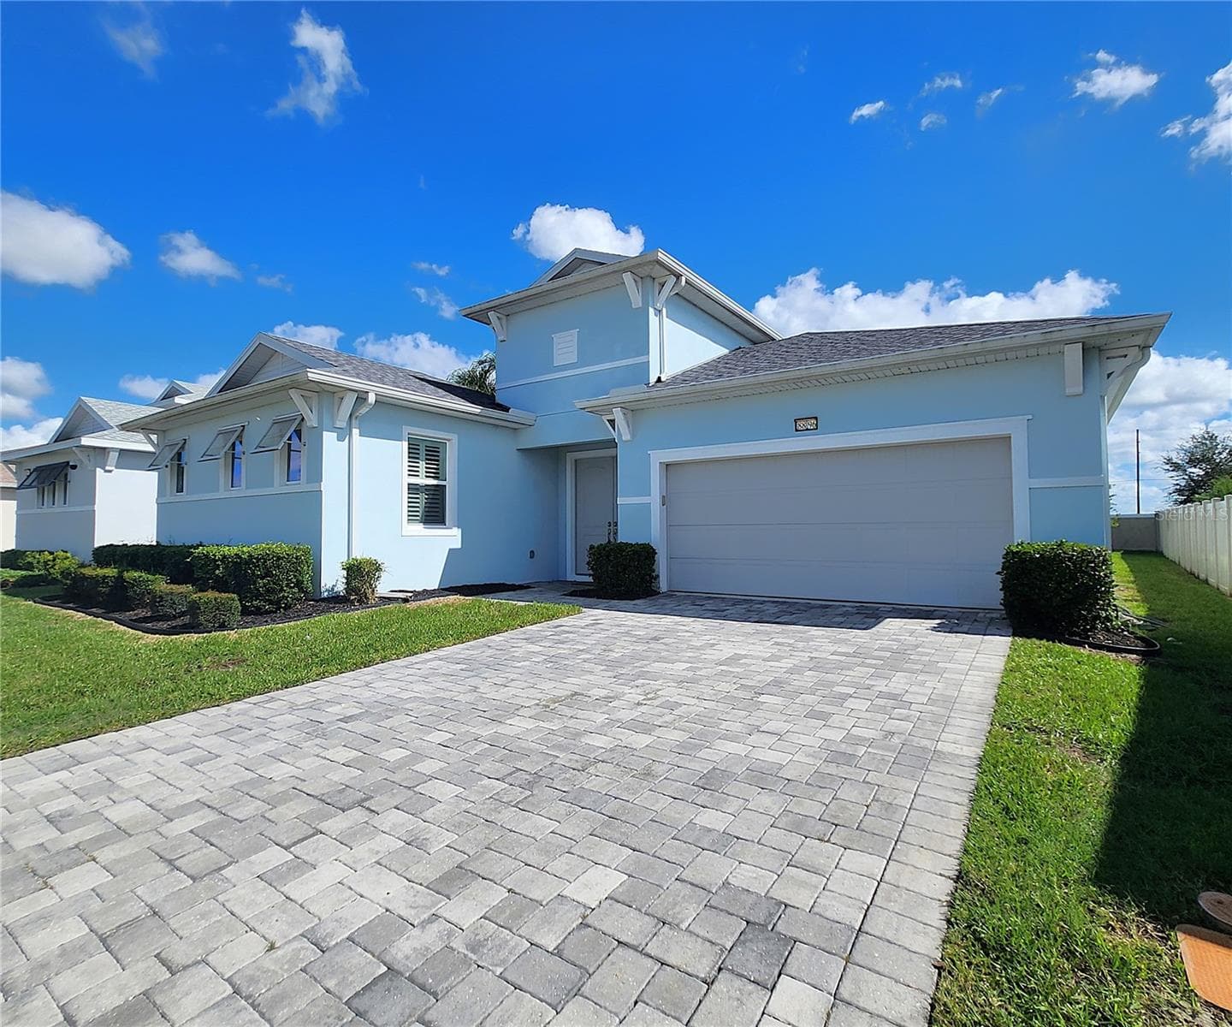
Welcome to 31275 Spruceberry Dr! - 31275 SPRUCEBERRY CT, WESLEY CHAPEL
4 bed + Bonus Room that could be converted to 5th bedroom, 3.5 bathrooms, 2-car garage - 31275 SPRUCEBERRY CT, WESLEY CHAPEL
Located right across from the resort style amenities! Enjoy the pools without the pool maintenance! - 31275 SPRUCEBERRY CT, WESLEY CHAPEL
Resort Style Amenities just steps from your front door! - 31275 SPRUCEBERRY CT, WESLEY CHAPEL
Breakfast bar seating for six! - 31275 SPRUCEBERRY CT, WESLEY CHAPEL
All appliances are new except the gas stove - 31275 SPRUCEBERRY CT, WESLEY CHAPEL
Single Family Residence at 31275 SPRUCEBERRY CT, WESLEY CHAPEL, photo 7 of 67
Single Family Residence at 31275 SPRUCEBERRY CT, WESLEY CHAPEL, photo 8 of 67
Single Family Residence at 31275 SPRUCEBERRY CT, WESLEY CHAPEL, photo 9 of 67
Single Family Residence at 31275 SPRUCEBERRY CT, WESLEY CHAPEL, photo 10 of 67
Single Family Residence at 31275 SPRUCEBERRY CT, WESLEY CHAPEL, photo 11 of 67
Sliders in Great Room and Breakfast nook open to large screened patio - 31275 SPRUCEBERRY CT, WESLEY CHAPEL
Loving the tray ceilings and rich engineered wood floors! - 31275 SPRUCEBERRY CT, WESLEY CHAPEL
Great open floor plan! - 31275 SPRUCEBERRY CT, WESLEY CHAPEL
Great place for morning coffee - 31275 SPRUCEBERRY CT, WESLEY CHAPEL
Room to entertain friends and family! - 31275 SPRUCEBERRY CT, WESLEY CHAPEL
Room to add an outdoor kitchen! - 31275 SPRUCEBERRY CT, WESLEY CHAPEL
Extended brick paved grilling patio! - 31275 SPRUCEBERRY CT, WESLEY CHAPEL
Beautiful and spacious back yard with room to run and play! - 31275 SPRUCEBERRY CT, WESLEY CHAPEL
Big yard that you won't have to mow! - 31275 SPRUCEBERRY CT, WESLEY CHAPEL
Beautiful landscaping maintained by the HOA! - 31275 SPRUCEBERRY CT, WESLEY CHAPEL
Large Master Suite - love the view! - 31275 SPRUCEBERRY CT, WESLEY CHAPEL
Tray ceilings! - 31275 SPRUCEBERRY CT, WESLEY CHAPEL
Two walk-in custom closets! - 31275 SPRUCEBERRY CT, WESLEY CHAPEL
Huge Master Bath with dual vanities, quartz counters, garden tub and step-in shower - 31275 SPRUCEBERRY CT, WESLEY CHAPEL
Take a hot bubble bath in your soaking tub and let your worries fade away! - 31275 SPRUCEBERRY CT, WESLEY CHAPEL
Step-in shower with rain fall shower head - 31275 SPRUCEBERRY CT, WESLEY CHAPEL
Bedroom #2 with bay windows - 31275 SPRUCEBERRY CT, WESLEY CHAPEL
Full bathroom #2 - 31275 SPRUCEBERRY CT, WESLEY CHAPEL
Bedroom #3 - 31275 SPRUCEBERRY CT, WESLEY CHAPEL
Full bath #3 - 31275 SPRUCEBERRY CT, WESLEY CHAPEL
Bedroom #4 - 31275 SPRUCEBERRY CT, WESLEY CHAPEL
Laundry room with washer/dryer connections (gas) and sink. (Washer/Dryer not included) - 31275 SPRUCEBERRY CT, WESLEY CHAPEL
Stairs to upstairs bonus room. Luxury vinyl flooring - 31275 SPRUCEBERRY CT, WESLEY CHAPEL
Upstairs Bonus Room can be converted to a 5th bedroom, used as a game room, office, craft room, play room, media room - the possibilities are endless! - 31275 SPRUCEBERRY CT, WESLEY CHAPEL
Single Family Residence at 31275 SPRUCEBERRY CT, WESLEY CHAPEL, photo 37 of 67
Single Family Residence at 31275 SPRUCEBERRY CT, WESLEY CHAPEL, photo 38 of 67
En Suite half bath in upstairs Bonus Room - 31275 SPRUCEBERRY CT, WESLEY CHAPEL
Welcome to The Ridge at Wiregrass! - 31275 SPRUCEBERRY CT, WESLEY CHAPEL
Single Family Residence at 31275 SPRUCEBERRY CT, WESLEY CHAPEL, photo 41 of 67
Gated main entrance with 24/7 guard - 31275 SPRUCEBERRY CT, WESLEY CHAPEL
Clubhouse - 31275 SPRUCEBERRY CT, WESLEY CHAPEL
Party Room - 31275 SPRUCEBERRY CT, WESLEY CHAPEL
Single Family Residence at 31275 SPRUCEBERRY CT, WESLEY CHAPEL, photo 45 of 67
Single Family Residence at 31275 SPRUCEBERRY CT, WESLEY CHAPEL, photo 46 of 67
Fitness Center - 31275 SPRUCEBERRY CT, WESLEY CHAPEL
Beach entry pool - 31275 SPRUCEBERRY CT, WESLEY CHAPEL
Sundeck with lounge chairs and cabanas - 31275 SPRUCEBERRY CT, WESLEY CHAPEL
Lap pool - 31275 SPRUCEBERRY CT, WESLEY CHAPEL
Outdoor fireplace - 31275 SPRUCEBERRY CT, WESLEY CHAPEL
Spiral waterslide - 31275 SPRUCEBERRY CT, WESLEY CHAPEL
Splash park - 31275 SPRUCEBERRY CT, WESLEY CHAPEL
Playground - 31275 SPRUCEBERRY CT, WESLEY CHAPEL
Covered poolside dining area - 31275 SPRUCEBERRY CT, WESLEY CHAPEL
Indoor sport court - 31275 SPRUCEBERRY CT, WESLEY CHAPEL
Movie room with theater seating - 31275 SPRUCEBERRY CT, WESLEY CHAPEL
Game room - 31275 SPRUCEBERRY CT, WESLEY CHAPEL
All of this right across the street from your front door! - 31275 SPRUCEBERRY CT, WESLEY CHAPEL
Single Family Residence at 31275 SPRUCEBERRY CT, WESLEY CHAPEL, photo 61 of 67
Single Family Residence at 31275 SPRUCEBERRY CT, WESLEY CHAPEL, photo 62 of 67
Single Family Residence at 31275 SPRUCEBERRY CT, WESLEY CHAPEL, photo 63 of 67
Stay active and join some friends for some outdoor sports! - 31275 SPRUCEBERRY CT, WESLEY CHAPEL
Single Family Residence at 31275 SPRUCEBERRY CT, WESLEY CHAPEL, photo 65 of 67
Lighted tennis courts - 31275 SPRUCEBERRY CT, WESLEY CHAPEL
Welcome home! - 31275 SPRUCEBERRY CT, WESLEY CHAPEL
67 photos

$689,000

31275 SPRUCEBERRY CT
WESLEY CHAPEL, FL 33543
Listed by Jenifer Smith · KELLER WILLIAMS REALTY- PALM H
Bedrooms
4
Bathrooms
3.5
Living area
2,875 sqft
Year built
2016

About this home

Welcome to your dream home located in the gated community of The Ridge at Wiregrass Ranch in Wesley Chapel. This stunning residence, built by GL Homes, showcases the Chandon Grande floor plan & sits on an OVERSIZED LOT lot of almost 1/4 acre. RIGHT ACROSS THE STREET FROM YOUR FRONT DOOR, you’ll find RESORT-STYLE AMENITIES that'll make you feel like you are on a never-ending vacation! Enjoy a luxurious clubhouse w/ party room, fitness center and aerobics room w/ fitness classes, game room, theater room, & an indoor sport court. Outside, enjoy the beach entry pool w/ poolside cabanas, lap pool, spiral waterslide, splash park, playground, lighted tennis courts, outdoor basketball court, sand volleyball court, outdoor fireplace, & grill. There is so much to do, you'll never want to leave home! Inside this spacious 4-BEDROOM + BONUS ROOM/LOFT home with 3.5 baths and 2-car garage, you'll discover plenty of room for everyone! The exterior boasts a brick-paved driveway, a tile roof, & beautifully maintained landscaping by the HOA, so you can FORGET ABOUT YARD WORK and enjoy your free time! The OPEN FLOOR PLAN features engineered wood flooring throughout the main living areas & 1 bedroom, while the other bedrooms, stairs, & bonus room feature luxury vinyl flooring. All bathrooms have elegant tile floors, & wide baseboards throughout the home add a touch of sophistication. The entryway greets you w/ soaring ceilings & modern farmhouse-style chandeliers. The eat-in kitchen comes equipped w/ granite countertops, island w/ breakfast bar that seats 6, a NEW oversized sink, mosaic tile backsplash, multi-level wood cabinets, pantry, & stainless steel appliances. Adjacent to the kitchen, the dining space features a unique modern Edison bulb farmhouse chandelier & room for a larger table. The Great Room is both cozy & grand, w/ tray ceiling, recessed lighting, ceiling fan, & sliders leading to an OVERSIZED SCREENED & COVERED BRICK-PAVED PATIO. Plus, there’s an EXTENDED OPEN GRILLING PATIO w/ LOTS of YARD SPACE to run & play and a view of trees for privacy. The Primary Bedroom Suite on the 1st level is a true retreat, featuring TWO LARGE WALK-IN CLOSETS w/ BUILT-IN ORGANIZERS, a tray ceiling w/ recessed lighting, & an EN SUITE BATHROOM w/ dual vanities, quartz counters, dual sinks, a garden tub, a separate shower w/ a rainfall shower head, & a private water closet. All bedrooms come w/ ceiling fans, and there are 3 additional bedrooms & 2 more full baths downstairs. Head upstairs via the modern staircase to the spacious bonus room/loft, which includes its own half bath. This versatile space could be your 5th bedroom, office, media room, game room, or craft room – the possibilities are endless! Additional perks include a NEW WATER SOFTENER, WHOLE HOUSE WATER FIILTRATION SYSTEM providing drinkable water to all faucets, Ring Doorbell, and ALL NEW APPLIANCES (except for the range), plus a NEW GARBAGE DISPOSAL. The HOA FEE INCLUDES: LAWN and LANDSCAPING MAINTENANCE, FERTILIZATION, TREE TRIMMING ONCE A YEAR, EXTERIOR PEST CONTROL, 24/7 GUARD HOUSE and gates, all AMENITIES and COMMON AREAS, MANAGEMENT STAFF, and streetlights. Conveniently located near TOP-RATED Wiregrass schools, easy access to I-75, and just minutes from the Wiregrass Mall, The Grove, Tampa Premium Outlets, and a plethora of restaurants and entertainment options. Don’t miss out on the chance to make this fun and fabulous home yours – where every day feels like a vacation!

Property details

MLS
Stellar MLS
MLS #
MFRU8243855
Property type
Single Family Residence
Subdivision
WIREGRASS M23 PH 1A & 1B
Status
Active
Days on market
265
On market date
May 23, 2024
Stories
N/A
Total bathrooms
3.5
Garage spaces
2
Parking spaces
N/A
Lot size
0.23 acres
Loading map…

Nearby schools

Within 10 miles. School directory data from the National Center for Education Statistics (NCES), accessed via the Urban Institute Education Data API. Local Score is calculated by INNOVATE Real Estate; where a state rating is shown, it comes from that state's own official school report card.

Elementary
WIREGRASS ELEMENTARY SCHOOL
0.38 mi away · Grades -1-5
Nearest school -- attendance-zone data not available here
3.0
Local Score (student-teacher ratio only (preliminary -- will incorporate state test-score data once available)) -- not an official state rating
Enrollment
918
Student:teacher ratio
17.3:1
District
PASCO
Middle
DR. JOHN LONG MIDDLE SCHOOL
0.5 mi away · Grades 6-8
Nearest school -- attendance-zone data not available here
2.0
Local Score (student-teacher ratio only (preliminary -- will incorporate state test-score data once available)) -- not an official state rating
Enrollment
1,255
Student:teacher ratio
19.3:1
District
PASCO
High
WIREGRASS RANCH HIGH SCHOOL
0.81 mi away · Grades 9-12
Nearest school -- attendance-zone data not available here
1.0
Local Score (student-teacher ratio only (preliminary -- will incorporate state test-score data once available)) -- not an official state rating
Enrollment
2,161
Student:teacher ratio
23.7:1
District
PASCO

Walkability

Blended score for WESLEY CHAPEL's center, calculated by INNOVATE Real Estate from two sources: the EPA's National Walkability Index (street network, transit, land-use mix) and Google Places amenity data (what's actually reachable on foot from this point). 60% EPA National Walkability Index + 40% nearby-amenity density (Google Places).

26
Car-dependent
out of 100
EPA National Walkability Index
4.0 / 20 -- Least walkable
Google Places amenity density
35 / 100
Restaurants & cafes4
Grocery stores0
Parks1
Schools5
Transit stops0
Pharmacies1

Market position

How this listing compares to current activity in WESLEY CHAPEL, from live MLS data.

On the market 265 days -- 185 more days than WESLEY CHAPEL's current average of 80 days.
For reference, the median list price across 1,182 active listings in WESLEY CHAPEL right now is $364,950.

Mortgage calculator

Estimate only - actual rate and payment depend on your lender, credit, and loan program.

$
%
%
Adjust tax / insurance estimates
% / yr
$
/mo
Est. monthly payment
$4,299/mo
$137,800 down
$551,200 loan
Principal & interest$3,575
Property tax (est.)$574
Home insurance (est.)$150

Similar homes you might like

Data source: Listing information provided by Stellar MLS (mfrmls) via Trestle/CoreLogic. Last updated February 12, 2025.

Information herein deemed reliable but not guaranteed; all measurements, school assignments, HOA fees, taxes, and feature lists are approximate and should be independently verified. Equal Housing Opportunity.