




$329,900
About this home
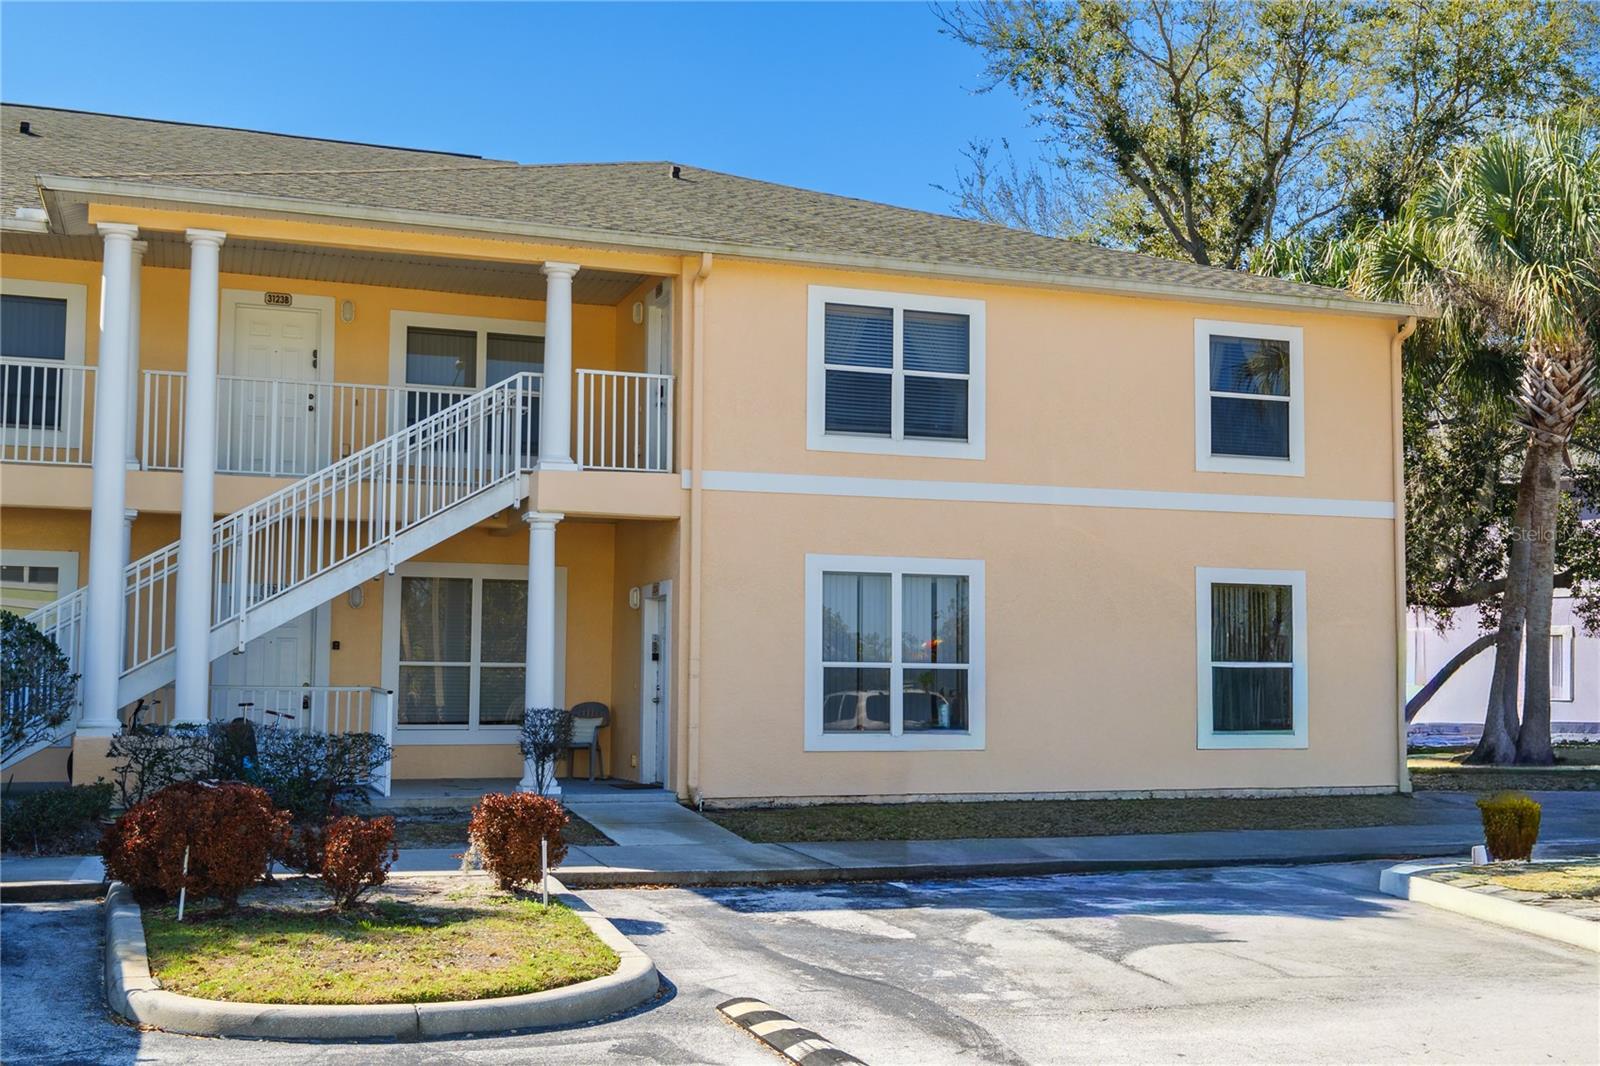
Professionally decorated and furnished 4 bedroom 3 bath second floor end unit condominium in gated Sun Lake Court next to dining, shopping and entertainment venues in Formosa Gardens Village. Private entrance leads to a spacious living room. Follow hallway to two bedrooms, two bathrooms, and well-equipped laundry room. Continue to third bedroom now furnished and decorated tastefully as an inviting dining room across from a kitchen designed for entertaining. Breakfast bar with three seats opens to family room with home office tucked away in corner. Family room beckons to be enjoyed with plush seating and large screen television. Walk through sliding glass doors to a private view of authentic Florida with water and forest preserve view from a 26-foot screened in porch. This furnished entertainment lanai also opens to Master Bedroom Suite with view of conservation area. Relax with a book on the veranda or enjoy the open interior plan for entertaining with family and friends or just cozy up [n the comfortable furniture with a movie on one of the large televisions. If you are adventurous you can walk to shop or enjoy a meal at one of the Formosa Gardens Village restaurants including a Brazilian style restaurant with a bar with the latest in stylish decor but also providing the friendly feel of a neighborhood pub. If you are a pickle ball enthusiast, the airconditioned Crush Yard Orlando is approximately one hundred yards from the condominium. Naturally you can drive or be driven to all the entertainment, shopping and dining venues and even a water park at Margaritaville, approximately one mile away. Your choice, This property can be a primary residence to enjoy all the time or a short-term rental opportunity to market to the many visitors anxious to stay close to Walt Disney World.
Property details
- MLS
- Stellar MLS
- MLS #
- MFRS5149000
- Property type
- Condominium
- Subdivision
- SUN LAKE CONDO
- Status
- Active
- Days on market
- 101
- On market date
- May 1, 2026
- Stories
- N/A
- Total bathrooms
- 3
- Garage spaces
- N/A
- Parking spaces
- N/A
- Lot size
- 0.23 acres
Location
Get directions →Nearby schools
Within 10 miles. School directory data from the National Center for Education Statistics (NCES), accessed via the Urban Institute Education Data API. Local Score is calculated by INNOVATE Real Estate; where a state rating is shown, it comes from that state's own official school report card.
- Enrollment
- 1,882
- Student:teacher ratio
- 18.1:1
- District
- OSCEOLA
- Enrollment
- 403
- Student:teacher ratio
- 20.2:1
- District
- ORANGE
- Enrollment
- 2,731
- Student:teacher ratio
- 22.4:1
- District
- OSCEOLA
Walkability
Blended score for KISSIMMEE's center, calculated by INNOVATE Real Estate from two sources: the EPA's National Walkability Index (street network, transit, land-use mix) and Google Places amenity data (what's actually reachable on foot from this point). 60% EPA National Walkability Index + 40% nearby-amenity density (Google Places).
Market position
How this listing compares to current activity in KISSIMMEE, from live MLS data.
Mortgage calculator
Estimate only - actual rate and payment depend on your lender, credit, and loan program.
Adjust tax / insurance estimates
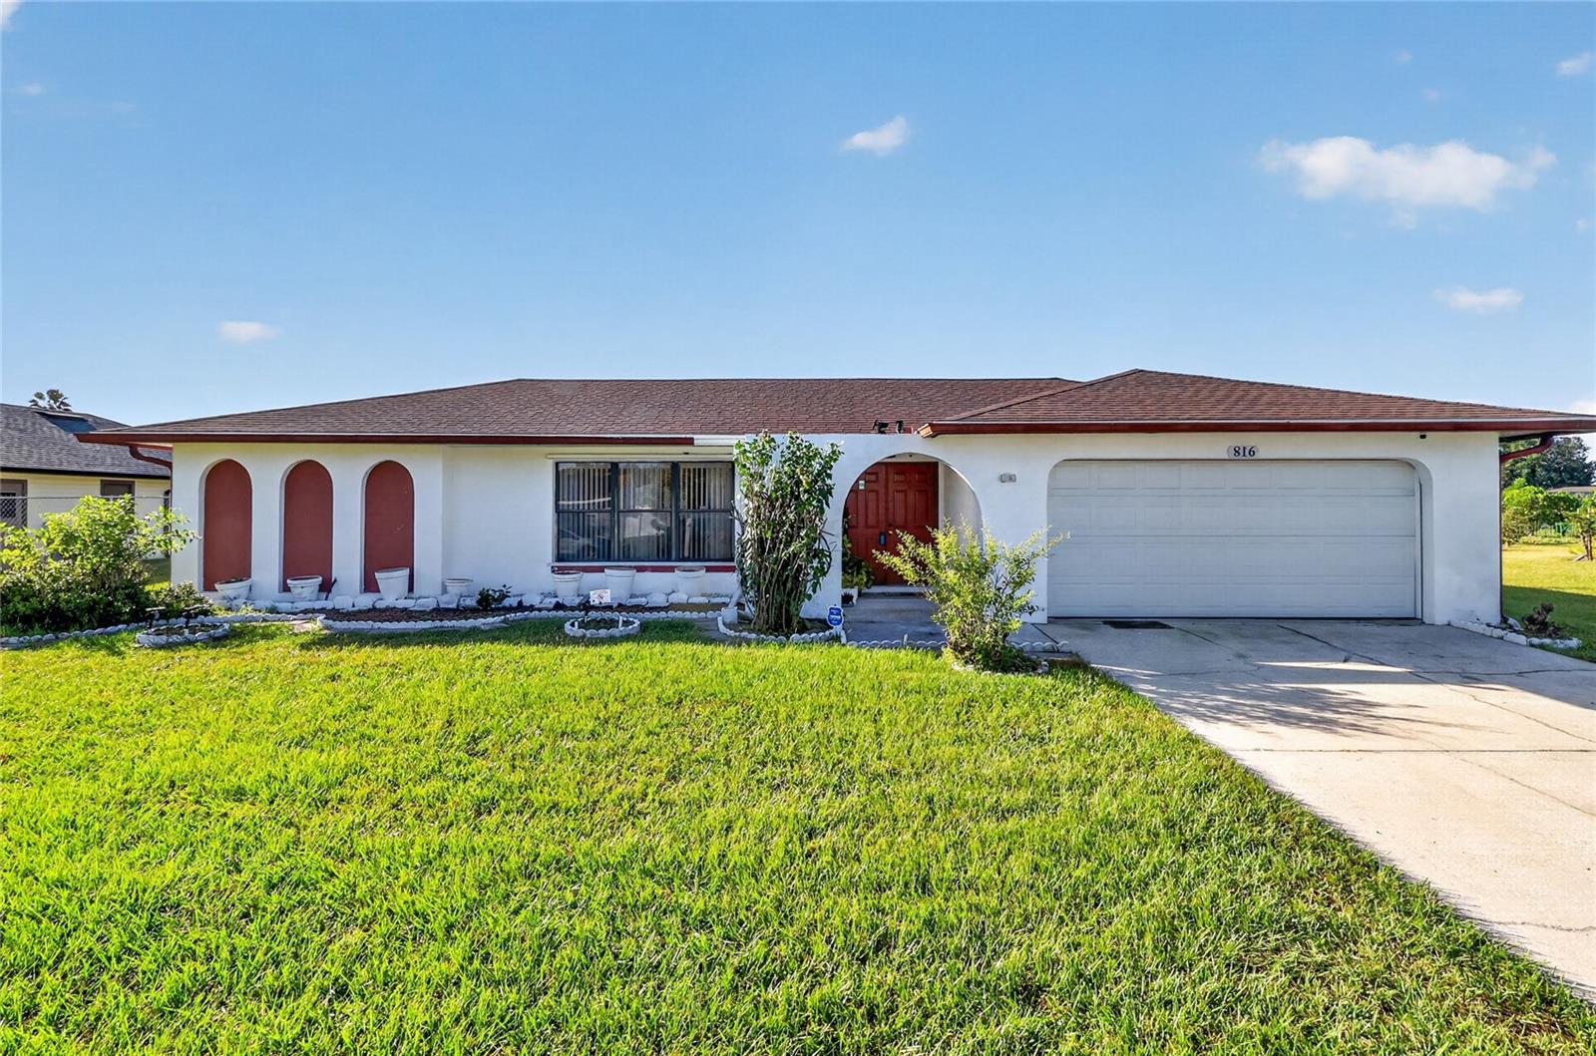
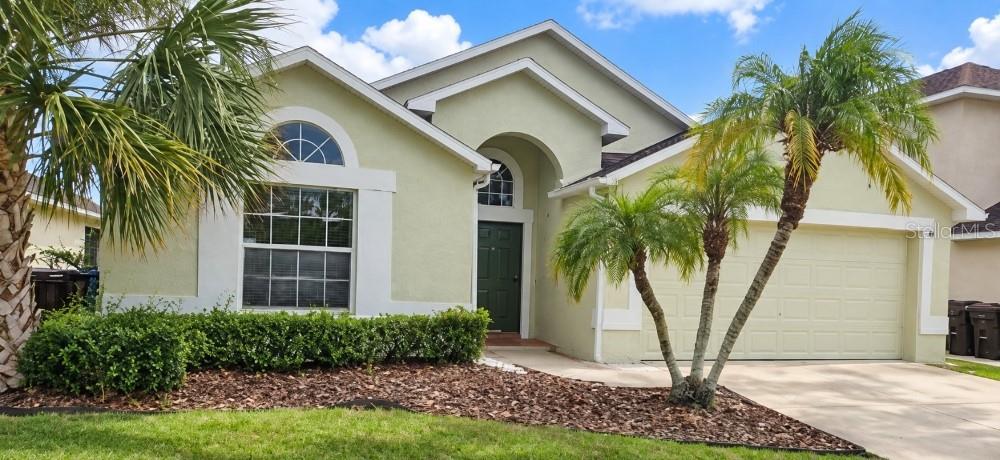
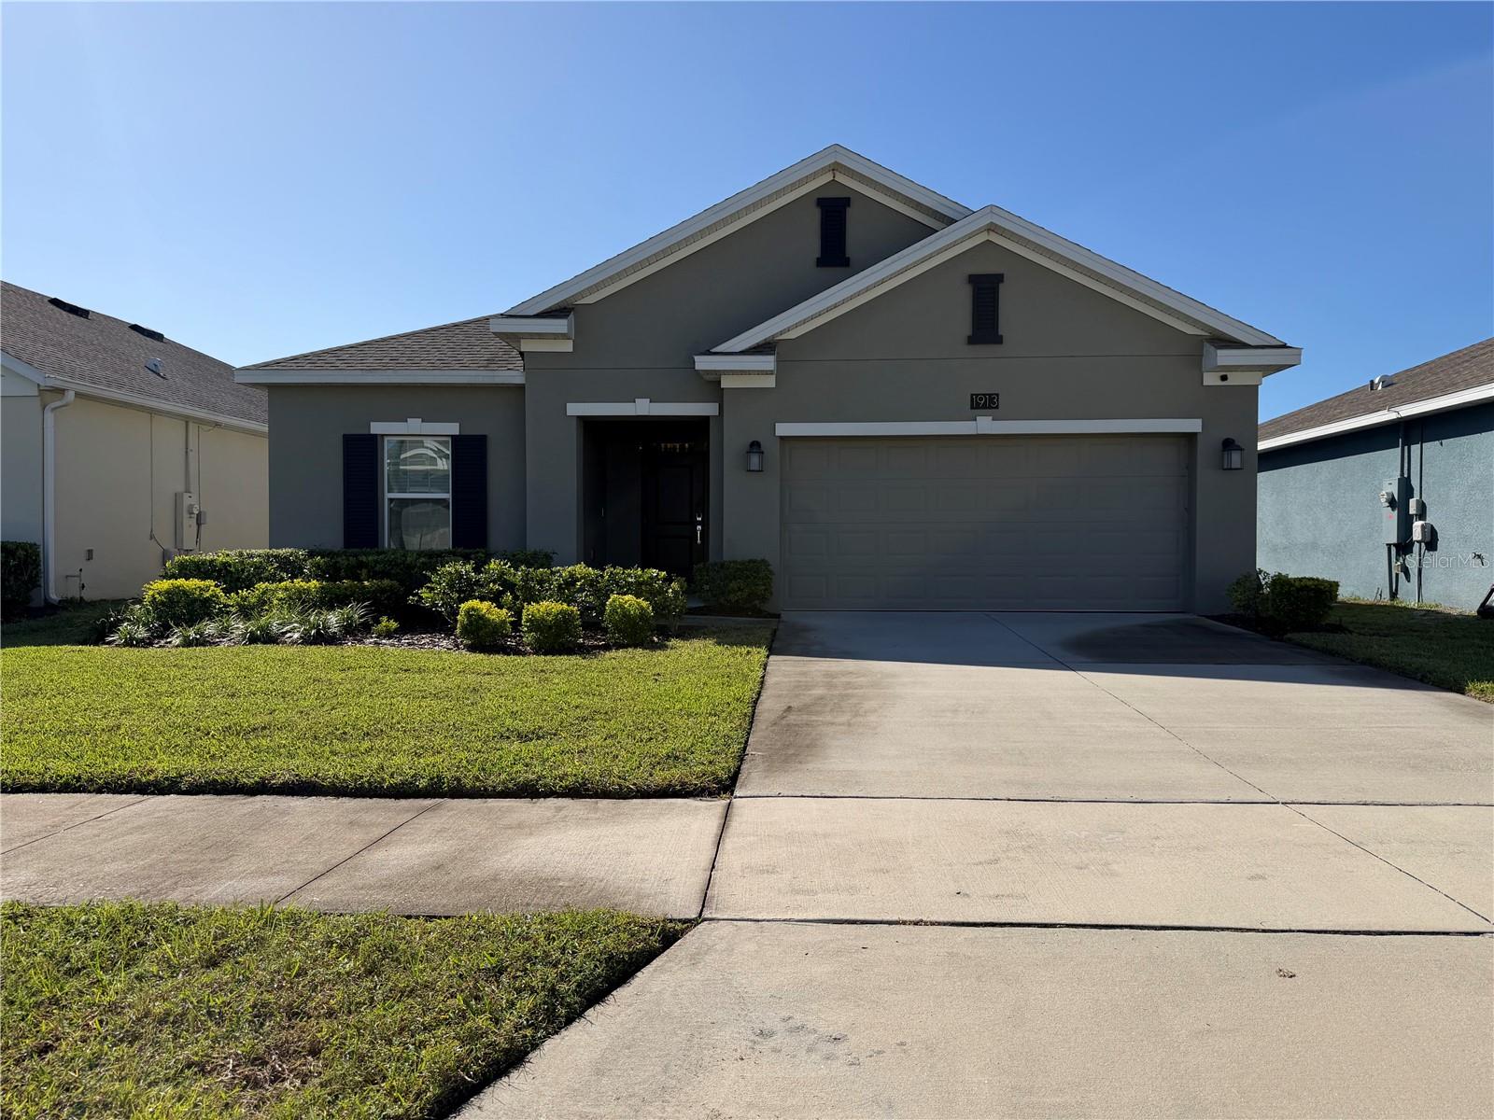
Similar homes you might like
Data source: Listing information provided by Stellar MLS (mfrmls) via Trestle/CoreLogic. Last updated August 10, 2026.
Information herein deemed reliable but not guaranteed; all measurements, school assignments, HOA fees, taxes, and feature lists are approximate and should be independently verified. Equal Housing Opportunity.