















$445,900
About this home
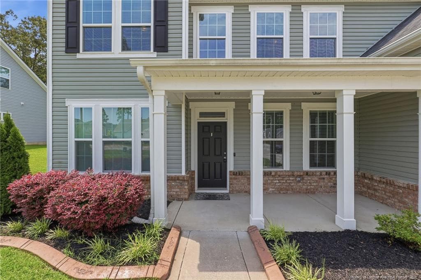
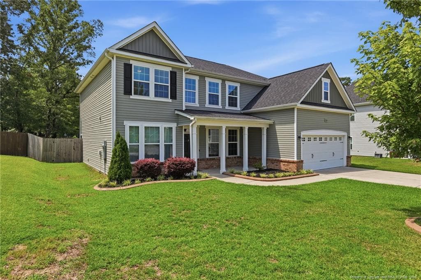
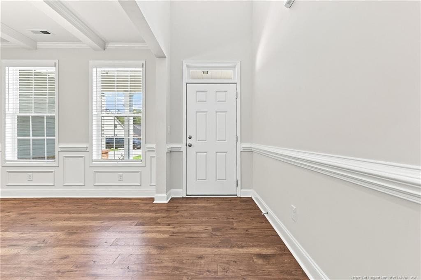
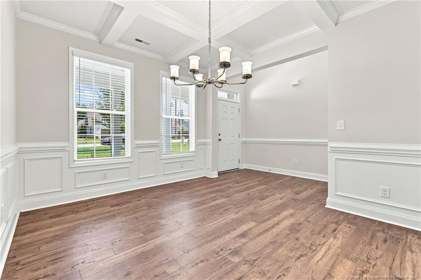
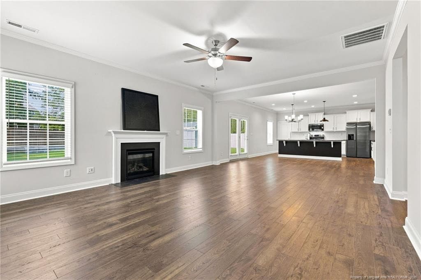
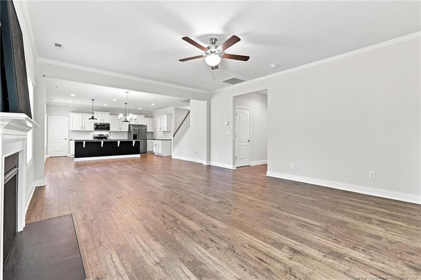
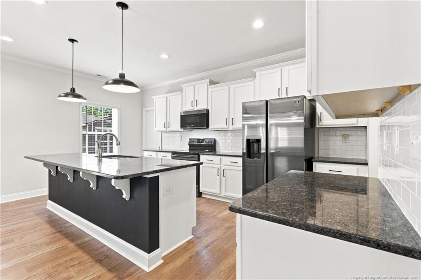
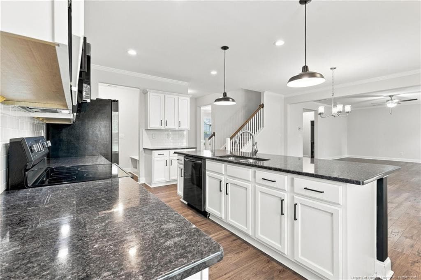
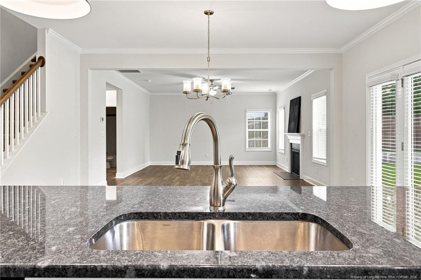
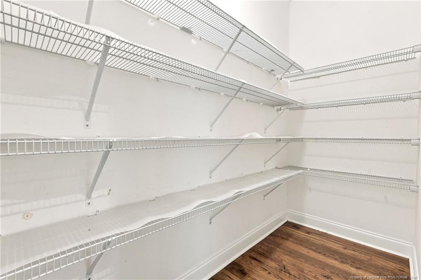
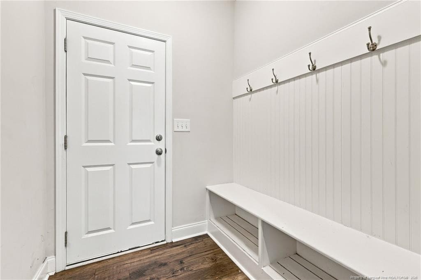
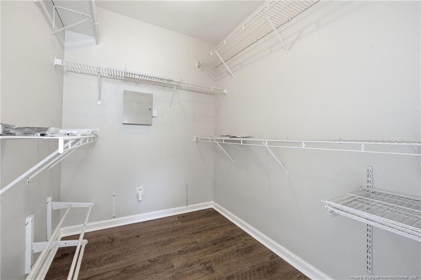
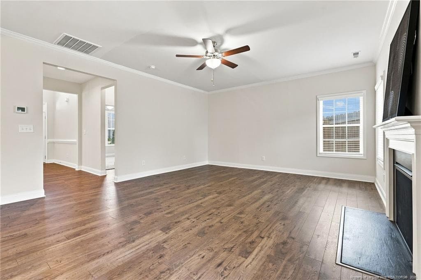
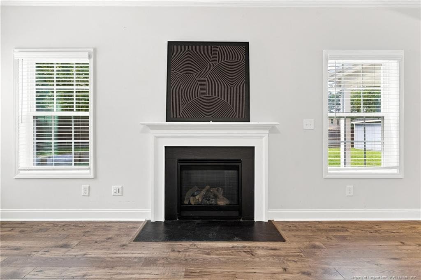
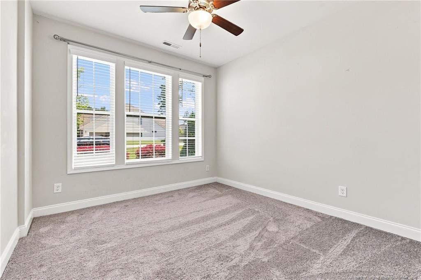
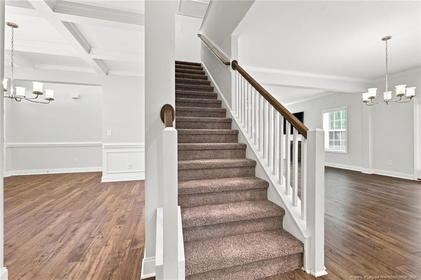
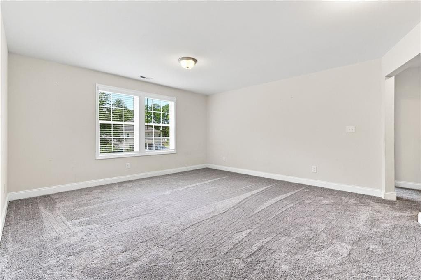
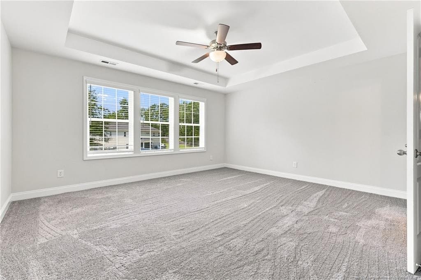
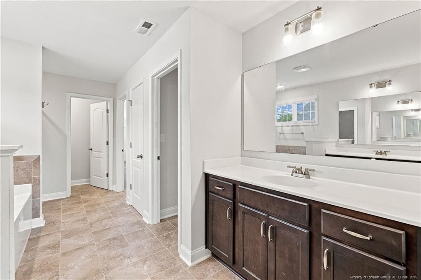
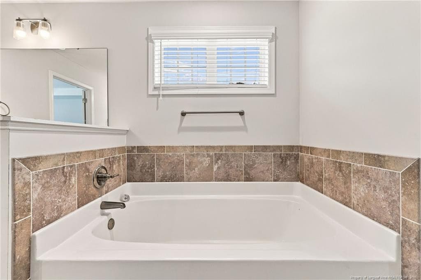
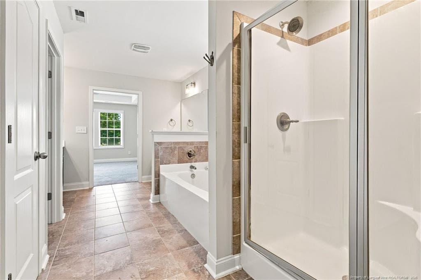
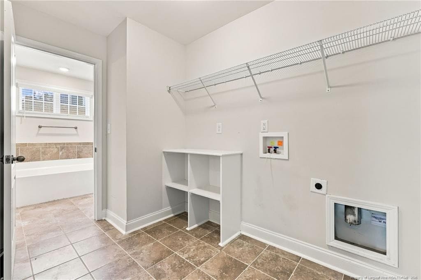
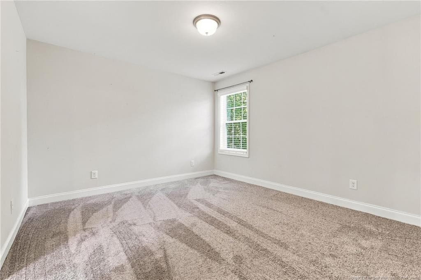
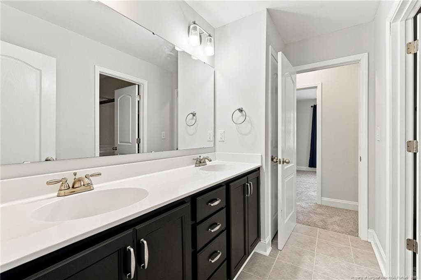
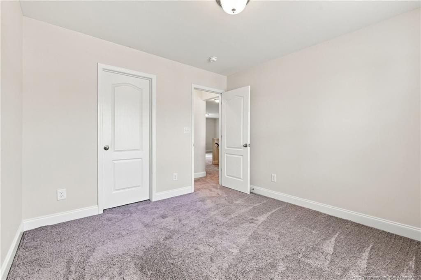
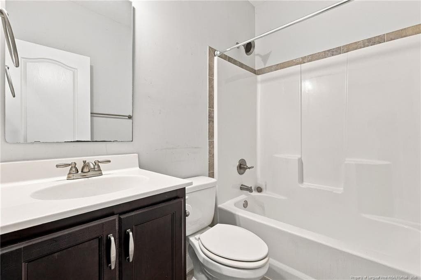
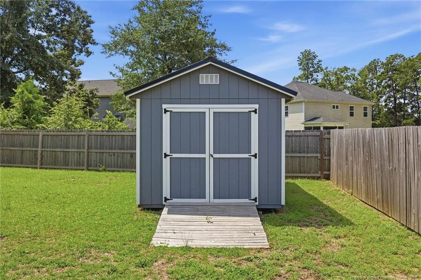
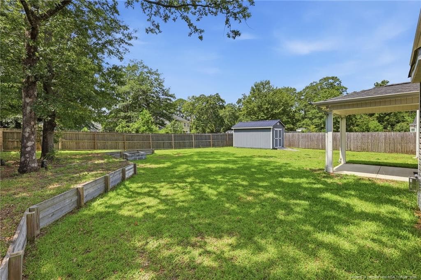
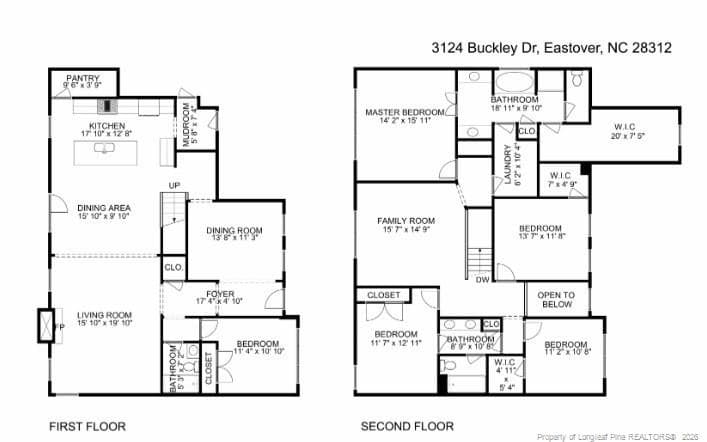
$8000 Closing Cost Credit + 1% lender credit. Carolina Living. Traditional Modern Meets Luxury in this beautifully designed home offering over 3,200 square feet and a truly flexible split floor plan. A large covered front porch for a breezy Carolina evening. Enter a grand open foyer with Juliet Balcony. The views extending to the second story and a modern chandelier that immediately gives the home a lavish feel.The main level features luxury LVP flooring throughout, a formal dining room with elegant, coffered ceilings, and a large living room with plenty of wall space for comfortable furniture and statement pieces. A spacious downstairs bedroom with a close by full bath offers flexibility as a guest suite, home office, study, or playroom. Large windows throughout the main living areas bring in an abundance of natural light.At the heart of the home is a kitchen that balances modern aesthetics with practical function. Sleek black stainless-steel appliances pair beautifully with the cabinetry. Granite countertops throughout, and an oversized accent island creates a natural gathering point for everything from morning coffee to entertaining. There is no shortage of workspace or storage, with generous counter space, plenty of cabinetry, and two separate oversized walk-in pantries—a rare feature that makes keeping everything organized much easier. The adjacent eat-in area opens through French doors to the covered back patio, creating an easy flow between the kitchen, dining, and outdoor spaces.Just off the kitchen, the built-in mudroom bench provides a practical and stylish drop zone before entering the home from the garage.Upstairs, the spacious loft gives you another versatile living area for a media room, lounge, play space, or home office. Four additional bedrooms provide plenty of room for everyone, with brand-new carpet throughout the upper level and downstairs bedroom. These secondary rooms are large in size.The primary suite continues into an impressive bathroom space, framed by double doors, featuring dual vanities, a separate soaking tub, walk-in shower, and private water closet. Just beyond the bath is an exceptionally large walk-in closet with room to comfortably accommodate an extensive wardrobe, shoes, accessories, and seasonal storage. It’s more than a closet—it’s a space you’ll actually enjoy getting ready in. The remaining bedrooms are generously sized and offer the flexibility today's homeowners need, whether for family, guests, work-from-home space, or hobbies.Outside, the fenced backyard offers privacy and room to enjoy the covered patio, while the storage shed conveys with the home for added convenience.With its thoughtful floor plan, elevated finishes, generous bedrooms, and comfortable indoor-outdoor flow, this home offers a beautiful balance of modern style and practical living. Come see it in person the space, scale, and details are even better when you walk through it. Qualified buyers may also be eligible for a 1% lender credit. Contact us for details and qualification requirements.
Highlights
Property details
- MLS
- Doorify MLS
- MLS #
- LP767830
- Property type
- Single Family Residence
- Subdivision
- Eastover North
- Status
- Active
- Days on market
- 62
- On market date
- August 17, 2026
- Stories
- N/A
- Total bathrooms
- 3
- Garage spaces
- 2
- Parking spaces
- N/A
- Lot size
- 0.25 acres
Location
Get directions →Nearby schools
Within 10 miles. School directory data from the National Center for Education Statistics (NCES), accessed via the Urban Institute Education Data API. Local Score is calculated by INNOVATE Real Estate; where a state rating is shown, it comes from that state's own official school report card.
- Enrollment
- 342
- Student:teacher ratio
- 10.7:1
- District
- Cumberland County Schools
- Enrollment
- 1,111
- Student:teacher ratio
- 16.3:1
- District
- Cumberland County Schools
- Enrollment
- 1,428
- Student:teacher ratio
- 17.4:1
- District
- Cumberland County Schools
Walkability
Blended score for Eastover's center, calculated by INNOVATE Real Estate from two sources: the EPA's National Walkability Index (street network, transit, land-use mix) and Google Places amenity data (what's actually reachable on foot from this point). 60% EPA National Walkability Index + 40% nearby-amenity density (Google Places).
Market position
How this listing compares to current activity in Eastover, from live MLS data.
Mortgage calculator
Estimate only - actual rate and payment depend on your lender, credit, and loan program.
Adjust tax / insurance estimates
Similar homes you might like
Data source: Listing information provided by Doorify MLS via Trestle/CoreLogic. Last updated 12 days ago.
Information herein deemed reliable but not guaranteed; all measurements, school assignments, HOA fees, taxes, and feature lists are approximate and should be independently verified. Equal Housing Opportunity.