Photo 1 - 312 Scurlock Court, Raeford, NC 28376
Living Area - 312 Scurlock Court, Raeford, NC 28376
Living Area w/ virtual staging - 312 Scurlock Court, Raeford, NC 28376
Living Area - 312 Scurlock Court, Raeford, NC 28376
Photo 5 - 312 Scurlock Court, Raeford, NC 28376
Living Area into Dining and Kitchen - 312 Scurlock Court, Raeford, NC 28376
Living Area & hallway w/ virtual staging - 312 Scurlock Court, Raeford, NC 28376
Living Area & hallway - 312 Scurlock Court, Raeford, NC 28376
Living Area into Dining and Kitchen - 312 Scurlock Court, Raeford, NC 28376
Kitchen Island - 312 Scurlock Court, Raeford, NC 28376
Kitchen - 312 Scurlock Court, Raeford, NC 28376
Hallway - 312 Scurlock Court, Raeford, NC 28376
Front door hallway - 312 Scurlock Court, Raeford, NC 28376
Primary suite w/ virtual staging - 312 Scurlock Court, Raeford, NC 28376
Primary suite - 312 Scurlock Court, Raeford, NC 28376
Primary bath - 312 Scurlock Court, Raeford, NC 28376
Primary closet - 312 Scurlock Court, Raeford, NC 28376
Bedroom #2 - 312 Scurlock Court, Raeford, NC 28376
Bathroom #2 - 312 Scurlock Court, Raeford, NC 28376
Bedroom #3 - 312 Scurlock Court, Raeford, NC 28376
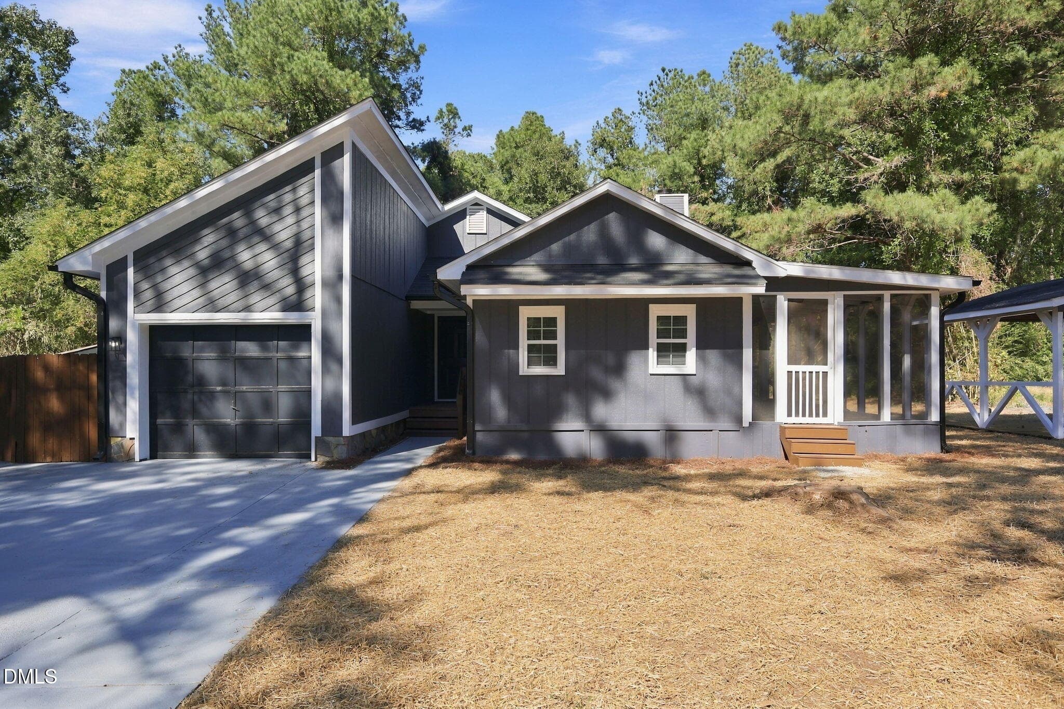
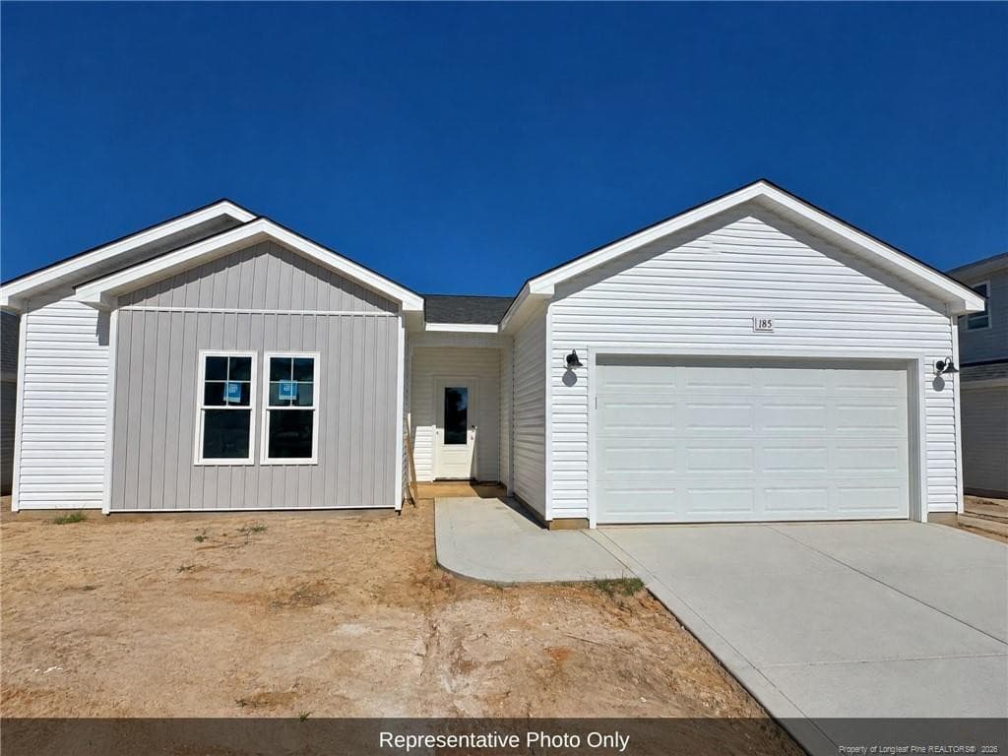
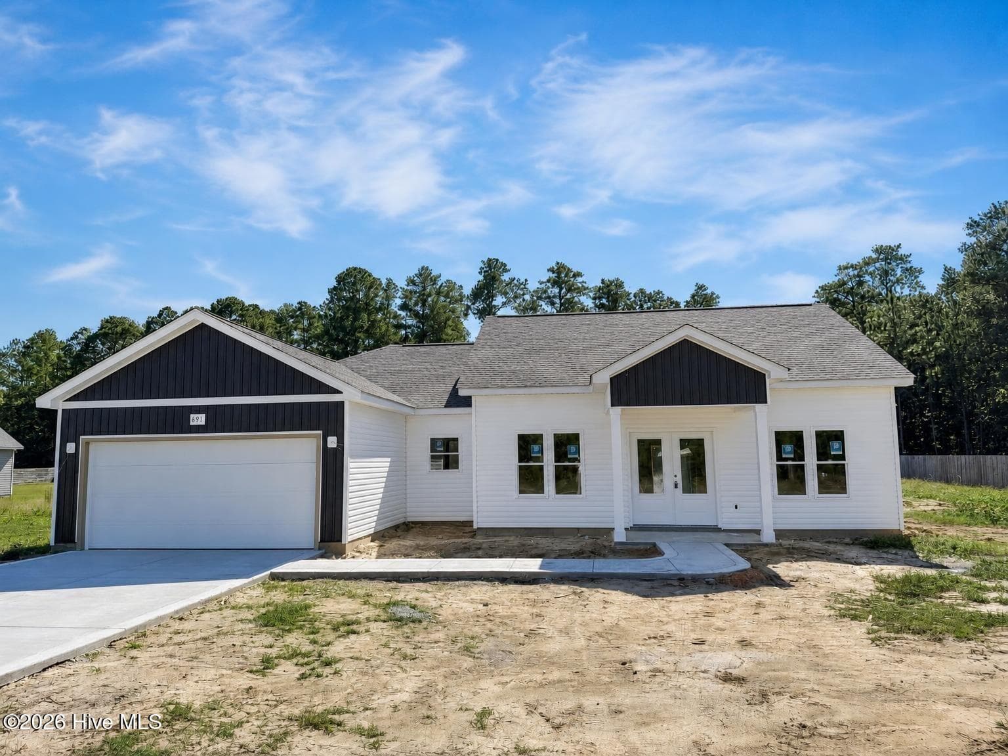
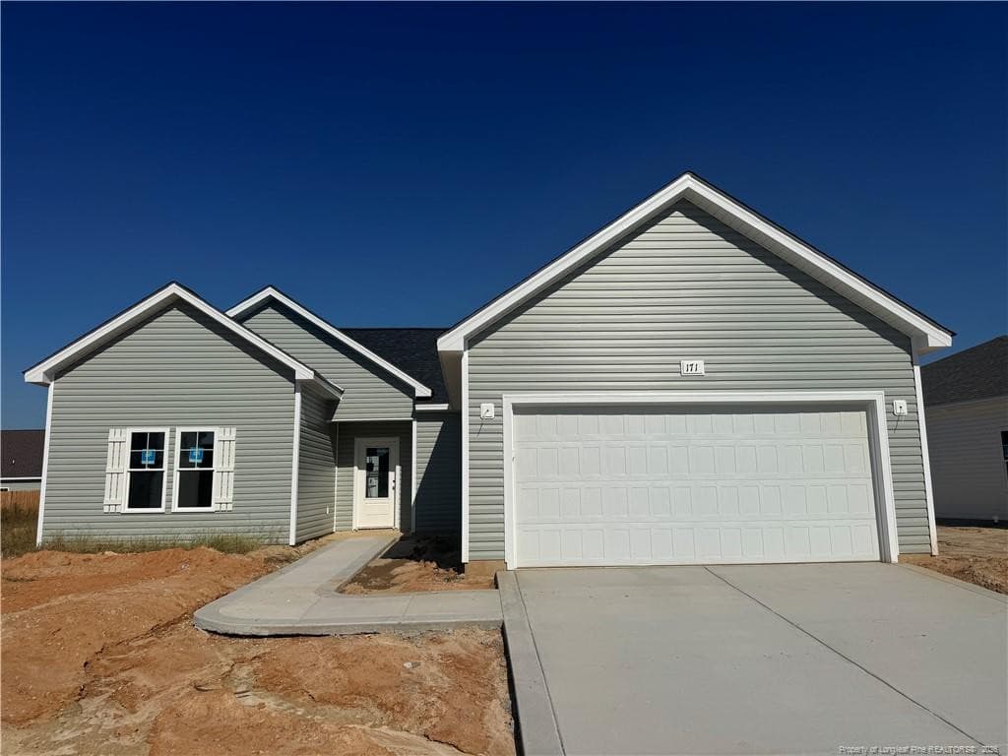
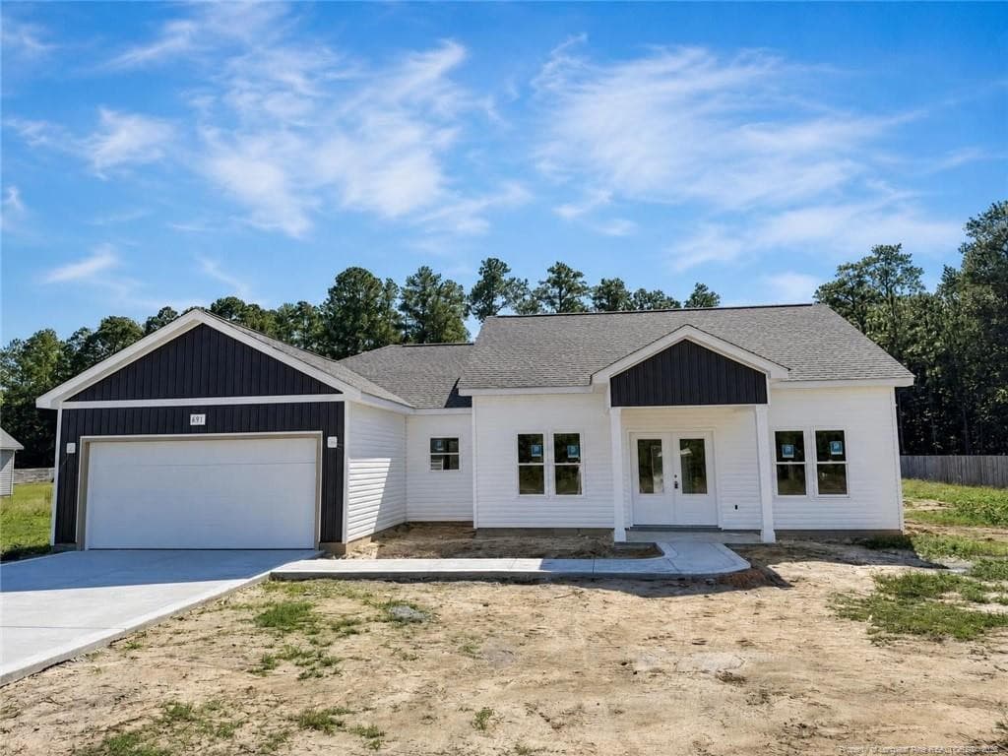
Front view - 312 Scurlock Court, Raeford, NC 28376
Front view- full driveway - 312 Scurlock Court, Raeford, NC 28376
Front porch - 312 Scurlock Court, Raeford, NC 28376
Front porch & garage - 312 Scurlock Court, Raeford, NC 28376
Back of house - 312 Scurlock Court, Raeford, NC 28376
Back yard - 312 Scurlock Court, Raeford, NC 28376
Side yard - 312 Scurlock Court, Raeford, NC 28376
Floor Plan - 312 Scurlock Court, Raeford, NC 28376
Sketch Rendering- front view - 312 Scurlock Court, Raeford, NC 28376
33 photos

$274,900

312 Scurlock Court, Raeford, NC 28376
Raeford, NC 28376
Listed by DEIDRE SMALLWOOD · KELLER WILLIAMS REALTY (FAYETTEVILLE)
Bedrooms
3
Bathrooms
2
Living area
N/A
Year built
2026

About this home

NEW PRICE - MOVE-IN READY, UNDER $275K. "The Eliora" is a completed 1,590 sq ft new-construction ranch: 3 bedrooms, 2 baths, no HOA, on a 0.36-acre cul-de-sac lot with a fully fenced back yard!UP TO $10,000 IN BUILDER CREDIT to use as you choose! Apply it to a 2-1 rate buydown for a first-year rate around 4.99% and a first-year principal and interest payment near $1,800 OR use it toward closing costs and/or other pre-paid expenses. **Estimated rate & payment, subject to lender qualifications; buyer qualifies at the current note rate.What larger production builders sell as upgrades comes standard with Covenant Construction: 9-ft ceilings, quartz countertops, soft-close cabinetry, upgraded trim with crown molding, luxury vinyl plank throughout, modern lighting and fixtures, board-and-batten accents, smart home package and EV charger pre-wiring. The 0.36-acre lot leaves room for a detached shop, RV or boat parking... and one of the BIGGEST BONUSES- no HOA!!!USDA 100% financing eligible. VA, FHA and conventional welcome. Built by a licensed NC Unlimited General Contractor with a 1-year builder warranty. Less than 5 miles to shopping and dining and just 30 minutes to Fort Bragg!FYI- Property is under video surveillance, no audio is being recorded.

Highlights

New construction

Property details

MLS
Doorify MLS
MLS #
LP762913
Property type
Single Family Residence
Subdivision
N/A
Status
Active
Days on market
154
On market date
May 22, 2026
Stories
N/A
Total bathrooms
2
Garage spaces
1
Parking spaces
N/A
Lot size
0.36 acres

Market position

How this listing compares to current activity in Raeford, from live MLS data.

On the market 154 days -- 64 more days than Raeford's current average of 90 days.
For reference, the median list price across 497 active listings in Raeford right now is $310,944.

Mortgage calculator

Estimate only - actual rate and payment depend on your lender, credit, and loan program.

$
%
%
Adjust tax / insurance estimates
% / yr
$
/mo
Est. monthly payment
$1,805/mo
$54,980 down
$219,920 loan
Principal & interest$1,426
Property tax (est.)$229
Home insurance (est.)$150

Similar homes you might like

Data source: Listing information provided by Doorify MLS via Trestle/CoreLogic. Last updated 2 days ago.

Information herein deemed reliable but not guaranteed; all measurements, school assignments, HOA fees, taxes, and feature lists are approximate and should be independently verified. Equal Housing Opportunity.